
Features & Amenities

Interior

  • Other Interior Features

    Recessed Lighting

  • Total Bedrooms

    4

  • Bathrooms

    2

  • 1/2 Bathrooms

    1

  • Above Grade Finished Area

    1760.0

  • Basement YN

    NO

  • Cooling YN

    YES

  • Cooling

    Central Air, Electric

  • Fireplace YN

    YES

  • Heating YN

    YES

  • Heating

    Electric, Central

  • Main Level Bedrooms

    1

  • Pet friendly

    N/A

Exterior

  • Garage

    No

  • Construction Materials

    Frame, Stone

  • Other Exterior Features

    Other, Lighting

  • Parking

    Asphalt, Gravel, Private, Driveway

  • Pool

    No

  • Waterfront YN

    NO

  • View

    Water, Creek/Stream, Trees/Woods, Garden

Area & Lot

  • Lot Features

    Wooded, Front Yard, Private, Secluded, Few Trees, Back Yard

  • Lot Size(acres)

    1.0

  • Lot Size(square feet)

    43,603

  • Property Type

    Residential

  • Property Sub Type

    Single Family Residence

  • Architectural Style

    Colonial

Price

  • Sales Price

    $669,000

  • Tax Amount

    $3,306

  • Financing Options

    Cash, Conventional, FHA, Private, USDA, VA

  • Sq. Footage

    1,760

  • Price/SqFt

    $380

HOA

  • Association

    No

School District

  • Elementary School

    N/A

  • Middle School

    N/A

  • High School

    N/A

Property Features

  • New Construction

    NO

  • Association Amenities

    Playground

  • Senior Community YN

    NO

  • Sewer

    Public Sewer

  • Tax Lot

    3

  • Water Source

    Public

Schedule a Showing

Showing scheduled successfully.

<
>
IN PERSON
VIA CHAT

What is 3 + 4 ?


Change time

Mortgage calculator

Estimate your monthly mortgage payment, including the principal and interest, property taxes, and HOA. Adjust the values to generate a more accurate rate.

Your payment

Principal and Interest:

$

Property taxes:

$

HOA fees:

$

Total loan payment:

$

Total interest amount:

$

Location

County

BALTIMORE

Elementary School

Middle School

High School

Listing Courtesy of Norman S Domingo , XRealty.NET LLC

RealHub Information is provided exclusively for consumers' personal, non-commercial use, and it may not be used for any purpose other than to identify prospective properties consumers may be interested in purchasing. All information deemed reliable but not guaranteed and should be independently verified. All properties are subject to prior sale, change or withdrawal. RealHub website owner shall not be responsible for any typographical errors, misinformation, misprints and shall be held totally harmless.

Agent Tracy Clark

AGENT

Tracy Clark

Call Tracy today to schedule a private showing.


* Listings on this website come from the FMLS IDX Compilation and may be held by brokerage firms other than the owner of this website. The listing brokerage is identified in any listing details. Information is deemed reliable but is not guaranteed. If you believe any FMLS listing contains material that infringes your copyrighted work please click here to review our DMCA policy and learn how to submit a takedown request.© 2024 FMLS.
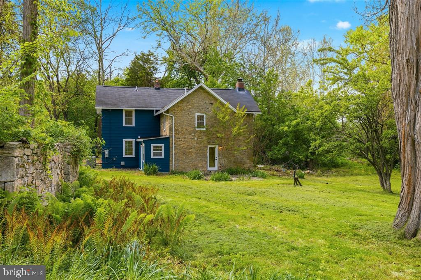
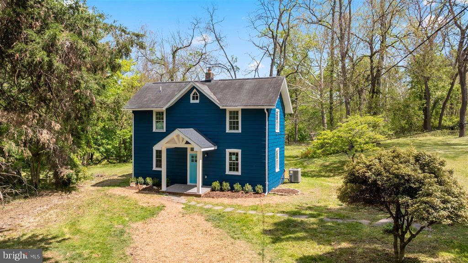
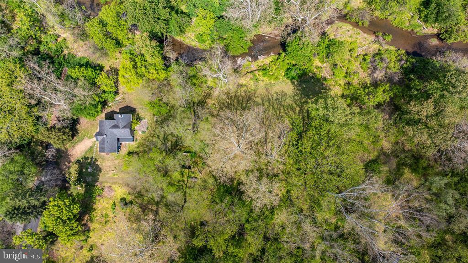
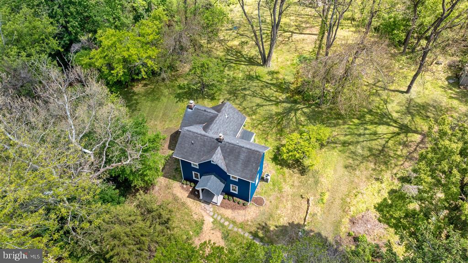
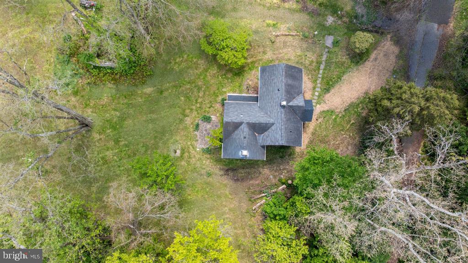
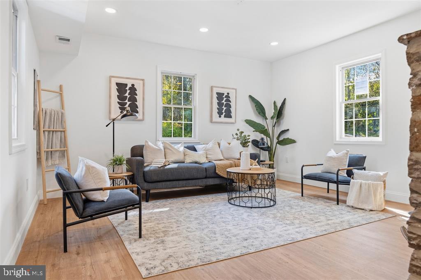
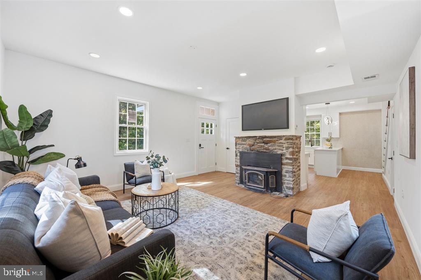
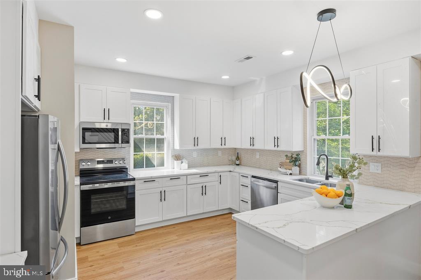
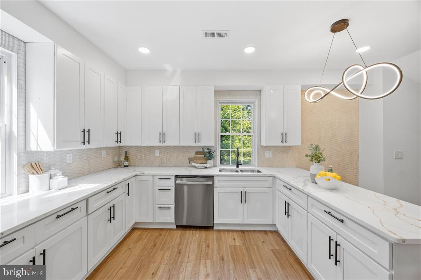
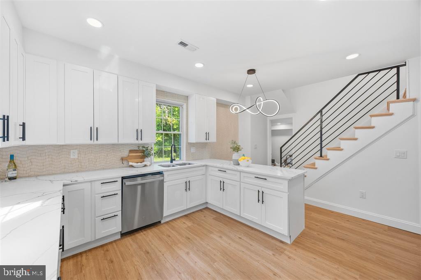
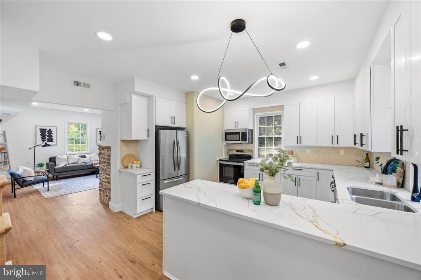
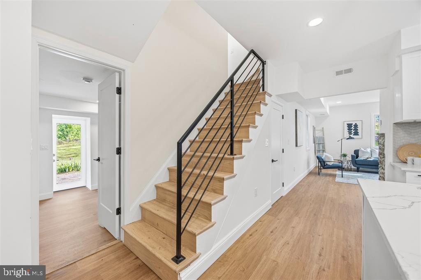
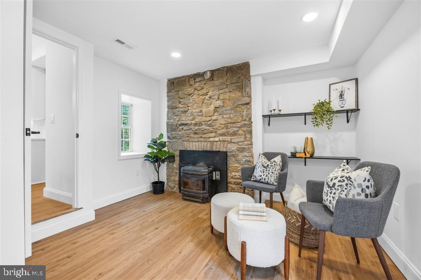
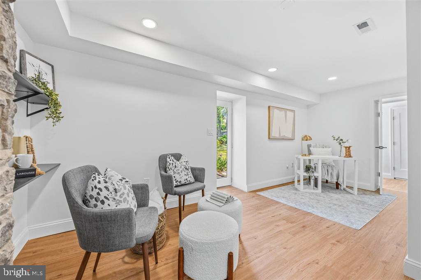
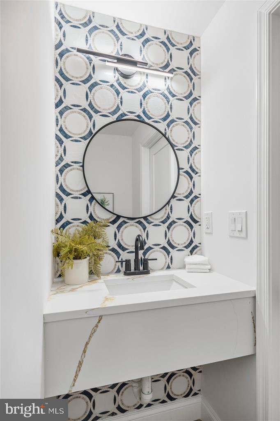
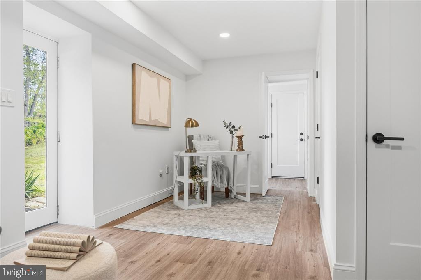
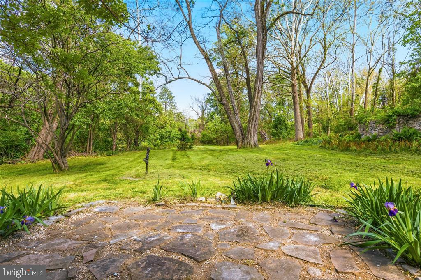
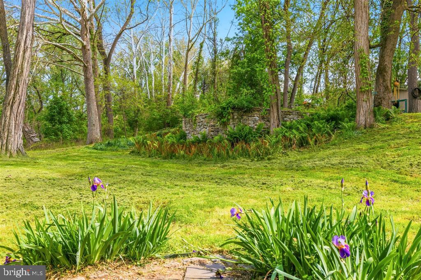
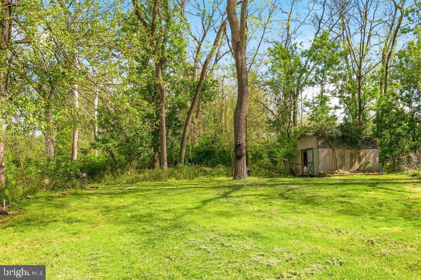
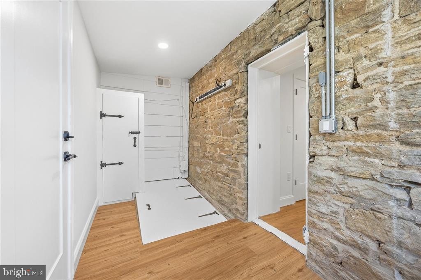
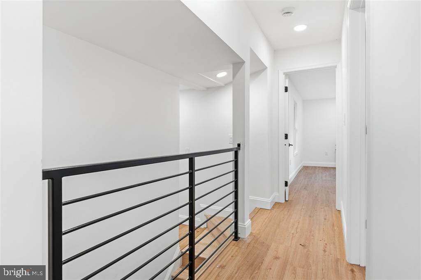
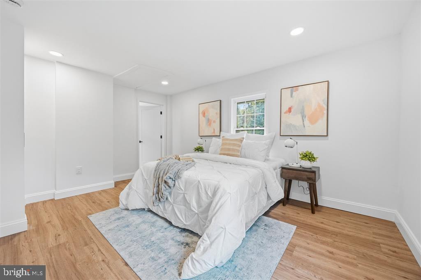
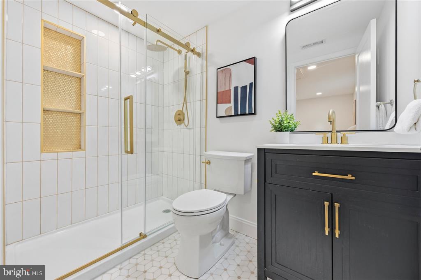
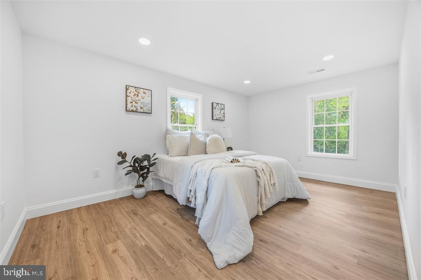
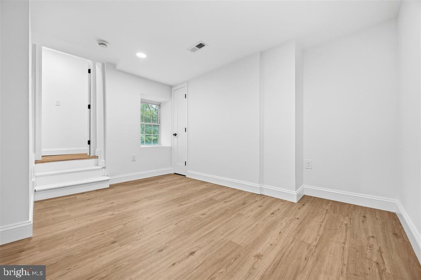
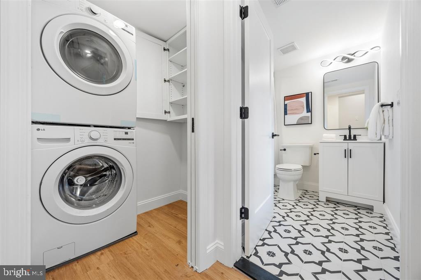
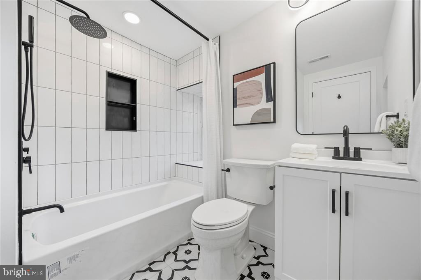
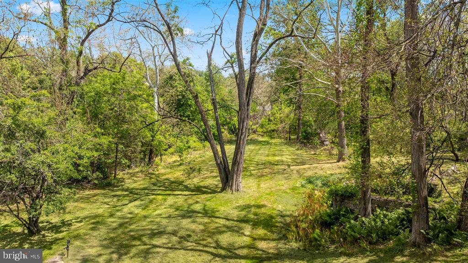
Next level renovation of a 1900 stone cottage set on a spectacular, impossibly private piece of land. Tucked so far off the beaten path you may have trouble finding it, this secluded Timonium gem sits on over an acre of lush, tree-canopied grounds where you will never see a neighbor. A creek winds through the property, and original historic features — including an old hand-operated water pump and the stone walls of an original one-room cottage — give this land a storybook quality that simply cannot be replicated. The yard is enormous, the privacy is absolute, and the setting feels worlds away from everything while being minutes from it all. The house itself has been completely gut-renovated from top to bottom — new plumbing, new electric, new HVAC system, new kitchen, new bathrooms, new porch, and new high-end finishes throughout — all while preserving the soul and charm of the original stone construction. True to its history, the home was originally built as a stone cottage and later expanded, and that heritage shows in the most charming way: a few steps down lead you from the newer addition into the original stone side of the house, where the walls are thick, the character is undeniable, and the feeling is something no new construction can touch. It is the kind of architectural detail that makes a house feel genuinely alive. The primary bedroom offers a generous, light-filled retreat. The original closet reflects the home's historic roots, and the seller is happy to either build out a second closet prior to closing or provide a $2,500 credit at closing — giving buyers the flexibility to customize the space exactly to their taste. Move right in. There is nothing left to do. A property like this — charming, private, creekside, and completely turnkey — is a once-in-a-decade find in Timonium. Don't let it pass you by.

521 BRIGHTFIELD ROAD

Message successfully sent.

What would you like to know?

What is 3 + 4 ?

I agree to receive email communication and understand I can unsubscribe at any time.

I agree to be contacted by Charis Realty Group via call, email, and text for real estate services. To opt out, you can reply 'stop' at any time or reply 'help' for assistance. You can also click the unsubscribe link in the emails. Message and data rates may apply. Message frequency may vary. Privacy Policy

Related Properties

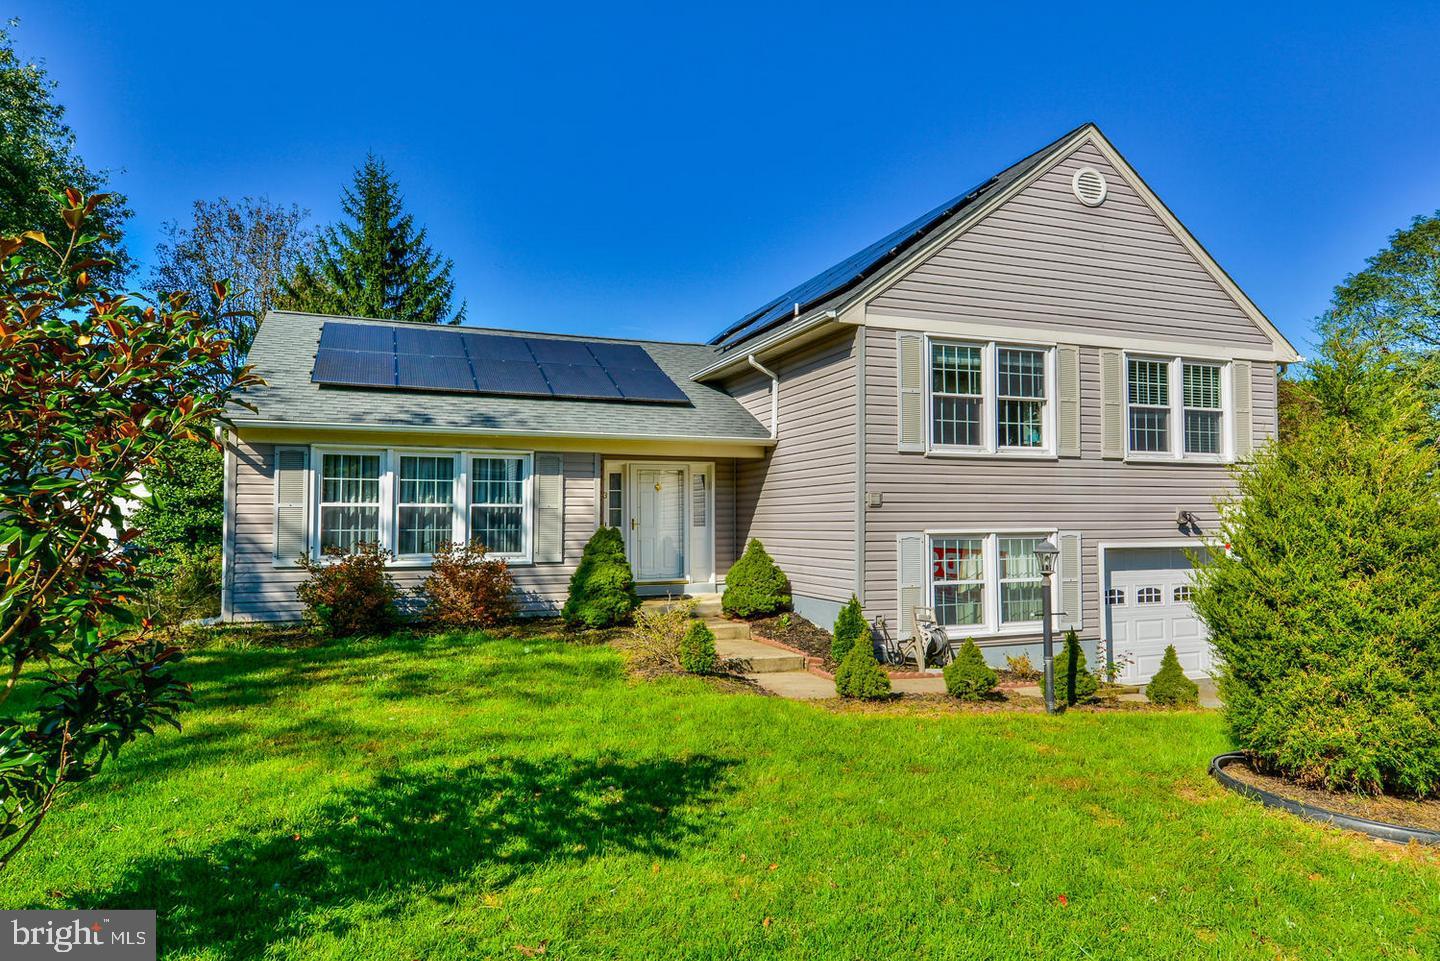
Welcome home to this beautifully maintained detached home tucked away on a quiet cul-de-sac in the highly desirable Hunt Ridge community of Timonium. Offering 3 spacious bedrooms, 2.5 bathrooms, and an attached garage, this home combines comfort, convenience, and energy efficiency.

Step inside to find freshly painted interiors, hardwood flooring, and spacious living areas designed for both everyday living and entertaining. The inviting family room features a cozy wood-burning fireplace, creating the perfect space to relax and unwind. The kitchen offers ample cabinet and counter space and flows seamlessly into the main living areas.

Upstairs, you'll find a generously sized primary suite with a private bath, along with two additional bedrooms and a full hall bathroom. The lower level provides additional flexible living space, ideal for a recreation room, home office, fitness area, or extra storage.

Enjoy outdoor living on the rear deck overlooking the backyard, perfect for entertaining, grilling, or enjoying peaceful evenings. A major bonus is the fully paid-off solar panel system, offering valuable energy savings and long-term efficiency with no lease or loan payments.

Located just minutes from shopping, dining, parks, major commuter routes, and highly rated schools, this home offers the perfect combination of location, comfort, and value.

Don't miss this opportunity to own a wonderful home in one of Timonium's most sought-after communities!
#MDBC2166642

LUTHERVILLE TIMONIUM

3 PHEASANT RUN COURT

3 Beds

2 Baths

2,348 Sq.Ft.

$569,000

MLS#: MDBC2166642
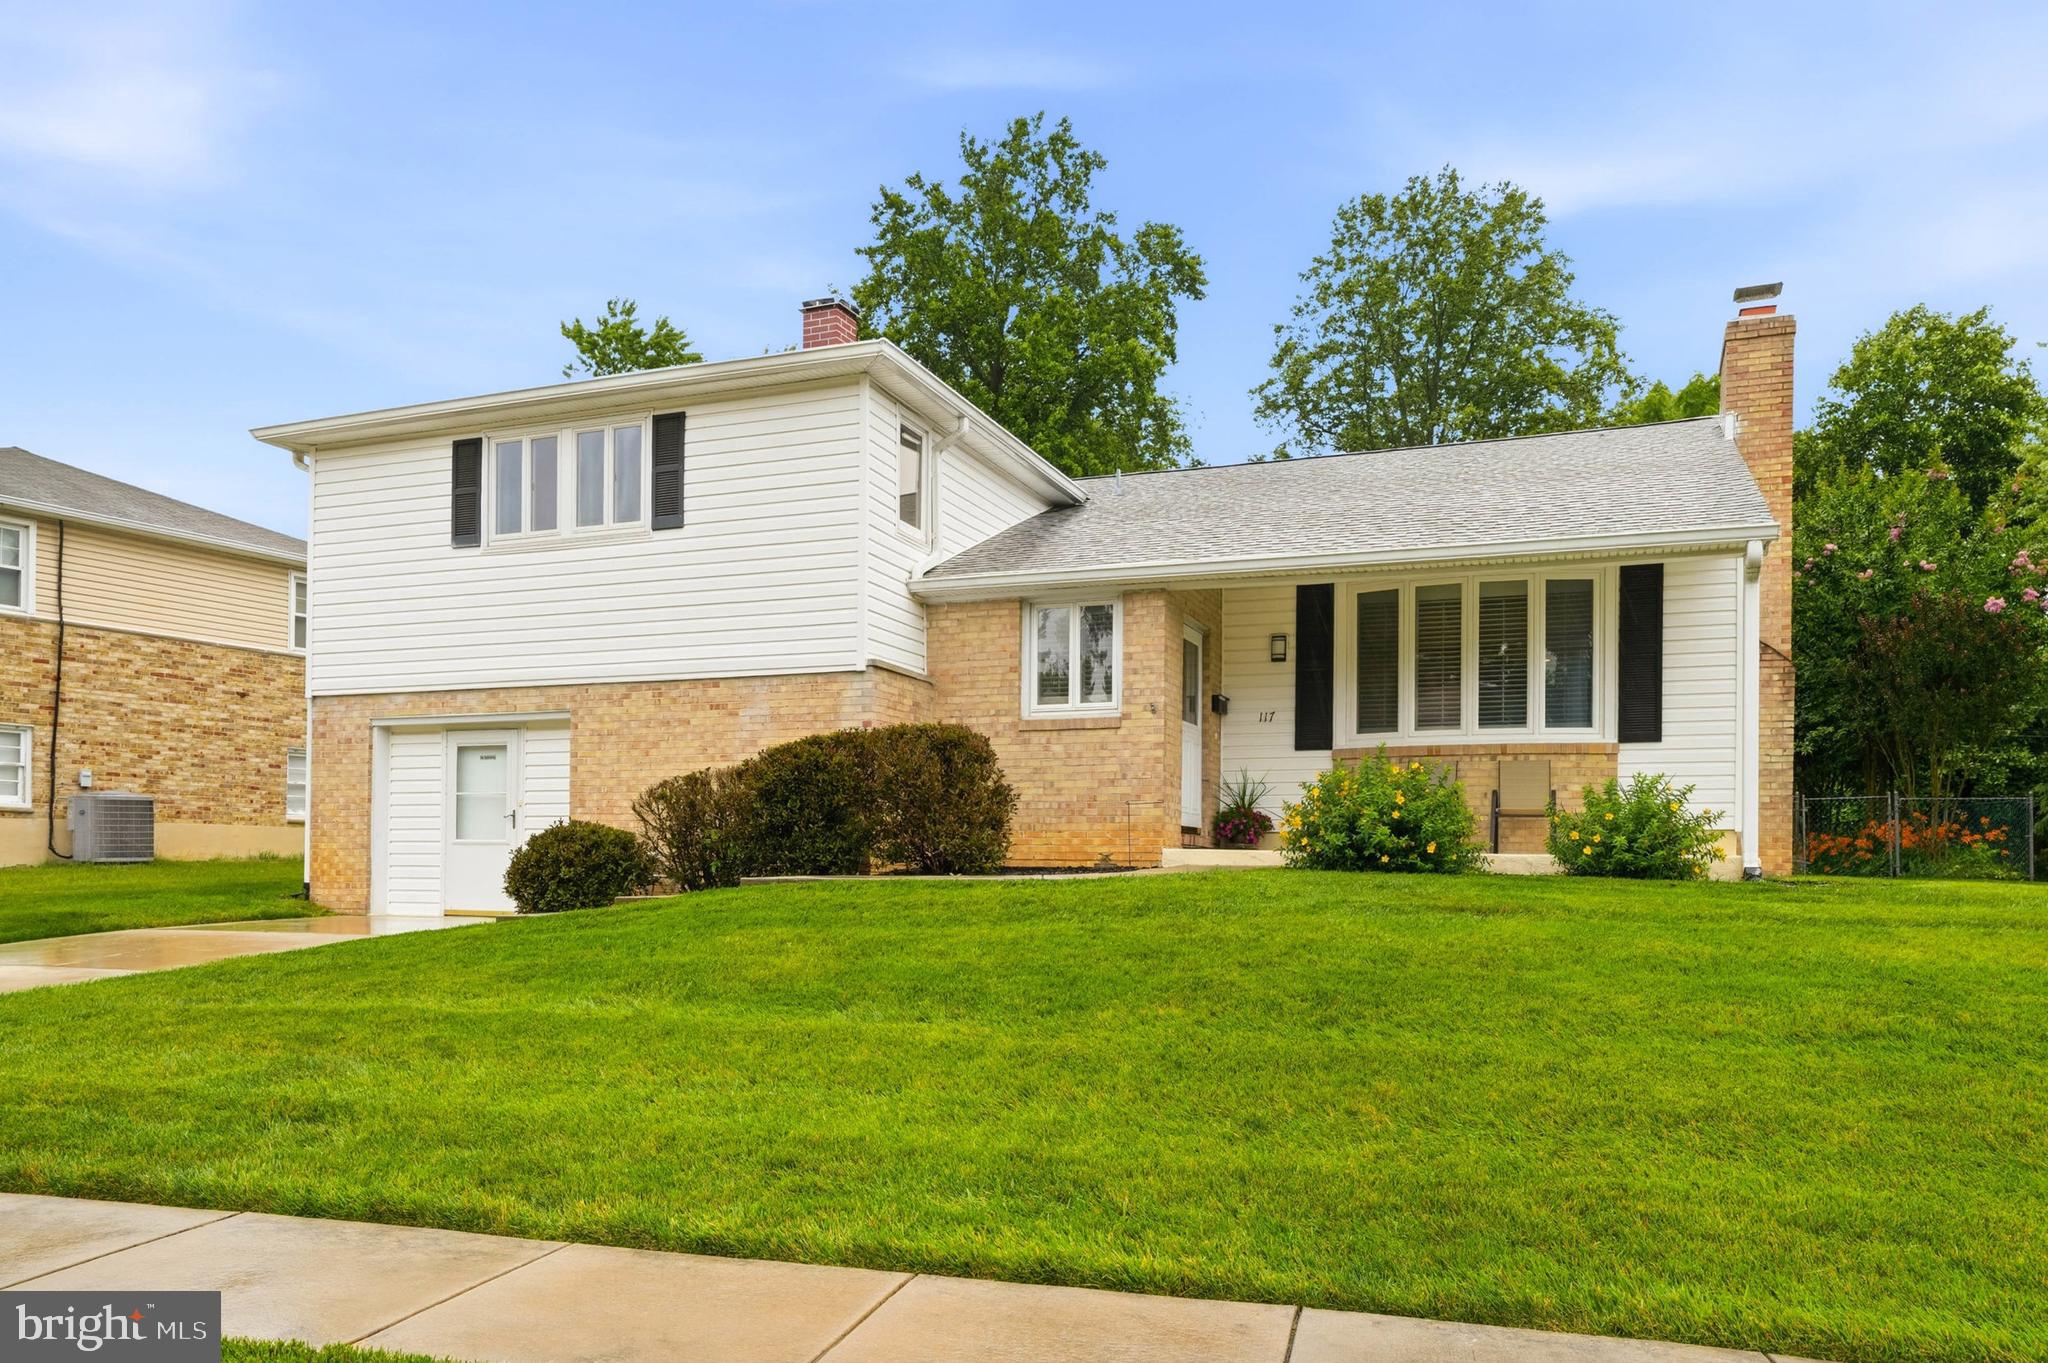
Nestled in the charming Haverford community, this delightful Cape Cod offers a perfect blend of comfort and convenience. This meticulously maintained residence boasts 3 spacious bedrooms, 2 full bathrooms and 2 half baths. An updated kitchen with stainless steel appliances is sure to please! The finished basement provides additional room for recreation or relaxation, don't miss the fireplace on this level! The generously sized lot offers ample outdoor space for gardening or enjoying sunny afternoons! Enjoy an iced tea on the screened-in porch! Haverford is one of Timonium's most picturesque neighborhoods, it's a vibrant community filled with friendly faces and local charm. Residents enjoy easy access to nearby parks, perfect for leisurely strolls or weekend picnics. Local shops and dining options are just a short drive away, providing everything you need within reach. This property is not just a house; it's a place where memories are made and cherished. Don't miss your chance to be part of this wonderful neighborhood!
#MDBC2168872

LUTHERVILLE TIMONIUM

117 HOLLOW BROOK ROAD

3 Beds

2 Baths

2,414 Sq.Ft.

$575,000

MLS#: MDBC2168872
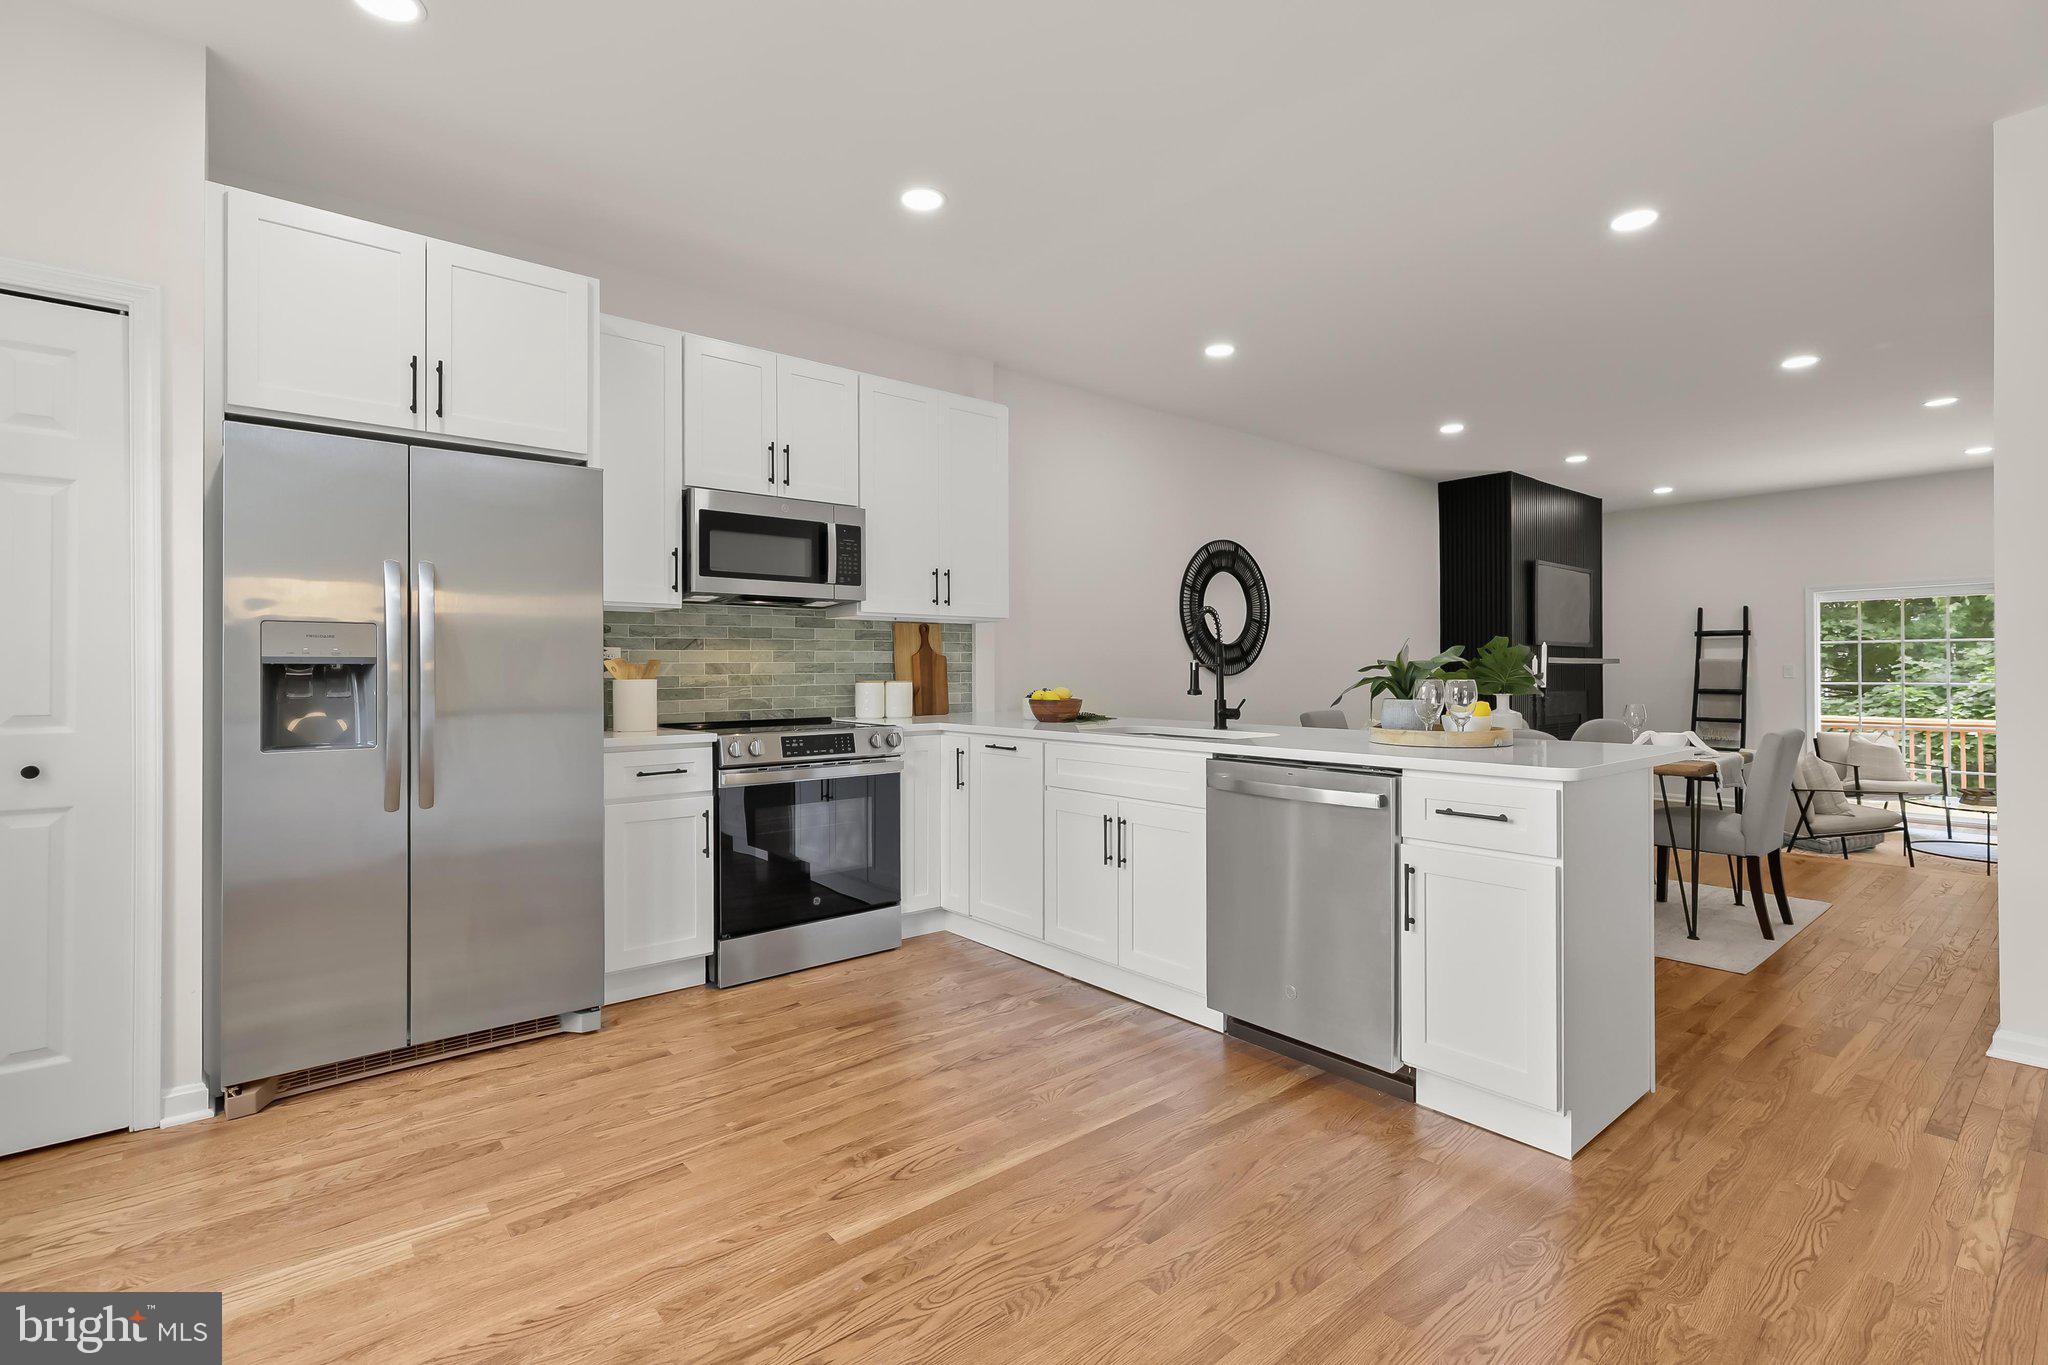
Introducing this exquisite renovated townhome in the sought-after Chapelgate neighborhood of Mays Chapel, offering four bedrooms with three and a half bathrooms across three finished levels of stylish living space. Completely remodeled from top to bottom, this brand-new move-in-ready home showcases thoughtful upgrades, a modern neutral color palette, abundant natural light, and refinished hardwood floors throughout the main and upper levels. The open-concept main level is designed for comfortable everyday living and entertaining, featuring a spacious dining area and an inviting living room centered around a cozy wood-burning fireplace. Sliding glass doors lead to a deck overlooking the peaceful backyard and wooded backdrop. The stunning kitchen is equipped with stainless steel appliances, quartz countertops with a breakfast bar, a tile backsplash, soft-close shaker cabinetry, and a pantry for ample storage. A convenient half bathroom completes the main level. Upstairs, the impressive primary suite boasts a soaring vaulted ceiling, a walk-in closet, and a luxurious en-suite bathroom with a dual-sink vanity and a walk-in shower with a built-in bench. Two additional bedrooms and a beautifully updated hall bathroom complete the upper level. Downstairs, the finished lower level provides exceptional flexibility with a fourth bedroom, a third full bathroom and spacious recreation room featuring a wet bar and sliding glass doors that offer direct access to the backyard and patio.
#MDBC2168930

LUTHERVILLE TIMONIUM

49 TENBY COURT

4 Beds

3 Baths

2,640 Sq.Ft.

$600,000

MLS#: MDBC2168930
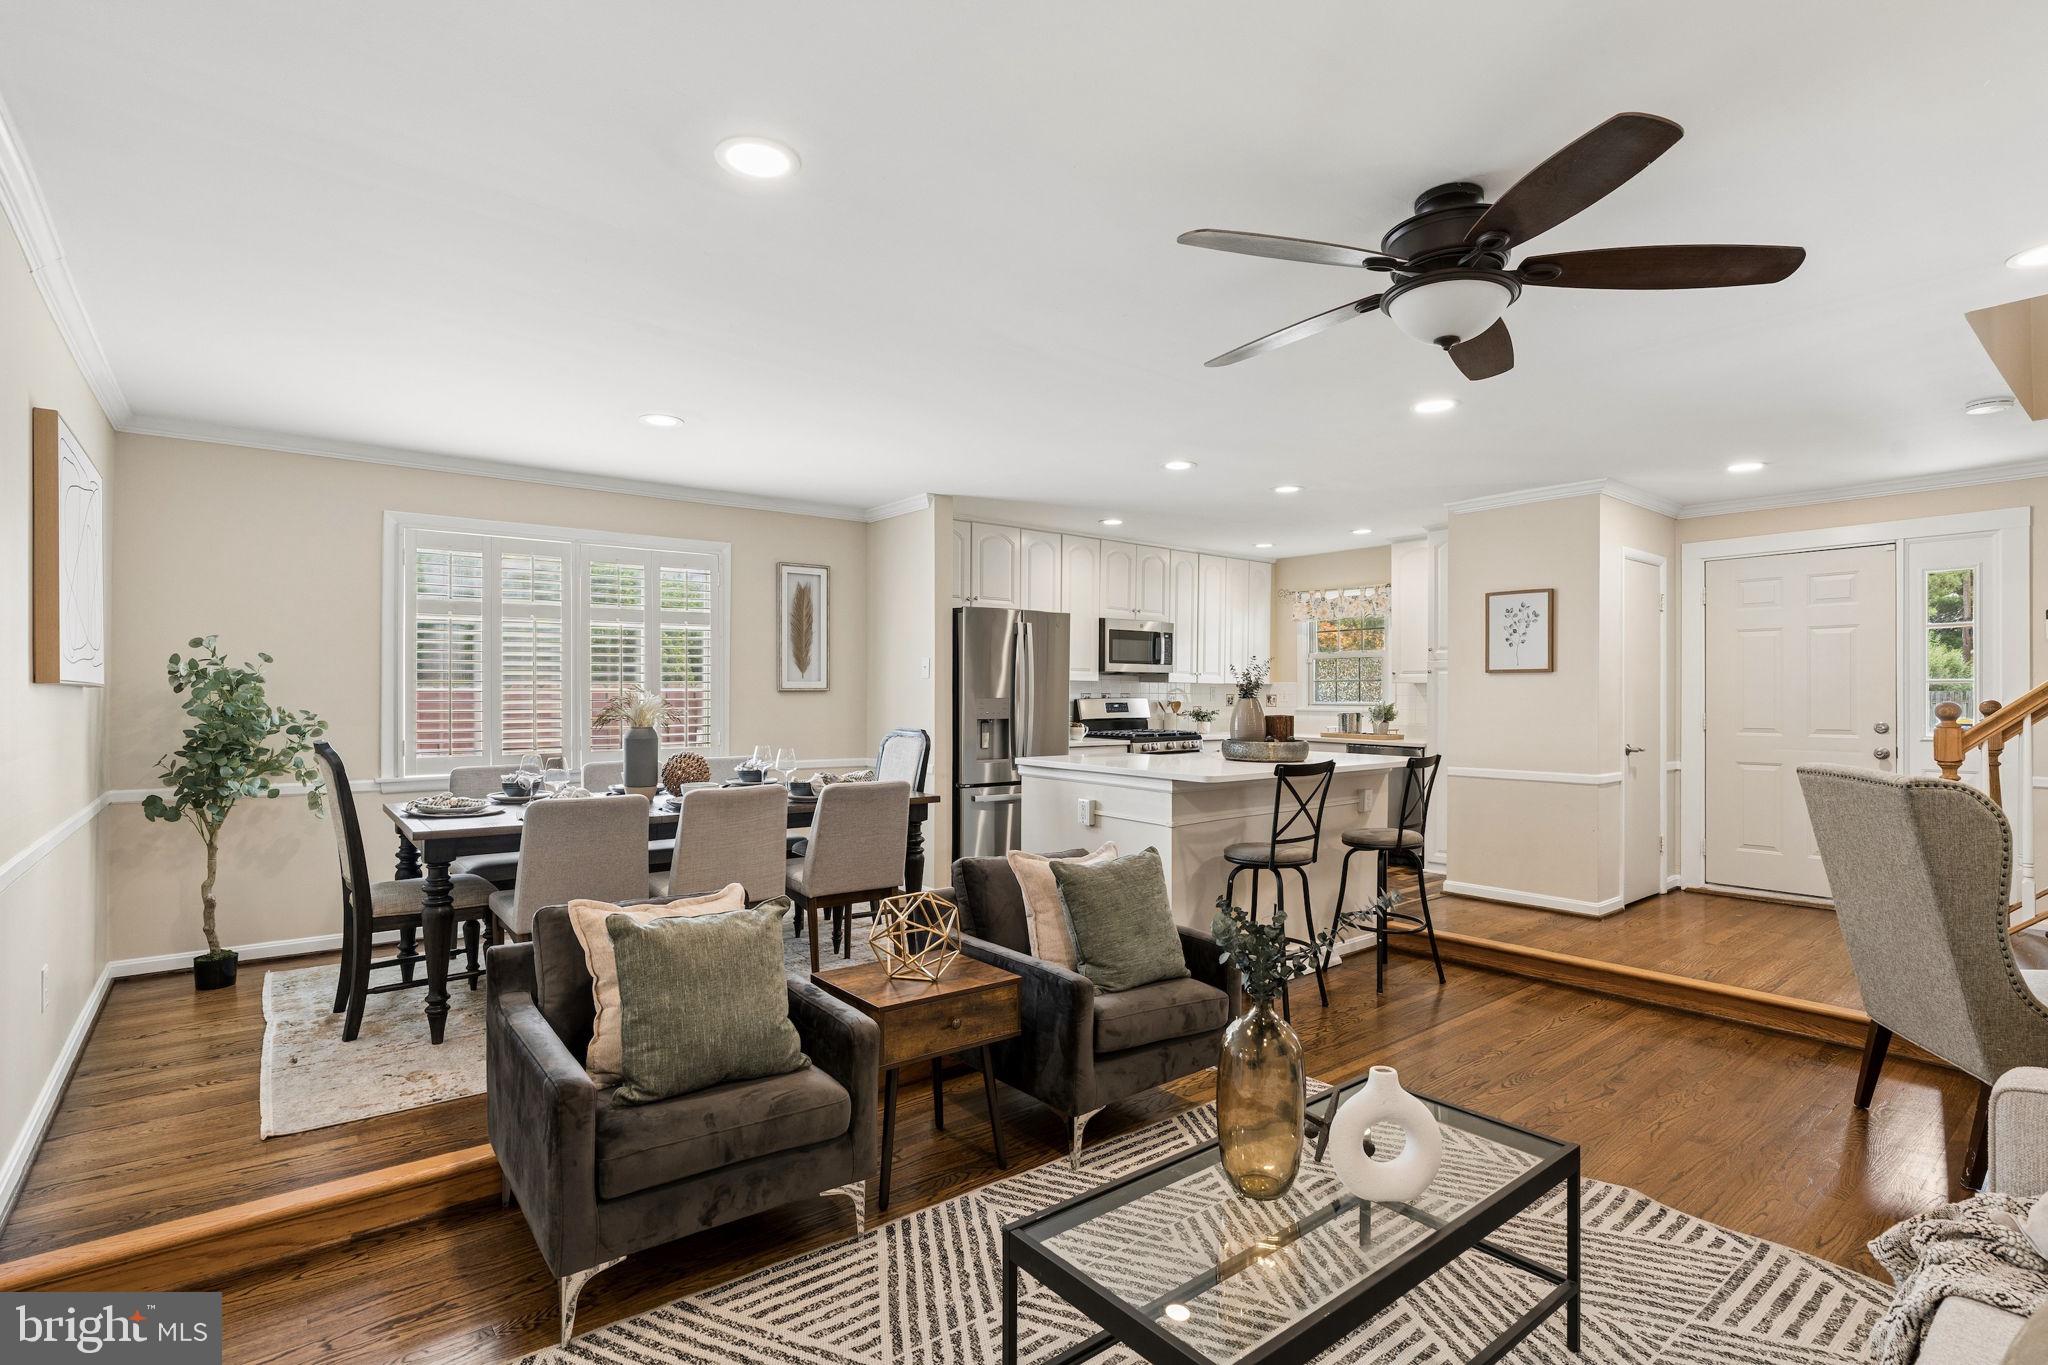
Welcome to this picturesque updated 4-bedroom, 3 full-bath home in the highly sought-after Orchard Hills community of Lutherville-Timonium.  This spacious residence offers the perfect blend of modern updates, functional living space, and timeless charm. Step inside to discover an open and inviting floor plan highlighted by gleaming wood floors, neutral paint, recessed lighting, crown molding, chair rail accents, and ceiling fans throughout. The heart of the home is the updated kitchen, featuring quartz countertops, stainless steel appliances and a spacious center island ideal for cooking, gathering, and entertaining. Designed for comfortable everyday living, the home offers multiple living and gathering spaces, including a spacious family room with vaulted ceilings, anchored by a beautiful gas fireplace. With four generously sized bedrooms and three full bathrooms, one on each level, there is ample space and flexibility for family, guests, or a home office or multi-generational living.  Outside, enjoy your own private retreat in the fully fenced backyard. The serene outdoor space features a large deck, expansive patio area, and storage shed, creating the perfect setting for outdoor entertaining, gardening, or simply relaxing. Ideally located within walking distance of Orchard Hills Park, offering a playground, basketball courts, and athletic fields, this home also provides convenient access to York Road, I-695, and I-83 making it easy for you to come on home.
#MDBC2169206

LUTHERVILLE TIMONIUM

102 OTHORIDGE ROAD

4 Beds

3 Baths

2,266 Sq.Ft.

$550,000

MLS#: MDBC2169206
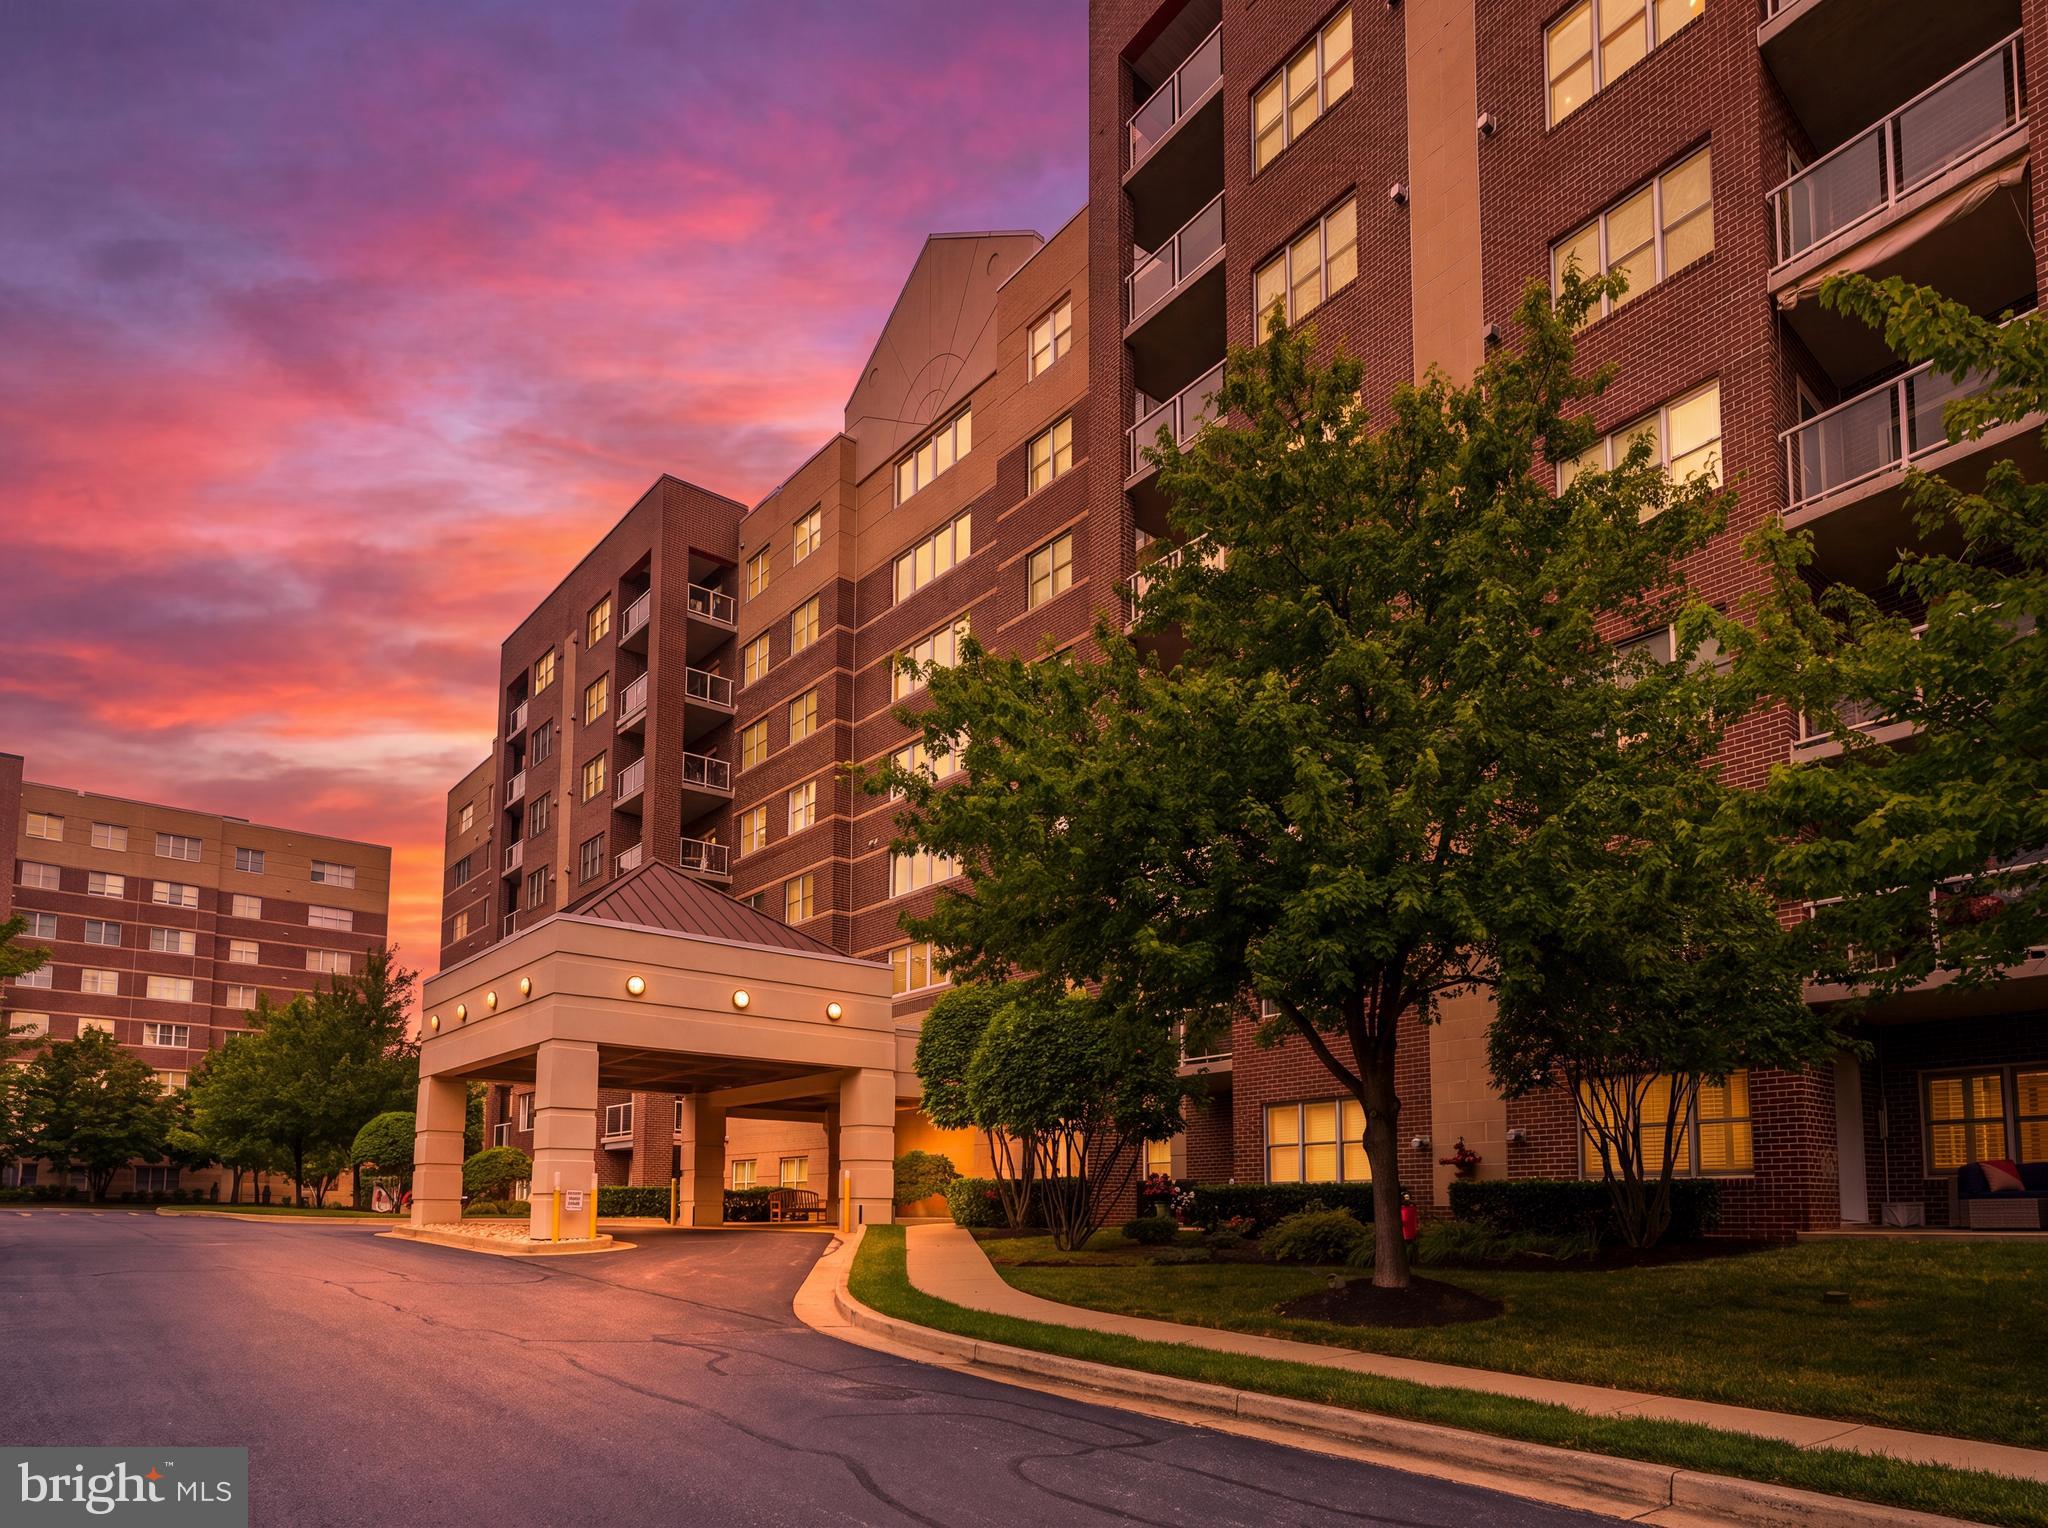
Welcome to easy, low-maintenance living in the heart of Mays Chapel! This rare end-unit condo offers one of the community's most desirable front-to-back floor plans, creating an open, airy feel filled with natural light from an impressive 22 windows. Freshly painted throughout, the home showcases brand new ½-inch engineered hardwood flooring, new plush carpet in the bedrooms, elegant crown molding throughout, and a spacious, flowing layout that's perfect for both everyday living and entertaining. Offering 2 bedrooms, 2 full baths, a versatile family room, formal living room, formal dining room and 1,730 square feet, this thoughtfully designed condo is further enhanced by an assigned garage parking space and separate storage locker, providing the space and convenience today's buyers desire.  

The light-filled living room is warm and inviting, featuring a gas fireplace and custom built-in, while the elegant dining room is highlighted by a striking coffered ceiling and chandelier. The open kitchen is designed for both everyday living and entertaining, offering a center island, granite countertops, abundant workspace, and a sunny breakfast area with direct access to the covered balcony—perfect for enjoying your morning coffee or unwinding at the end of the day. A spacious den provides exceptional flexibility as a home office, library, or sitting room.  The generous primary suite offers a large walk-in closet and a private en-suite bath with a new waterproof luxury vinyl floor and walk-in shower. Additional highlights include dual-zone HVAC for year-round comfort and a brand-new hot water heater, completing this updated, move-in-ready home.  Ideally located near shopping, dining, parks, and major commuter routes, this is Mays Chapel living at its best.
#MDBC2170448

LUTHERVILLE TIMONIUM

12240 ROUNDWOOD ROAD 203

2 Beds

2 Baths

1,730 Sq.Ft.

$555,000

MLS#: MDBC2170448
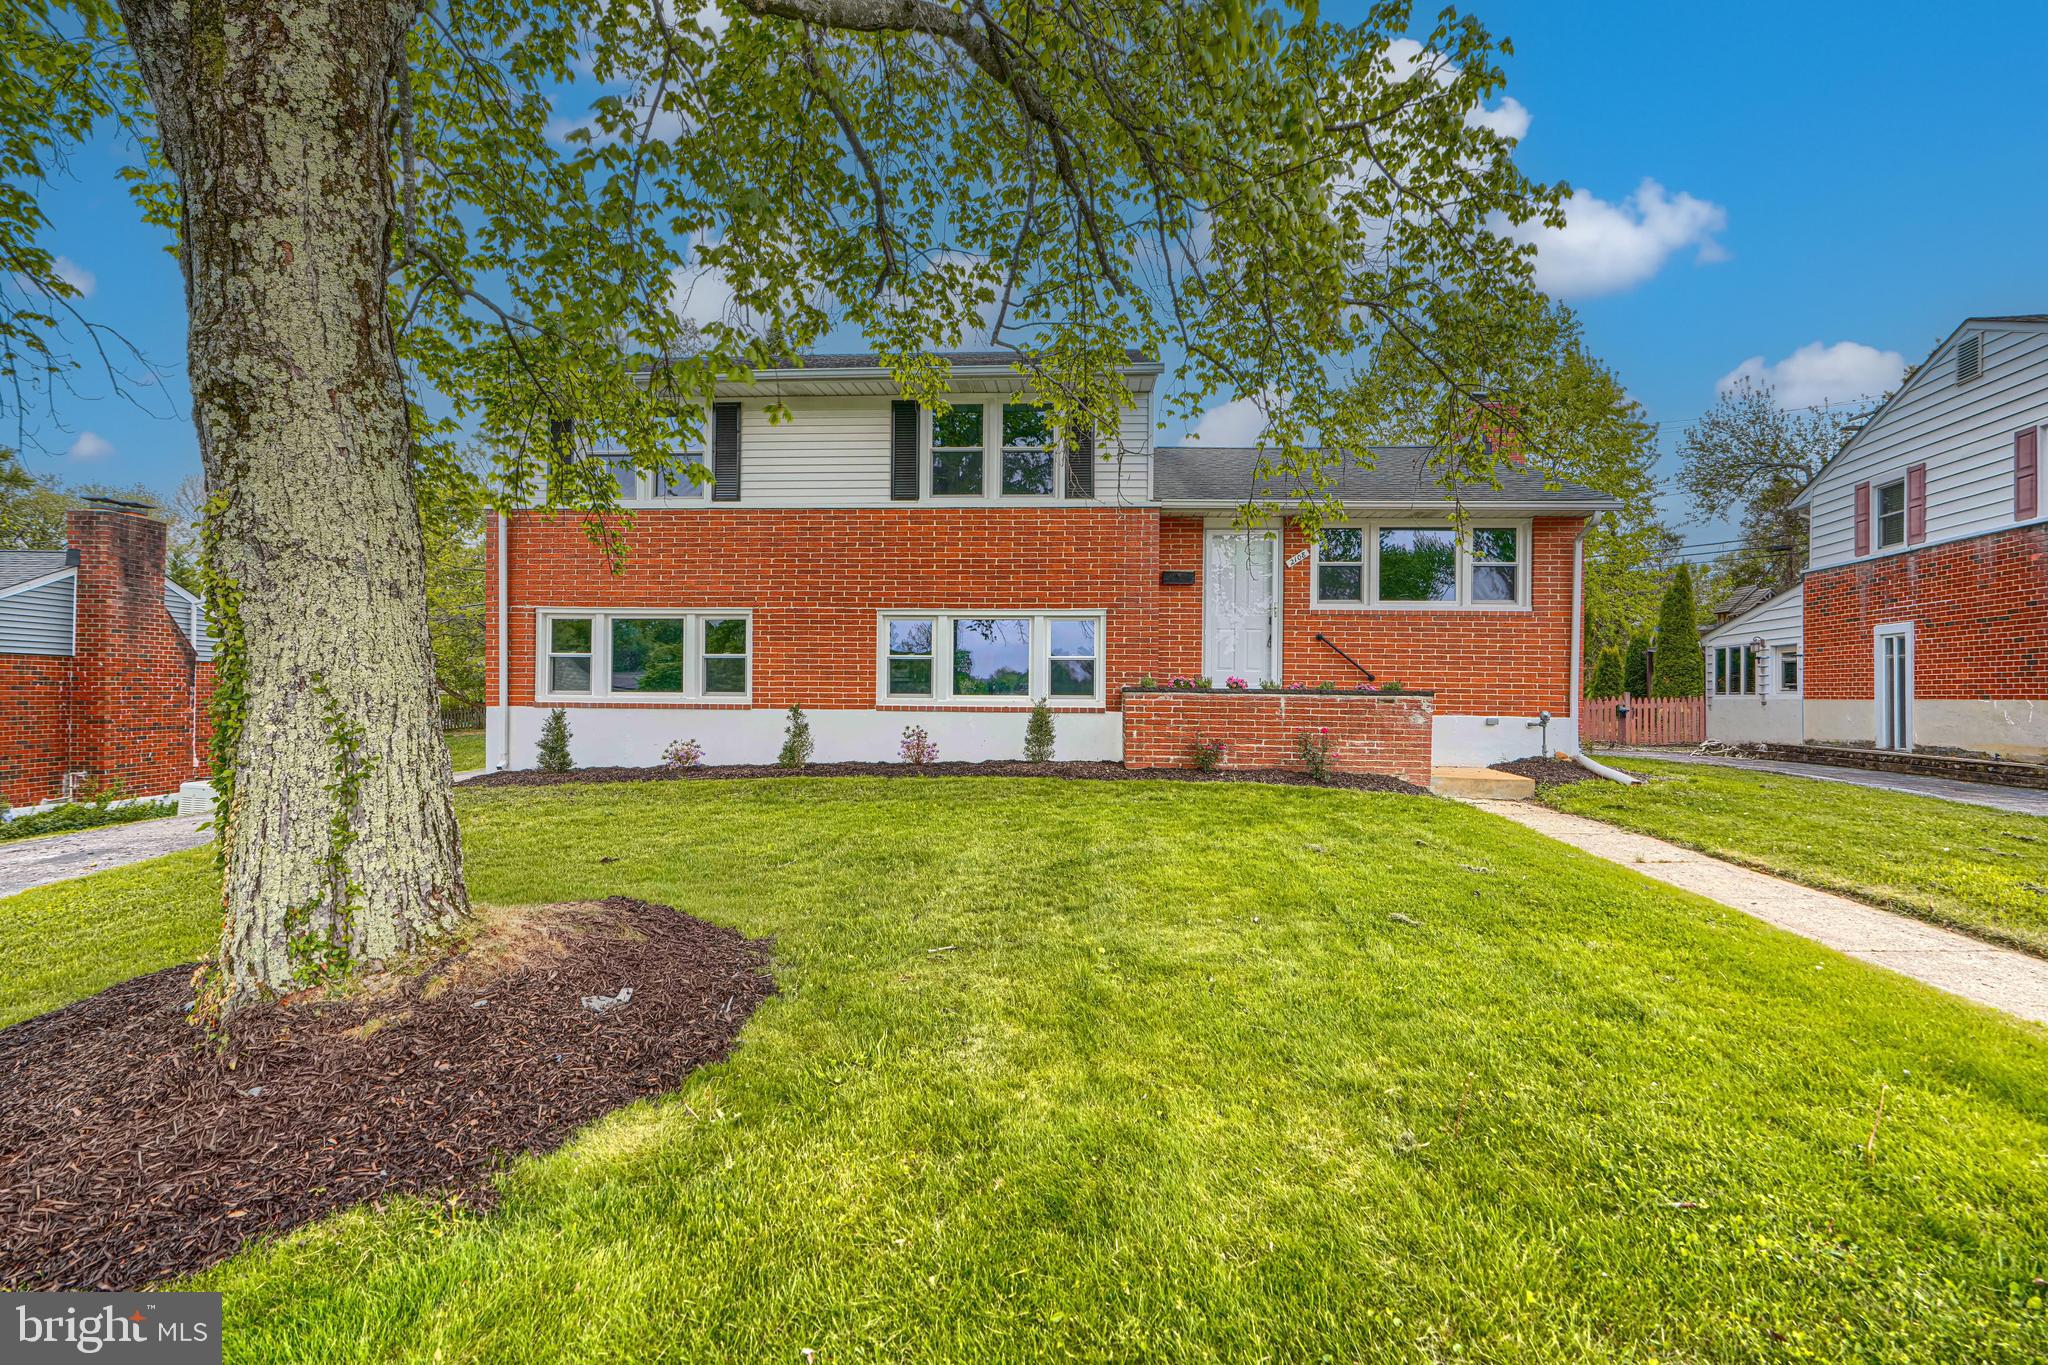
Seller is offering $10,000 toward buyer closing costs for offer signed by 8/10/2026 Discover the charm of this beautifully updated split-level home in the desirable Suburban Greens neighborhood. With a major renovation completed in 2026, this residence seamlessly blends modern comforts with classic appeal. Step inside to find a spacious layout featuring three inviting bedrooms and two full bathrooms with upgraded tub shower and a walk-in shower, perfect for relaxation. The heart of the home is the combination kitchen and dining area, equipped with upgraded countertops, breakfast bar, custom-made white cabinetry and stainless-steel appliances, making it a culinary haven. The family room, conveniently located off the kitchen, is perfect for gatherings. Natural light floods through double-pane windows, while new luxury vinyl plank and ceramic tile flooring add a touch of sophistication throughout. The living room with high cathedral ceiling and wood burning fireplace, provides a warm comfortable space especially during winter, while the partially finished basement equipped with heating and windows, offers additional potential for customization. Outside, the property is enhanced by thoughtful landscaping, a level rear yard, and a partly wooded front yard, creating a serene environment. Other exterior features include an enclosed screened porch that invites you to enjoy the outdoors year-round, and a private, paved driveway, making parking convenient. This home is not just a place to live; it's a lifestyle waiting to be embraced. Don't miss your chance to make this stunning property your own! Note - Some images in this listing have been virtually staged.
#MDBC2161310

LUTHERVILLE TIMONIUM

2108 EASTRIDGE ROAD

3 Beds

2 Baths

2,220 Sq.Ft.

$579,950

MLS#: MDBC2161310
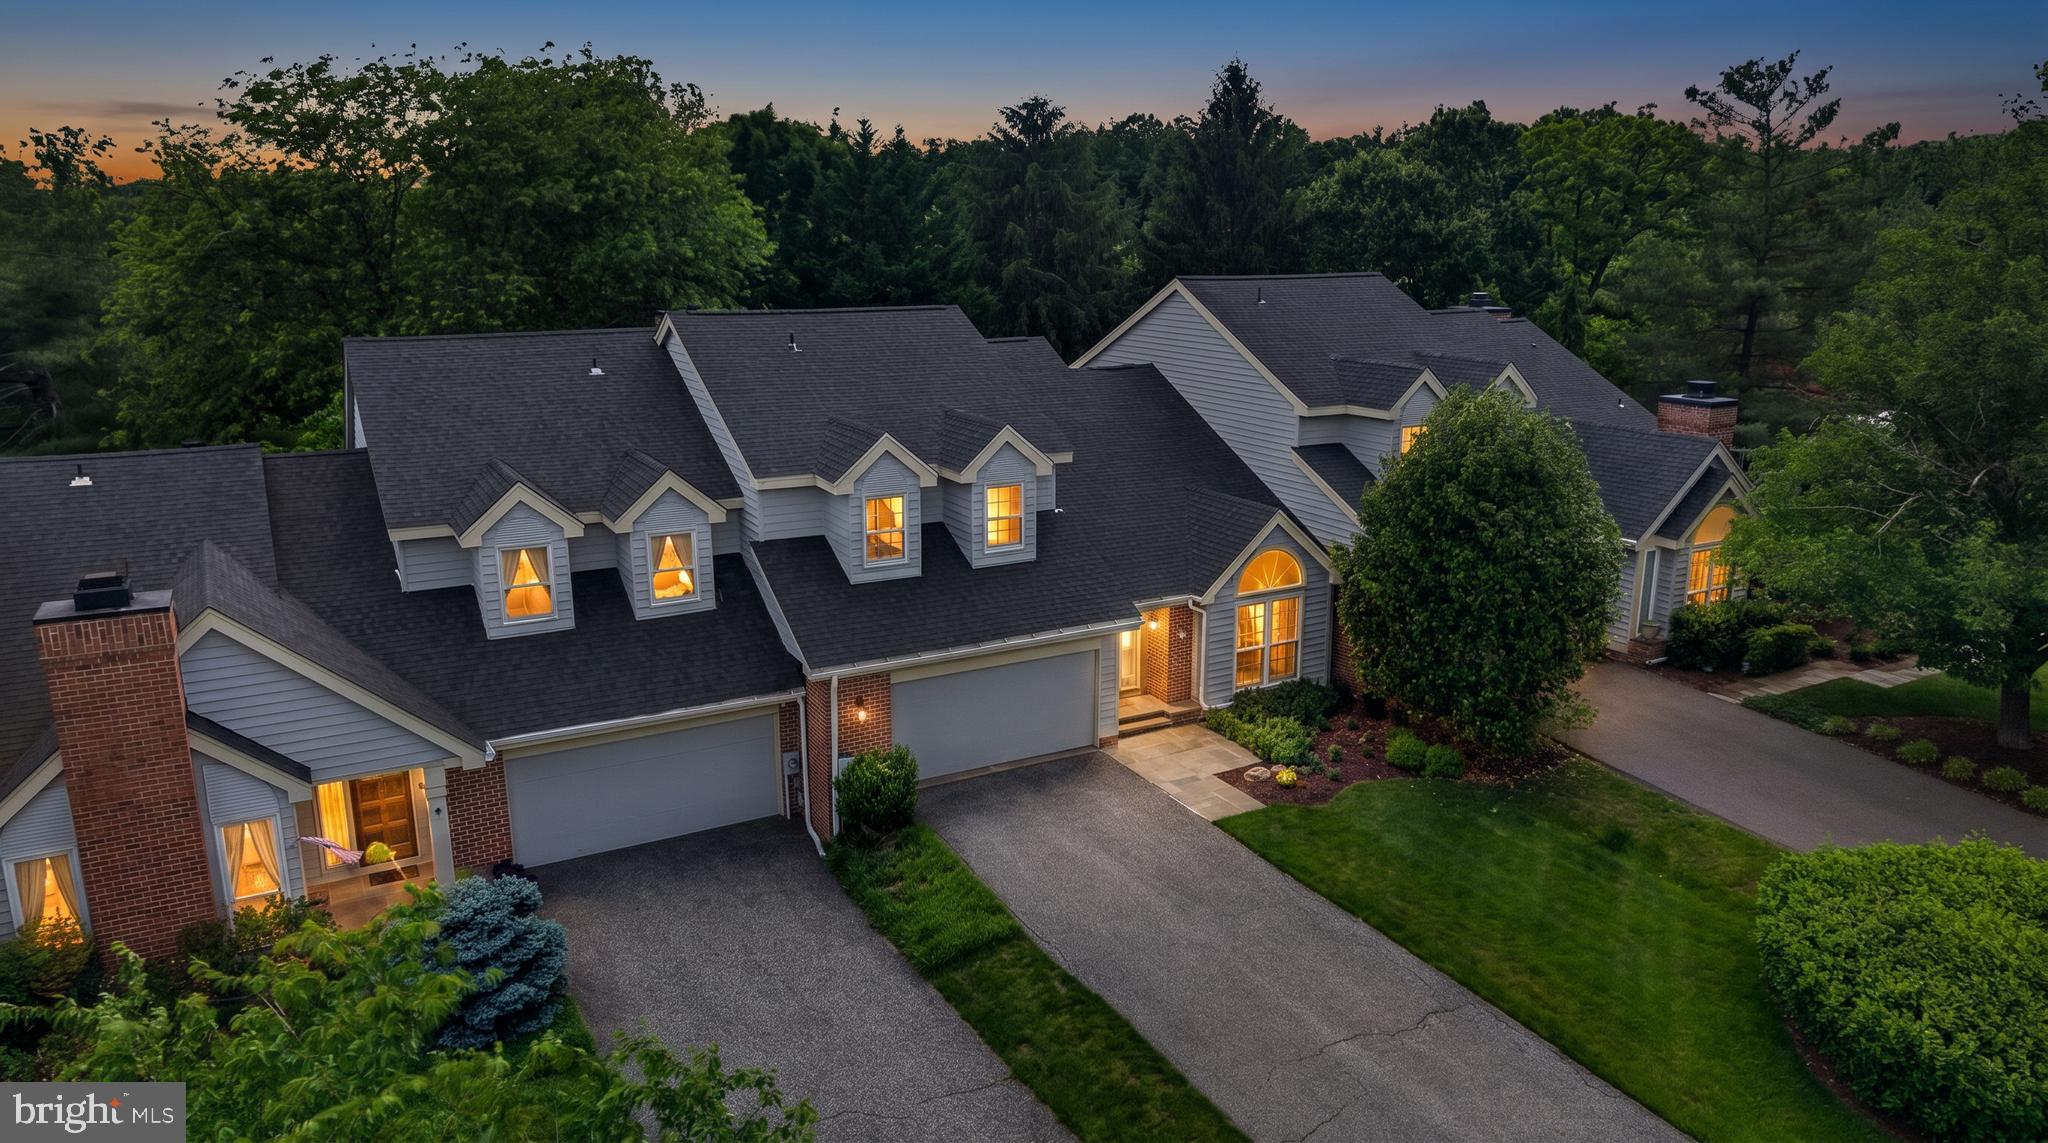
Move-in ready and meticulously finished from top to bottom, this three bedroom townhome in the sought-after Meadows of Green Spring was built for buyers who are done with maintenance, not done with living well. Every major system has already been handled, new roof and HVAC in 2025, so the next owner's to-do list is empty. Step through the paneled entry into a two-story foyer with vaulted ceilings and custom Craftsman moldings, then into a living room with a dramatic arched transom window and floor-to-ceiling built-ins. The completely renovated kitchen anchors the main level, white raised-panel cabinetry, quartz counters, glass subway tile, and a full KitchenAid stainless suite including a five-burner gas cooktop, opens straight to a Trex deck with a retractable awning, ideal for easy indoor-outdoor living without the upkeep of a bigger yard. A gas fireplace family room, main level laundry, and a powder room round out the first floor. Upstairs, three bedrooms include a primary suite with a completely renovated spa bath, soaking tub, glass shower with river rock floor, and a California Closets fitted walk-in, plus a second bedroom with custom built-ins ready for a home office or guest space. Outside, a fenced backyard and attached two-car garage with epoxy flooring complete the low-maintenance package. This is a home for someone trading square footage and yard work for quality and ease, not one level for another, and it shows in every finish.
#MDBC2164490

LUTHERVILLE TIMONIUM

6 NEARFIELD ROAD

3 Beds

2 Baths

2,234 Sq.Ft.

$778,000

MLS#: MDBC2164490
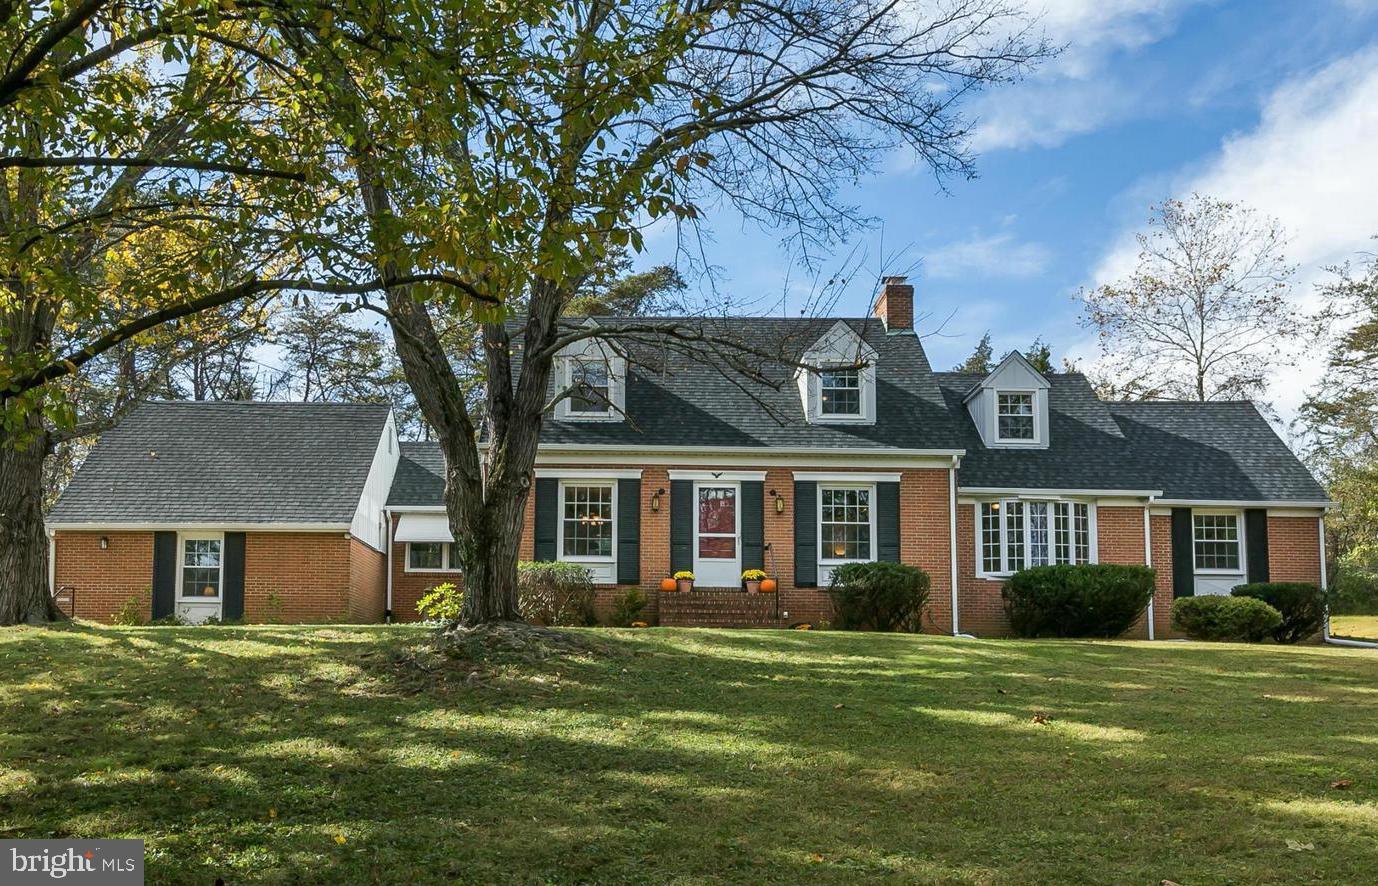
Valley Garth’s original model home is ready to welcome its next chapter! Nestled on a generous 1.3-acre lot, this spacious 4-bedroom, 3 full bath Cape Cod offers timeless charm, flexible living spaces, and room to grow. Rarely found in such a convenient location, the expansive homesite provides an incredible sense of space while remaining just minutes from major commuter routes, hospitals, shopping, dining, the scenic trails of Loch Raven Reservoir, and Pine Ridge Golf Course—offering the perfect balance of privacy and accessibility.

Gleaming hardwood floors flow throughout the main level, where generous room sizes and thoughtful details create a warm and inviting atmosphere. Entertain with ease in the formal living room featuring a wood-burning fireplace, crown molding, and French doors leading to the rear deck, or gather in the formal dining room for special occasions. The spacious eat-in kitchen offers plenty of room for a breakfast table, abundant counter space for meal preparation, and a generously sized pantry for storage. Additional living space is found in the family room off the kitchen, featuring durable LVP flooring, while the adjoining mudroom/laundry room adds convenience to daily life.

The sun-filled den offers abundant natural light and exceptional flexibility, making it an ideal home office, study, playroom, or potential additional bedroom. The main-level primary suite provides the convenience of a private full bath, while a second full bathroom on the main level adds comfort and functionality for family and guests alike.

Upstairs, you'll find two additional bedrooms and a full bath, along with an abundance of bonus spaces ready to fit your lifestyle. One bedroom includes an adjoining room ideal for a walk-in closet, dressing room, or future bath expansion. The second bedroom features an attached flex room perfect for a home office, playroom, study area, or creative space. An easily accessible attic storage area provides even more room for organization.

Combining classic Cape Cod character with exceptional versatility, this special home offers endless possibilities both inside and out. The expansive 1.3-acre lot provides exceptional outdoor space for entertaining, gardening, recreation, or simply enjoying the peaceful setting, all while offering convenient access to I-695, I-83, downtown Towson, Hunt Valley, and everyday amenities.

Recent updates include: Main sewer line replacement (2025), updates to the existing French drain and basement drain/gutter system (2025), replaced A/C unit (2022), new LG clothes washer (2025), replacement windows throughout, hot water boiler (2014), and roof (approximately 2014). Seller will provide a $10,000 credit toward the pool.
#MDBC2165950

LUTHERVILLE TIMONIUM

1802 DULANEY VALLEY ROAD

4 Beds

3 Baths

2,746 Sq.Ft.

$724,000

MLS#: MDBC2165950
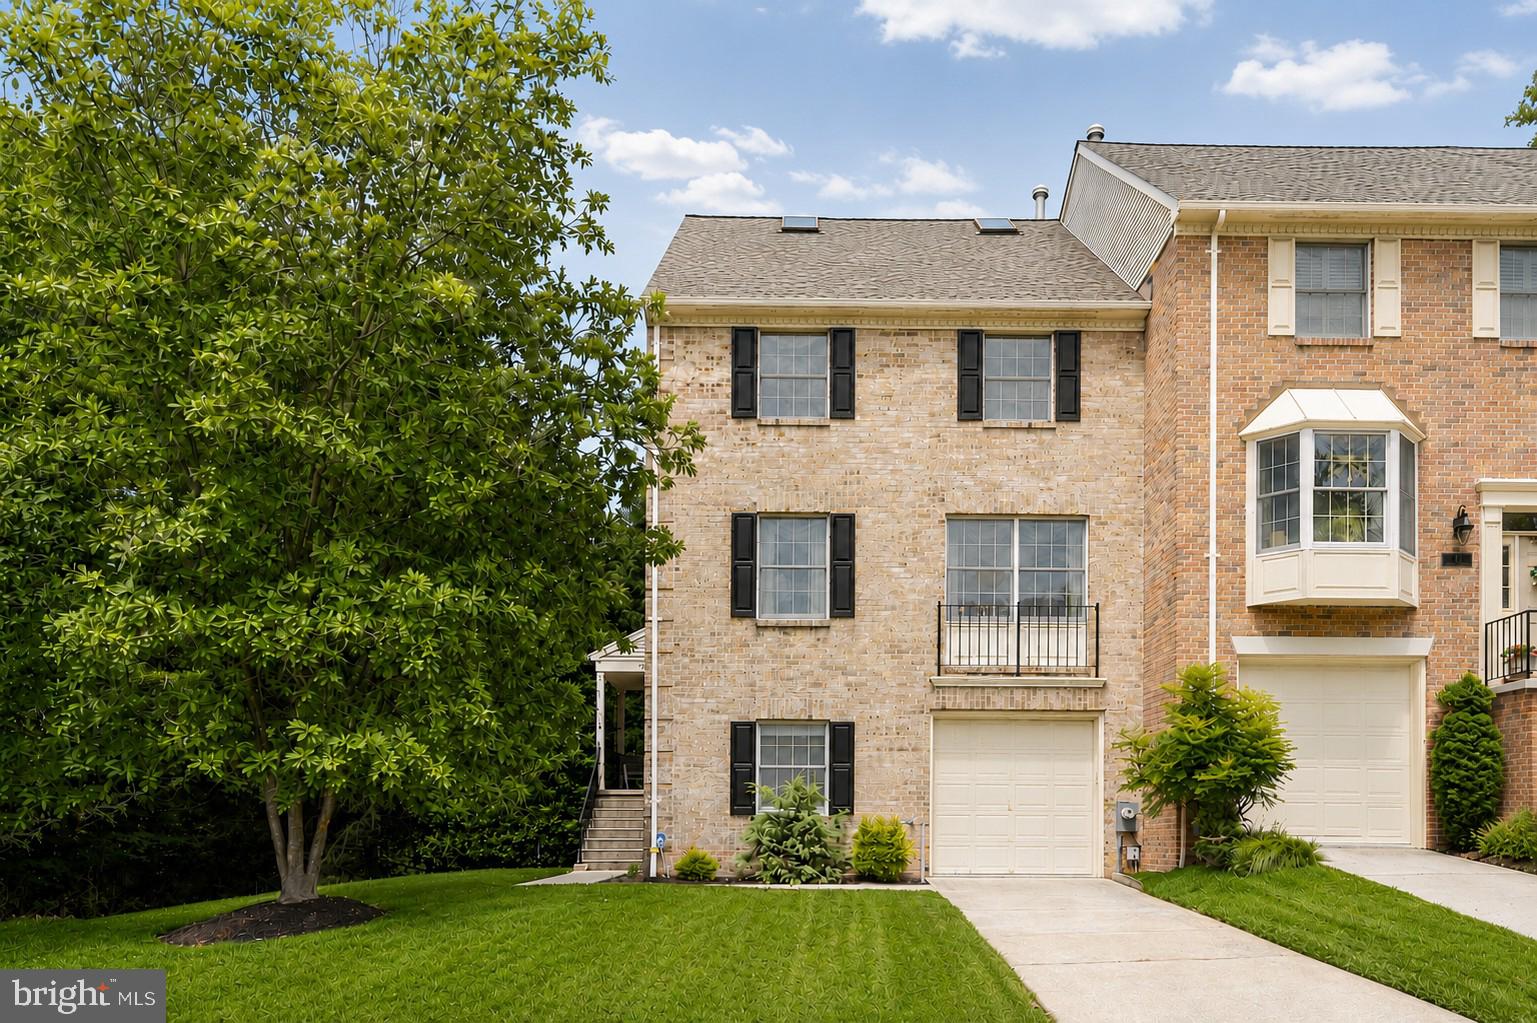
Welcome to the opportunity to own an end-of-group, three-bedroom brick townhome with a garage in the highly sought-after Mays Chapel community. Lovingly maintained and move-in ready, this home offers a wonderful foundation to enjoy today while providing the perfect opportunity to personalize and refresh at your own pace.
The spacious, sun-filled living room flows seamlessly into the formal dining room, offering the ideal balance of open-concept living while maintaining a distinct space for both everyday meals and special occasions. The eat-in kitchen features a gas range, double sink, pantry, recessed lighting, and a charming breakfast nook. Step through the French doors onto the expansive deck with built-in perimeter bench seating and an awning, where mature trees create a peaceful backdrop for outdoor dining or quiet relaxation.
Upstairs, a skylit landing welcomes you to the tranquil primary suite, highlighted by a vaulted ceiling, two walk-in closets, and an en suite bath with a jetted soaking tub, double vanity, skylight, cathedral ceiling, and stall shower. Two additional generously sized bedrooms, each with vaulted ceilings, and a full hall bath complete the upper level.
The finished lower level expands the living space with a spacious recreation room featuring walkout access to the shaded patio, a convenient powder room, and a versatile bonus room that is ideal for a home office, fitness area, or hobby room.
Enjoy the remainder of summer in this exceptional home while taking advantage of its prime location just minutes from shopping, dining, and commuter routes including I-83 and I-695.
#MDBC2169340

LUTHERVILLE TIMONIUM

16 HEWETSON COURT

3 Beds

2 Baths

2,483 Sq.Ft.

$549,500

MLS#: MDBC2169340

 - property

Send a message

Message successfully sent.

Your message

What is 3 + 4 ?

Reason for contacting?

I agree to receive email communication and understand I can unsubscribe at any time.

I agree to be contacted by Charis Realty Group via call, email, and text for real estate services. To opt out, you can reply 'stop' at any time or reply 'help' for assistance. You can also click the unsubscribe link in the emails. Message and data rates may apply. Message frequency may vary. Privacy Policy

Sign Out

Virtual Assistant

Would you like to take the next step with this property? We can help you schedule a showing or virtual tour, or send you more details.

Yes, I would like more information.

Thank You for Your Reply, One of Our Agents will contact you as soon as possible

No, maybe later.

Thank you, you can always contact me via email, phone number or through the contact form.

Realhub AI

Lucy - Your AI-Powered Realtor

Update Your Temporary Password

Personalize your search

Enter your email and we'll notify you immediately when new listings match what you're looking for.

or enter email address

Already have an account ? Login here

Continue your home search

I agree to receive communications and understand I can unsubscribe at any time.

I agree to be contacted by Charis Realty Group via call, email, and text for real estate services. To opt out, you can reply 'stop' at any time or reply 'help' for assistance. You can also click the unsubscribe link in the emails. Message and data rates may apply. Message frequency may vary. Privacy Policy

Already have an account ? Login here

We use cookies

We use cookies primarily for analytics to enhance your experience. By accepting, you agree to our use of these cookies. You can manage your preferences or learn more about our cookies policy.