
Traditional, Split Foyer
16 HEWETSON COURT
LUTHERVILLE TIMONIUM, MD 21093
MLS#: MDBC2169340
$549,500


Property
Beds
3
Full Baths
2
1/2 Baths
2
Year Built
1991
Sq.Footage
2,483
Welcome to the opportunity to own an end-of-group, three-bedroom brick townhome with a garage in the highly sought-after Mays Chapel community. Lovingly maintained and move-in ready, this home offers a wonderful foundation to enjoy today while providing the perfect opportunity to personalize and refresh at your own pace. The spacious, sun-filled living room flows seamlessly into the formal dining room, offering the ideal balance of open-concept living while maintaining a distinct space for both everyday meals and special occasions. The eat-in kitchen features a gas range, double sink, pantry, recessed lighting, and a charming breakfast nook. Step through the French doors onto the expansive deck with built-in perimeter bench seating and an awning, where mature trees create a peaceful backdrop for outdoor dining or quiet relaxation. Upstairs, a skylit landing welcomes you to the tranquil primary suite, highlighted by a vaulted ceiling, two walk-in closets, and an en suite bath with a jetted soaking tub, double vanity, skylight, cathedral ceiling, and stall shower. Two additional generously sized bedrooms, each with vaulted ceilings, and a full hall bath complete the upper level. The finished lower level expands the living space with a spacious recreation room featuring walkout access to the shaded patio, a convenient powder room, and a versatile bonus room that is ideal for a home office, fitness area, or hobby room. Enjoy the remainder of summer in this exceptional home while taking advantage of its prime location just minutes from shopping, dining, and commuter routes including I-83 and I-695.
Features & Amenities
Interior
-
Other Interior Features
Eat-in Kitchen, Cedar Closet(s), Ceiling Fan(s), Pantry, Walk-In Closet(s), Vaulted Ceiling(s), Crown Molding, Open Floorplan, Soaking Tub
-
Total Bedrooms
3
-
Bathrooms
2
-
1/2 Bathrooms
2
-
Above Grade Finished Area
1920.0
-
Basement YN
YES
-
Cooling YN
YES
-
Cooling
Heat Pump, Ceiling Fan(s), Electric
-
Fireplace YN
YES
-
Heating YN
YES
-
Heating
Exhaust Fan, Natural Gas, Heat Pump
-
Pet friendly
N/A
Exterior
-
Garage
Yes
-
Garage spaces
1
-
Construction Materials
Brick
-
Other Exterior Features
Lighting
-
Parking
Concrete, Garage, Driveway, Other, Basement, Attached
-
Patio and Porch Features
Patio, Deck
-
Pool
Yes
-
Pool Features
Community
-
Waterfront YN
NO
-
View
Trees/Woods, Garden
Area & Lot
-
Lot Features
Corner Lot, Wooded, Cul-De-Sac, Front Yard, Back Yard
-
Lot Size(acres)
0.09
-
Lot Size(square feet)
4,000
-
Property Type
Residential
-
Property Sub Type
Townhouse
-
Architectural Style
Traditional, Split Foyer
Price
-
Sales Price
$549,500
-
Tax Amount
$5,167
-
Sq. Footage
2,483
-
Price/SqFt
$221
HOA
-
Association
YES
-
Association Fee
$427.35
-
Association Fee Frequency
Quarterly
-
Association Fee Includes
N/A
School District
-
Elementary School
PADONIA INTERNATIONAL
-
Middle School
RIDGELY
-
High School
DULANEY
Property Features
-
New Construction
NO
-
Foundation Details
Slab
-
Senior Community YN
NO
-
Sewer
Public Sewer
-
Tax Lot
8
-
Water Source
Public
Schedule a Showing
Showing scheduled successfully.
Mortgage calculator
Estimate your monthly mortgage payment, including the principal and interest, property taxes, and HOA. Adjust the values to generate a more accurate rate.
Your payment
Principal and Interest:
$
Property taxes:
$
HOA fees:
$
Total loan payment:
$
Total interest amount:
$
Location
County
BALTIMORE
Elementary School
PADONIA INTERNATIONAL
Middle School
RIDGELY
High School
DULANEY
Listing Courtesy of Debra A Rettberg , Northrop Realty
RealHub Information is provided exclusively for consumers' personal, non-commercial use, and it may not be used for any purpose other than to identify prospective properties consumers may be interested in purchasing. All information deemed reliable but not guaranteed and should be independently verified. All properties are subject to prior sale, change or withdrawal. RealHub website owner shall not be responsible for any typographical errors, misinformation, misprints and shall be held totally harmless.

AGENT
Tracy Clark
Call Tracy today to schedule a private showing.

* Listings on this website come from the FMLS IDX Compilation and may be held by brokerage firms other than the owner of this website. The listing brokerage is identified in any listing details. Information is deemed reliable but is not guaranteed. If you believe any FMLS listing contains material that infringes your copyrighted work please click here to review our DMCA policy and learn how to submit a takedown request.© 2024 FMLS.
Related Properties
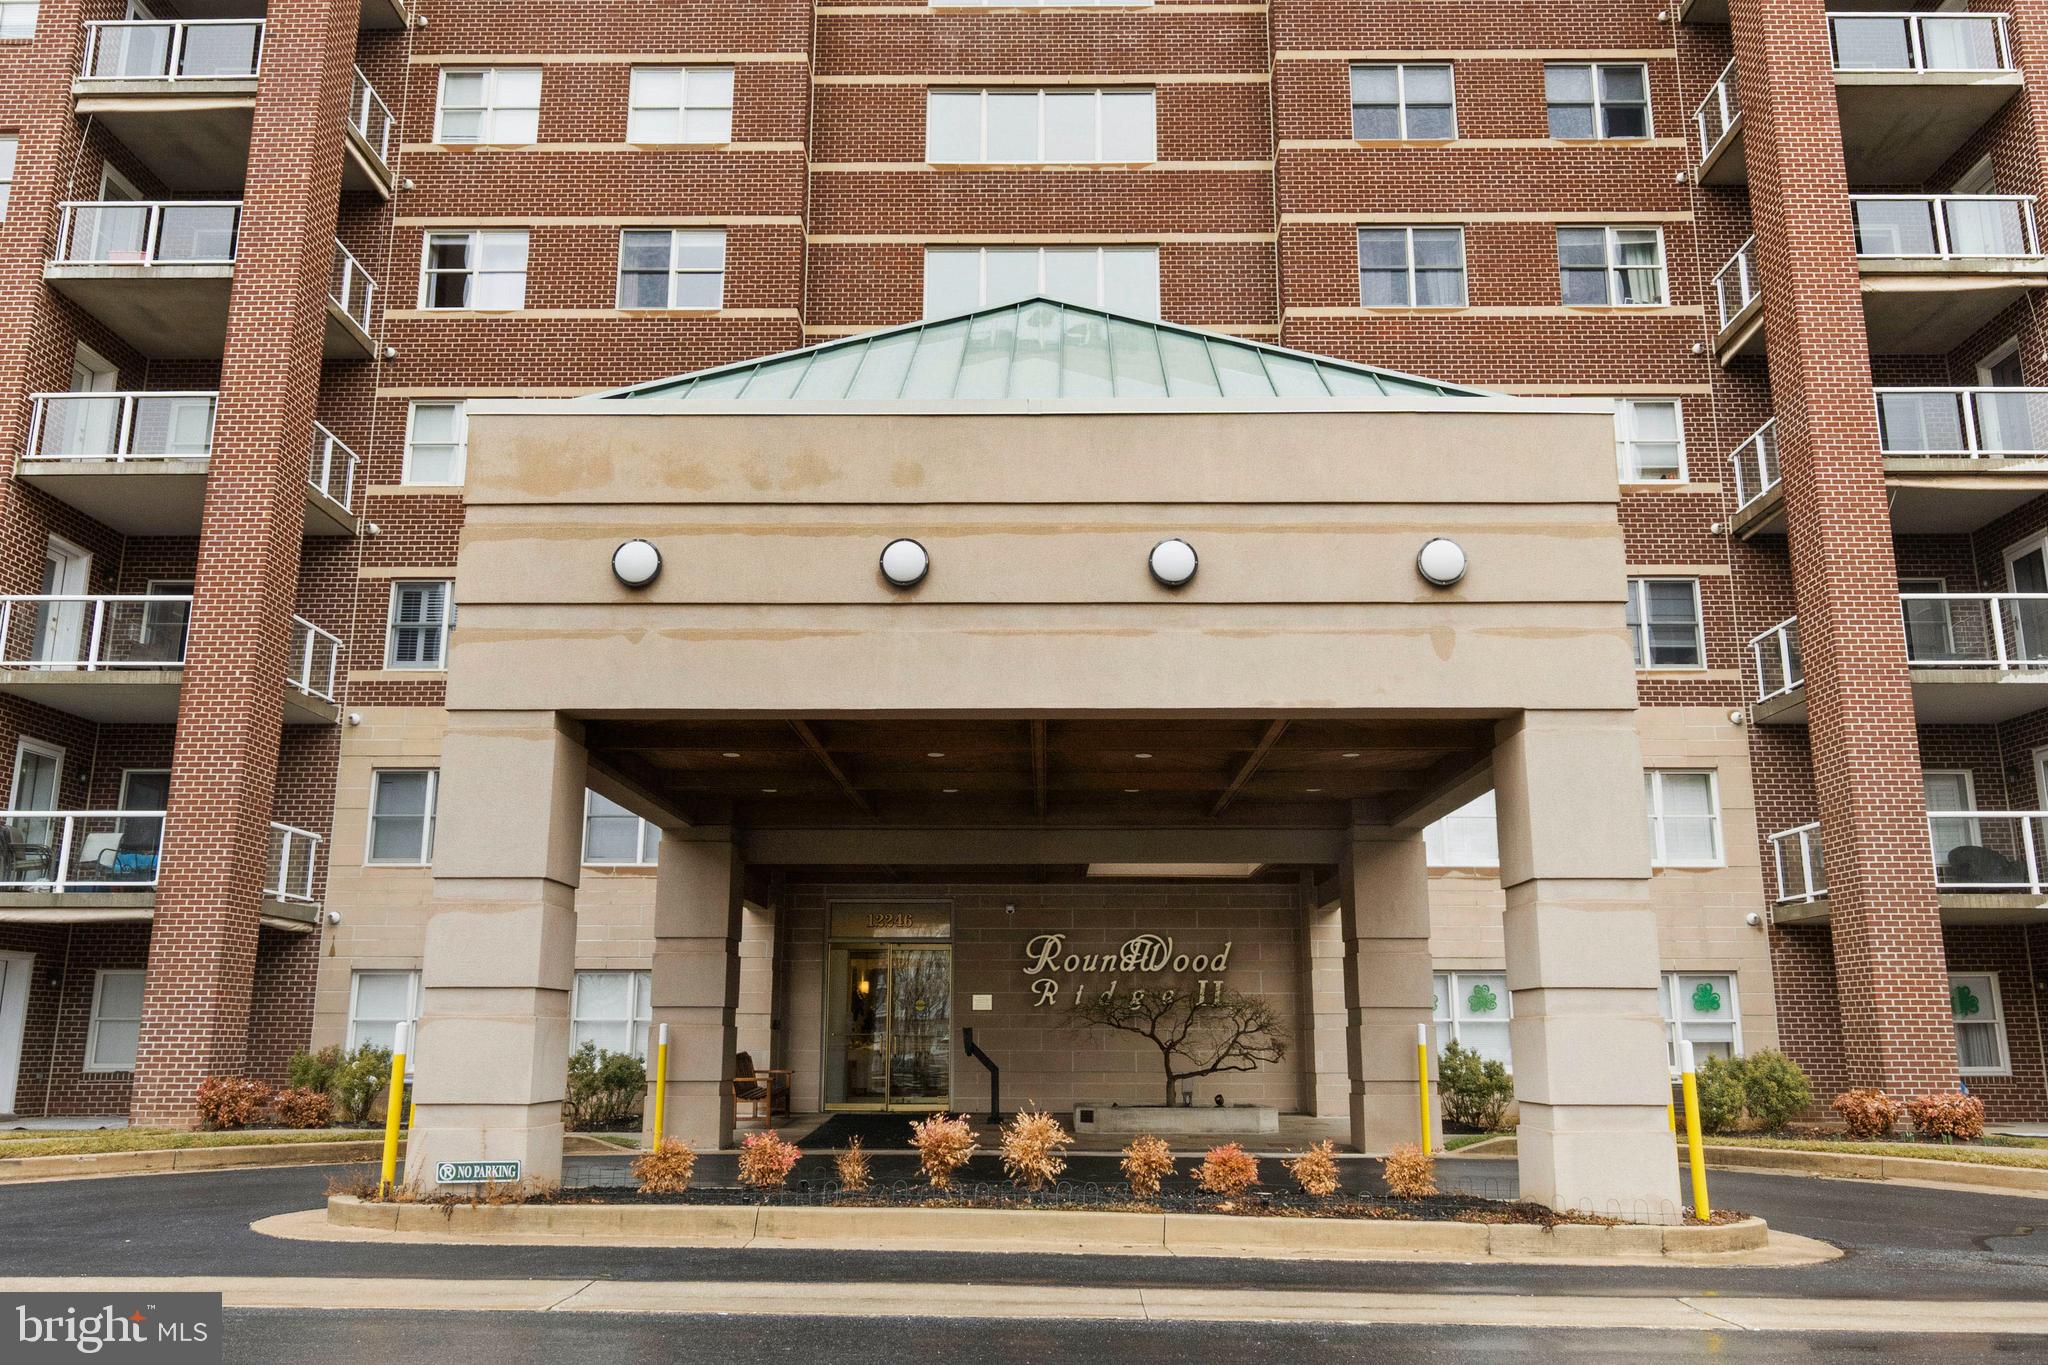
LUTHERVILLE TIMONIUM
12246 ROUNDWOOD ROAD 707
2 Beds
2 Baths
1,697 Sq.Ft.
$524,900
MLS#: MDBC2154002
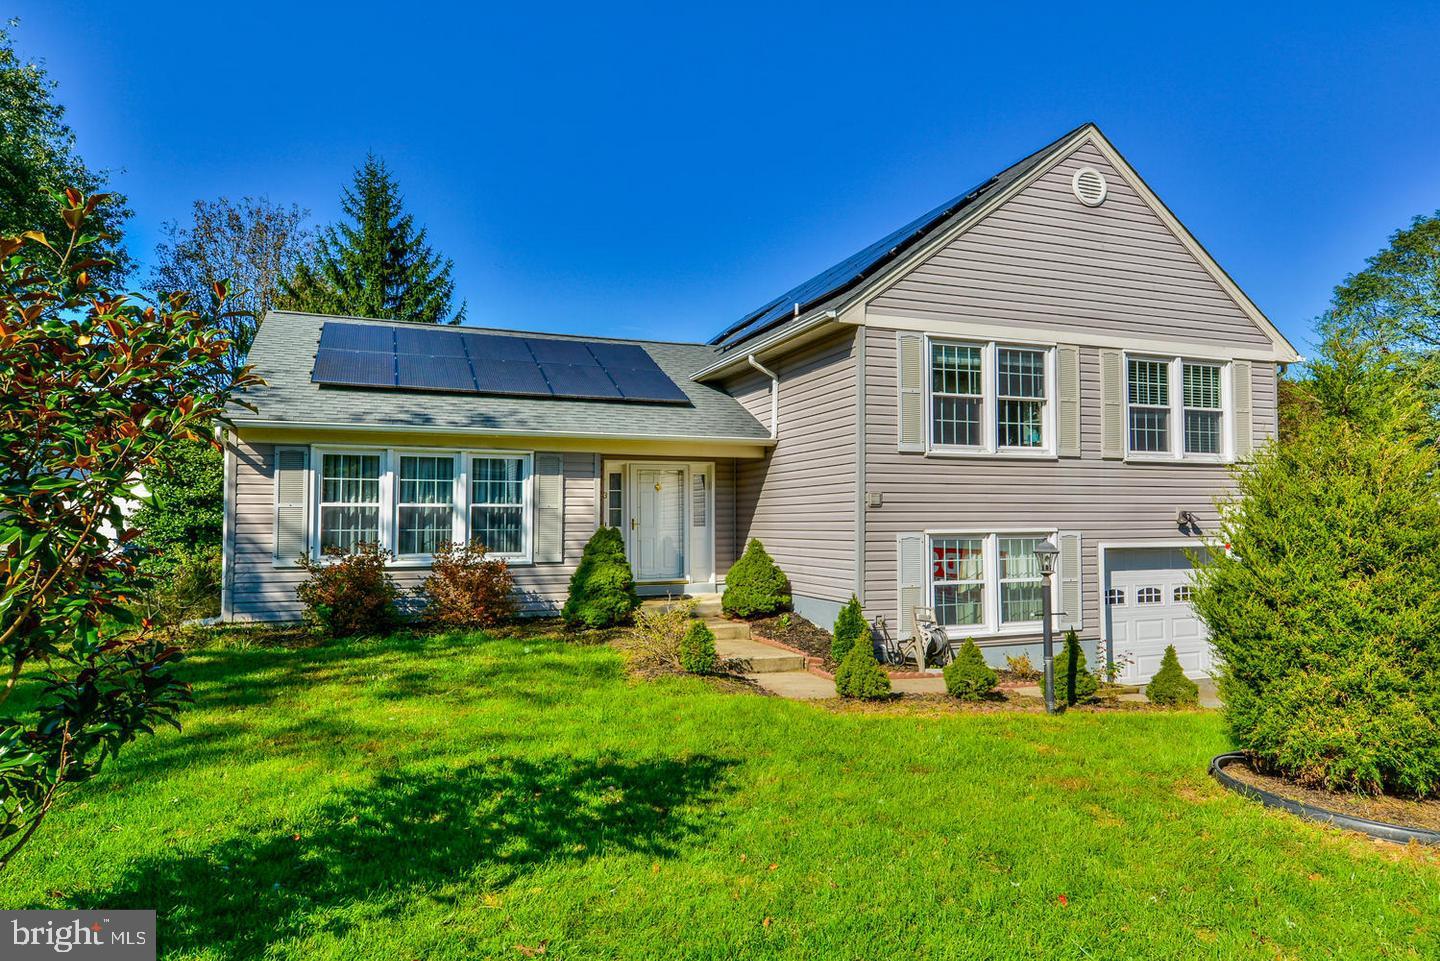
LUTHERVILLE TIMONIUM
3 PHEASANT RUN COURT
3 Beds
2 Baths
2,348 Sq.Ft.
$569,000
MLS#: MDBC2166642
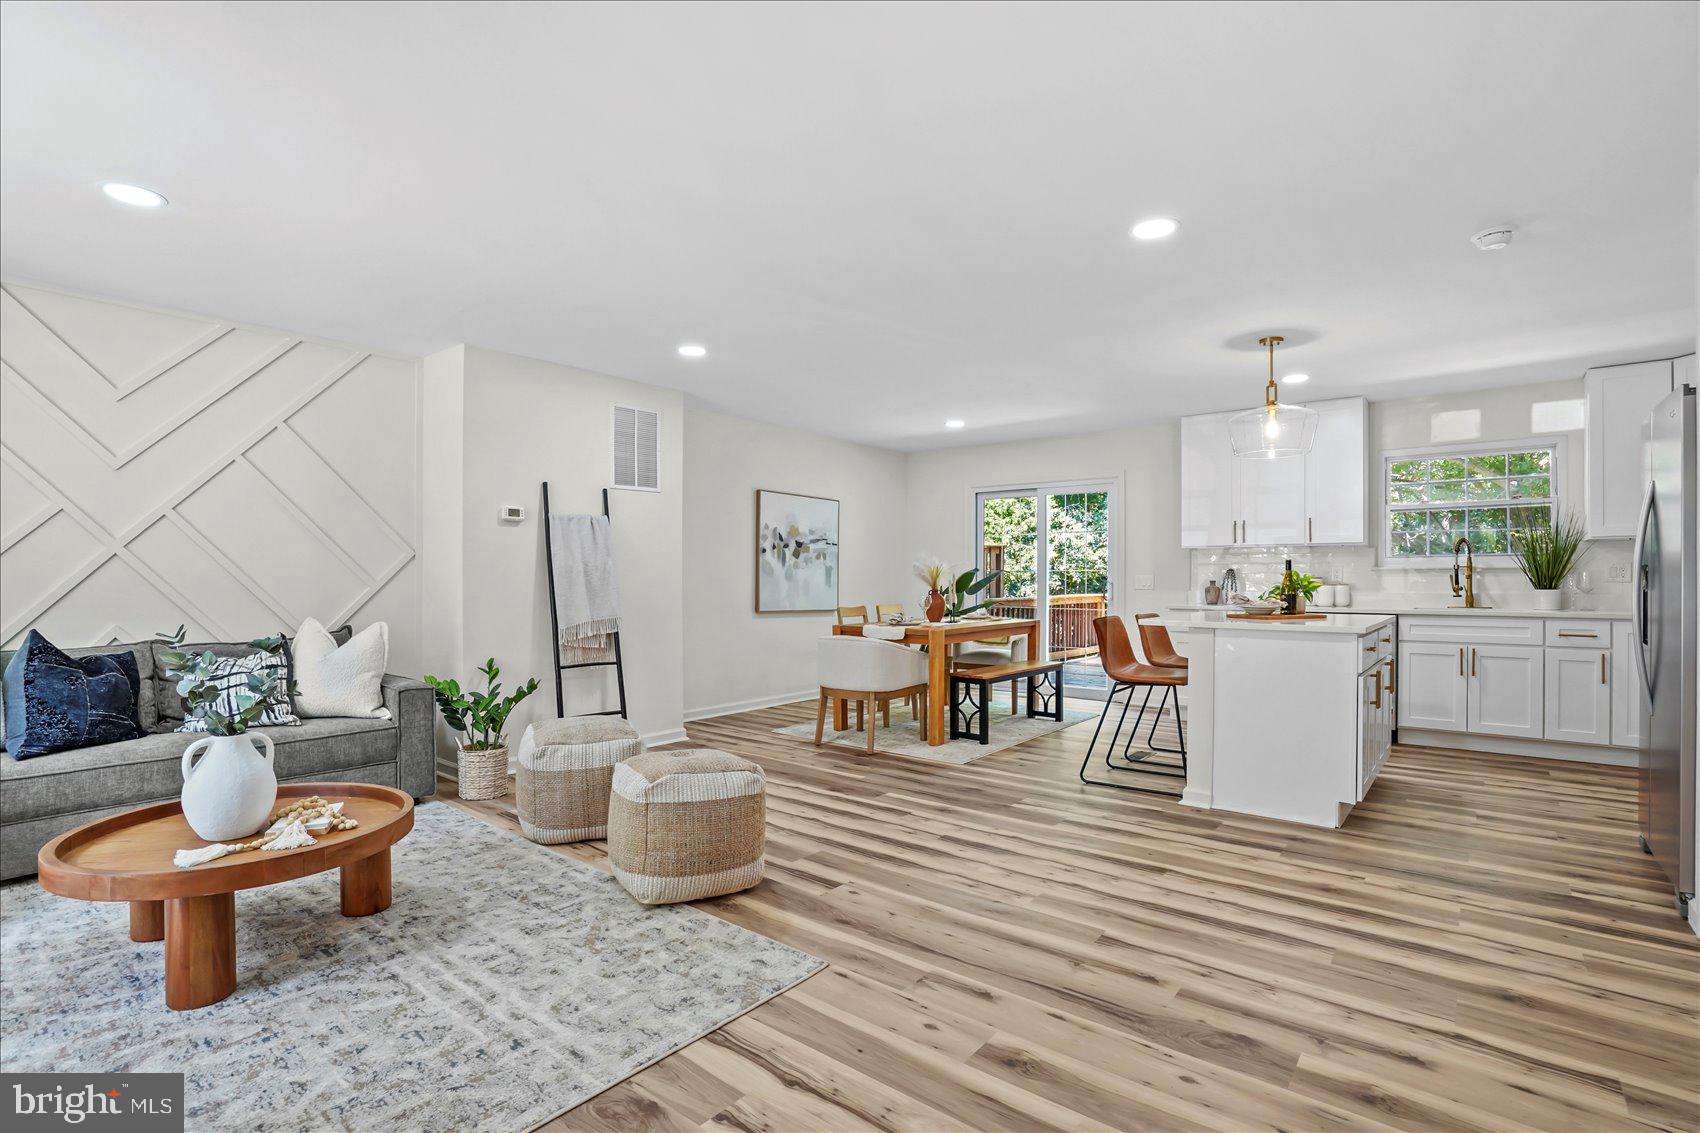
LUTHERVILLE TIMONIUM
46 ABBEY BRIDGE COURT
4 Beds
3 Baths
1,804 Sq.Ft.
$495,000
MLS#: MDBC2168332
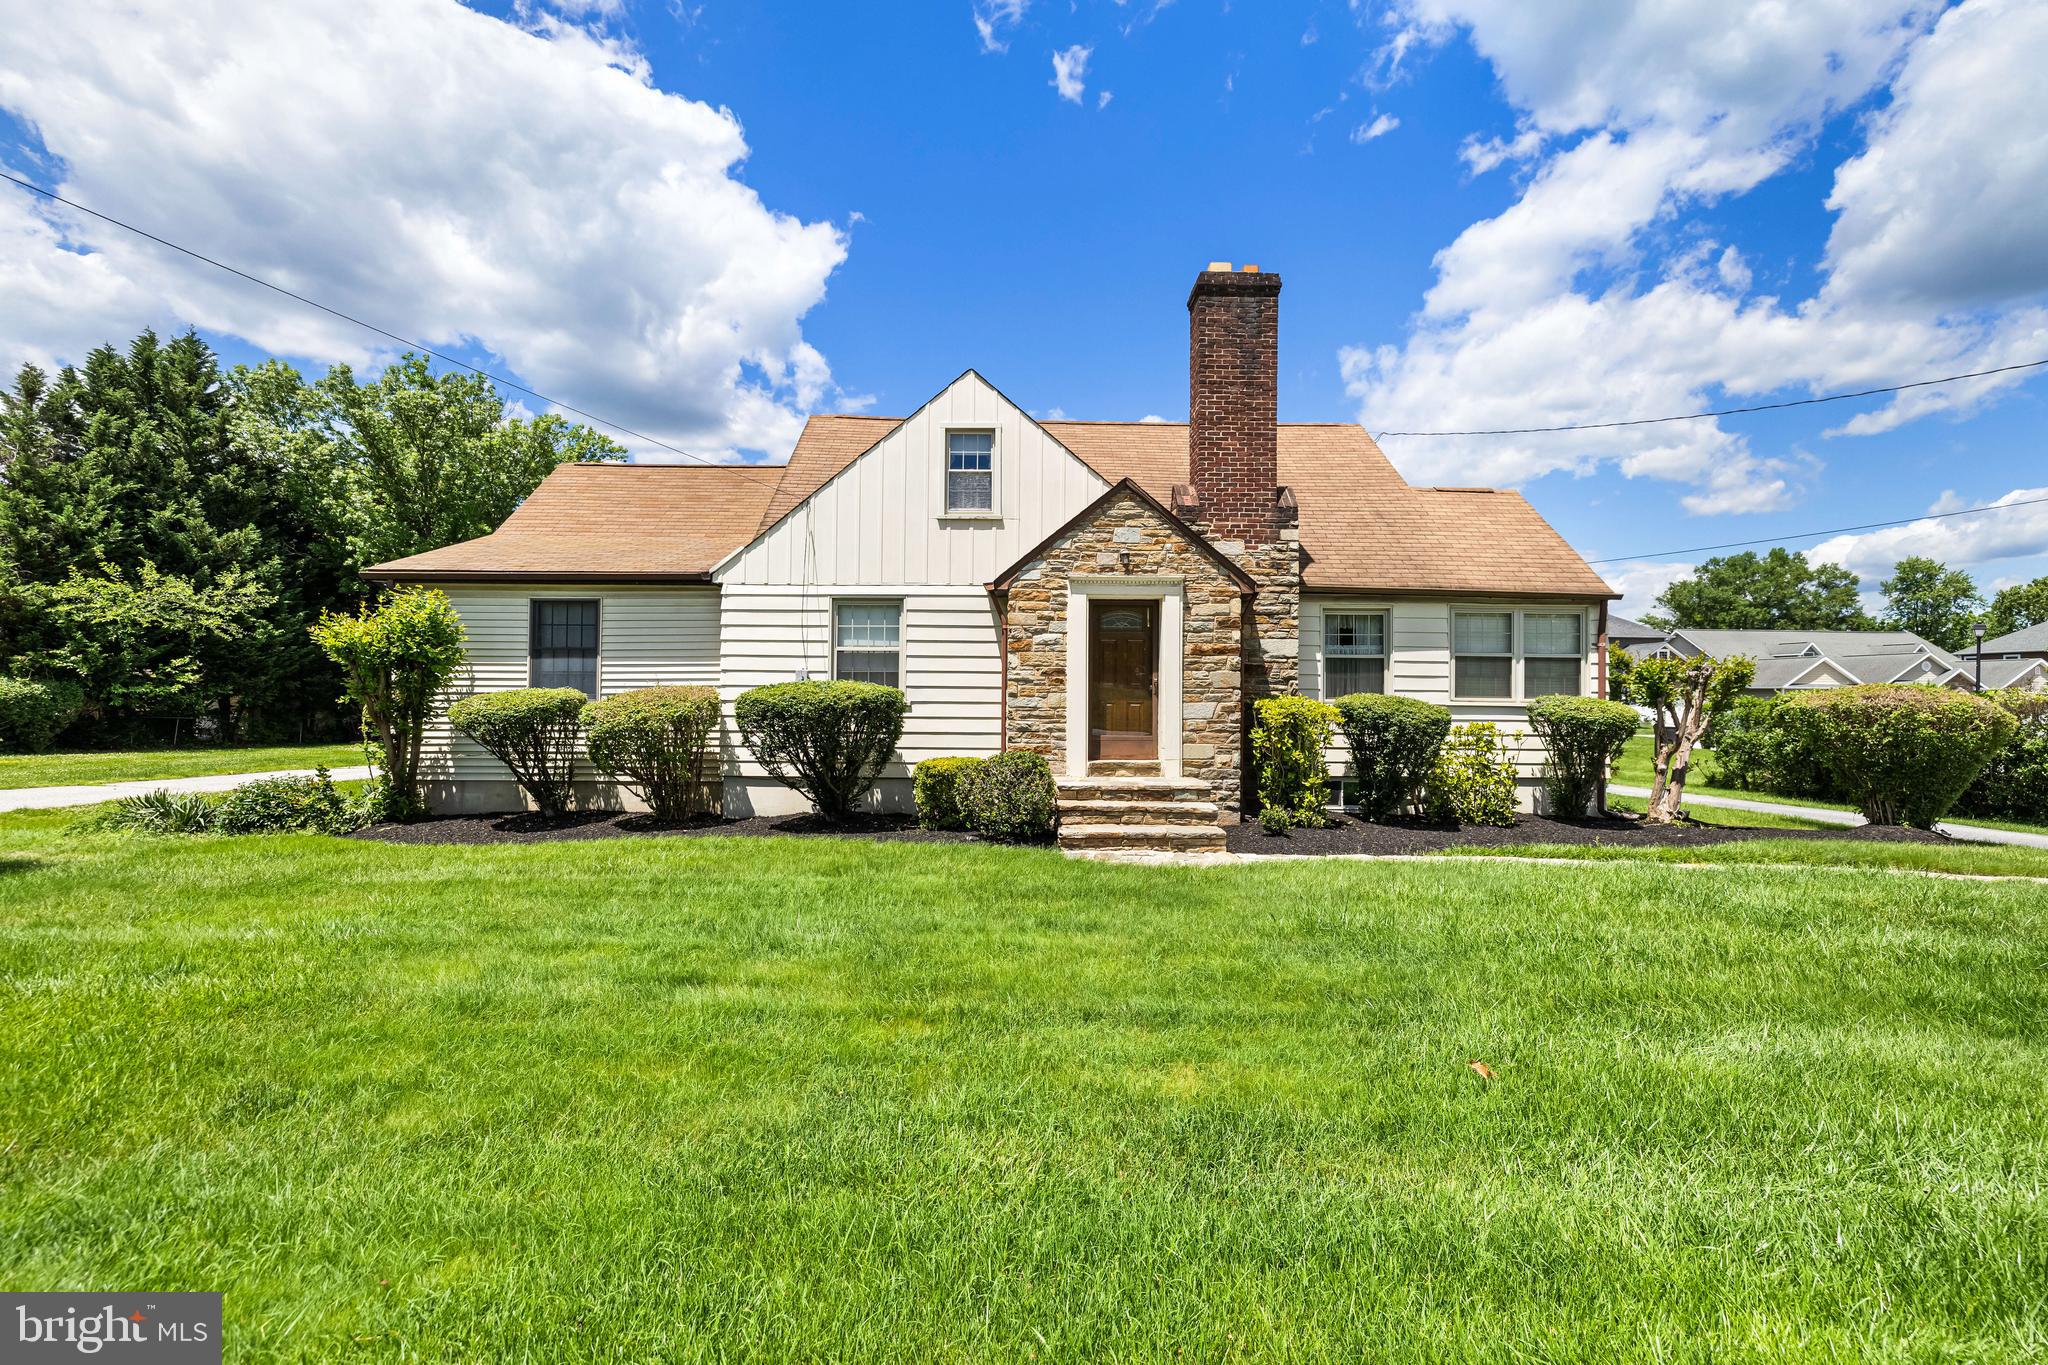
LUTHERVILLE TIMONIUM
210 W TIMONIUM ROAD
4 Beds
3 Baths
2,669 Sq.Ft.
$525,000
MLS#: MDBC2163838
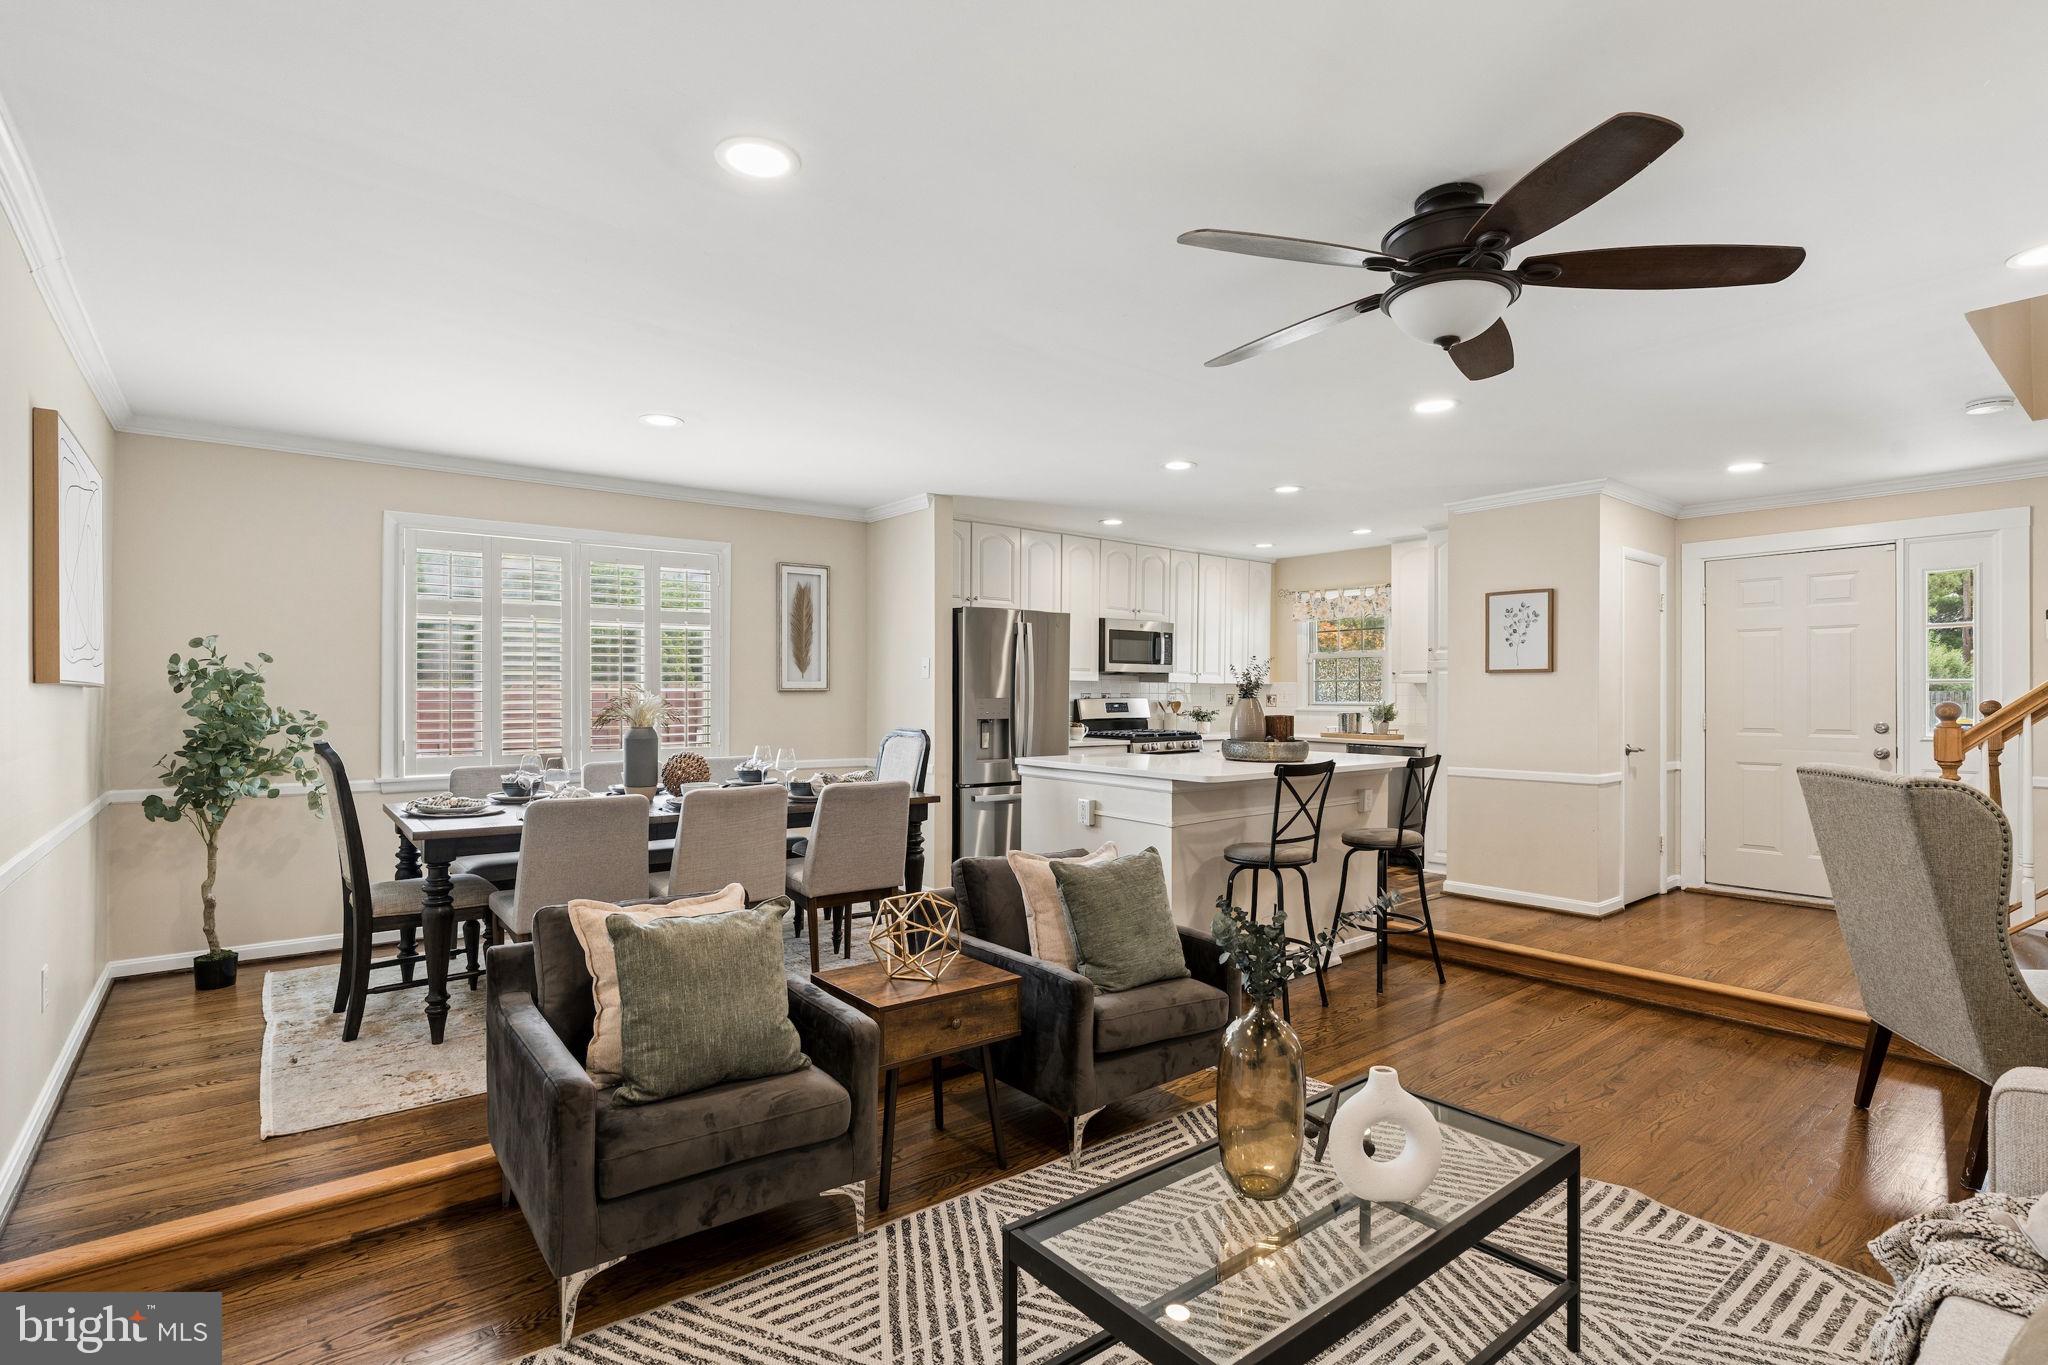
LUTHERVILLE TIMONIUM
102 OTHORIDGE ROAD
4 Beds
3 Baths
2,266 Sq.Ft.
$550,000
MLS#: MDBC2169206
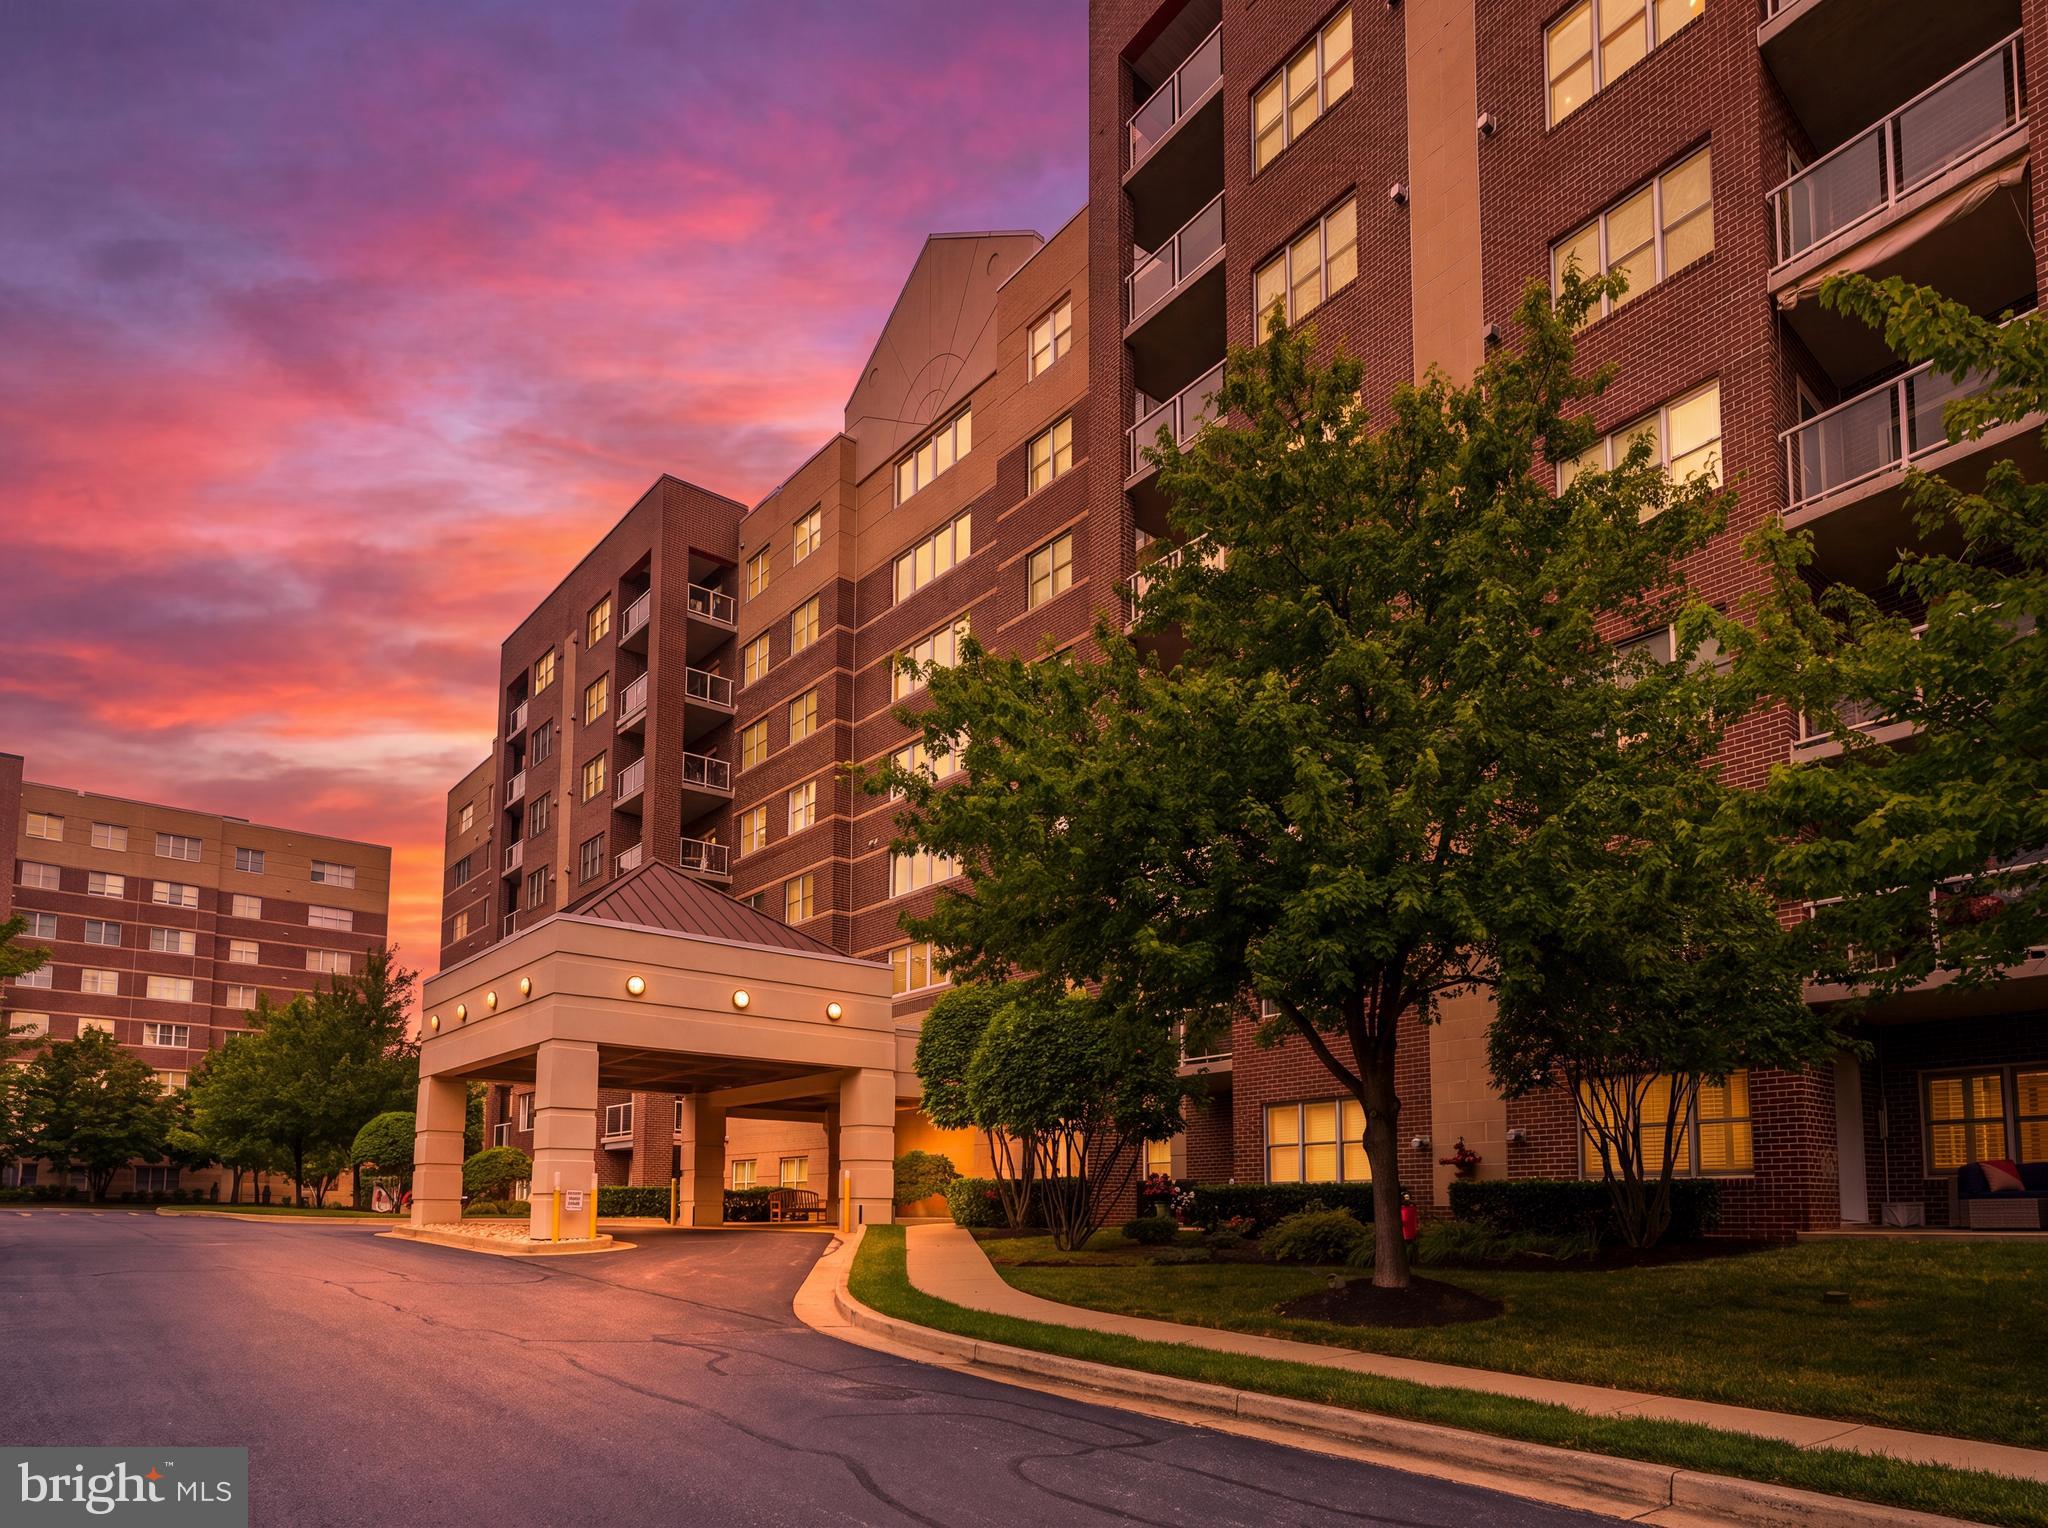
LUTHERVILLE TIMONIUM
12240 ROUNDWOOD ROAD 203
2 Beds
2 Baths
1,730 Sq.Ft.
$555,000
MLS#: MDBC2170448
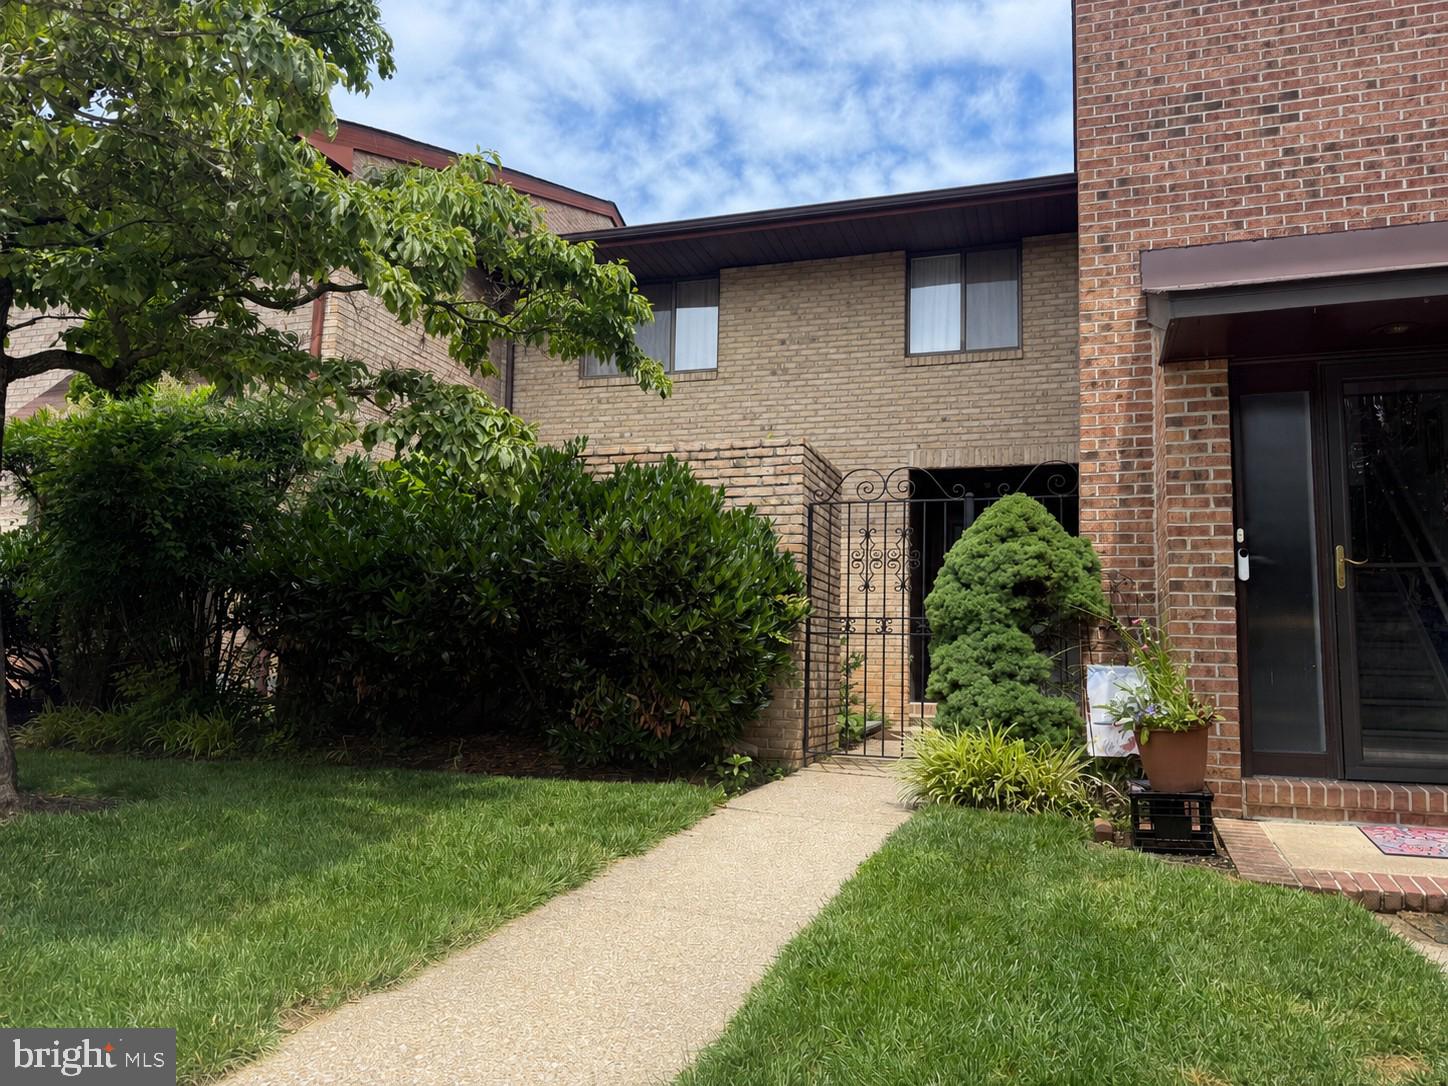
LUTHERVILLE TIMONIUM
318 KIMRICK
3 Beds
2 Baths
2,420 Sq.Ft.
$460,000
MLS#: MDBC2167724
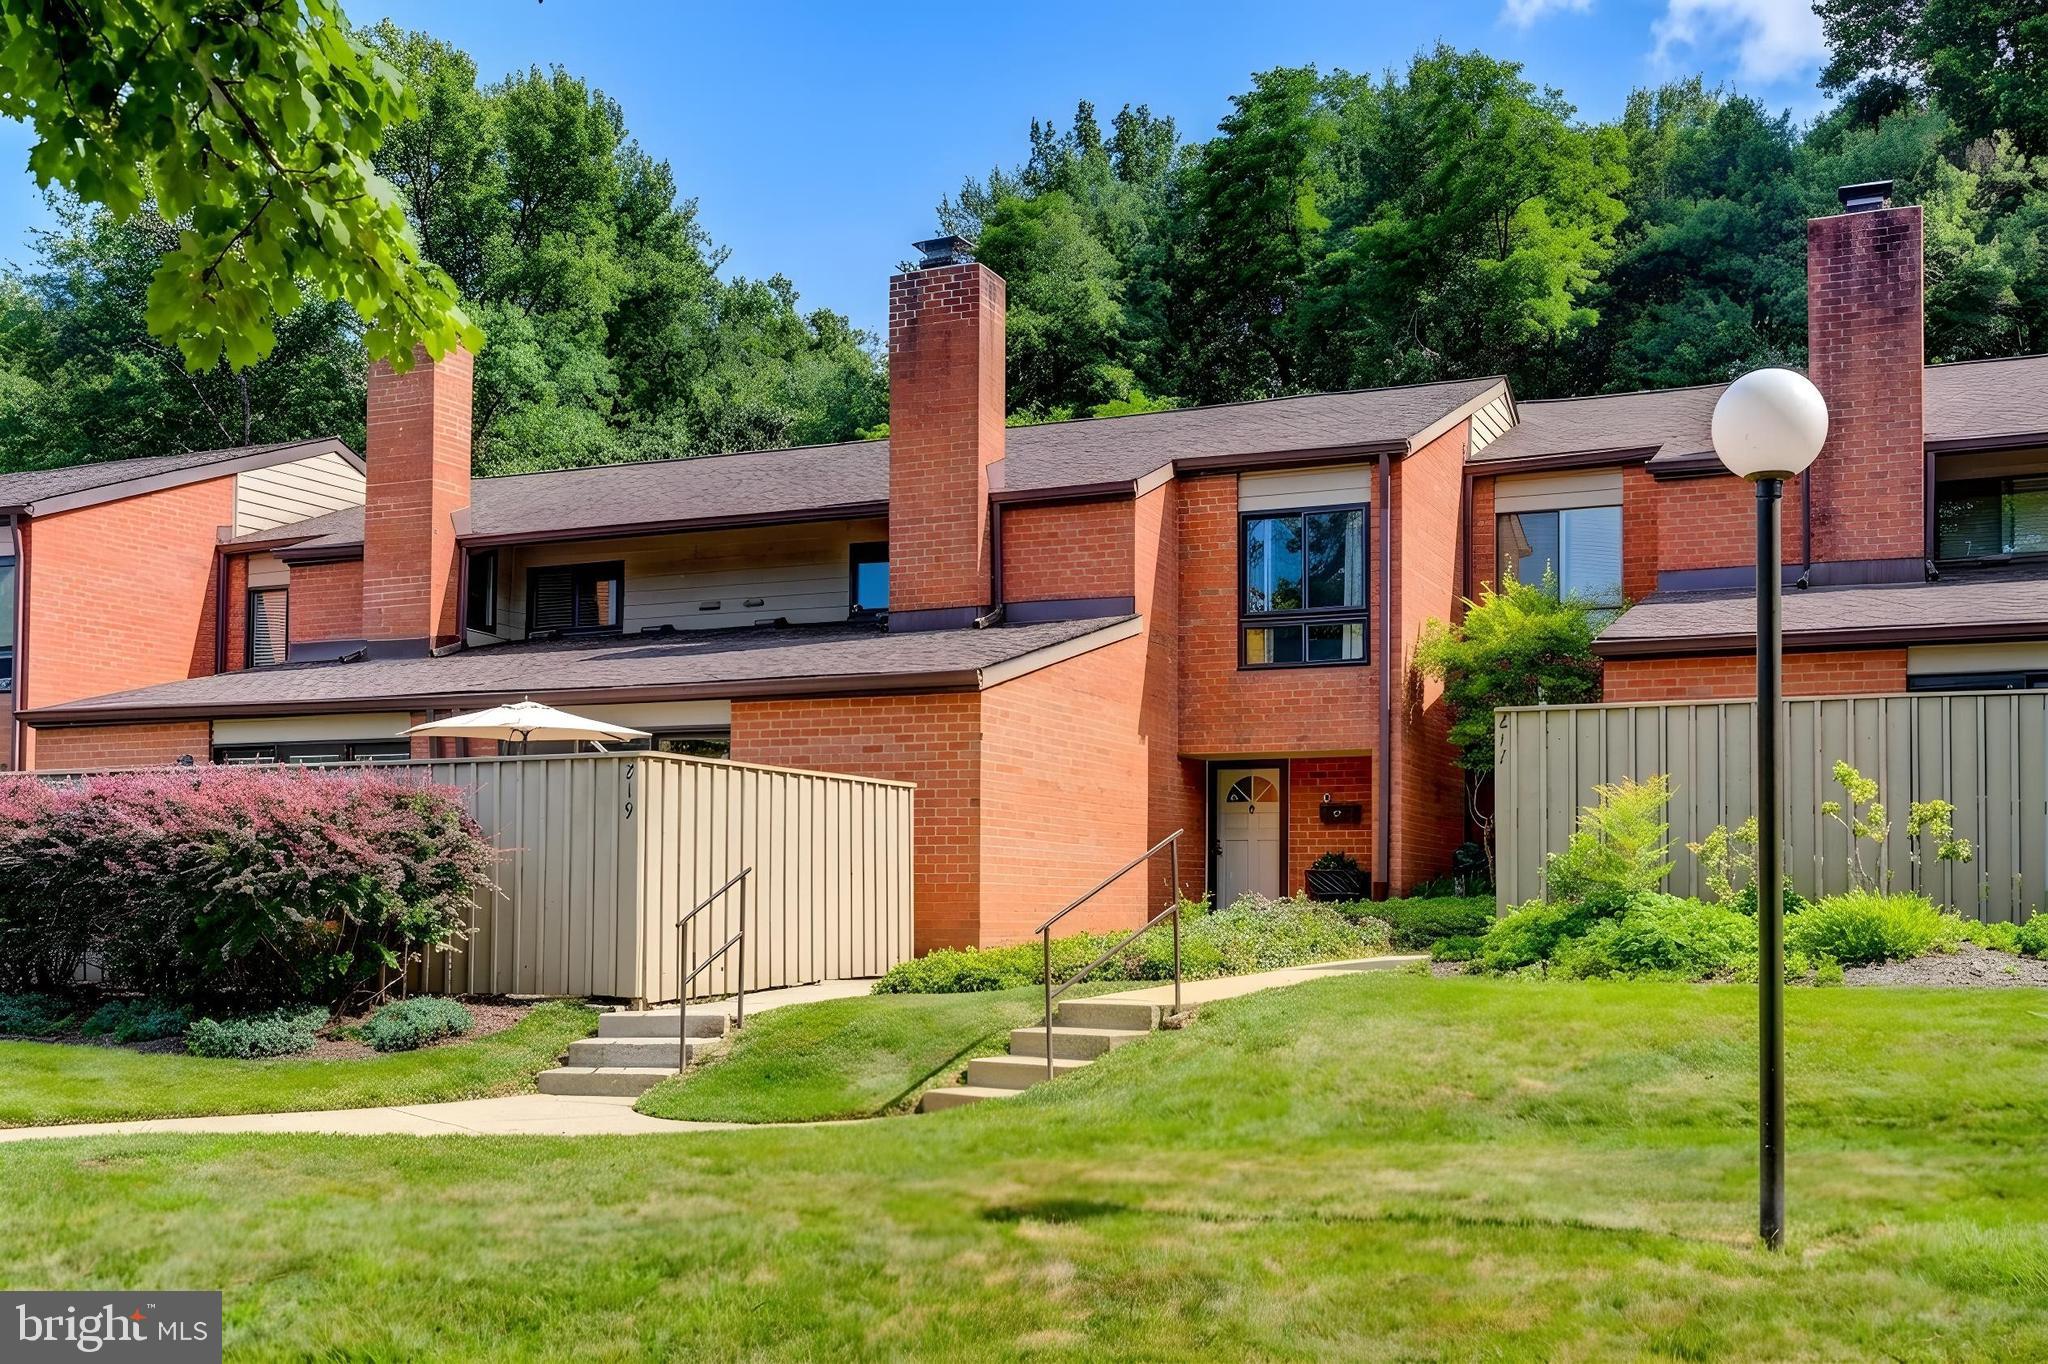
LUTHERVILLE TIMONIUM
219 DEER FOX LANE
3 Beds
2 Baths
2,142 Sq.Ft.
$469,900
MLS#: MDBC2168236
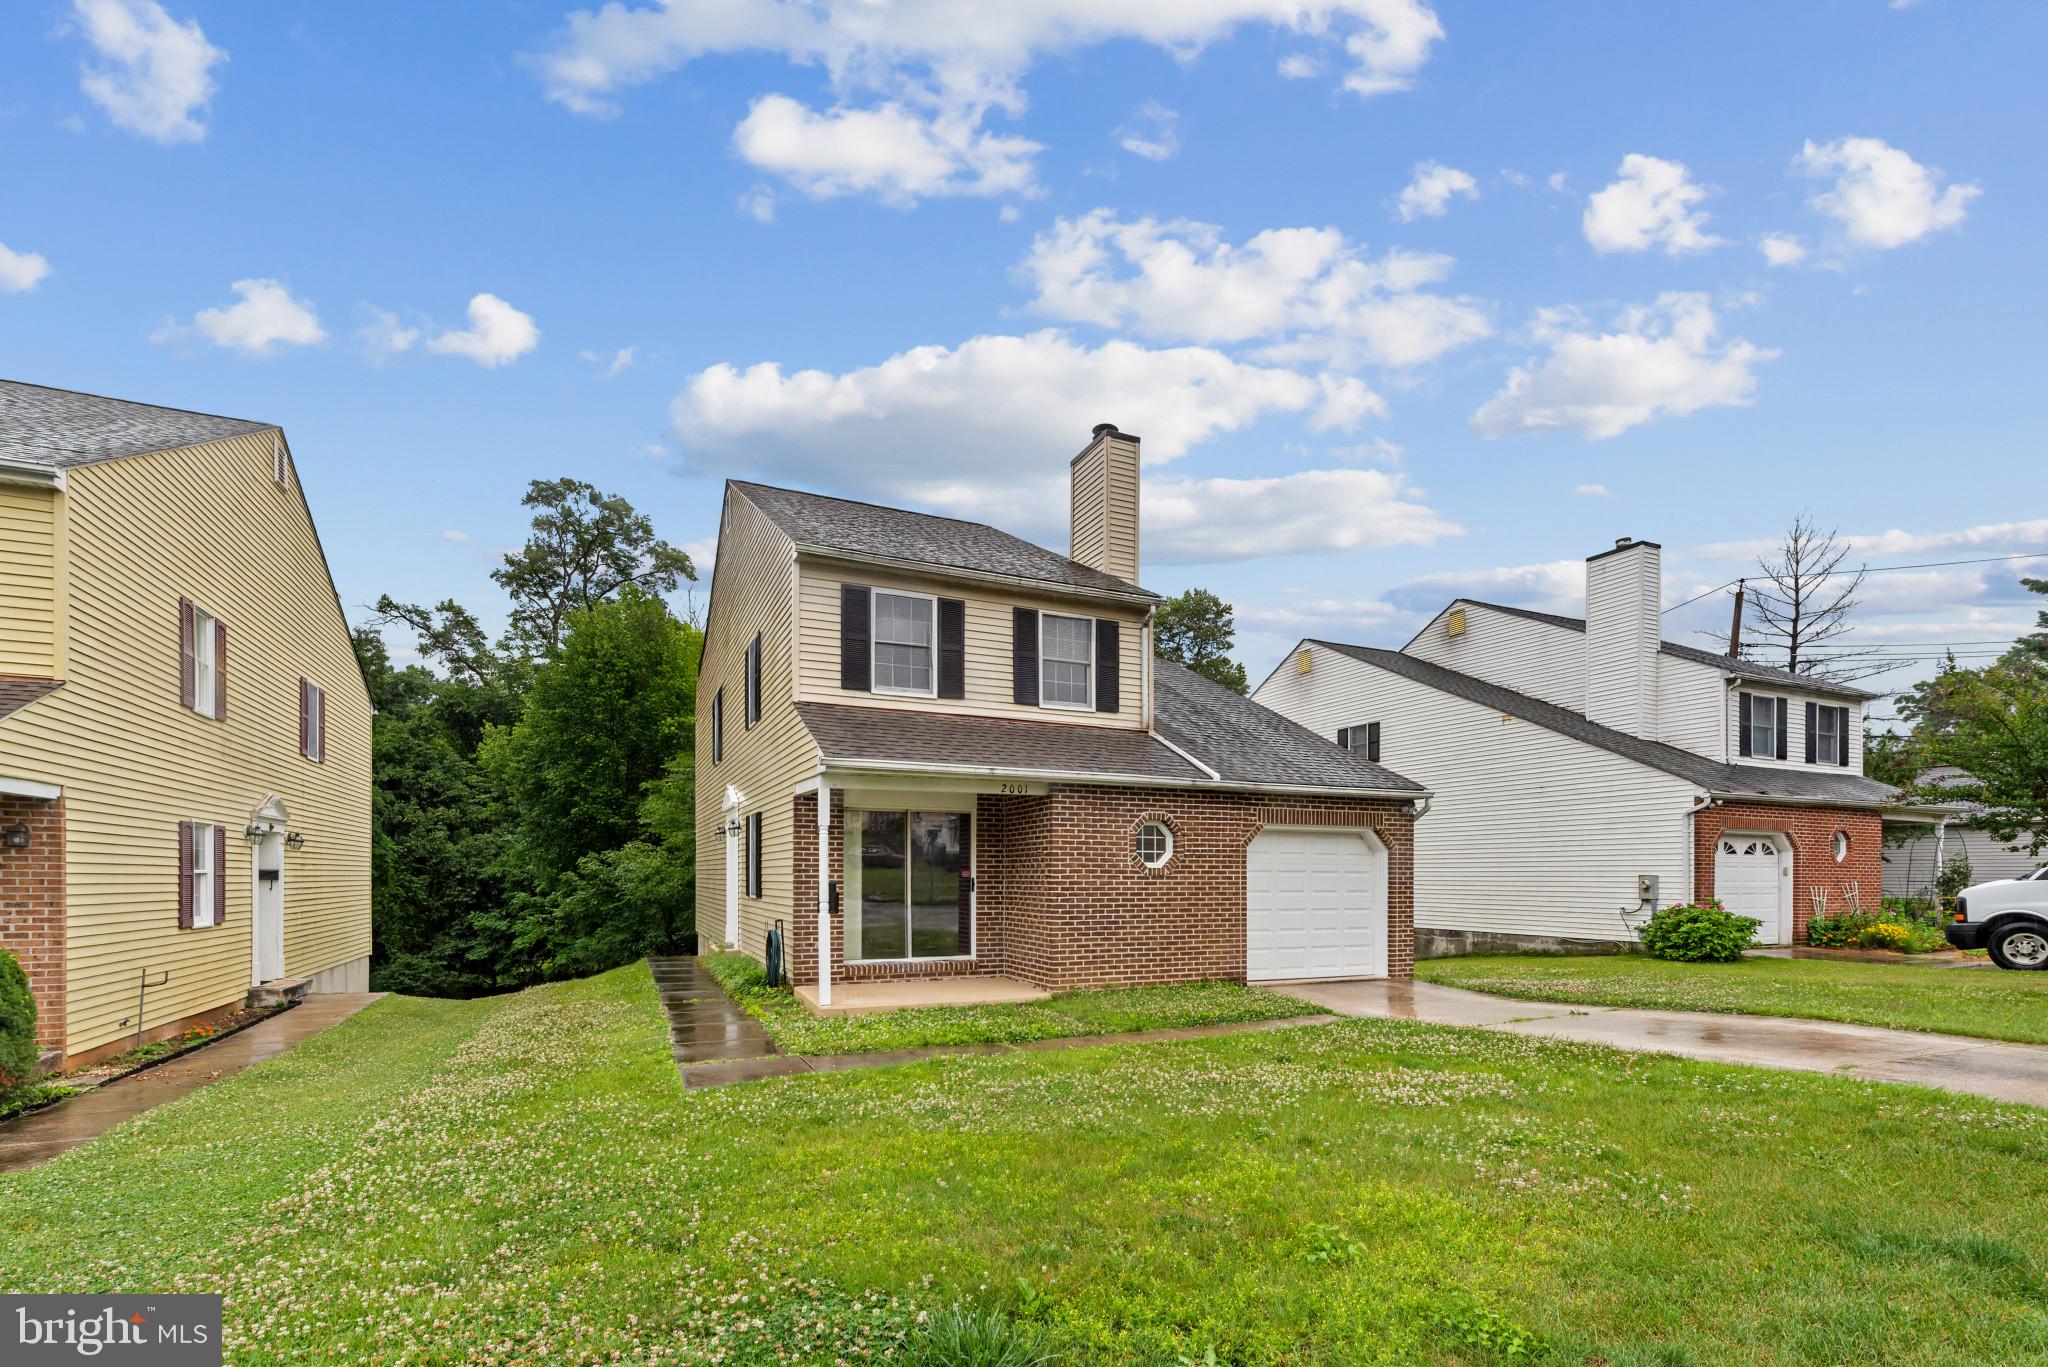
LUTHERVILLE TIMONIUM
2001 VISTA LANE
3 Beds
2 Baths
1,896 Sq.Ft.
$495,000
MLS#: MDBC2167746
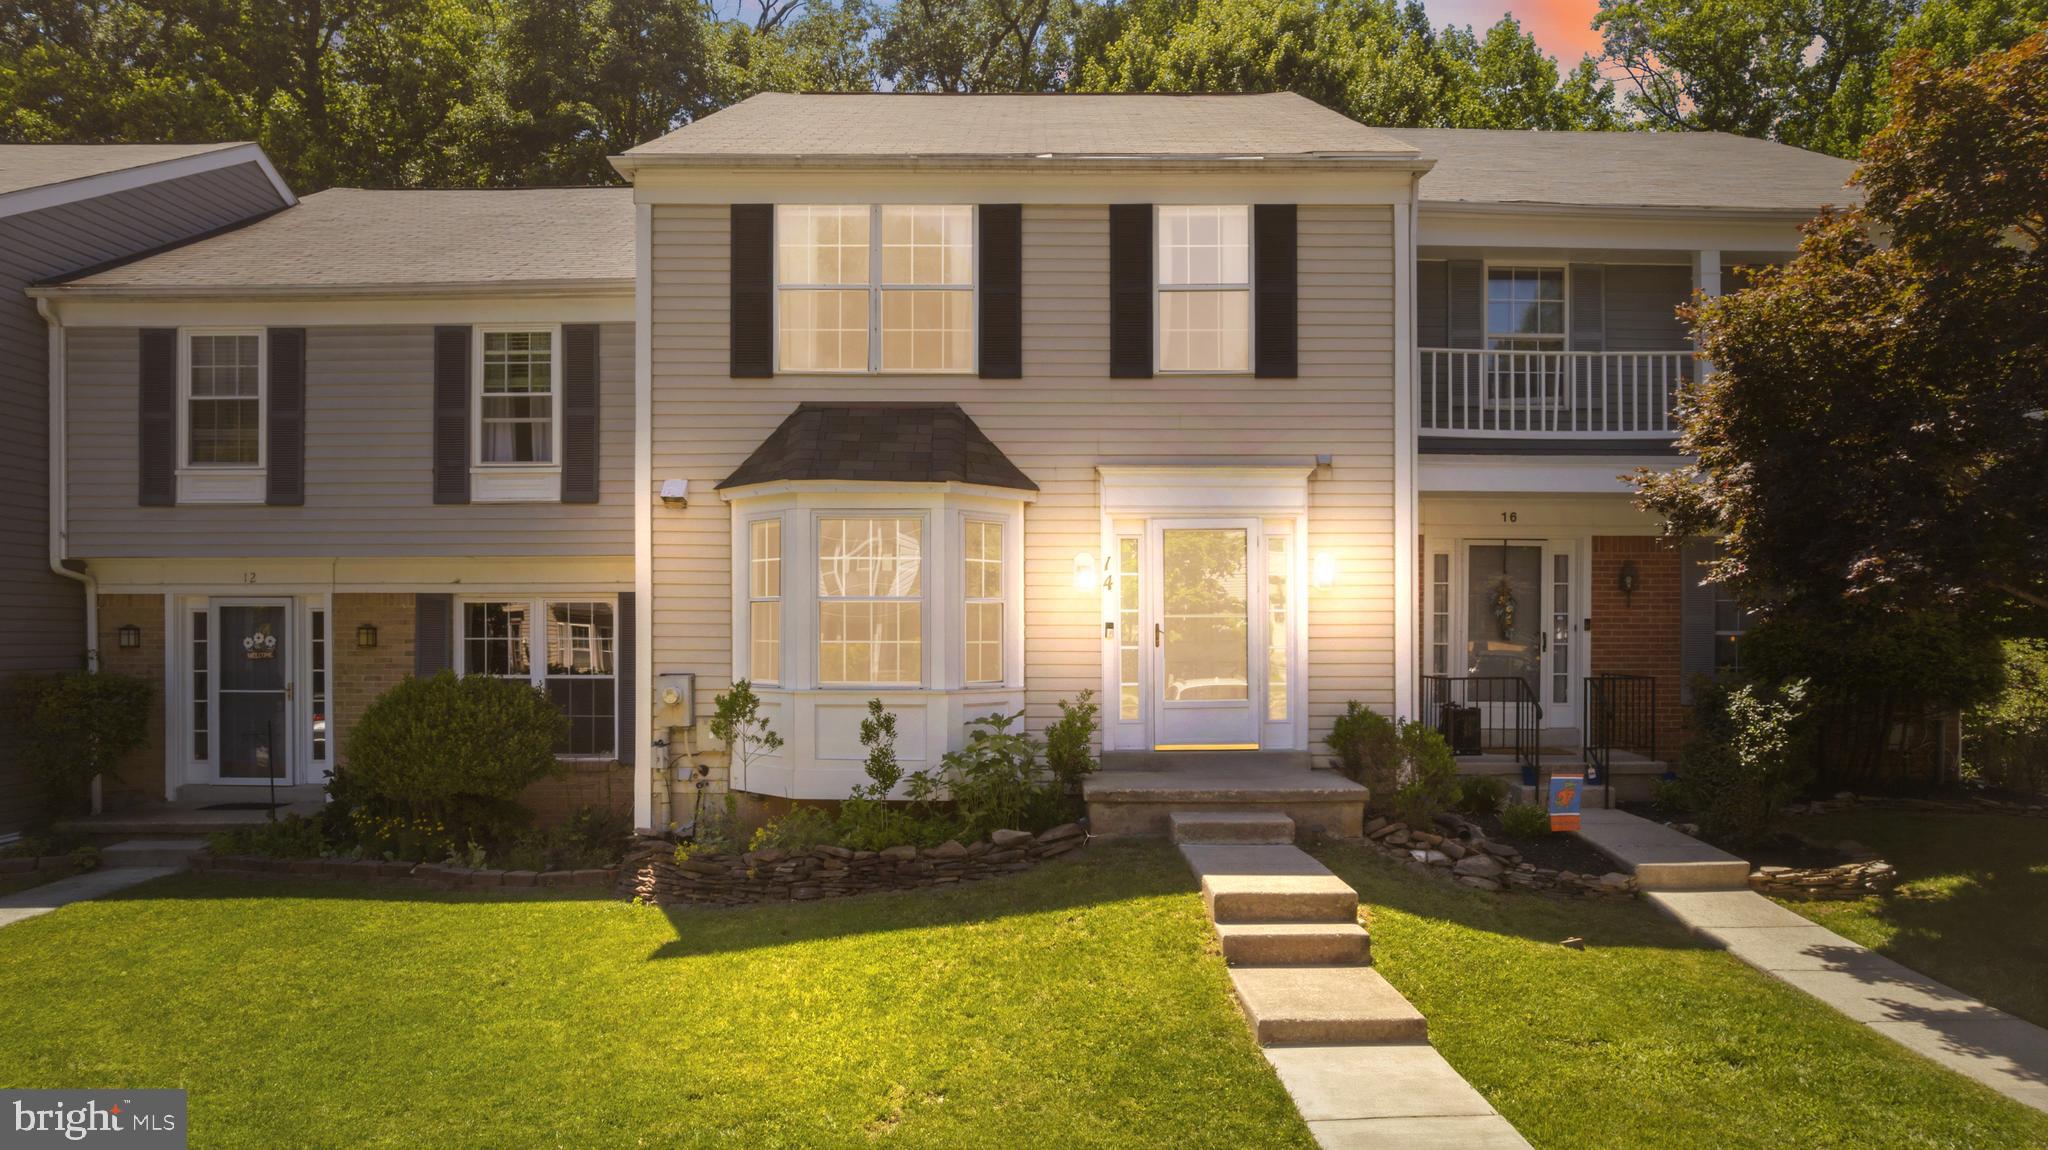
LUTHERVILLE TIMONIUM
14 LAMBETH BRIDGE COURT
3 Beds
2 Baths
2,101 Sq.Ft.
$445,000
MLS#: MDBC2165780
.png)