


Property
Beds
3
Full Baths
2
1/2 Baths
1
Year Built
1963
Sq.Footage
2,551
Glass. Steel. Stone. Modernism. A rare opportunity to own an important work of Mid-Century Modern architecture! Designed in 1963 by architect Thomas Mangan, a disciple of legendary modernist Marcel Breuer, this extraordinary glass, steel & stone residence is situated on .70 acres in the sought-after North Hills section of Springfield Township. An exceptional example of mid-century “glass box” architecture, the home has been recognized for its architectural significance, featured in the Philadelphia Inquirer, Modern magazine, architectural publications & home tours, and received preservation recognition from the Preservation Alliance of Greater Philadelphia. Mangan’s design beautifully dissolves the boundaries between architecture & landscape. Walls of floor-to-ceiling glass open the living spaces & all 3 bedrooms to the outdoors, while clerestory windows, soaring ceilings & the home’s thoughtful orientation fill the interior with natural light while maintaining remarkable privacy. Stone, steel, glass & wood come together throughout the home, anchored by 2 massive stone wood-burning fireplaces and the original sculptural zig-zag iron staircase railing. The open living & dining areas embody the simplicity and transparency of classic modernism, with the living room centered around a dramatic stone wood-burning fireplace. The modern kitchen features Carrara marble countertops, custom-crafted stainless-steel cabinetry & modern appliances. The warm library/family room is surrounded by built-in bookshelves and centered around a second dramatic stone wood-burning fireplace. The 3-bedroom, 2.5-bath interior continues the home’s connection to nature. The primary suite features an expansive wall of closets & private bath, while the light-filled hall bath is illuminated by an oversized circular skylight and features a dramatic step-down steam shower enclosed in seamless glass. Additional features include a cedar closet, generous storage, modern HVAC, hot water heater, electrical systems and more. The entire interior & exterior were just professionally painted and the original hardwood floors were just professionally refinished. The spectacular grounds are as thoughtfully designed as the home itself. One of the property’s most memorable architectural elements is a dramatic waterfall cascading across a massive panel of weathered Cor-Ten steel into a reflecting pool below, creating a constantly changing backdrop of water, light & reflection. Professionally landscaped grounds with landscape lighting, multiple Bluestone patios & expansive lawn areas surround the home, offering plenty of room for entertaining, gardening, children, pets, your next special occasion, holiday, birthday or BBQ. A custom Red Cedar horizontal modern slatted privacy fence surrounds the entire property with electronic driveway entry gates, creating a fully fenced & gated setting ideal for children & pets. A large circular driveway & carport provide exceptional off-street parking for up to 10 cars. Set well back from the road, the home’s dramatic architecture, mature landscaping & gated approach create stunning curb appeal and an unexpected sense of seclusion. Located in the A-rated Springfield Township School District, just minutes from Chestnut Hill with easy access to Center City Philadelphia, Route 309 & the PA Turnpike. Walk to the North Hills SEPTA station & North Hills Country Club. More than 60 years after it was built, Thomas Mangan’s 1963 residence remains a striking expression of Mid-Century Modern architecture: glass, stone, steel, openness, natural light and an intimate relationship between architecture & landscape. A rare opportunity to become the next steward of an exceptional Philadelphia-area modernist home. All showings begin at the Grand Opening Public Open House this Saturday, September 19, from 12 to 2 pm EST. This masterpiece work of art has only been offered for sale a few times since being built in 1963. Don't sleep on this home!
Features & Amenities
Interior
-
Other Interior Features
Eat-in Kitchen, Pantry, Recessed Lighting, Solar Tube(s), Built-in Features, Open Floorplan
-
Total Bedrooms
3
-
Bathrooms
2
-
1/2 Bathrooms
1
-
Above Grade Finished Area
2551.0
-
Basement YN
NO
-
Cooling YN
YES
-
Cooling
Central Air, ENERGY STAR Qualified Equipment, Electric
-
Fireplace YN
YES
-
Heating YN
YES
-
Heating
Natural Gas, Central
-
Main Level Bedrooms
3
-
Pet friendly
N/A
Exterior
-
Garage
No
-
Construction Materials
Stone
-
Other Exterior Features
Lighting
-
Parking
Asphalt, Circular Driveway, Attached Carport, Driveway, Attached
-
Patio and Porch Features
Patio
-
Pool
No
-
Waterfront YN
NO
-
View
Water, Garden
Area & Lot
-
Lot Features
Front Yard, Private, Back Yard, Waterfall
-
Lot Size(acres)
0.7
-
Lot Size(square feet)
30,656
-
Property Type
Residential
-
Property Sub Type
Single Family Residence
-
Architectural Style
Mid-Century Modern
Price
-
Sales Price
$975,000
-
Tax Amount
$10,613
-
Sq. Footage
2,551
-
Price/SqFt
$382
HOA
-
Association
No
School District
-
Elementary School
N/A
-
Middle School
N/A
-
High School
N/A
Property Features
-
New Construction
NO
-
Association Amenities
Playground
-
Foundation Details
Stone
-
Senior Community YN
NO
-
Sewer
Public Sewer
-
Tax Lot
021
-
Water Source
Public
Schedule a Showing
Showing scheduled successfully.
Mortgage calculator
Estimate your monthly mortgage payment, including the principal and interest, property taxes, and HOA. Adjust the values to generate a more accurate rate.
Your payment
Principal and Interest:
$
Property taxes:
$
HOA fees:
$
Total loan payment:
$
Total interest amount:
$
Location
County
MONTGOMERY
Elementary School
Middle School
High School
Listing Courtesy of Tim Owen, Compass Pennsylvania, LLC
RealHub Information is provided exclusively for consumers' personal, non-commercial use, and it may not be used for any purpose other than to identify prospective properties consumers may be interested in purchasing. All information deemed reliable but not guaranteed and should be independently verified. All properties are subject to prior sale, change or withdrawal. RealHub website owner shall not be responsible for any typographical errors, misinformation, misprints and shall be held totally harmless.

Salesperson, Realtor
Tracy Clark
Call Tracy today to schedule a private showing.

* Listings on this website come from the FMLS IDX Compilation and may be held by brokerage firms other than the owner of this website. The listing brokerage is identified in any listing details. Information is deemed reliable but is not guaranteed. If you believe any FMLS listing contains material that infringes your copyrighted work please click here to review our DMCA policy and learn how to submit a takedown request.© 2024 FMLS.
Related Properties
GLENSIDE
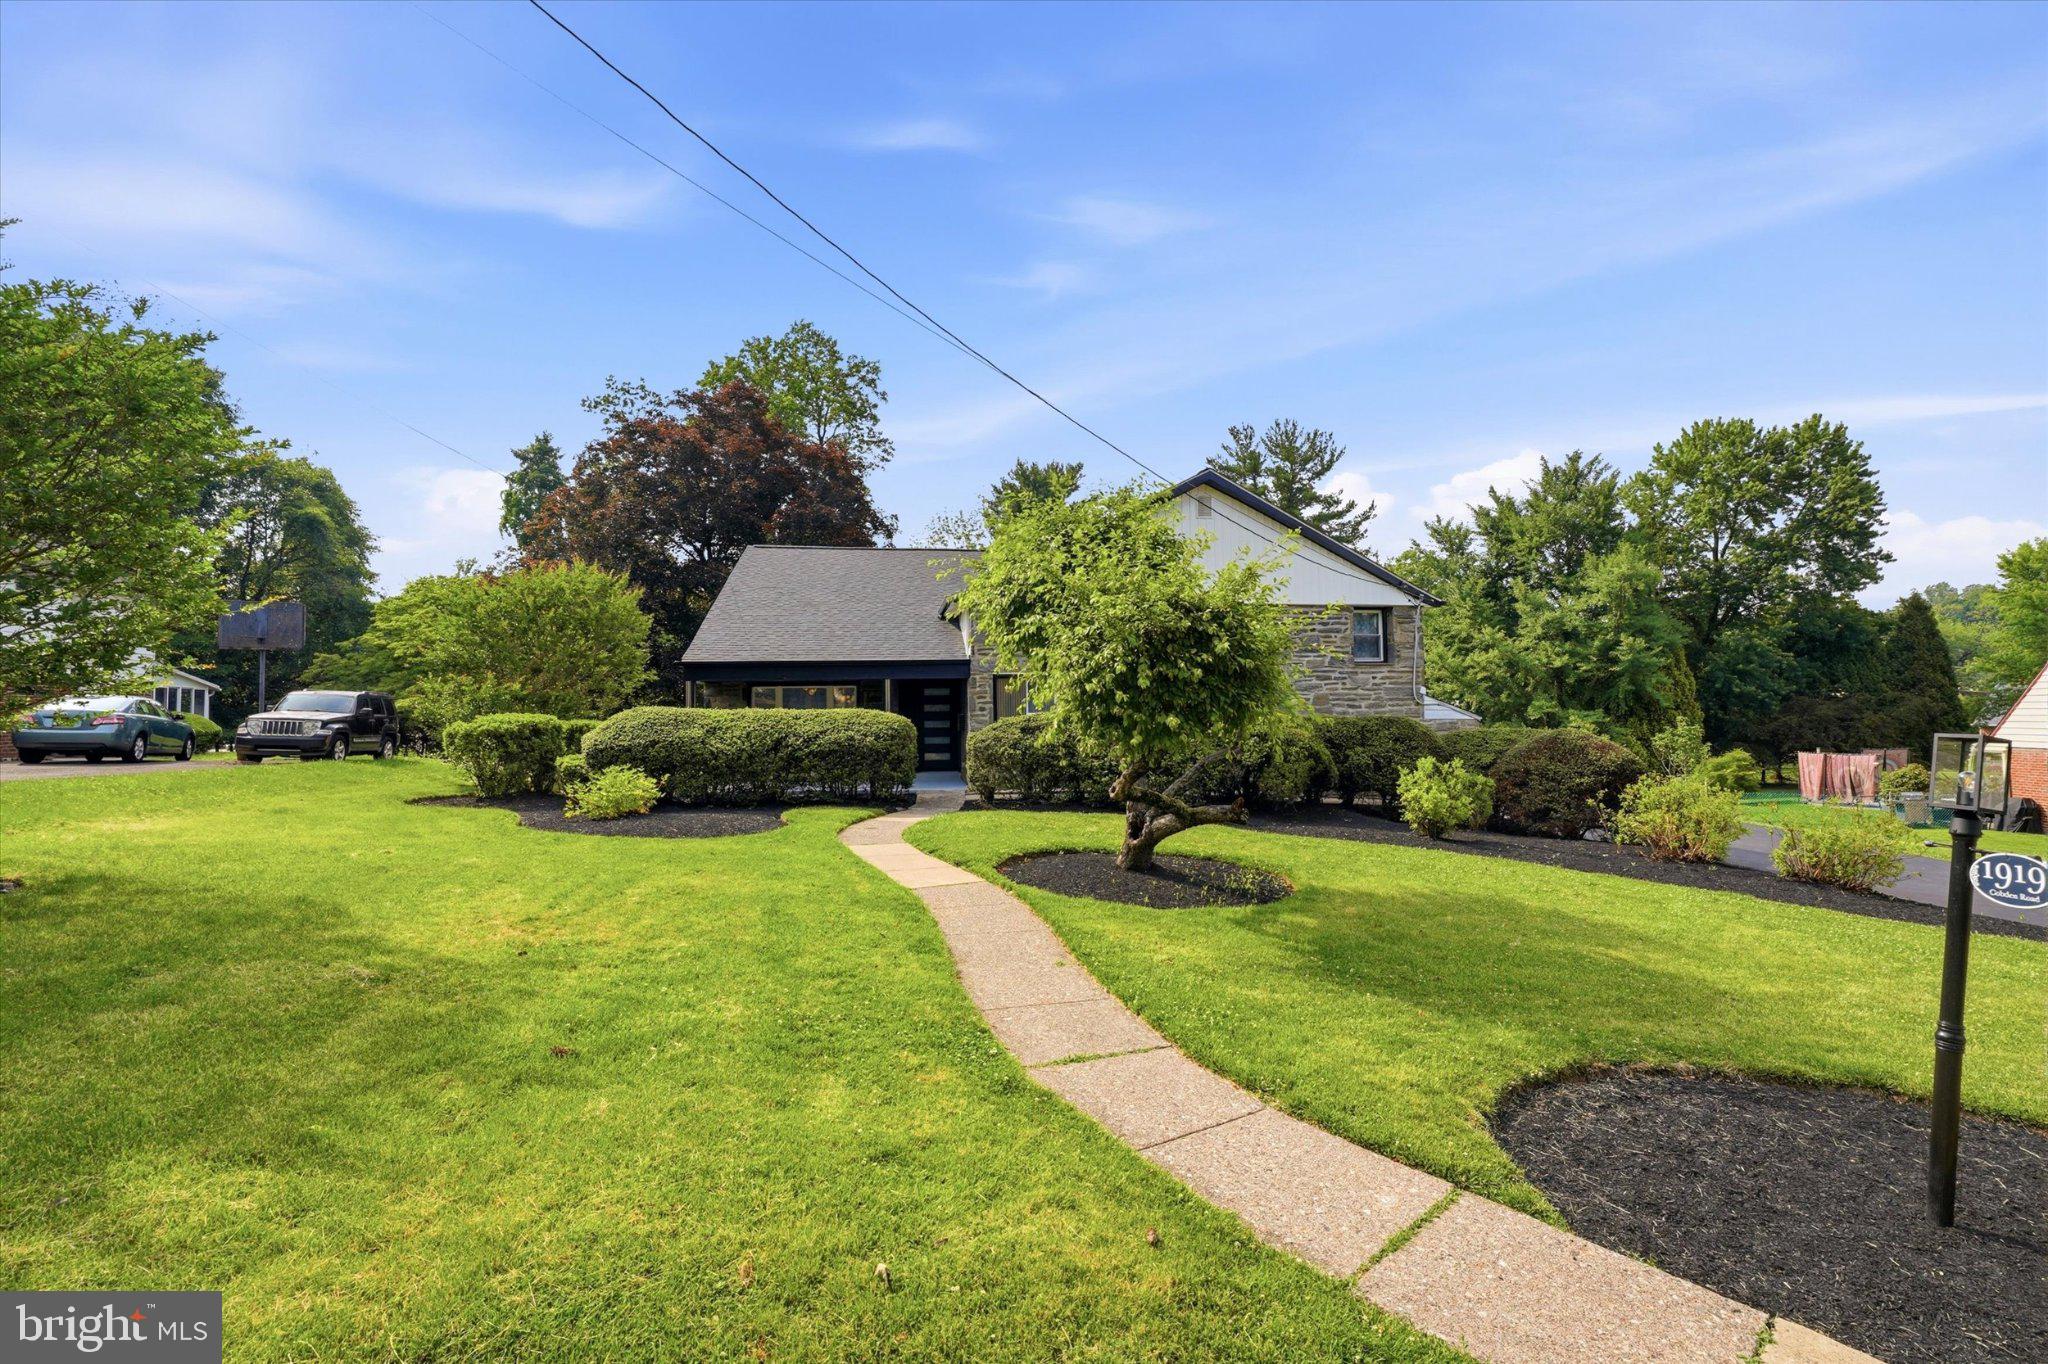
1919 COBDEN
5 Beds
4 Baths
3,462 Sq.Ft.
$859,000
MLS#: PAMC2183972
.png)