Features & Amenities

Interior

  • Other Interior Features

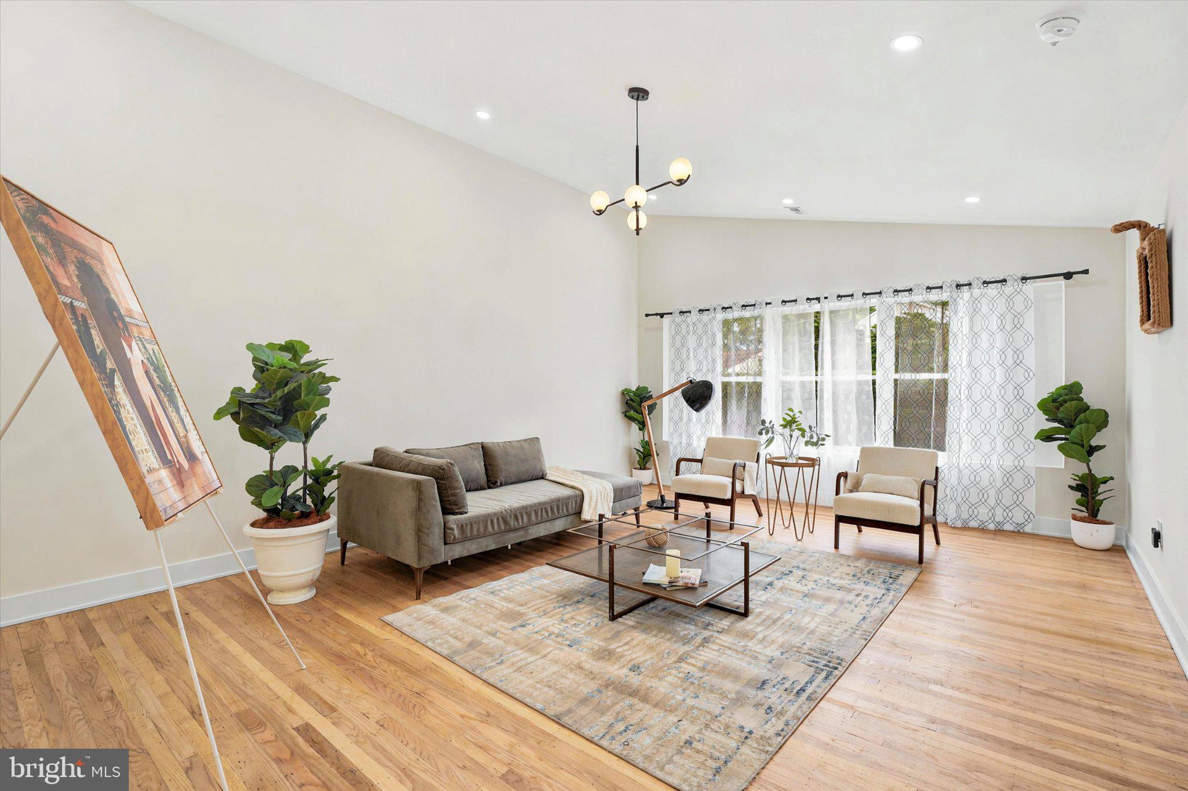
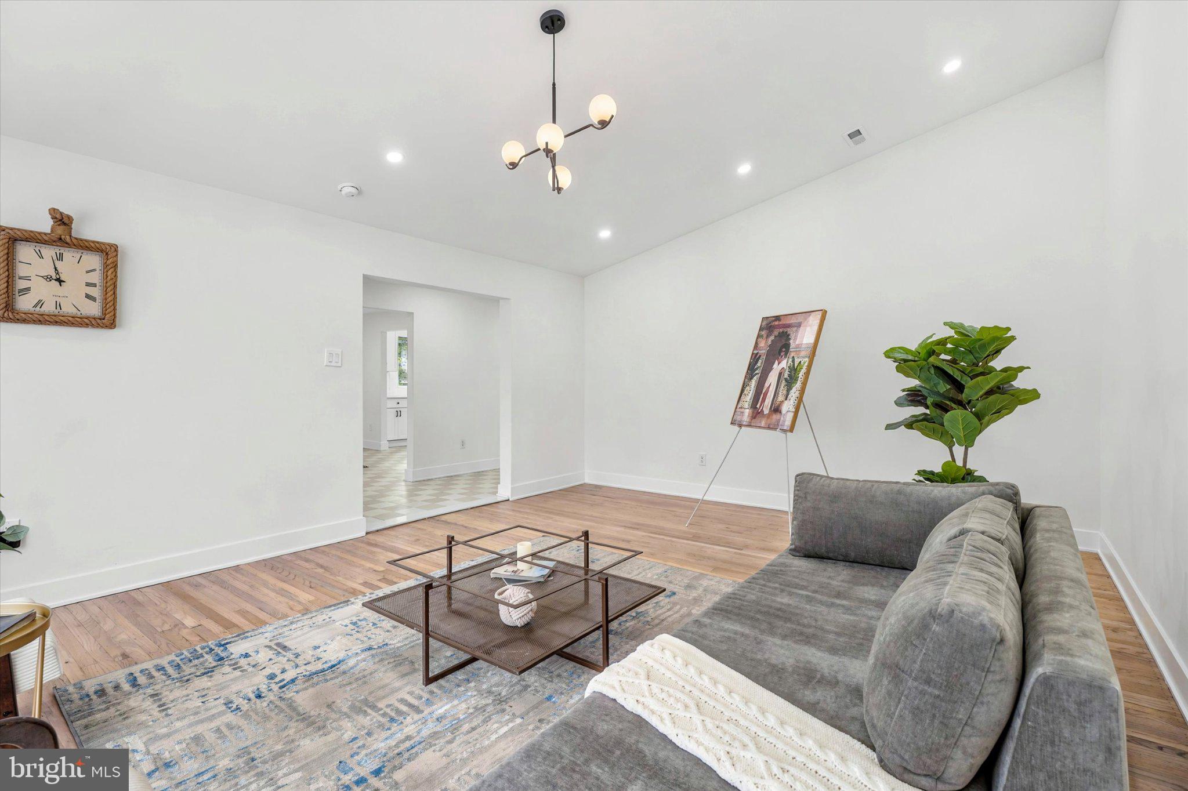
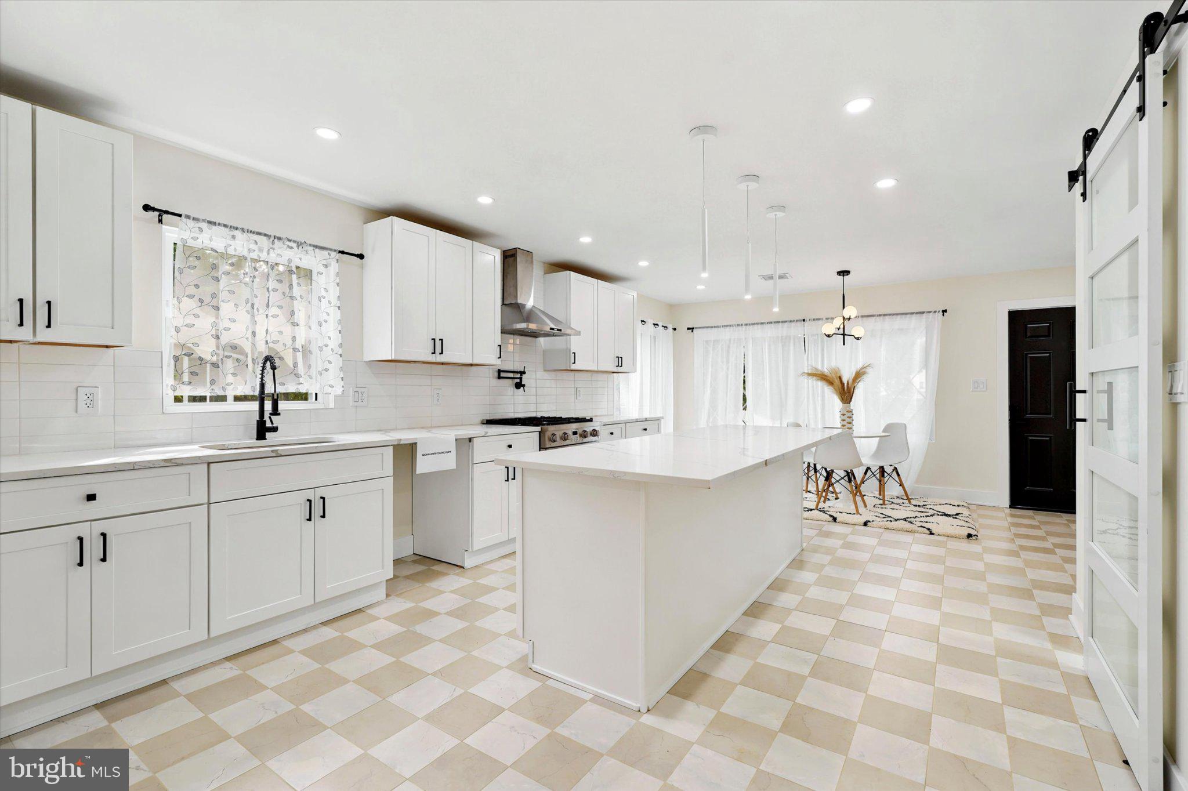
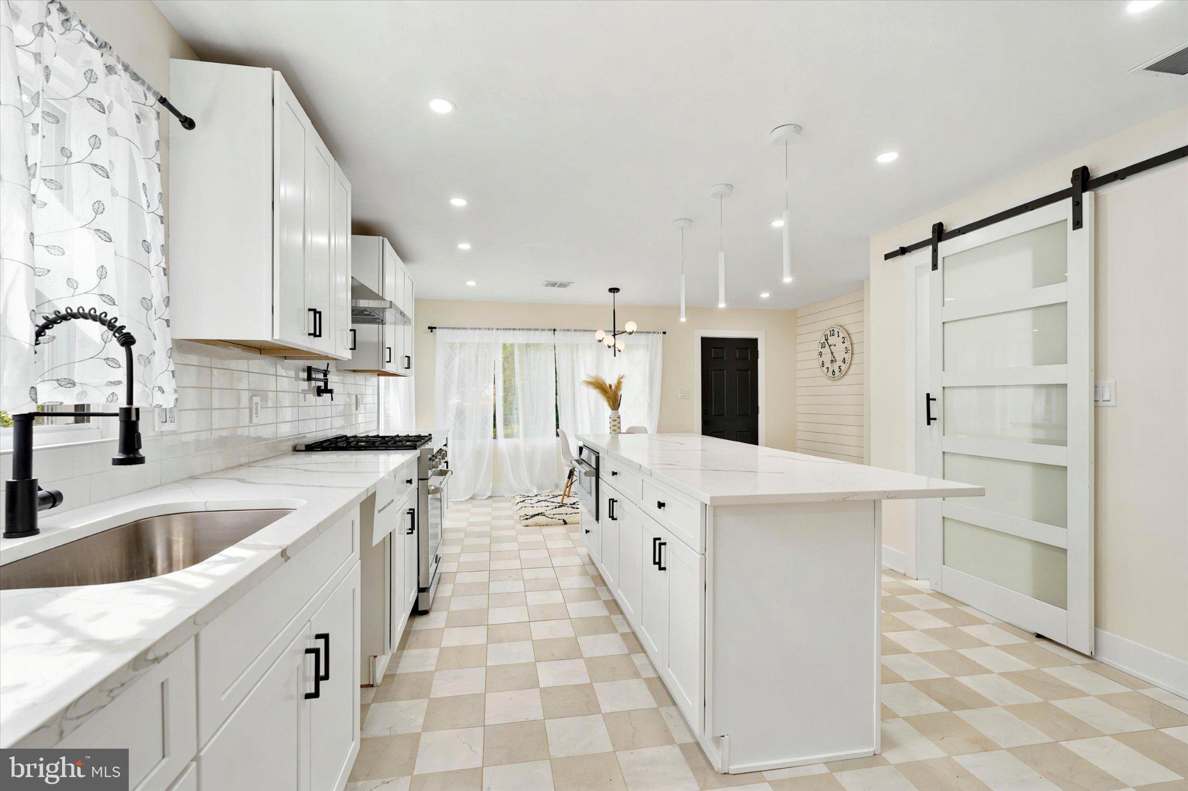
    Kitchen Island, Pantry, Vaulted Ceiling(s), Built-in Features, Bar, Open Floorplan

  • Total Bedrooms

    5

  • Bathrooms

    4

  • Above Grade Finished Area

    3462.0

  • Basement YN

    YES

  • Cooling YN

    YES

  • Cooling

    Central Air, Gas, Electric

  • Fireplace YN

    YES

  • Heating YN

    YES

  • Heating

    Exhaust Fan, Natural Gas, Zoned

  • Main Level Bedrooms

    5

  • Pet friendly

    N/A

Exterior

  • Garage

    Yes

  • Garage spaces

    1

  • Construction Materials

    Frame

  • Parking

    Asphalt, Garage, Driveway, Covered, Attached

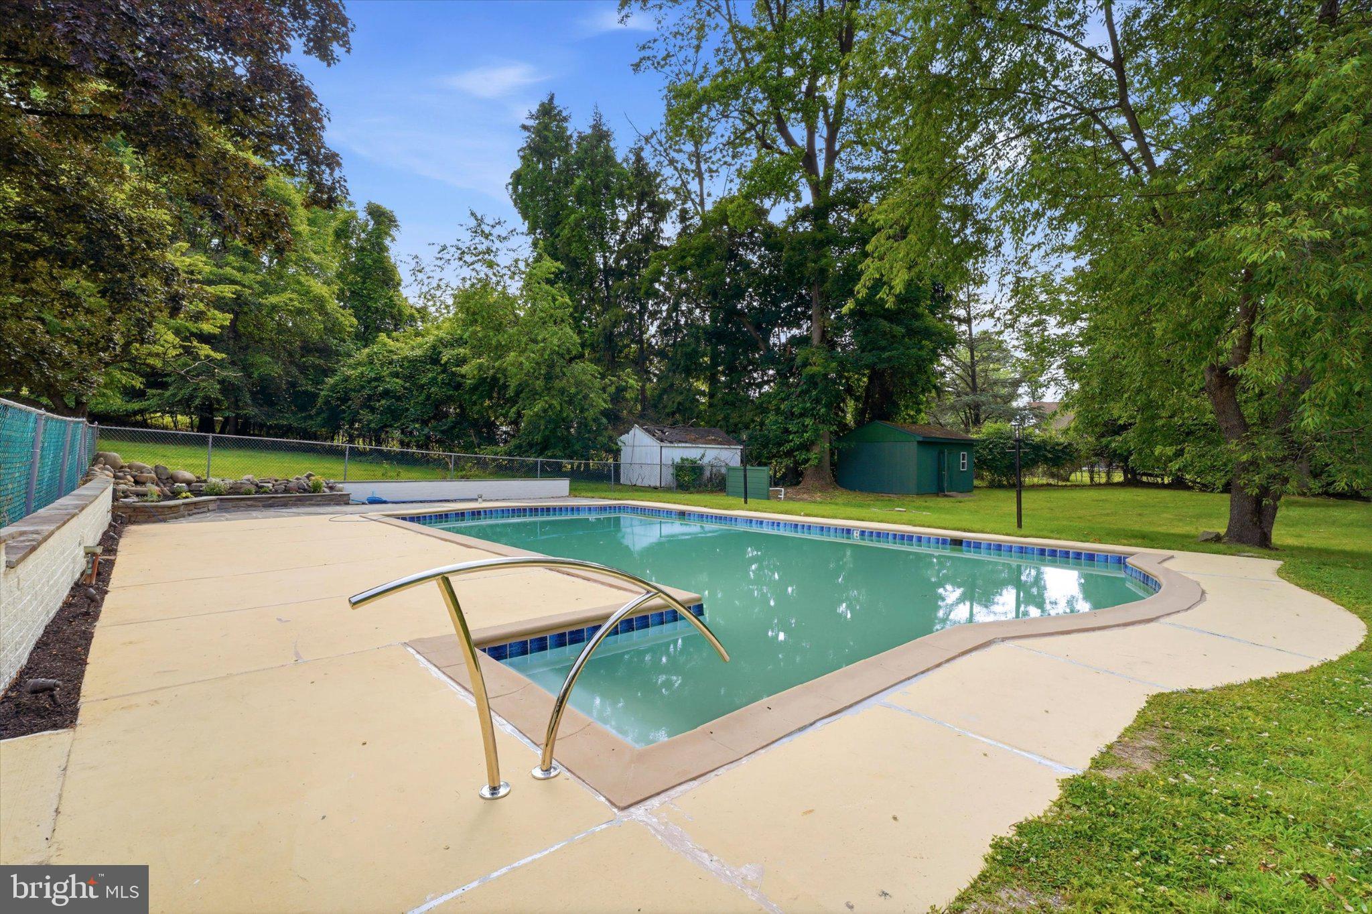
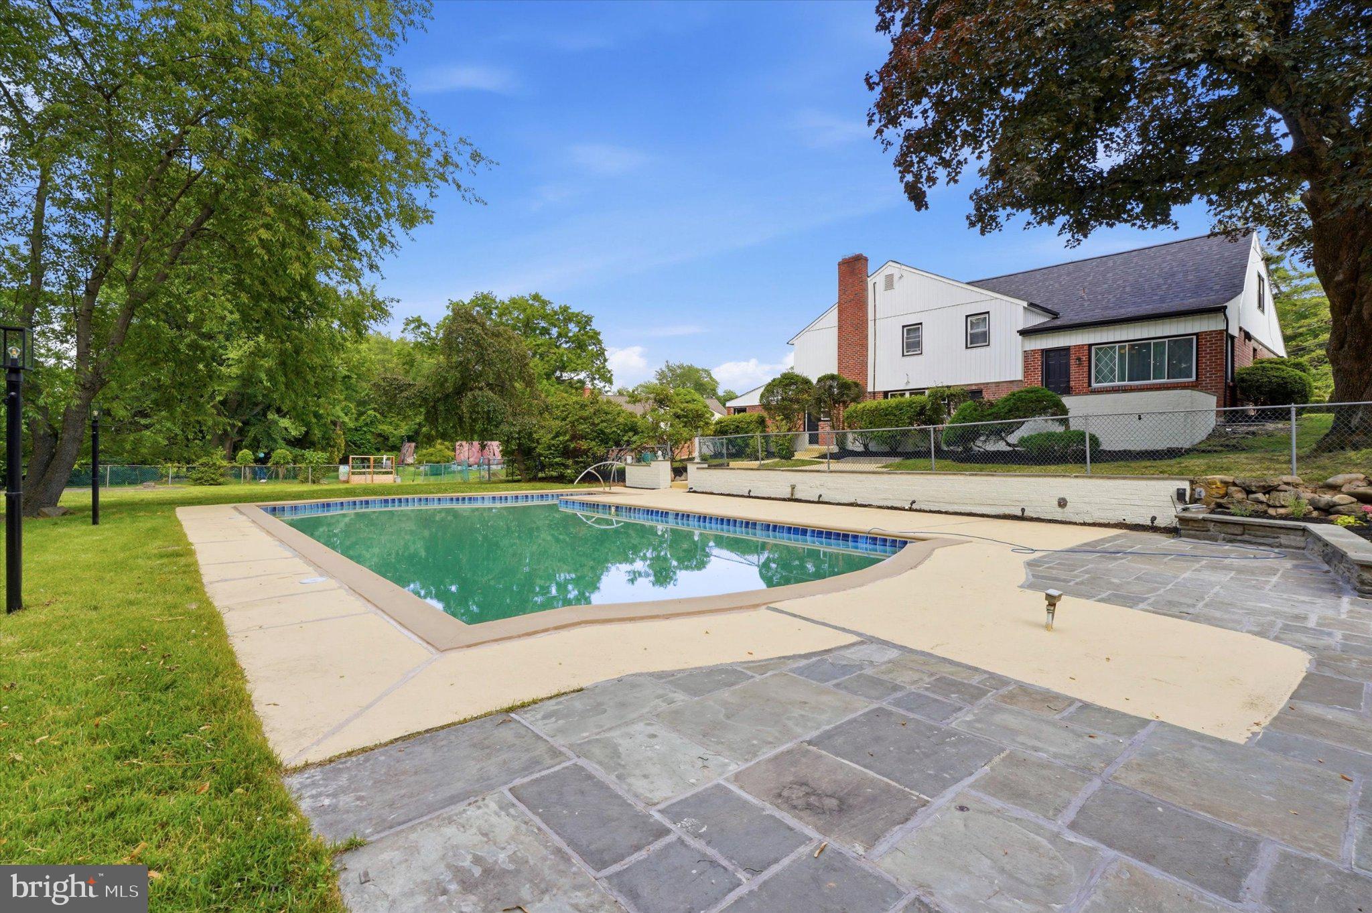
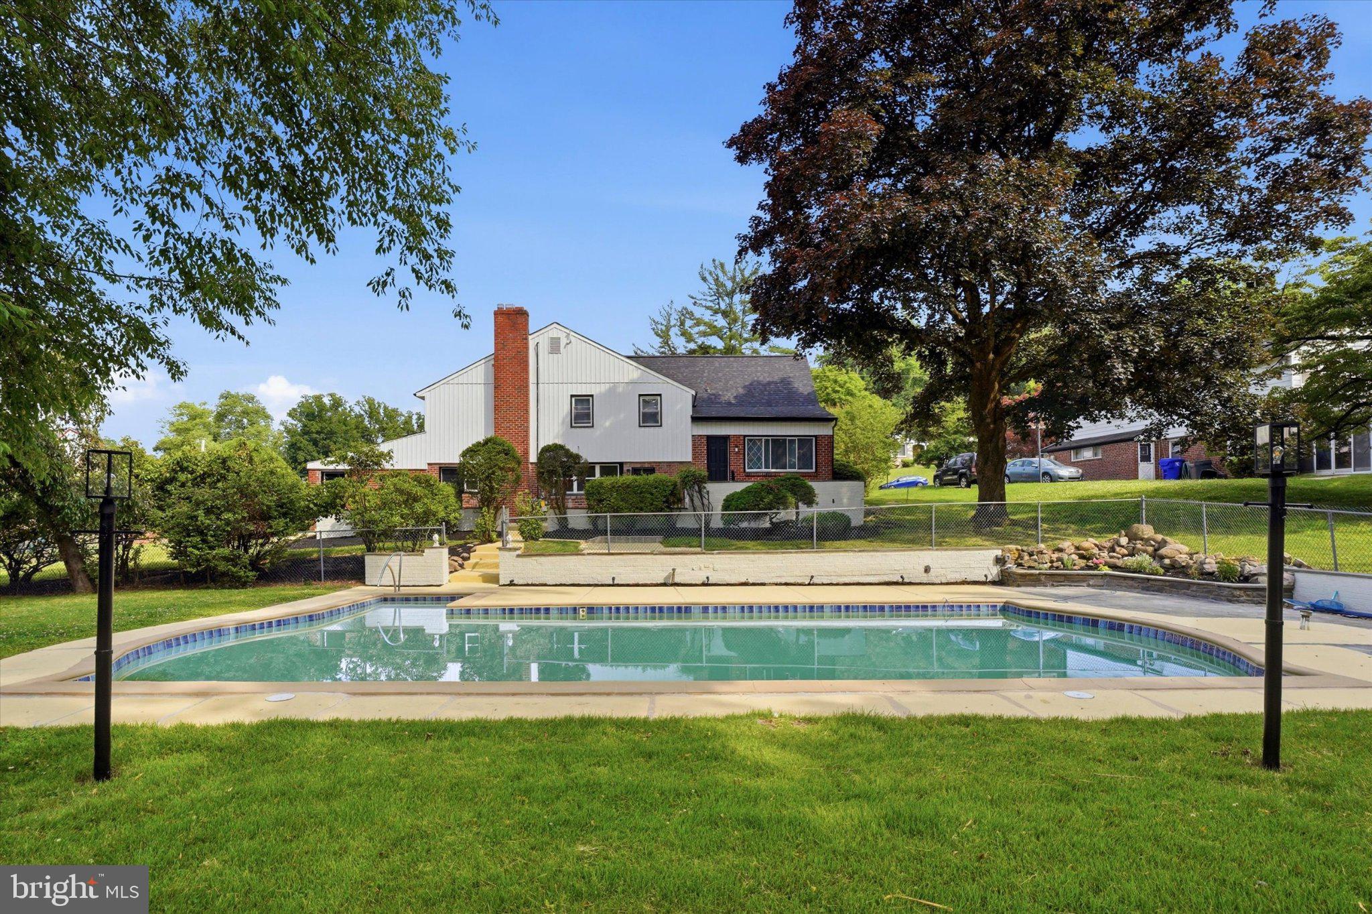
  • Pool

    Yes

  • Pool Features

    In Ground, Private

  • Waterfront YN

    NO

  • View

    Garden

Area & Lot

  • Lot Features

    Front Yard

  • Lot Size(acres)

    0.58

  • Lot Size(square feet)

    25,265

  • Property Type

    Residential

  • Property Sub Type

    Single Family Residence

  • Architectural Style

    Bi-level, Split Level

Price

  • Sales Price

    $859,000

  • Tax Amount

    $11,195

  • Financing Options

    Cash, Conventional, FHA

  • Sq. Footage

    3,462

  • Price/SqFt

    $248

HOA

  • Association

    No

School District

  • Elementary School

    GLENSIDE

  • Middle School

    CEDARBROOK

  • High School

    CHELTENHAM

Property Features

  • Stories

    3

  • New Construction

    NO

  • Accessibility Features

    Accessible Doors, Accessible Hallway(s)

  • Association Amenities

    None

  • Foundation Details

    Stone

  • Senior Community YN

    NO

  • Sewer

    Public Sewer

  • Tax Lot

    112

  • Water Source

    Public

Schedule a Showing

Showing scheduled successfully.

<
>
IN PERSON
VIA CHAT

What is 3 + 4 ?


Change time

Mortgage calculator

Estimate your monthly mortgage payment, including the principal and interest, property taxes, and HOA. Adjust the values to generate a more accurate rate.

Your payment

Principal and Interest:

$

Property taxes:

$

HOA fees:

$

Total loan payment:

$

Total interest amount:

$

Location

County

MONTGOMERY

Elementary School

GLENSIDE

Middle School

CEDARBROOK

High School

CHELTENHAM

Listing Courtesy of Jared Noel, Keller Williams Main Line

RealHub Information is provided exclusively for consumers' personal, non-commercial use, and it may not be used for any purpose other than to identify prospective properties consumers may be interested in purchasing. All information deemed reliable but not guaranteed and should be independently verified. All properties are subject to prior sale, change or withdrawal. RealHub website owner shall not be responsible for any typographical errors, misinformation, misprints and shall be held totally harmless.

Agent Tracy Clark

Salesperson, Realtor

Tracy Clark

Call Tracy today to schedule a private showing.


* Listings on this website come from the FMLS IDX Compilation and may be held by brokerage firms other than the owner of this website. The listing brokerage is identified in any listing details. Information is deemed reliable but is not guaranteed. If you believe any FMLS listing contains material that infringes your copyrighted work please click here to review our DMCA policy and learn how to submit a takedown request.© 2024 FMLS.
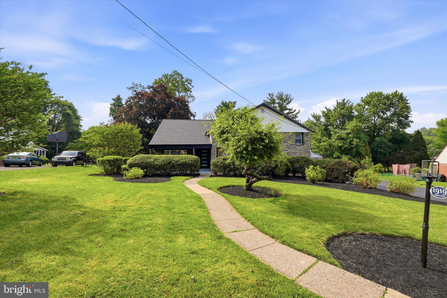
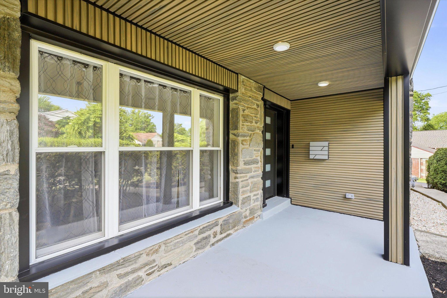
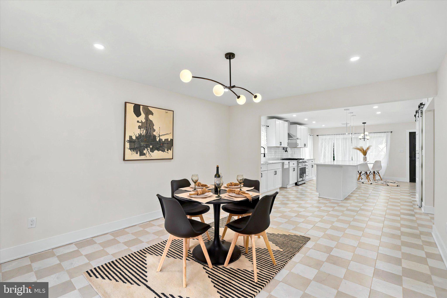
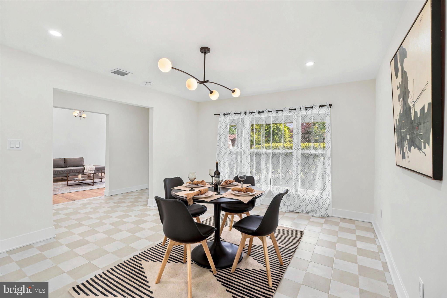
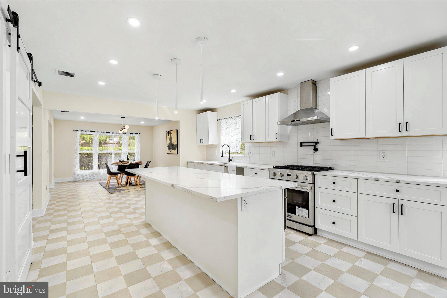
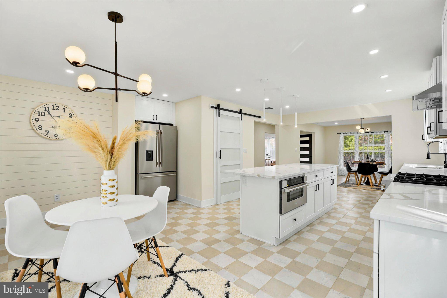
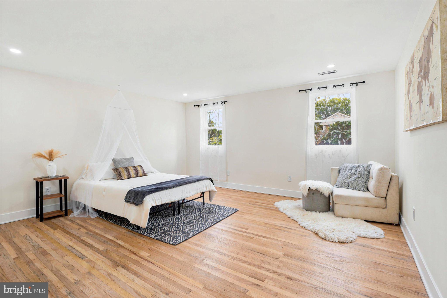
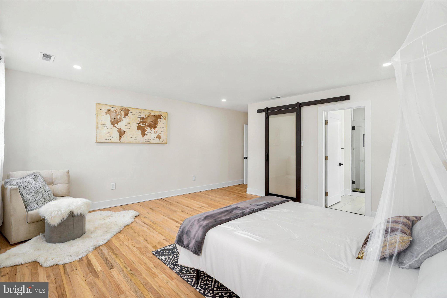
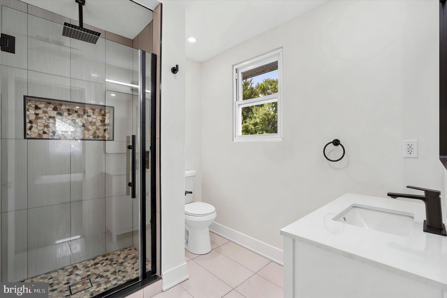
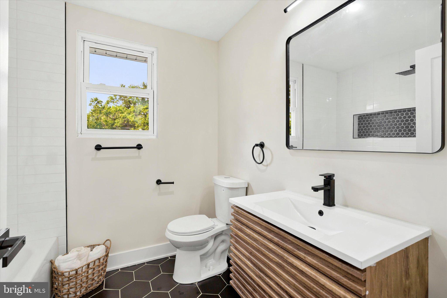
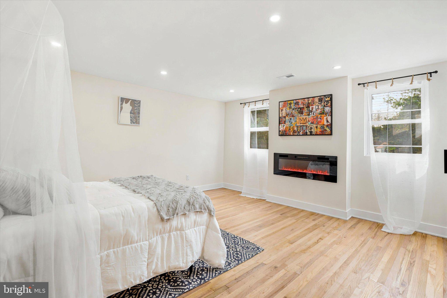
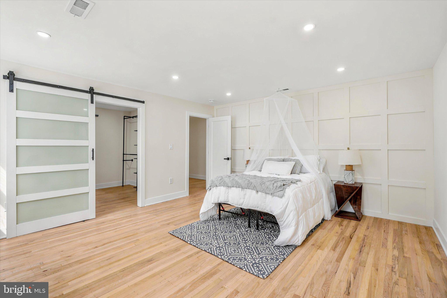
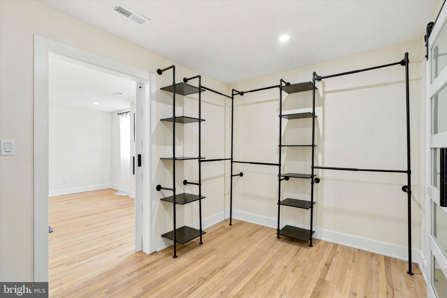
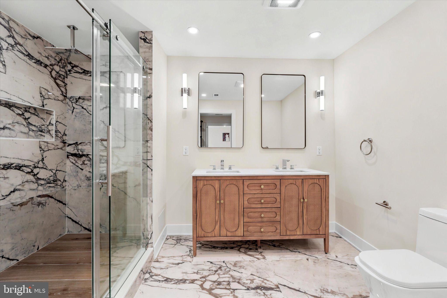
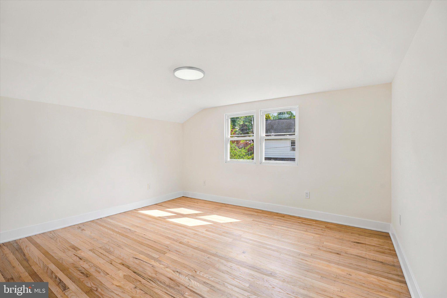
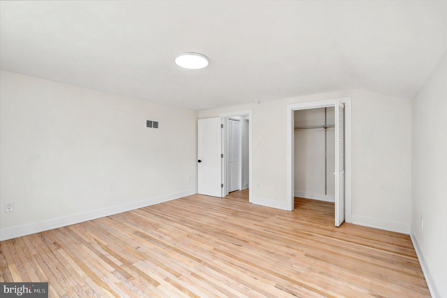
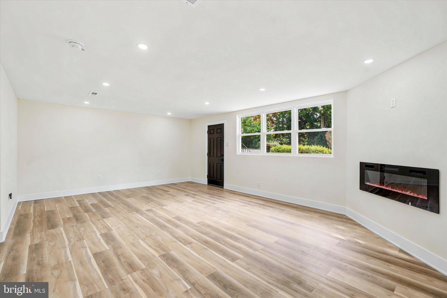
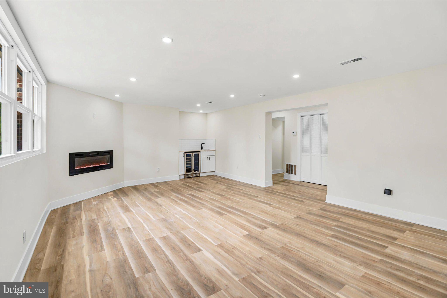
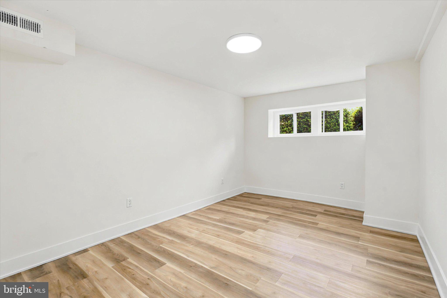
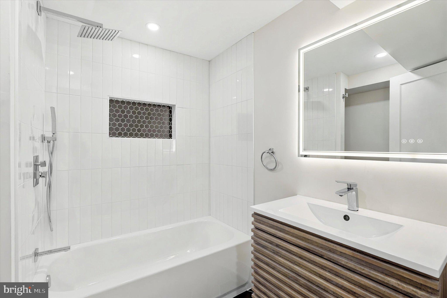
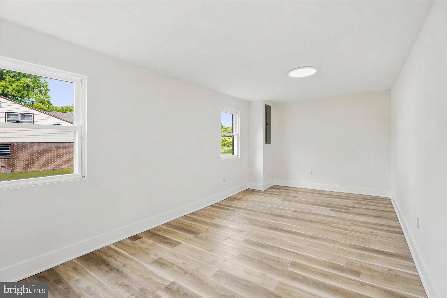
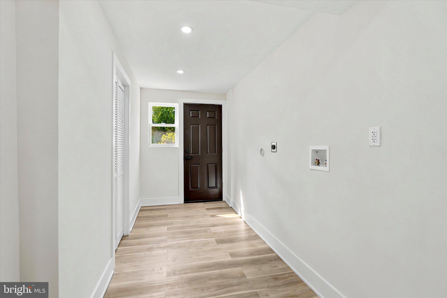
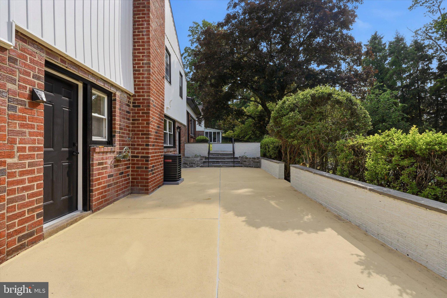
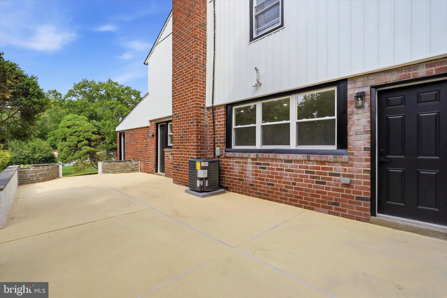
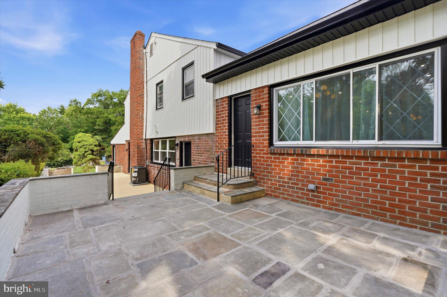
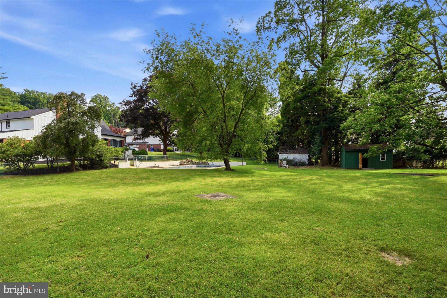
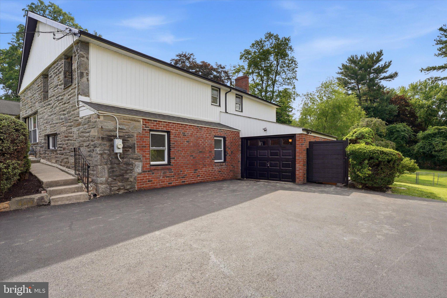
Nestled in the serene Laverock neighborhood, this exquisite bi-level split home has undergone a major renovation in 2026, blending modern luxury with timeless charm. Spanning an impressive 3,462 square feet, this residence offers an unparalleled lifestyle, perfect for those who appreciate high-end living. Step inside to discover a warm and inviting atmosphere, accentuated by solid hardwood floors and luxury vinyl plank throughout. The open floor plan seamlessly connects the spacious family room to the gourmet kitchen, creating an ideal space for entertaining. The kitchen is a chef's dream, featuring a large island, stainless steel appliances, and a convenient pantry, ensuring that every culinary endeavor is met with ease and style. The home boasts five generously sized bedrooms, including an entry-level bedroom that offers flexibility for guests or a home office. Each of the four bathrooms has been thoughtfully designed, with features such as a luxurious walk-in shower and a relaxing tub shower, providing a spa-like experience at home. The primary bath is a true retreat, designed for comfort and elegance. Enjoy cozy evenings by one of the two electric fireplaces, which add a touch of warmth and ambiance to the living spaces. Step outside to your personal oasis, where a beautifully landscaped garden and lawn await. The in-ground pool invites you to unwind and soak up the sun, making it a perfect spot for summer gatherings or quiet afternoons. The attached garage provides covered parking and additional storage, ensuring convenience and practicality. With double-hung windows allowing natural light to flood the home, every corner feels bright and welcoming. This property is not just a house; it's a lifestyle choice, offering a blend of luxury, comfort, and functionality. Experience the perfect balance of elegance and warmth in this exceptional home, where every detail has been meticulously crafted for your enjoyment.

1919 COBDEN

Message successfully sent.

What would you like to know?

What is 3 + 4 ?

I agree to receive email communication and understand I can unsubscribe at any time.

I agree to be contacted by Charis Realty Group - Christine Issler, Broker via call, email, and text for real estate services. To opt out, you can reply 'stop' at any time or reply 'help' for assistance. You can also click the unsubscribe link in the emails. Message and data rates may apply. Message frequency may vary. Privacy Policy

Related Properties

New on site 2 days ago
Glass. Steel. Stone. Modernism. A rare opportunity to own an important work of Mid-Century Modern architecture! Designed in 1963 by architect Thomas Mangan, a disciple of legendary modernist Marcel Breuer, this extraordinary glass, steel & stone residence is situated on .70 acres in the sought-after North Hills section of Springfield Township. An exceptional example of mid-century “glass box” architecture, the home has been recognized for its architectural significance, featured in the Philadelphia Inquirer, Modern magazine, architectural publications & home tours, and received preservation recognition from the Preservation Alliance of Greater Philadelphia. Mangan’s design beautifully dissolves the boundaries between architecture & landscape. Walls of floor-to-ceiling glass open the living spaces & all 3 bedrooms to the outdoors, while clerestory windows, soaring ceilings & the home’s thoughtful orientation fill the interior with natural light while maintaining remarkable privacy. Stone, steel, glass & wood come together throughout the home, anchored by 2 massive stone wood-burning fireplaces and the original sculptural zig-zag iron staircase railing.
The open living & dining areas embody the simplicity and transparency of classic modernism, with the living room centered around a dramatic stone wood-burning fireplace. The modern kitchen features Carrara marble countertops, custom-crafted stainless-steel cabinetry & modern appliances. The warm library/family room is surrounded by built-in bookshelves and centered around a second dramatic stone wood-burning fireplace. The 3-bedroom, 2.5-bath interior continues the home’s connection to nature. The primary suite features an expansive wall of closets & private bath, while the light-filled hall bath is illuminated by an oversized circular skylight and features a dramatic step-down steam shower enclosed in seamless glass. Additional features include a cedar closet, generous storage, modern HVAC, hot water heater, electrical systems and more. The entire interior & exterior were just professionally painted and the original hardwood floors were just professionally refinished. The spectacular grounds are as thoughtfully designed as the home itself. One of the property’s most memorable architectural elements is a dramatic waterfall cascading across a massive panel of weathered Cor-Ten steel into a reflecting pool below, creating a constantly changing backdrop of water, light & reflection. Professionally landscaped grounds with landscape lighting, multiple Bluestone patios & expansive lawn areas surround the home, offering plenty of room for entertaining, gardening, children, pets, your next special occasion, holiday, birthday or BBQ. A custom Red Cedar horizontal modern slatted privacy fence surrounds the entire property with electronic driveway entry gates, creating a fully fenced & gated setting ideal for children & pets. A large circular driveway & carport provide exceptional off-street parking for up to 10 cars. Set well back from the road, the home’s dramatic architecture, mature landscaping & gated approach create stunning curb appeal and an unexpected sense of seclusion. Located in the A-rated Springfield Township School District, just minutes from Chestnut Hill with easy access to Center City Philadelphia, Route 309 & the PA Turnpike. Walk to the North Hills SEPTA station & North Hills Country Club. More than 60 years after it was built, Thomas Mangan’s 1963 residence remains a striking expression of Mid-Century Modern architecture: glass, stone, steel, openness, natural light and an intimate relationship between architecture & landscape. A rare opportunity to become the next steward of an exceptional Philadelphia-area modernist home. All showings begin at the Grand Opening Public Open House this Saturday, September 19, from 12 to 2 pm EST. This masterpiece work of art has only been offered for sale a few times since being built in 1963. Don't sleep on this home!
#PAMC2194734

GLENSIDE

520 STATION AVENUE

3 Beds

2 Baths

2,551 Sq.Ft.

$975,000

MLS#: PAMC2194734

Welcome to this exceptional, fully renovated home where timeless character meets modern luxury. Ideally situated on a desirable corner lot in the highly sought-after Laverock neighborhood of Glenside, this stunning residence has been thoughtfully transformed with quality craftsmanship, designer finishes, and attention to every detail.

Step inside to discover bright, inviting living spaces filled with natural light. The spacious living room features a beautiful wood-burning fireplace, creating a warm and welcoming centerpiece, while the attached sunroom has been thoughtfully enhanced with brand-new, high-quality tempered glass windows. A brand-new skylight window positioned near the sunroom further enhances the home’s natural brightness, bringing additional sunlight into the interior while featuring built-in solar-powered blinds for effortless light control and energy efficiency. This stunning space offers year-round versatility and can be enjoyed as a peaceful lounge, private exercise area, home gym, or transformed into a breathtaking orangery-inspired retreat.

The heart of the home is the impressive chef’s kitchen, featuring custom two-tone cabinetry, elegant quartz countertops, a striking waterfall island, luxury faucet from art collection, and brand-new stainless steel appliances, designer lighting, and exceptional workspace for both everyday living and entertaining.

The first floor offers a versatile and functional layout with two generously sized bedrooms, a flexible additional room ideal for a home office, nursery, or guest space, a beautifully renovated full bathroom, and a convenient powder room with smart toilet. This thoughtful design provides comfort and flexibility for today’s modern lifestyle.

Upstairs, you’ll find two additional bedrooms, including a spacious primary suite and another unique bedroom featuring a raised pedestal sleeping area with direct access to a bonus recreation room with heating and cooling. This additional space is perfect for a playroom, gaming room, media room, home office, creative studio, or additional storage.

A standout feature of this home is the oversized attached two-car garage with remote-controlled access and direct entry into the spacious mudroom/laundry room. Conveniently connected to the kitchen and offering a separate exit to the backyard, this space makes daily living effortless and organized.

No detail has been overlooked in this extensive renovation. The home features all new doors, windows, flooring, designer lighting, renovated luxury bathrooms, garage doors, fresh paint, modern fixtures, and premium finishes throughout. Major systems have also been replaced, including a brand-new roof, siding, heating system, central air conditioning, and water heater, providing peace of mind for years to come.

Outside, enjoy the expansive corner lot with plenty of space for entertaining, gardening, or relaxing outdoors. Conveniently located near shopping, restaurants, parks, public transportation, and major highways, this home is also part of the highly regarded Cheltenham Township School District.

This rare turnkey opportunity combines modern luxury, thoughtful design, and long-term value. Simply move in and enjoy everything this exceptional Glenside home has to offer.
#PAMC2189578

GLENSIDE

7906 CHANDLER ROAD

5 Beds

2 Baths

3,112 Sq.Ft.

$734,999

MLS#: PAMC2189578

 - property

Send a message

Message successfully sent.

Your message

What is 3 + 4 ?

Reason for contacting?

I agree to receive email communication and understand I can unsubscribe at any time.

I agree to be contacted by Charis Realty Group - Christine Issler, Broker via call, email, and text for real estate services. To opt out, you can reply 'stop' at any time or reply 'help' for assistance. You can also click the unsubscribe link in the emails. Message and data rates may apply. Message frequency may vary. Privacy Policy

Sign Out

Virtual Assistant

Would you like to take the next step with this property? We can help you schedule a showing or virtual tour, or send you more details.

Yes, I would like more information.

Thank You for Your Reply, One of Our Agents will contact you as soon as possible

No, maybe later.

Thank you, you can always contact me via email, phone number or through the contact form.

Realhub AI

Lucy - Your AI-Powered Realtor

Update Your Temporary Password

Personalize your search

Enter your email and we'll notify you immediately when new listings match what you're looking for.

or enter email address

Already have an account ? Login here

Continue your home search

I agree to receive communications and understand I can unsubscribe at any time.

I agree to be contacted by Charis Realty Group - Christine Issler, Broker via call, email, and text for real estate services. To opt out, you can reply 'stop' at any time or reply 'help' for assistance. You can also click the unsubscribe link in the emails. Message and data rates may apply. Message frequency may vary. Privacy Policy

Already have an account ? Login here

We use cookies

We use cookies primarily for analytics to enhance your experience. By accepting, you agree to our use of these cookies. You can manage your preferences or learn more about our cookies policy.