


Property
Beds
7
Full Baths
5
1/2 Baths
1
Year Built
2001
Sq.Footage
6,820
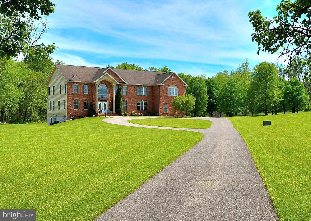
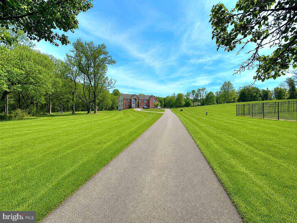
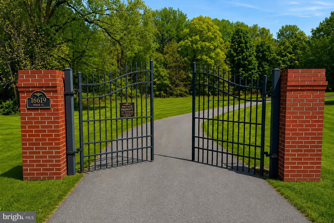
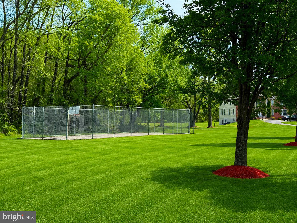
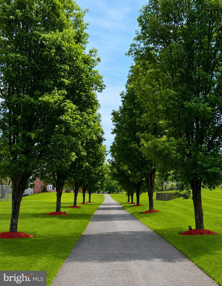
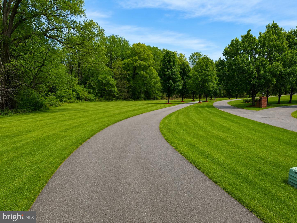
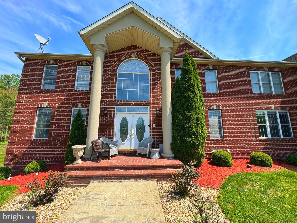
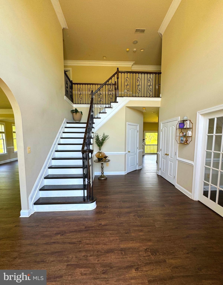
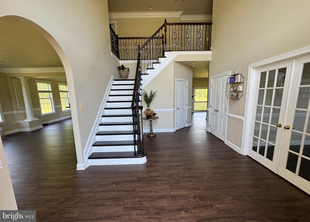
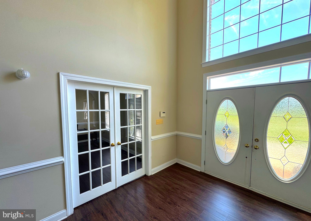
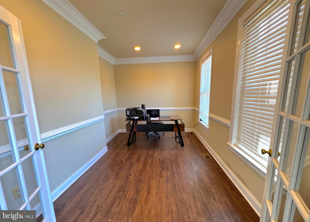
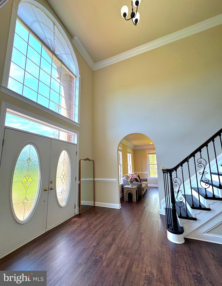
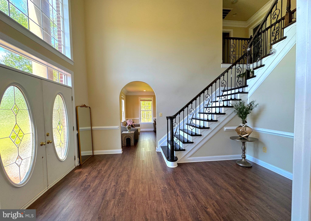
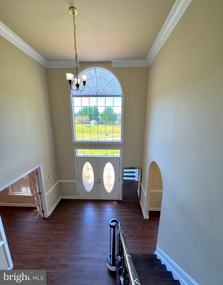
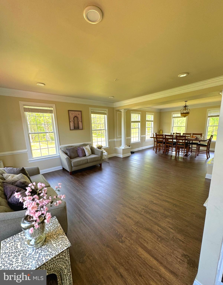
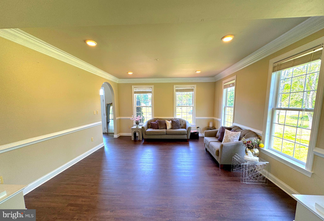
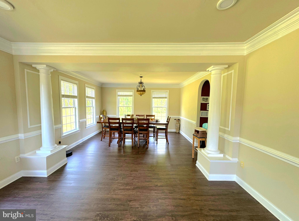
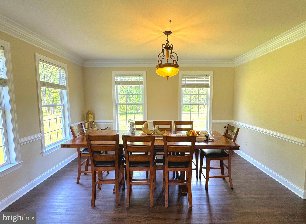
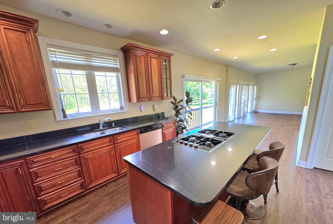
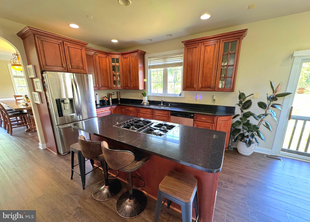
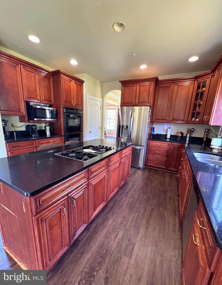
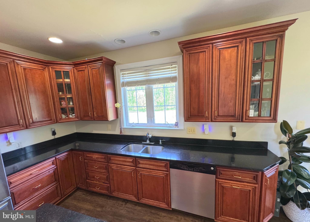
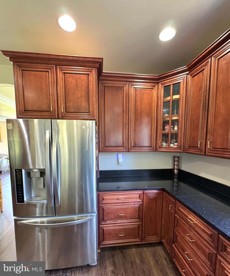
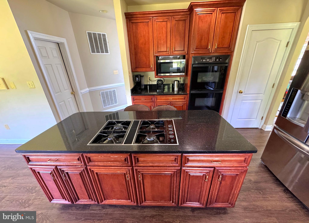
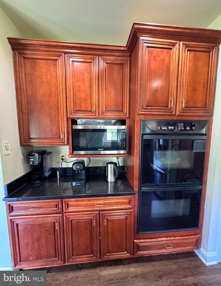
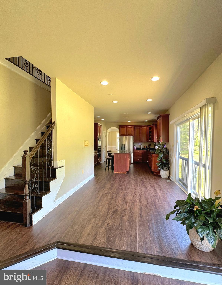
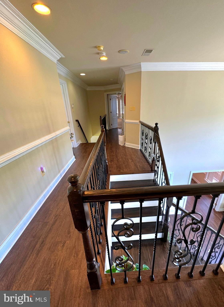
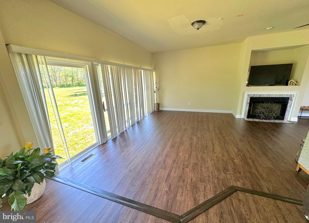
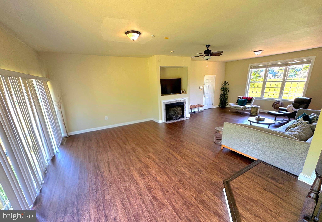
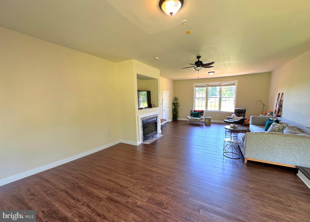
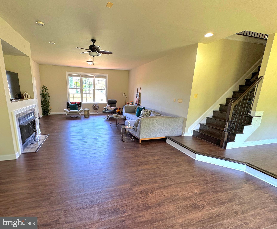
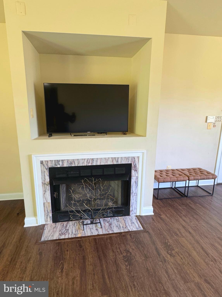
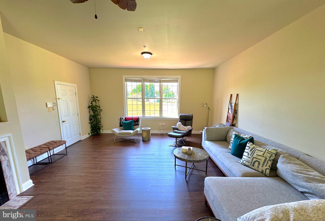
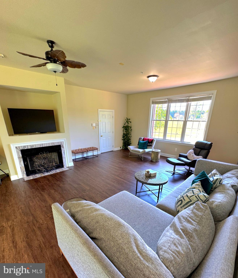
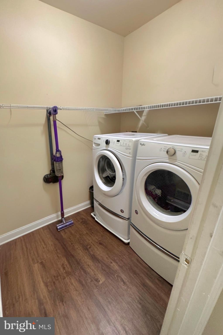
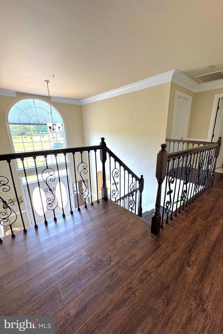
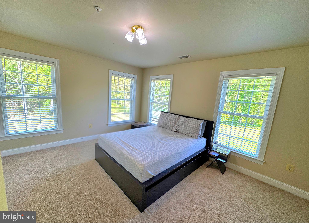
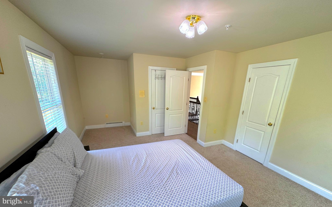
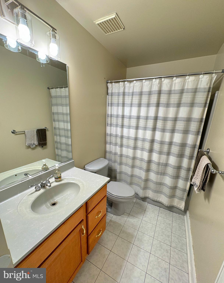
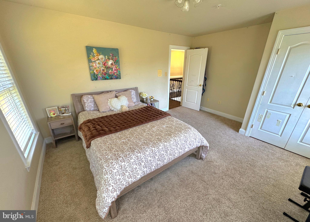
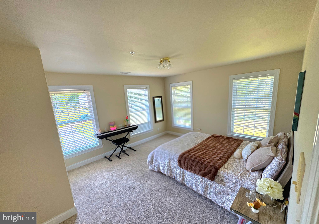
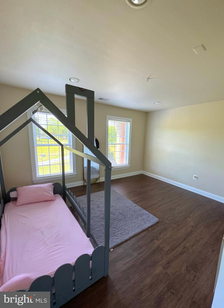
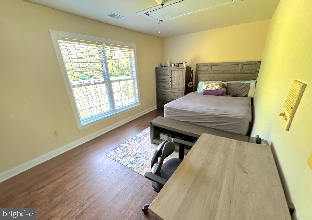
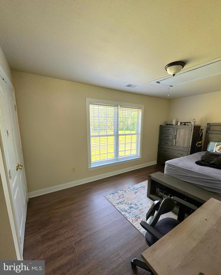
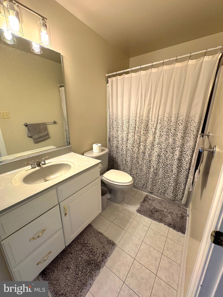
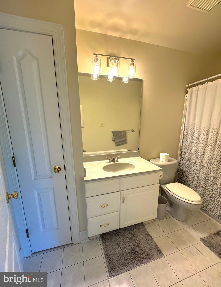
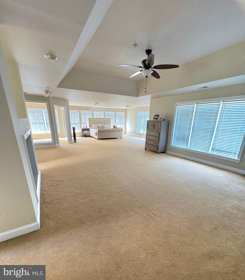
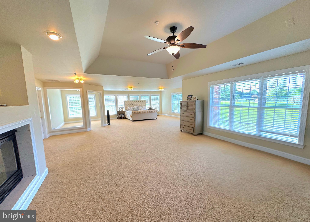
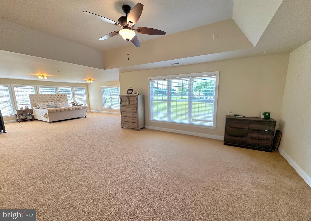
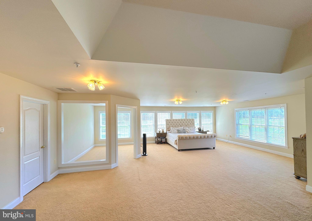
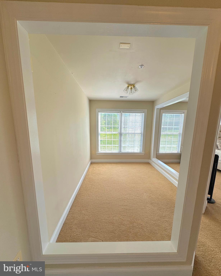
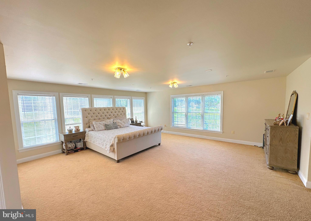
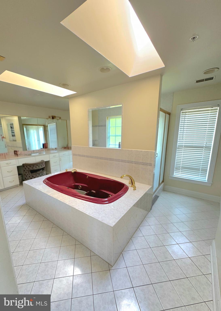
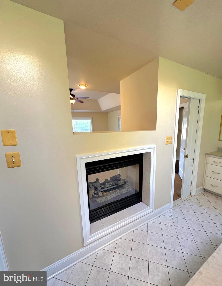
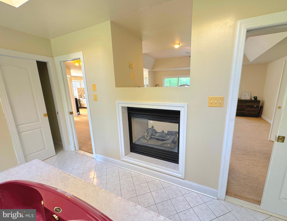
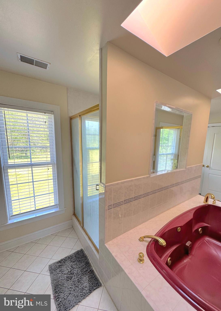
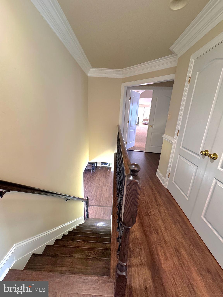
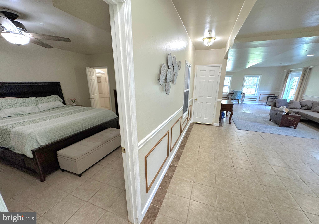
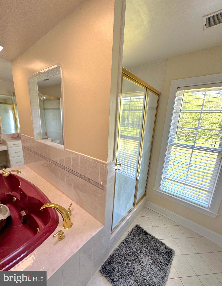
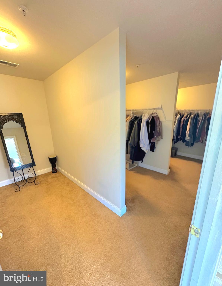
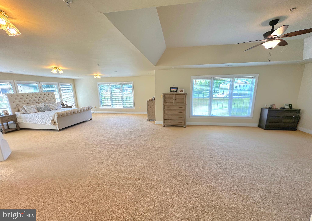
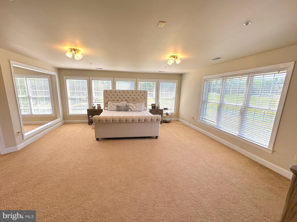
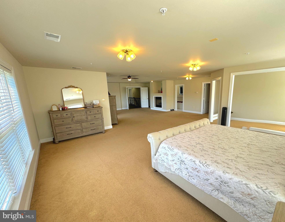
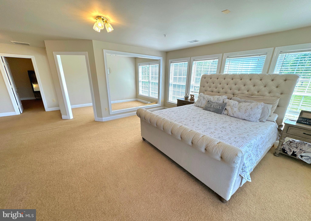
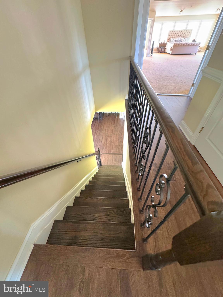
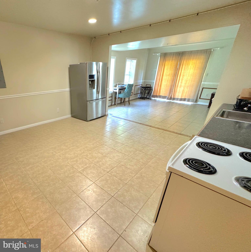
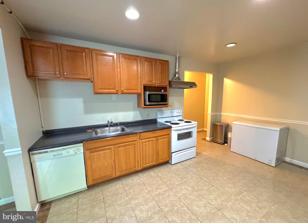
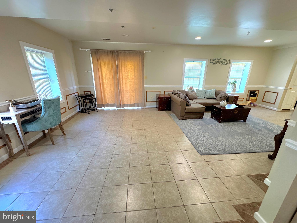
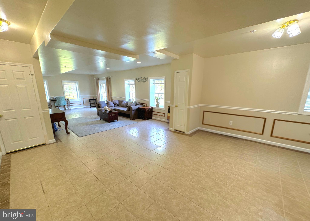
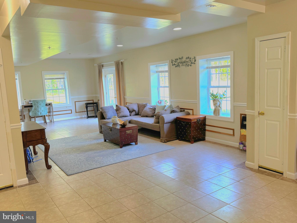
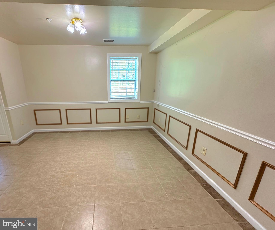
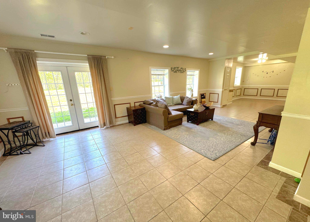
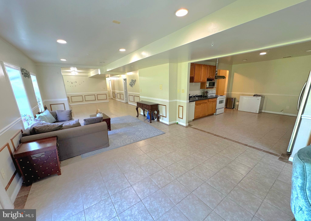
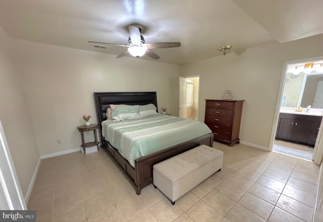
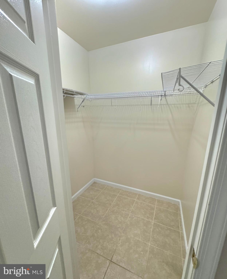
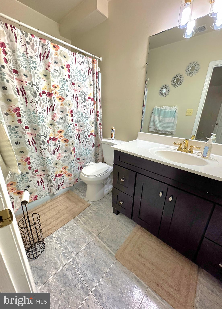
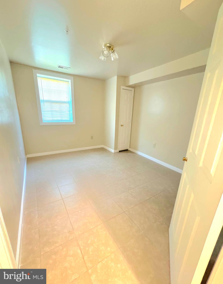
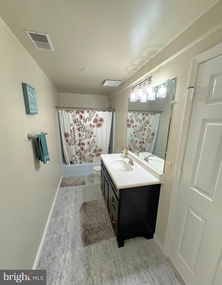
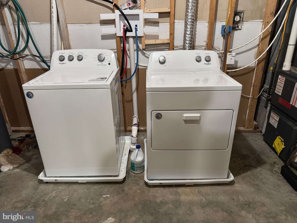
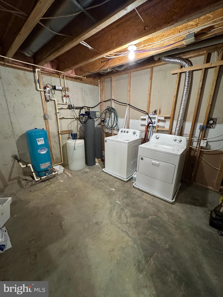
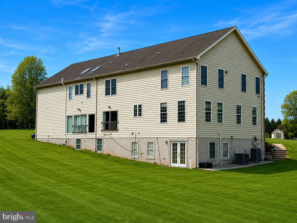
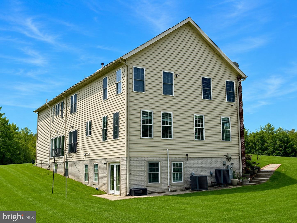
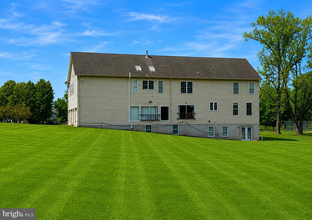
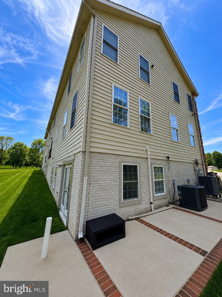
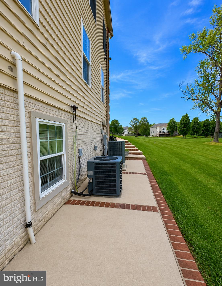
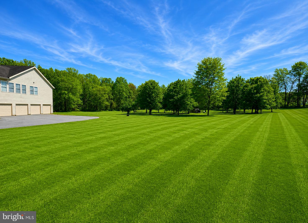
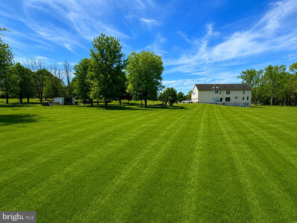
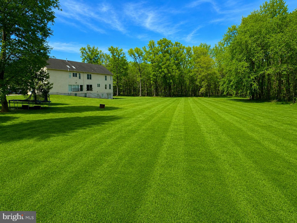
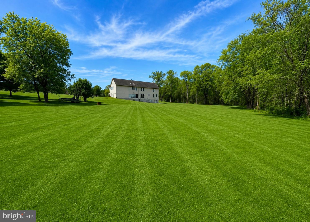
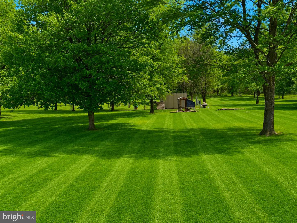
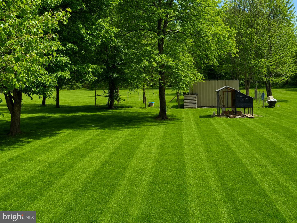
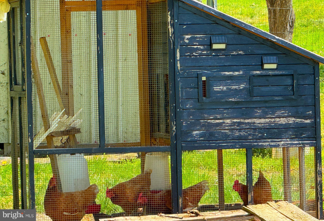
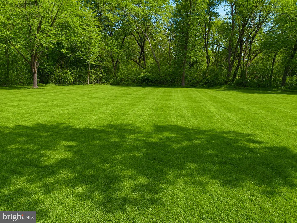
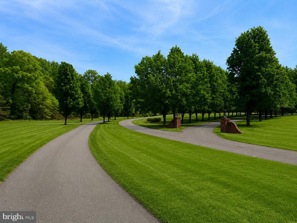
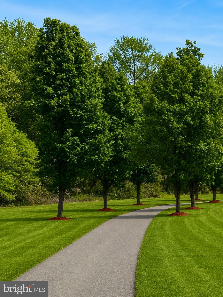
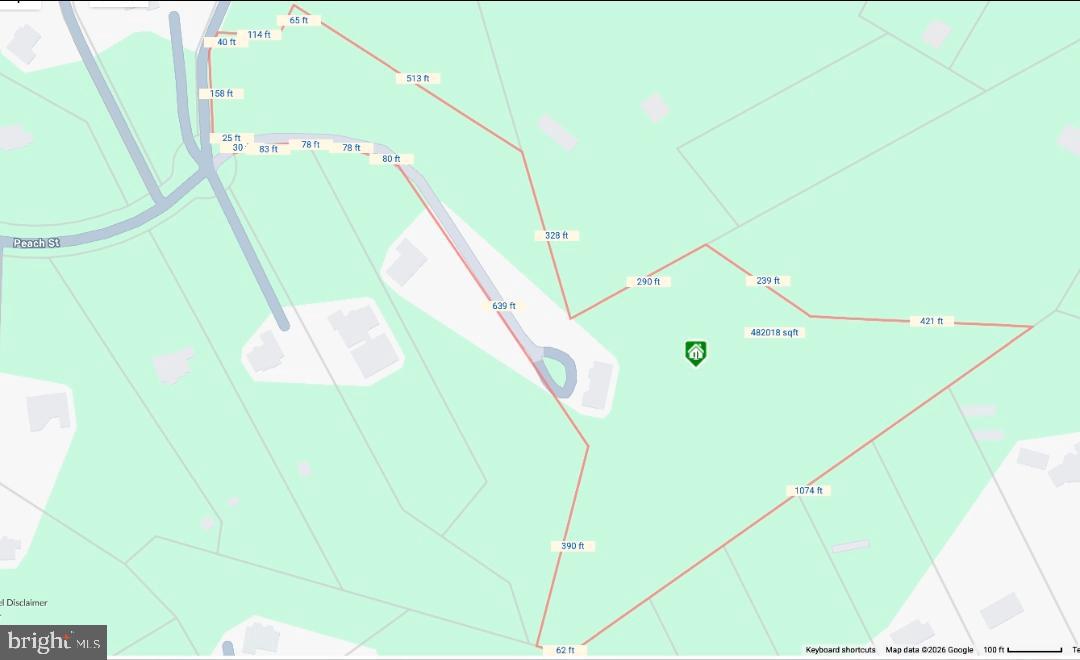
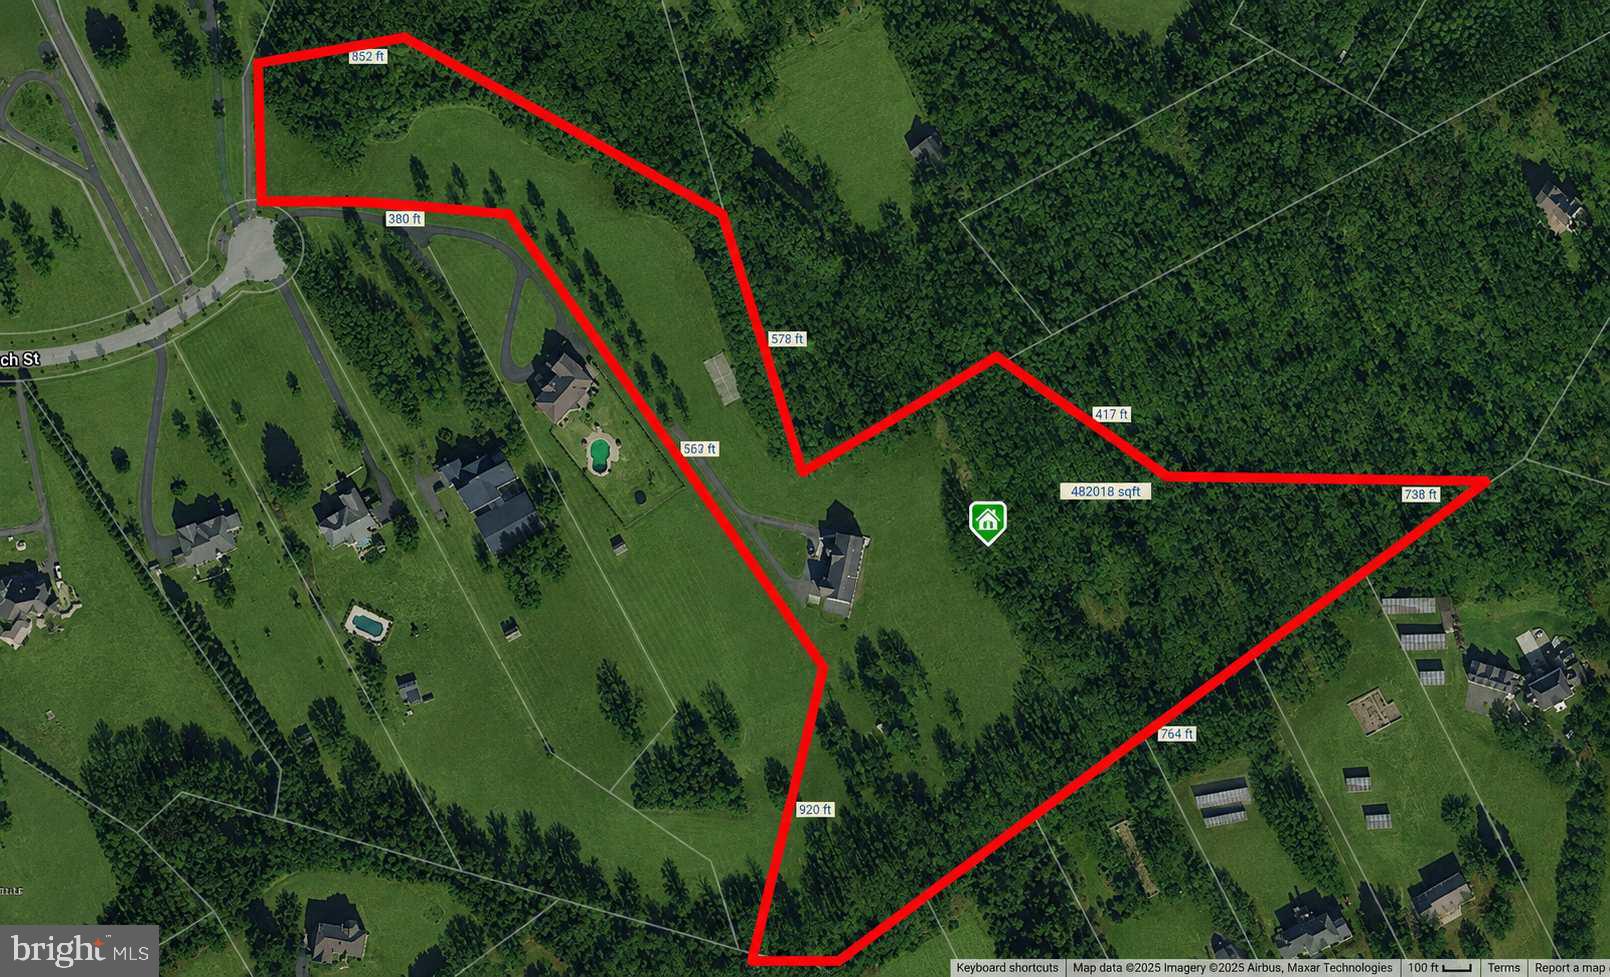
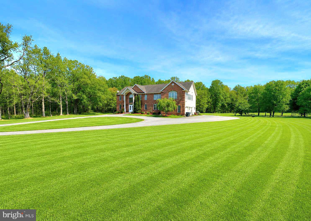
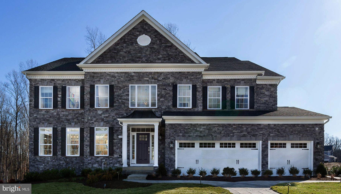
Imagine owning more than 10 private acres just minutes from Washington, D.C., a place where mornings begin surrounded by mature trees, where there is room to gather the people you love, and where privacy, space, and freedom become part of everyday life. Welcome to 16619 Peach Street, a remarkable 10.82 acre private estate offering 6,820 square feet, 7 bedrooms, 5.5 baths, and a four car garage in The Hills Over Mullikan Station. Opportunities to own this much land in Bowie are exceptionally limited, offering extraordinary privacy without giving up access to the places you need to be. Here, the land is not simply acreage. It is part of the lifestyle. Picture quiet mornings surrounded by nature, long afternoons enjoying your own private outdoor space, children and pets with room to explore, gardens growing season after season, and unforgettable gatherings beneath open skies. Whether your vision includes outdoor recreation, expanded gardens, walking paths, additional outdoor living spaces, or simply preserving the natural beauty and privacy already here, 10.82 acres gives you the rare freedom to imagine life on a much larger canvas. Any future improvements or uses should be independently verified for zoning, HOA, permitting, environmental, and other applicable requirements. A long approach leads to the stately brick front Colonial, creating an immediate sense of arrival. Inside, a dramatic dual staircase introduces an expansive floor plan designed for both everyday living and memorable occasions. Formal living and dining rooms provide elegant settings for holidays and celebrations, while a private office offers dedicated space to work or study from home. The spacious family room with fireplace is made for gathering, unwinding, and reconnecting. Upgraded flooring installed throughout the main level, staircase, and upper hallway in 2022 creates a cohesive flow. The expansive primary suite is a private retreat with a dual sided fireplace and an adjoining bath featuring a soaking tub and separate shower. Additional bedrooms offer flexibility for family, guests, work, hobbies, or multigenerational living, including a third bedroom with its own private en suite bath. The finished lower level expands the possibilities with flexible space for recreation, fitness, hobbies, entertainment, or a media room. Laundry facilities on both the main and lower levels add convenience, while the side load four car garage provides exceptional capacity for vehicles, equipment, hobbies, and storage. Thoughtful improvements include upgraded flooring and primary bedroom carpet replacement in 2022, a UV water filtration system and radon mitigation system in 2022, a Culligan water softener and propane tank in 2023, a new upstairs dishwasher, a professionally inspected well pump, and a new well pressure tank in 2026. The property feels worlds away from the pace of everyday life yet remains connected to the best of the region. Bowie Town Center, dining, parks, recreation, schools, and everyday conveniences are within easy reach. Nearby Allen Pond Park and Watkins Regional Park provide additional opportunities for trails, recreation, community events, and outdoor enjoyment. Convenient access to Rt. 50, Rt 301, Rt 197, and MARC Train service creates connections to D.C., Annapolis, Baltimore, Fort Meade, and surrounding employment centers. This is more than a large home on a large parcel. It is the opportunity to create a private world of your own, one with room for family, celebrations, quiet, nature, and the life you have been waiting to live. For the buyer searching for something that cannot be easily duplicated, 16619 Peach Street offers a rare combination of 10.82 private acres, nearly 7,000 square feet of living space, 7 bedrooms, a four car garage, and access to the Washington metropolitan region, all in one extraordinary Bowie estate. Property is occupied. Please do not enter, walk, or access the property without a confirmed appointment.
Features & Amenities
Interior
-
Other Interior Features
Walk-In Closet(s)
-
Total Bedrooms
7
-
Bathrooms
5
-
1/2 Bathrooms
1
-
Above Grade Finished Area
4840.0
-
Basement YN
YES
-
Cooling YN
YES
-
Cooling
Central Air, Electric
-
Fireplace YN
YES
-
Heating YN
YES
-
Heating
Electric, Forced Air
-
Pet friendly
N/A
Exterior
-
Garage
Yes
-
Garage spaces
4
-
Construction Materials
Frame
-
Parking
Garage, Attached
-
Pool
No
-
Waterfront YN
NO
-
View
Trees/Woods
Area & Lot
-
Lot Size(acres)
10.82
-
Lot Size(square feet)
471169.0
-
Property Type
Residential
-
Property Sub Type
Single Family Residence
-
Architectural Style
Colonial
Price
-
Sales Price
$1,088,800
-
Tax Amount
$13,323
-
Sq. Footage
6, 820
-
Price/SqFt
$159
HOA
-
Association
YES
-
Association Fee
$34
-
Association Fee Frequency
Monthly
-
Association Fee Includes
N/A
School District
-
Elementary School
N/A
-
Middle School
N/A
-
High School
N/A
Property Features
-
New Construction
NO
-
Foundation Details
Other
-
Senior Community YN
NO
-
Sewer
Septic Tank
-
Tax Lot
11
-
Water Source
Well
Schedule a Showing
Showing scheduled successfully.
Mortgage calculator
Estimate your monthly mortgage payment, including the principal and interest, property taxes, and HOA. Adjust the values to generate a more accurate rate.
Your payment
Principal and Interest:
$
Property taxes:
$
HOA fees:
$
Total loan payment:
$
Total interest amount:
$
Location
County
PRINCE GEORGES
Elementary School
Middle School
High School
Listing Courtesy of Shurnell Cathey , RE/MAX Advantage Realty
RealHub Information is provided exclusively for consumers' personal, non-commercial use, and it may not be used for any purpose other than to identify prospective properties consumers may be interested in purchasing. All information deemed reliable but not guaranteed and should be independently verified. All properties are subject to prior sale, change or withdrawal. RealHub website owner shall not be responsible for any typographical errors, misinformation, misprints and shall be held totally harmless.

AGENT
Tracy Clark
Call Tracy today to schedule a private showing.

* Listings on this website come from the FMLS IDX Compilation and may be held by brokerage firms other than the owner of this website. The listing brokerage is identified in any listing details. Information is deemed reliable but is not guaranteed. If you believe any FMLS listing contains material that infringes your copyrighted work please click here to review our DMCA policy and learn how to submit a takedown request.© 2024 FMLS.
Related Properties
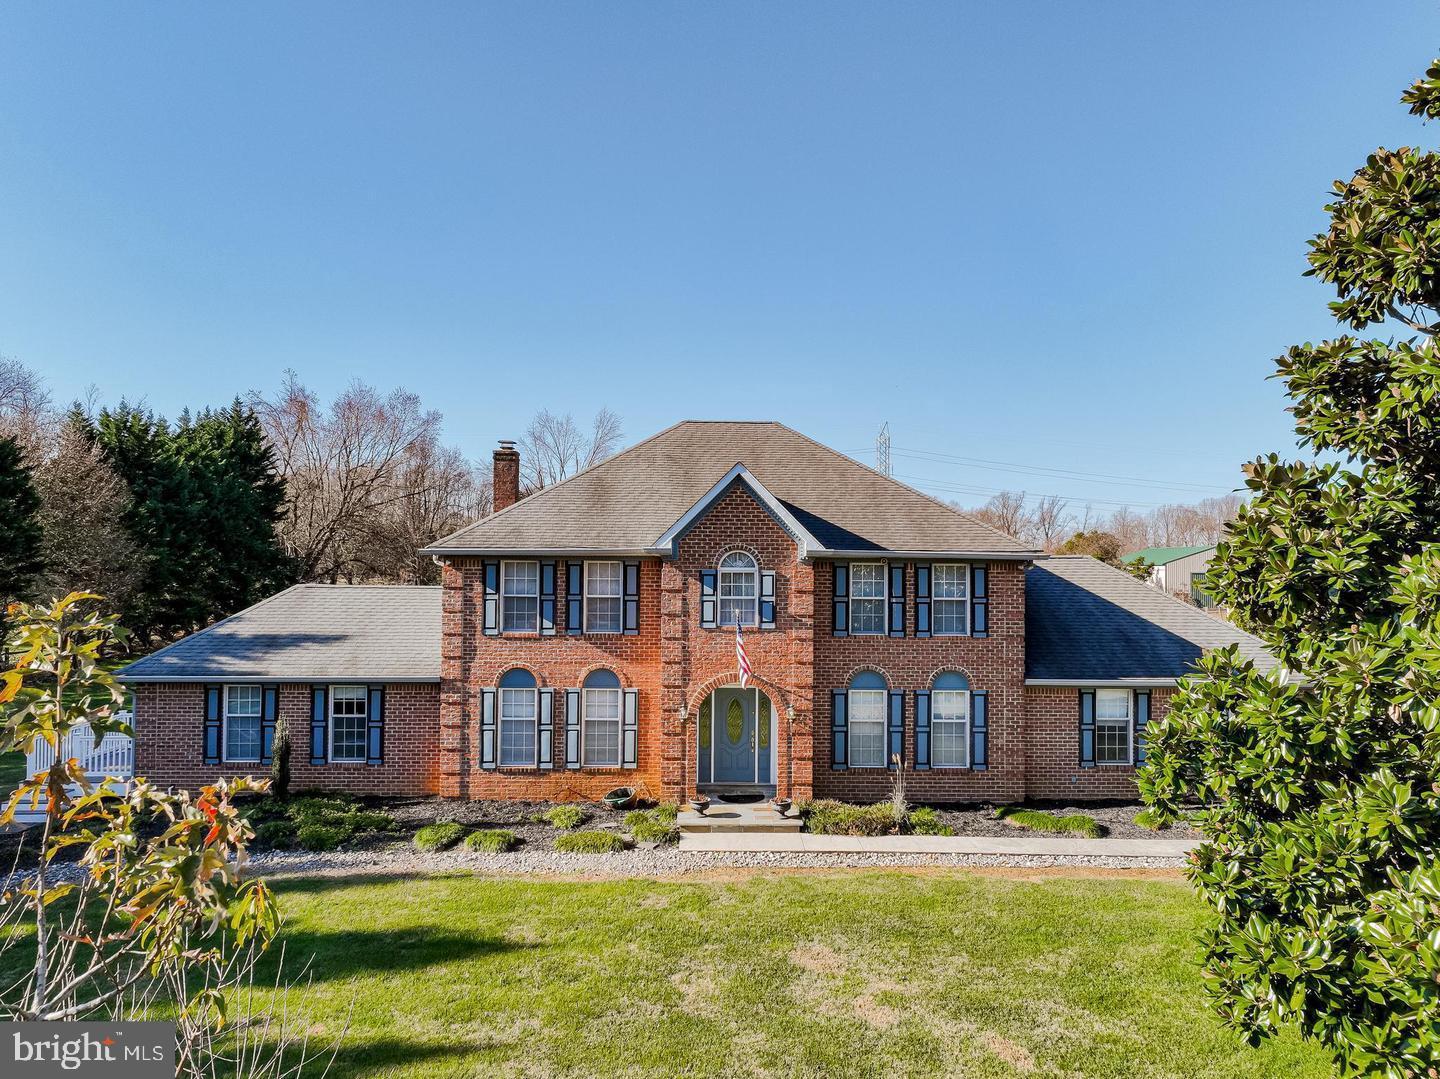
BOWIE
2300 BERMONDSEY DRIVE
5 Beds
4 Baths
5,604 Sq.Ft.
$999,000
MLS#: MDPG2202852
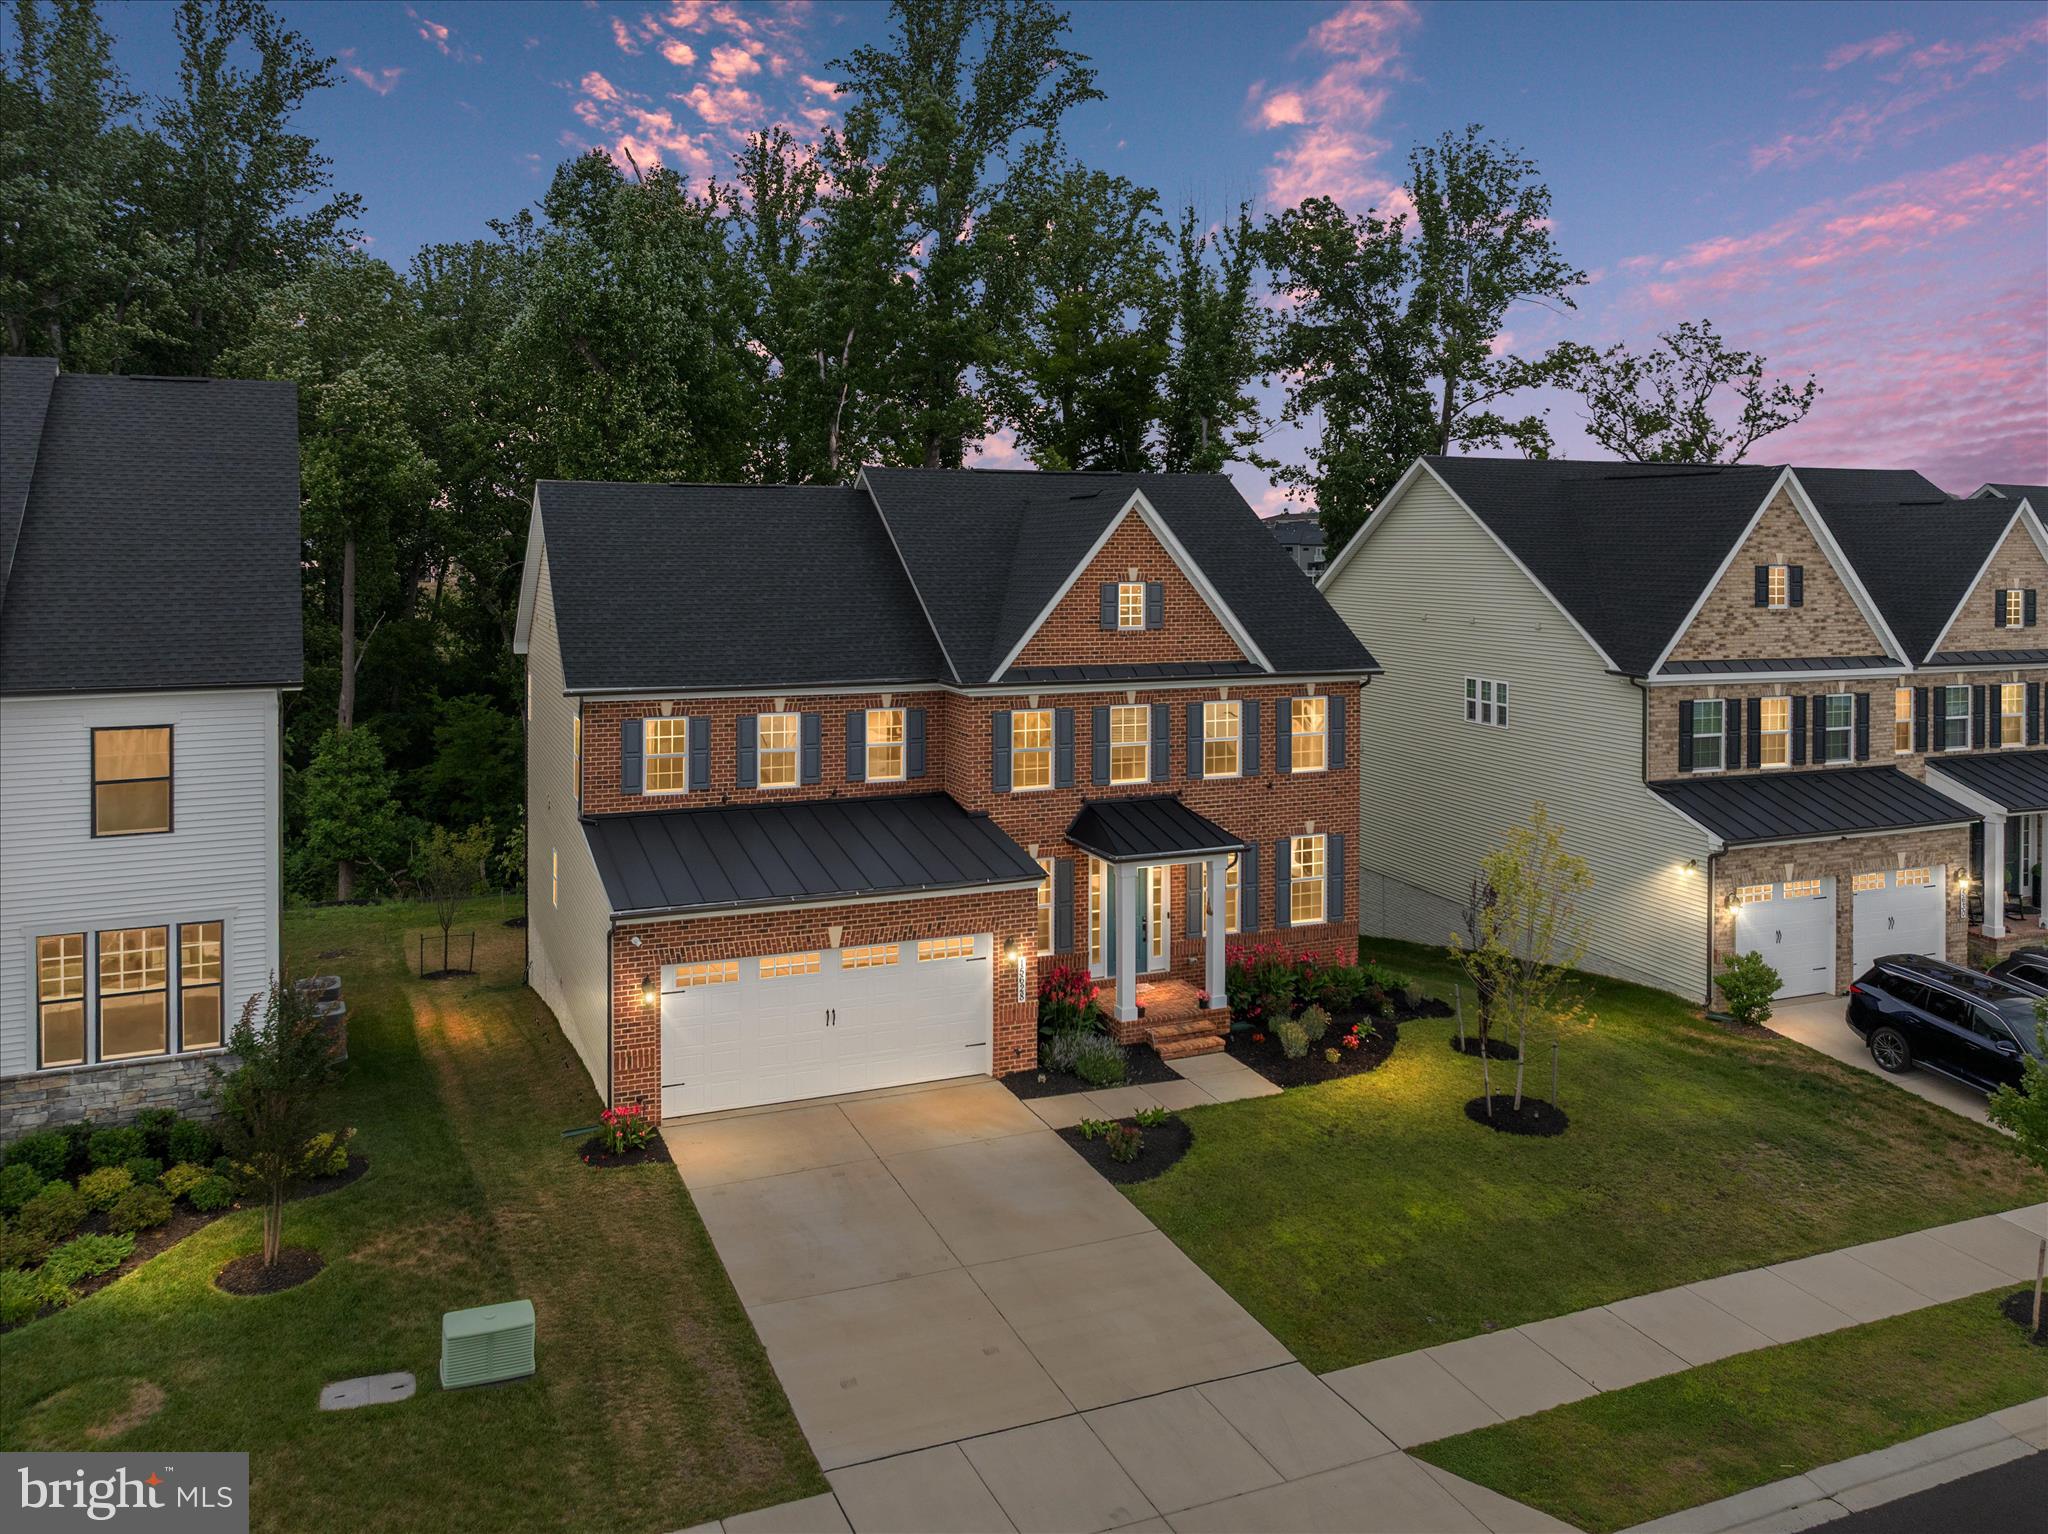
BOWIE
15628 TWIN RIVER CIR
5 Beds
5 Baths
3,604 Sq.Ft.
$1,155,000
MLS#: MDPG2207870
BOWIE
2600 BALLSTON COURT
5 Beds
5 Baths
7,912 Sq.Ft.
$1,190,000
MLS#: MDPG2209308
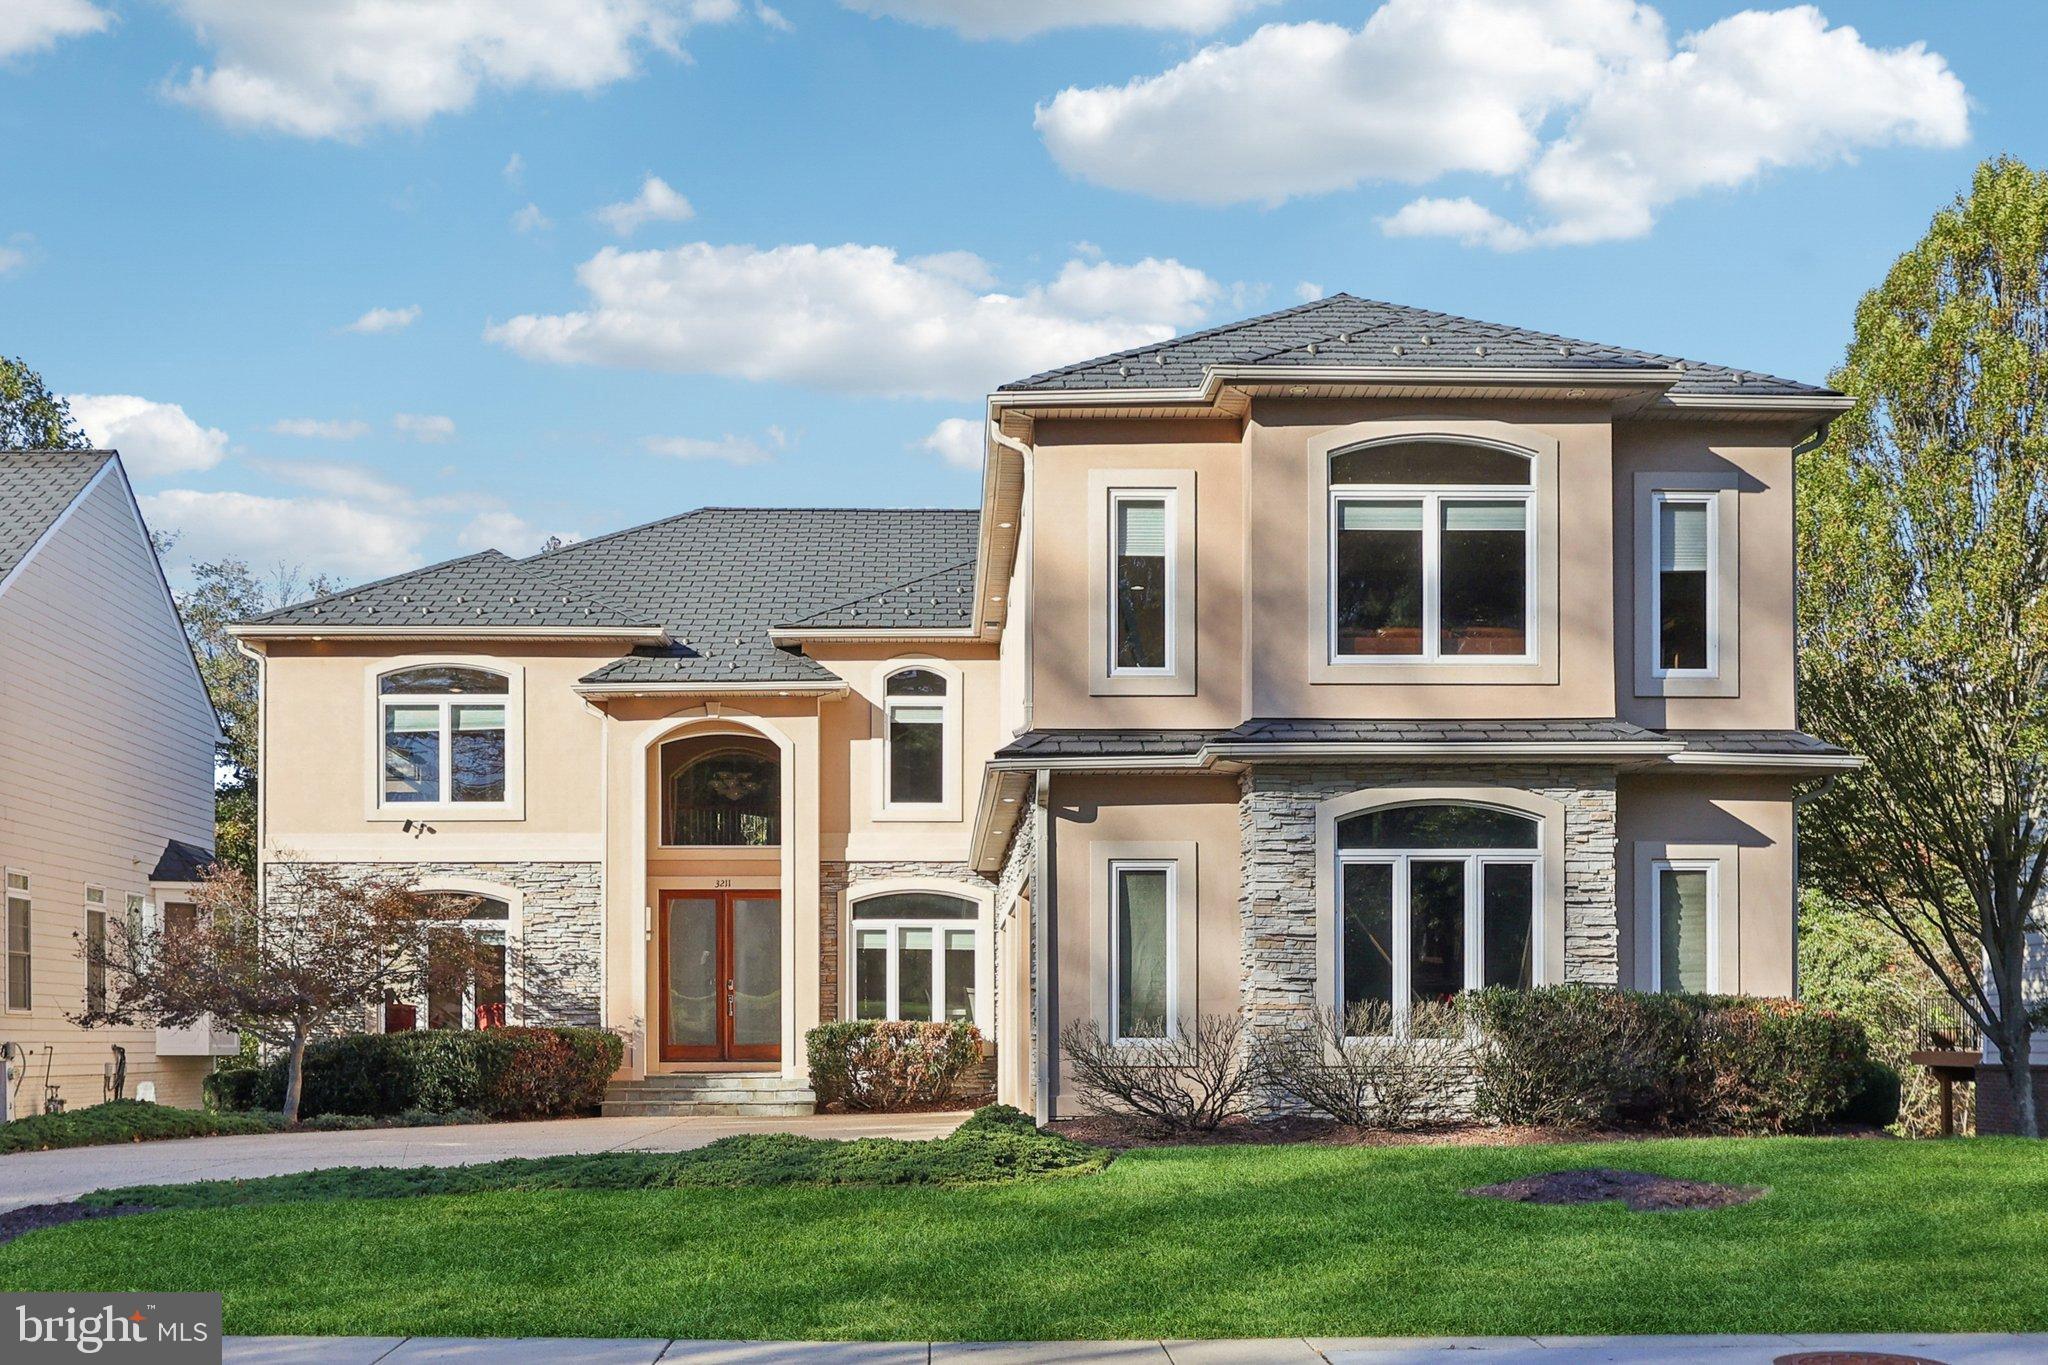
BOWIE
3211 COURTSIDE ROAD
6 Beds
6 Baths
7,845 Sq.Ft.
$1,299,990
MLS#: MDPG2196204
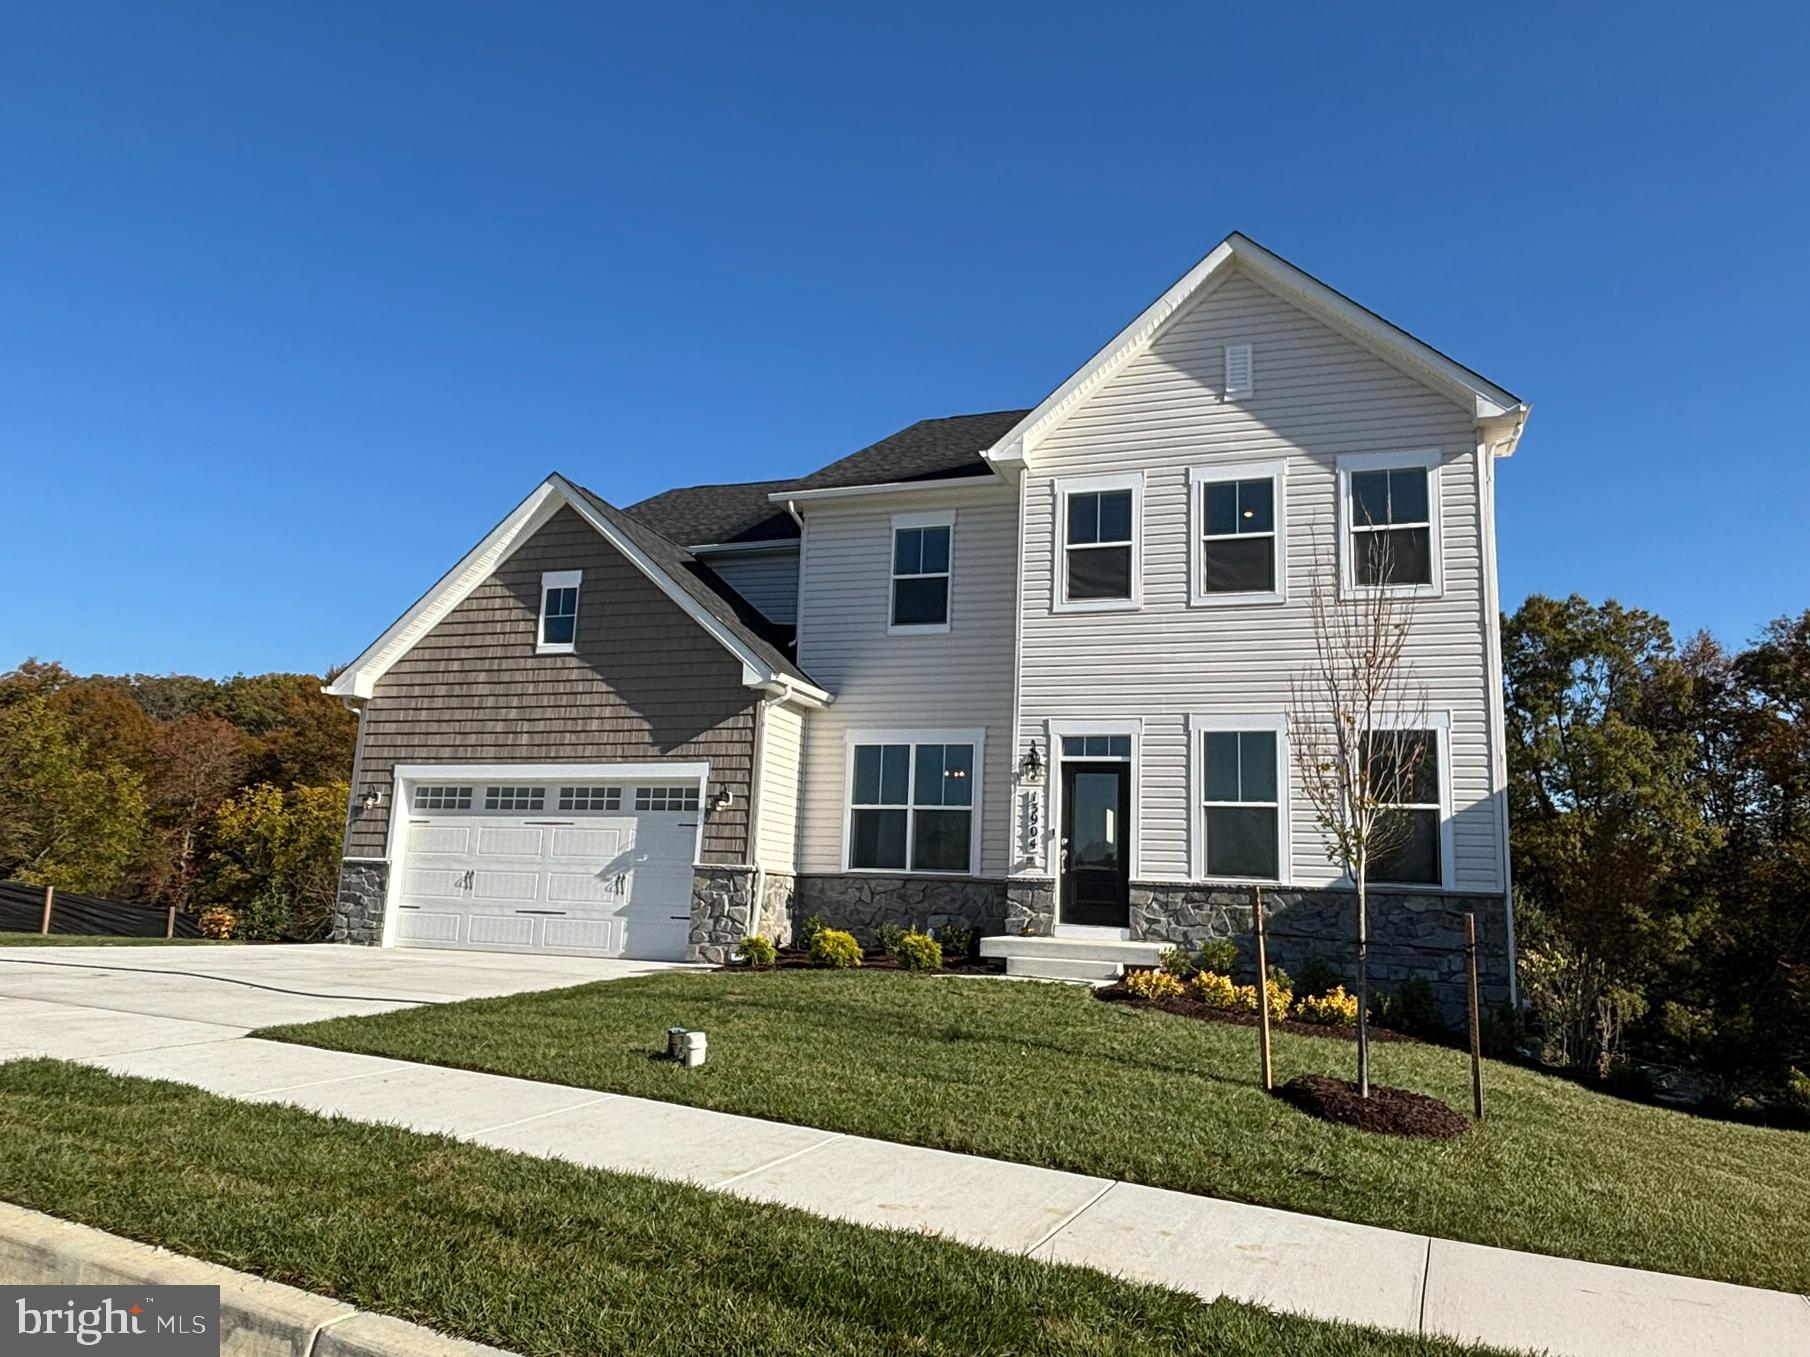
BOWIE
13930 PECAN RIDGE WAY
6 Beds
4 Baths
4,472 Sq.Ft.
$980,109
MLS#: MDPG2206332
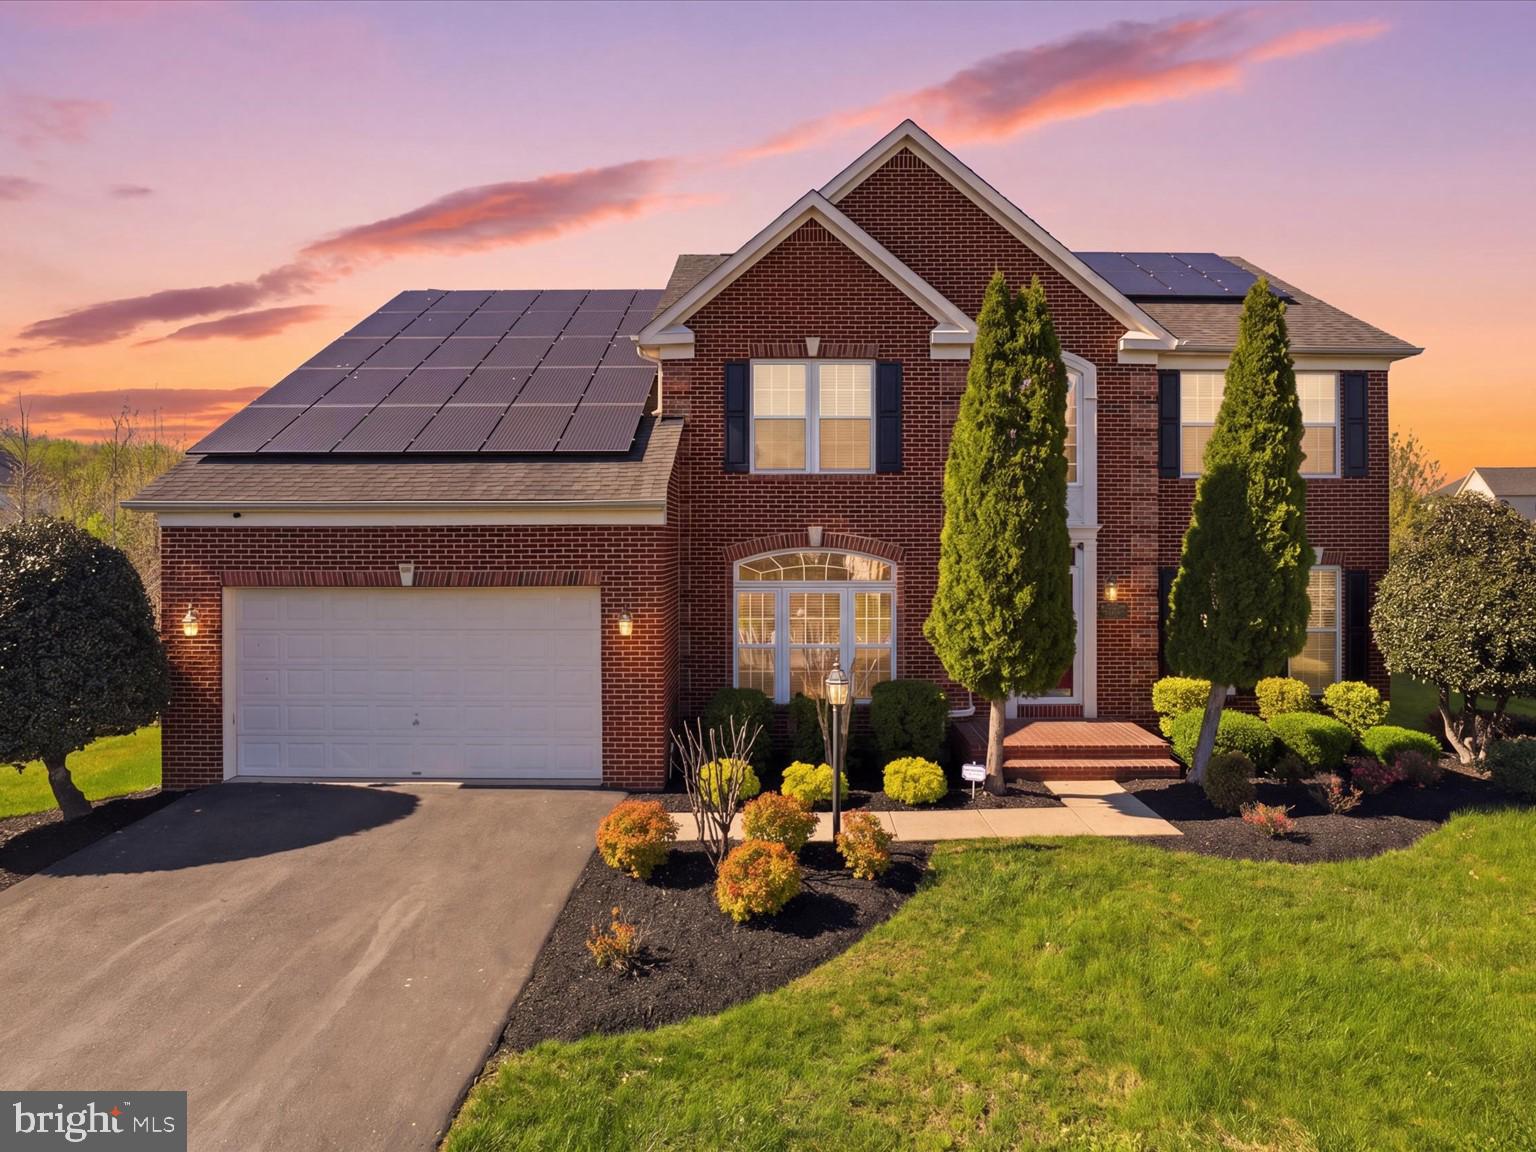
BOWIE
14202 DERBY RIDGE ROAD
4 Beds
4 Baths
5,116 Sq.Ft.
$939,990
MLS#: MDPG2198870
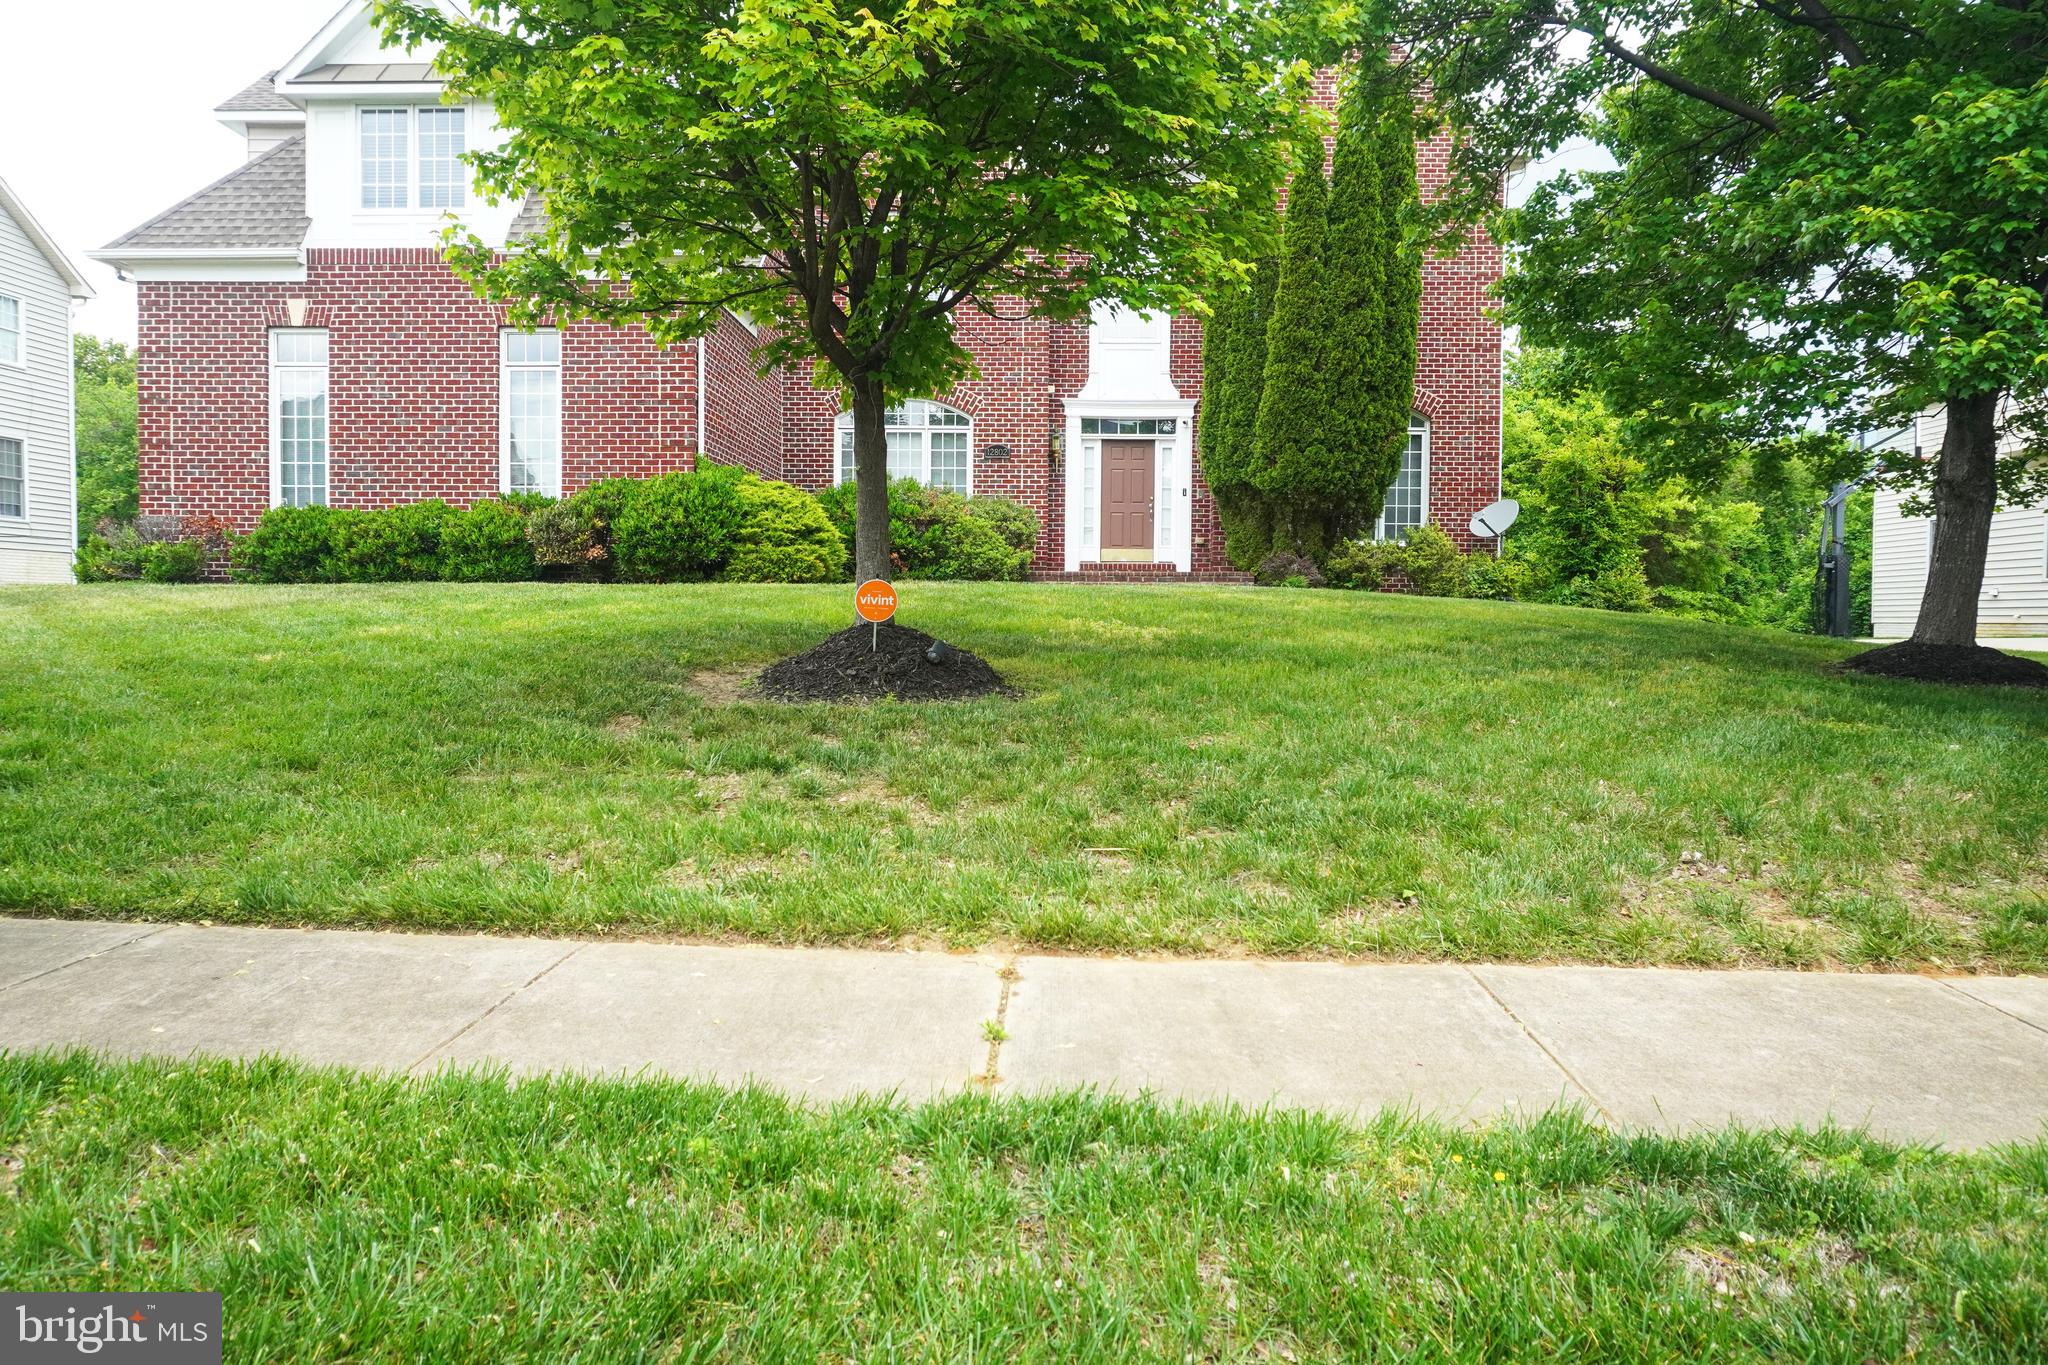
BOWIE
12802 WILLOW MARSH LANE
5 Beds
4 Baths
5,173 Sq.Ft.
$1,300,000
MLS#: MDPG2202690
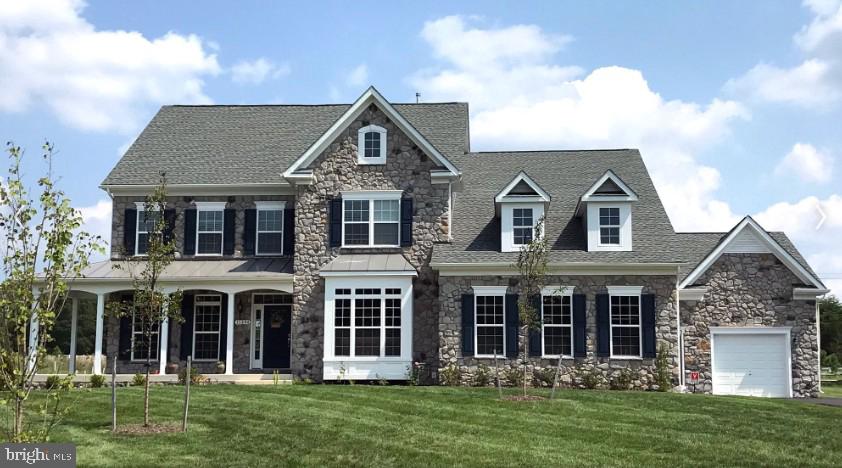
BOWIE
14003 DAWN WHISTLE WAY
5 Beds
4 Baths
8,701 Sq.Ft.
$1,140,000
MLS#: MDPG2194832
BOWIE
14005 DAWN WHISTLE WAY
5 Beds
4 Baths
6,379 Sq.Ft.
$1,140,000
MLS#: MDPG2194852
.png)