Features & Amenities

Interior

  • Other Interior Features

    Eat-in Kitchen, Ceiling Fan(s), Kitchen Island, Pantry, Walk-In Closet(s), Crown Molding, Open Floorplan

  • Total Bedrooms

    5

  • Bathrooms

    5

  • 1/2 Bathrooms

    1

  • Above Grade Finished Area

    4712.0

  • Basement YN

    YES

  • Cooling YN

    YES

  • Cooling

    Central Air, Ceiling Fan(s), Electric

  • Fireplace YN

    YES

  • Heating YN

    YES

  • Heating

    Exhaust Fan, Central, Natural Gas

  • Pet friendly

    N/A

Exterior

  • Garage

    Yes

  • Garage spaces

    3

  • Construction Materials

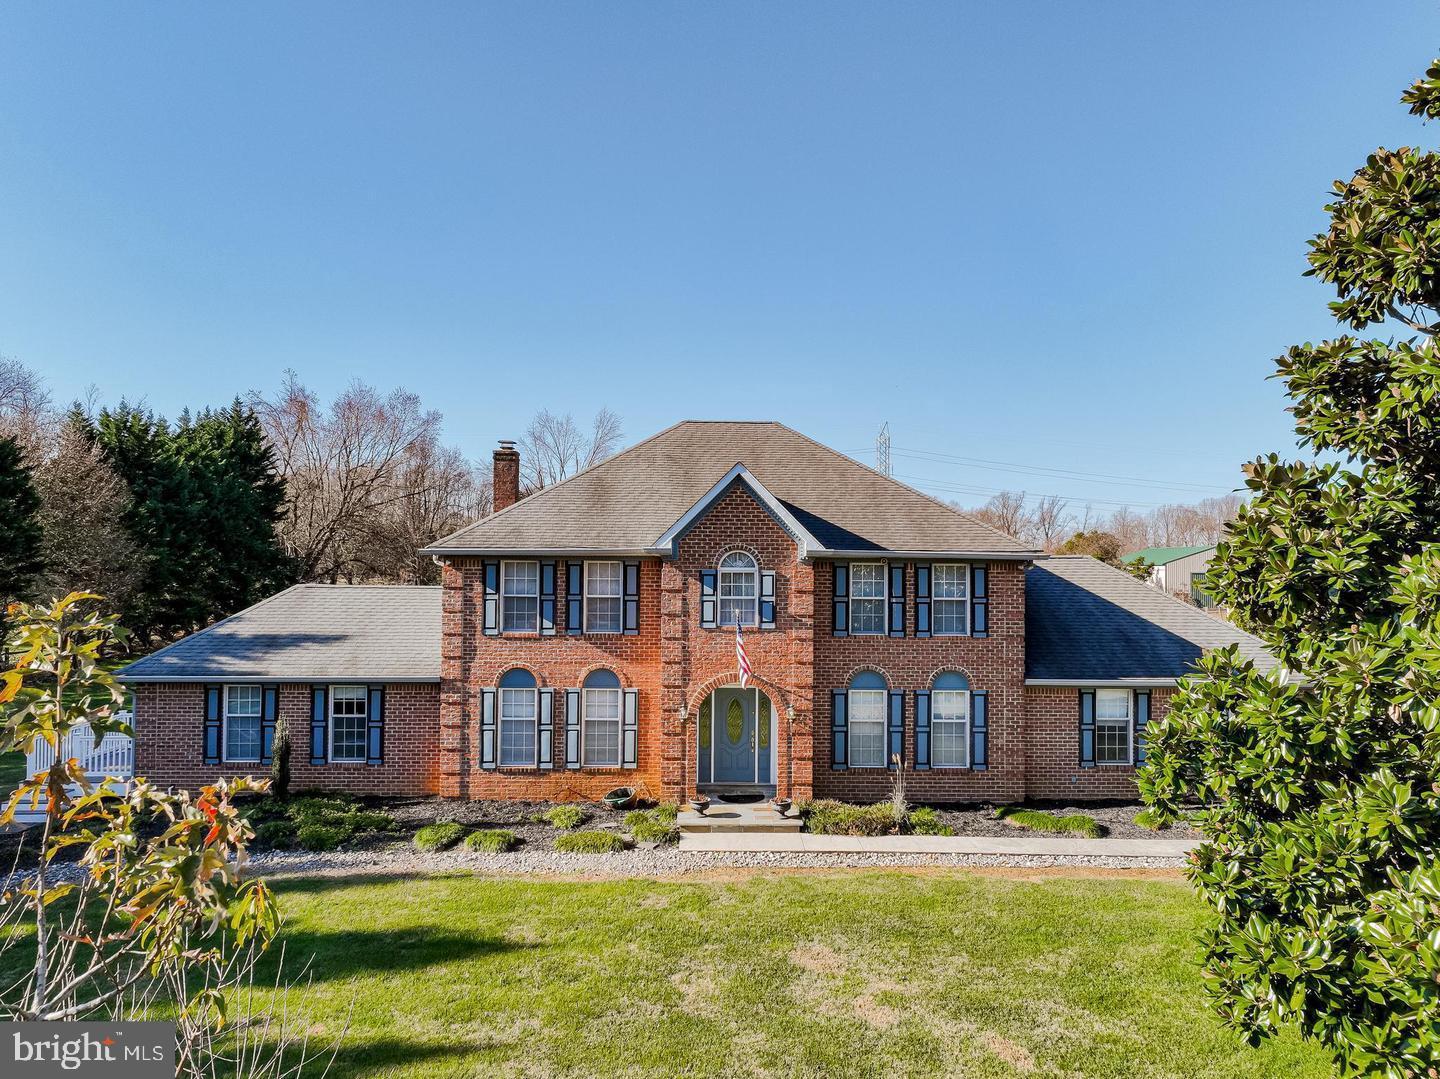
    Brick, Frame

  • Other Exterior Features

    Lighting, Rain Gutters

  • Parking

    Asphalt, Garage, Attached

  • Patio and Porch Features

    Deck, Porch

  • Pool

    No

  • Waterfront YN

    NO

Area & Lot

  • Lot Features

    Corner Lot, Cul-De-Sac, Front Yard

  • Lot Size(acres)

    0.54

  • Lot Size(square feet)

    23,615

  • Property Type

    Residential

  • Property Sub Type

    Single Family Residence

  • Architectural Style

    Colonial

Price

  • Sales Price

    $1,190,000

  • Tax Amount

    $10,765

  • Financing Options

    Conventional, Cash

  • Sq. Footage

    7,912

  • Price/SqFt

    $150

HOA

  • Association

    YES

  • Association Fee

    $65

  • Association Fee Frequency

    Monthly

  • Association Fee Includes

    N/A

Property Resources

  • Horse Property

    NO

School District

  • Elementary School

    N/A

  • Middle School

    ERNEST EVERETT JUST

  • High School

    N/A

Property Features

  • New Construction

    NO

  • Foundation Details

    Concrete Perimeter

  • Senior Community YN

    NO

  • Sewer

    Public Sewer

  • Tax Lot

    103

  • Water Source

    Public

Schedule a Showing

Showing scheduled successfully.

<
>
IN PERSON
VIA CHAT

What is 3 + 4 ?


Change time

Mortgage calculator

Estimate your monthly mortgage payment, including the principal and interest, property taxes, and HOA. Adjust the values to generate a more accurate rate.

Your payment

Principal and Interest:

$

Property taxes:

$

HOA fees:

$

Total loan payment:

$

Total interest amount:

$

Location

County

PRINCE GEORGES

Elementary School

Middle School

ERNEST EVERETT JUST

High School

Listing Courtesy of Shimiyu O Abass, Homesource United

RealHub Information is provided exclusively for consumers' personal, non-commercial use, and it may not be used for any purpose other than to identify prospective properties consumers may be interested in purchasing. All information deemed reliable but not guaranteed and should be independently verified. All properties are subject to prior sale, change or withdrawal. RealHub website owner shall not be responsible for any typographical errors, misinformation, misprints and shall be held totally harmless.

Agent Tracy Clark

Salesperson, Realtor

Tracy Clark

Call Tracy today to schedule a private showing.


* Listings on this website come from the FMLS IDX Compilation and may be held by brokerage firms other than the owner of this website. The listing brokerage is identified in any listing details. Information is deemed reliable but is not guaranteed. If you believe any FMLS listing contains material that infringes your copyrighted work please click here to review our DMCA policy and learn how to submit a takedown request.© 2024 FMLS.
Beautiful colonial in Balk Hill, Bowie. Fully finished top to bottom. Features, freshly painted from top to bottom. New stainless-steel appliances, Island range Kitchen, granite countertop, Cherry Oak cabinet, Deck off kitchen, Extermination treatment throughout yard, new garage doors, new floors upstairs and family living room. Two fireplaces, Sunroom with ceiling fan and hardwood floors, new sump pump in basement. Crown molding throughout living room and dining room. Massive Master bedroom with living room and fireplace, jacuzzi tub with jets, ceiling fan, two walk in closet, additional closet in master bedroom, hardwood floors in master bedroom. The basement features, three additional bedrooms, a full kitchen with stain steel appliances, two additional bathrooms in basement. two laundry, one by the kitchen on the main floor and one in the basement. Property sits on 3/4 of an acre. There are plenty of space to entertain for summer BBQ. It has a long driveway to park up to seven cars. The property sits on its own and is further away from the next property for privacy. Landscape was recently done with white stones. Property will be cleaned from top to bottom; deck will also be cleaned. Agent, please call listing agent for appointment. Owner is also listing agent.

2600 BALLSTON COURT

Message successfully sent.

What would you like to know?

What is 3 + 4 ?

I agree to receive email communication and understand I can unsubscribe at any time.

I agree to be contacted by Charis Realty Group - Christine Issler, Broker via call, email, and text for real estate services. To opt out, you can reply 'stop' at any time or reply 'help' for assistance. You can also click the unsubscribe link in the emails. Message and data rates may apply. Message frequency may vary. Privacy Policy

Related Properties

The long tree lined driveway  brings you out to the magnificent magnolia tree and beyond is the doorway to this custom all brick estate nestled on almost 3 acres of beautifully manicured grounds.  The property features 5 bedrooms and 4 and 1/2 bathrooms and an impressive list of upgrades throughout.
The gourmet kitchen offers granite countertops, stainless steel appliances and overlooks the spacious family room.  How cozy those winter evenings will be as you cook or relax with the wood burning fireplace and brick hearth.  Just off the kitchen is a screened in porch perfect for outdoor dining along with a large patio and separate area with fire pit
Home Inspections will be for information purposes only to the Buyer.  Seller has reduced the price of the home to accommodate any repairs that may be needed.
The main level also features a formal dining room with hardwood floors, a spacious office with custom book shelving, laundry room with full size washer and dryer and convenient powder room.
Upstairs the expansive primary suite with ensuite bath and soaking tub, as well as three additional bedrooms and bathroom.  Square footage is estimated at 4,604 sq. ft. per building plans.
The finished lower level encompasses over 1600 square feet and includes an additional bedroom and bath offering excellent space for guests, recreation or multi-generational living.  A two car attached garage completes the main residence. 
Adding tremendous value to the property is a separate two car garage with abundant space for contractors, hobbyists, boats, RV's or recreational vehicles.  Above the garage is a private apartment with it's own living space, bedroom and full bath as well as a private balcony.  
Enjoy peaceful backyard views of beautifully landscaped grounds in this private, estate like setting.
Call for an private showing
#MDPG2202852

BOWIE

2300 BERMONDSEY DRIVE

5 Beds

4 Baths

5,604 Sq.Ft.

$999,000

MLS#: MDPG2202852

Beautiful, spacious, and modern, this stunning home sits on a generous 0.50-acre lot with a fully fenced backyard and a two-car garage. Designed with energy efficiency and contemporary living in mind, this fully electric home features an impressive 20-foot ceiling, walls of natural light, modern finishes, and a striking fireplace accent wall that creates a dramatic focal point in the open living space. The expansive kitchen is ideal for everyday living and entertaining, offering a large waterfall island, abundant cabinetry, and a sleek modern design.

The thoughtfully designed floor plan offers plenty of space for everyone, with six bedrooms, including three upper-level bedrooms, one main-level bedroom, and two additional bedrooms in the fully finished basement. The spacious primary suite is a true retreat, featuring a private sitting area, balcony, built-in closet system, and a beautifully appointed bath with a soaking tub. Upstairs, an open loft provides additional flexible living space, while the Jack-and-Jill bath is perfect for family living. Large closets throughout provide excellent storage.

Beautiful, spacious, and modern, this stunning home sits on a generous 0.50-acre lot with a fully fenced backyard and a two-car garage. Designed with energy efficiency and contemporary living in mind, this fully electric home features an impressive 20-foot ceiling, walls of natural light, modern finishes, and a striking fireplace accent wall that creates a dramatic focal point in the open living space. The expansive kitchen is ideal for everyday living and entertaining, offering a large waterfall island, abundant cabinetry, and a sleek modern design.

The thoughtfully designed floor plan offers plenty of space for everyone, with six bedrooms, including three upper-level bedrooms, one main-level bedroom, and two additional bedrooms in the fully finished basement. The spacious primary suite is a true retreat, featuring a private sitting area, balcony, built-in closet system, and a beautifully appointed bath with a soaking tub. Upstairs, an open loft provides additional flexible living space, while the Jack-and-Jill bath is perfect for family living. Large closets throughout provide excellent storage.

The finished basement adds even more versatility for recreation, guests, a home office, gym, or media space. Step outside to enjoy the expansive fenced backyard, offering plenty of room to create your ideal outdoor retreat. Additional highlights include a whole-house water filtration system, EV charger in the garage, custom molding along the staircase wall and dining room, and a backyard shed.

Ideally located near shopping, restaurants, major highways, and everyday conveniences, this exceptional home combines modern style, generous space, privacy, and an outstanding half-acre setting.

Showing Instructions: Please arrive on time for scheduled showings. The property is still occupied, and our clients need adequate time to prepare and accommodate showings. If you are running late, please let us know as soon as possible so our clients can plan accordingly. We greatly appreciate your consideration and respect for the occupants’ time.
#MDPG2217554

BOWIE

13231 MOCKINGBIRD LANE

6 Beds

4 Baths

5,184 Sq.Ft.

$1,025,000

MLS#: MDPG2217554

AUGUST 2026 DELIVERY. Introducing the Annapolis! This stunning Craftsman floorplan by Caruso Homes comes complete with a two-car garage and a thoughtfully designed layout packed with premium upgrades throughout. In addition to all standard features, enjoy the following premium upgrades: 

Inside, elevate any meal with the Gourmet Kitchen, featuring a farmhouse sink, stainless steel appliances, and beautiful upgraded countertops/cabinets. This open concept floorplan leads into the Great Room, which features a coffered ceiling and electric fireplace, as well as a Morning Room addition. An In-Law suite with additional full bathroom provides ease and comfort for multi generational living. The level is completed by a formal dining room and library.

The Primary Suite serves as a true retreat, complete with two spacious walk-in closets and a spa-inspired en-suite bathroom featuring a California bathtub. An additional bedroom with a full bath offers additional room for family or guests. The floor is completed by two other bedrooms, full bath, and loft area On the lower level, the finished basement delivers bonus living space, complete with a recreation room, den and additional full bathroom. Additional highlights include oak stairs and railings, an EV charging circuit, energy-efficient features, and much more!

This home is still under construction, and photos are for representational purposes only. Looking for more information about how you can make this home yours? Contact us!
#MDPG2206332

BOWIE

13930 PECAN RIDGE WAY

6 Beds

4 Baths

4,472 Sq.Ft.

$980,109

MLS#: MDPG2206332
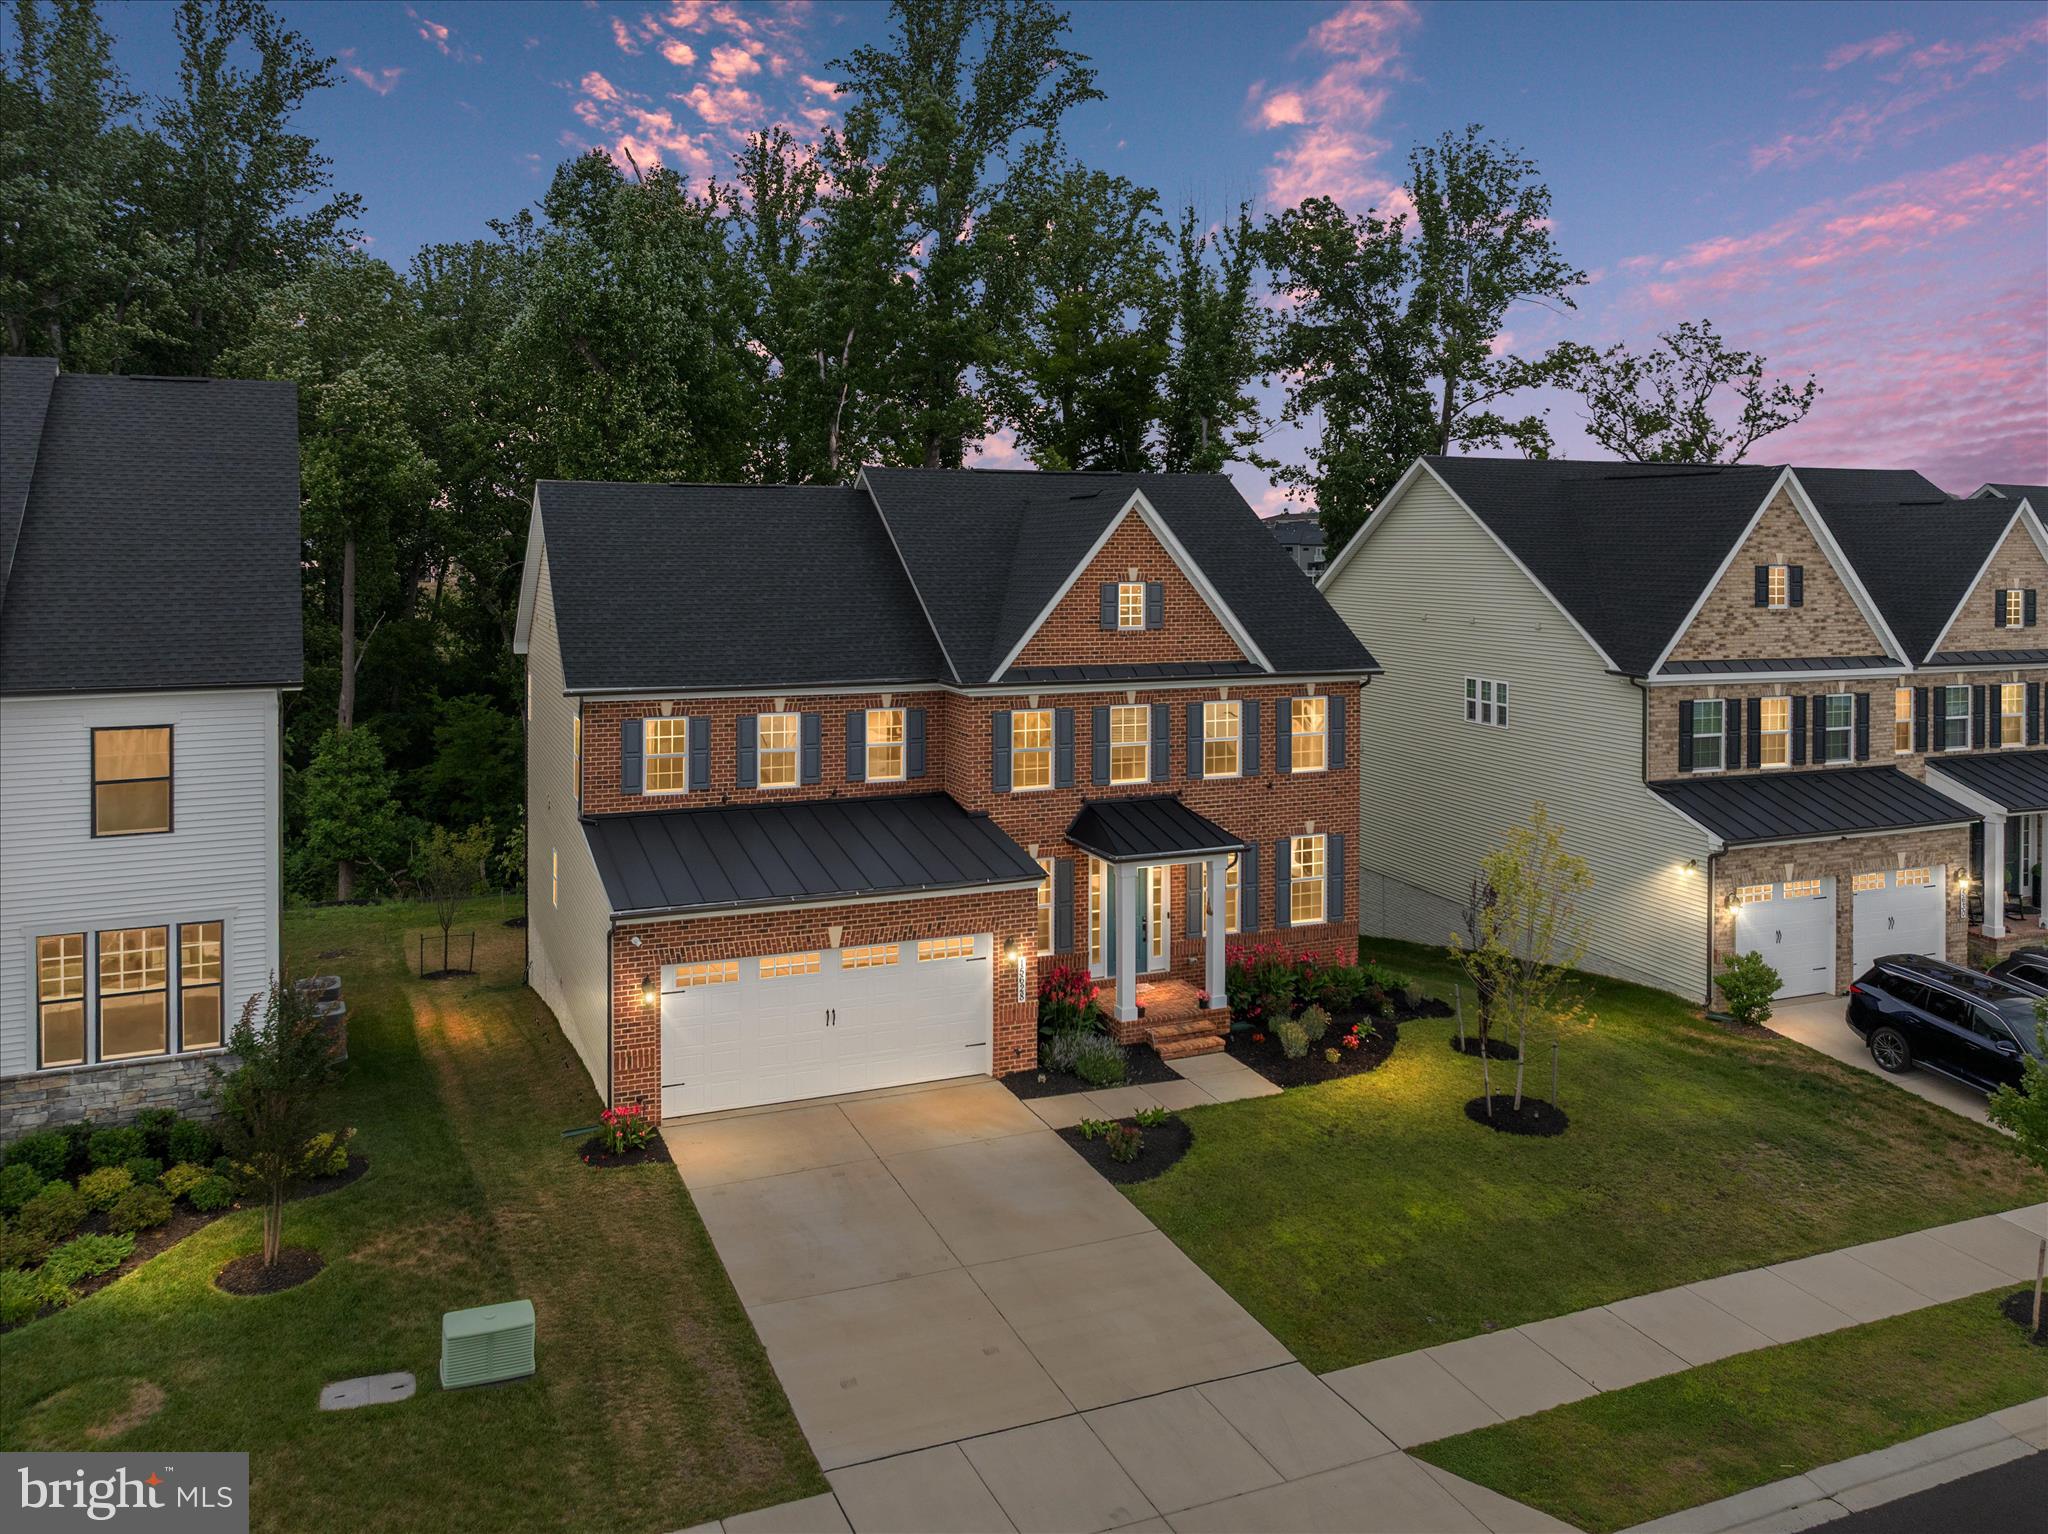
INSTANT EQUITY ALERT: Appraised at $1,185,000 and priced below appraisal for an immediate sale! 

Skip the build time with this practically brand-new (2024) NV Homes Longwood model in South Lake Bowie, featuring over 5,200 sq ft of luxury upgrades.

The main level showcases an expansive gourmet kitchen with a massive granite island, double ovens, gas cooking, and an open layout bathed in natural light. Tech & comfort upgrades abound: integrated whole-home speakers, central vacuum, smart security, custom hardware, and primary suite safe.

Upstairs, find a dreamy primary retreat with tray ceilings, dual walk-in closets, and a spa-inspired bath. Every secondary bedroom boasts custom wood closet systems and direct bath access (junior en suite + Jack-and-Jill). The walk-out lower level is built to entertain with a theater-ready lounge, gym space, 5th bedroom, and full bath. Relax outside on the low-maintenance deck complete with built-in audio and electric access.

Resort-style South Lake amenities include a clubhouse, pool, dog park, and trails—plus quick access to The Marketplace, Rt 50, 301, and I-495 for effortless DC/Annapolis commutes!
#MDPG2207870

BOWIE

15628 TWIN RIVER CIR

5 Beds

5 Baths

3,604 Sq.Ft.

$1,155,000

MLS#: MDPG2207870
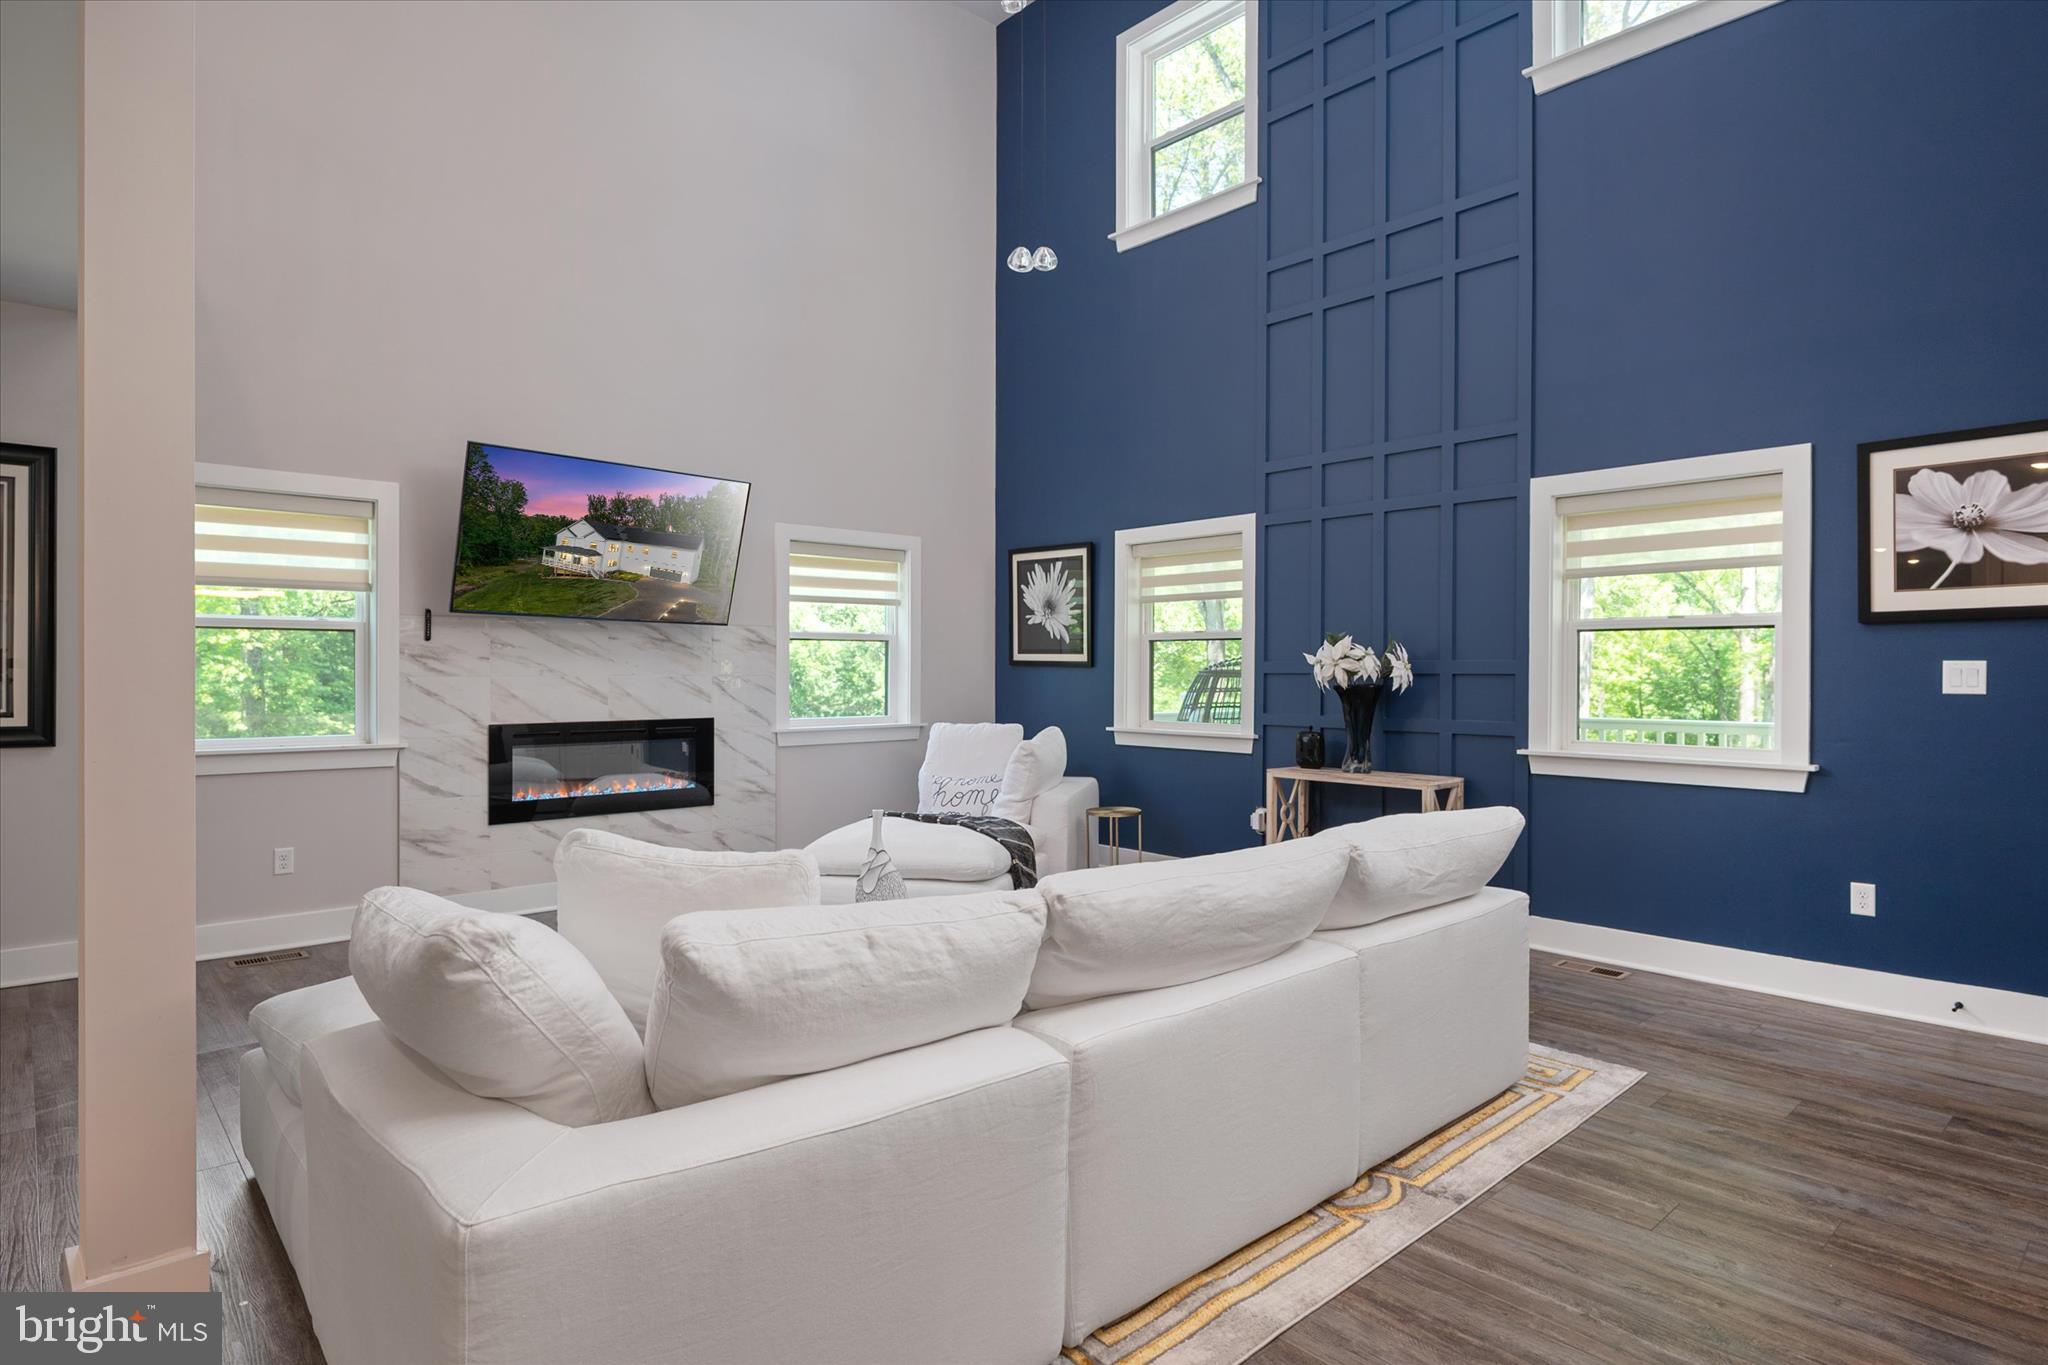
Welcome to your new home at 16608 Sylvan Drive. Designed to feel like a private retreat, every space in this custom home was thoughtfully created to balance everyday comfort, exceptional entertaining, and multigenerational living. Nestled on more than two private wooded acres, this custom-built retreat offers a rare combination of architectural elegance, energy efficiency, and everyday serenity just minutes from Washington, D.C., Annapolis, and Baltimore. Only two years young, this exceptional residence combines timeless craftsmanship, luxury finishes, and state-of-the-art energy efficiency throughout. From the inviting front porch and grand foyer, you'll immediately appreciate the attention to detail, including 10-foot ceilings, oversized moldings and trim, solid wood interior doors with dark bronze farmhouse-style hardware, and upgraded designer lighting throughout.The thoughtfully designed floor plan offers exceptional functionality with four spacious bedrooms, a meditation room that can also serve as a private office or home gym, an upper-level loft, and a main-level in-law suite complete with its own full bath. The heart of the home is the impressive gourmet kitchen featuring soft-close cabinetry, Cambria quartz countertops, an oversized center island, premium Monogram appliances, a walk-in pantry, and seamless flow into the dramatic two-story family room. Soaring 20-foot ceilings, a floor-to-ceiling marble surround with a sleek linear fireplace, and abundant natural light create the perfect setting for both everyday living and entertaining. Upstairs, the luxurious primary suite offers dual walk-in closets and a spa-inspired bath featuring a double vanity with Cambria quartz countertops, soft-close cabinetry, a soaking tub, and an oversized rain shower. An upper-level laundry room with built-in cabinetry and GE appliances adds everyday convenience. Step outside to the rear patio and enjoy peaceful views of the tree-lined backyard, creating the perfect setting for morning coffee, outdoor dining, entertaining guests, or simply relaxing while taking in the privacy and natural beauty of your own backyard retreat.The expansive walkout basement, complete with a full bath rough-in, offers approximately 1,700 square feet of unfinished space ready to become a recreation room, home theater, fitness area, additional bedrooms, or whatever best suits your lifestyle. One of this home's most valuable features is its fully owned solar energy system. Unlike leased solar panels, these panels convey with the home free and clear, providing tremendous long-term savings with no monthly lease payments or transfer fees for the new owner. The system has been highly efficient, producing extremely low electric bills and during the summer months, energy costs have often been reduced to virtually nothing. This is a rare opportunity to enjoy the financial benefits of renewable energy from day one while significantly lowering ongoing homeownership costs. Additional premium features include dual-zone Carrier HVAC systems for year-round comfort and efficiency, two water heaters for abundant hot water, and a comprehensive security package featuring a professionally installed security system and video doorbell camera for enhanced safety and peace of mind. Perfectly positioned for commuters, this exceptional property offers convenient access to Washington, D.C., Northern Virginia, Baltimore, and Annapolis. Enjoy being just minutes from premier shopping, dining, entertainment, parks, and major commuter routes while coming home to the peace, privacy, and serenity of your own two-acre retreat. Offering the perfect blend of luxury, craftsmanship, energy efficiency, significant utility savings, privacy, and an unbeatable location, 16608 Sylvan Drive is a rare opportunity to own an exceptional custom home in one of Bowie's most desirable settings.
#MDPG2205408

BOWIE

16608 SYLVAN DRIVE

5 Beds

3 Baths

4,592 Sq.Ft.

$1,249,999

MLS#: MDPG2205408

12001 Shadywood Court sits on a generous 1.43-acre homesite in sought-after Woodmore South; this impressive residence pairs spacious interiors with refined entertaining spaces and multiple options for outdoor living. Offering approximately 4,174 square feet, four bedrooms, three full baths, and a main-level powder room, the home provides the scale and versatility expected in one of Prince George’s County’s established upscale communities.

Hardwood floors extend through the main living areas, creating a warm, cohesive backdrop for the formal living and dining rooms, family room, and dedicated home office. At the heart of the home, the kitchen is appointed with granite countertops, stainless steel appliances, gas cooking, a four-burner cooktop, built-in microwave, and dishwasher. A distinctive butler’s wine pantry connects the kitchen and dining room, adding both function and an elegant touch for entertaining. The family room is anchored by a gas fireplace, while four ceiling fans provide added comfort throughout the home.

Upstairs, the expansive primary suite offers a private retreat with a separate sitting area and two walk-in closets. The primary bath features a soaking tub, separate shower, and generous space for everyday comfort. Three additional bedrooms and well-positioned full baths complete the upper-level accommodations.

Outdoor living is equally inviting. Step outside to the deck and enclosed deck patio, or enjoy the separate brick patio for dining, relaxing, or entertaining in a more intimate setting. The expansive homesite provides an attractive sense of space and privacy, while the two-car garage adds everyday convenience. The homesite is separated by a wooded back property line for privacy.

Built in 2014 and combining substantial living space, a large homesite, gracious entertaining areas, and a thoughtfully designed primary suite, 12001 Shadywood Court presents a distinctive opportunity in Woodmore South.
#MDPG2216278

BOWIE

12001 SHADYWOOD COURT

4 Beds

3 Baths

4,174 Sq.Ft.

$965,000

MLS#: MDPG2216278

Welcome to 12904 Walkers Lane, an exquisite 6-bedroom, 5.5-bathroom estate offering approximately 7,300 total square feet of luxury living on a private 2.06-acre lot in the exclusive Waterford Estates neighborhood. Built in 2016, this brick-front home features an open-concept main floor featuring rich hardwood flooring, detailed crown molding, a formal dining room with modern light fixtures, and a gourmet kitchen equipped with rich cabinetry, granite countertops, double wall ovens, a center island with seating, and a large breakfast bar.

The upper levels feature a spacious primary suite retreat complete with a spa-inspired bath featuring double vanities, tile flooring, and a large soaking tub. The expansive basement provides incredible space for entertaining, recreation, and flexible living options. Additional highlights include a multi-car attached garage and a whole-home solar panel system that will be paid off in full at closing, offering substantial energy efficiency and savings to the new owners. Situated in Prince George’s County, this property is convenient to Woodmore Town Center, premier golf courses, major commuter routes, and Washington, D.C.
#MDPG2217112

BOWIE

12904 WALKERS LANE

6 Beds

5 Baths

4,780 Sq.Ft.

$1,295,000

MLS#: MDPG2217112
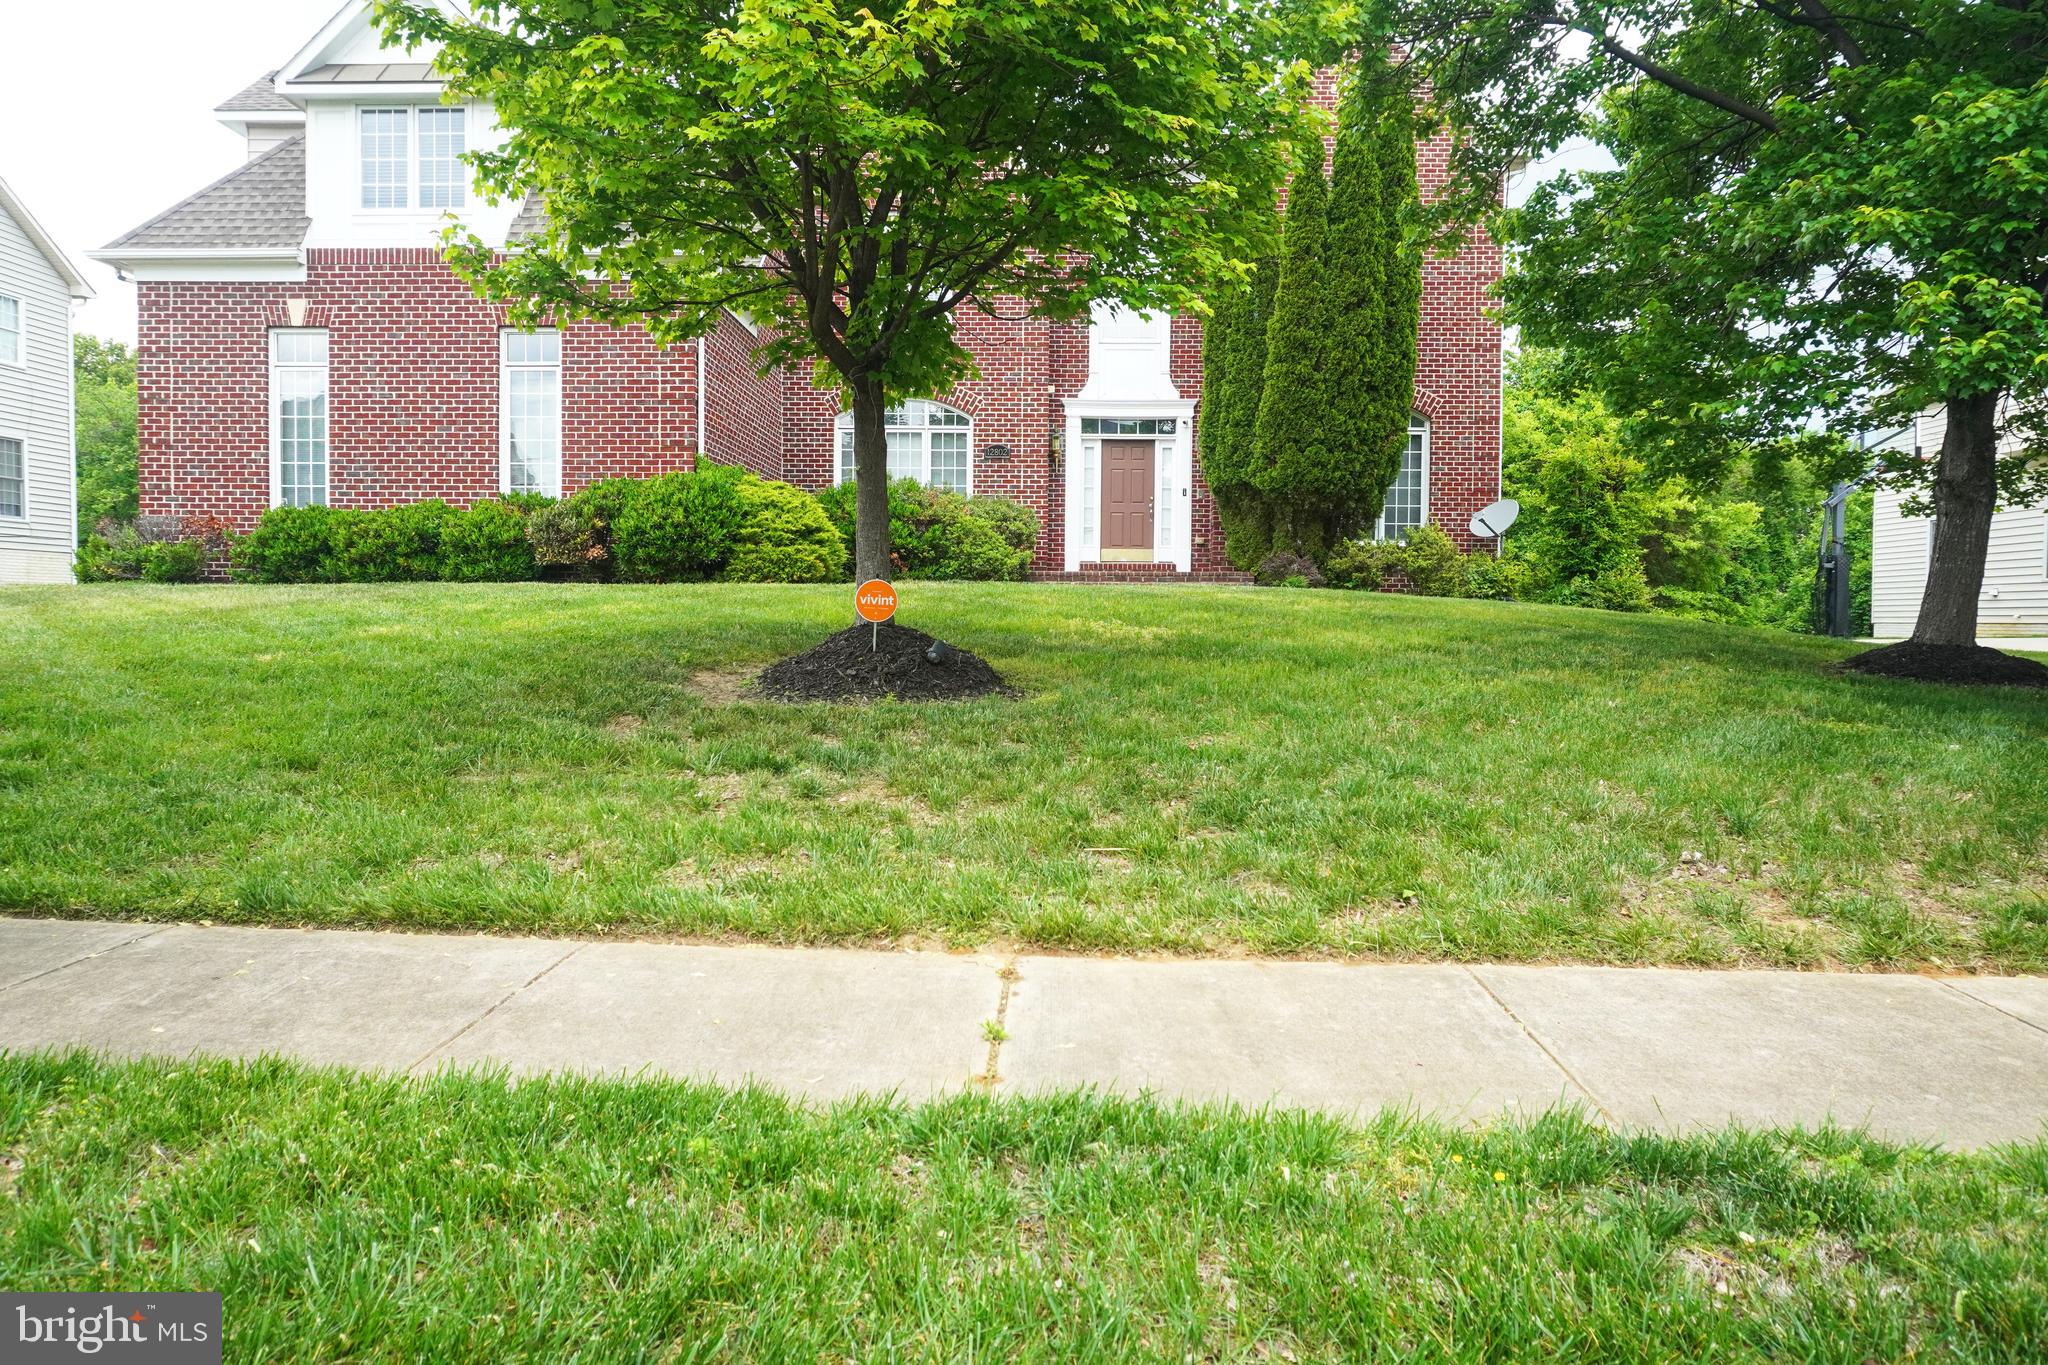
Welcome to a beautifully and well maintain  house in woodmore north, property is in Excellent condition and moving in ready, hardwood flooring and carpet .This spacious colonial five bedrooms and four and half bathroom house stainless steel appliances,Dual staircase huge master bedroom and two walk in closet. The gourmet kitchen an oversize island granite countertops abundant cabinetry, double wall oven and a morning room  beautifully and elegant chandeliers in the house lots of beautifully things in the house, basement is a walk out basement, this house  has plenty of space well maintain house ready to moving .
#MDPG2202690

BOWIE

12802 WILLOW MARSH LANE

5 Beds

4 Baths

5,173 Sq.Ft.

$1,270,000

MLS#: MDPG2202690

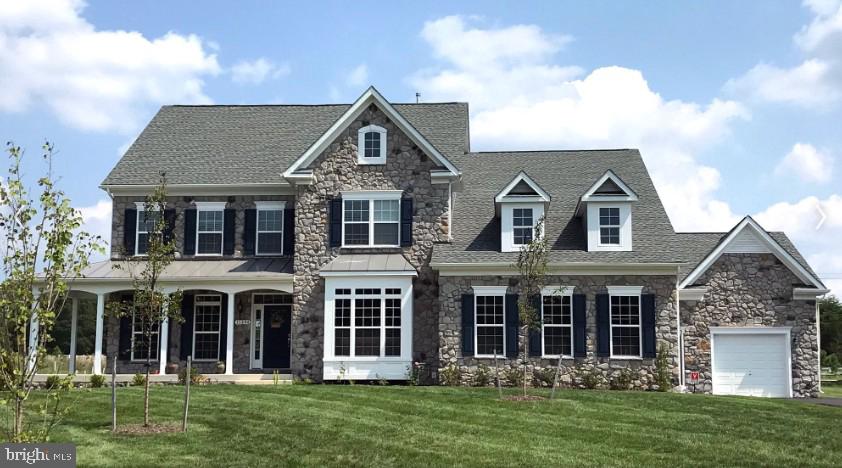
Welcome to Fairview Manor's featured homesite of the month, Homesite 49D! This proposed Kingsport II construction is our featured floorplan to be built on this lot.

The Kingsport II is an updated version of our most popular and versatile estate home starting at 3,436 square feet, with options to expand up to 7,288 square feet of luxurious living space. The home can be built with a two or three car garage and is available in many elevations including traditional, brick and stone combination and craftsman styles. Inside, plenty of grand features await including a two-story foyer, two-story family room, optional in-law suite and multiple options to upgrade to a gourmet or chef's kitchen. A luxury owner's retreat can be designed with a sitting area, fireplace, multiple walk-in closets and our most exciting Caribbean or California spa bath. Design your basement for entertaining with options like a theater room, wet bar and a den or 5th bedroom. There are hundreds of ways to personalize this elegant home and make it your own.

Photos of similar home are for representation only and may show options or upgrades not included in this home. See New Home Sales Consultant for a complete list of included features.
#MDPG2214334

BOWIE

14513 DANFORTH STREET

4 Beds

2 Baths

4,174 Sq.Ft.

$1,120,990

MLS#: MDPG2214334
 - property

Send a message

Message successfully sent.

Your message

What is 3 + 4 ?

Reason for contacting?

I agree to receive email communication and understand I can unsubscribe at any time.

I agree to be contacted by Charis Realty Group - Christine Issler, Broker via call, email, and text for real estate services. To opt out, you can reply 'stop' at any time or reply 'help' for assistance. You can also click the unsubscribe link in the emails. Message and data rates may apply. Message frequency may vary. Privacy Policy

Sign Out

Virtual Assistant

Would you like to take the next step with this property? We can help you schedule a showing or virtual tour, or send you more details.

Yes, I would like more information.

Thank You for Your Reply, One of Our Agents will contact you as soon as possible

No, maybe later.

Thank you, you can always contact me via email, phone number or through the contact form.

Realhub AI

Lucy - Your AI-Powered Realtor

Update Your Temporary Password

Personalize your search

Enter your email and we'll notify you immediately when new listings match what you're looking for.

or enter email address

Already have an account ? Login here

Continue your home search

I agree to receive communications and understand I can unsubscribe at any time.

I agree to be contacted by Charis Realty Group - Christine Issler, Broker via call, email, and text for real estate services. To opt out, you can reply 'stop' at any time or reply 'help' for assistance. You can also click the unsubscribe link in the emails. Message and data rates may apply. Message frequency may vary. Privacy Policy

Already have an account ? Login here

We use cookies

We use cookies primarily for analytics to enhance your experience. By accepting, you agree to our use of these cookies. You can manage your preferences or learn more about our cookies policy.