Features & Amenities

Interior

  • Total Bedrooms

    4

  • Bathrooms

    2

  • 1/2 Bathrooms

    1

  • Above Grade Finished Area

    2783.0

  • Basement YN

    YES

  • Cooling YN

    YES

  • Cooling

    Central Air, Electric

  • Fireplace YN

    NO

  • Heating YN

    YES

  • Heating

    Forced Air

  • Pet friendly

    N/A

Exterior

  • Garage

    Yes

  • Garage spaces

    2

  • Parking

    Garage, Driveway, Inside Entrance, Attached

  • Pool

    No

  • Waterfront YN

    NO

Area & Lot

  • Lot Size(acres)

    2.5

  • Lot Size(square feet)

    108,900

  • Property Type

    Residential

  • Property Sub Type

    Single Family Residence

  • Architectural Style

    Colonial, Contemporary

Price

  • Sales Price

    $664,990

  • Financing Options

    Cash, Conventional, FHA, VA

  • Sq. Footage

    2,783

  • Price/SqFt

    $238

HOA

  • Association

    No

School District

  • Elementary School

    N/A

  • Middle School

    N/A

  • High School

    N/A

Property Features

  • New Construction

    YES

  • Foundation Details

    Other

  • Senior Community YN

    NO

Schedule a Showing

Showing scheduled successfully.

<
>
IN PERSON
VIA CHAT

What is 3 + 4 ?


Change time

Mortgage calculator

Estimate your monthly mortgage payment, including the principal and interest, property taxes, and HOA. Adjust the values to generate a more accurate rate.

Your payment

Principal and Interest:

$

Property taxes:

$

HOA fees:

$

Total loan payment:

$

Total interest amount:

$

Location

County

BALTIMORE

Elementary School

Middle School

High School

Listing Courtesy of Samuel Kahl , Samson Properties

RealHub Information is provided exclusively for consumers' personal, non-commercial use, and it may not be used for any purpose other than to identify prospective properties consumers may be interested in purchasing. All information deemed reliable but not guaranteed and should be independently verified. All properties are subject to prior sale, change or withdrawal. RealHub website owner shall not be responsible for any typographical errors, misinformation, misprints and shall be held totally harmless.

Agent Tracy Clark

AGENT

Tracy Clark

Call Tracy today to schedule a private showing.


* Listings on this website come from the FMLS IDX Compilation and may be held by brokerage firms other than the owner of this website. The listing brokerage is identified in any listing details. Information is deemed reliable but is not guaranteed. If you believe any FMLS listing contains material that infringes your copyrighted work please click here to review our DMCA policy and learn how to submit a takedown request.© 2024 FMLS.
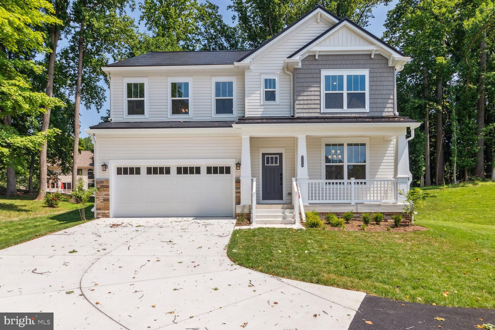
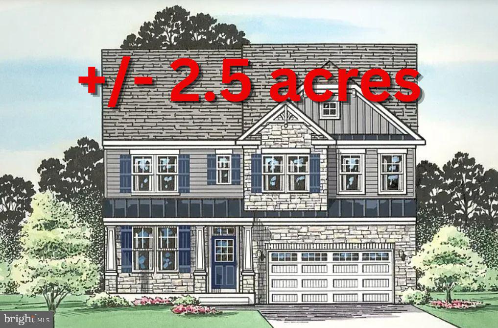
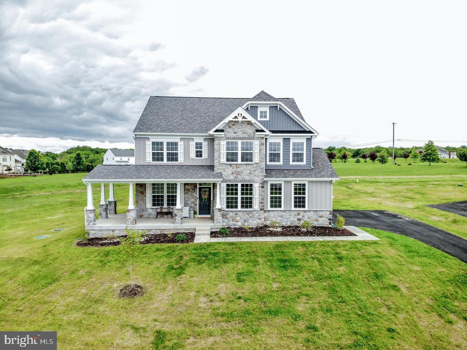
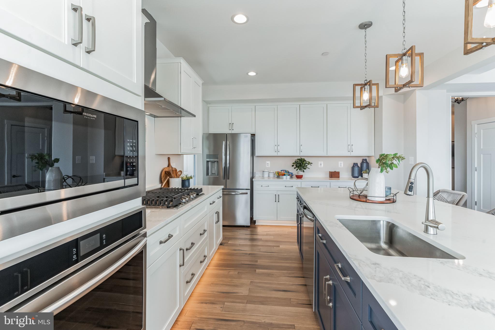
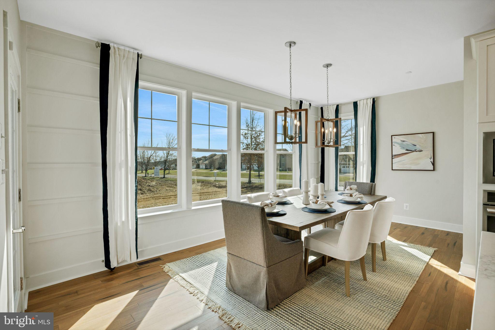
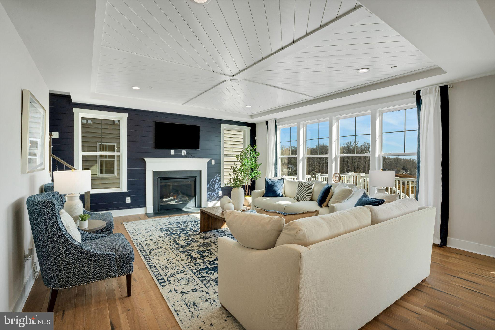
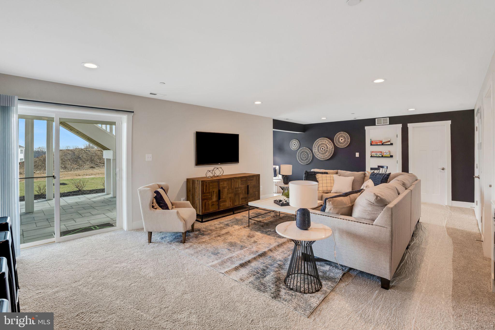
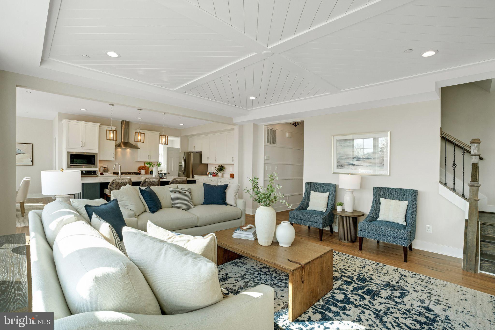
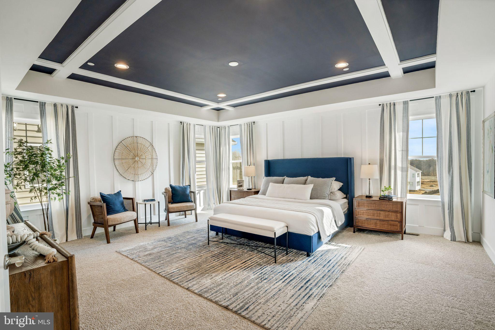
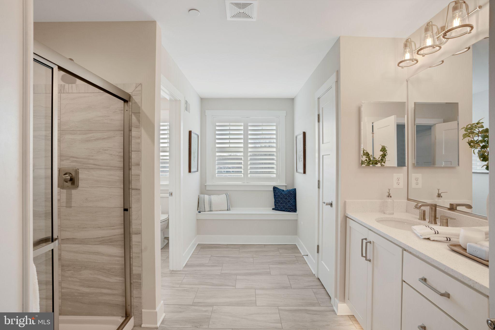
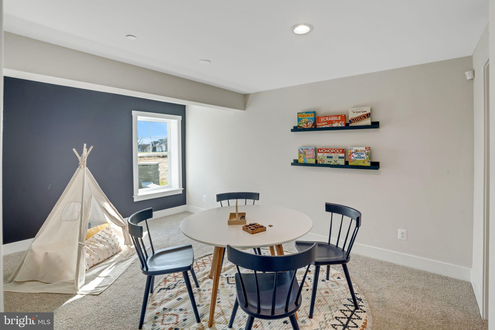
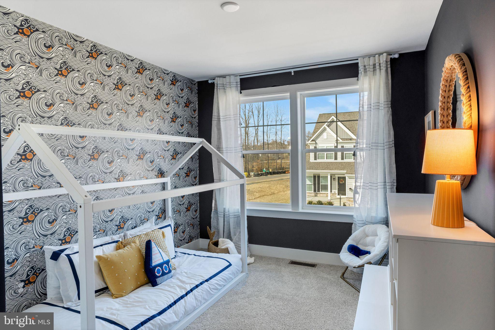
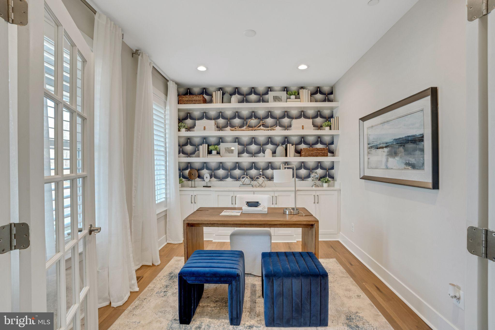
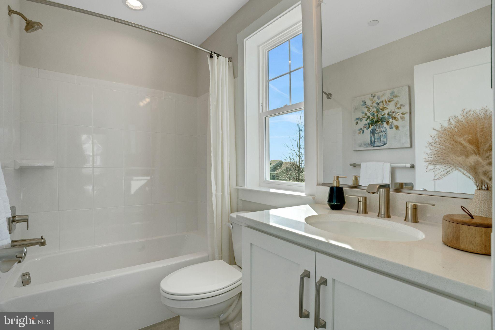
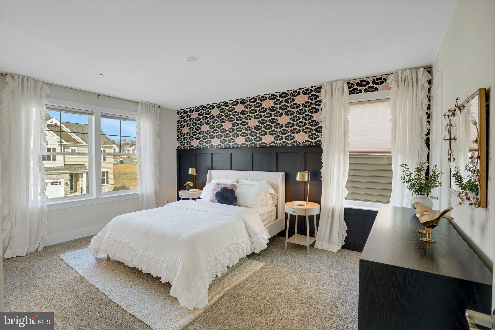
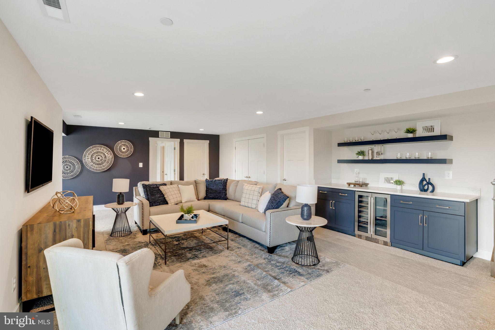
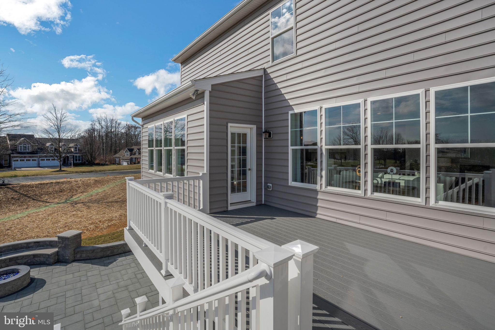
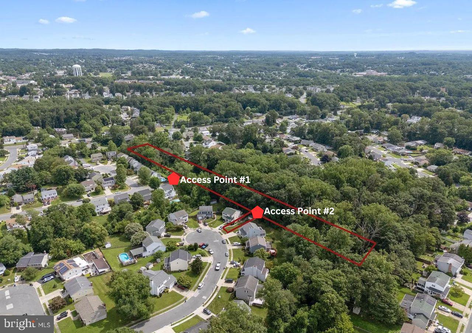
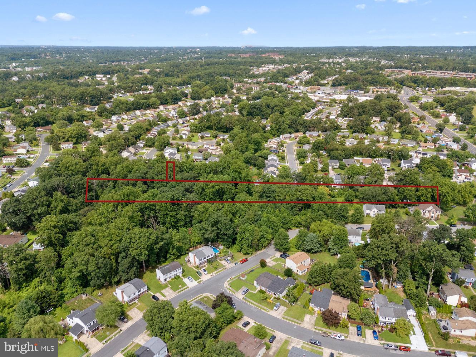
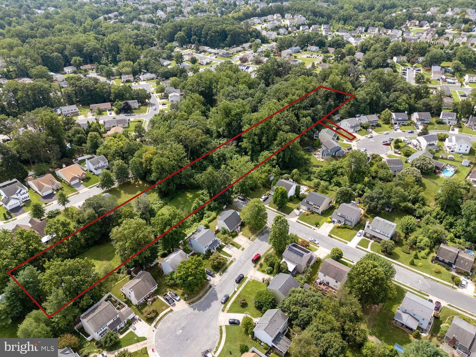
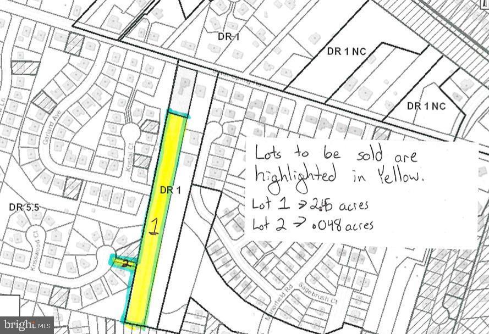
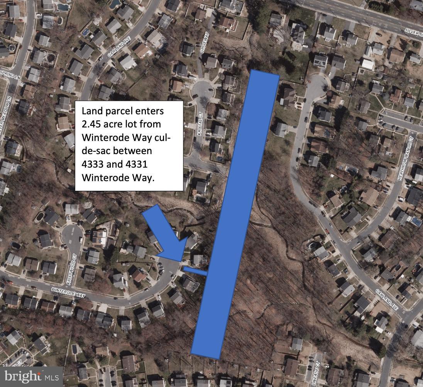
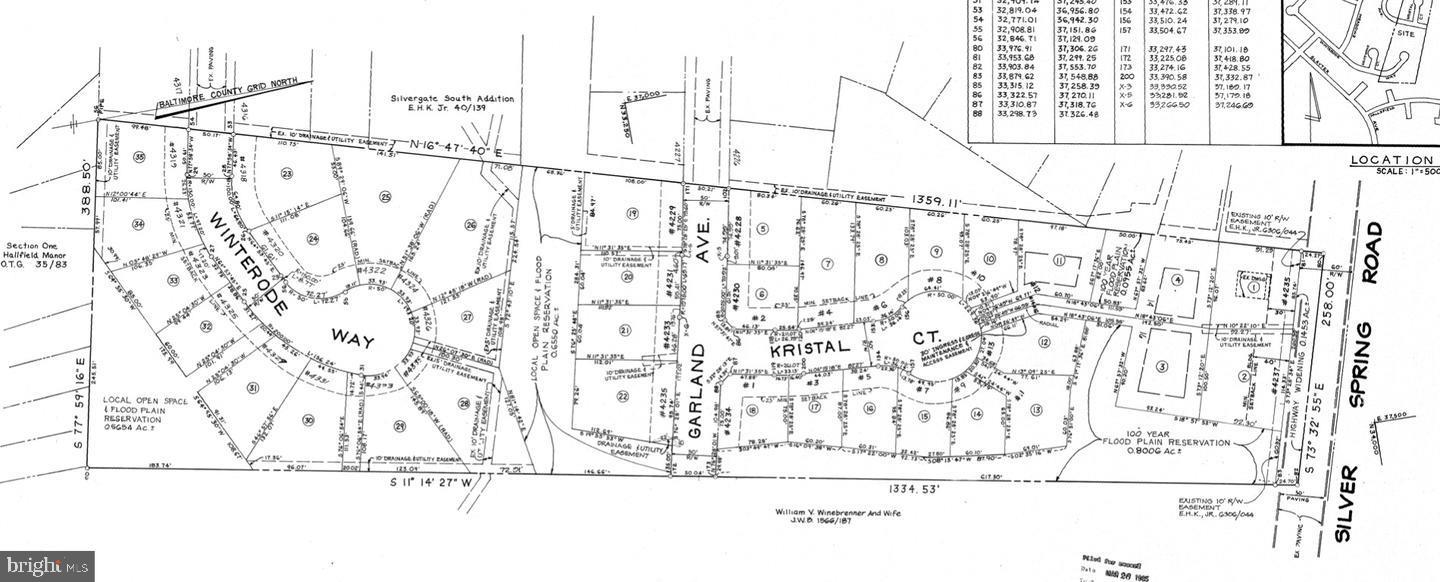
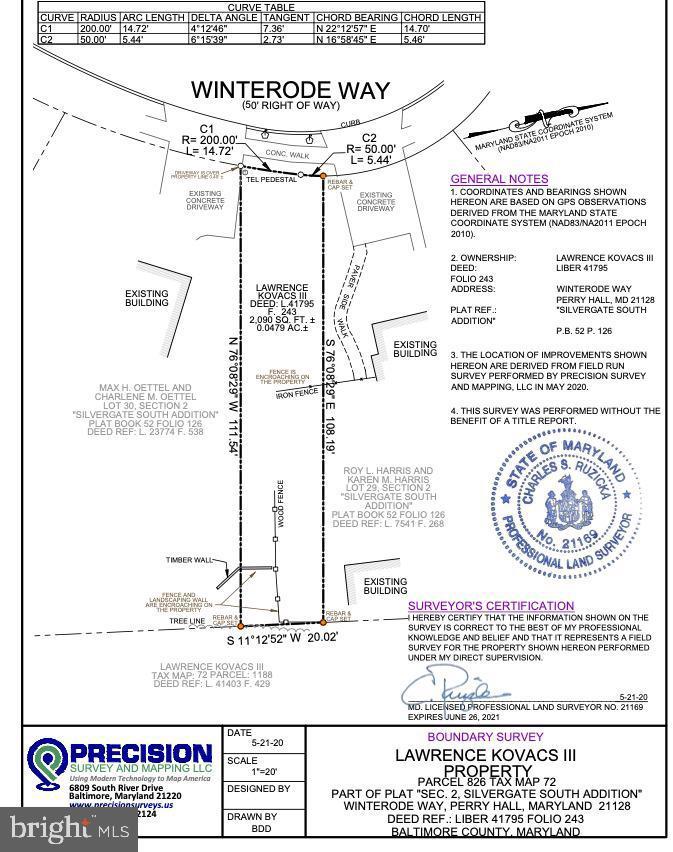
To be built! THE SOMERSET II, presented by Ward Communities, suits a multitude of buyers. Situated on 2.45 acres in the heart of Perry Hall, this is an opportunity to create something truly special. Starting at 2,783 finished square feet, this house has all the open living space you could want with a choice room on the first level; make it your office, a formal dining room or an additional bedroom. All 4 upstairs bedrooms have an abundance of space plus an oversized laundry room that doesn’t leave you wanting for more. The hall bath has a double vanity standard and the Owners Bath can accommodate that luxurious soaking tub you may desire. The owner’s closet is another room unto itself and the optional sitting nook provides privacy and space to unwind. A full unfinished basement and 2 car garage round out this home. Let’s make it your own today. Builder tie-in is non-exclusive and lots are available for sale separately (see MLS #MDBC2134748). Photos are of similar finished models and may vary based on buyer's finishing choices. Talk with the builder for more specific information. These lots are not to be accessed through the driveway or property of 4241 Silver Spring Road. Lot lines on aerial photos are approximate.

WINTERODE WAY

Message successfully sent.

What would you like to know?

What is 3 + 4 ?

I agree to receive email communication and understand I can unsubscribe at any time.

I agree to be contacted by Charis Realty Group via call, email, and text for real estate services. To opt out, you can reply 'stop' at any time or reply 'help' for assistance. You can also click the unsubscribe link in the emails. Message and data rates may apply. Message frequency may vary. Privacy Policy

Related Properties

Welcome to Klausmeier Farms in Perry Hall! Klausmeier Farms is a vibrant new community of single-family homes in the heart of Perry Hall, designed for those who prioritize comfort, connection, and healthier living. Discover the CYPRESS, a thoughtfully designed two-story home that features a spacious main-level guest bedroom and an open-concept kitchen that flows seamlessly into the breakfast area and great room—perfect for everyday living and entertaining. Need more space? Choose the optional finished basement to add a rec room, an additional bedroom, and a full bathroom—ideal for guests or multi-generational living. Homes at Klausmeier Farms are part of the Energy Series READY collection—certified by the U.S. Department of Energy as DOE Zero Energy Ready Homes. These homes are ENERGY STAR® certified, include solar panels, and meet Indoor airPLUS standards. According to the DOE, they’re designed to be 40–50% more energy-efficient than the typical new home, giving you long-term savings and a healthier indoor environment. *Photos shown are of the model home. This listing reflects the base price for a to-be-built home on a homesite within the community. *Pricing, features and availability subject to change without notice. See a new Home Counselor for details. MHBR No. 93 @ 2025 Beazer Homes.
#MDBC2117000

NOTTINGHAM

TBD MILNER ROAD CYPRESS

5 Beds

4 Baths

3,070 Sq.Ft.

$774,990

MLS#: MDBC2117000
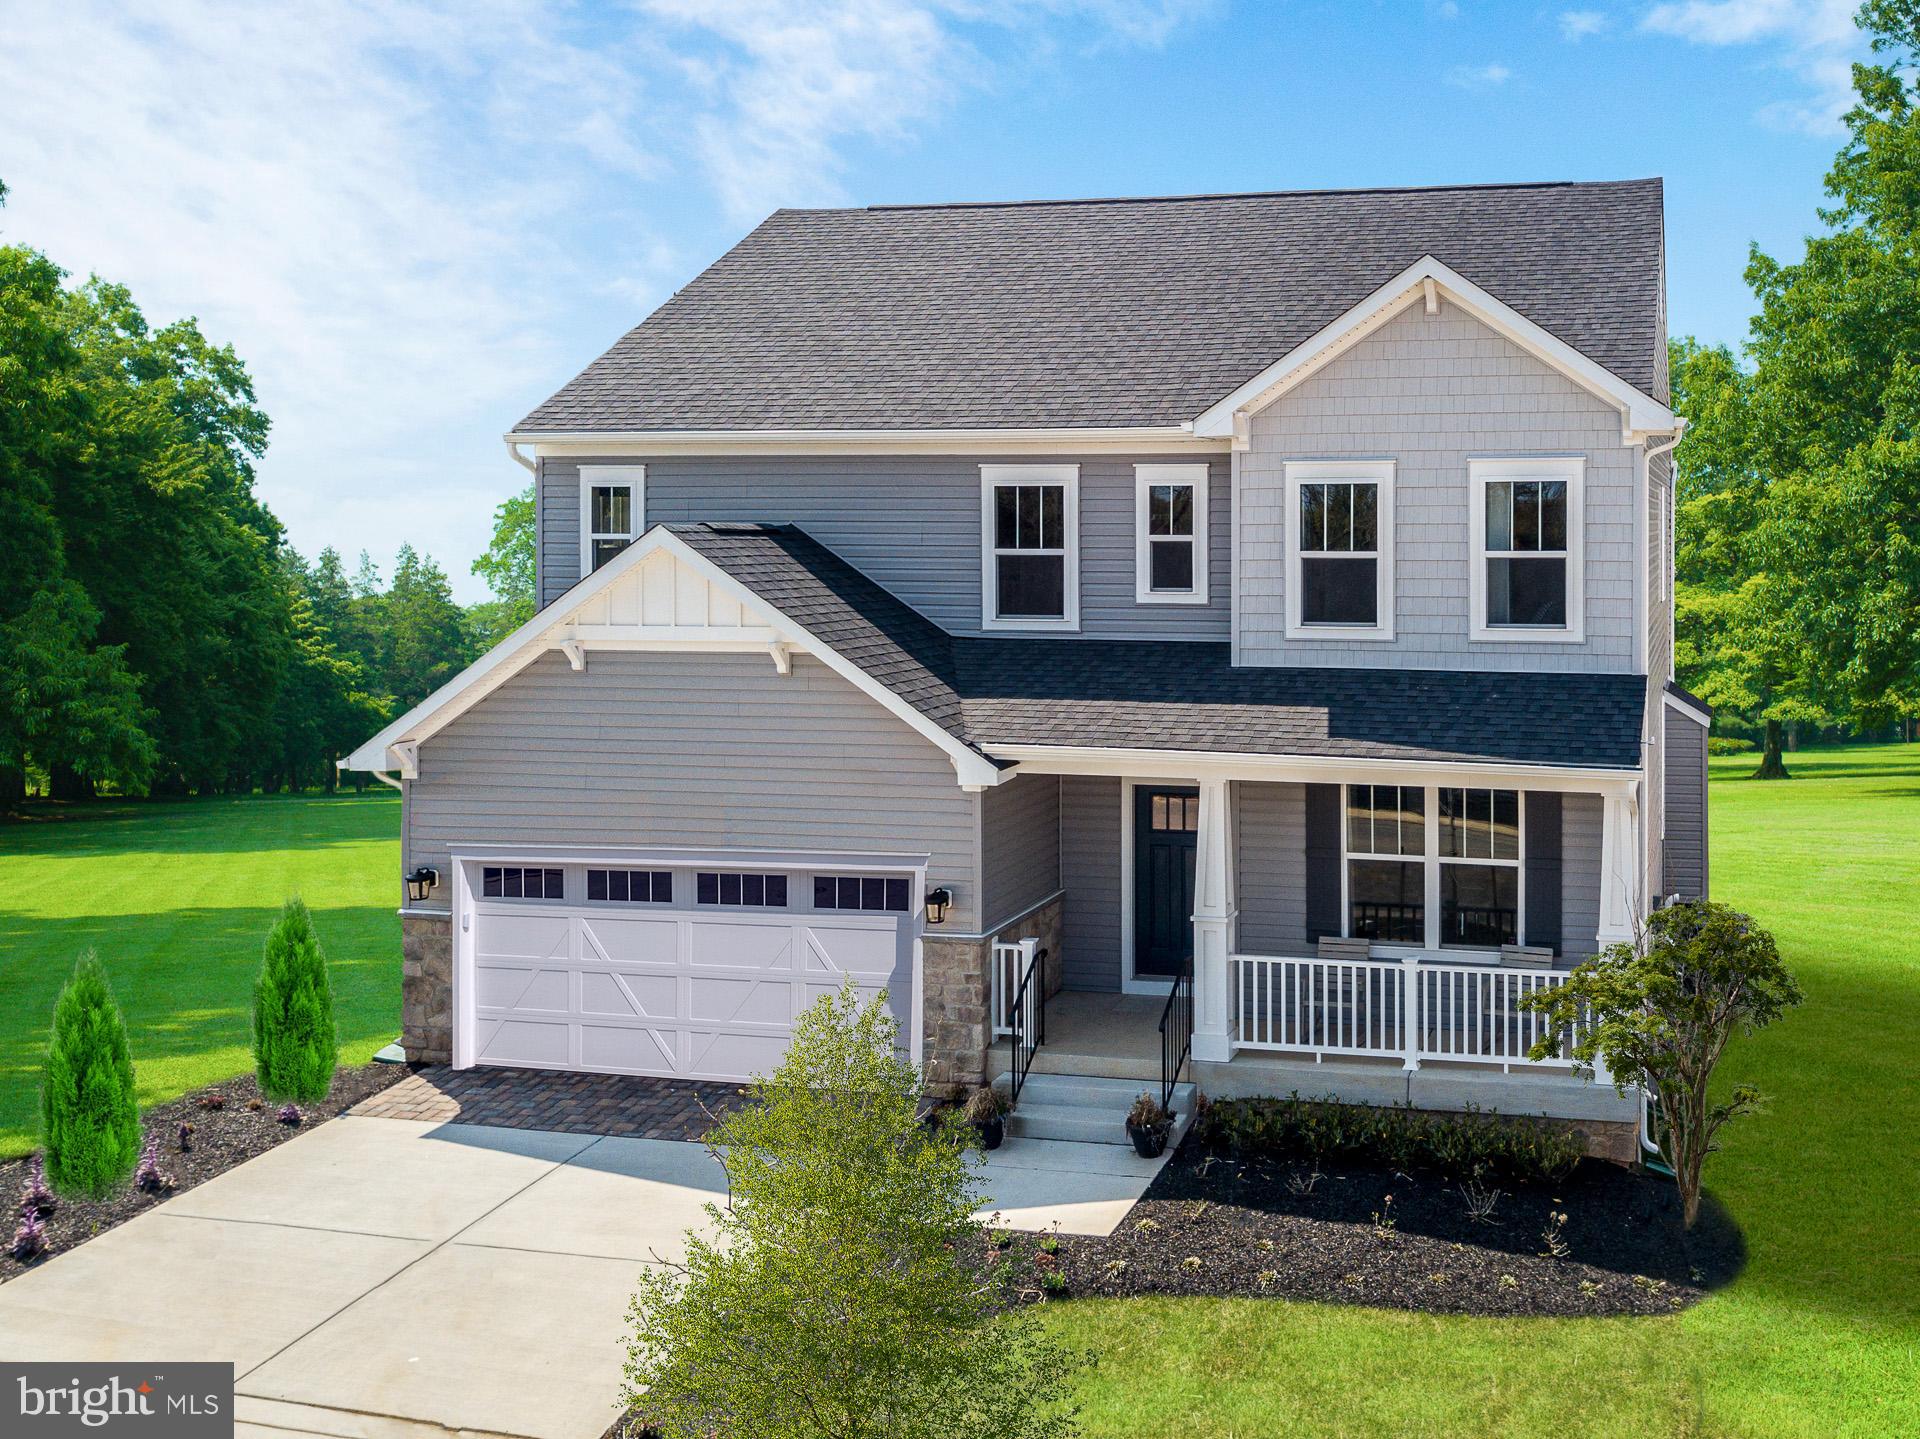
Experience the comfort of 4 bedrooms and 2 full bath and 1 half bath in our Bayberry floorplan, now available in Perry Halls newest single-family home community—Klausmeier Farms! This modern home boasts an open-concept main level with a spacious great room and a bright, stylish kitchen featuring ample cabinetry and a large center island, perfect for meal prep and entertaining. Just off the foyer, you’ll find a private study and a convenient powder room, ideal for today’s flexible lifestyles. Upstairs, three generously sized secondary bedrooms accompany a stunning primary suite complete with a walk-in closet and spa-inspired en-suite bath. A versatile loft on the second floor and a finished basement provides even more room to relax, work, or play—whether you need a second living space, media room, or homework zone. Included Feature: SunPower Solar Panels on the roof – saving you money on energy bills! *Photos shown are of the model home. This listing reflects the base price for a to-be-built home on a homesite within the community. *Pricing, features and availability subject to change without notice. See a new Home Counselor for details. MHBR No. 93 @ 2025 Beazer Homes.
#MDBC2153826

NOTTINGHAM

4004 MILNER ROAD

4 Beds

2 Baths

2,602 Sq.Ft.

$699,990

MLS#: MDBC2153826
New on site today
Please note, professional photos will be uploaded 7/24/26.
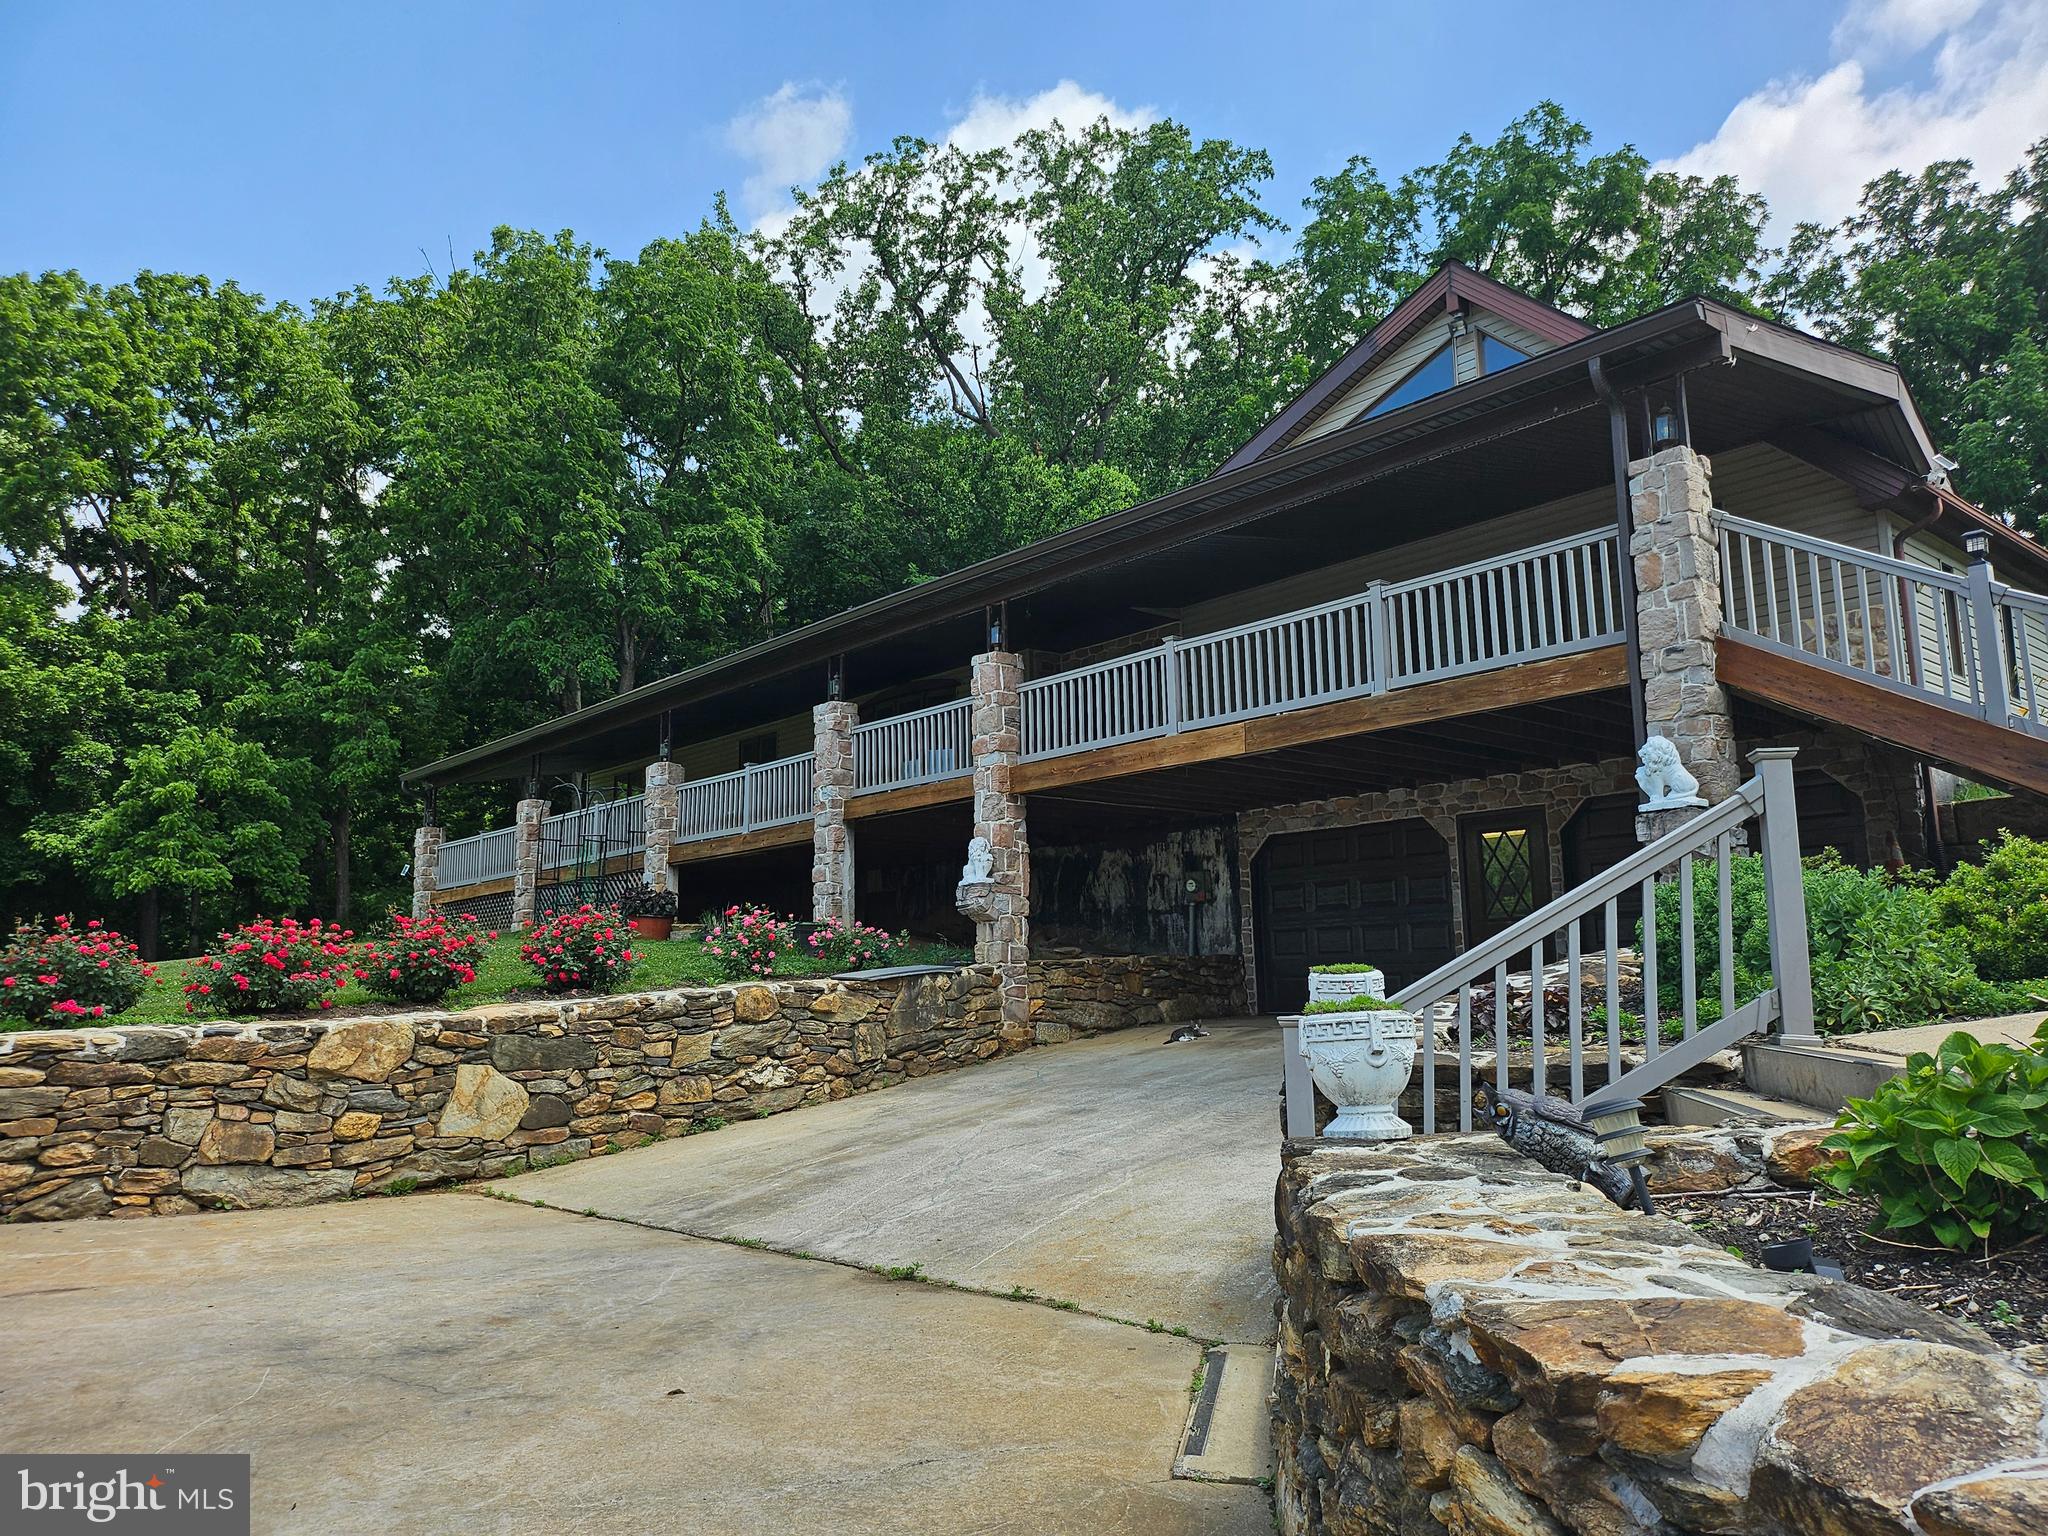
Nestled in a peaceful rural setting in 1.28 beautifully landscaped acres, this custom built raised ranch home offers space, character, and exceptional potential. With approximately 1,912 square feet of living space, the home features a stunning great room, highlighted by a vaulted knotty pine ceiling, hardwood floors, abundant natural light and a loft overlooking the main living area.

The spacious kitchen is designed for both everyday living and entertaining, offering a center island with built-in cooktop, double sinks, double wall oven, and a convenient pass-through opening to the formal dining room. The dining room is accented by a charming bay window that fills the space with natural light.  French doors from the kitchen lead to a beautiful sunroom, creating the perfect place to relax and enjoy views of the surrounding property.

The main level includes three bedrooms and two full bathrooms. A unique spiral staircase leads to the partially finished lower level, featuring additional living space warmed by a propane wall heater, along with a workshop area and an oversized attached two/three car garage totaling approximately 860 square feet.

Outside, the property showcases attractive stone walls, stone columns, and mature landscaping that enhance its curb appeal. Car enthusiasts, hobbyists, or those needing additional storage will appreciate the impressive detached garage, offering approximately 1,200 square feet and an attractive stone facade.

While the home would benefit from some updating, it has been well maintained and is in very good condition. Being sold As-Is, this is a rare opportunity to own a distinctive custom home with exceptional garage space, unique architectural features and a serene country setting.
#PALA2090714

NOTTINGHAM

468 KIRKS MILL ROAD

3 Beds

2 Baths

1,912 Sq.Ft.

$575,000

MLS#: PALA2090714
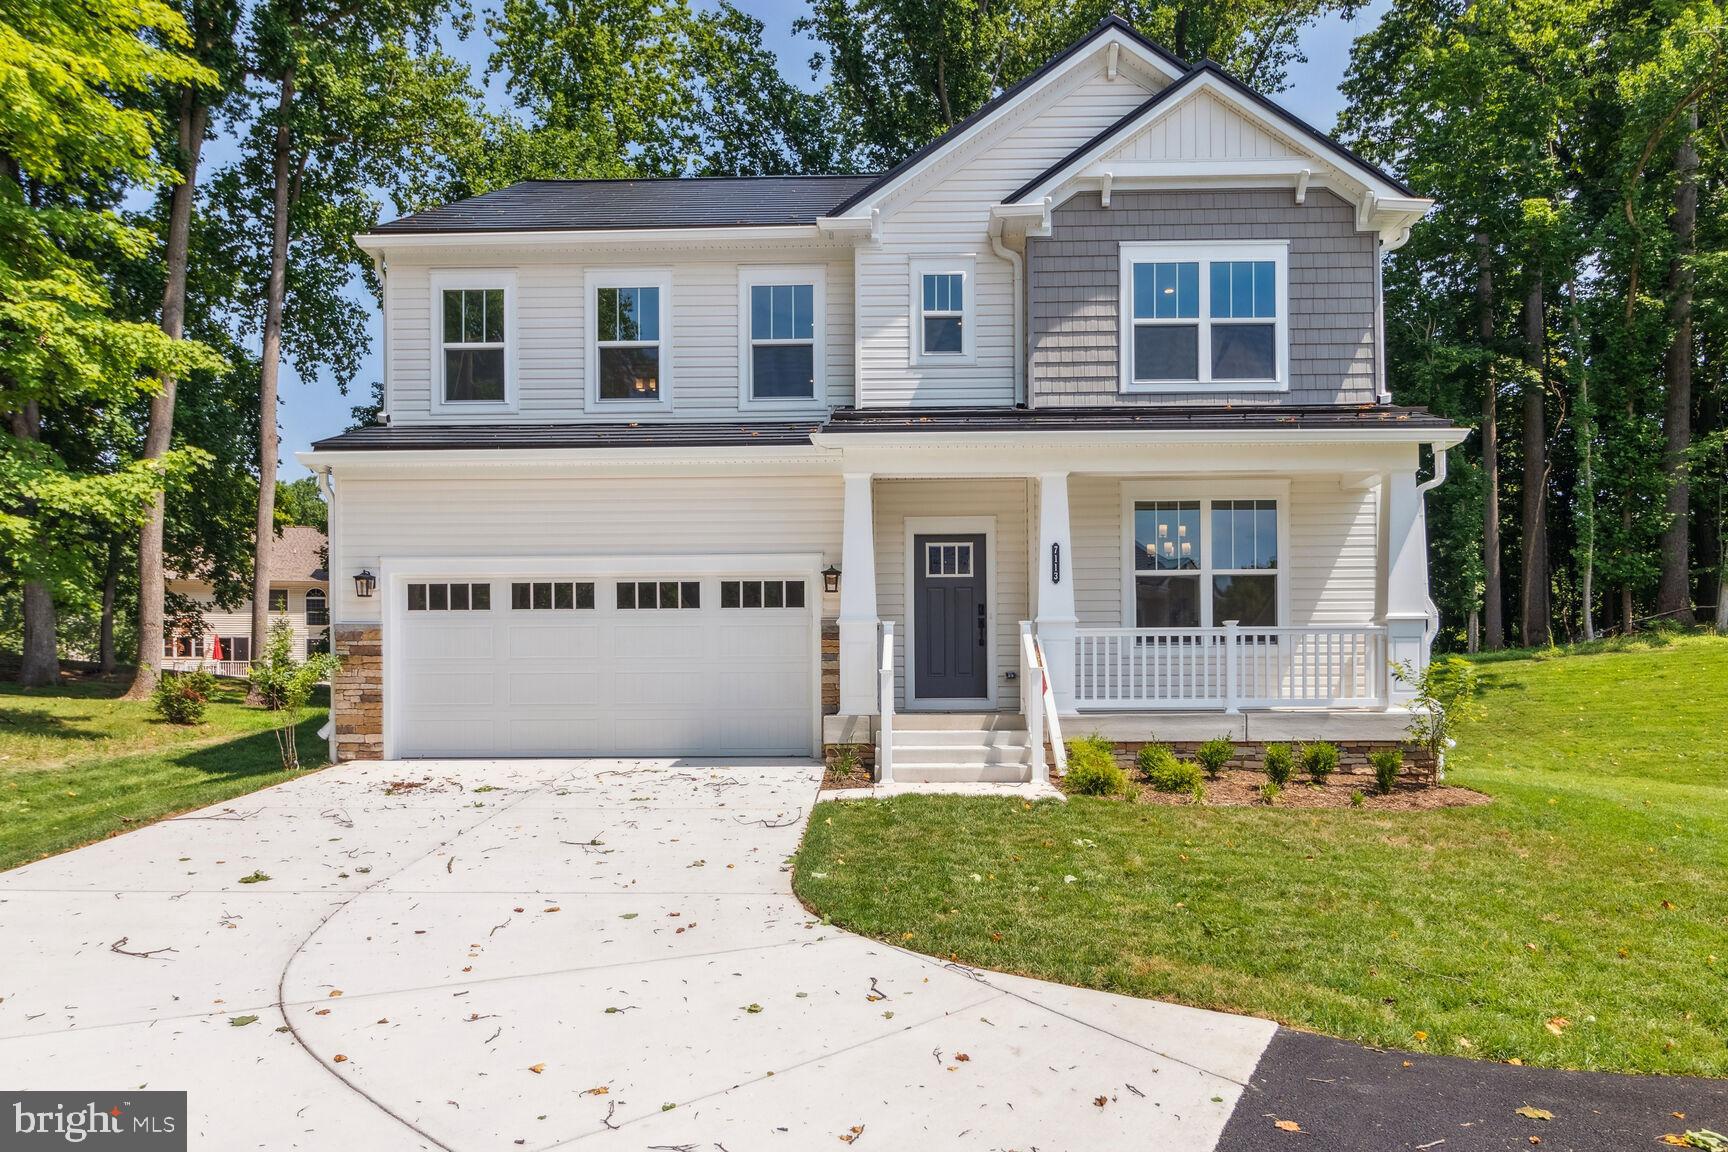
Ready for August Move In!! Welcome to Klausmeier Farms in Perry Hall! Klausmeier Farms is a vibrant new community of single-family homes in the heart of Perry Hall, designed for those who prioritize comfort, connection, and healthier living. Discover the CYPRESS, a thoughtfully designed two-story home that features a spacious main-level guest bedroom and an open-concept kitchen that flows seamlessly into the breakfast area and great room—perfect for everyday living and entertaining. Need more space? Choose the optional finished basement to add a rec room, an additional bedroom, and a full bathroom—ideal for guests or multi-generational living. Homes at Klausmeier Farms are part of the Energy Series READY collection—certified by the U.S. Department of Energy as DOE Zero Energy Ready Homes. These homes are ENERGY STAR® certified, include solar panels, and meet Indoor airPLUS standards. According to the DOE, they’re designed to be 40–50% more energy-efficient than the typical new home, giving you long-term savings and a healthier indoor environment. *Photos shown are of the model home. *Pricing, features and availability subject to change without notice. See a new Home Counselor for details. MHBR No. 93 @ 2025 Beazer Homes.
#MDBC2166978

NOTTINGHAM

4034 MILNER ROAD

5 Beds

4 Baths

3,070 Sq.Ft.

$749,990

MLS#: MDBC2166978

 - property

Send a message

Message successfully sent.

Your message

What is 3 + 4 ?

Reason for contacting?

I agree to receive email communication and understand I can unsubscribe at any time.

I agree to be contacted by Charis Realty Group via call, email, and text for real estate services. To opt out, you can reply 'stop' at any time or reply 'help' for assistance. You can also click the unsubscribe link in the emails. Message and data rates may apply. Message frequency may vary. Privacy Policy

Sign Out

Virtual Assistant

Would you like to take the next step with this property? We can help you schedule a showing or virtual tour, or send you more details.

Yes, I would like more information.

Thank You for Your Reply, One of Our Agents will contact you as soon as possible

No, maybe later.

Thank you, you can always contact me via email, phone number or through the contact form.

Realhub AI

Lucy - Your AI-Powered Realtor

Update Your Temporary Password

Personalize your search

Enter your email and we'll notify you immediately when new listings match what you're looking for.

or enter email address

Already have an account ? Login here

Continue your home search

I agree to receive communications and understand I can unsubscribe at any time.

I agree to be contacted by Charis Realty Group via call, email, and text for real estate services. To opt out, you can reply 'stop' at any time or reply 'help' for assistance. You can also click the unsubscribe link in the emails. Message and data rates may apply. Message frequency may vary. Privacy Policy

Already have an account ? Login here

We use cookies

We use cookies primarily for analytics to enhance your experience. By accepting, you agree to our use of these cookies. You can manage your preferences or learn more about our cookies policy.