Features & Amenities

Interior

  • Total Bedrooms

    5

  • Bathrooms

    4

  • 1/2 Bathrooms

    1

  • Above Grade Finished Area

    4522.0

  • Basement YN

    YES

  • Cooling YN

    YES

  • Cooling

    Central Air, Electric

  • Fireplace YN

    YES

  • Heating YN

    YES

  • Heating

    Propane, Forced Air, Central

  • Pet friendly

    N/A

Exterior

  • Garage

    Yes

  • Garage spaces

    2

  • Construction Materials

    Brick Veneer, Vinyl Siding

  • Parking

    Garage Door Opener, Off Street, Garage, Driveway, Inside Entrance, Attached

  • Pool

    No

  • Waterfront YN

    NO

Area & Lot

  • Lot Size(acres)

    0.32

  • Lot Size(square feet)

    13,764

  • Property Type

    Residential

  • Property Sub Type

    Single Family Residence

  • Architectural Style

    Colonial

Price

  • Sales Price

    $884,900

  • Tax Amount

    $8,927

  • Sq. Footage

    5,622

  • Price/SqFt

    $157

HOA

  • Association

    YES

  • Association Fee

    $42

  • Association Fee Frequency

    Monthly

  • Association Fee Includes

    N/A

School District

  • Elementary School

    N/A

  • Middle School

    N/A

  • High School

    N/A

Property Features

  • New Construction

    NO

  • Foundation Details

    Concrete Perimeter

  • Senior Community YN

    NO

  • Sewer

    Public Sewer

  • Tax Lot

    4

  • Water Source

    Public

Schedule a Showing

Showing scheduled successfully.

<
>
IN PERSON
VIA CHAT

What is 3 + 4 ?


Mortgage calculator

Estimate your monthly mortgage payment, including the principal and interest, property taxes, and HOA. Adjust the values to generate a more accurate rate.

Your payment

Principal and Interest:

$

Property taxes:

$

HOA fees:

$

Total loan payment:

$

Total interest amount:

$

Location

County

BALTIMORE

Elementary School

Middle School

High School

Listing Courtesy of Brett Ritchey, Keller Williams Gateway LLC

RealHub Information is provided exclusively for consumers' personal, non-commercial use, and it may not be used for any purpose other than to identify prospective properties consumers may be interested in purchasing. All information deemed reliable but not guaranteed and should be independently verified. All properties are subject to prior sale, change or withdrawal. RealHub website owner shall not be responsible for any typographical errors, misinformation, misprints and shall be held totally harmless.

Agent Tracy Clark

Salesperson, Realtor

Tracy Clark

Call Tracy today to schedule a private showing.


* Listings on this website come from the FMLS IDX Compilation and may be held by brokerage firms other than the owner of this website. The listing brokerage is identified in any listing details. Information is deemed reliable but is not guaranteed. If you believe any FMLS listing contains material that infringes your copyrighted work please review our DMCA policy and learn how to submit a takedown request.© 2024 FMLS.
Welcome to 9806 Kraft Hill Rd, a stunning residence offering 5 beds and 4.5 baths with over 5,600 finished square feet of refined living space.
Step inside the grand foyer showcasing the home and flanked by formal living and dining rooms.  From there a enter into the two-story great room filled with natural light and anchored by a gas fireplace — the perfect gathering space. The expansive chef’s eat-in kitchen is a culinary dream, featuring both a peninsula and island, high-end appliances, and ample space to cook and entertain.
The main level also boasts a dedicated home office, a breakfast nook and a peaceful sunroom/meditation space for unwinding in style which gives way to a serene screened in porch addition.
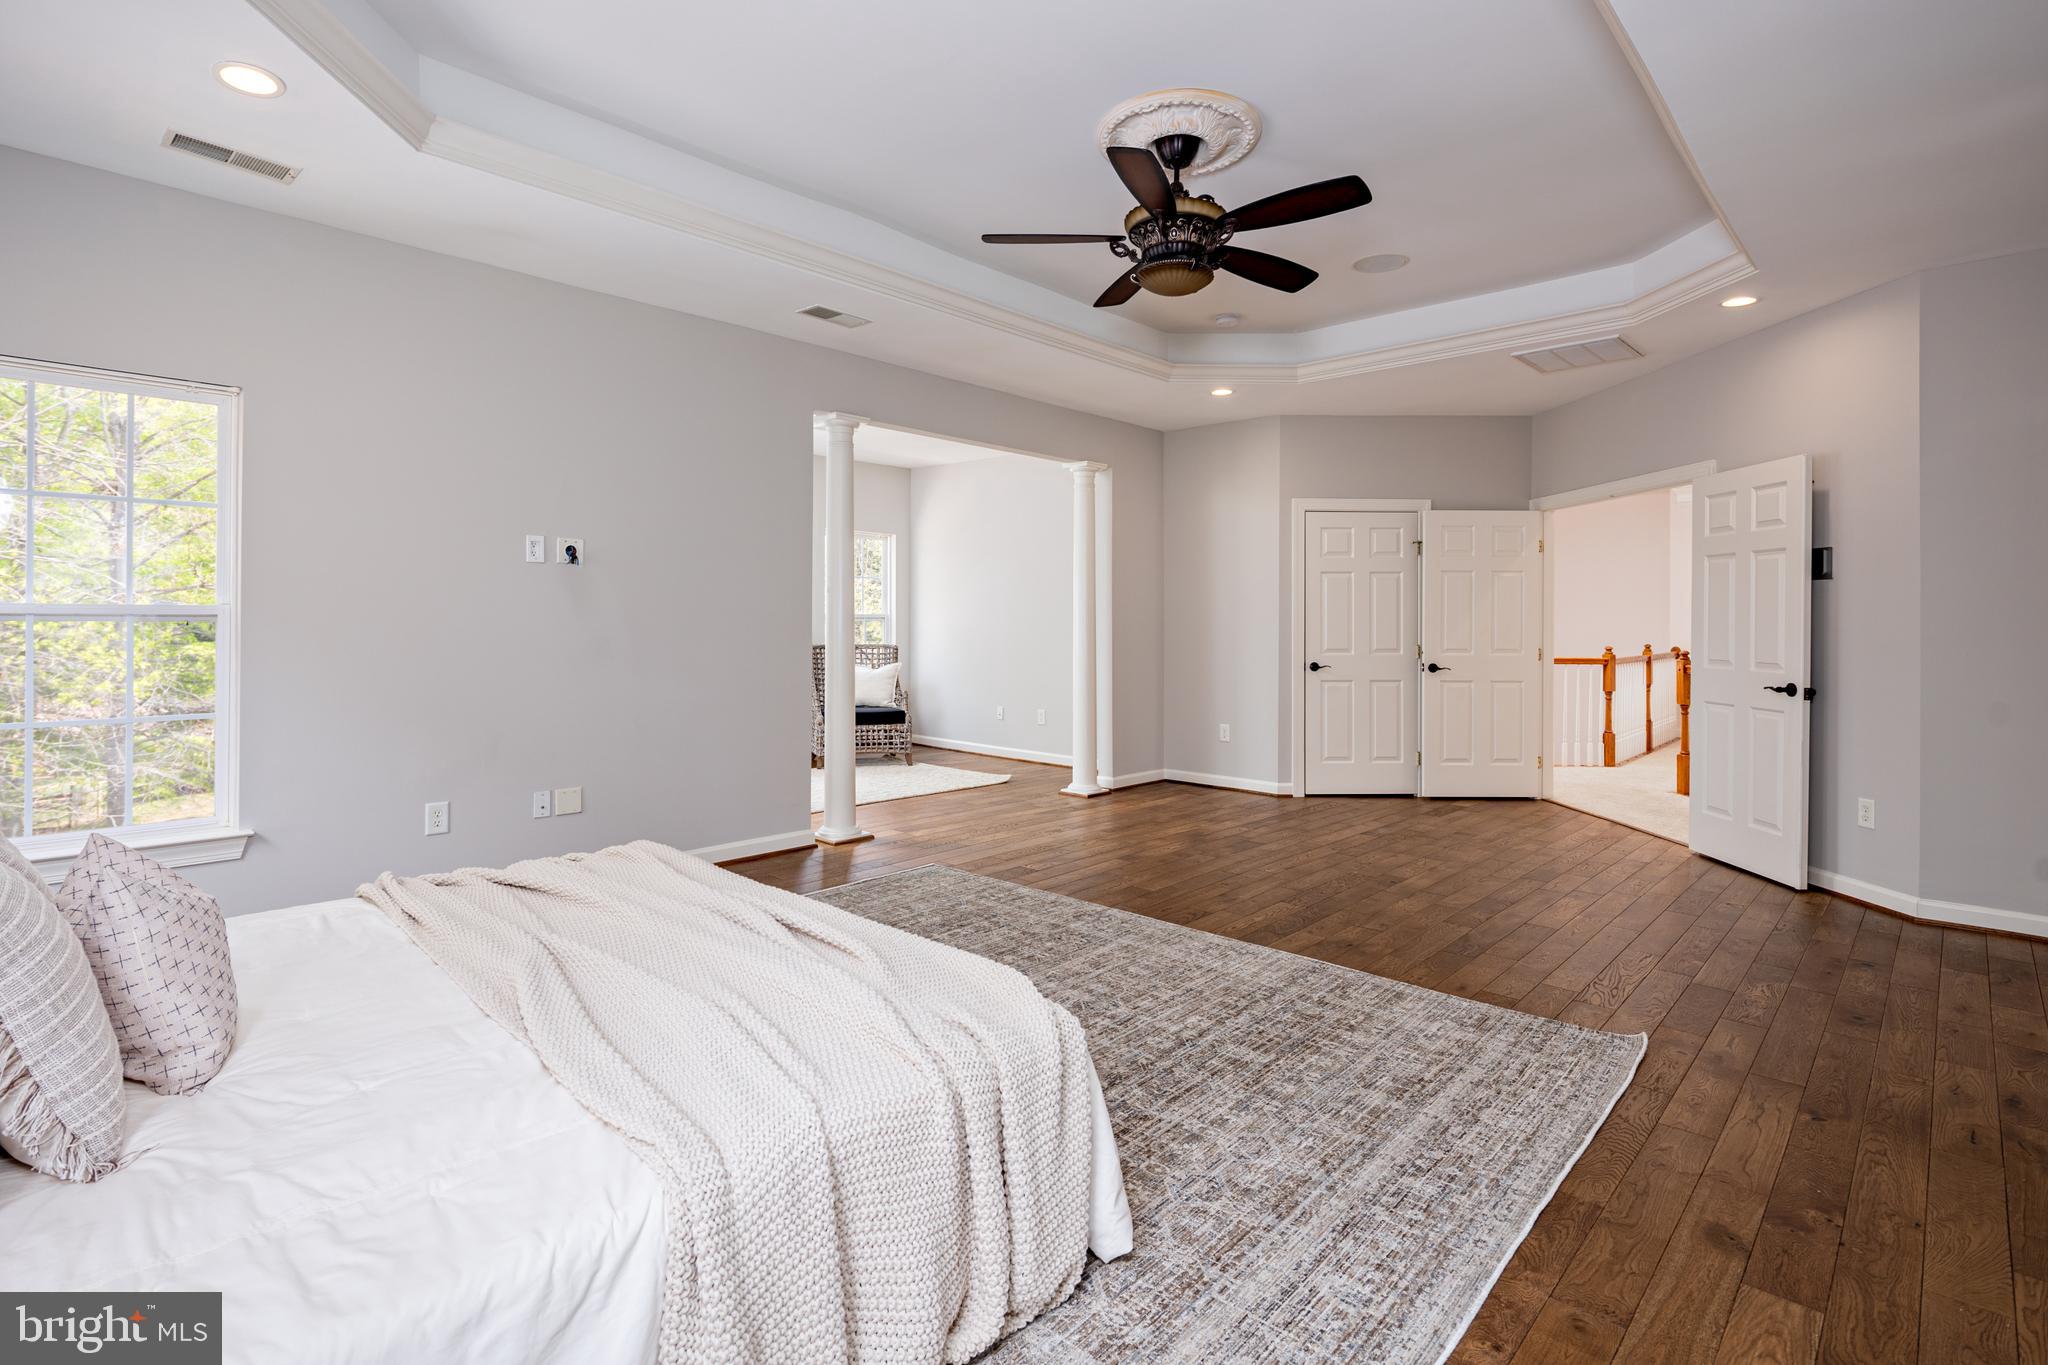
Upstairs, the luxurious primary suite impresses with a private sitting room, dual walk-in closets, his and hers vanities, a water closet, a soaking tub, and an updated walk-in shower — a true spa-like retreat.  All bedrooms on this level encompass en-suite layouts.
The fully finished walk-out basement offers even more living space with a movie theater room, rec area, a full bath, and a cozy gas fireplace — ideal for entertaining or relaxing.
Outdoor living shines here: enjoy the  screened-in porch addition, expansive deck, stone patio with fire pit, and a fully fenced backyard — perfect for year-round enjoyment.
Additional features include a 2-car garage, and close proximity to Gun Powder Falls State Park trails, nature, minutes from major commuter routes but tucked away in this desirable neighborhood.  This home is a rare find blending luxury, location, space and serenity.

9806 KRAFT HILL ROAD

Message successfully sent.

What would you like to know?

What is 3 + 4 ?

I agree to receive email communication and understand I can unsubscribe at any time.

I agree to be contacted by Charis Realty Group - Christine Issler, Broker via call, email, and text for real estate services. To opt out, you can reply 'stop' at any time or reply 'help' for assistance. You can also click the unsubscribe link in the emails. Message and data rates may apply. Message frequency may vary. Privacy Policy

Related Properties

8923 Ricky Trevor Road, Perry Hall — Now offered at $799,900, an exceptional value for more than 5,200 finished square feet in the sought-after Fields of Perry Hall. 
 
Welcome to this impressive brick Colonial offering 4 bedrooms plus a potential 5th bedroom, 4.5 bathrooms, and a rarely available upper-level layout with 3 full bathrooms, including a private en-suite bath for the second bedroom. 
 
The bright, open main level features gleaming hardwood floors, formal living and dining rooms, a private office, and a gourmet kitchen with granite countertops, an oversized center island, pantry, gas cooktop, and double wall ovens. The adjoining family room features a gas fireplace, while sliding doors open to an oversized deck with pergola—perfect for outdoor dining and entertaining. A mudroom with garage access and powder room complete the main level. 
 
Upstairs, the highly desirable 3-full-bath layout provides exceptional convenience and privacy. The expansive primary suite features a tray ceiling, dressing area, two walk-in closets, dual vanities, soaking tub, and separate shower. The second bedroom includes its own private en-suite full bathroom, while the third and fourth bedrooms are served by an additional full hallway bath. A separate upper-level laundry room adds everyday convenience. 
 
The fully finished walkout lower level offers even more living space with a large recreation room, wet-bar rough-in, full bathroom, and a separate 13' x 23' bonus room offering excellent potential as a 5th bedroom, guest space, home office, media room, gym, or in-law/au pair space. Walkout access leads to a spacious patio and beautifully landscaped, fully fenced backyard with mature trees. 
 
Recent improvements include fresh interior paint and professionally cleaned carpets in 2026, a dishwasher and microwave in 2024, one exterior A/C condenser in 2024, and a refrigerator in 2021. 
 
Conveniently located near parks, the community center, shopping, restaurants, and major commuter routes including I-95. With over 5,200 finished square feet, a rarely found 3-full-bath upper-level layout, flexible lower-level living space, and a new price of $799,900, this Perry Hall home offers outstanding space and value. Schedule your private showing today!owing today!
#MDBC2172226

PERRY HALL

8923 RICKY TREVOR ROAD

5 Beds

4 Baths

5,200 Sq.Ft.

$799,900

MLS#: MDBC2172226

New on site 1 day ago
Perfect for everyday living and grand entertaining, this magnificent two-story brick-front Colonial sits proudly on a premium lot, offering a private oasis of luxury. The main level welcomes you with an impressive two-story foyer that flows into an expansive dining room - ideally sized for hosting large holiday gatherings. At the heart of the home, an open-concept family room features a cozy fireplace and connects seamlessly to the eat-in kitchen with a generous pantry. From here, step into the spectacular sunroom addition, an inviting space designed for year-round enjoyment. A main-level bedroom offers the ultimate flexibility, serving perfectly as a private home office, plus a first-floor laundry room leading to the 2-car garage. The upper level boasts a versatile loft-style second family room alongside a luxurious primary suite, complete with two walk-in closets and a spa-inspired bath. Three additional spacious bedrooms on this floor provide ample space for family or guests. Downstairs, the fully finished lower-level transforms into an entertainment oasis, showcasing a large built-in bar, pool table, a dedicated bonus room perfect for a craft space or den, and a massive storage/utility area. Step outside to discover a sensational backyard retreat. A pristine, heated inground pool is enveloped by a sweeping patio, complemented by a second dedicated patio area that is absolutely perfect for cozy firepit evenings under the stars. Key mechanical updates offer total peace of mind, featuring a brand-new HVAC system installed in August 2025 and a durable roof estimated at just 5 years young. Truly a turnkey gem that blends elegance with an unparalleled lifestyle.
#MDBC2179074

PERRY HALL

9213 PEACH BLOSSOM AVENUE

4 Beds

3 Baths

3,838 Sq.Ft.

$750,000

MLS#: MDBC2179074

Welcome to 5103 Crest Haven Way, a spacious 4-bedroom, 3.5-bath colonial offering nearly 4,500 square feet of finished living space, a 2-car attached garage, and a desirable corner lot in the heart of Perry Hall.

Step inside to gorgeous hardwood floors, and a two-story foyer that sets the tone for the open and spacious layout. The main level offers both formal living and dining rooms, along with a two-story family room featuring vaulted ceilings and a gas fireplace. The family room flows directly into the generously sized updated kitchen with stainless steel appliances, granite countertops, center island, built-in desk area, and plenty of room to gather.

Just off the kitchen, step outside to the expansive, house-length Trex deck and gazebo���an incredible extension of the living space and the perfect spot for outdoor dining, entertaining, or simply enjoying the backyard. A private main-level office (which is currently utilized as a bedroom), laundry room, powder room, and convenient access to the two-car garage complete this floor.

Upstairs, the spacious primary suite features cathedral ceilings, two walk-in closets, and a private en-suite bath with soaking tub, separate shower, dual vanity, and water closet. Three additional generously sized bedrooms and an hall bath provide plenty of space throughout the upper level, while the open hallway allows views of the beautiful living space below.

There is even more downstairs! The finished walkout lower level adds a large recreation room, separate game/flex space, full bathroom, and plenty of storage, with direct access to the rear yard. With multiple living spaces across three finished levels, this home offers the kind of square footage and flexibility that can be hard to find.

All of this tucked into the established Moores Orchard community, conveniently located near Perry Hall's shopping, dining, recreation, and commuter routes. 5103 Crest Haven Way offers the space, location, and layout you've been waiting for—come see everything this home has to offer!
#MDBC2175194

PERRY HALL

5103 CREST HAVEN WAY

4 Beds

3 Baths

4,468 Sq.Ft.

$749,900

MLS#: MDBC2175194

Send a message

Message successfully sent.

Your message

What is 3 + 4 ?

Reason for contacting?

I agree to receive email communication and understand I can unsubscribe at any time.

I agree to be contacted by Charis Realty Group - Christine Issler, Broker via call, email, and text for real estate services. To opt out, you can reply 'stop' at any time or reply 'help' for assistance. You can also click the unsubscribe link in the emails. Message and data rates may apply. Message frequency may vary. Privacy Policy

Sign Out

Virtual Assistant

Would you like to take the next step with this property? We can help you schedule a showing or virtual tour, or send you more details.

Yes, I would like more information.

Thank You for Your Reply, One of Our Agents will contact you as soon as possible

No, maybe later.

Thank you, you can always contact me via email, phone number or through the contact form.

Realhub AI

Lucy - Your AI-Powered Realtor

Update Your Temporary Password

Personalize your search

Enter your email and we'll notify you immediately when new listings match what you're looking for.

or enter email address

Already have an account ? Login here

Continue your home search

I agree to receive communications and understand I can unsubscribe at any time.

I agree to be contacted by Charis Realty Group - Christine Issler, Broker via call, email, and text for real estate services. To opt out, you can reply 'stop' at any time or reply 'help' for assistance. You can also click the unsubscribe link in the emails. Message and data rates may apply. Message frequency may vary. Privacy Policy

Already have an account ? Login here

We use cookies

We use cookies primarily for analytics to enhance your experience. By accepting, you agree to our use of these cookies. You can manage your preferences or learn more about our cookies policy.