
Property
Beds
3
Full Baths
2
1/2 Baths
1
Year Built
2012
Sq.Footage
2,654
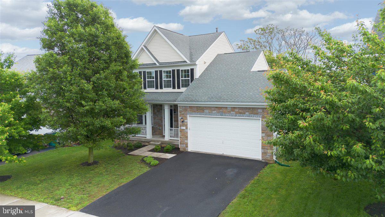
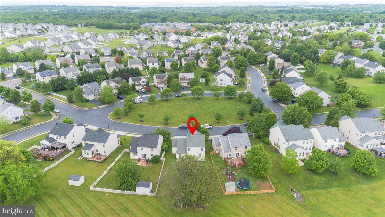
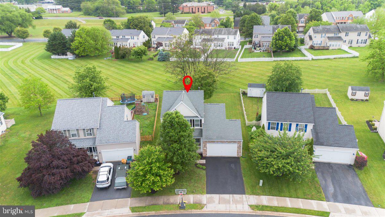
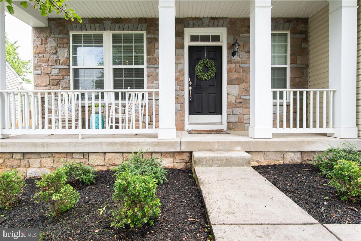
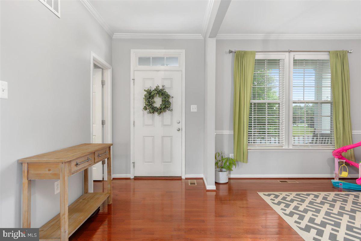
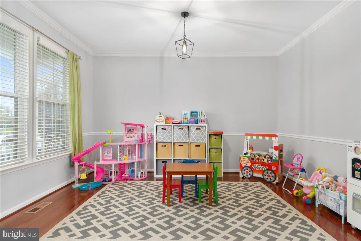
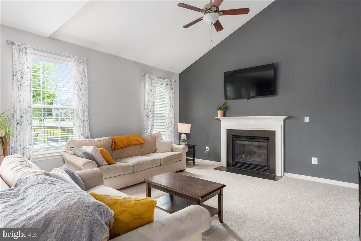
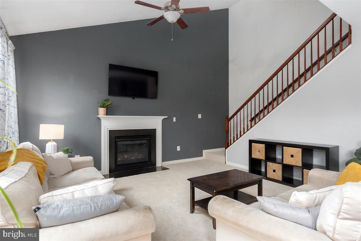
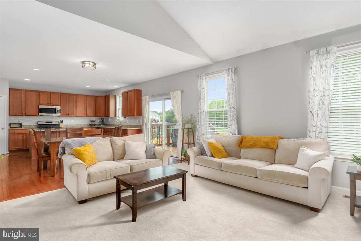
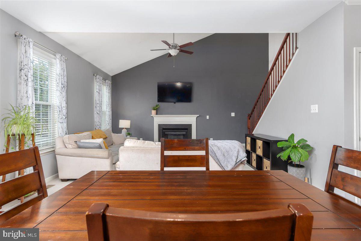
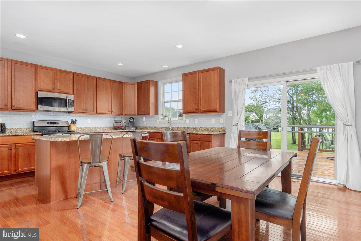
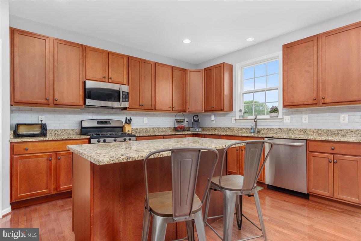
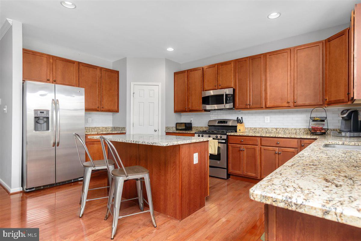
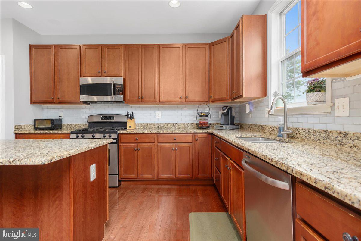
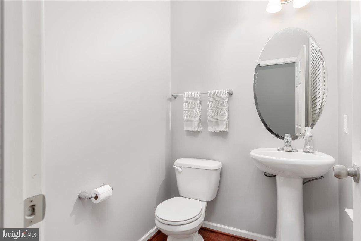
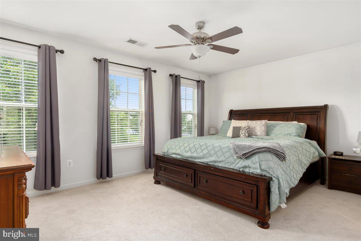
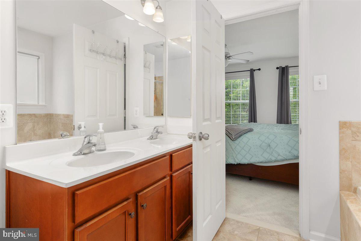
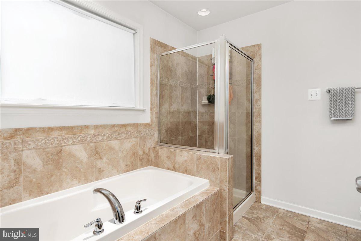
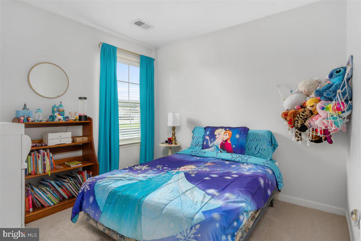
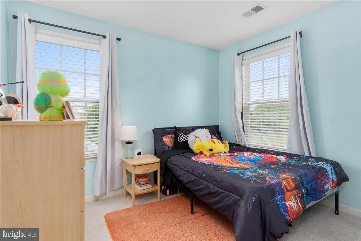
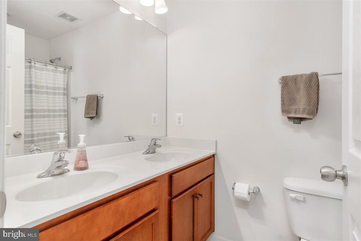
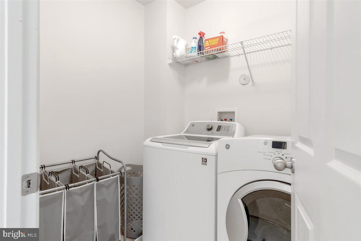
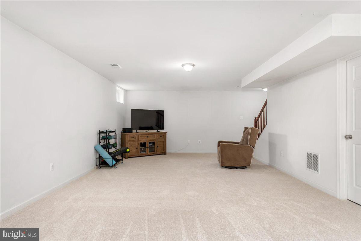
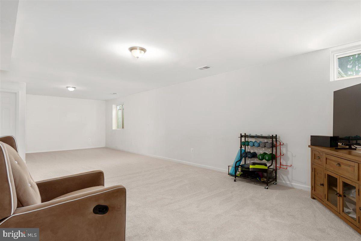
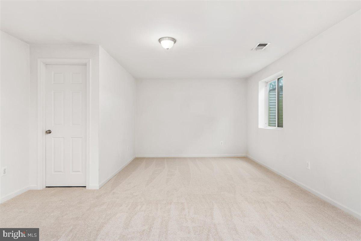
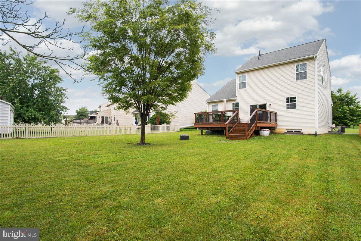
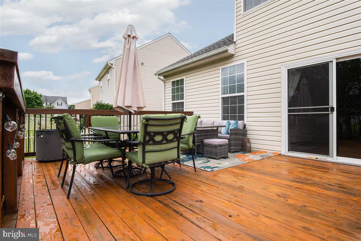
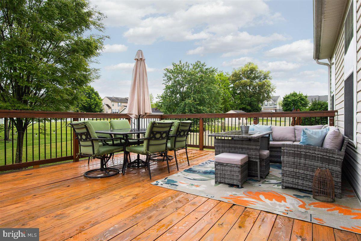
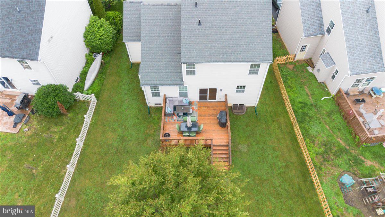
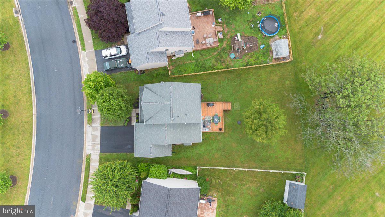
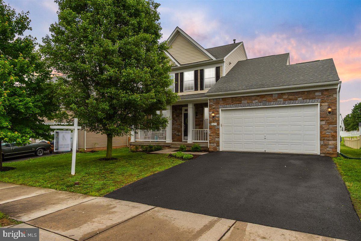
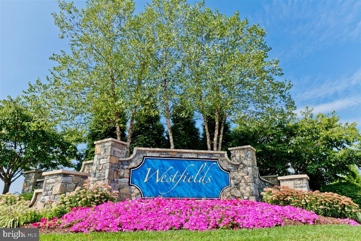
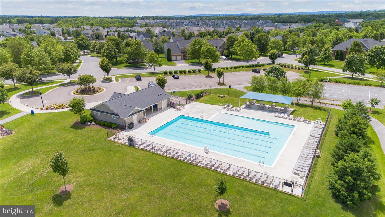
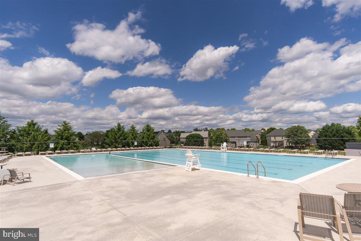
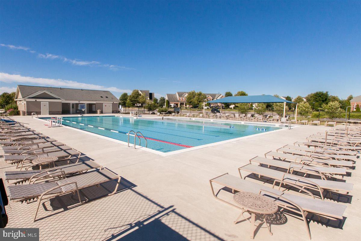
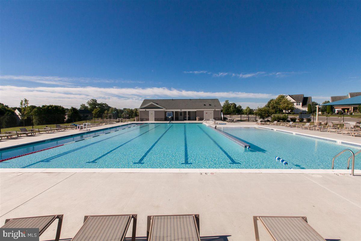
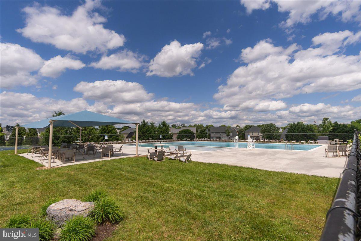
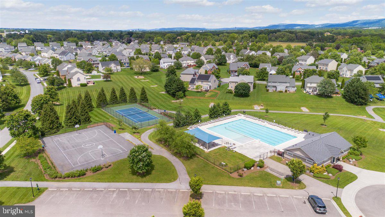
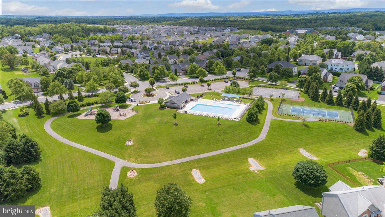
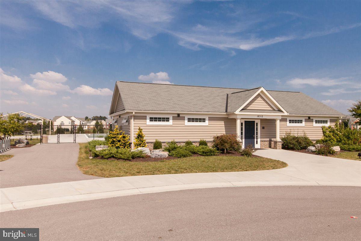
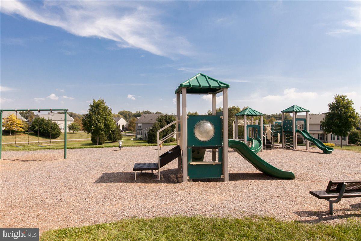
Welcome to a home that truly lives as good as it looks, perfectly positioned in one of the best spots in Westfields, backing to open common area both in the front and the rear for a setting that feels open, private, and hard to find. From the moment you arrive, the inviting front porch and clean curb appeal set the tone, while inside you’ll immediately notice the fresh feel with brand new carpet throughout and a layout designed for the way you actually live day to day. Just off the entry, a bright front room with hardwood floors offers incredible flexibility, currently used as a playroom but easily functioning as a dining space, home office, or whatever fits your lifestyle. The main level opens up into a wide, connected living space where everything flows effortlessly together, featuring a well-designed kitchen with granite countertops, tile backsplash, center island, stainless steel appliances, and plenty of cabinet space, all opening to the dining area and into the family room with a cozy fireplace and soaring ceilings that bring in great natural light. A convenient powder room completes the main level. Upstairs, you’ll find three comfortable bedrooms and two full baths, including a spacious primary suite with a large walk-in closet and a well-appointed bath with dual vanity, soaking tub, and separate tiled shower, plus the added convenience of upper-level laundry. The finished lower level adds even more versatility with a huge rec room, a separate section with an egress window already in place for a potential fourth bedroom, and a framed rough-in ready for a future full bath, along with additional unfinished space that gives you room to grow. Out back, the large deck overlooks a flat backyard and open space beyond, creating the perfect setup for relaxing, entertaining, or just enjoying the extra breathing room that this location offers. Brand new roof installed in 2024! All of this is set within the Westfields community, known for its resort-style pool, walking trails, beautifully landscaped common areas, open green spaces, tot lots, and recreational courts, offering a lifestyle that goes well beyond just the home itself.
Features & Amenities
Interior
-
Total Bedrooms
3
-
Bathrooms
2
-
1/2 Bathrooms
1
-
Above Grade Finished Area
1896.0
-
Basement YN
YES
-
Cooling YN
YES
-
Cooling
Central Air, Electric
-
Fireplace YN
NO
-
Heating YN
YES
-
Heating
Propane, Forced Air
-
Pet friendly
N/A
Exterior
-
Garage
Yes
-
Garage spaces
2
-
Construction Materials
Vinyl Siding
-
Parking
Garage Door Opener, Garage, Driveway, Attached
-
Patio and Porch Features
Deck, Porch
-
Pool
Yes
-
Pool Features
Community
-
Waterfront YN
NO
Area & Lot
-
Lot Features
Cleared
-
Lot Size(acres)
0.2
-
Lot Size(square feet)
8625.0
-
Property Type
Residential
-
Property Sub Type
Single Family Residence
-
Architectural Style
Colonial
Price
-
Sales Price
$425,000
-
Tax Amount
$3,202
-
Sq. Footage
2, 654
-
Price/SqFt
$160
HOA
-
Association
Yes
-
Association Fee
$710
-
Association Fee Frequency
Annually
-
Association Fee Includes
N/A
School District
-
Elementary School
ROCKLAND WOODS
-
Middle School
E. RUSSELL HICKS SCHOOL
-
High School
SOUTH HAGERSTOWN SR
Property Features
-
New Construction
NO
-
Association Amenities
Tennis Court(s), Basketball Court, Jogging Path, Playground
-
Foundation Details
Concrete Perimeter
-
Senior Community YN
NO
-
Sewer
Public Sewer
-
Tax Lot
119
-
Water Source
Public
Schedule a Showing
Showing scheduled successfully.
Mortgage calculator
Estimate your monthly mortgage payment, including the principal and interest, property taxes, and HOA. Adjust the values to generate a more accurate rate.
Your payment
Principal and Interest:
$
Property taxes:
$
HOA fees:
$
Total loan payment:
$
Total interest amount:
$
Location
County
WASHINGTON
Elementary School
ROCKLAND WOODS
Middle School
E. RUSSELL HICKS SCHOOL
High School
SOUTH HAGERSTOWN SR
Listing Courtesy of Kari L Shank , Samson Properties
RealHub Information is provided exclusively for consumers' personal, non-commercial use, and it may not be used for any purpose other than to identify prospective properties consumers may be interested in purchasing. All information deemed reliable but not guaranteed and should be independently verified. All properties are subject to prior sale, change or withdrawal. RealHub website owner shall not be responsible for any typographical errors, misinformation, misprints and shall be held totally harmless.

AGENT
Tracy Clark
Call Tracy today to schedule a private showing.

* Listings on this website come from the FMLS IDX Compilation and may be held by brokerage firms other than the owner of this website. The listing brokerage is identified in any listing details. Information is deemed reliable but is not guaranteed. If you believe any FMLS listing contains material that infringes your copyrighted work please click here to review our DMCA policy and learn how to submit a takedown request.© 2024 FMLS.
Related Properties
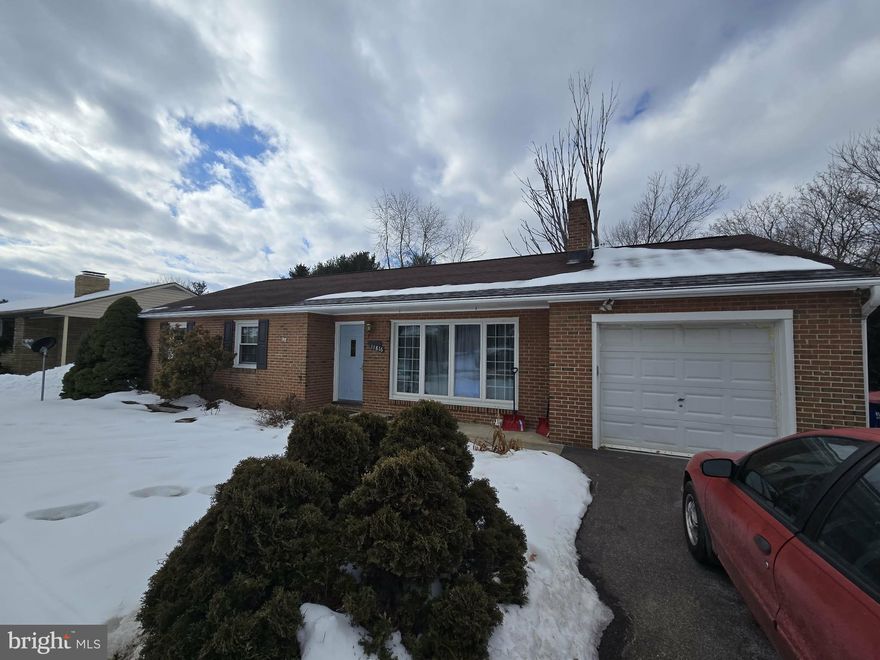
HAGERSTOWN
11816 PHEASANT TRAIL
5 Beds
2 Baths
2,147 Sq.Ft.
$399,900
MLS#: MDWA2034206
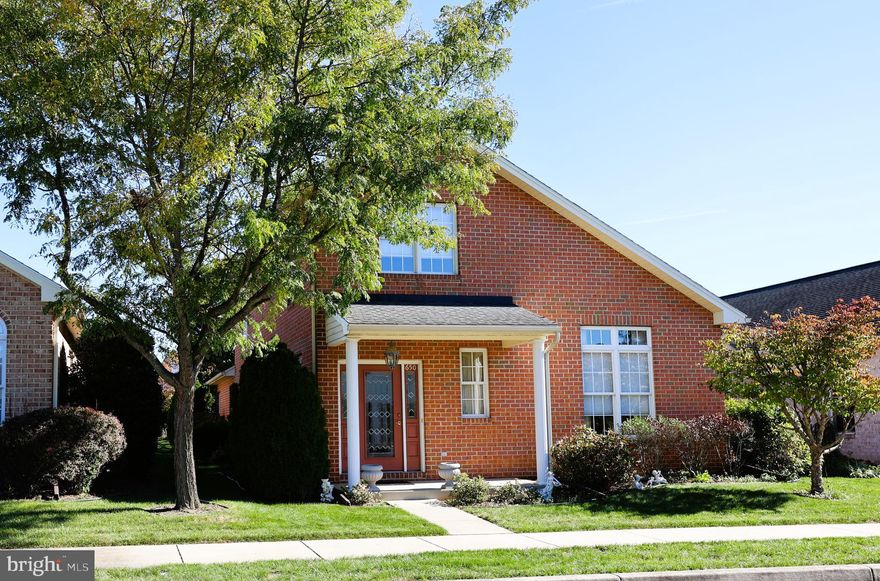
HAGERSTOWN
650 TRAFALGAR DRIVE
3 Beds
2 Baths
2,167 Sq.Ft.
$389,900
MLS#: MDWA2032042
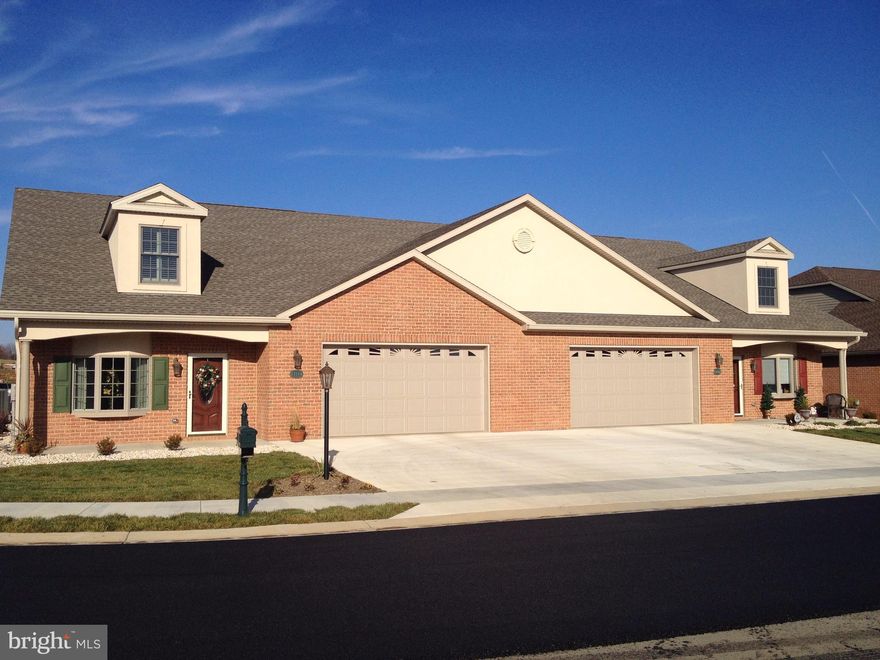
HAGERSTOWN
19553 TURQUOISE DRIVE V222
2 Beds
2 Baths
1,850 Sq.Ft.
$484,900
MLS#: MDWA2035250
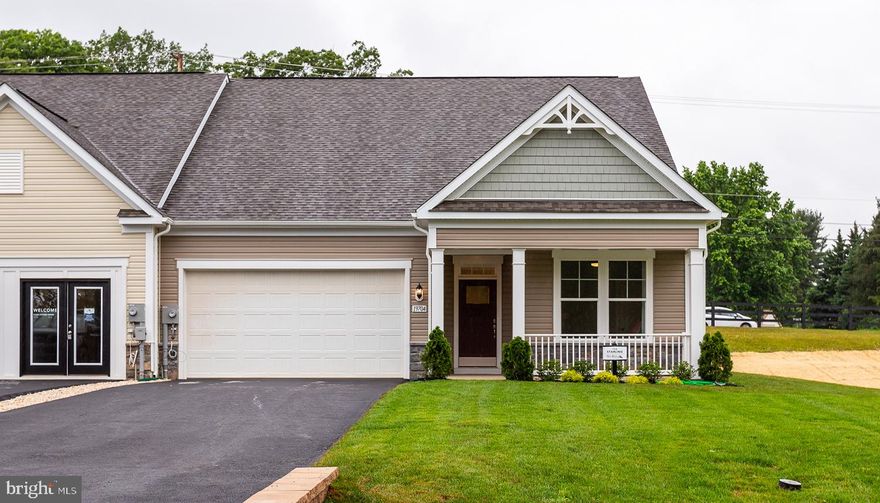
HAGERSTOWN
TBB POPPY COURT STARLING II
2 Beds
2 Baths
1,604 Sq.Ft.
$359,990
MLS#: MDWA2033334
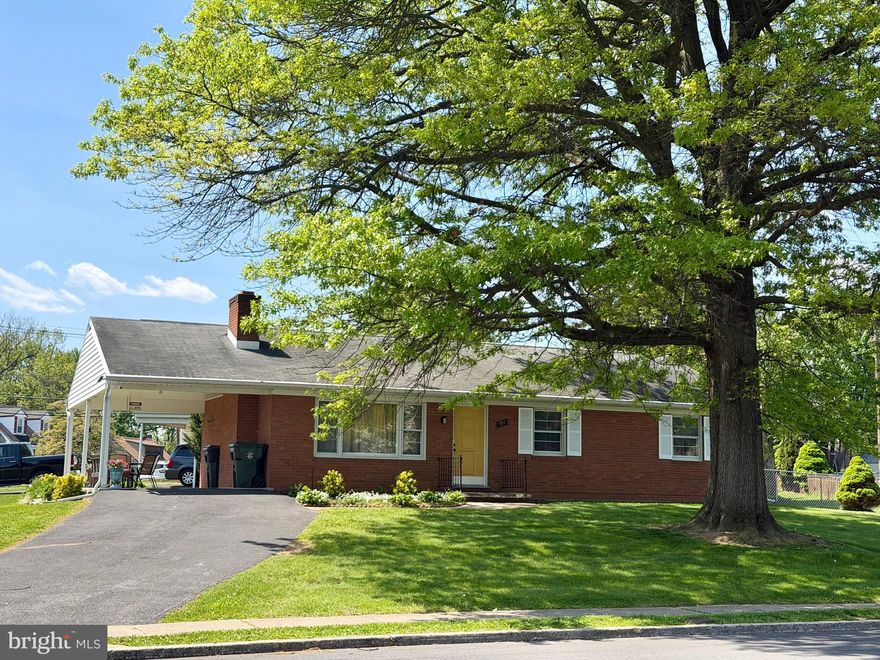
HAGERSTOWN
901 NOLAND DRIVE
4 Beds
3 Baths
1,444 Sq.Ft.
$360,000
MLS#: MDWA2035896
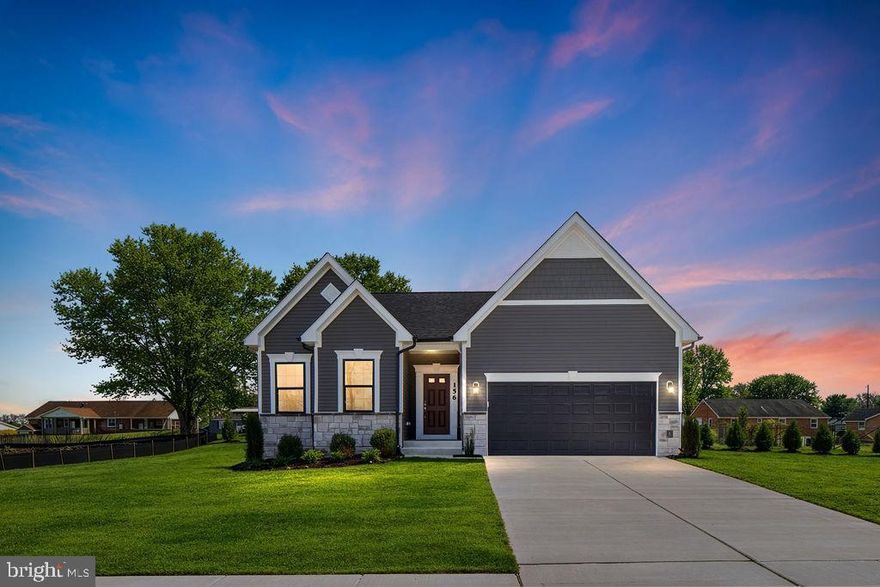
HAGERSTOWN
12 REGENT CIRCLE
3 Beds
2 Baths
1,988 Sq.Ft.
$499,990
MLS#: MDWA2035868
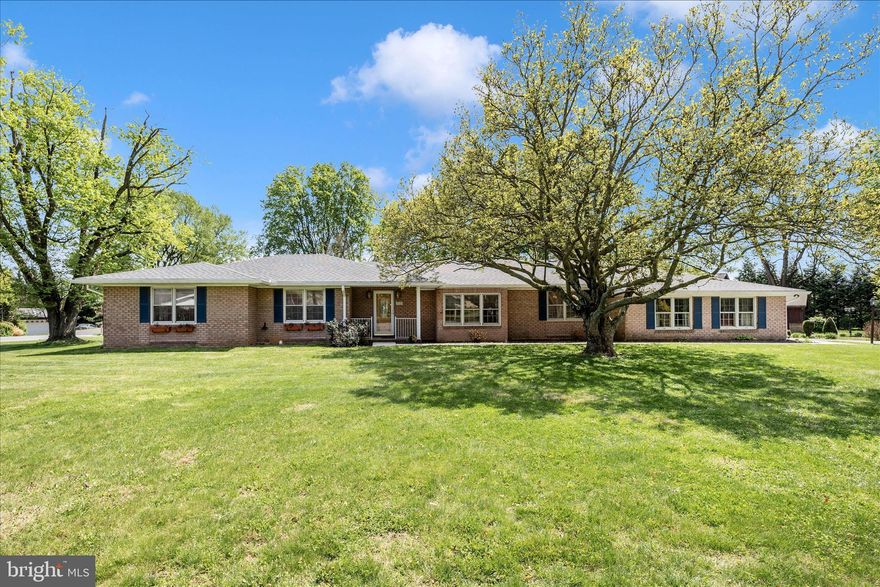
HAGERSTOWN
19103 WOODHILL DRIVE
4 Beds
2 Baths
2,920 Sq.Ft.
$460,000
MLS#: MDWA2035646

HAGERSTOWN
1131 OAK HILL AVENUE
5 Beds
2 Baths
2,295 Sq.Ft.
$409,000
MLS#: MDWA2036610
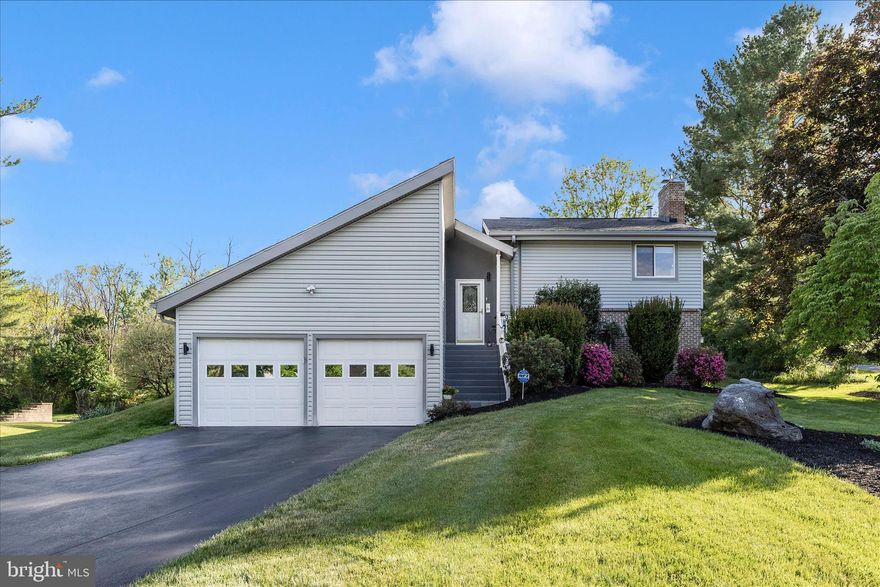
HAGERSTOWN
20603 BLUEBIRD AVENUE
4 Beds
3 Baths
2,616 Sq.Ft.
$475,000
MLS#: MDWA2035634
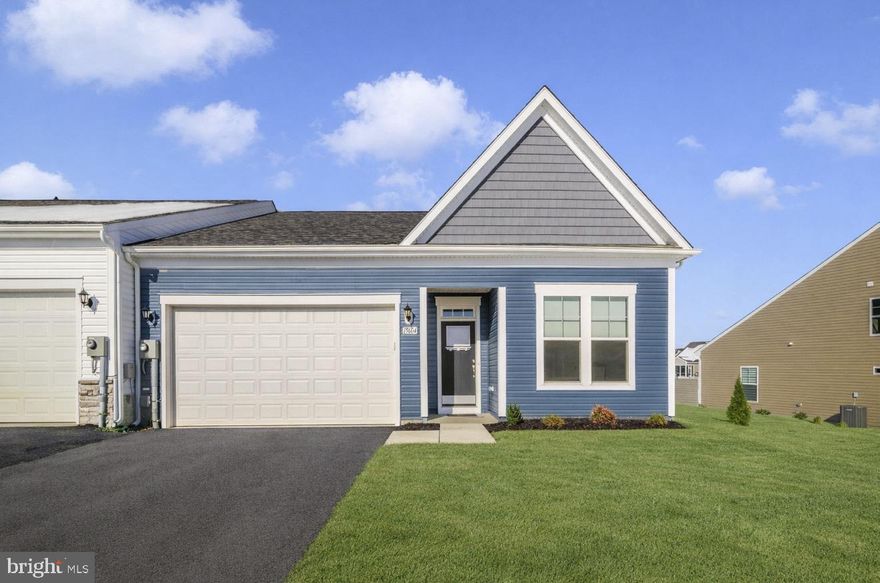
HAGERSTOWN
19604 LAVENDER LANE
2 Beds
2 Baths
1,767 Sq.Ft.
$374,900
MLS#: MDWA2033864
.png)