
Traditional
934 SUNBURY ROAD
POTTSVILLE, PA 17901
MLS#: PASK2028644
$275,000
Property
Beds
4
Full Baths
2
1/2 Baths
None
Year Built
1908
Sq.Footage
N/A
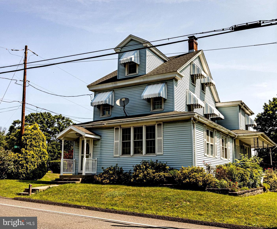
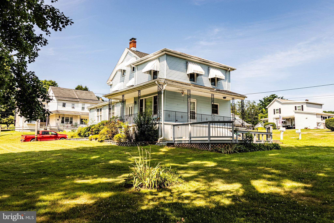
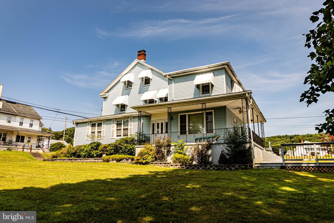
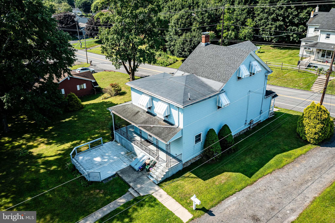
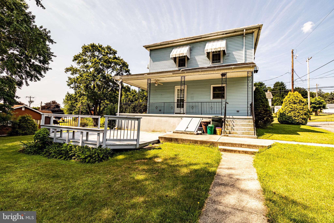
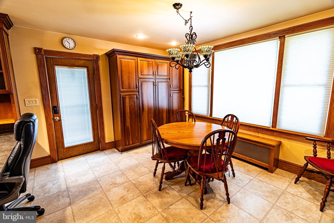
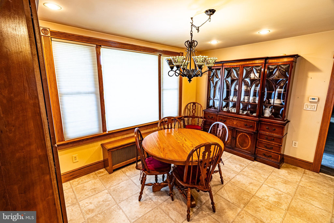
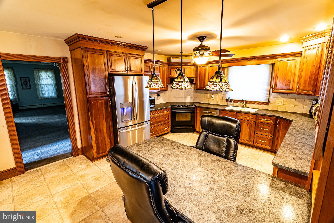
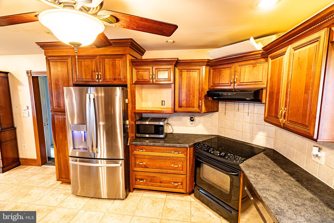
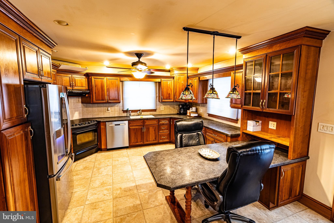
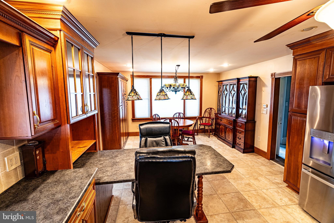
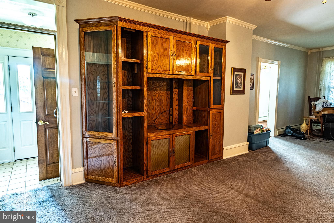
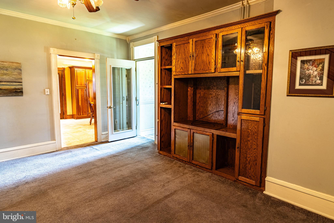
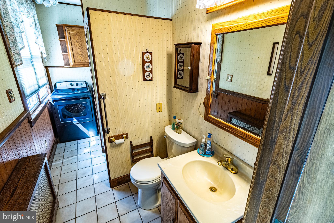
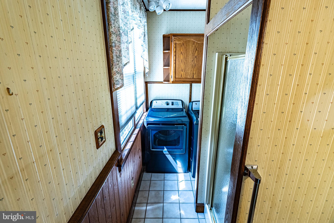
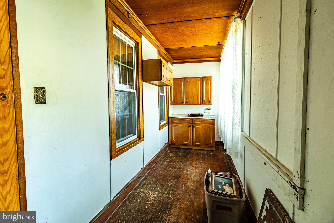
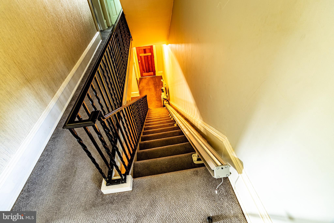
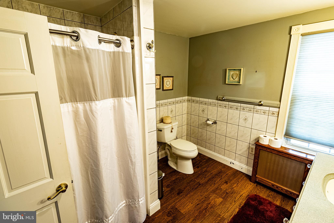
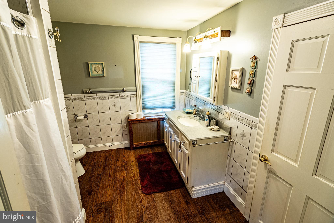
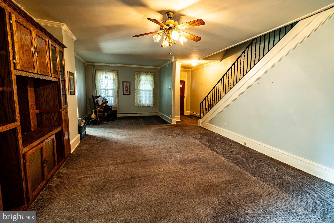
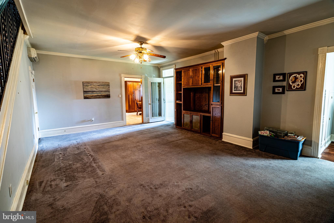
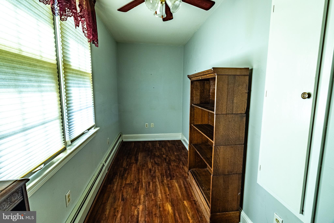
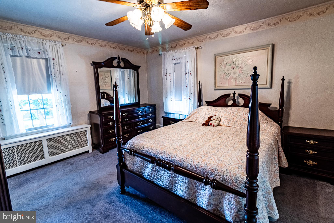
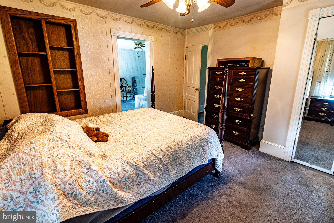
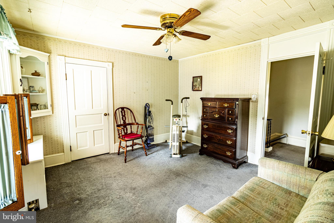
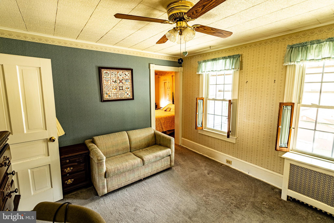
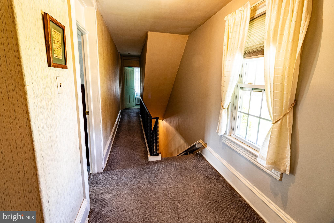
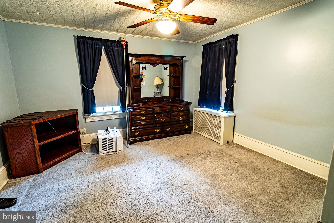
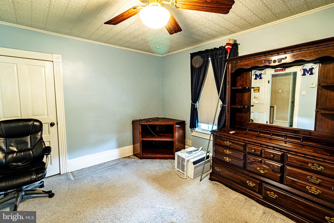
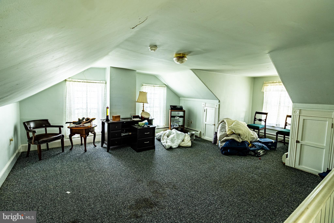
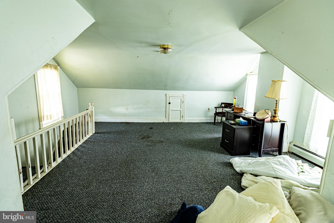
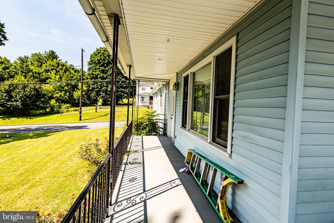
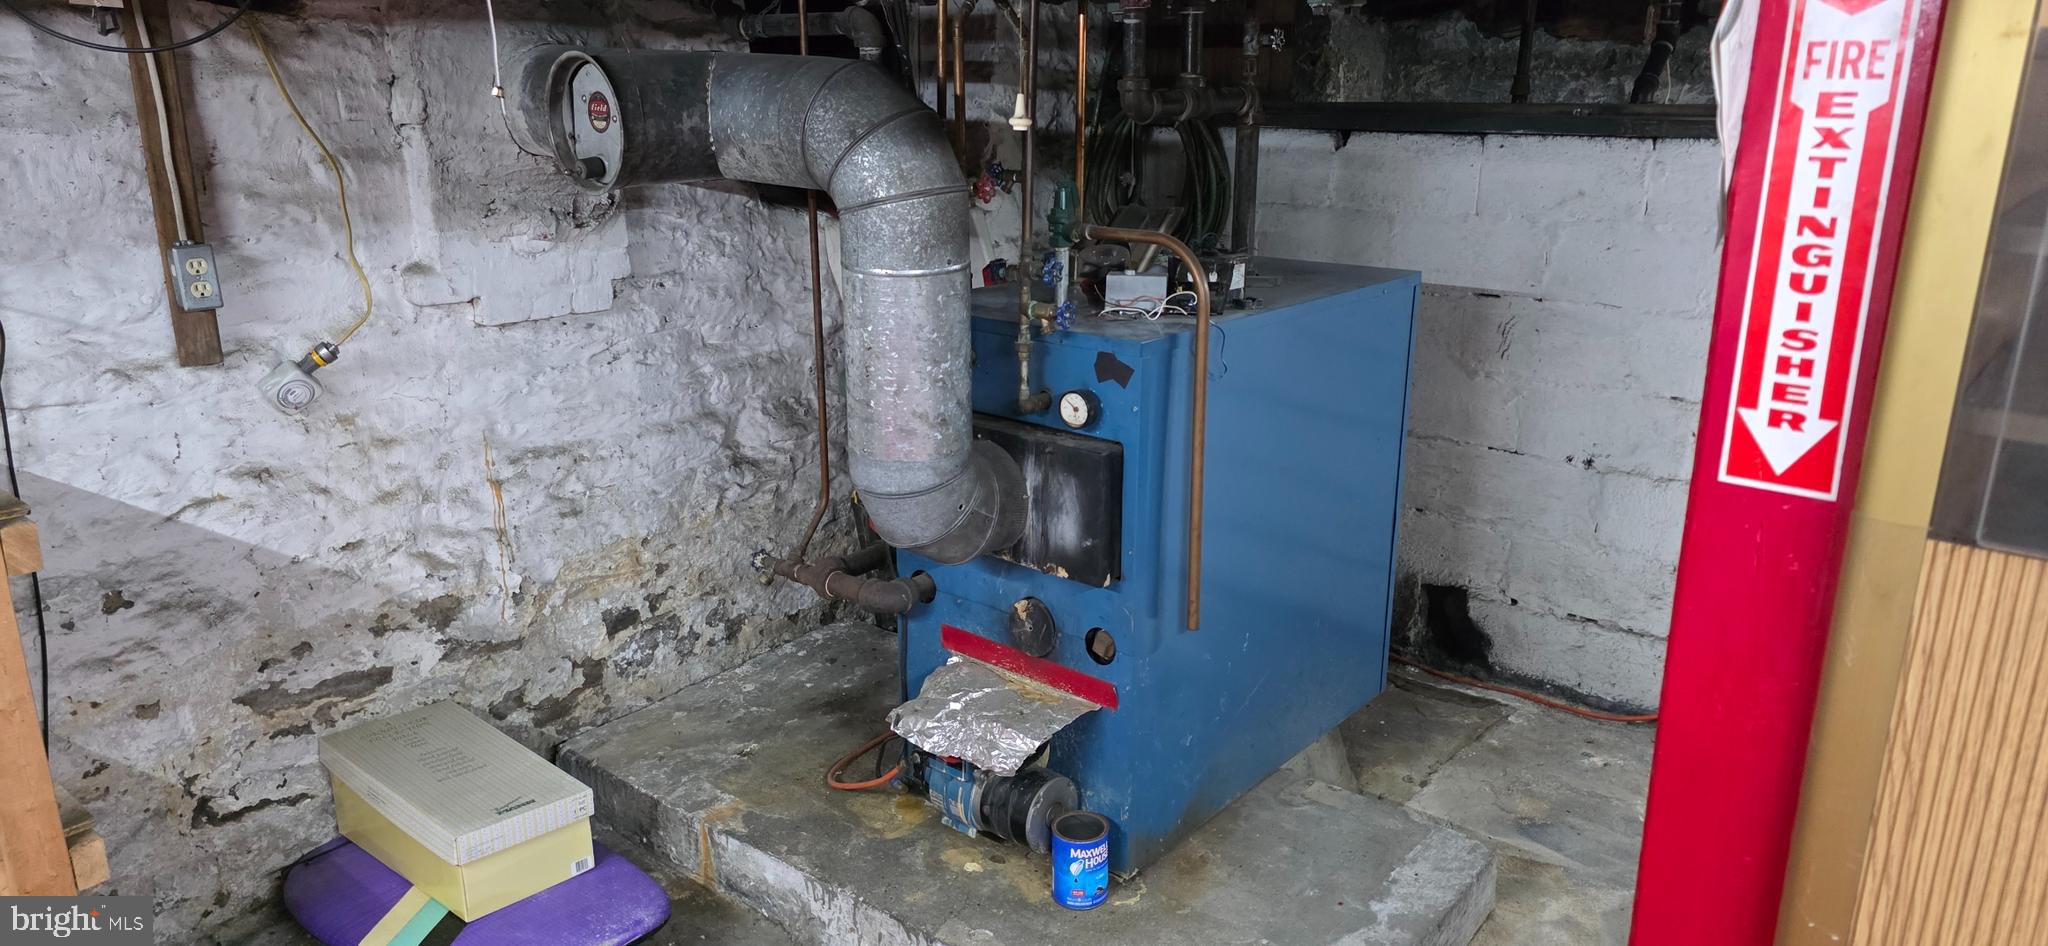
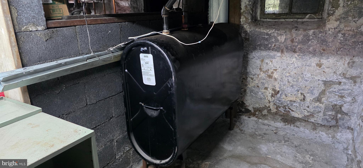
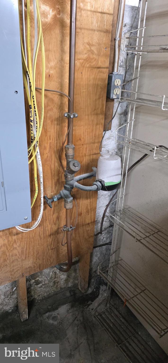
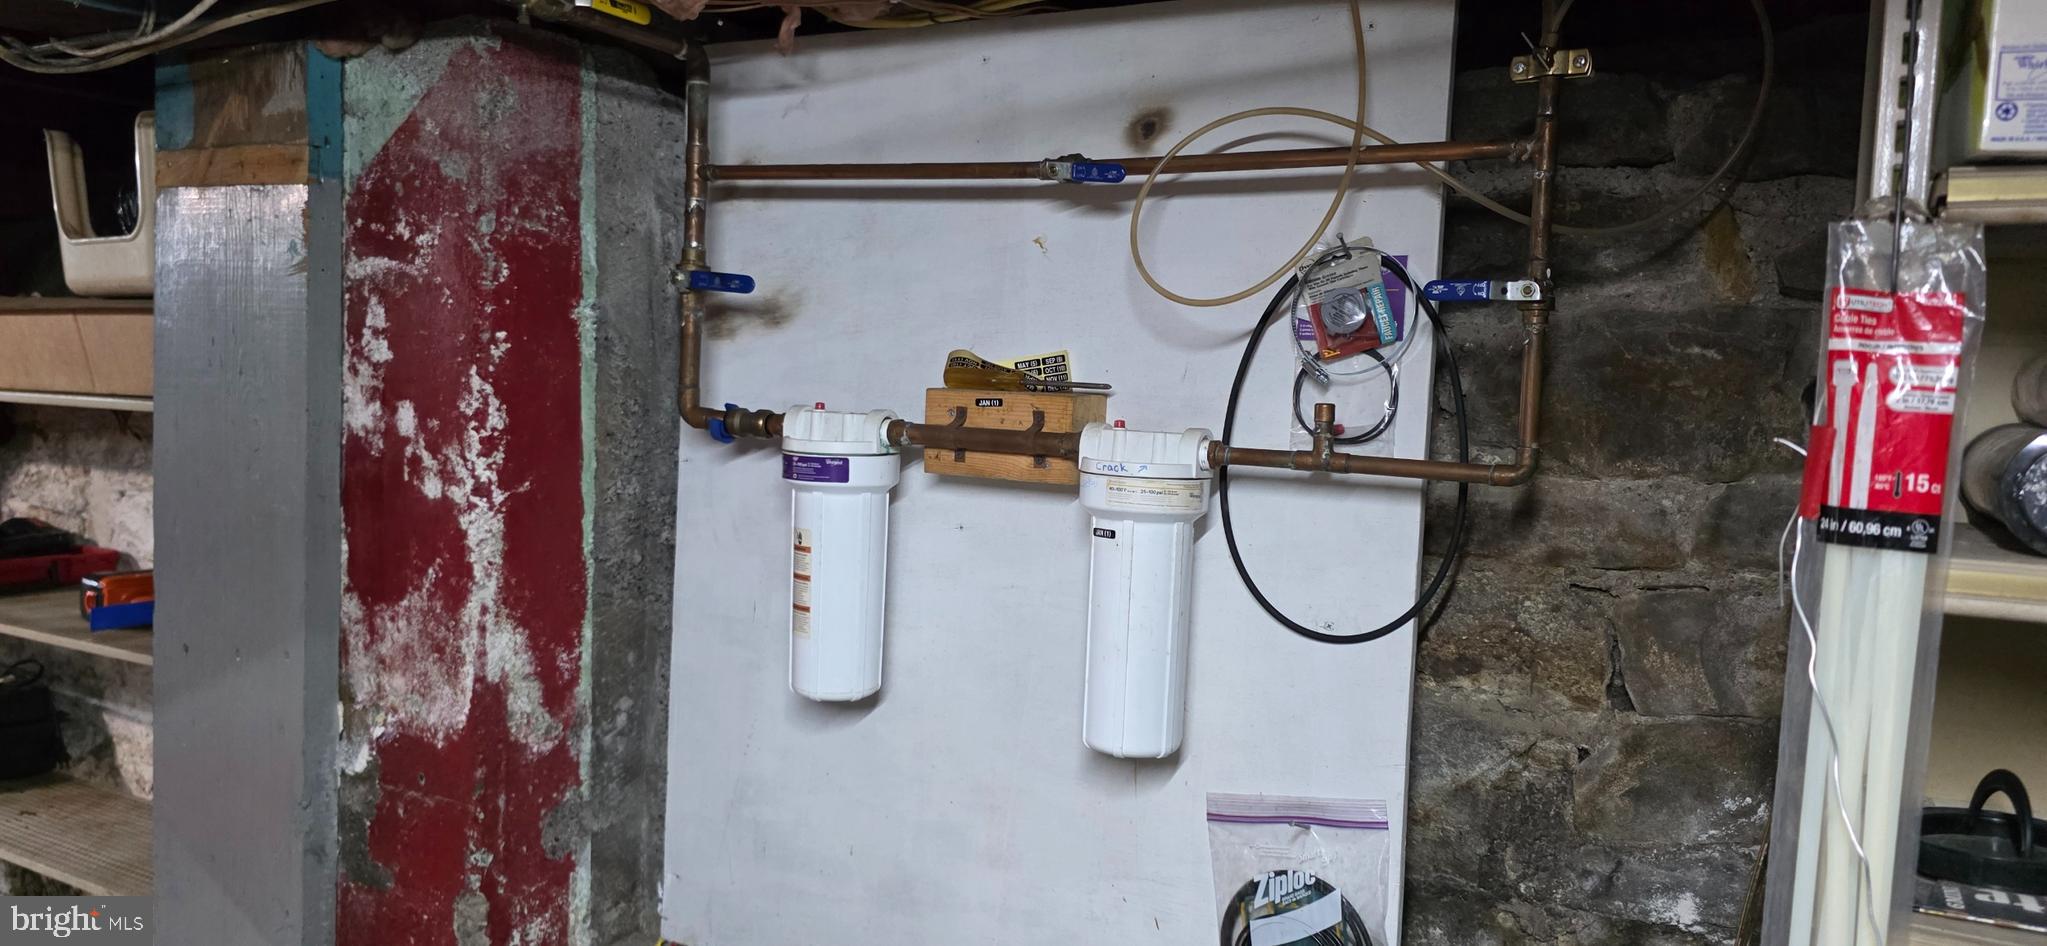
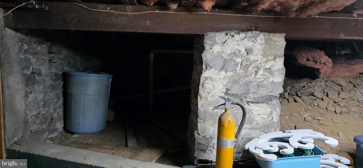
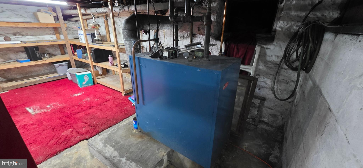
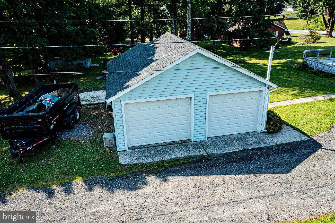
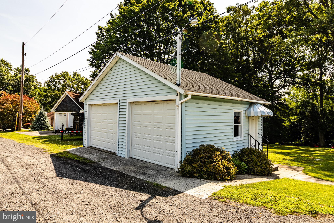
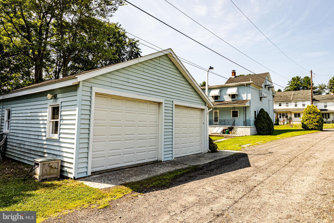
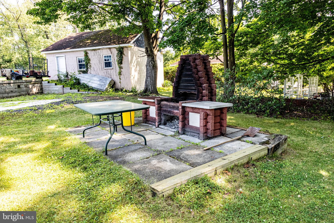
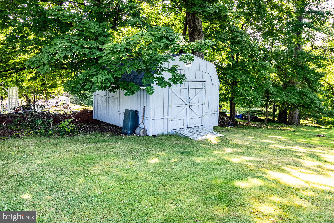
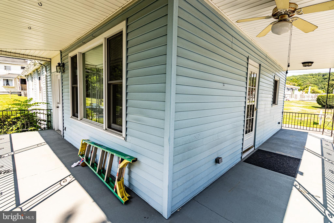
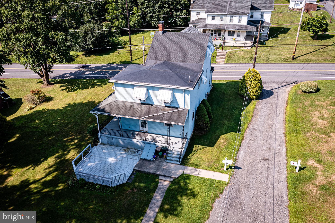
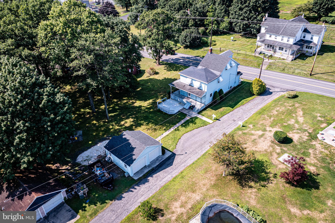
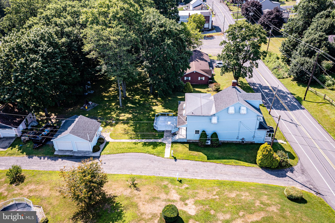
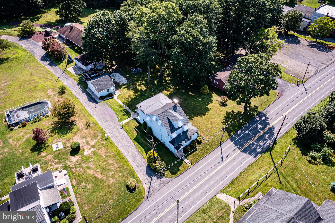
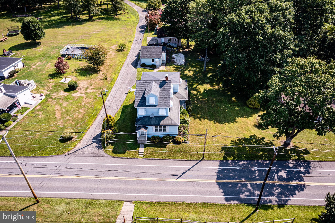
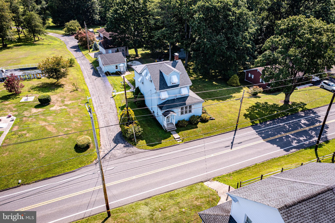
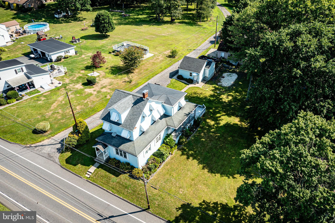
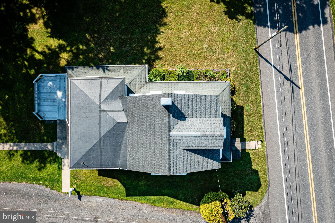
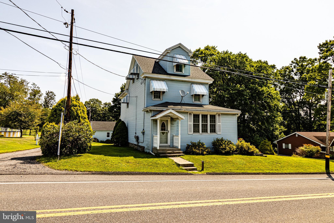
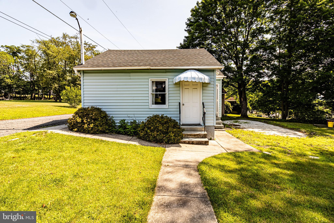
Rare opportunity to own a spacious 1908 four-bedroom, two-bath home in the Minersville Area School District — offering 2,600 square feet of genuine old-world craftsmanship on a 0.40-acre lot. This is a longtime family-owned home, now available for the first time in decades. Step inside to generously sized rooms rarely found in this market: a large living room rich with handcrafted woodwork and character, a spacious dining room, and a true showstopper kitchen with extensive cabinetry, abundant counter workspace, and storage around every corner. A full bathroom and laundry completes the main level. Upstairs, you'll find three bedrooms plus a fully finished attic bedroom — four bedrooms in total — along with a second full bath and a bonus storage room/nursery. Storage continues to impress throughout the home, with built-ins and closet space that most newer construction simply can't match. Outside, a covered porch wraps two sides of the home, creating a wonderful spot to relax and enjoy the large, usable yard. A detached two-car garage handles parking, and a good-sized storage shed on the property adds even more room for tools, lawn equipment, or hobby space. Comfort is covered with ductless mini-split cooling in the main living room and kitchen, backed by an oil-fired hot water heating system. This EFM boiler comes with something rarely seen: a documented service history from the same local company dating all the way back to 1987. The oil tank was replaced approximately 12 years ago. The basement is a solid combination of stone and block construction and presents dry. Homes with this much space, storage, and character don't come up often. Sold as-is; buyer to verify all information. Schedule your showing today — this one won't last.
Features & Amenities
Interior
-
Total Bedrooms
4
-
Bathrooms
2
-
Basement YN
YES
-
Cooling YN
YES
-
Cooling
Window Unit(s), Electric
-
Heating YN
YES
-
Heating
Oil, Baseboard
-
Pet friendly
N/A
Exterior
-
Garage
Yes
-
Garage spaces
2
-
Construction Materials
Vinyl Siding
-
Other Exterior Features
Awning(s)
-
Parking
Off Street, On Street, Garage, Other, Detached
-
Patio and Porch Features
Wrap Around, Porch, Patio
-
Pool
No
-
Waterfront YN
NO
Area & Lot
-
Lot Features
Back Yard
-
Lot Size(acres)
0.4
-
Lot Size(square feet)
17,424
-
Property Type
Residential
-
Property Sub Type
Single Family Residence
-
Architectural Style
Traditional
Price
-
Sales Price
$275,000
-
Tax Amount
$2,785
-
Financing Options
Cash, Conventional, FHA, USDA, VA, Other
-
Sq. Footage
N/A
-
Price/SqFt
N/A
HOA
-
Association
No
School District
-
Elementary School
MINERSVILLE AREA
-
Middle School
MINERSVILLE JR-SR
-
High School
MINERSVILLE AREA JUNIOR/SENIOR
Property Features
-
New Construction
NO
-
Accessibility Features
Stair Lift
-
Foundation Details
Stone
-
Senior Community YN
NO
-
Sewer
Public Sewer
-
Tax Lot
18
-
Water Source
Public
Schedule a Showing
Showing scheduled successfully.
Mortgage calculator
Estimate your monthly mortgage payment, including the principal and interest, property taxes, and HOA. Adjust the values to generate a more accurate rate.
Your payment
Principal and Interest:
$
Property taxes:
$
HOA fees:
$
Total loan payment:
$
Total interest amount:
$
Location
County
SCHUYLKILL
Elementary School
MINERSVILLE AREA
Middle School
MINERSVILLE JR-SR
High School
MINERSVILLE AREA JUNIOR/SENIOR
Listing Courtesy of John Bushar, United Real Estate Strive 212 Lehigh Valley
RealHub Information is provided exclusively for consumers' personal, non-commercial use, and it may not be used for any purpose other than to identify prospective properties consumers may be interested in purchasing. All information deemed reliable but not guaranteed and should be independently verified. All properties are subject to prior sale, change or withdrawal. RealHub website owner shall not be responsible for any typographical errors, misinformation, misprints and shall be held totally harmless.

Salesperson, Realtor
Tracy Clark
Call Tracy today to schedule a private showing.

* Listings on this website come from the FMLS IDX Compilation and may be held by brokerage firms other than the owner of this website. The listing brokerage is identified in any listing details. Information is deemed reliable but is not guaranteed. If you believe any FMLS listing contains material that infringes your copyrighted work please click here to review our DMCA policy and learn how to submit a takedown request.© 2024 FMLS.
Related Properties

POTTSVILLE
315 S CENTRE STREET
7 Beds
6 Baths
4,911 Sq.Ft.
$220,000
MLS#: PASK2028778

POTTSVILLE
510 W MARKET STREET
5 Beds
2 Baths
3,486 Sq.Ft.
$289,900
MLS#: PASK2028794
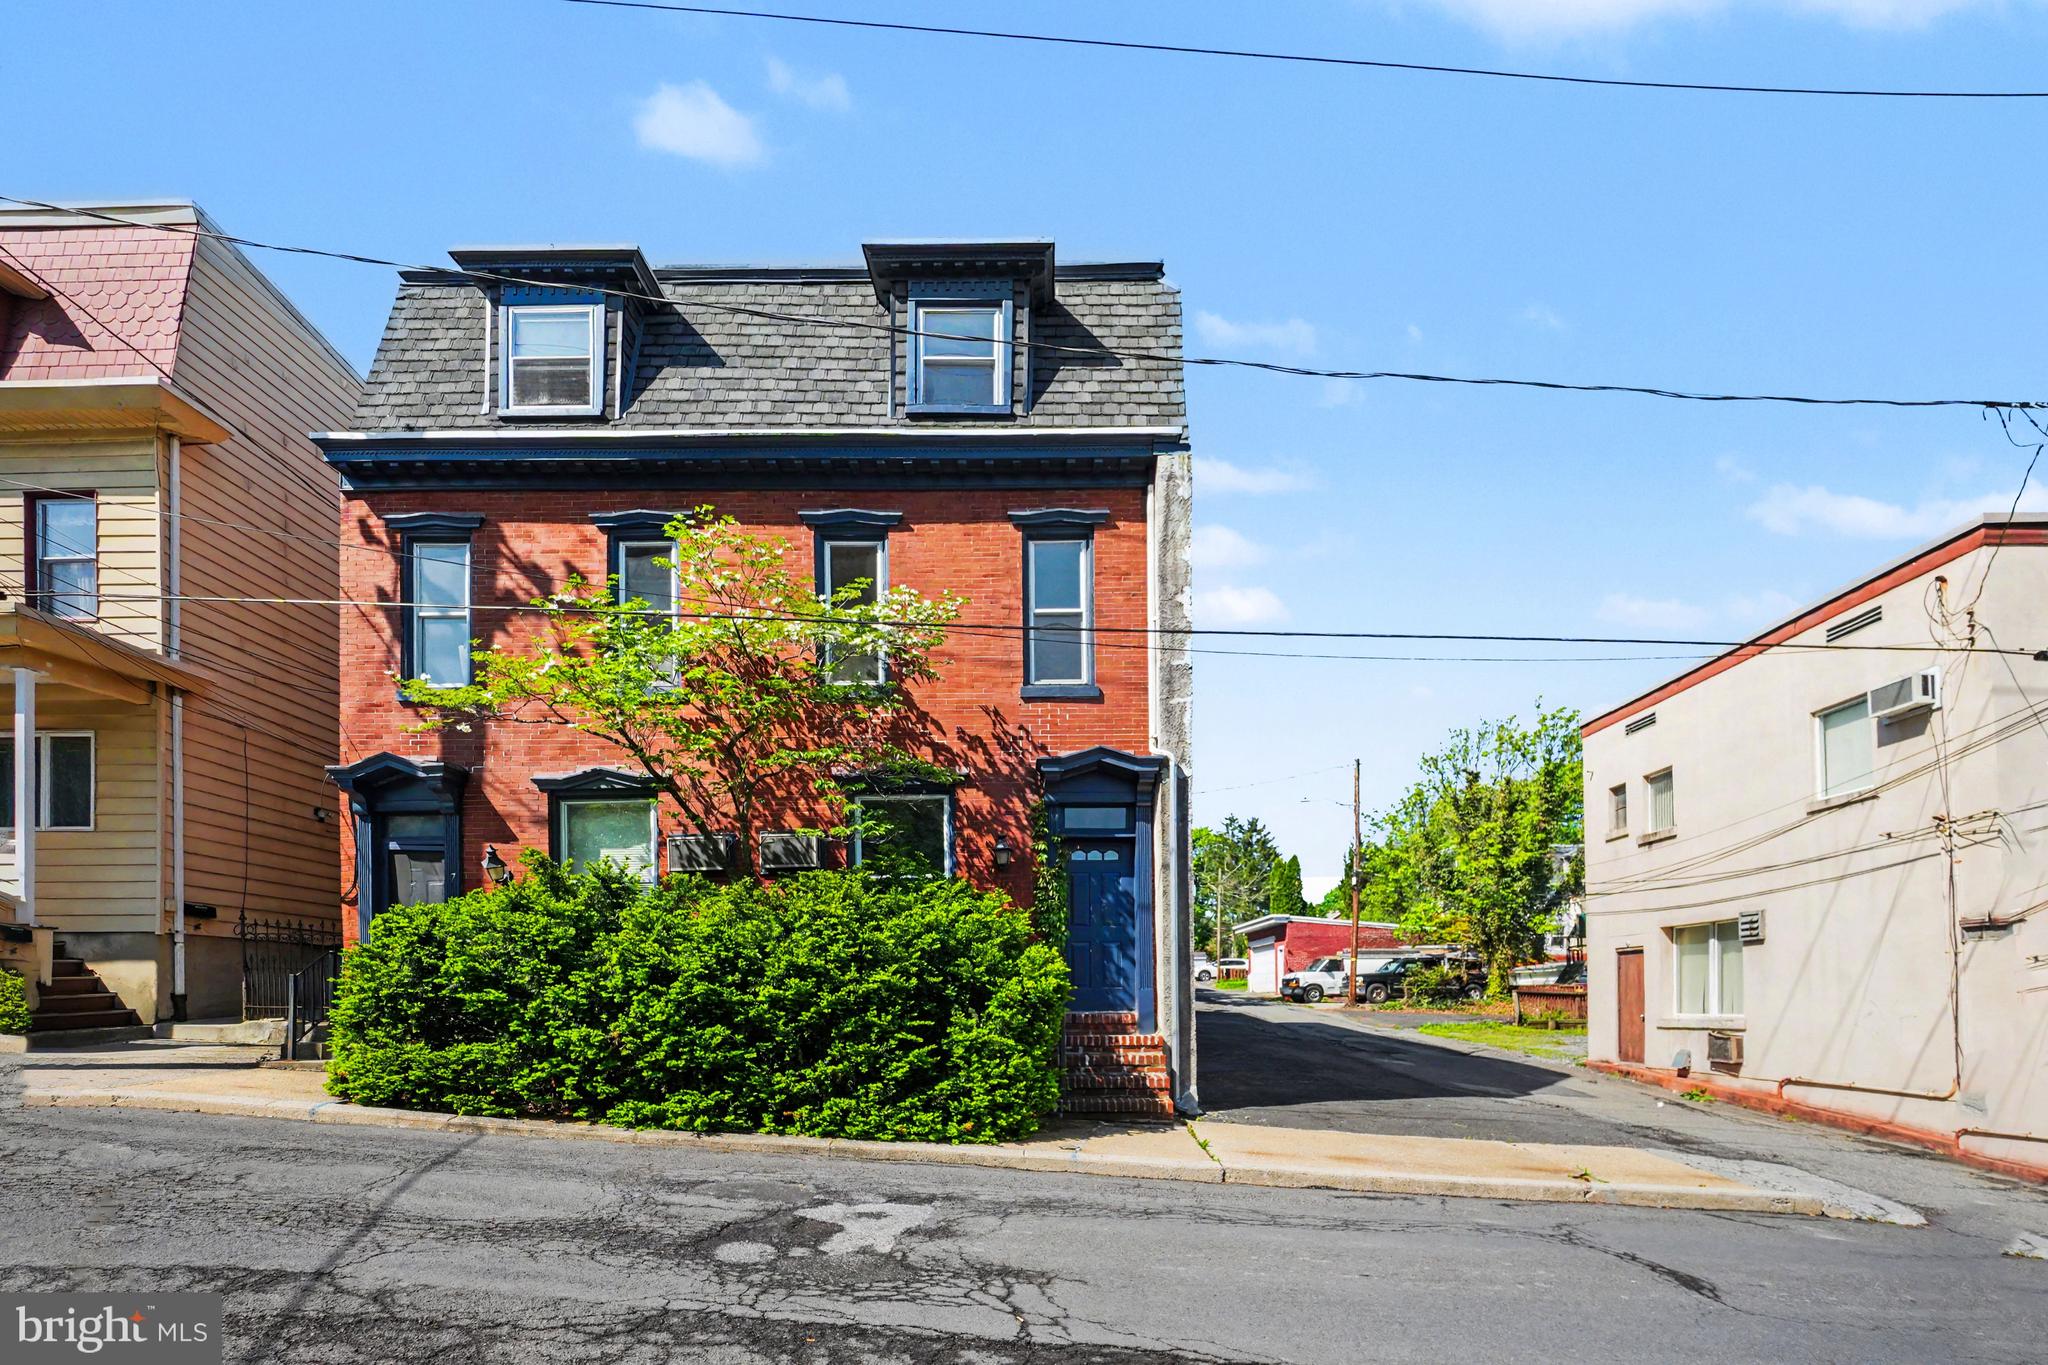
POTTSVILLE
9 N 6TH STREET
5 Beds
2 Baths
3,358 Sq.Ft.
$229,900
MLS#: PASK2026920

POTTSVILLE
1005 HARRISON STREET
4 Beds
2 Baths
1,522 Sq.Ft.
$229,900
MLS#: PASK2029326

POTTSVILLE
127 MAHANTONGO DRIVE
3 Beds
1 Baths
1,688 Sq.Ft.
$259,999
MLS#: PASK2028596

POTTSVILLE
601-603 MAHANTONGO STREET
5 Beds
2 Baths
3,672 Sq.Ft.
$325,000
MLS#: PASK2029396
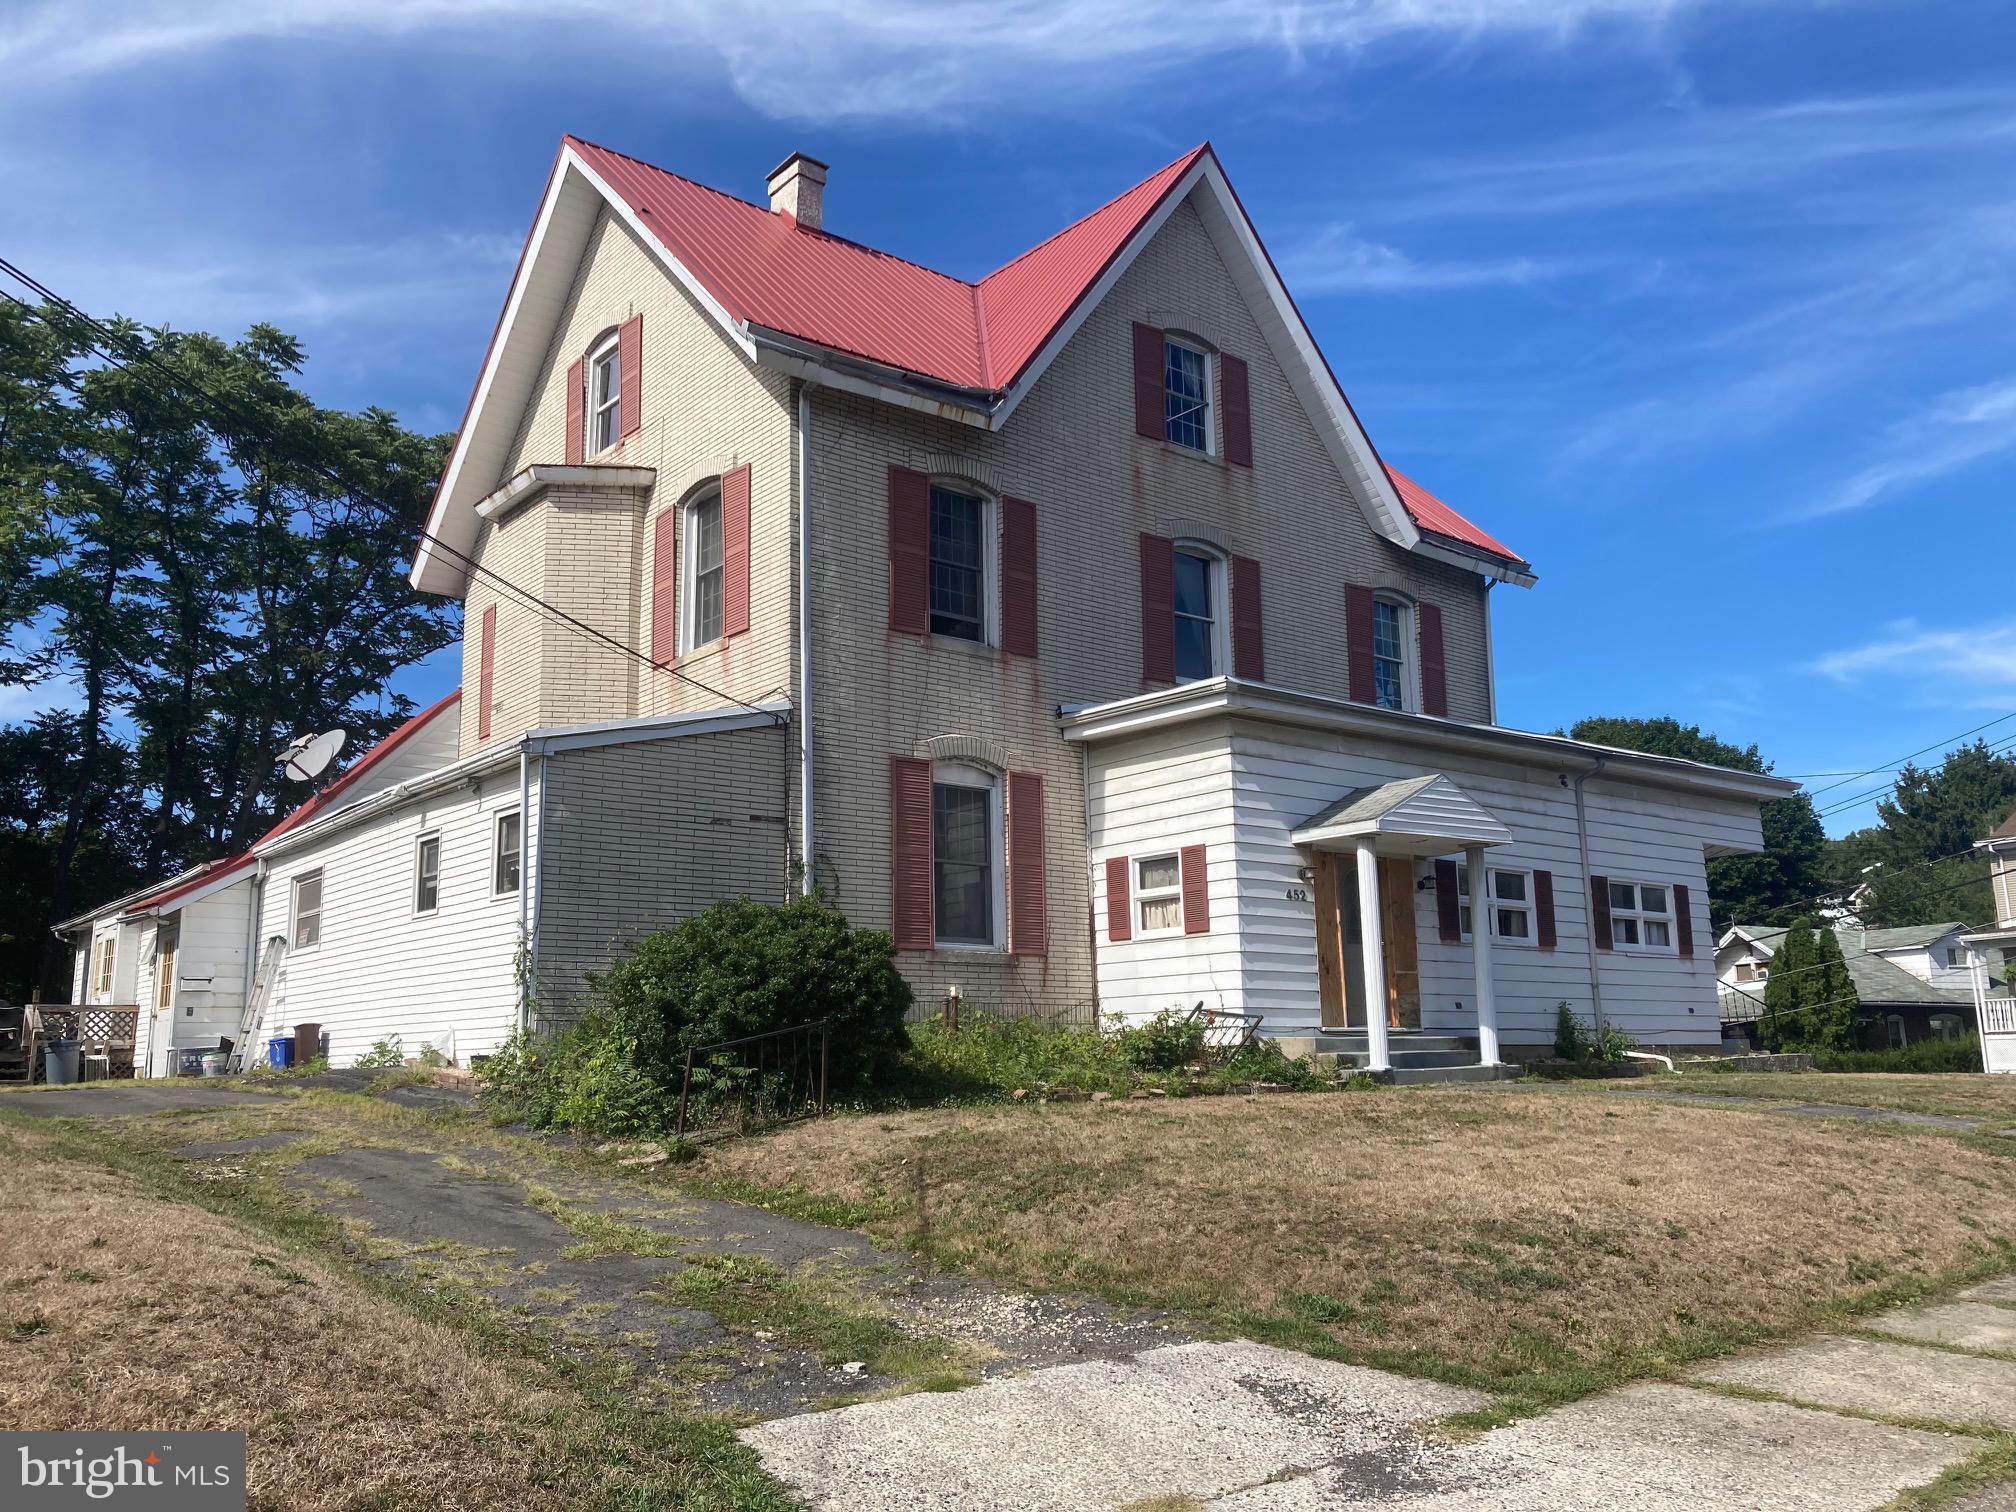
POTTSVILLE
452 GREENWOOD AVENUE
19 Beds
3 Baths
6,542 Sq.Ft.
$249,900
MLS#: PASK2020940

POTTSVILLE
2305 W MARKET STREET
3 Beds
1 Baths
1,544 Sq.Ft.
$250,000
MLS#: PASK2029670

POTTSVILLE
522 FOREST
4 Beds
2 Baths
N/A
$220,000
MLS#: PASK2029284
.png)