
Property
Beds
4
Full Baths
2
1/2 Baths
None
Year Built
1959
Sq.Footage
1,950
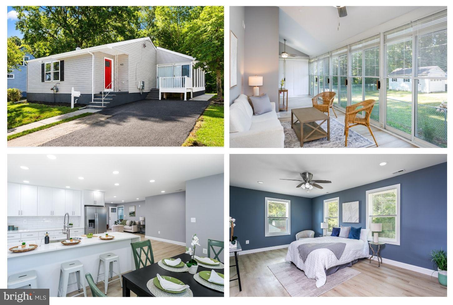
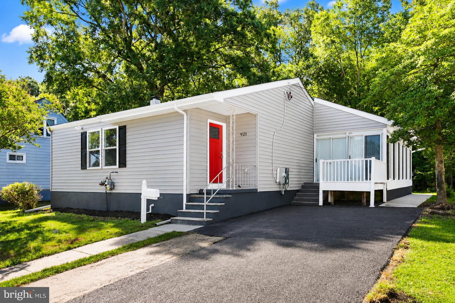
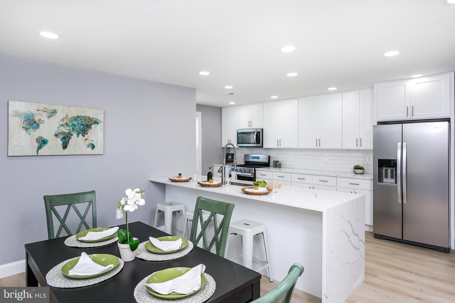
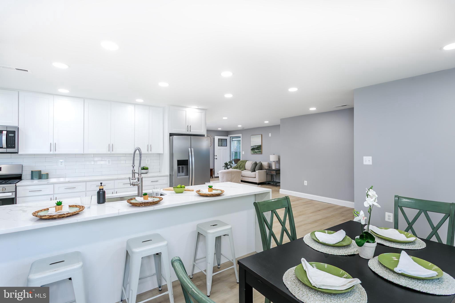
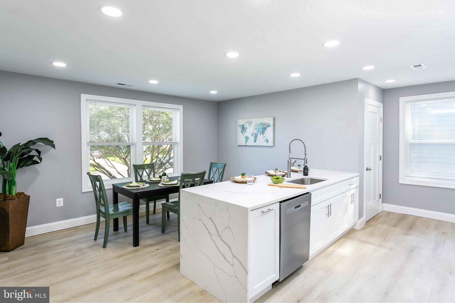
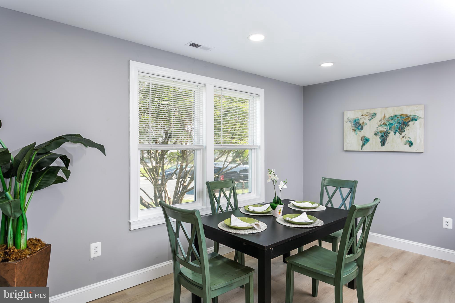
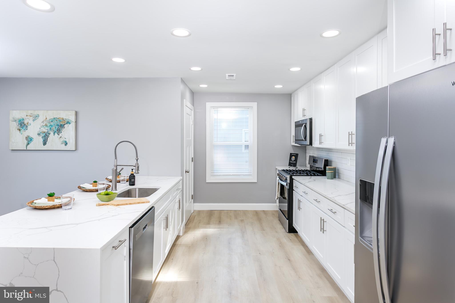
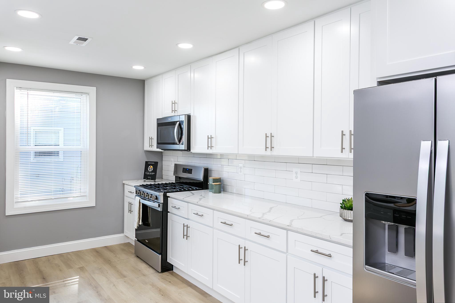
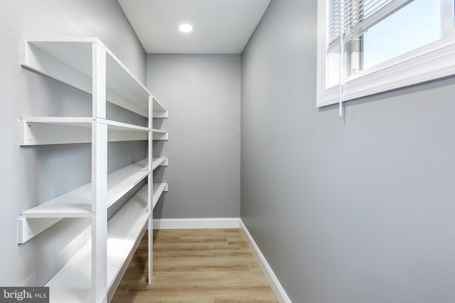
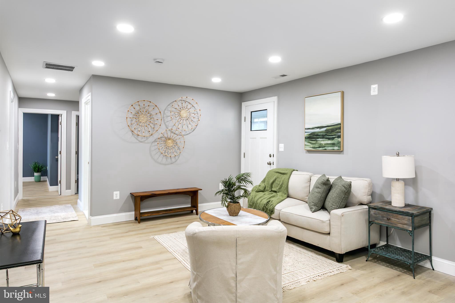
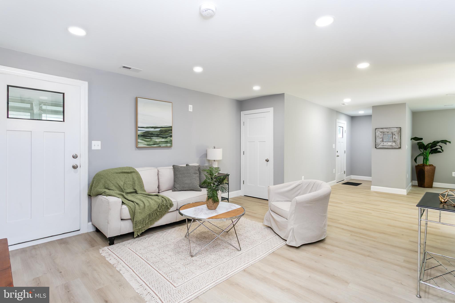
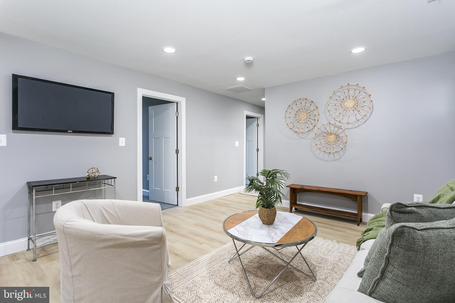
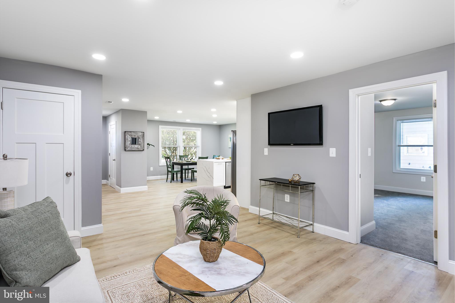
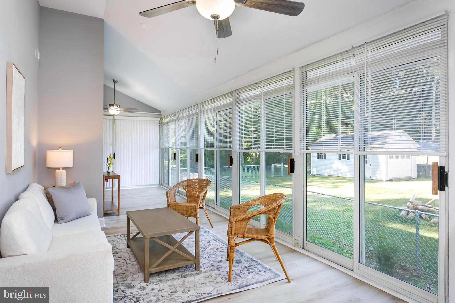
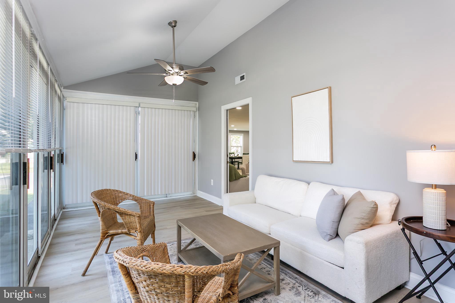
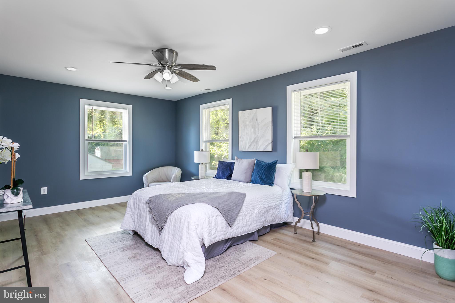
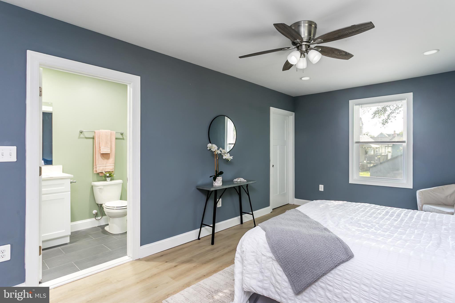
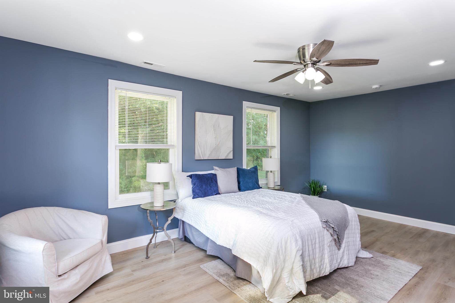
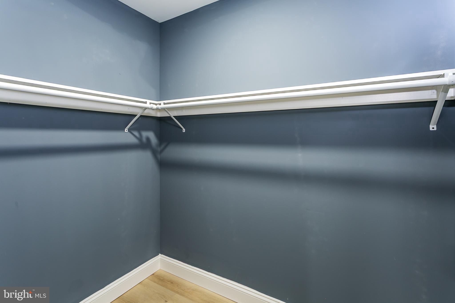
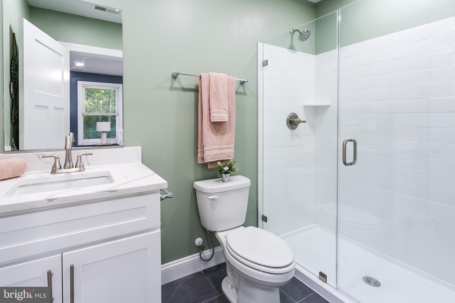
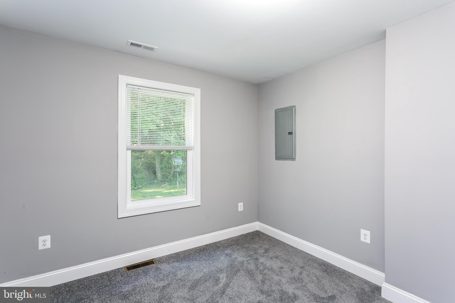
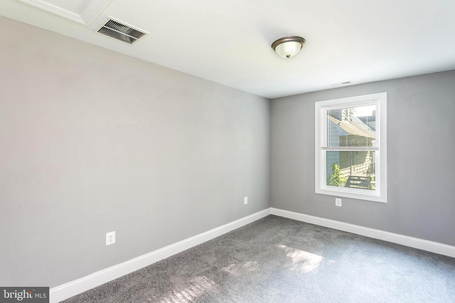
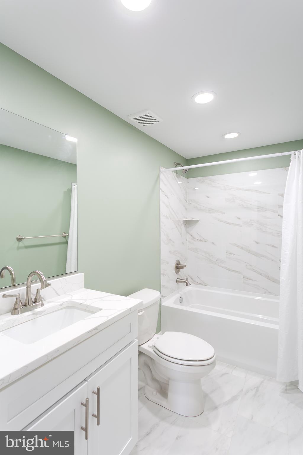
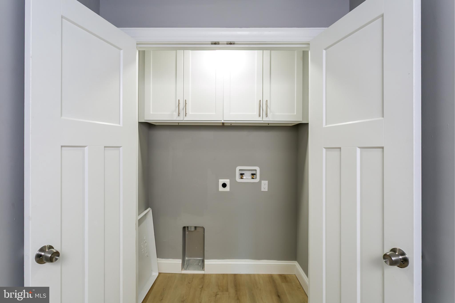
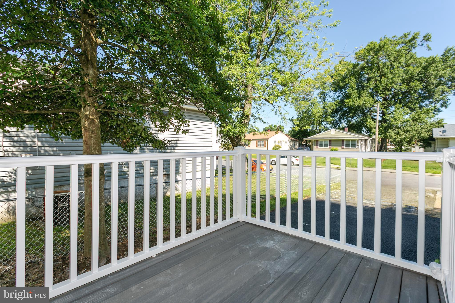
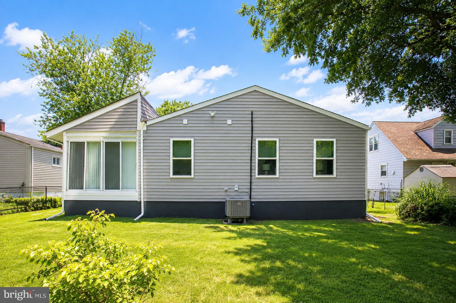
This is the one! Beautifully remodeled in 2026, 921 Homberg Ave offers modern amenities and finishes with the ease of main-level living, an unforgettable sunroom, and private driveway parking. From the moment you arrive home, you'll be welcomed by a neatly trimmed front yard and parking space for two vehicles. Step inside and you’ll be wowed by the warm natural light and airy open layout. At the heart of the home you’ll fall in love with the gourmet kitchen featuring brand-new stainless steel appliances, white shaker cabinets, a walk-in pantry, expansive marble-inspired quartz countertops, and a spectacular waterfall-edge peninsula with ample seating. Whether you're hosting or staying-in, the adjoining dining and living rooms keep everyone connected. The neighboring sunroom feels like an extension of the outdoors and is destined to become your favorite space in the home. Vaulted ceilings, overhead fans, and abundant natural light create the perfect setting to sip your morning coffee, curl up with a good book, or simply unwind while taking in peaceful views of the backyard, with direct access to the deck for a breath of fresh air. When the day is done, the Primary Suite is your personal getaway, gifting you a spacious bedroom, walk-in closet, and stylish private full bathroom featuring a glass-enclosed shower and contemporary vanity. Three additional bedrooms with plush new carpeting provide flexibility for family, guests, or a home office. A well-appointed hall bathroom with tub/shower combination and separate laundry room add convenience, while the expansive unfinished basement delivers exceptional storage and room to grow. With plenty of summer left and autumn on the horizon, the flat, tree-lined backyard is sure to get some use! Don’t let this special home get away; schedule a showing today!
Features & Amenities
Interior
-
Other Interior Features
Eat-in Kitchen, Pantry, Recessed Lighting, Walk-In Closet(s), Open Floorplan
-
Total Bedrooms
4
-
Bathrooms
2
-
Above Grade Finished Area
1950.0
-
Basement YN
YES
-
Cooling YN
YES
-
Cooling
Central Air, Electric
-
Fireplace YN
NO
-
Heating YN
YES
-
Heating
Electric, Forced Air, Heat Pump
-
Main Level Bedrooms
4
-
Pet friendly
N/A
Exterior
-
Garage
No
-
Construction Materials
Concrete
-
Other Exterior Features
Lighting, Rain Gutters
-
Parking
Asphalt, Driveway
-
Pool
No
-
Waterfront YN
NO
-
View
Street, Trees/Woods, Garden
Area & Lot
-
Lot Features
Front Yard, Back Yard
-
Lot Size(acres)
0.15
-
Lot Size(square feet)
6,327
-
Property Type
Residential
-
Property Sub Type
Single Family Residence
-
Architectural Style
Raised Ranch/Rambler
Price
-
Sales Price
$384,900
-
Tax Amount
$3,636.32
-
Sq. Footage
1,950
-
Price/SqFt
$197
HOA
-
Association
No
School District
-
Elementary School
N/A
-
Middle School
N/A
-
High School
N/A
Property Features
-
New Construction
NO
-
Foundation Details
Other
-
Senior Community YN
NO
-
Sewer
Public Sewer
-
Tax Lot
11
-
Water Source
Public
Schedule a Showing
Showing scheduled successfully.
Mortgage calculator
Estimate your monthly mortgage payment, including the principal and interest, property taxes, and HOA. Adjust the values to generate a more accurate rate.
Your payment
Principal and Interest:
$
Property taxes:
$
HOA fees:
$
Total loan payment:
$
Total interest amount:
$
Location
County
BALTIMORE
Elementary School
Middle School
High School
Listing Courtesy of Jamie L Koehler , Cummings & Co. Realtors
RealHub Information is provided exclusively for consumers' personal, non-commercial use, and it may not be used for any purpose other than to identify prospective properties consumers may be interested in purchasing. All information deemed reliable but not guaranteed and should be independently verified. All properties are subject to prior sale, change or withdrawal. RealHub website owner shall not be responsible for any typographical errors, misinformation, misprints and shall be held totally harmless.

AGENT
Tracy Clark
Call Tracy today to schedule a private showing.

* Listings on this website come from the FMLS IDX Compilation and may be held by brokerage firms other than the owner of this website. The listing brokerage is identified in any listing details. Information is deemed reliable but is not guaranteed. If you believe any FMLS listing contains material that infringes your copyrighted work please click here to review our DMCA policy and learn how to submit a takedown request.© 2024 FMLS.
Related Properties
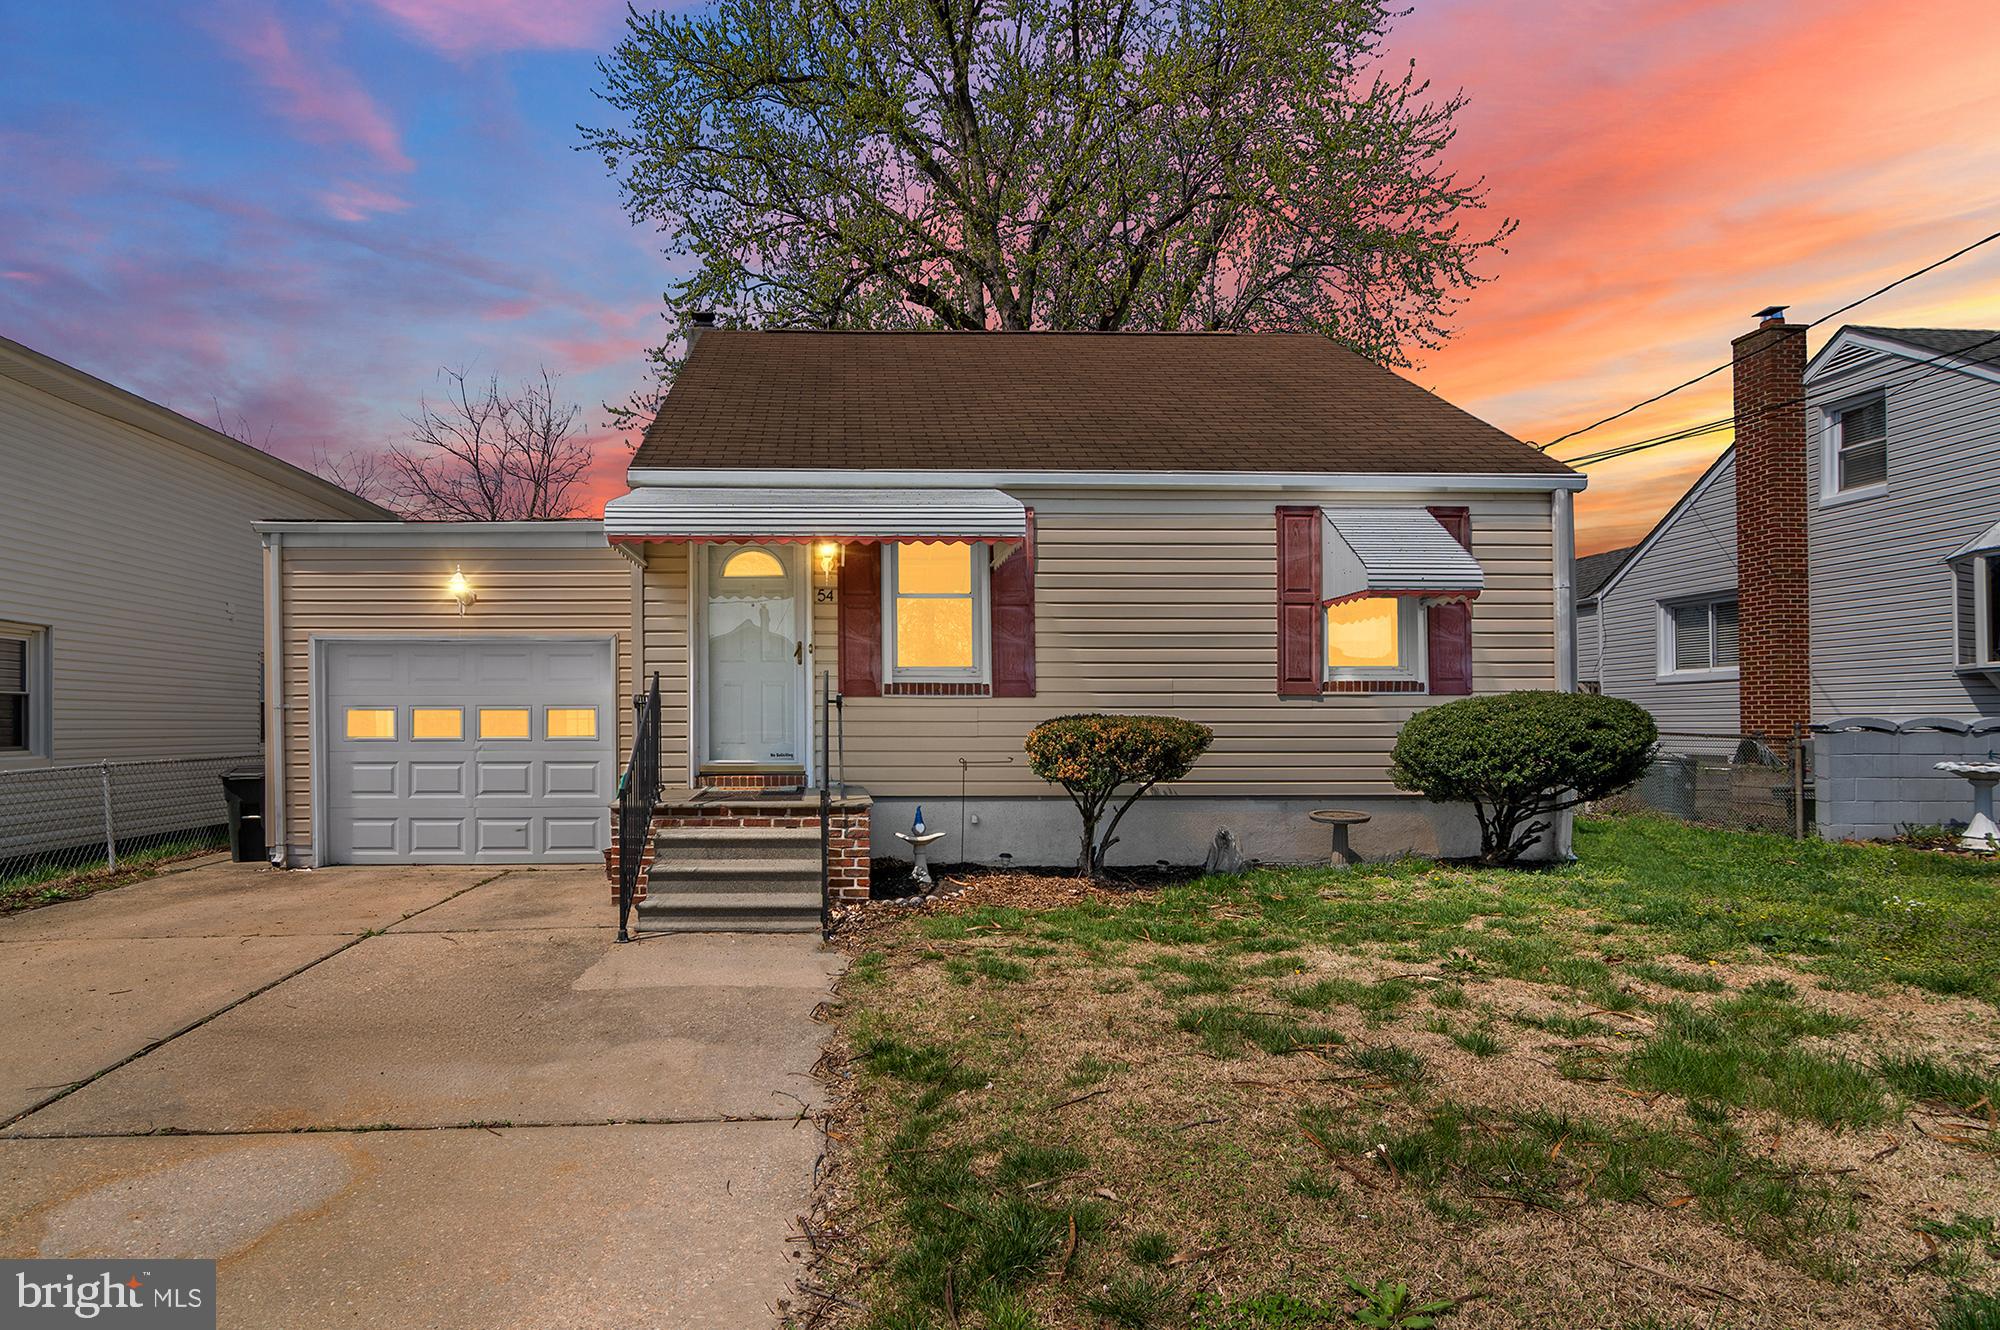
ESSEX
54 WAGNERS LANE
4 Beds
1 Baths
1,570 Sq.Ft.
$340,000
MLS#: MDBC2154464
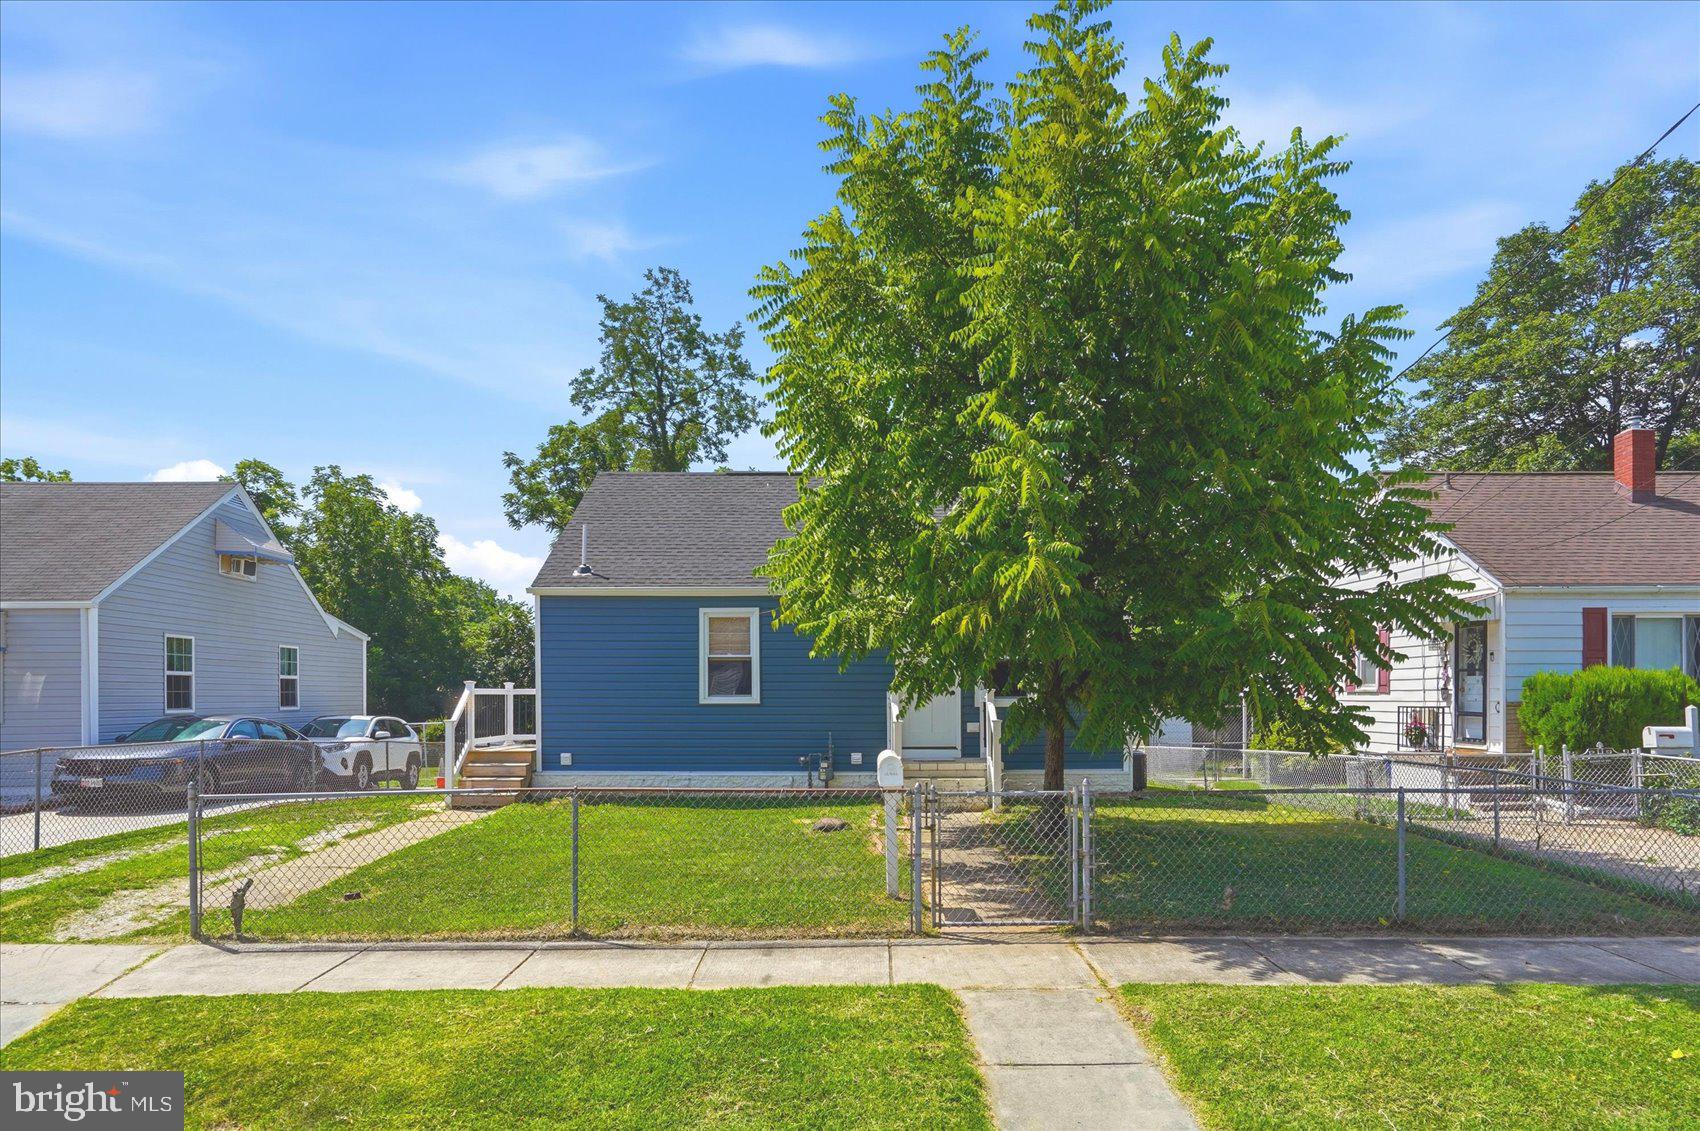
ESSEX
825 MARTIN ROAD
4 Beds
2 Baths
2,238 Sq.Ft.
$349,900
MLS#: MDBC2167824
ESSEX
1819 BETTERTON RD
3 Beds
2 Baths
1,848 Sq.Ft.
$399,900
MLS#: MDBC2157806
ESSEX
307 OBERLE AVENUE
5 Beds
2 Baths
2,160 Sq.Ft.
$389,990
MLS#: MDBC2168730
ESSEX
2224 MIDDLEBOROUGH ROAD
5 Beds
4 Baths
1,620 Sq.Ft.
$450,000
MLS#: MDBC2149254
ESSEX
1801 BETTERTON ROAD
3 Beds
2 Baths
2,400 Sq.Ft.
$449,990
MLS#: MDBC2152036
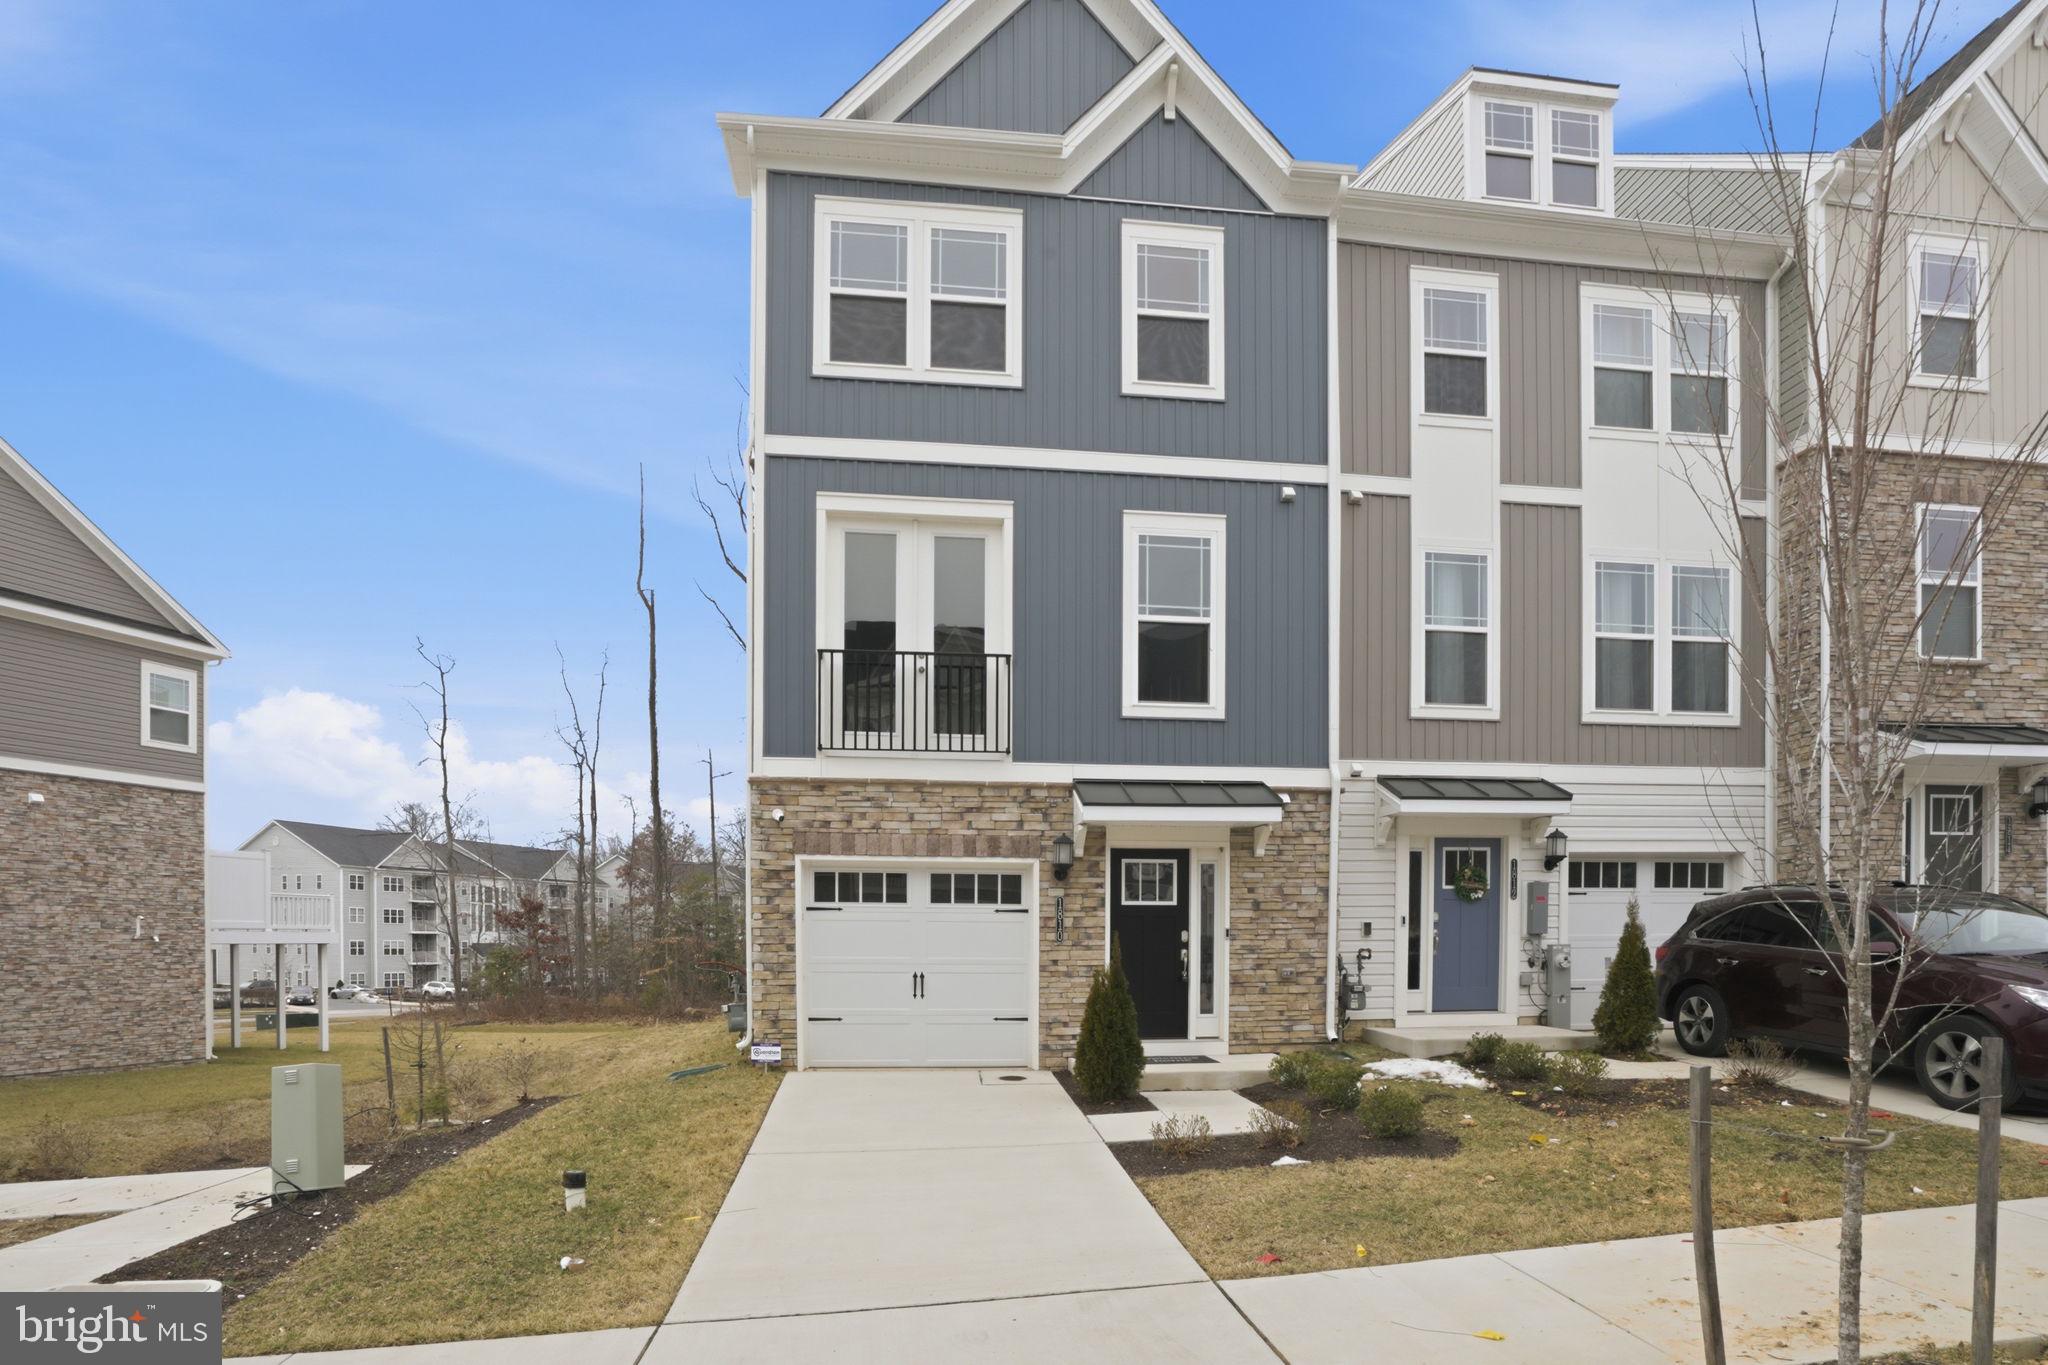
ESSEX
1810 BETTERTON ROAD
3 Beds
2 Baths
2,200 Sq.Ft.
$414,950
MLS#: MDBC2151900
.png)