Features & Amenities

Interior

  • Other Interior Features

    Kitchen Island, Pantry, Recessed Lighting, Walk-In Closet(s), Bar, Built-in Features, Beamed Ceilings, Crown Molding

  • Total Bedrooms

    5

  • Bathrooms

    4

  • 1/2 Bathrooms

    3

  • Above Grade Finished Area

    5747.0

  • Basement YN

    YES

  • Cooling YN

    YES

  • Cooling

    Central Air, Electric

  • Fireplace YN

    YES

  • Heating YN

    YES

  • Heating

    Natural Gas, Zoned, Radiant, Forced Air

  • Pet friendly

    N/A

Exterior

  • Garage

    Yes

  • Garage spaces

    3

  • Construction Materials

    Stucco

  • Other Exterior Features

    Lighting

  • Parking

    Garage, Driveway, Detached

  • Patio and Porch Features

    Patio

  • Pool

    Yes

  • Pool Features

    Heated, Pool/Spa Combo, Salt Water, Private

  • Waterfront YN

    NO

Area & Lot

  • Lot Features

    Front Yard, Private

  • Lot Size(acres)

    1.48

  • Lot Size(square feet)

    64,555

  • Property Type

    Residential

  • Property Sub Type

    Single Family Residence

  • Architectural Style

    Traditional

Price

  • Sales Price

    $3,995,000

  • Tax Amount

    $66,279

  • Financing Options

    Cash

  • Sq. Footage

    7,507

  • Price/SqFt

    $532

HOA

  • Association

    YES

  • Association Fee

    $150

  • Association Fee Frequency

    Annually

  • Association Fee Includes

    N/A

School District

  • Elementary School

    N/A

  • Middle School

    N/A

  • High School

    N/A

Property Features

  • New Construction

    NO

  • Foundation Details

    Concrete Perimeter

  • Senior Community YN

    NO

  • Sewer

    Public Sewer

  • Tax Lot

    095

  • Water Source

    Public

Schedule a Showing

Showing scheduled successfully.

<
>
IN PERSON
VIA CHAT

What is 3 + 4 ?


Change time

Mortgage calculator

Estimate your monthly mortgage payment, including the principal and interest, property taxes, and HOA. Adjust the values to generate a more accurate rate.

Your payment

Principal and Interest:

$

Property taxes:

$

HOA fees:

$

Total loan payment:

$

Total interest amount:

$

Location

County

MONTGOMERY

Elementary School

Middle School

High School

Listing Courtesy of Lavinia Smerconish, Compass Pennsylvania, LLC

RealHub Information is provided exclusively for consumers' personal, non-commercial use, and it may not be used for any purpose other than to identify prospective properties consumers may be interested in purchasing. All information deemed reliable but not guaranteed and should be independently verified. All properties are subject to prior sale, change or withdrawal. RealHub website owner shall not be responsible for any typographical errors, misinformation, misprints and shall be held totally harmless.

Agent Tracy Clark

Salesperson, Realtor

Tracy Clark

Call Tracy today to schedule a private showing.


* Listings on this website come from the FMLS IDX Compilation and may be held by brokerage firms other than the owner of this website. The listing brokerage is identified in any listing details. Information is deemed reliable but is not guaranteed. If you believe any FMLS listing contains material that infringes your copyrighted work please click here to review our DMCA policy and learn how to submit a takedown request.© 2024 FMLS.
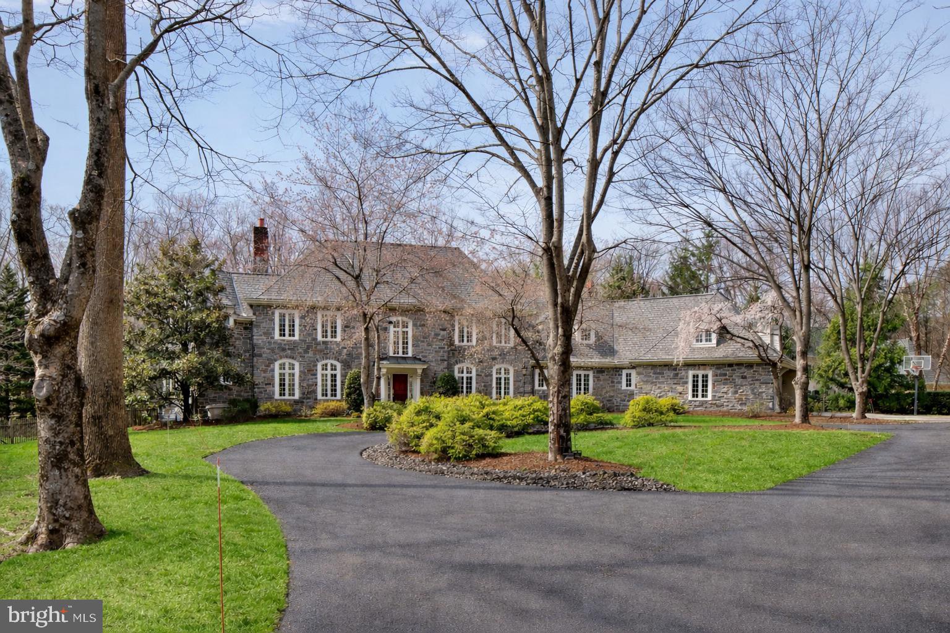
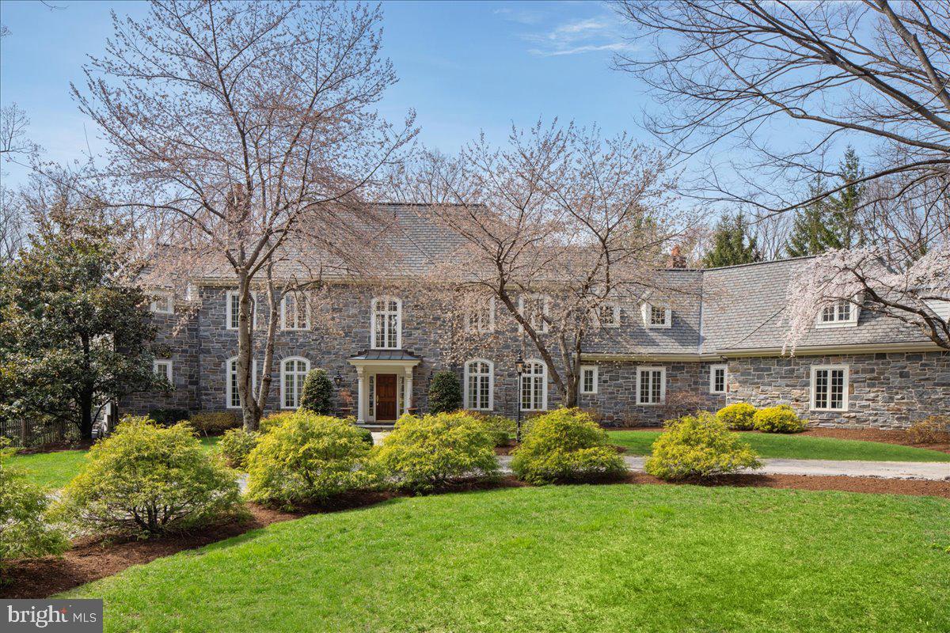
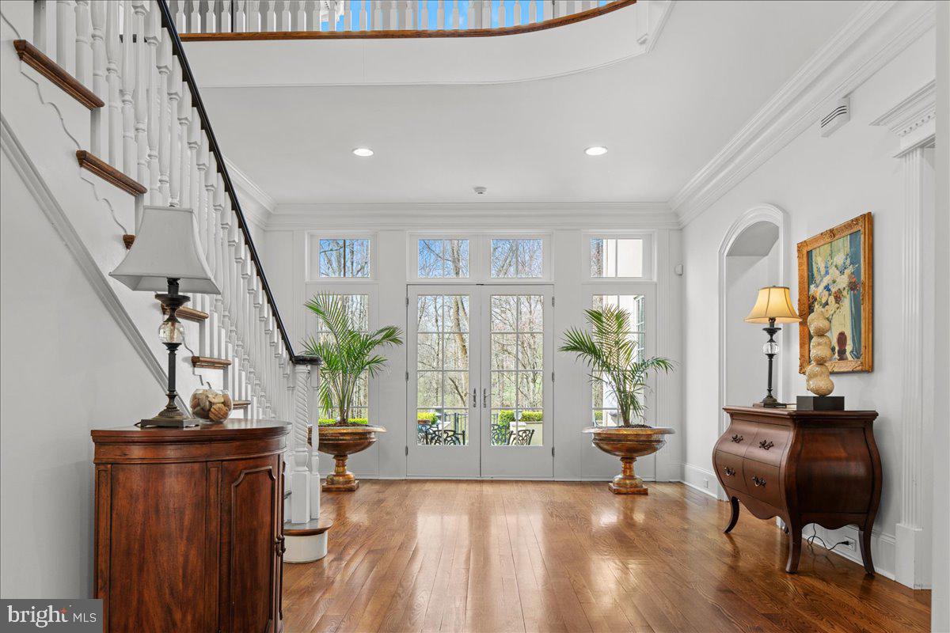
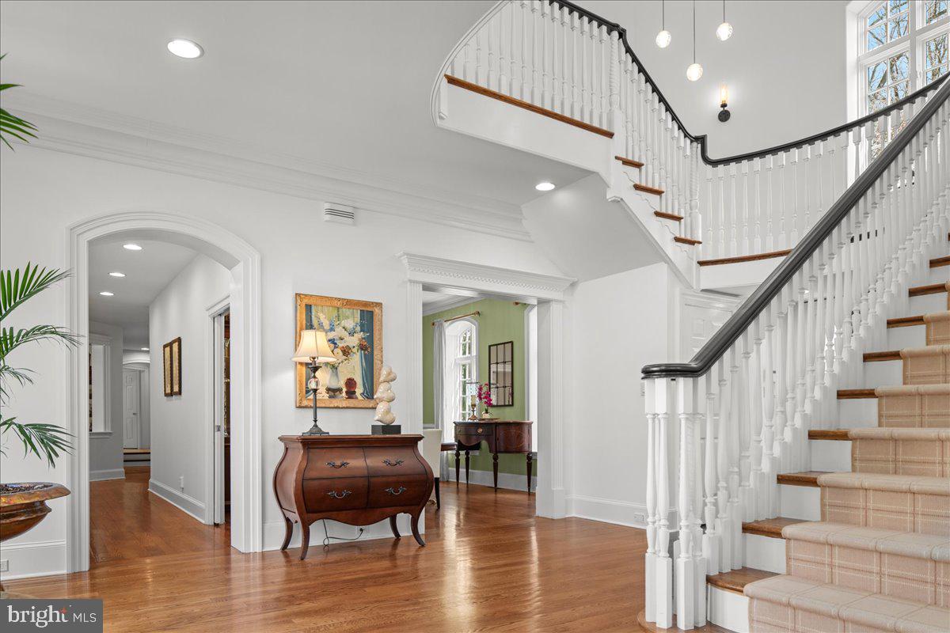
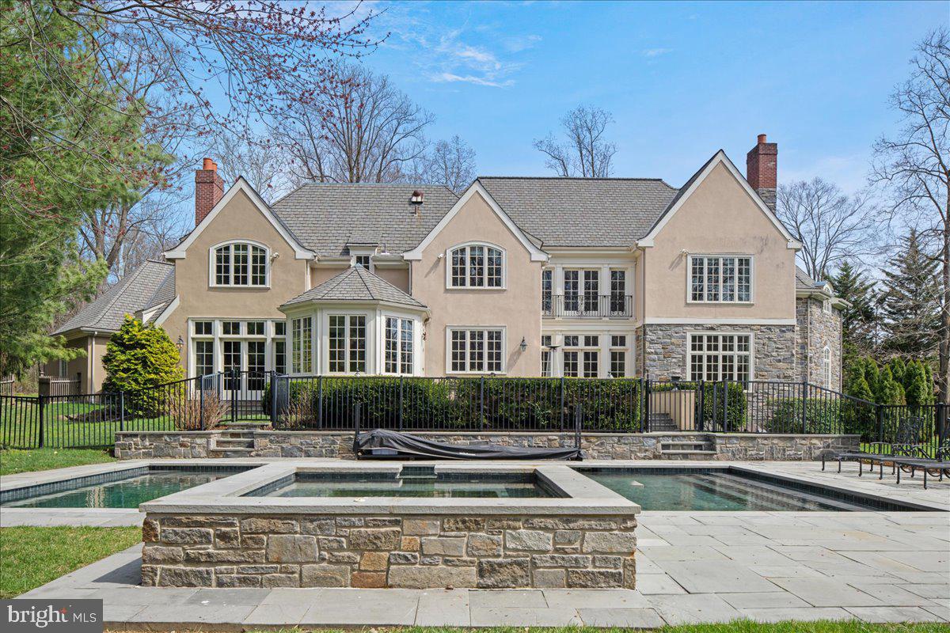
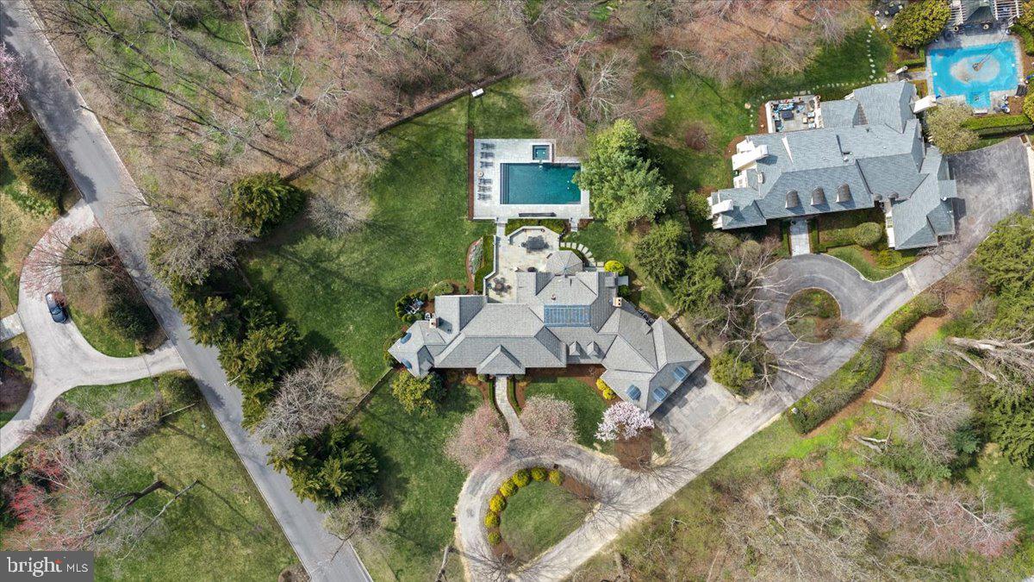
A sense of balance and proportion defines this thoughtfully renovated residence, where carefully considered updates have refined the home’s original design. A wood entry door opens to a light-filled foyer, where expansive windows and long sightlines extend through the interior to the landscape beyond. Straight ahead, French doors lead to the terrace, establishing a natural connection between indoor and outdoor spaces.
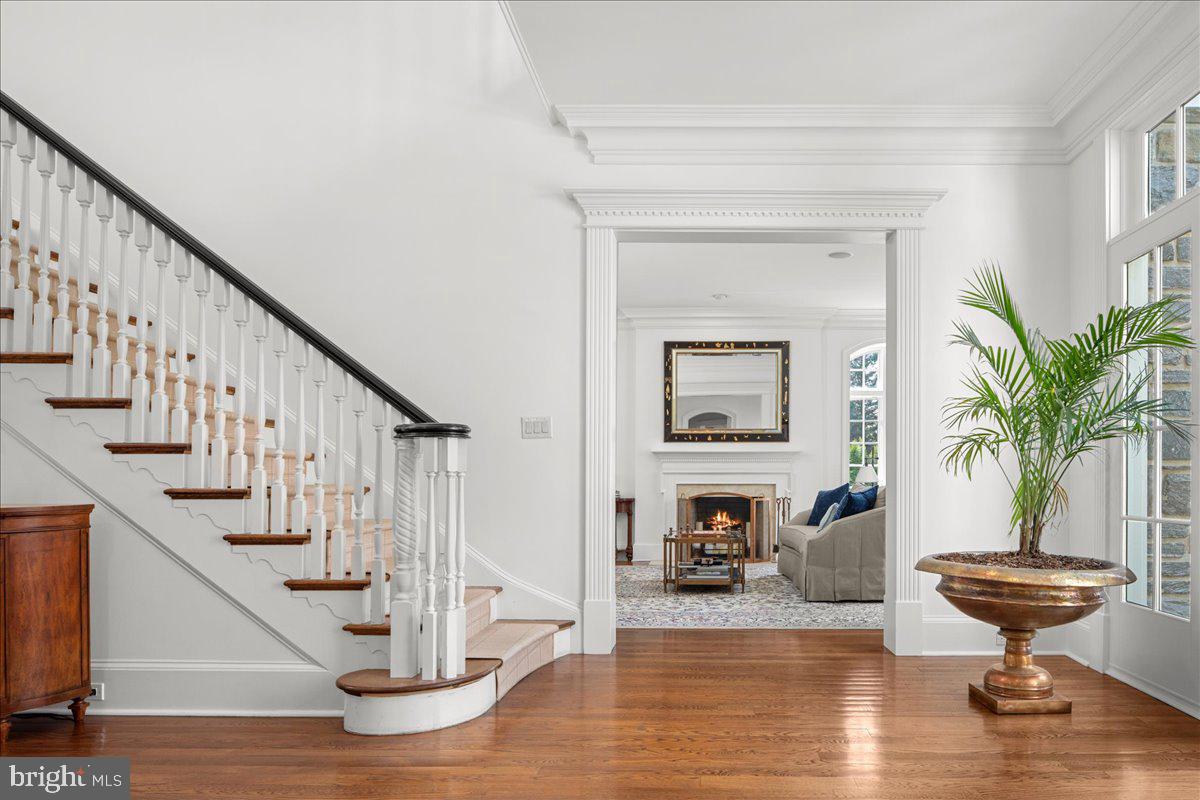
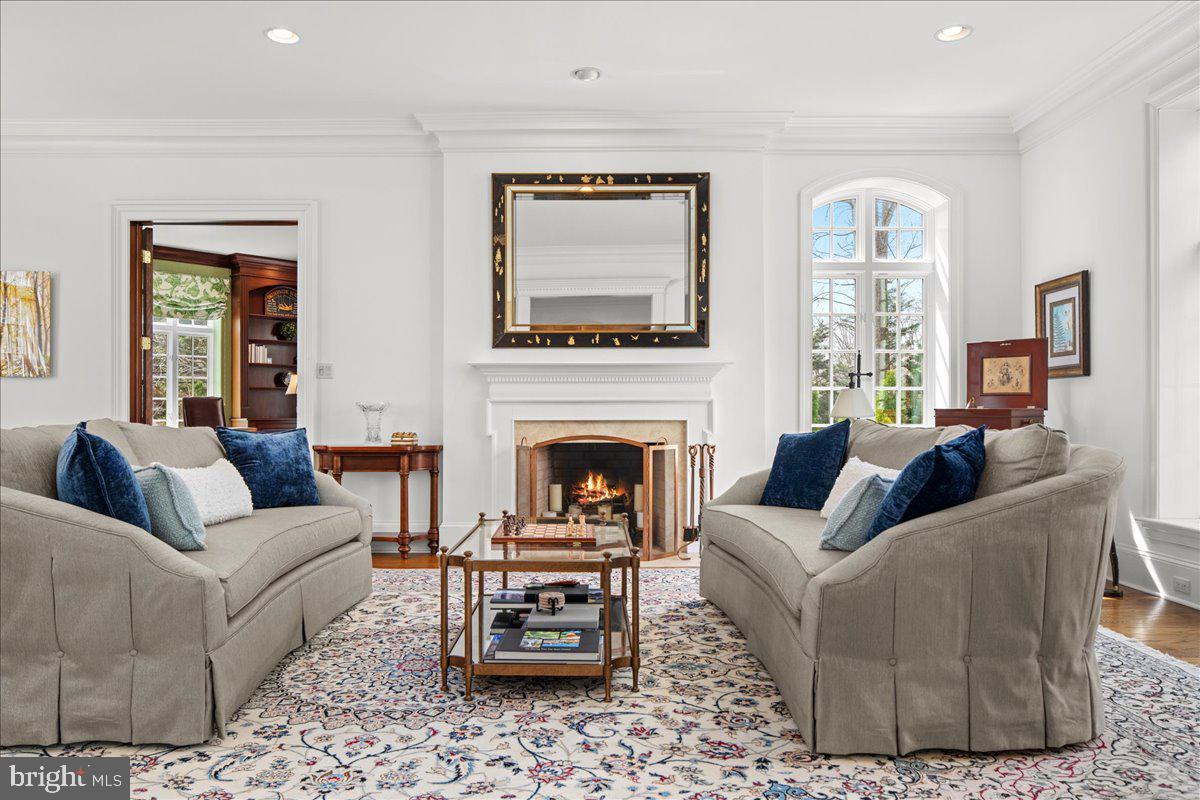
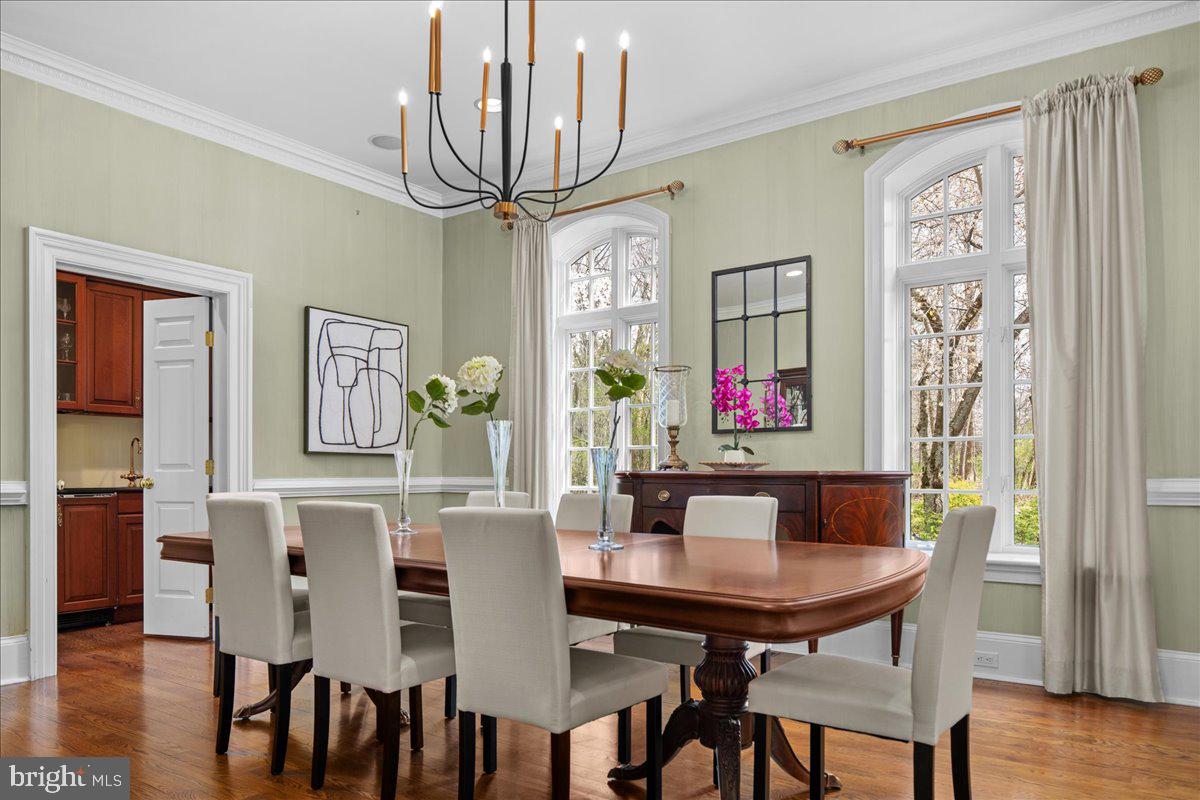
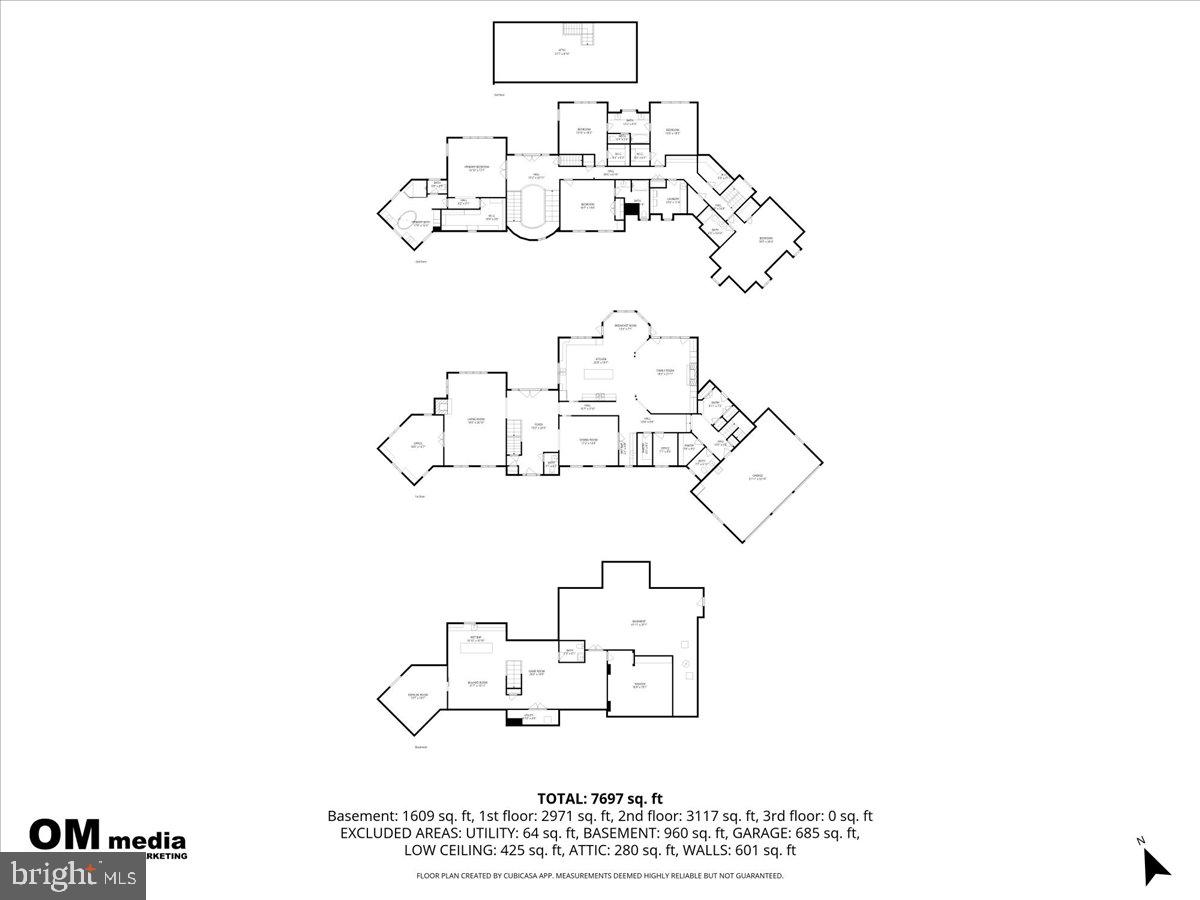
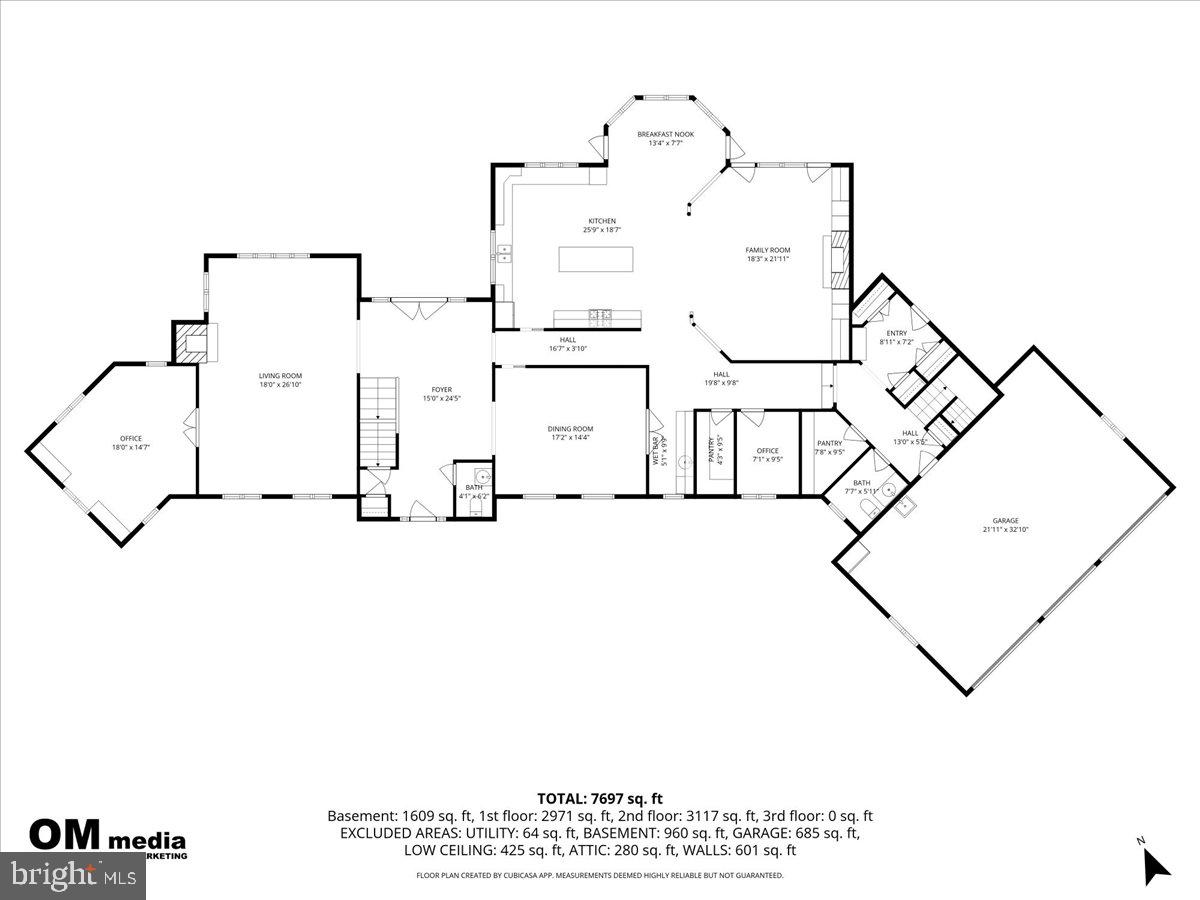
The main level is arranged with both clarity and purpose. To the left, a formal living room with fireplace opens to a private office enclosed by double French doors and detailed with custom floor-to-ceiling built-ins. To the right, the dining room connects to a well-appointed butler’s pantry with wine refrigeration and an integrated ice maker, providing a practical transition into the kitchen.
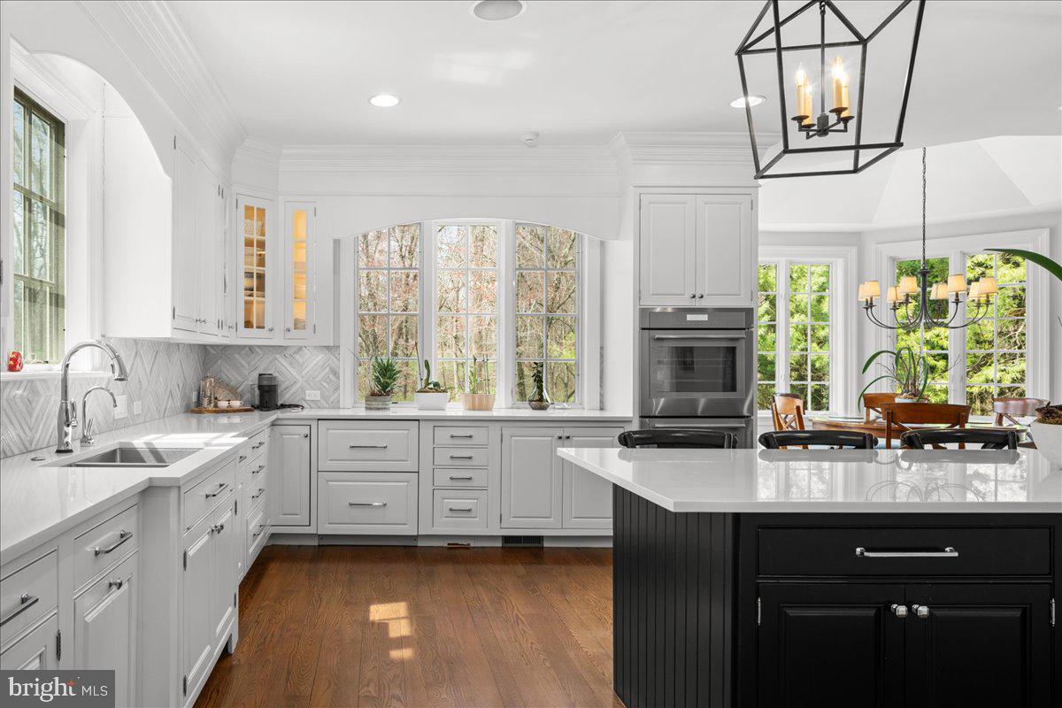
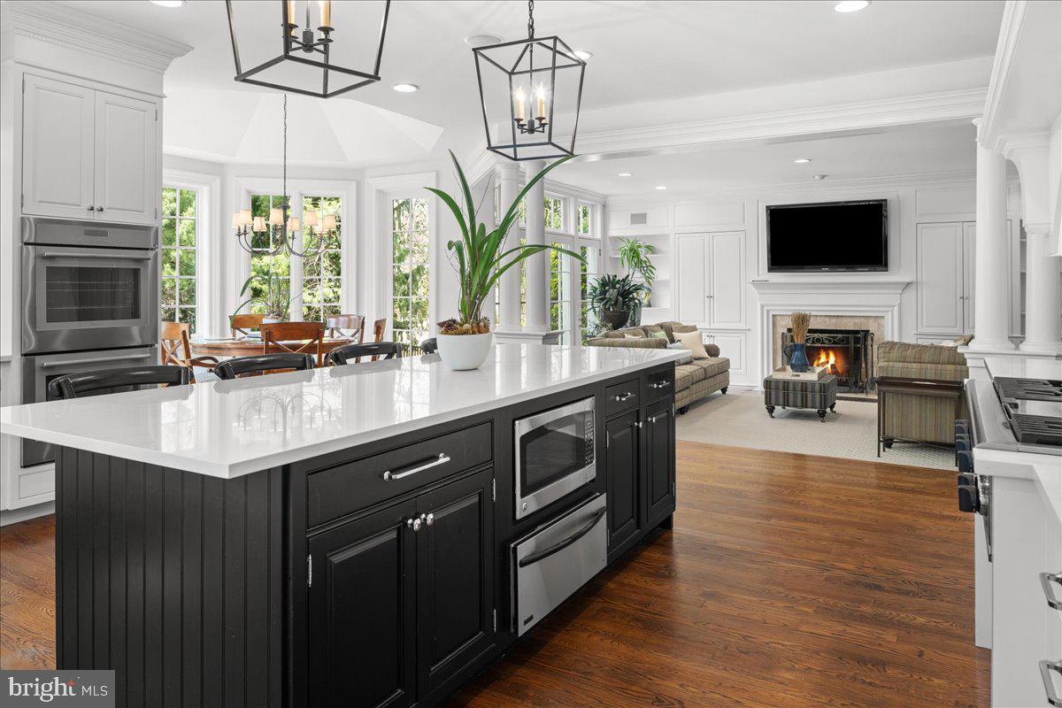
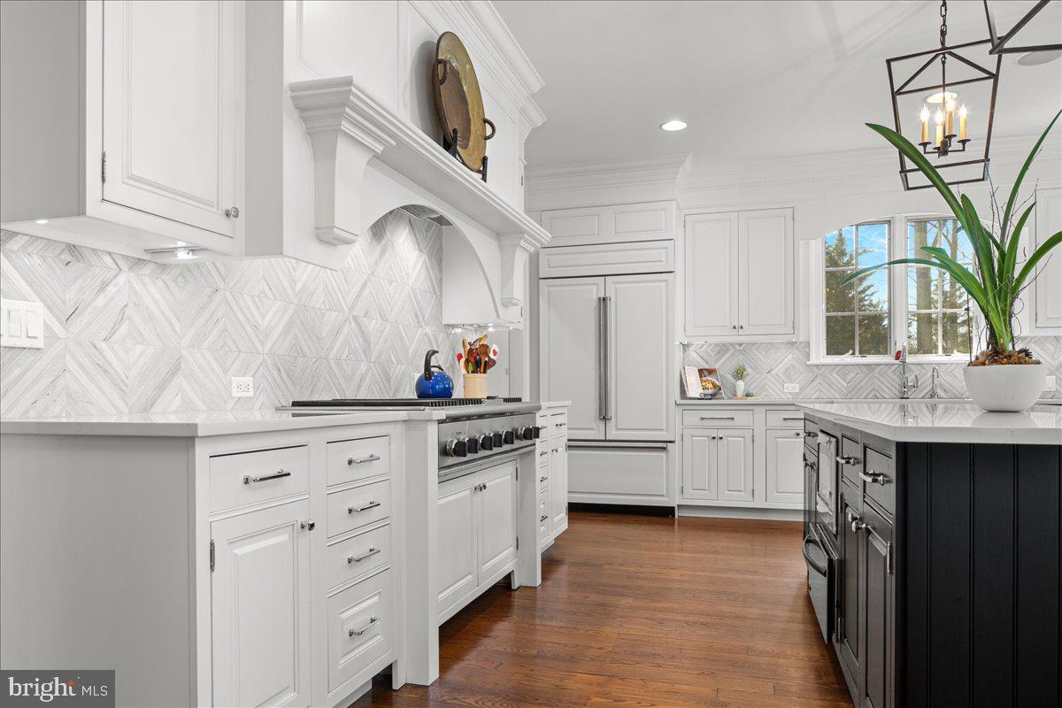
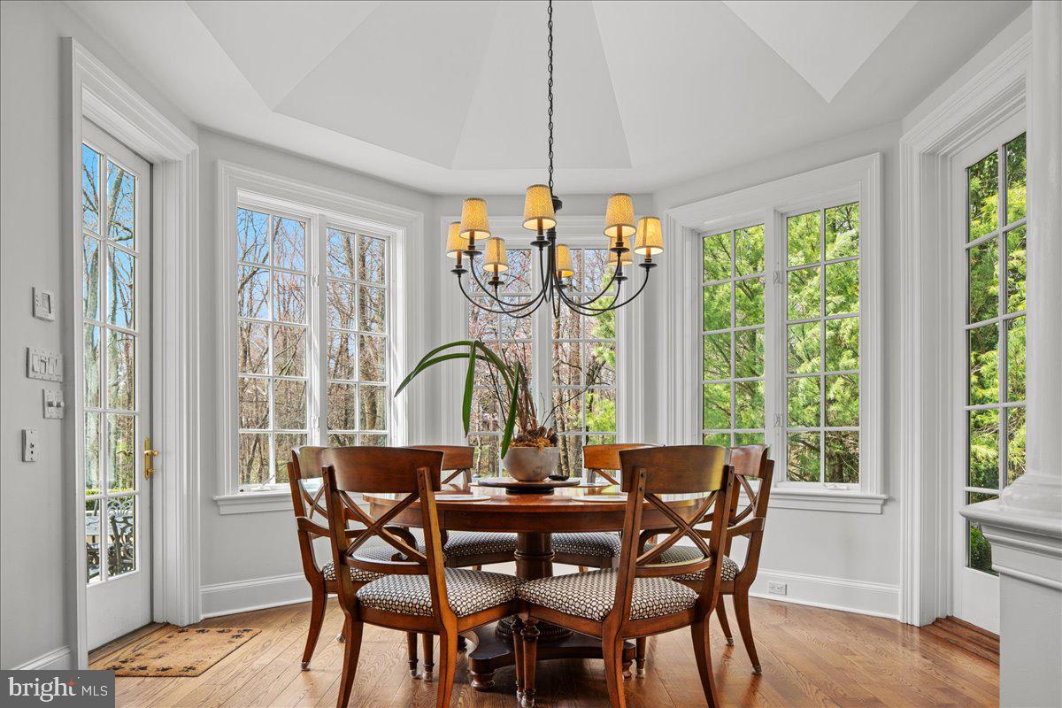
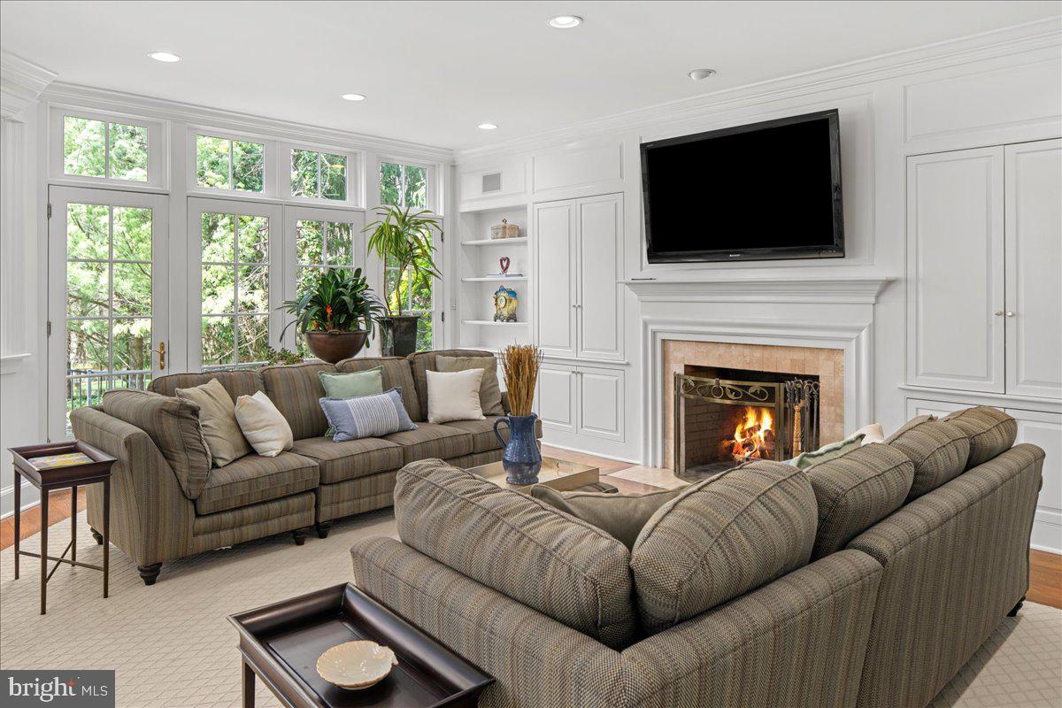
The kitchen has been extensively updated and serves as the central gathering space. A large seated island anchors the room, complemented by a Thermador six-burner cooktop with griddle, double ovens, a built-in Sub-Zero refrigerator and quartz counter tops. A window-lined breakfast area overlooks the grounds and opens directly to the patio. Just beyond, a step-down family room with fireplace and custom built ins offers a comfortable setting for daily living.
Additional spaces on the main level include a walk-in pantry, secondary office, mudroom with generous storage, powder room, and access to the three-car garage.
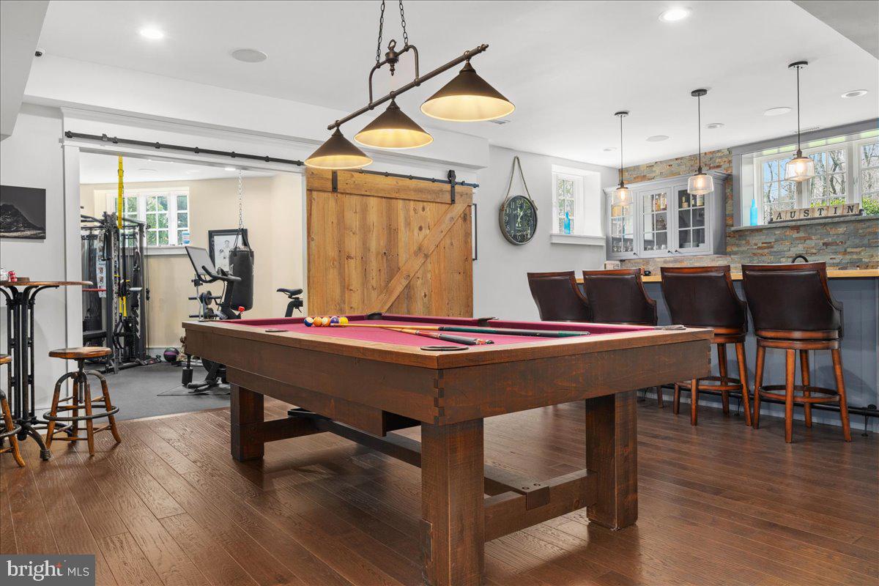
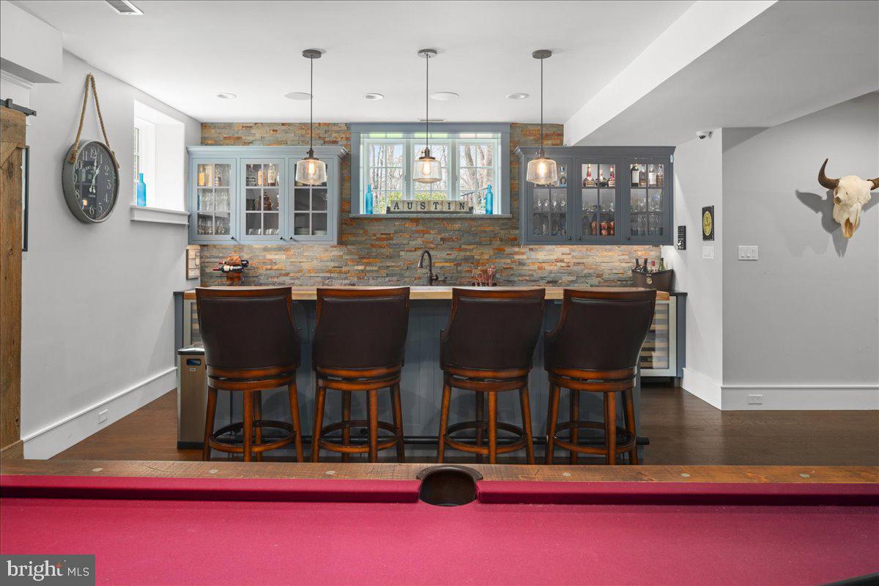
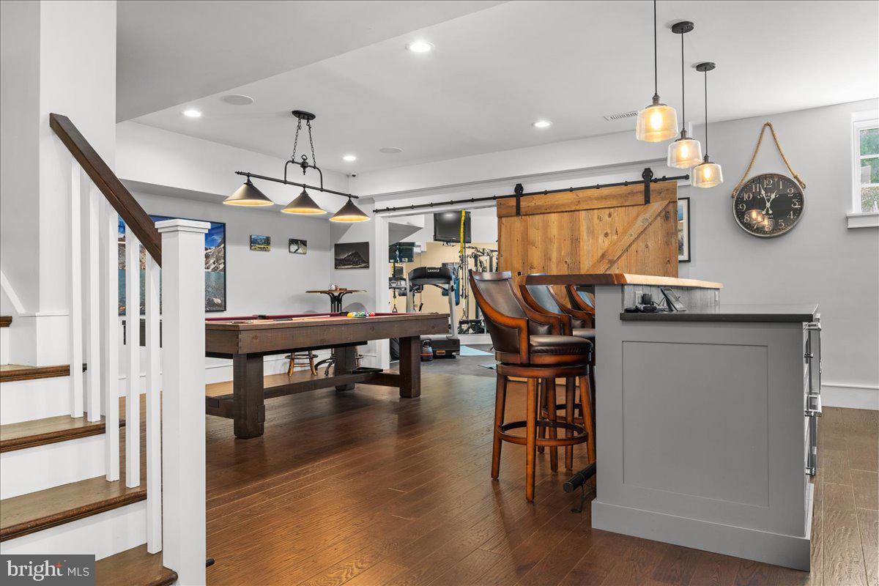
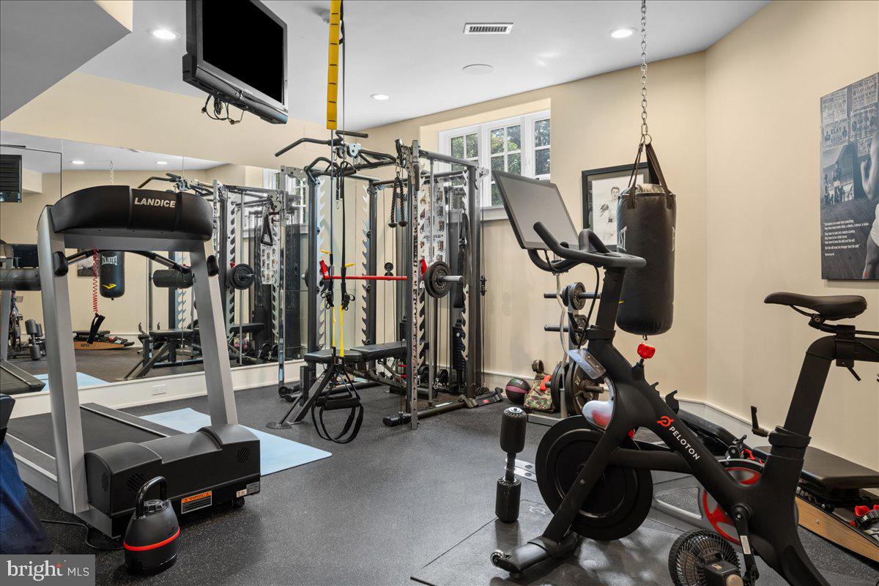
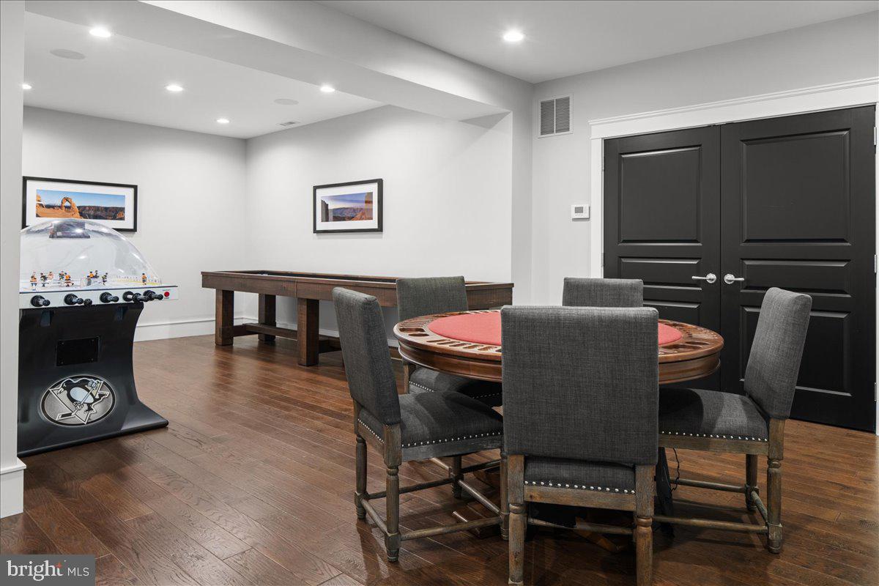
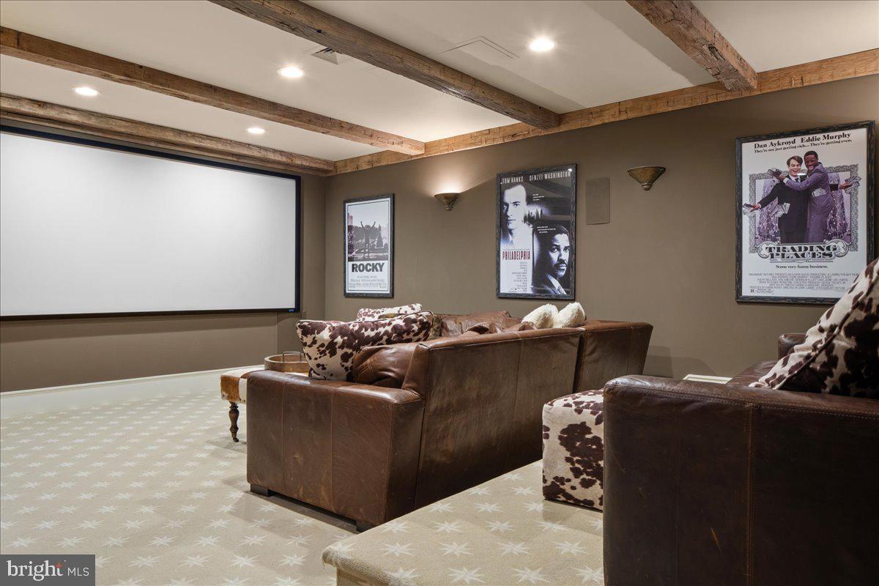
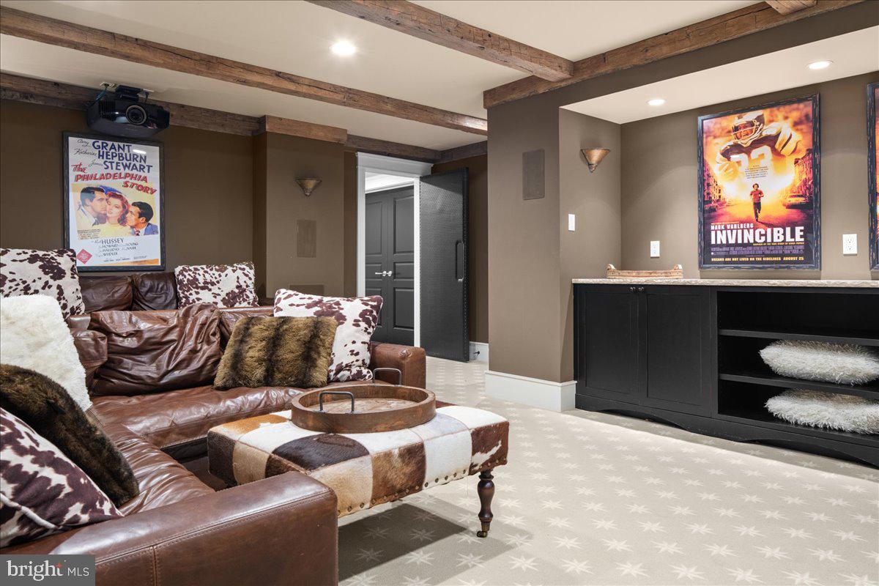
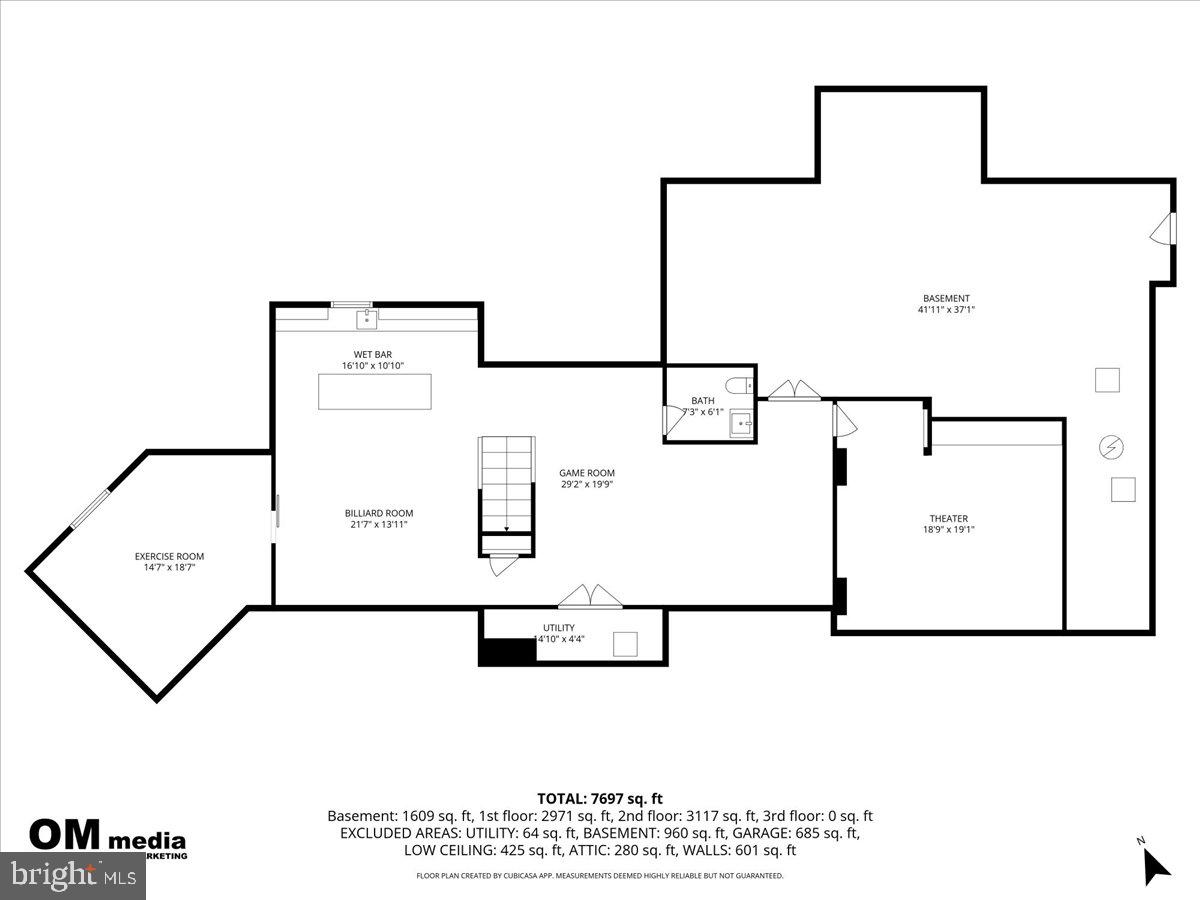
The lower level has been fully reworked to support both recreation and wellness. A custom bar with dual wine coolers, Viking appliances, a large island, and stone backsplash anchors the space. A recreation area, mirrored gym, and a private theater with sound insulation complete this level.
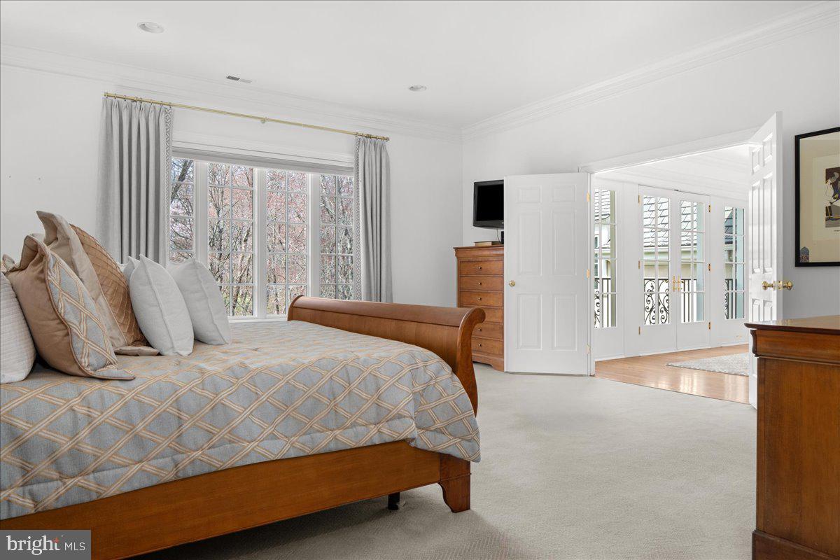
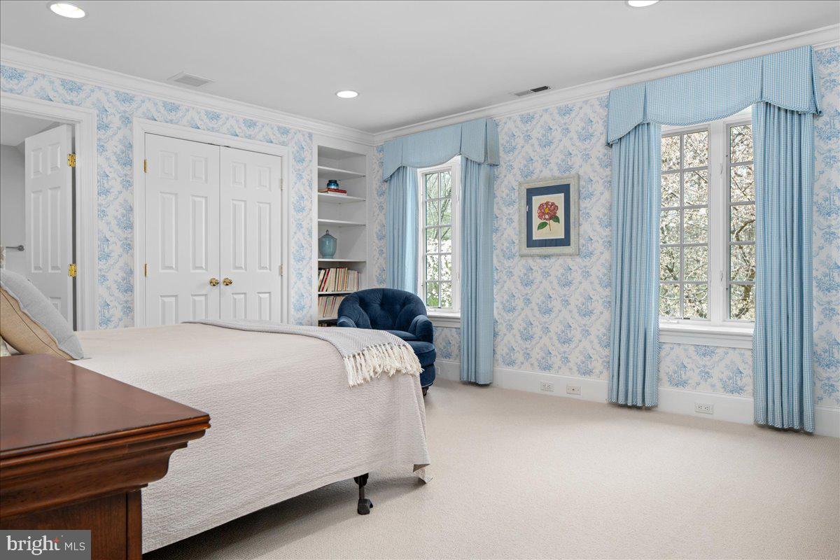
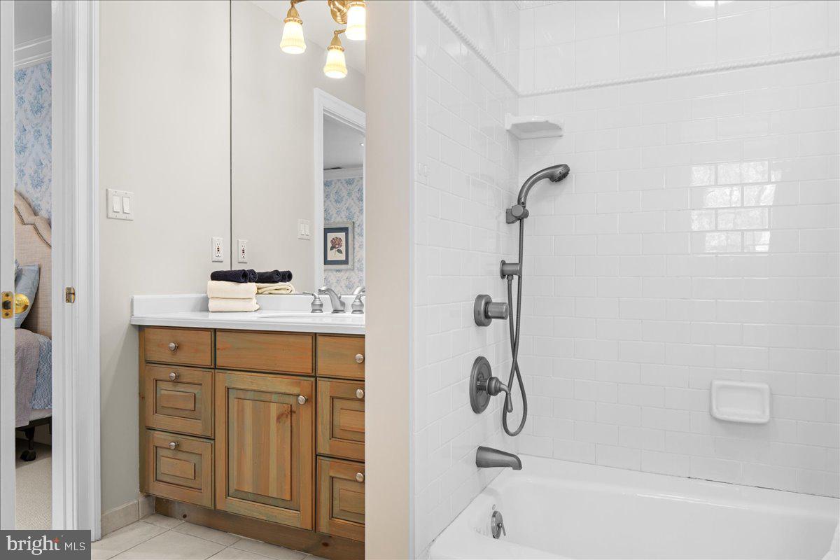
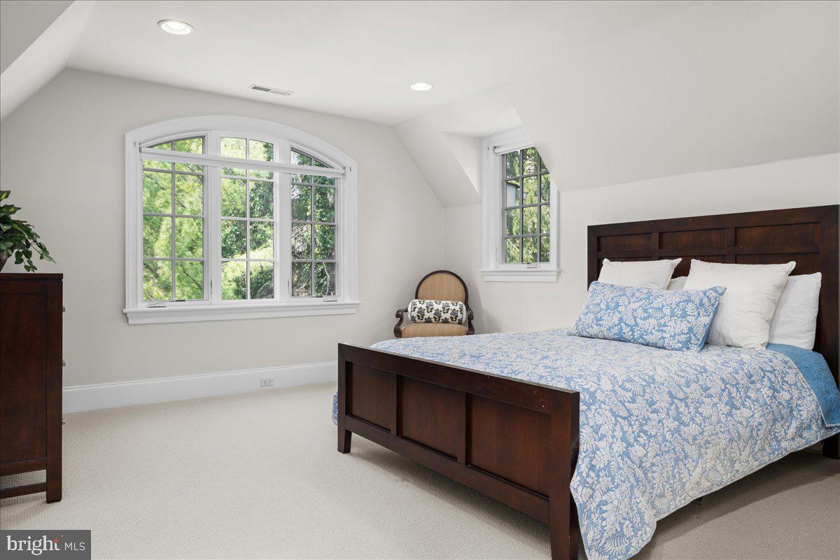
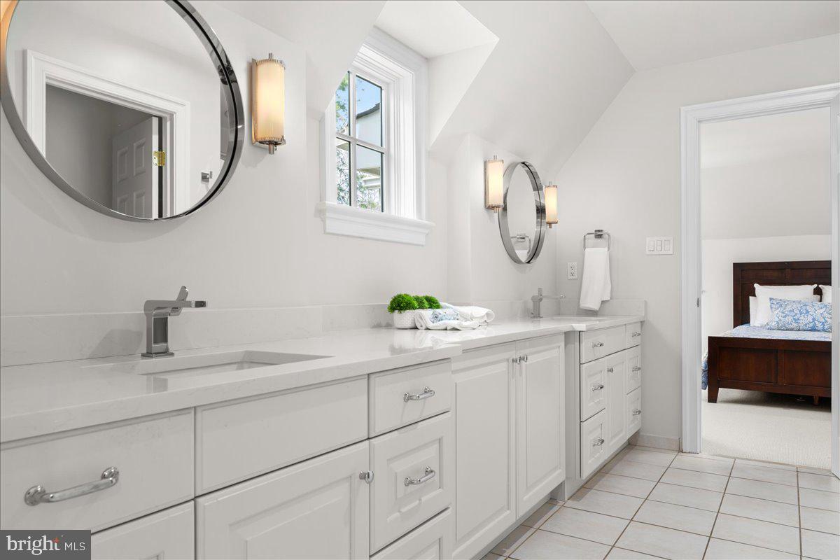
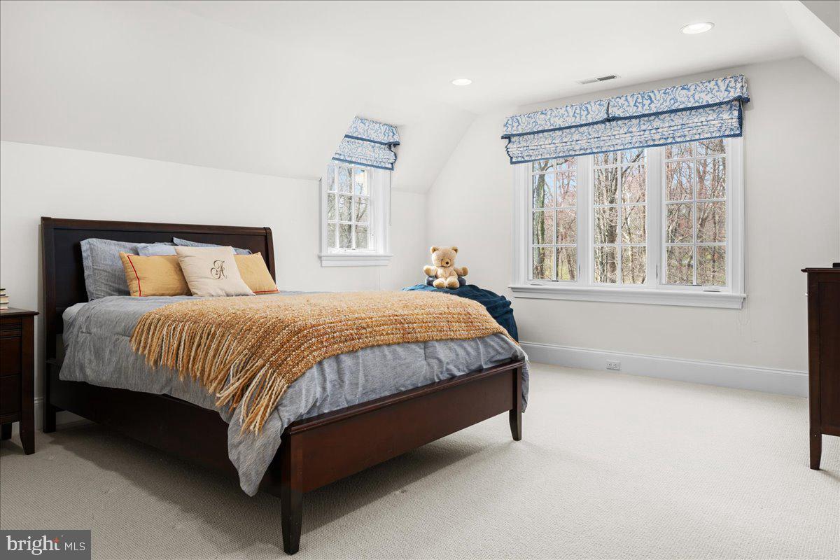
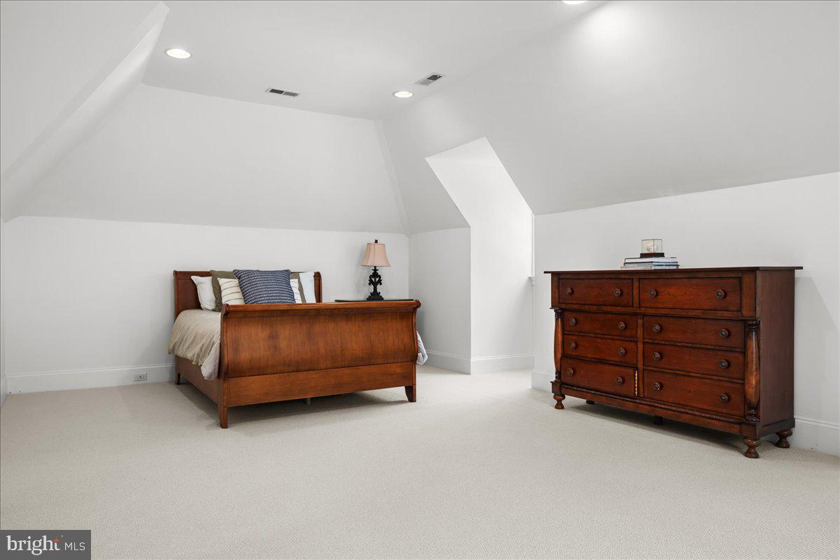
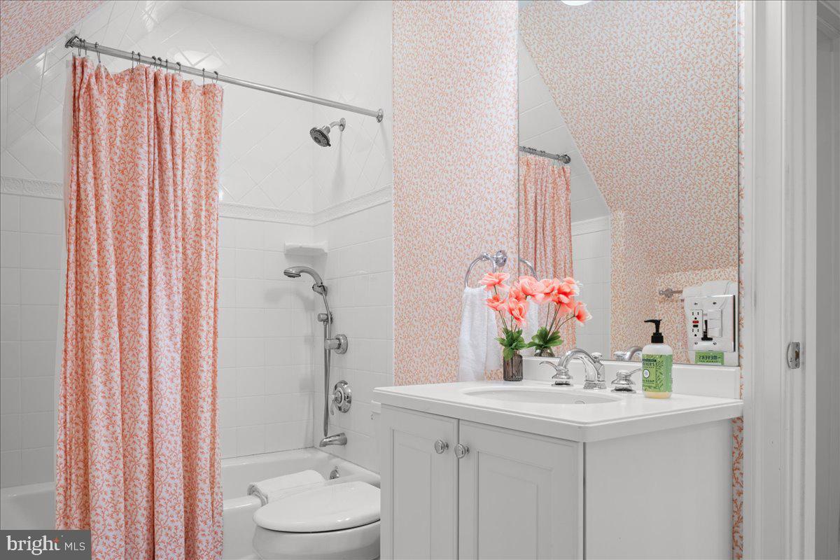
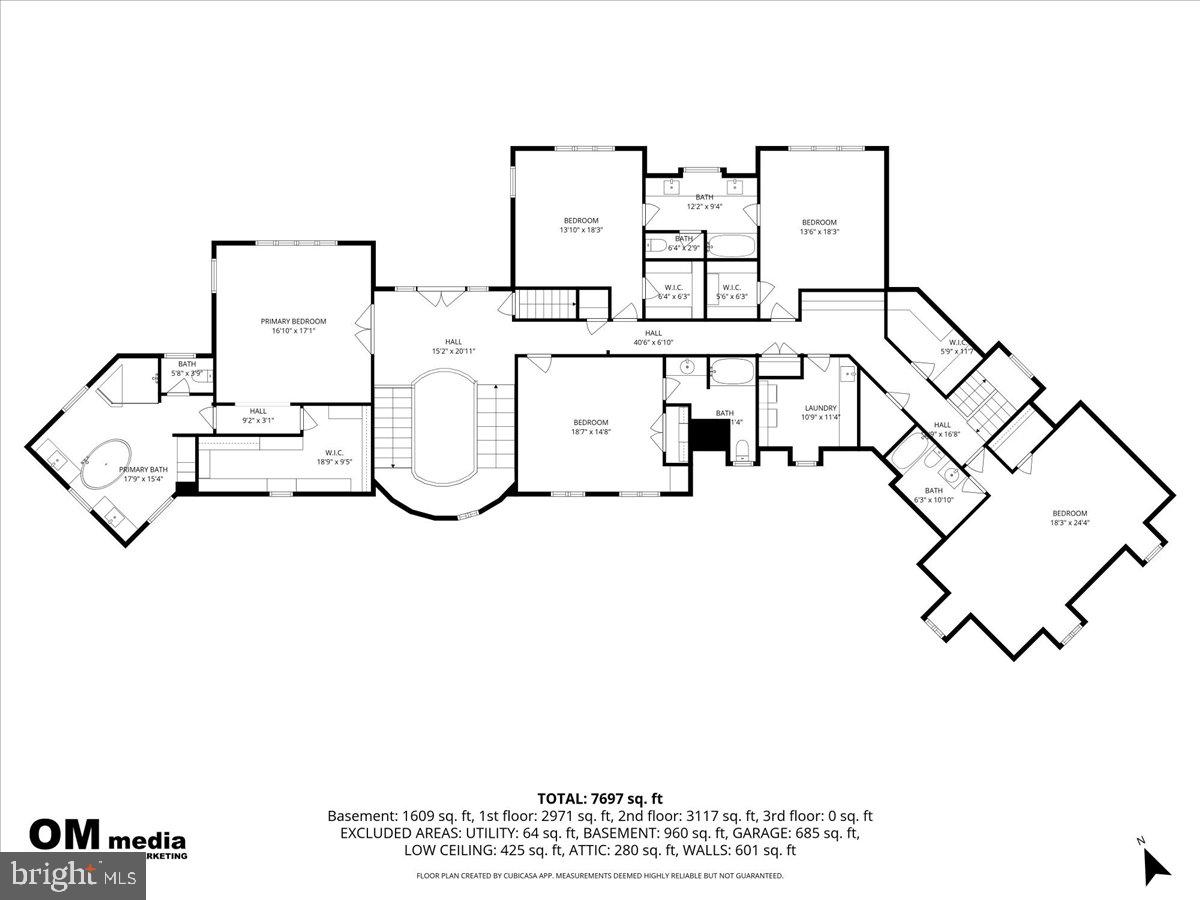
Upstairs, the layout includes multiple bedroom suites, including a guest suite accessed via a secondary staircase. Additional bedrooms offer walk-in closets and well-finished baths, along with a spacious laundry room and dedicated storage and hobby areas.
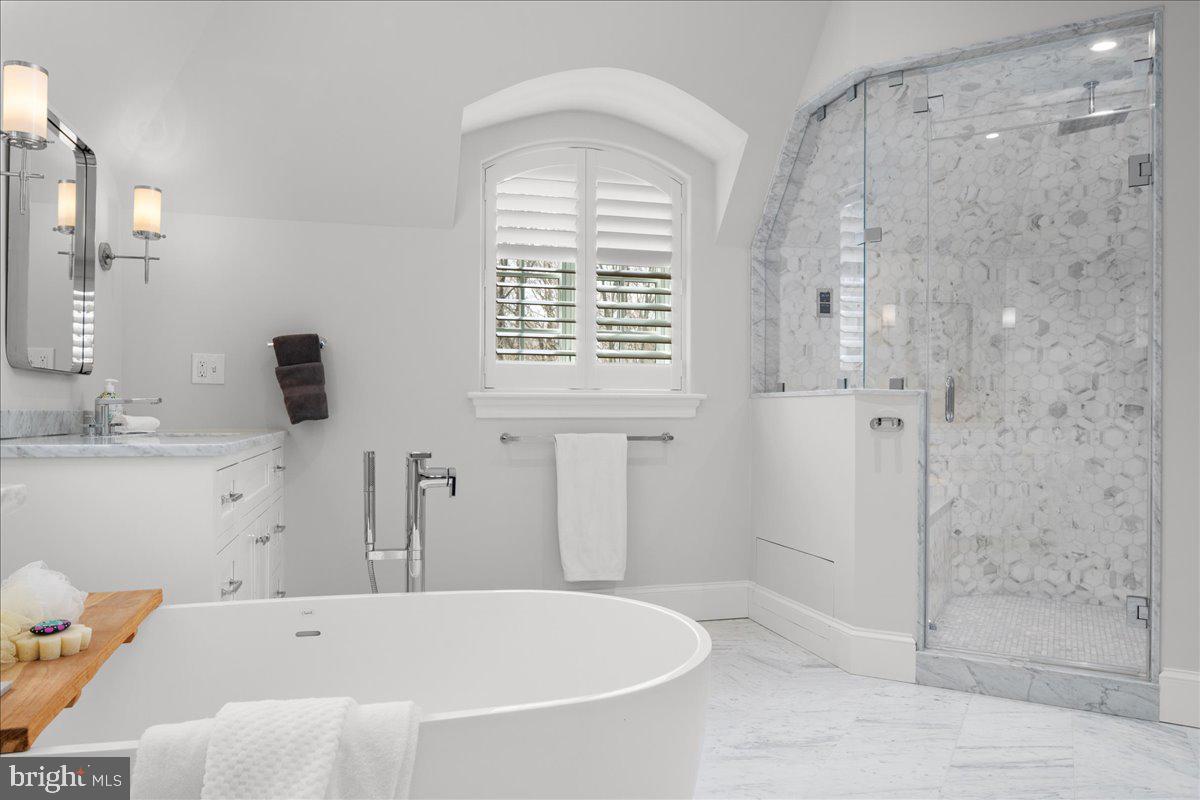
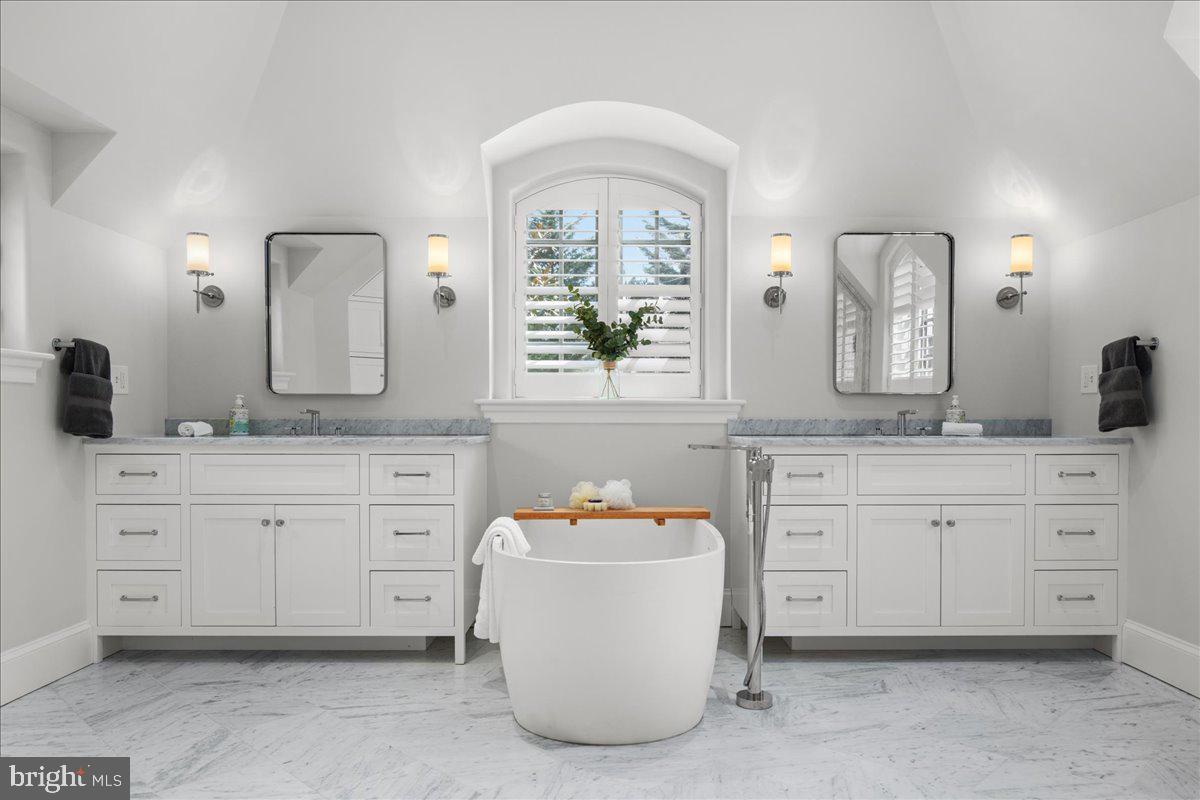
The primary suite reflects a more recent renovation, with a custom closet and a seating area set within a windowed alcove. The marble bath includes radiant heated floors, dual vanities, a soaking tub, and a glass-enclosed shower.
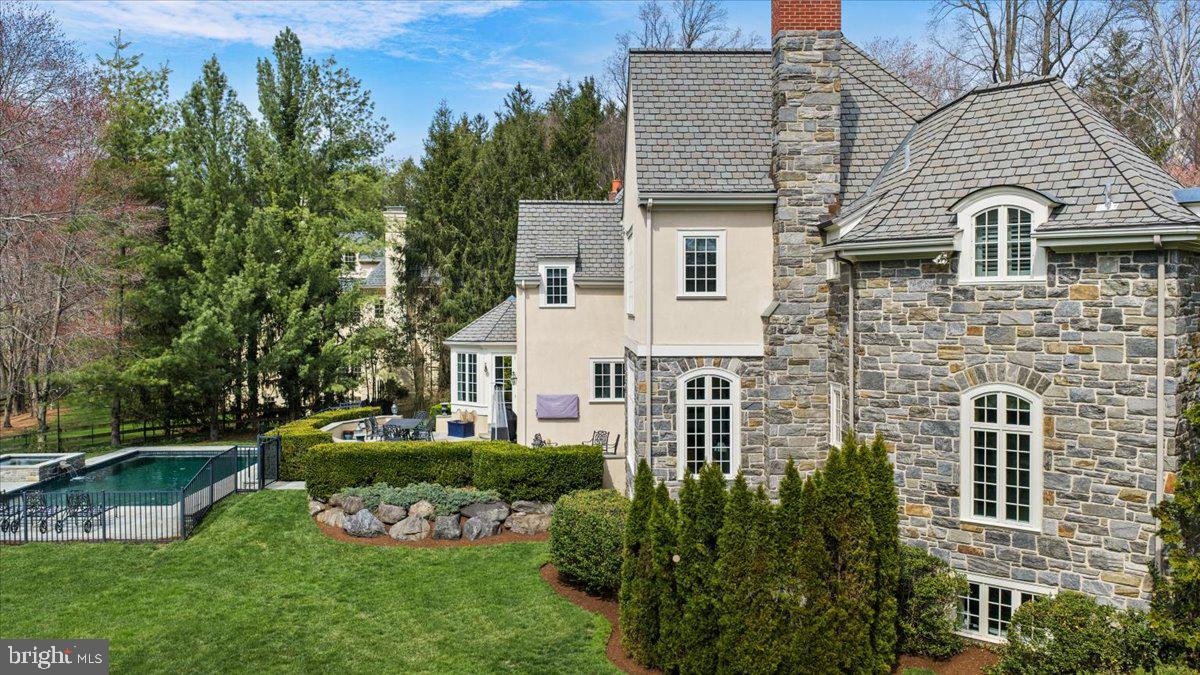
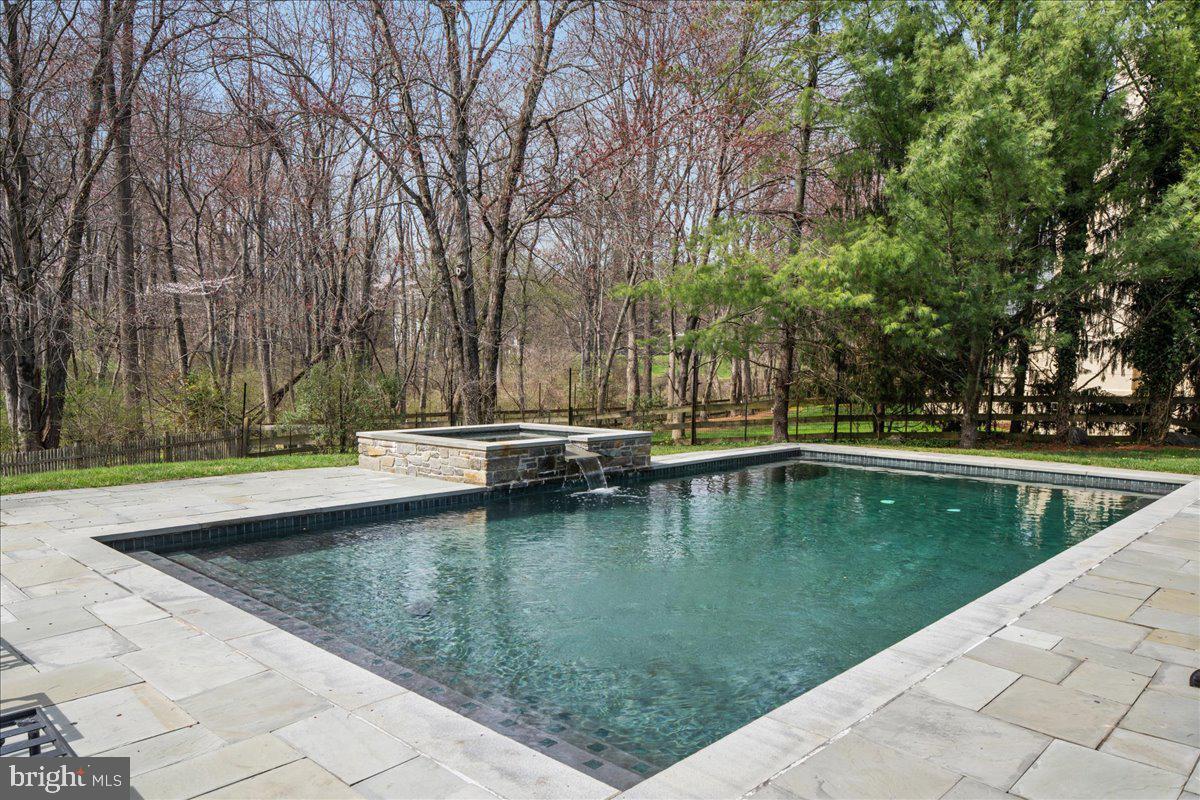
Outdoor spaces are designed for ease of use, with a terrace overlooking landscaped grounds and a gated pool and spa with a cascading water feature.
A home that reflects a thoughtful evolution over time—where meaningful updates have enhanced both function and comfort, and where each space connects with a quiet sense of continuity. Designed to support both daily routines and more relaxed gatherings, it offers a setting that feels considered, enduring, and easy to live in.

840 HARRITON ROAD

Message successfully sent.

What would you like to know?

What is 3 + 4 ?

I agree to receive email communication and understand I can unsubscribe at any time.

I agree to be contacted by Charis Realty Group - Christine Issler, Broker via call, email, and text for real estate services. To opt out, you can reply 'stop' at any time or reply 'help' for assistance. You can also click the unsubscribe link in the emails. Message and data rates may apply. Message frequency may vary. Privacy Policy

Related Properties

New on site 2 days ago
Welcome home to a classic Bryn Mawr beauty that has been completely renovated from top to bottom. Limewashed brick and traditional shutters give this home instant curb appeal and a timeless look. Inside, you'll find more than 5,000 square feet of thoughtfully designed living space, with room to grow.

Step into a striking herringbone entryway that opens to wide-plank oak flooring throughout. Detailed millwork and elegant molding run through every room, and three fireplaces add warmth and character to the main living spaces.

The kitchen is the heart of the home, finished with Wolf and Sub-Zero appliances and designed for serious cooking and easy entertaining. Nearby, a coffee and wine bar with custom built-ins is ready for slow weekend mornings and evening gatherings alike. A private home office makes working from home a pleasure, and a mudroom with custom built-ins keeps everyday life organized from the moment you walk in.

Upstairs, the oversized primary suite is a true retreat, with two walk-in closets and a spa-like bath featuring a deep soaking tub. Four more bedrooms give family and guests plenty of space, and the home offers four full baths and two half baths in total.

The finished lower level is filled with natural light, a rare find, and includes its own half bath. It's ideal for a media room, gym, playroom, or guest space.

Outside, the large property offers plenty of room to add a pool or an additional garage, so you can make this exceptional home entirely your own.

Move-in ready, beautifully finished, and set in one of the Main Line's most sought-after communities, this is the one you've been waiting for. Schedule your private showing today.
#PAMC2195522

BRYN MAWR

1019 MORRIS AVENUE

5 Beds

4 Baths

6,529 Sq.Ft.

$3,300,000

MLS#: PAMC2195522

Nestled in prestigious Northside Bryn Mawr, this exquisite custom Colonial residence, built in 2007 by E.B. Mahoney and beautifully renovated in 2021, offers a harmonious blend of luxury and comfort. Built with only the finest of materials with a cinder block exterior with masonry overlay and limestone trim. Incredibly low taxes (+- $34k) are an added bonus!
Spanning nearly a flat acre, the property is a serene retreat, surrounded by lush landscaping and mature trees, providing a tranquil backdrop for your everyday life. Step inside to discover an inviting interior that exudes elegance and functionality. The two story grand foyer welcomes you with a stunning curved staircase, leading to 4 spacious bedrooms each with ensuite bathrooms. You'll find 10 foot ceilings throughout the first floor. 
The heart of the home is the gourmet kitchen, featuring upgraded countertops, a large island, and top-of-the-line Wolf & Sub-Zero stainless steel appliances, including a commercial range and double ovens. The butler's pantry and breakfast area make entertaining effortless, while the family room off the kitchen creates a warm gathering space. Rich hardwood and tumbled marble flooring flow throughout the home, complemented by plaster crown moldings and built-ins that add a touch of sophistication. Cozy up by one of the two marble fireplaces, or unwind in the luxurious saltwater spa or heated pool. 
The outdoor space is equally impressive, featuring extensive hardscaping, multiple patios, and a terrace that invites you to enjoy the serene garden and courtyard views. The fully finished windowed basement offers additional living space, perfect for hosting gatherings or enjoying a quiet evening in. With thoughtful features like a main floor laundry, cedar closets, and a security system, this home is designed for both convenience and peace of mind. Parking is a breeze with an oversized three-car garage and an asphalt & stone driveway with courtyard, ensuring ample space for guests. Located in a suburban setting, this property provides a perfect balance of privacy and accessibility, making it an ideal sanctuary for those seeking an exclusive lifestyle. Experience the epitome of luxury living in this remarkable home, where every detail has been meticulously crafted to create a warm and inviting atmosphere.
#PAMC2135044

BRYN MAWR

726 JOHN BARRY DRIVE

6 Beds

6 Baths

8,700 Sq.Ft.

$3,999,999

MLS#: PAMC2135044

Send a message

Message successfully sent.

Your message

What is 3 + 4 ?

Reason for contacting?

I agree to receive email communication and understand I can unsubscribe at any time.

I agree to be contacted by Charis Realty Group - Christine Issler, Broker via call, email, and text for real estate services. To opt out, you can reply 'stop' at any time or reply 'help' for assistance. You can also click the unsubscribe link in the emails. Message and data rates may apply. Message frequency may vary. Privacy Policy

Sign Out

Virtual Assistant

Would you like to take the next step with this property? We can help you schedule a showing or virtual tour, or send you more details.

Yes, I would like more information.

Thank You for Your Reply, One of Our Agents will contact you as soon as possible

No, maybe later.

Thank you, you can always contact me via email, phone number or through the contact form.

Realhub AI

Lucy - Your AI-Powered Realtor

Update Your Temporary Password

Personalize your search

Enter your email and we'll notify you immediately when new listings match what you're looking for.

or enter email address

Already have an account ? Login here

Continue your home search

I agree to receive communications and understand I can unsubscribe at any time.

I agree to be contacted by Charis Realty Group - Christine Issler, Broker via call, email, and text for real estate services. To opt out, you can reply 'stop' at any time or reply 'help' for assistance. You can also click the unsubscribe link in the emails. Message and data rates may apply. Message frequency may vary. Privacy Policy

Already have an account ? Login here

We use cookies

We use cookies primarily for analytics to enhance your experience. By accepting, you agree to our use of these cookies. You can manage your preferences or learn more about our cookies policy.