
Property
Beds
6
Full Baths
5
1/2 Baths
1
Year Built
1955
Sq.Footage
4,900
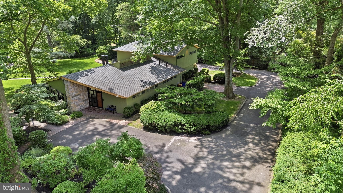
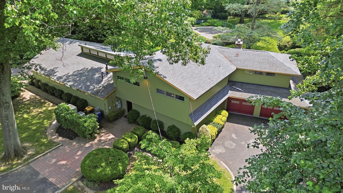
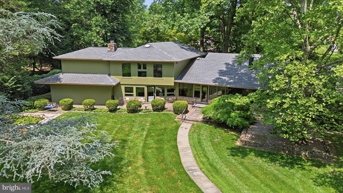
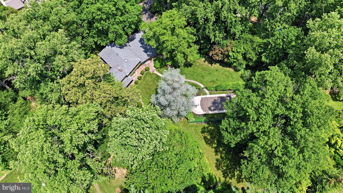
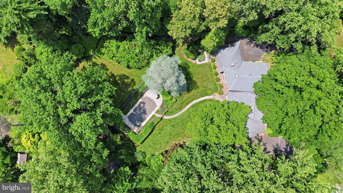
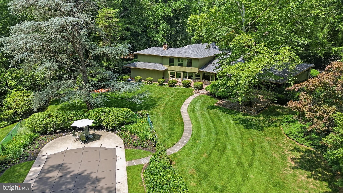
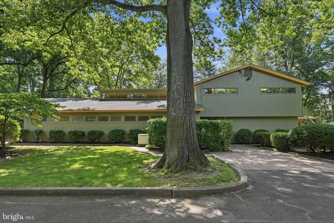
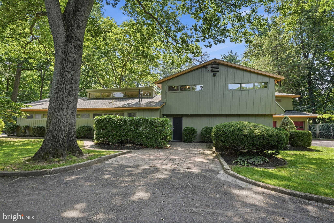
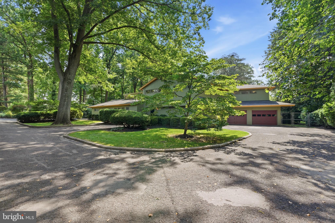
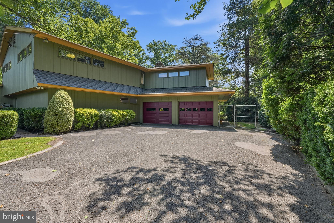
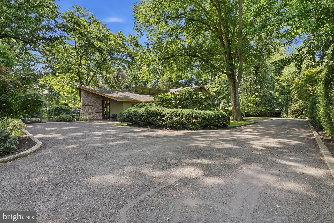
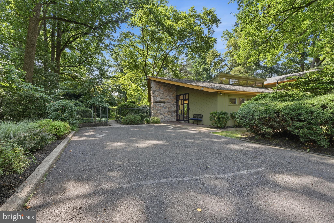
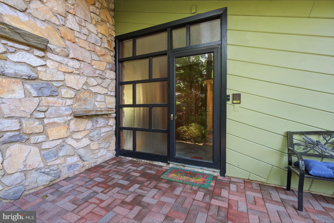
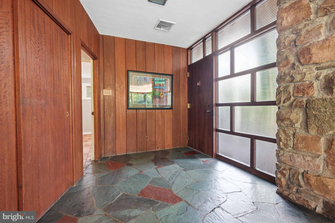
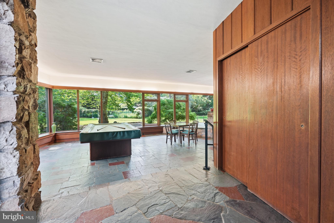
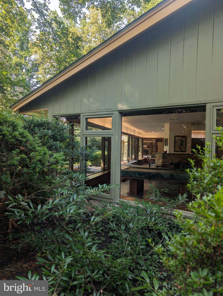
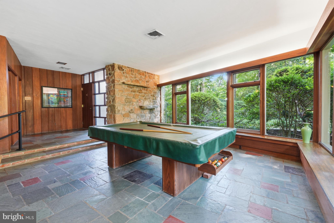
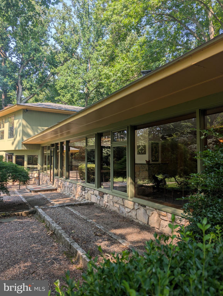
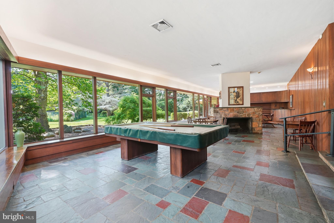
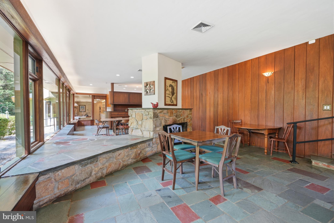
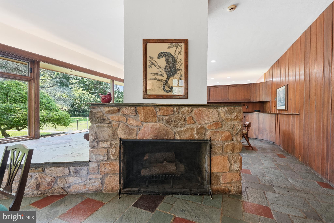
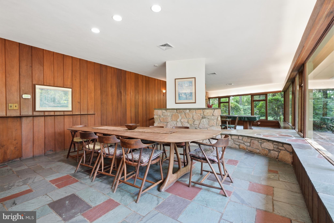
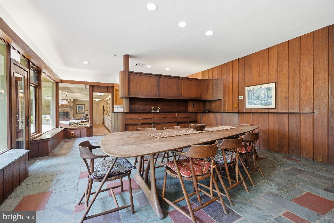
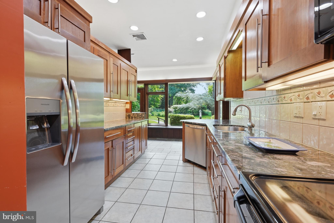
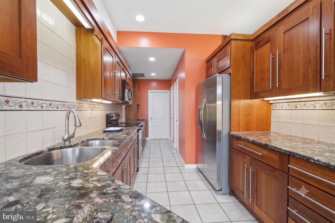
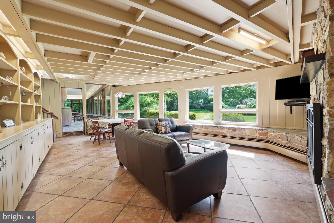
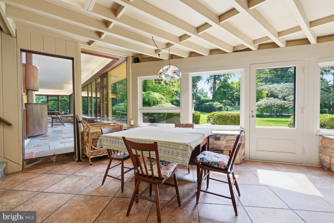
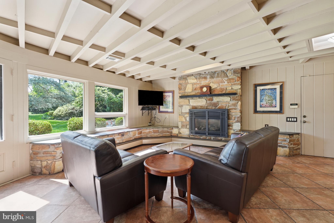
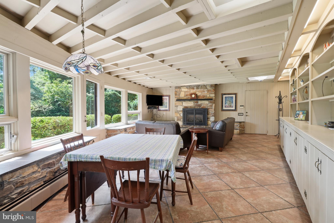
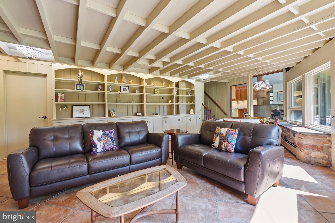
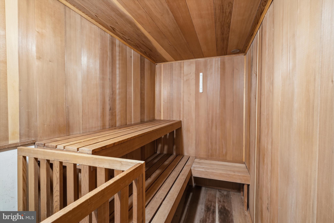
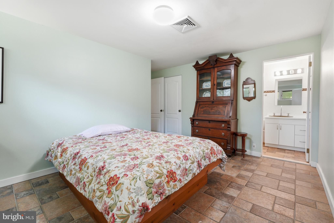
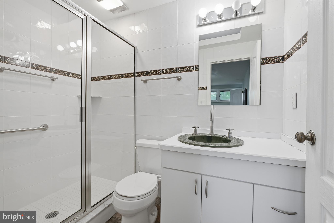
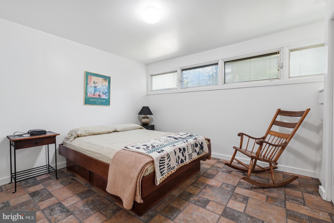
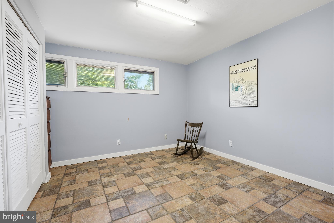
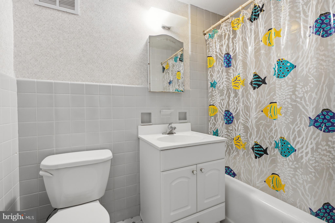
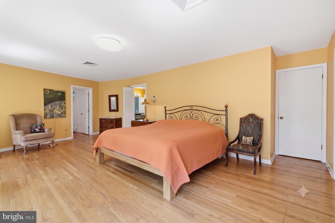
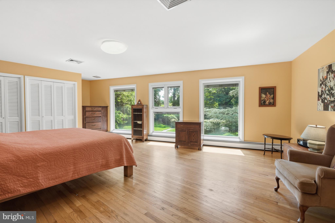
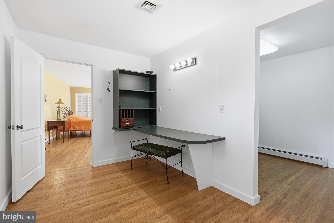
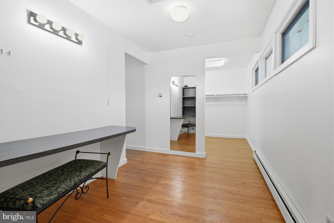
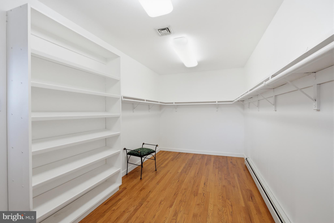
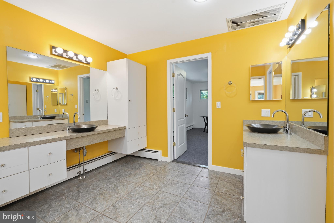
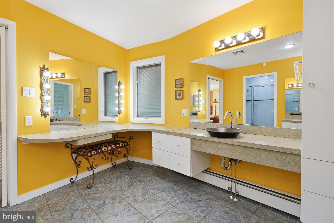
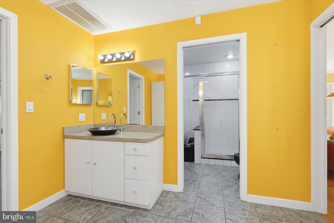
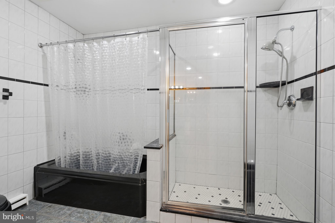
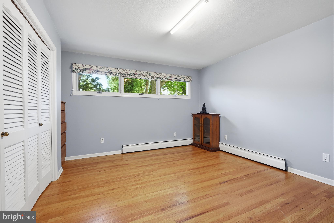
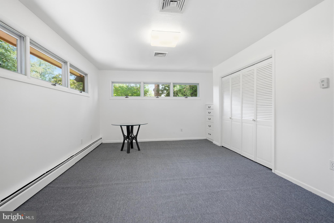
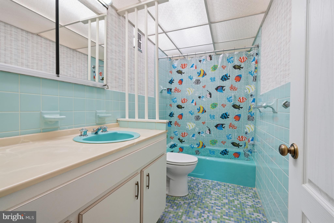
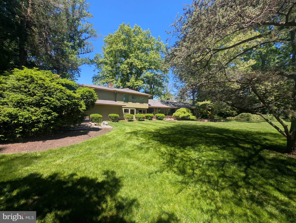
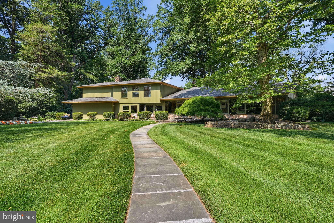
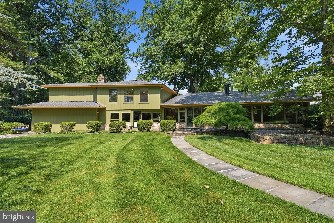
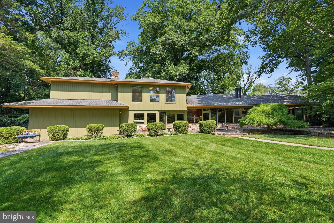
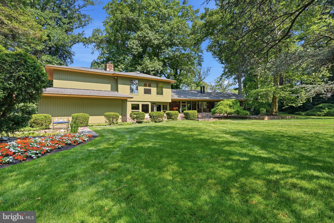
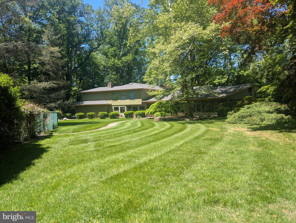
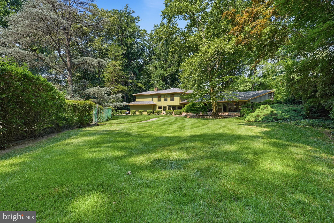
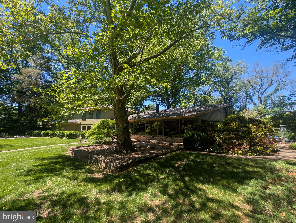
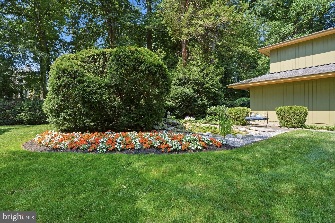
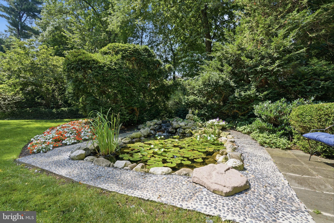
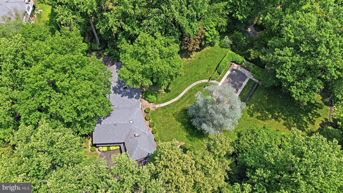
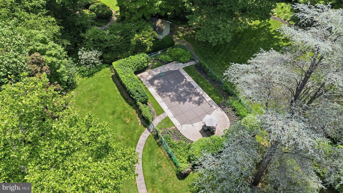
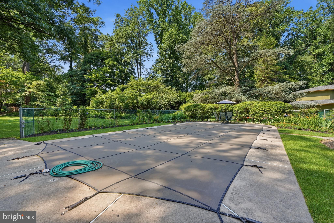
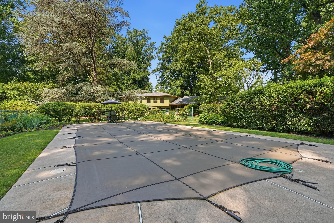
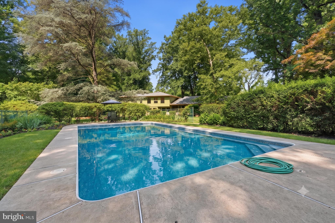
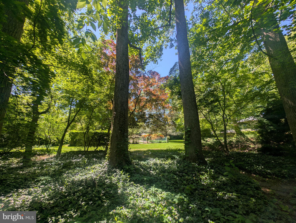
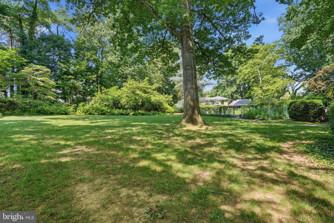
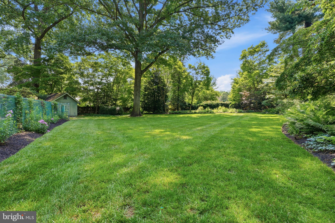
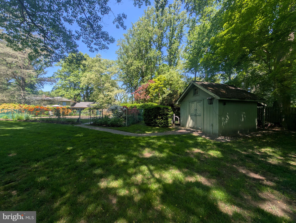
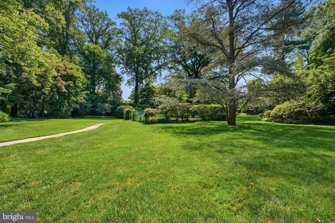
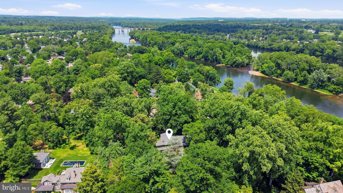
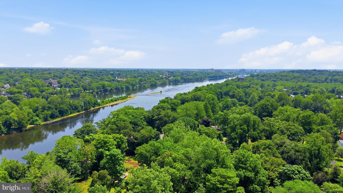
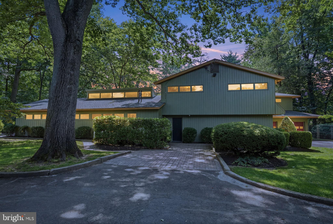
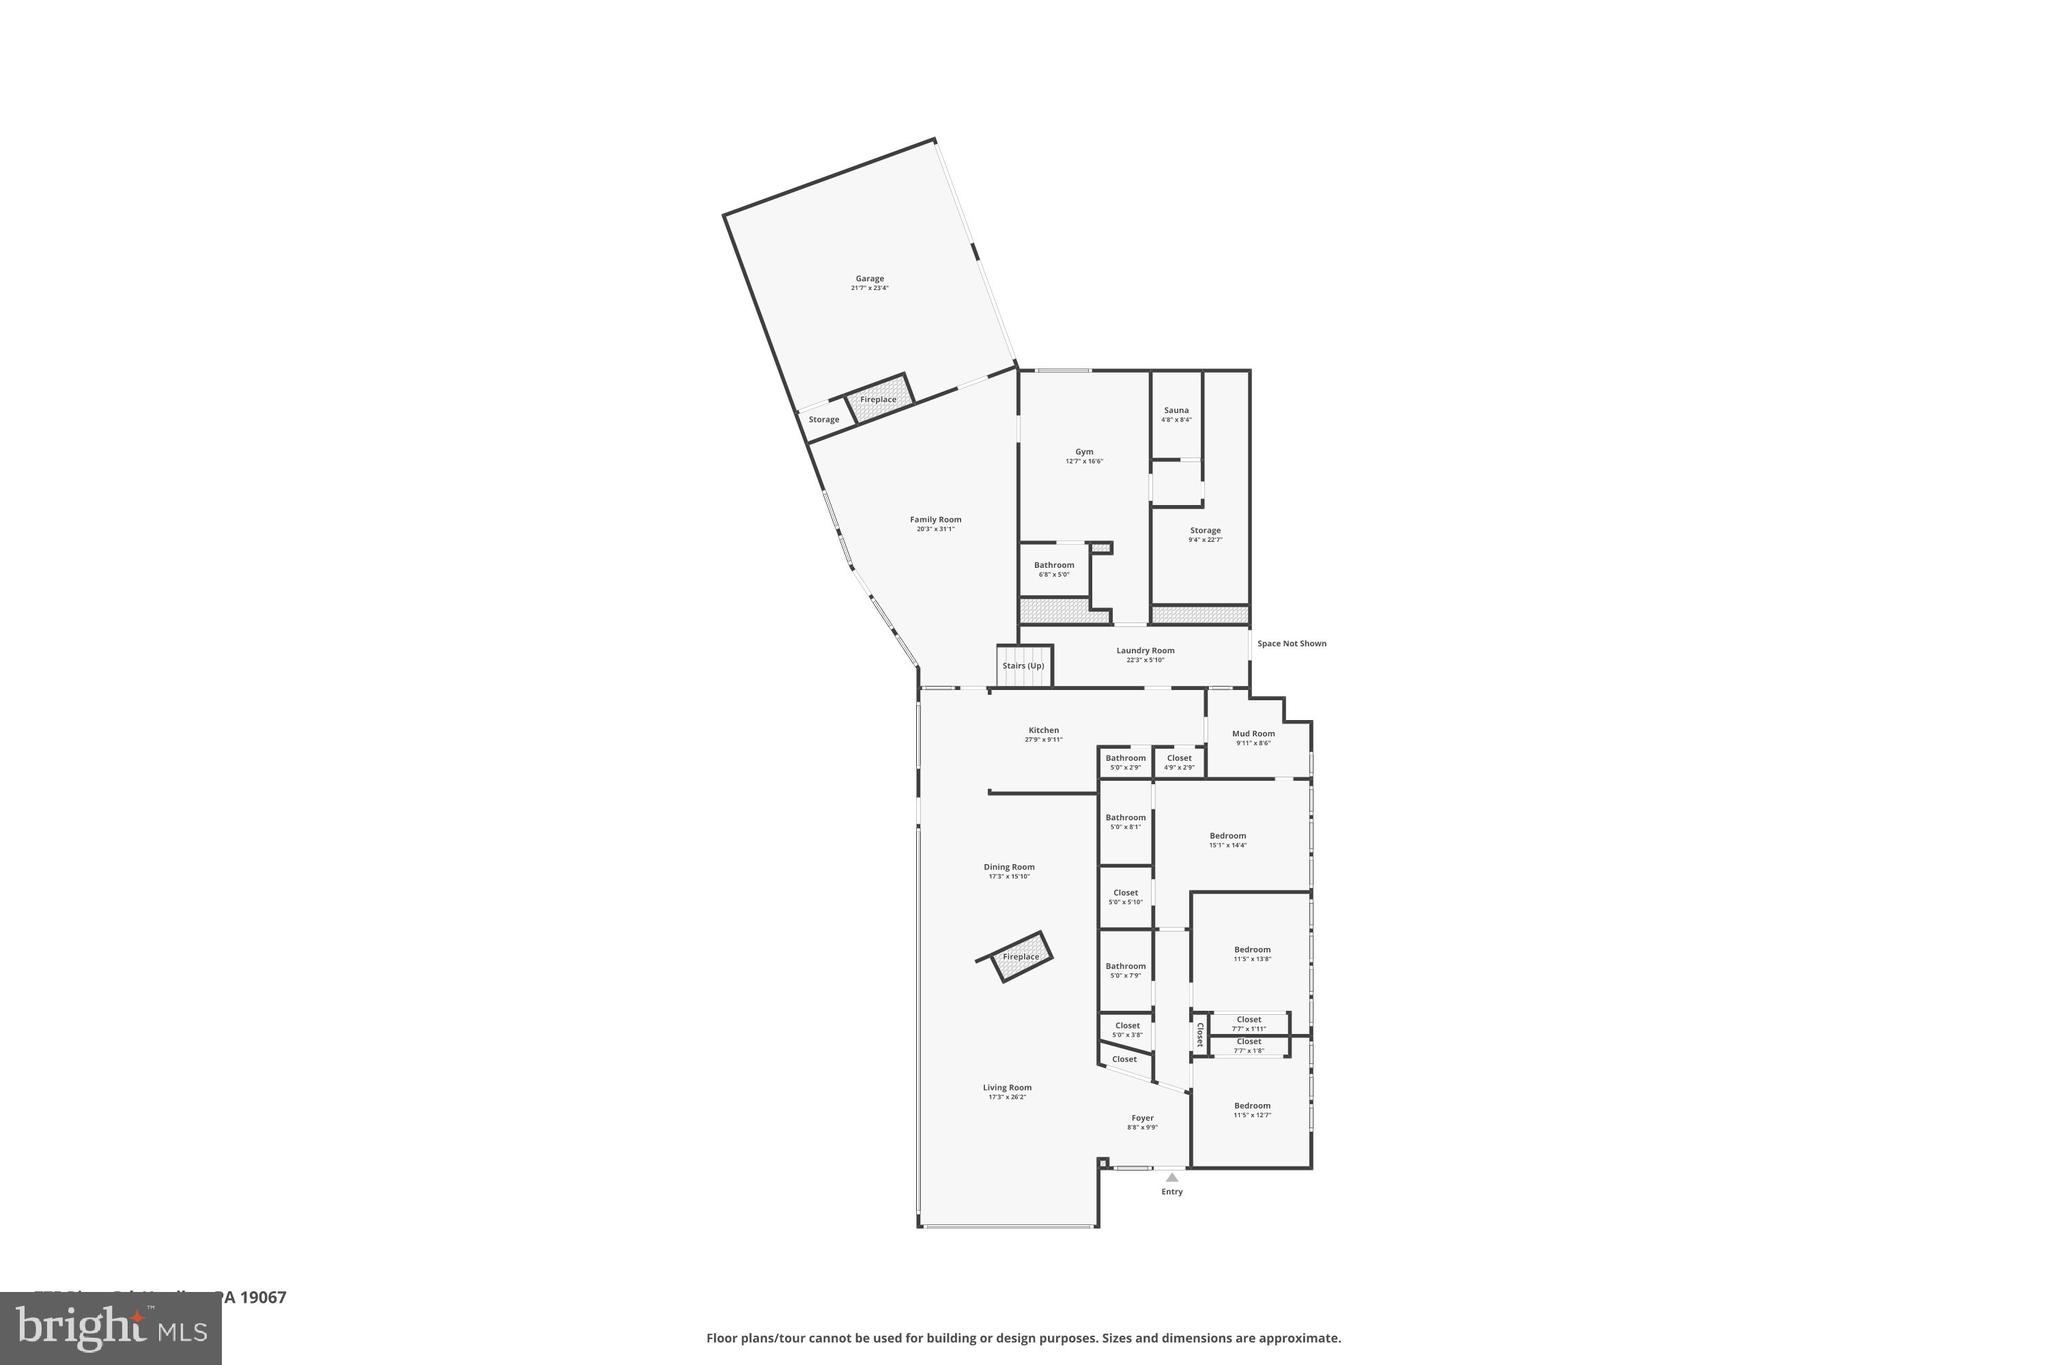
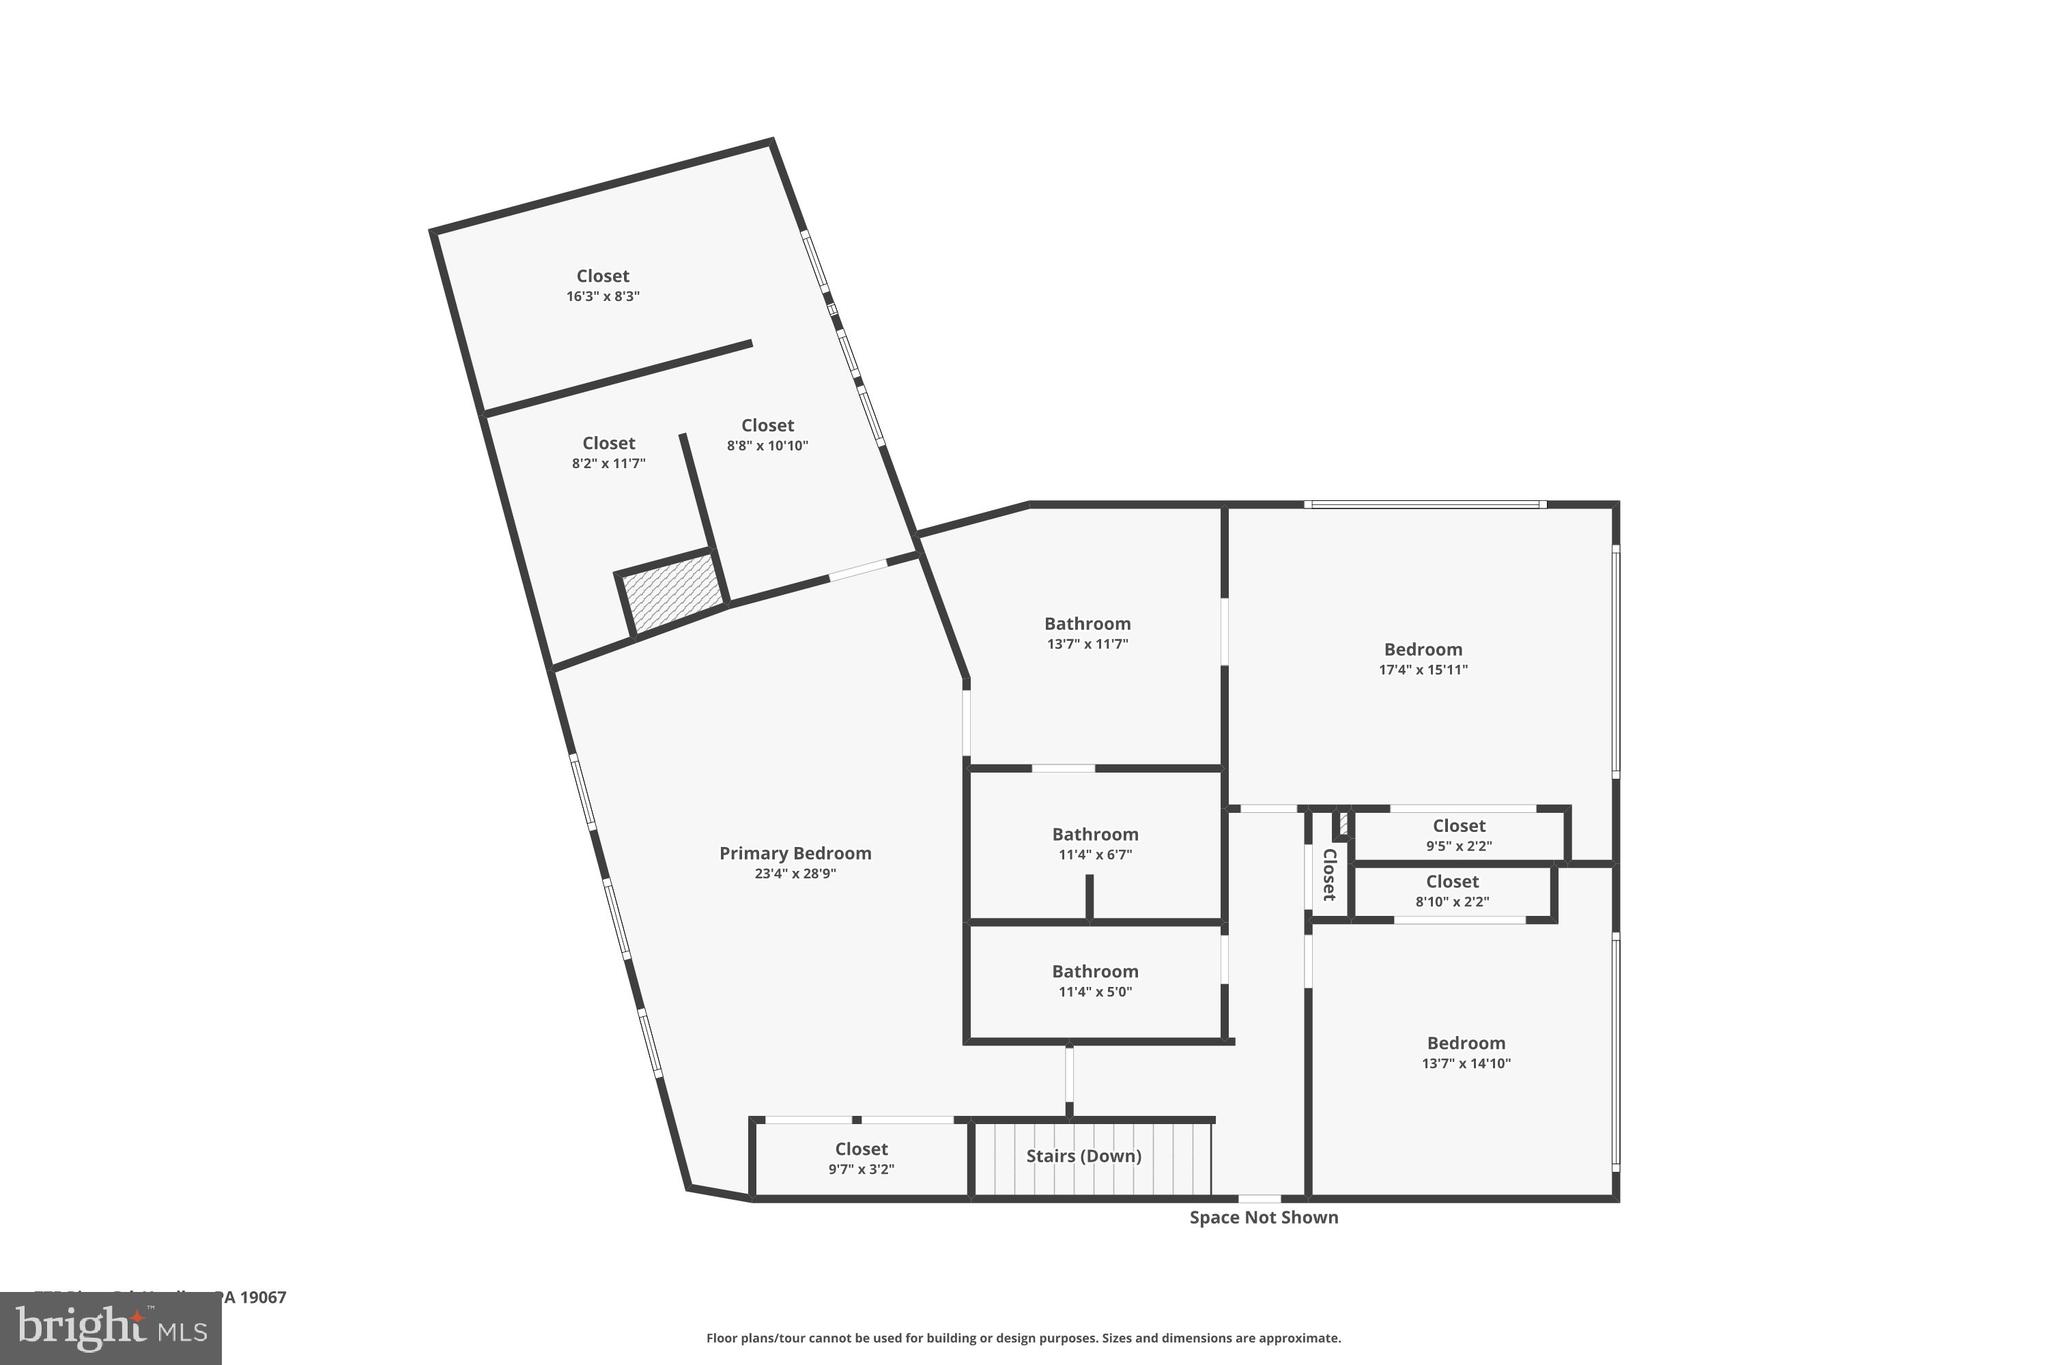
A mid-century modern, once-in-a-lifetime opportunity priced below appraised value! Discover 775 River Road: a Frank-Lloyd-Wright-inspired architectural gem situated on nearly two bucolic acres adjacent to the Delaware River. Showcasing quintessential MCM elements like exposed ceiling beams, a dramatic natural stone hearth, and rich organic wood finishes, the home perfectly executes the design philosophy of blurring the lines between indoor and outdoor living. A striking wall of windows along the rear of the home frames picturesque, elevated views of the property, connecting the interior spaces directly to the surrounding nature. Originally built in 1955 as a Ranch-style home, a thoughtful second-level addition was completed around 1998, carefully expanding the layout to a sprawling 6-bedroom, 5.1-bath footprint while respecting the original design intent. The living and dining areas flow seamlessly into the kitchen, featuring abundant storage and high-quality finishes. The upper level features an expansive owner’s suite that serves as a true retreat, complete with an ensuite bath, a dedicated dressing room, and generous walk-in closet space. Outside, the secluded, professionally landscaped grounds offer privacy from every vantage point. The transition from the interior leads to charming patios and walkways that overlook a gorgeous in-ground pool set amidst mature specimen trees. Enjoy the incredibly rare combination of lower-density riverfront acreage in Lower Makefield Township all while sitting just five minutes from the restaurants, brewpubs, commuter rail, and towpath trails of historic downtown Yardley Borough. Being sold as part of an estate, this property presents a rare opportunity to customize, update, and elevate a prominent riverfront retreat to your exact vision. Two parcels are included with the sale inclusive of the second being across River Road at the river: 20-046-135 (main), 20-046-192 (river). Note: some photos may be enhanced with AI.
Features & Amenities
Interior
-
Total Bedrooms
6
-
Bathrooms
5
-
1/2 Bathrooms
1
-
Above Grade Finished Area
4900.0
-
Basement YN
NO
-
Cooling YN
YES
-
Cooling
Central Air, Electric
-
Fireplace YN
YES
-
Heating YN
YES
-
Heating
Natural Gas, Forced Air
-
Main Level Bedrooms
3
-
Pet friendly
N/A
Exterior
-
Garage
Yes
-
Garage spaces
2
-
Construction Materials
Stone, Wood Siding
-
Parking
Garage Door Opener, Private, Garage, Driveway, Inside Entrance, Attached
-
Pool
Yes
-
Pool Features
Private
-
Waterfront YN
YES
-
View
Water, River, Trees/Woods, Scenic
Area & Lot
-
Lot Features
Wooded, Private, Secluded, Few Trees, Back Yard, Waterfront
-
Lot Size(acres)
1.97
-
Lot Size(square feet)
85,944
-
Property Type
Residential
-
Property Sub Type
Single Family Residence
-
Architectural Style
Other
Price
-
Sales Price
$1,195,000
-
Tax Amount
$14,173
-
Sq. Footage
4,900
-
Price/SqFt
$243
HOA
-
Association
No
School District
-
Elementary School
N/A
-
Middle School
N/A
-
High School
N/A
Property Features
-
New Construction
NO
-
Foundation Details
Slab
-
Senior Community YN
NO
-
Sewer
Public Sewer
-
Water Source
Public
Schedule a Showing
Showing scheduled successfully.
Mortgage calculator
Estimate your monthly mortgage payment, including the principal and interest, property taxes, and HOA. Adjust the values to generate a more accurate rate.
Your payment
Principal and Interest:
$
Property taxes:
$
HOA fees:
$
Total loan payment:
$
Total interest amount:
$
Location
County
BUCKS
Elementary School
Middle School
High School
Listing Courtesy of Michael R. Clement, Patterson-Schwartz - Greenville
RealHub Information is provided exclusively for consumers' personal, non-commercial use, and it may not be used for any purpose other than to identify prospective properties consumers may be interested in purchasing. All information deemed reliable but not guaranteed and should be independently verified. All properties are subject to prior sale, change or withdrawal. RealHub website owner shall not be responsible for any typographical errors, misinformation, misprints and shall be held totally harmless.

Salesperson, Realtor
Tracy Clark
Call Tracy today to schedule a private showing.

* Listings on this website come from the FMLS IDX Compilation and may be held by brokerage firms other than the owner of this website. The listing brokerage is identified in any listing details. Information is deemed reliable but is not guaranteed. If you believe any FMLS listing contains material that infringes your copyrighted work please click here to review our DMCA policy and learn how to submit a takedown request.© 2024 FMLS.
Related Properties

YARDLEY
1204 EVERGREEN ROAD
5 Beds
3 Baths
4,020 Sq.Ft.
$1,149,000
MLS#: PABU2131904

YARDLEY
1573 SILO ROAD
5 Beds
4 Baths
4,000 Sq.Ft.
$1,060,000
MLS#: PABU2133082

YARDLEY
1066 N KIMBLES ROAD
5 Beds
2 Baths
3,537 Sq.Ft.
$1,289,000
MLS#: PABU2133298

YARDLEY
1754 PARTRIDGE ROAD
4 Beds
2 Baths
3,754 Sq.Ft.
$1,400,000
MLS#: PABU2133422

YARDLEY
65 LAVENDER DRIVE
3 Beds
2 Baths
4,028 Sq.Ft.
$989,000
MLS#: PABU2133946

YARDLEY
1555 CARTPATH COURT
4 Beds
3 Baths
5,286 Sq.Ft.
$1,349,500
MLS#: PABU2128278

YARDLEY
39 CREEKVIEW LANE
4 Beds
3 Baths
3,446 Sq.Ft.
$1,150,000
MLS#: PABU2130118

YARDLEY
554 SCATTERGOOD COURT
4 Beds
2 Baths
3,176 Sq.Ft.
$1,124,700
MLS#: PABU2133566

YARDLEY
1746 LOCUST DRIVE
3 Beds
2 Baths
3,779 Sq.Ft.
$969,995
MLS#: PABU2130442
.png)