


Property
Beds
4
Full Baths
2
1/2 Baths
1
Year Built
2002
Sq.Footage
2,896
Welcome to 717 Wagner Farm Road in the sought-after Daniels Purchase community, where comfortable living, thoughtful updates, and room to entertain come together! Offering four bedrooms, 2.5 bathrooms, and nearly 2,900 finished square feet across three levels, this detached home delivers the space and flexibility you've been looking for. The main level welcomes you with separate living and dining rooms, a comfortable family room with a cozy fireplace, and a kitchen designed for everyday living and gathering. Step outside to the deck and fenced backyard, perfect for relaxing, grilling, or entertaining. Upstairs, you'll find four generously sized bedrooms, including a spacious primary suite, newer carpeting, and the convenience of upper-level laundry. And the finished lower level is where this home really shines! Enjoy your own movie and entertainment room, complete with a Sony surround-sound system that conveys. Whether you're hosting game day, enjoying movie night, or creating your own retreat, this space offers wonderful flexibility. Recent improvements include a newer roof, air-conditioning system, water heater, and sump pump, providing added value and peace of mind. Daniels Purchase offers a community pool, playground, tennis and basketball courts, and sidewalks, with an HOA of approximately $99 per month. Ideally situated in Millersville with convenient access to Fort Meade, Annapolis, Baltimore, major commuter routes, shopping, and dining. Even better, qualified buyers may be eligible for a participating-lender credit toward allowable closing costs! Ask for details about available financing opportunities. With three finished levels, a two-car garage, neighborhood amenities, and inviting spaces inside and out, 717 Wagner Farm Road is ready for its next chapter. Schedule your private showing or virtual tour today!
Open Houses
Open house times are shown in the property’s local time.
Features & Amenities
Interior
-
Other Interior Features
Kitchen Island
-
Total Bedrooms
4
-
Bathrooms
2
-
1/2 Bathrooms
1
-
Above Grade Finished Area
2096.0
-
Basement YN
YES
-
Cooling YN
YES
-
Cooling
Central Air, Electric
-
Fireplace YN
YES
-
Heating YN
YES
-
Heating
Natural Gas, Forced Air
-
Pet friendly
N/A
Exterior
-
Garage
Yes
-
Garage spaces
2
-
Construction Materials
Brick
-
Parking
Garage Door Opener, Garage, Driveway, Attached
-
Patio and Porch Features
Deck
-
Pool
Yes
-
Pool Features
Community
-
Waterfront YN
NO
Area & Lot
-
Lot Features
Front Yard, Back Yard
-
Lot Size(acres)
0.11
-
Lot Size(square feet)
4,800
-
Property Type
Residential
-
Property Sub Type
Single Family Residence
-
Architectural Style
Colonial
Price
-
Sales Price
$625,000
-
Tax Amount
$5,542
-
Sq. Footage
2,896
-
Price/SqFt
$215
HOA
-
Association
YES
-
Association Fee
$99
-
Association Fee Frequency
Monthly
-
Association Fee Includes
N/A
-
Total Monthly Fees
true
School District
-
Elementary School
OAKWOOD
-
Middle School
OLD MILL MIDDLE SOUTH
-
High School
GLEN BURNIE
Property Features
-
New Construction
NO
-
Association Amenities
Tennis Court(s), Playground
-
Foundation Details
Slab
-
Senior Community YN
NO
-
Sewer
Public Sewer
-
Tax Lot
63
-
Water Source
Public
Schedule a Showing
Showing scheduled successfully.
Mortgage calculator
Estimate your monthly mortgage payment, including the principal and interest, property taxes, and HOA. Adjust the values to generate a more accurate rate.
Your payment
Principal and Interest:
$
Property taxes:
$
HOA fees:
$
Total loan payment:
$
Total interest amount:
$
Location
County
ANNE ARUNDEL
Elementary School
OAKWOOD
Middle School
OLD MILL MIDDLE SOUTH
High School
GLEN BURNIE
Listing Courtesy of Bevia A Patrick, Keller Williams Flagship
RealHub Information is provided exclusively for consumers' personal, non-commercial use, and it may not be used for any purpose other than to identify prospective properties consumers may be interested in purchasing. All information deemed reliable but not guaranteed and should be independently verified. All properties are subject to prior sale, change or withdrawal. RealHub website owner shall not be responsible for any typographical errors, misinformation, misprints and shall be held totally harmless.

Salesperson, Realtor
Tracy Clark
Call Tracy today to schedule a private showing.

* Listings on this website come from the FMLS IDX Compilation and may be held by brokerage firms other than the owner of this website. The listing brokerage is identified in any listing details. Information is deemed reliable but is not guaranteed. If you believe any FMLS listing contains material that infringes your copyrighted work please review our DMCA policy and learn how to submit a takedown request.© 2024 FMLS.
Related Properties

MILLERSVILLE
719 WAGNER FARM ROAD
4 Beds
3 Baths
3,328 Sq.Ft.
$655,000
MLS#: MDAA2158030

MILLERSVILLE
8209 STEEPLE CHURCH WAY
3 Beds
2 Baths
1,951 Sq.Ft.
$509,990
MLS#: MDAA2161008

MILLERSVILLE
101 FIELD LANE
2 Beds
2 Baths
2,487 Sq.Ft.
$599,990
MLS#: PALA2095318
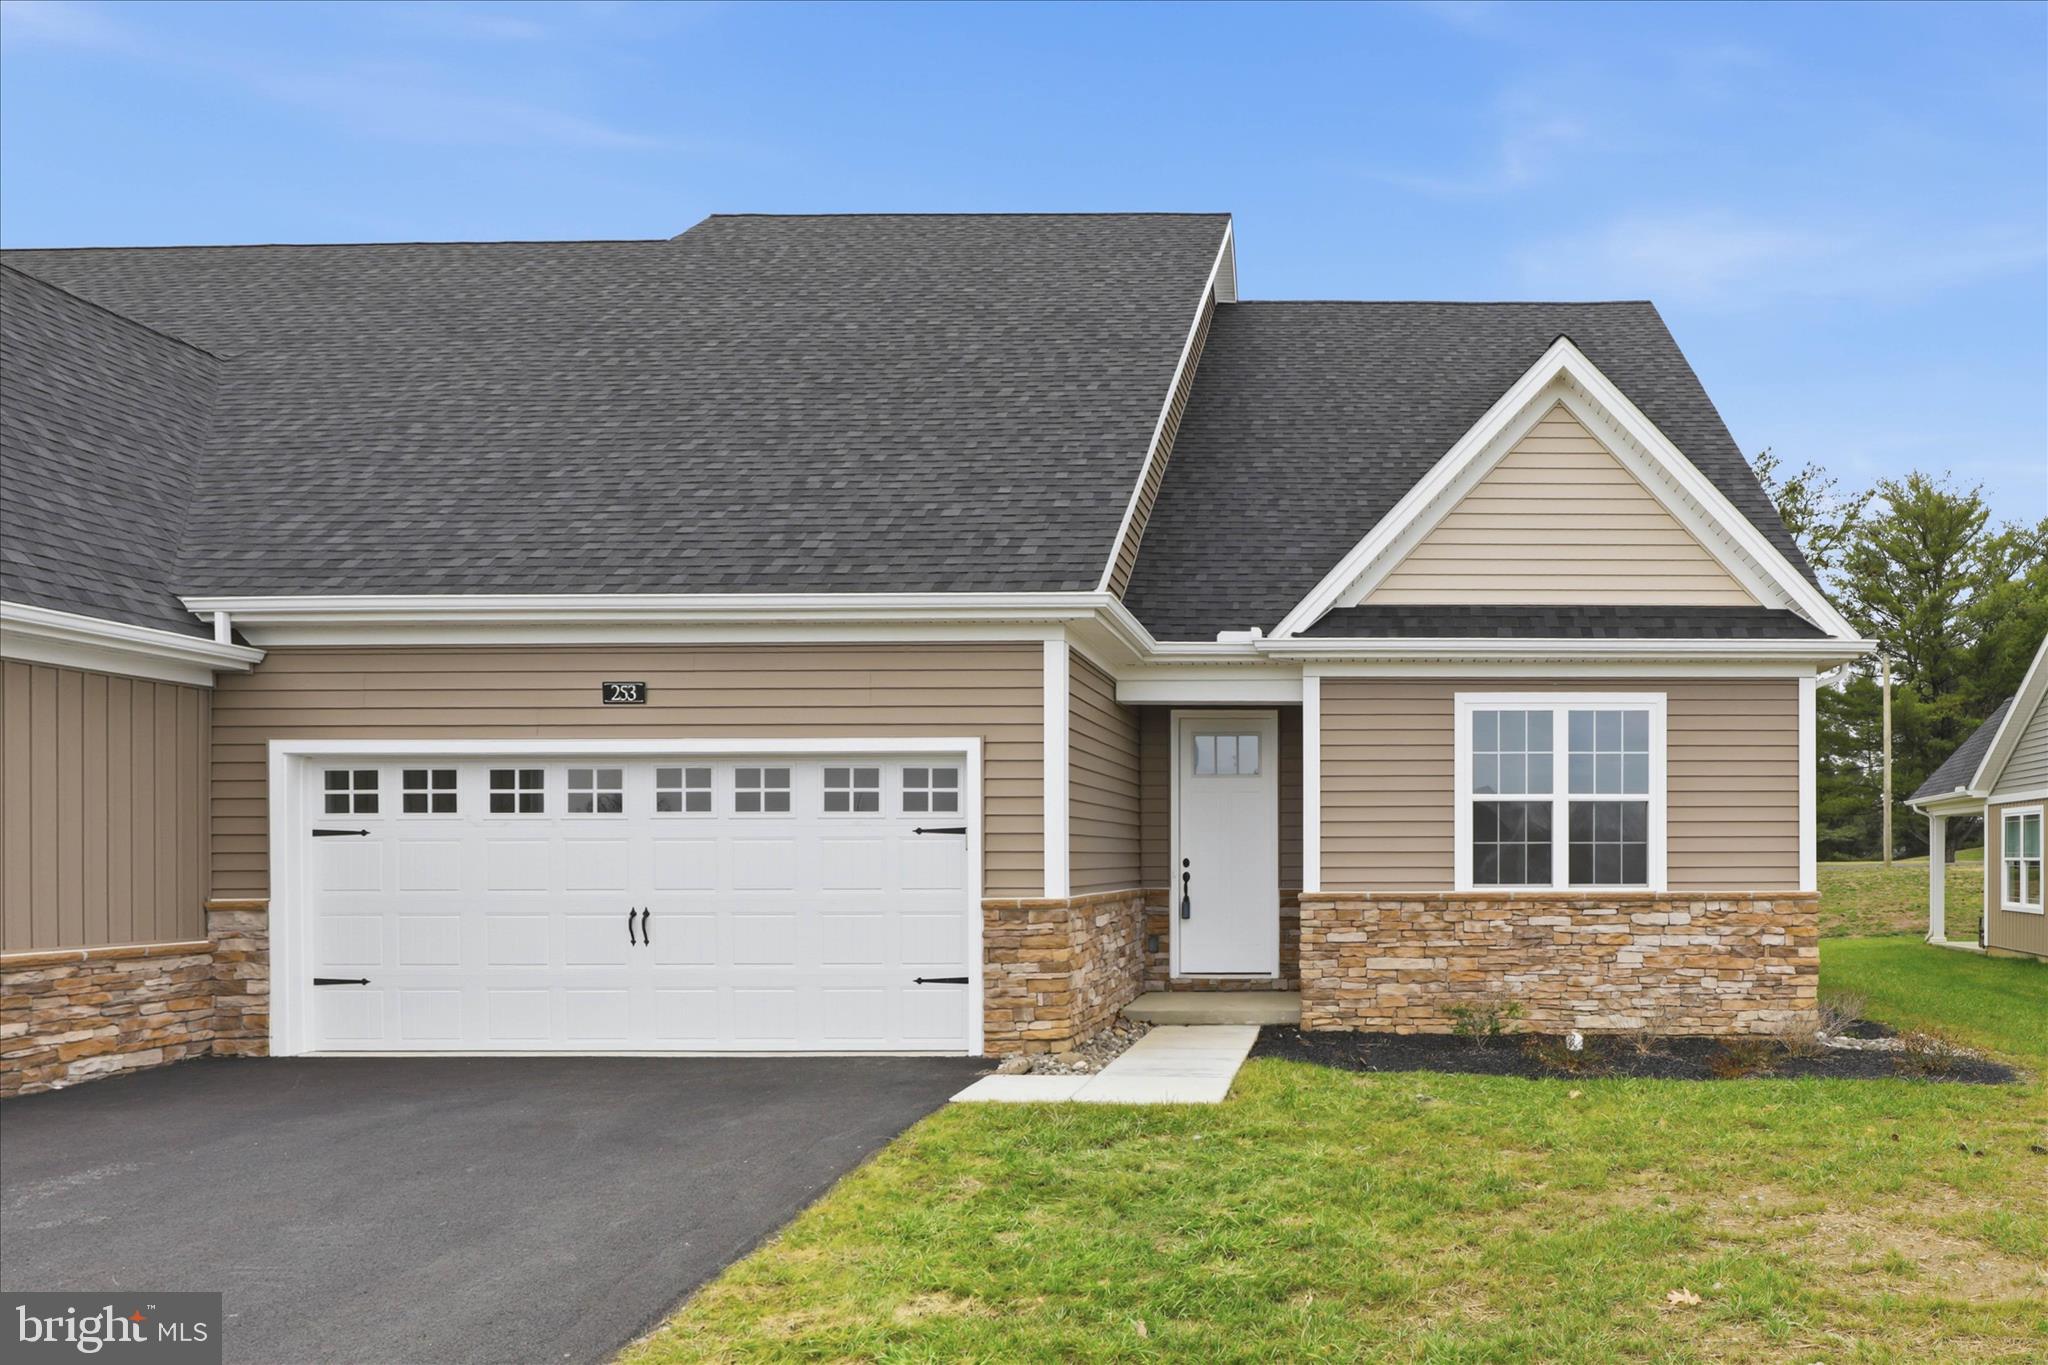
MILLERSVILLE
253 BELLARIDE LANE 52
4 Beds
3 Baths
2,236 Sq.Ft.
$559,900
MLS#: PALA2077034

MILLERSVILLE
8226 KIPPIS ROAD
3 Beds
3 Baths
2,412 Sq.Ft.
$598,500
MLS#: MDAA2161302

MILLERSVILLE
8132 VILLAGGIO DRIVE
3 Beds
3 Baths
2,236 Sq.Ft.
$529,900
MLS#: MDAA2157024

MILLERSVILLE
778 OAK STUMP DRIVE
3 Beds
2 Baths
2,402 Sq.Ft.
$699,999
MLS#: MDAA2154196

MILLERSVILLE
8382 AMBER BEACON CIRCLE
3 Beds
2 Baths
2,520 Sq.Ft.
$560,000
MLS#: MDAA2153932

MILLERSVILLE
651 EASTLAND ROW
3 Beds
2 Baths
2,202 Sq.Ft.
$524,990
MLS#: MDAA2160464

MILLERSVILLE
1204 DICUS MILL ROAD
5 Beds
4 Baths
3,364 Sq.Ft.
$689,000
MLS#: MDAA2156292
