


Property
Beds
4
Full Baths
2
1/2 Baths
None
Year Built
1950
Sq.Footage
1,635
Nestled in the charming West Ward neighborhood, this delightful solid brick Cape Cod home offers a perfect blend of comfort and convenience. With four spacious bedrooms and two full bathrooms, this residence is designed for both relaxation and entertaining. The inviting living area features a cozy brick fireplace, creating a warm ambiance for gatherings or quiet evenings at home. Set on a generous 0.33-acre level lot, the outdoor space provides ample room for gardening, play, or simply enjoying the fresh air. The property boasts a combination of attached and detached garages, ensuring plenty of parking and storage options for your needs. The West Ward community is known for its friendly atmosphere and accessibility to local amenities. Enjoy leisurely strolls through tree-lined streets, or take advantage of nearby parks and recreational areas. With convenient access to shopping, dining, and entertainment, everything you need is just a short drive away. This home, built in 1950, exudes character and charm, offering a unique opportunity to create lasting memories. Front door leads into the Living Room complete with wood burning fireplace. The whole house has hardwood floors with exception of the Kitchen which is LPV Vinyl. The unfinished basement presents a blank canvas for your personal touch, whether you envision a family entertainment space, a home gym, or additional storage space. The kitchen was completely remodeled in 2016 with ample cabinetry and solid stone surfaces newer appliances and flooring, it was freshly painted in September 2026. The Oil Burner was replaced in 2014. The upstairs bathroom is completely remodeled in 2025. Roof when Sellers purchased in 2013 was indicated to have been newer then, however they have no actual installation dates. Experience the warmth and comfort of this lovely property in a neighborhood that feels like home. Lovely level rear yard completely fenced in with rear alley access and detached garage with heat & electric. Don't miss the chance to make this Cape Cod gem your own!
Features & Amenities
Interior
-
Total Bedrooms
4
-
Bathrooms
2
-
Above Grade Finished Area
1635.0
-
Basement YN
YES
-
Cooling YN
YES
-
Cooling
Window Unit(s), Electric
-
Fireplace YN
YES
-
Heating YN
YES
-
Heating
Oil, Radiant
-
Main Level Bedrooms
2
-
Pet friendly
Yes
Exterior
-
Garage
Yes
-
Garage spaces
3
-
Construction Materials
Brick, Block
-
Parking
Off Street, On Street, Alley Access, Garage, Attached, Detached
-
Pool
No
-
Waterfront YN
NO
Area & Lot
-
Lot Features
Level
-
Lot Size(acres)
0.33
-
Lot Size(square feet)
14,400
-
Property Type
Residential
-
Property Sub Type
Single Family Residence
-
Architectural Style
Cape Cod
Price
-
Sales Price
$519,900
-
Tax Amount
$6,573
-
Sq. Footage
1,635
-
Price/SqFt
$317
HOA
-
Association
No
School District
-
Elementary School
YORK AVE
-
Middle School
PENNDALE
-
High School
NORTH PENN SENIOR
Property Features
-
New Construction
NO
-
Foundation Details
Block
-
Senior Community YN
NO
-
Sewer
Public Sewer
-
Water Source
Public
Schedule a Showing
Showing scheduled successfully.
Mortgage calculator
Estimate your monthly mortgage payment, including the principal and interest, property taxes, and HOA. Adjust the values to generate a more accurate rate.
Your payment
Principal and Interest:
$
Property taxes:
$
HOA fees:
$
Total loan payment:
$
Total interest amount:
$
Location
County
MONTGOMERY
Elementary School
YORK AVE
Middle School
PENNDALE
High School
NORTH PENN SENIOR
Listing Courtesy of Niamh Hennessey, RE/MAX Reliance
RealHub Information is provided exclusively for consumers' personal, non-commercial use, and it may not be used for any purpose other than to identify prospective properties consumers may be interested in purchasing. All information deemed reliable but not guaranteed and should be independently verified. All properties are subject to prior sale, change or withdrawal. RealHub website owner shall not be responsible for any typographical errors, misinformation, misprints and shall be held totally harmless.

Salesperson, Realtor
Tracy Clark
Call Tracy today to schedule a private showing.

* Listings on this website come from the FMLS IDX Compilation and may be held by brokerage firms other than the owner of this website. The listing brokerage is identified in any listing details. Information is deemed reliable but is not guaranteed. If you believe any FMLS listing contains material that infringes your copyrighted work please click here to review our DMCA policy and learn how to submit a takedown request.© 2024 FMLS.
Related Properties
LANSDALE
390 Lot 2 E HANCOCK STREET 101A
3 Beds
3 Baths
3,975 Sq.Ft.
$560,000
MLS#: PAMC2146312
LANSDALE
392 Lot 1 E HANCOCK STREET 100A
3 Beds
3 Baths
2,100 Sq.Ft.
$570,000
MLS#: PAMC2145686
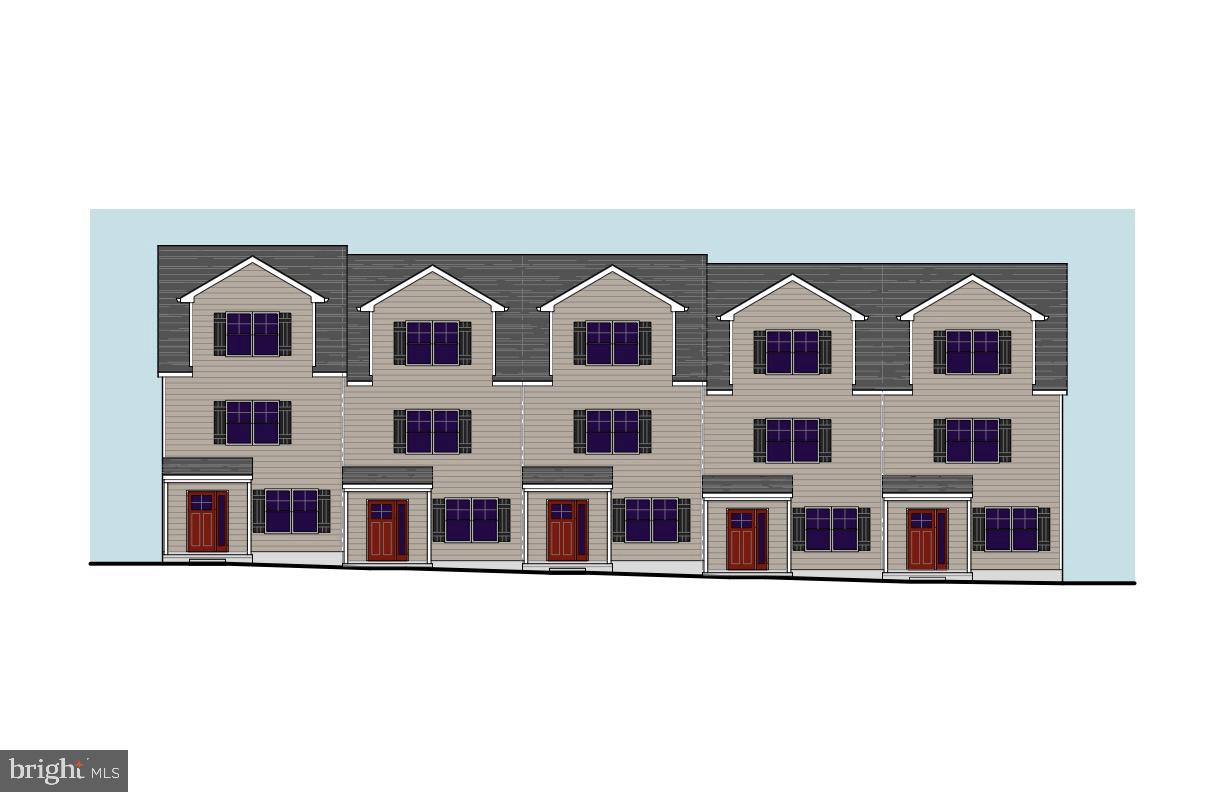
LANSDALE
398 Lot 7 E HANCOCK STREET 101B
3 Beds
3 Baths
2,100 Sq.Ft.
$560,000
MLS#: PAMC2146434
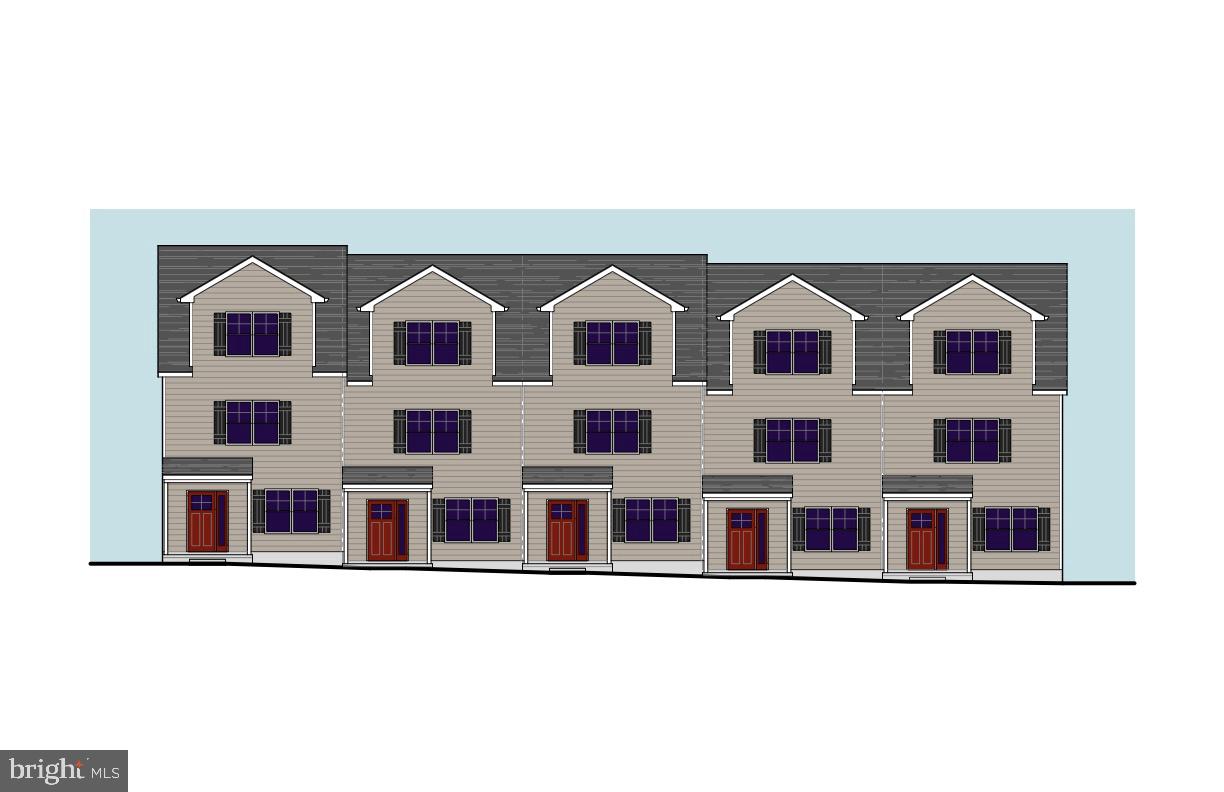
LANSDALE
396 Lot 8 E HANCOCK STREET 102B
3 Beds
3 Baths
2,100 Sq.Ft.
$560,000
MLS#: PAMC2146436

LANSDALE
126 OAKLAND AVENUE
4 Beds
2 Baths
2,076 Sq.Ft.
$479,900
MLS#: PAMC2190448

LANSDALE
1130 HUNTER HILL DRIVE
4 Beds
2 Baths
1,932 Sq.Ft.
$565,000
MLS#: PAMC2192612

LANSDALE
213 WYNCOTE COURT
3 Beds
2 Baths
1,945 Sq.Ft.
$475,000
MLS#: PAMC2197510

LANSDALE
21 S VALLEY FORGE ROAD 218
2 Beds
2 Baths
1,848 Sq.Ft.
$425,000
MLS#: PAMC2189398

LANSDALE
451 WILLIAMSON COURT
3 Beds
2 Baths
2,426 Sq.Ft.
$549,000
MLS#: PAMC2197736

LANSDALE
1127 EMERALD AVENUE
3 Beds
1 Baths
1,827 Sq.Ft.
$425,000
MLS#: PAMC2197196
