Features & Amenities

Interior

  • Other Interior Features

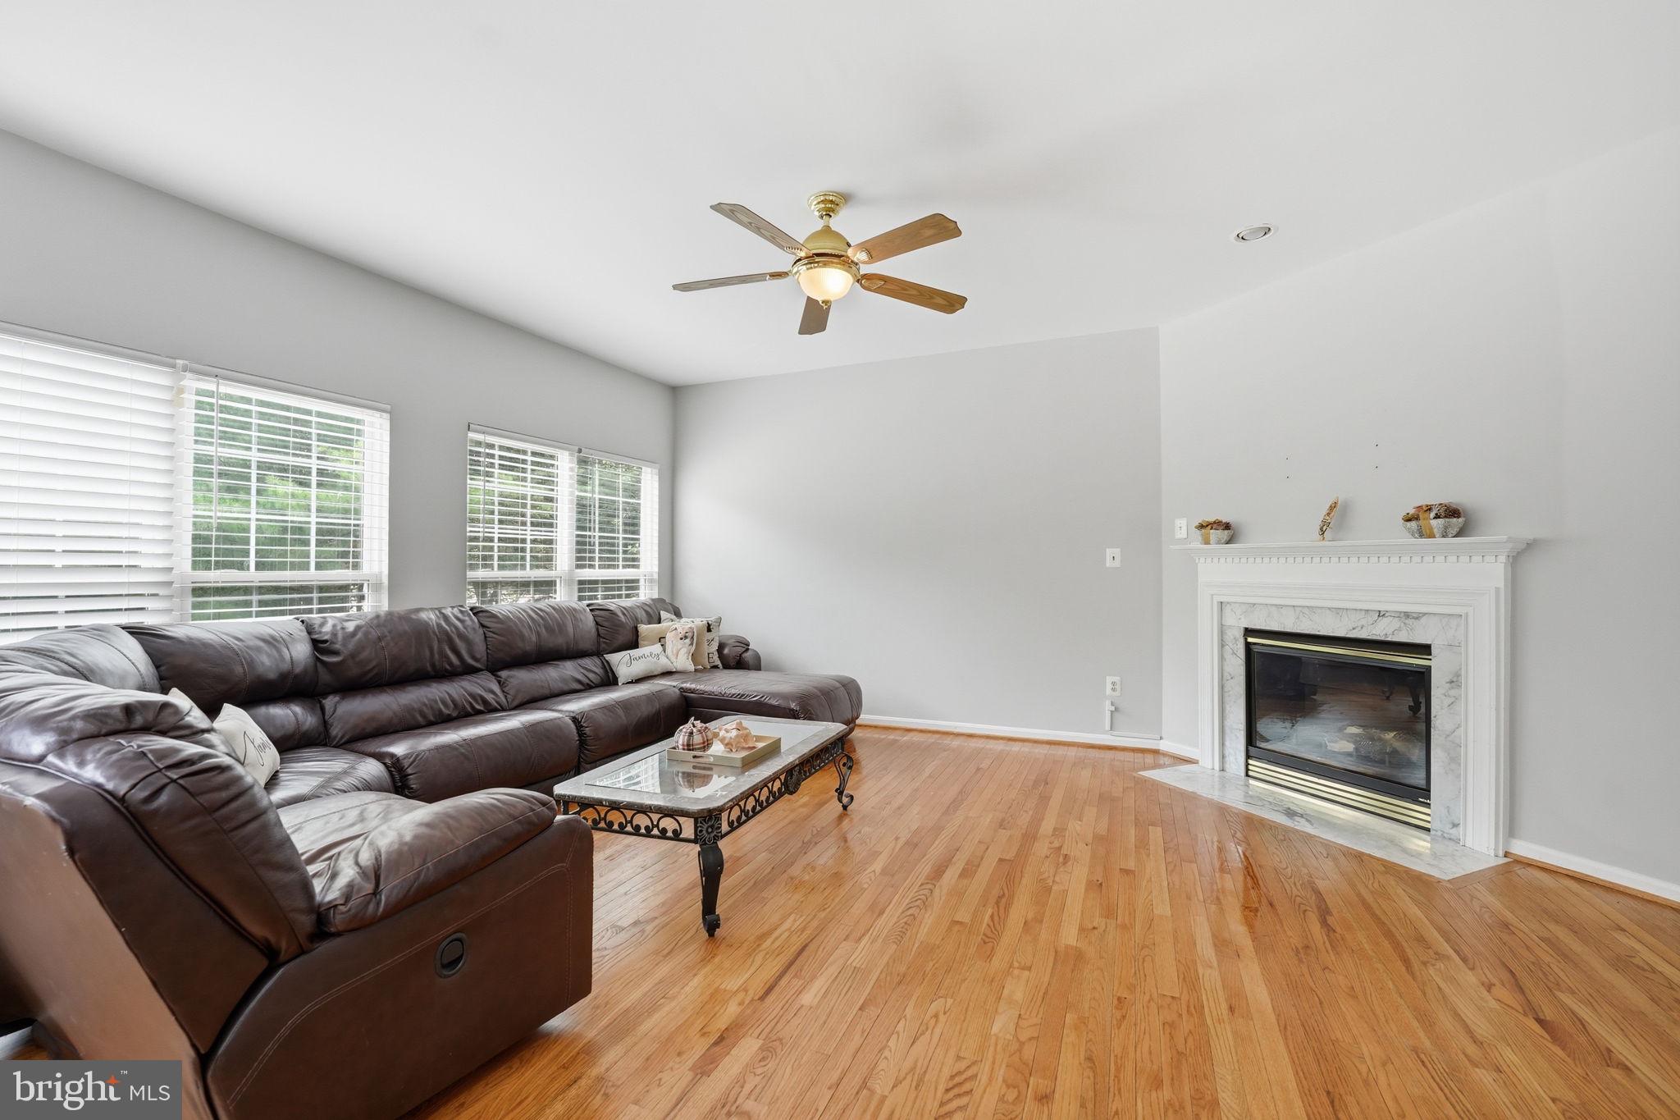
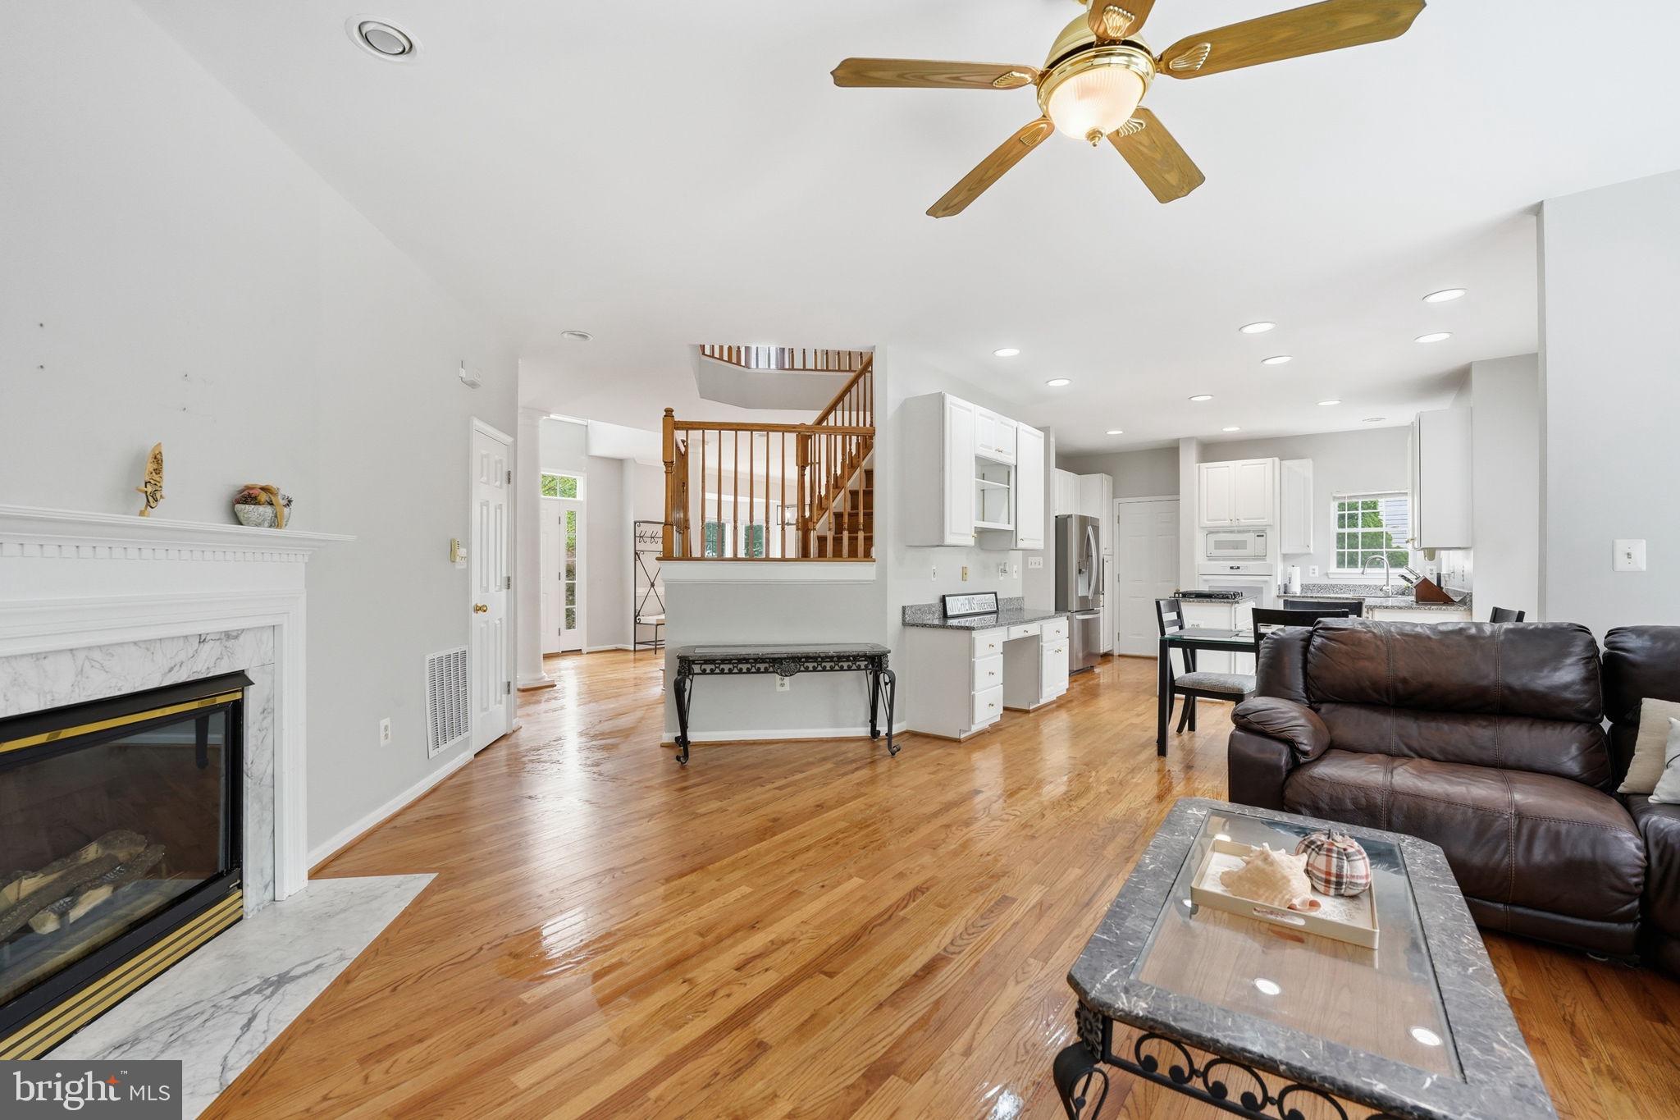
    Kitchen Island, High Ceilings, Crown Molding, Open Floorplan

  • Total Bedrooms

    5

  • Bathrooms

    3

  • 1/2 Bathrooms

    1

  • Above Grade Finished Area

    2488.0

  • Basement YN

    YES

  • Cooling YN

    YES

  • Cooling

    Central Air, Electric

  • Fireplace YN

    YES

  • Heating YN

    YES

  • Heating

    Natural Gas, Forced Air

  • Pet friendly

    N/A

Exterior

  • Garage

    Yes

  • Garage spaces

    2

  • Construction Materials

    Aluminum Siding, Brick

  • Parking

    Garage Door Opener, Asphalt, On Street, Garage, Driveway, Attached

  • Patio and Porch Features

    Deck

  • Pool

    No

  • Waterfront YN

    NO

Area & Lot

  • Lot Features

    Corner Lot

  • Lot Size(acres)

    0.35

  • Lot Size(square feet)

    15,345

  • Property Type

    Residential

  • Property Sub Type

    Single Family Residence

  • Architectural Style

    Colonial

Price

  • Sales Price

    $1,099,000

  • Tax Amount

    $11,391

  • Financing Options

    Cash, FHA, Conventional, VA

  • Sq. Footage

    3,488

  • Price/SqFt

    $315

HOA

  • Association

    YES

  • Association Fee

    $52

  • Association Fee Frequency

    Monthly

  • Association Fee Includes

    N/A

School District

  • Elementary School

    N/A

  • Middle School

    KEY

  • High School

    JOHN R. LEWIS

Property Features

  • New Construction

    NO

  • Foundation Details

    Slab, Concrete Perimeter

  • Senior Community YN

    NO

  • Sewer

    Public Sewer

  • Tax Lot

    1

  • Water Source

    Public

Schedule a Showing

Showing scheduled successfully.

<
>
IN PERSON
VIA CHAT

What is 3 + 4 ?


Change time

Mortgage calculator

Estimate your monthly mortgage payment, including the principal and interest, property taxes, and HOA. Adjust the values to generate a more accurate rate.

Your payment

Principal and Interest:

$

Property taxes:

$

HOA fees:

$

Total loan payment:

$

Total interest amount:

$

Location

County

FAIRFAX

Elementary School

Middle School

KEY

High School

JOHN R. LEWIS

Listing Courtesy of Jennifer Hernandez , CENTURY 21 New Millennium

RealHub Information is provided exclusively for consumers' personal, non-commercial use, and it may not be used for any purpose other than to identify prospective properties consumers may be interested in purchasing. All information deemed reliable but not guaranteed and should be independently verified. All properties are subject to prior sale, change or withdrawal. RealHub website owner shall not be responsible for any typographical errors, misinformation, misprints and shall be held totally harmless.

Agent Tracy Clark

AGENT

Tracy Clark

Call Tracy today to schedule a private showing.


* Listings on this website come from the FMLS IDX Compilation and may be held by brokerage firms other than the owner of this website. The listing brokerage is identified in any listing details. Information is deemed reliable but is not guaranteed. If you believe any FMLS listing contains material that infringes your copyrighted work please click here to review our DMCA policy and learn how to submit a takedown request.© 2024 FMLS.
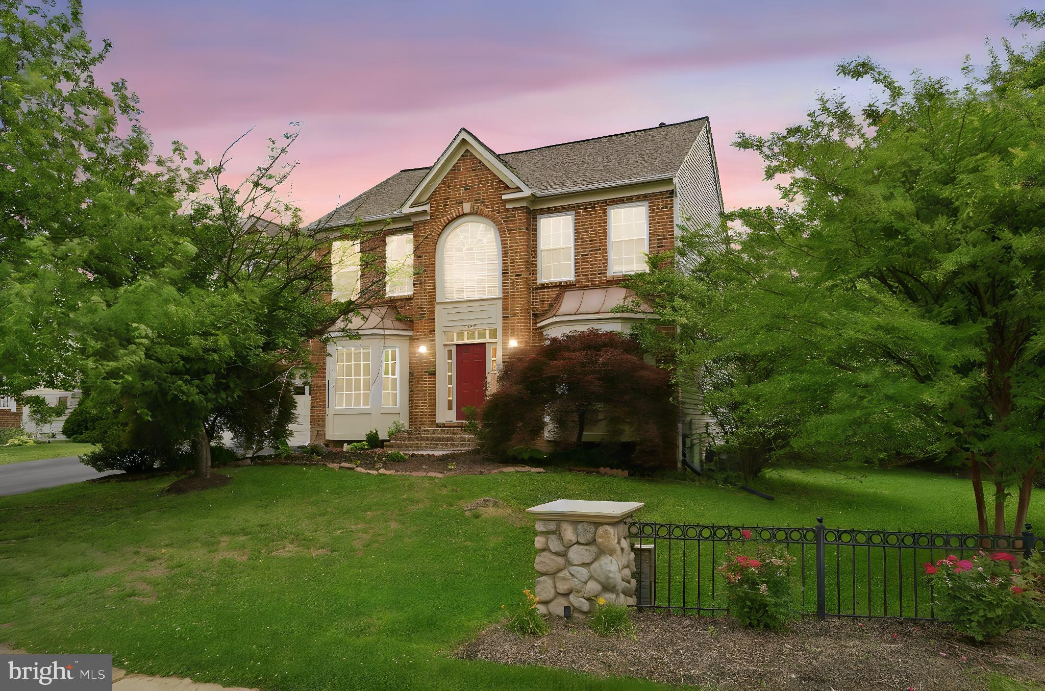
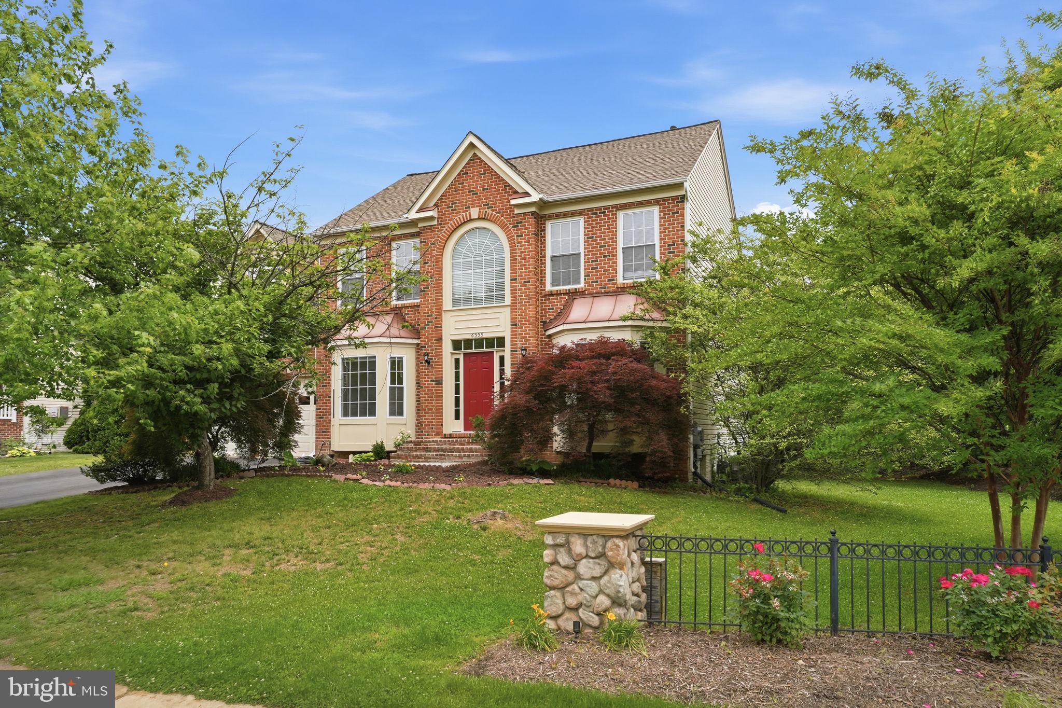
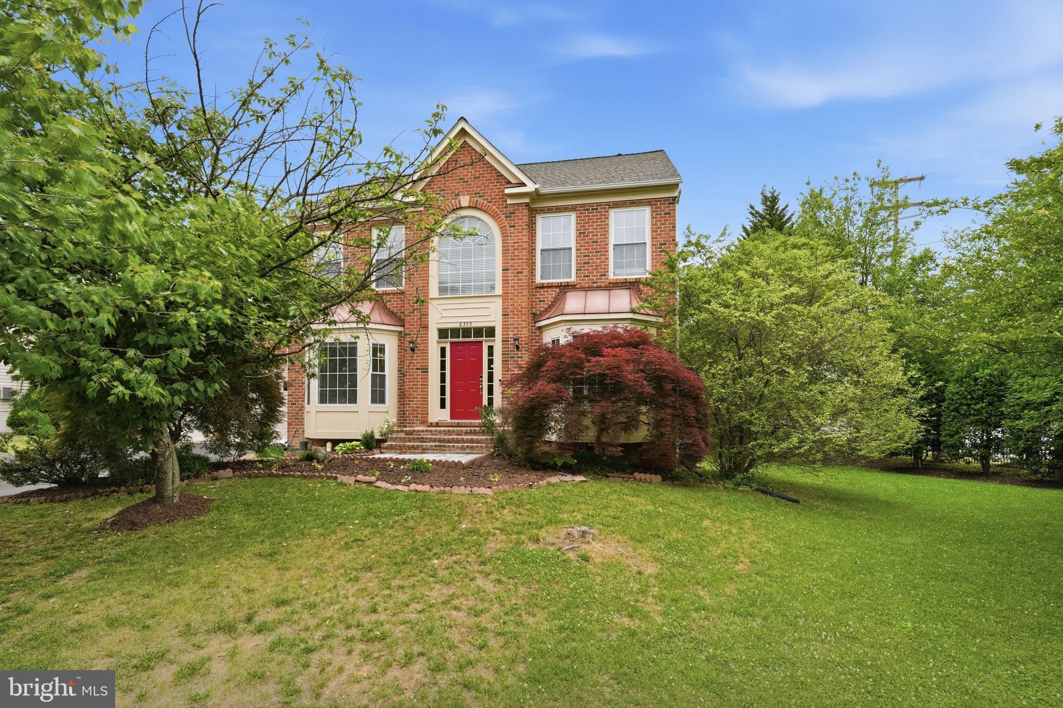
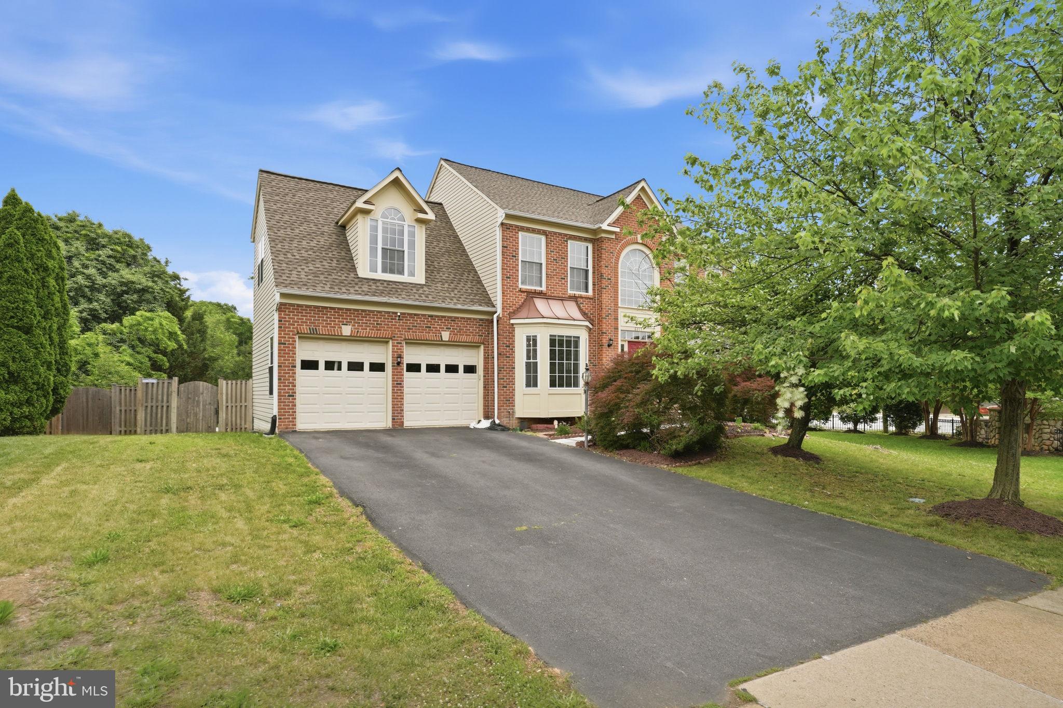
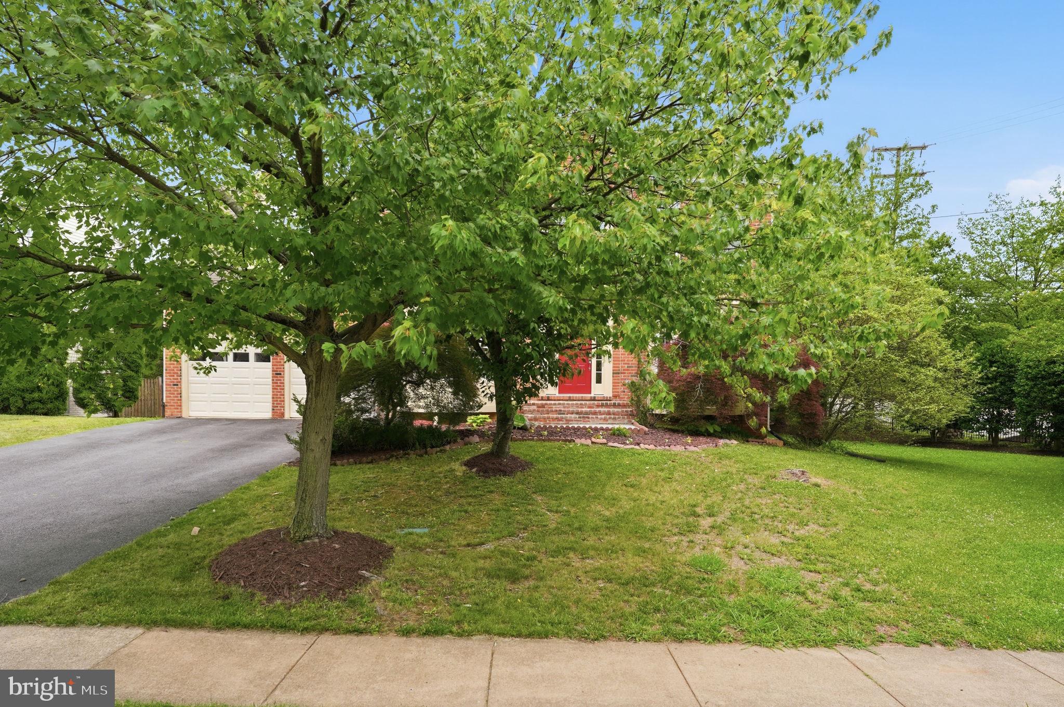
Welcome to 6355 Willowfield Way, the perfect blend of space, flexibility, and unbeatable convenience.

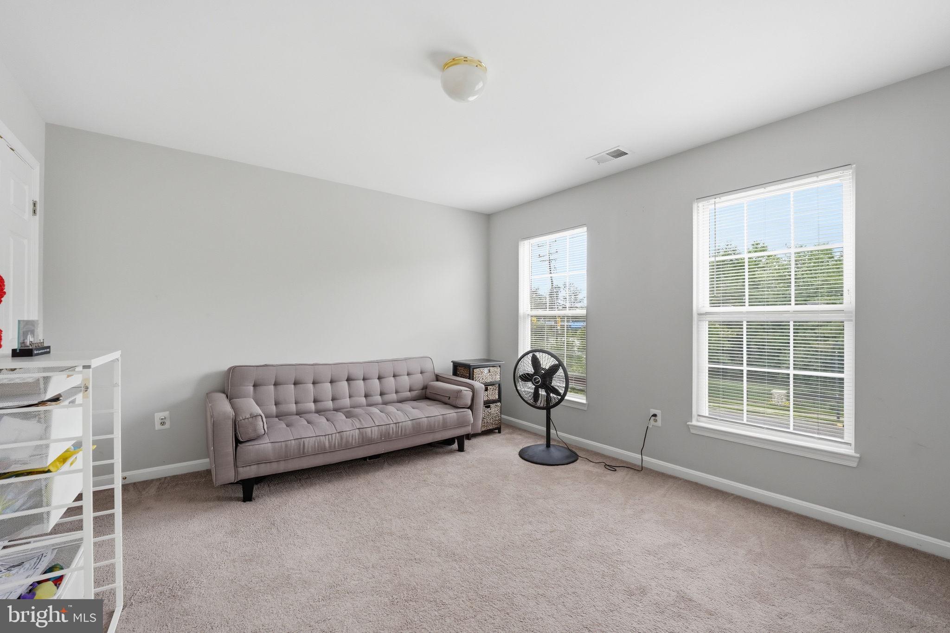
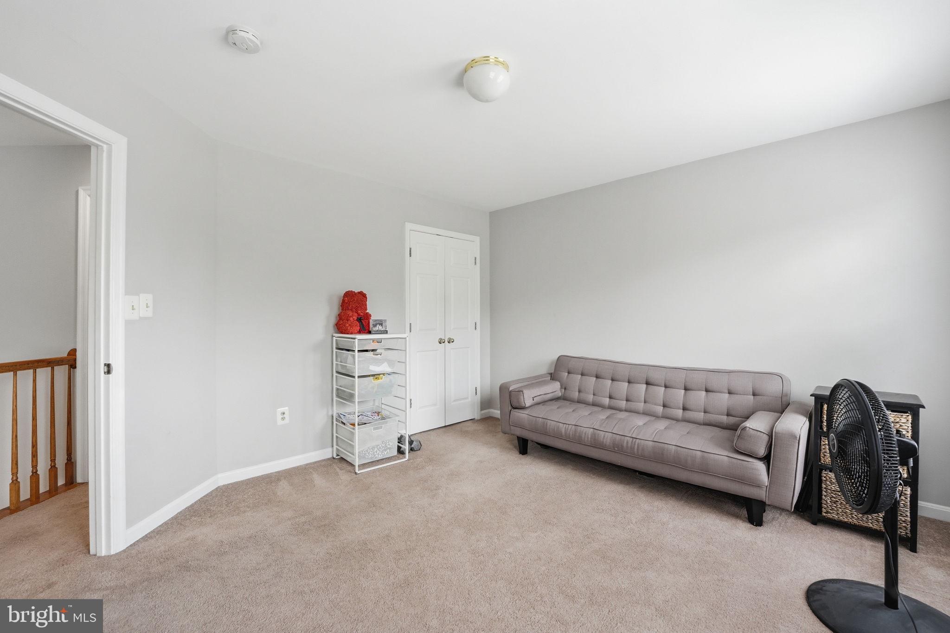
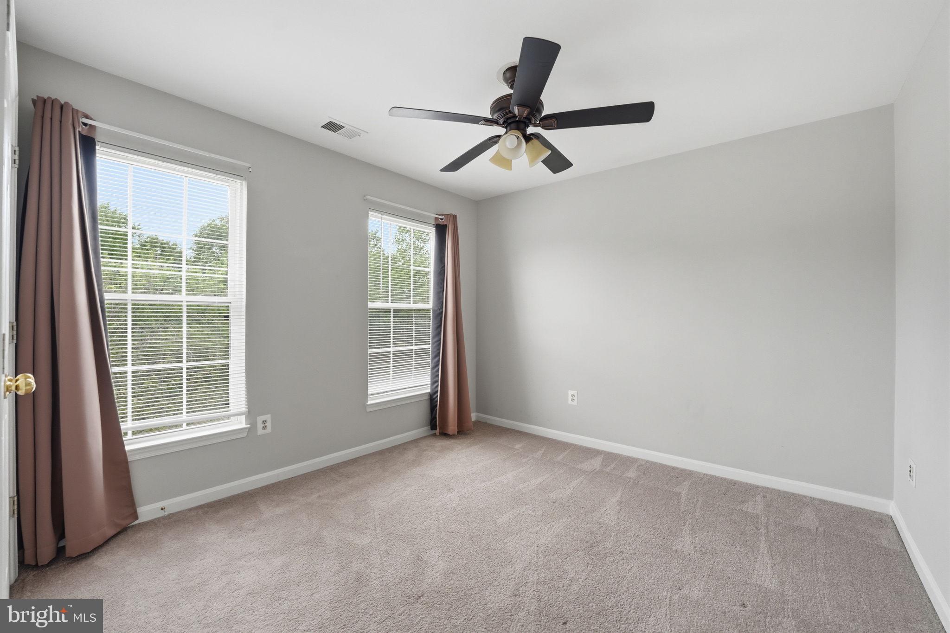
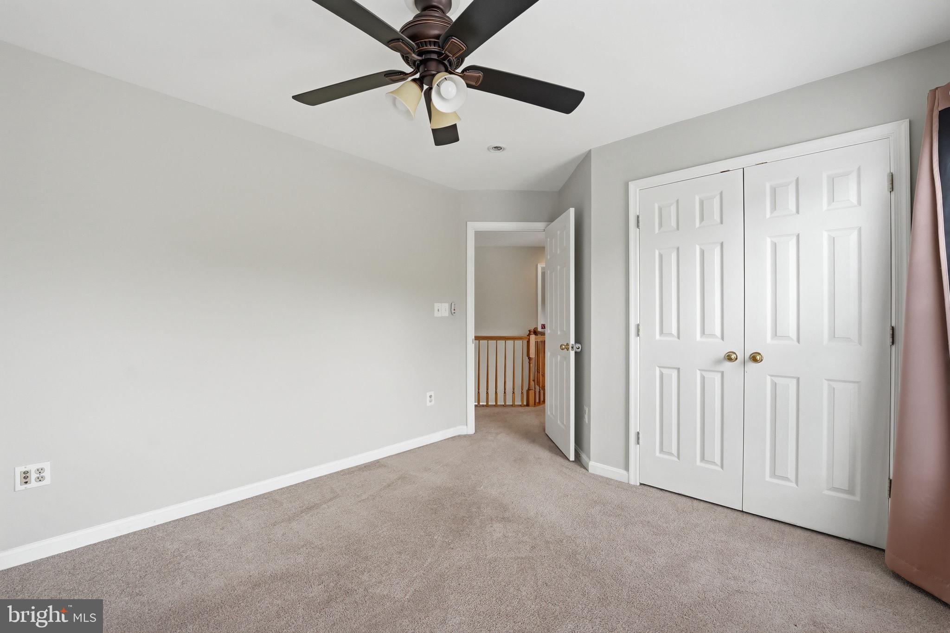
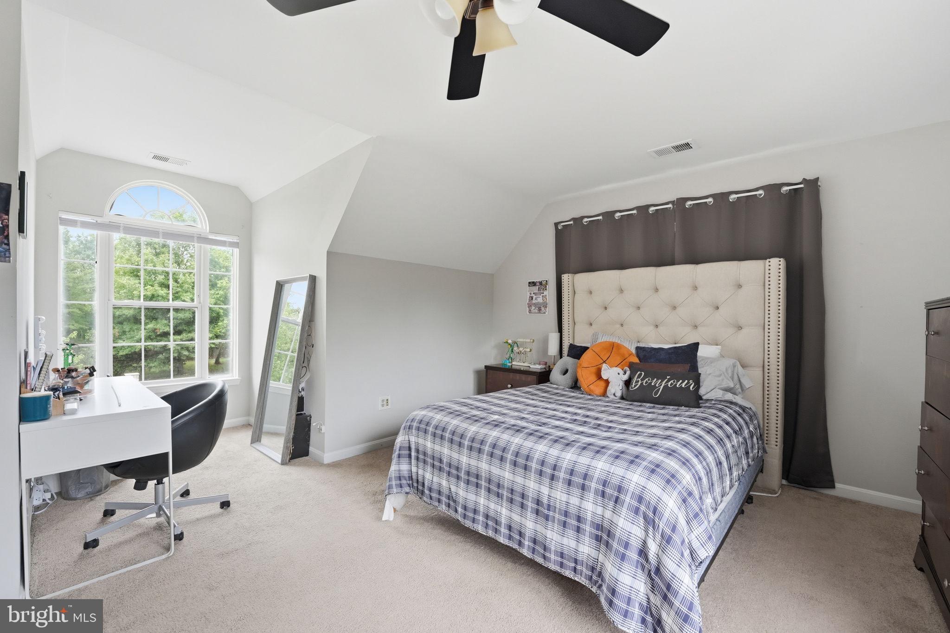
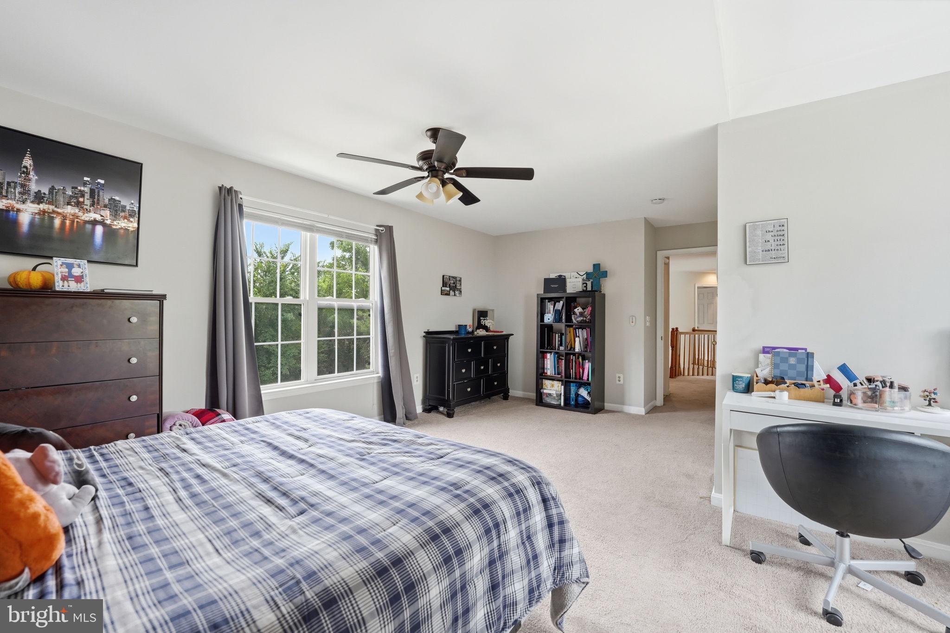
Nestled in the highly desirable High Grove Estates community, this beautifully updated 5-bedroom Colonial offers a rare opportunity for today's modern lifestyle, especially for buyers seeking multigenerational living, extended family accommodations, or flexible work-from-home space. Best of all, you can walk to both the Springfield Metro and VRE, making commuting throughout Northern Virginia, D.C., and beyond remarkably convenient.

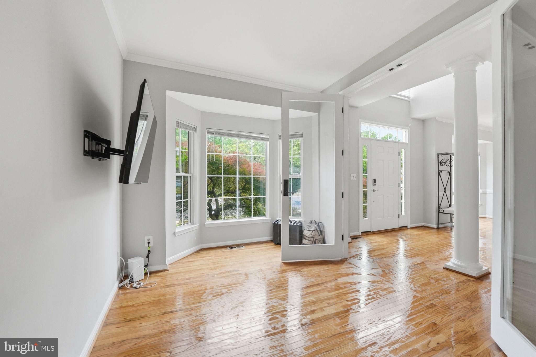
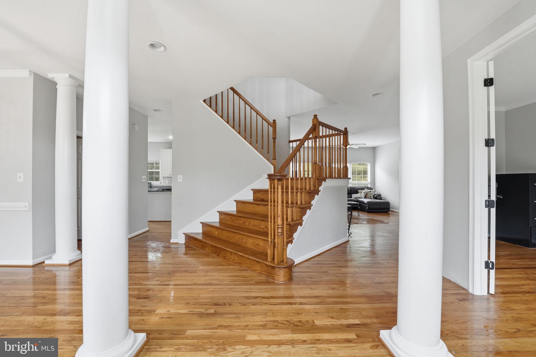
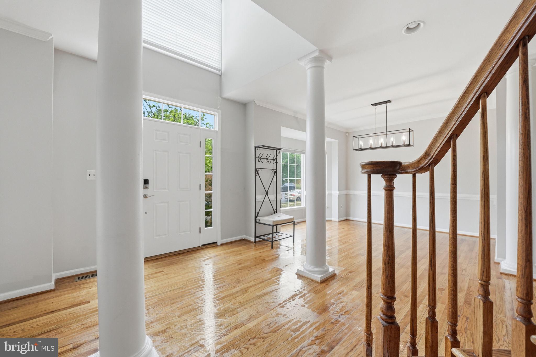
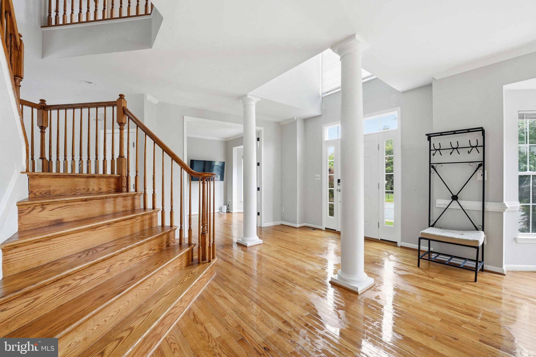
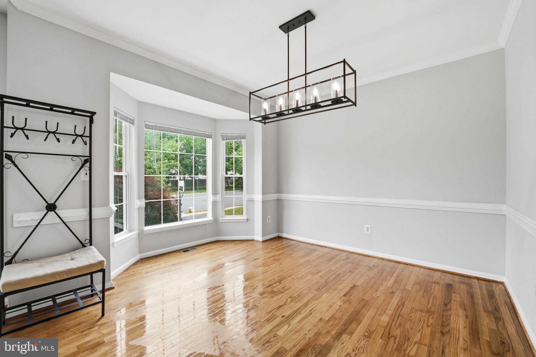
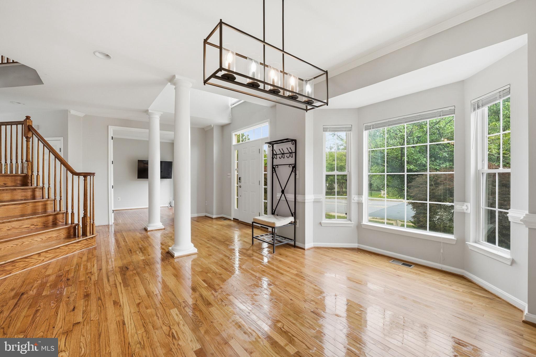
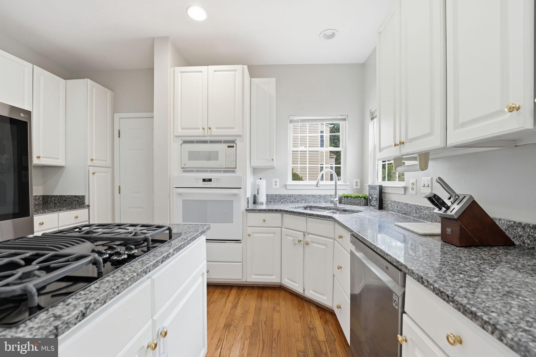
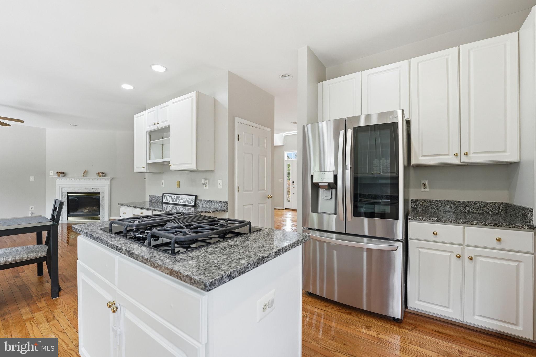
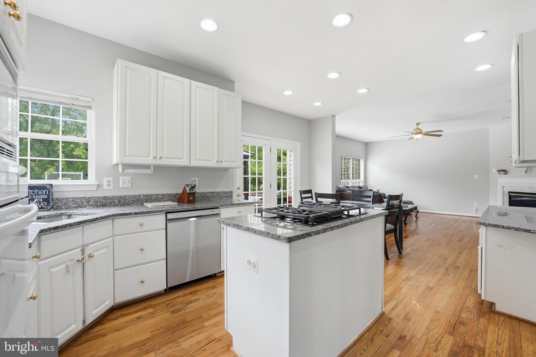
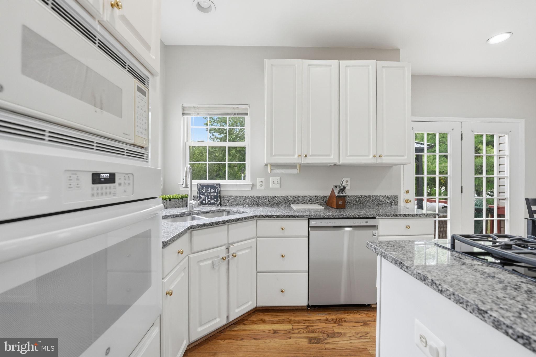
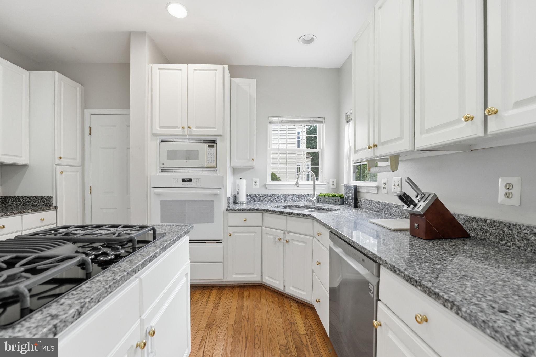
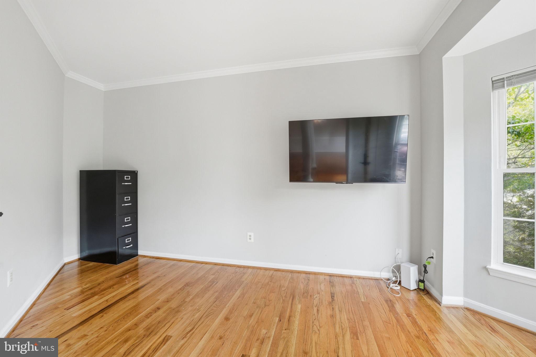
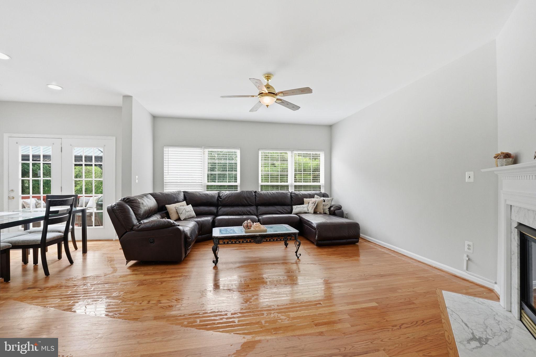
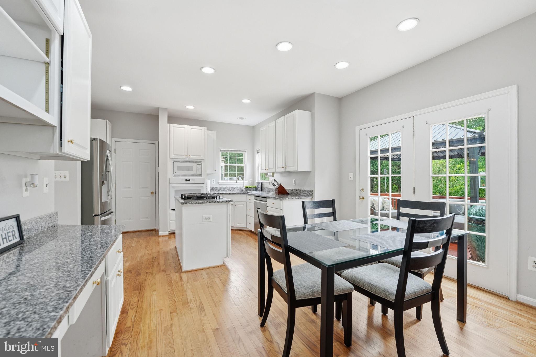
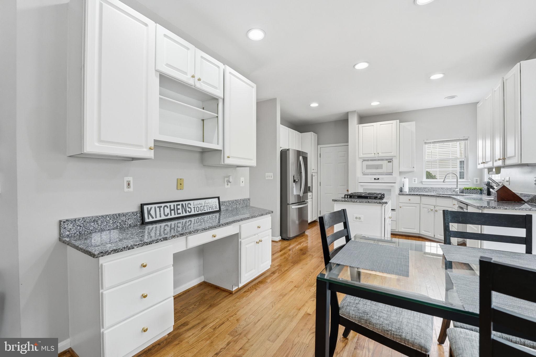
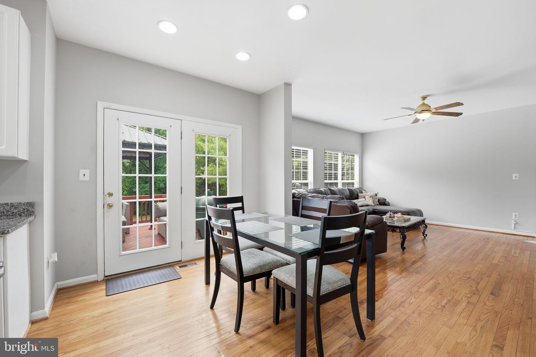
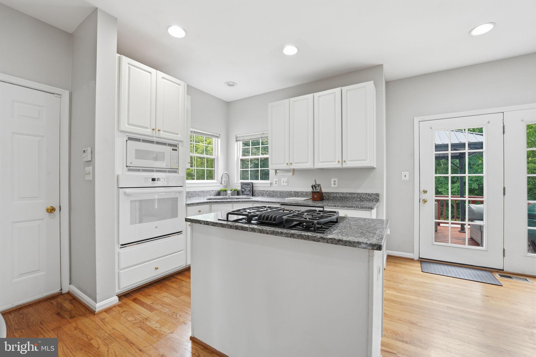
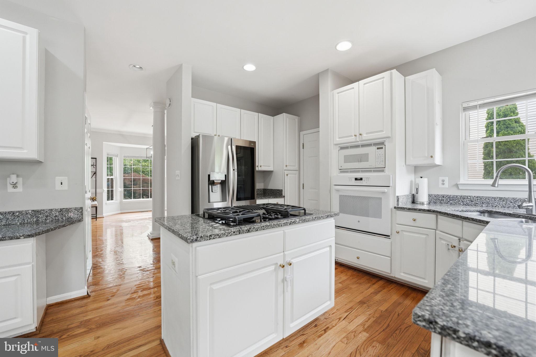
From the moment you enter, you'll appreciate the gleaming hardwood floors, fresh paint, and bright, open floor plan designed for both everyday comfort and effortless entertaining. Looking for the dedicated home office m ain level. The  kitchen features granite countertops and flows seamlessly into the breakfast area and inviting family room, creating the perfect gathering space for family and friends.

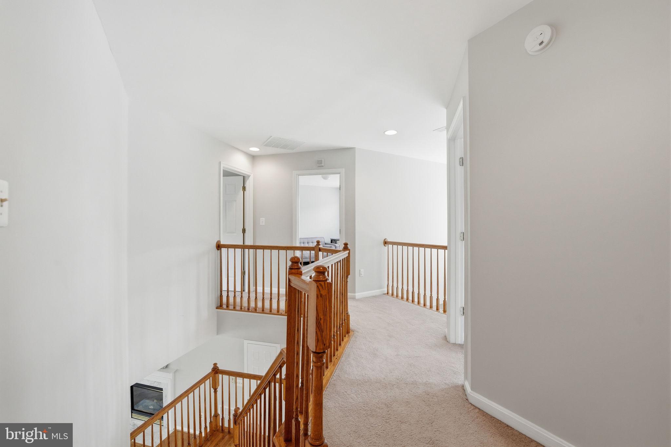
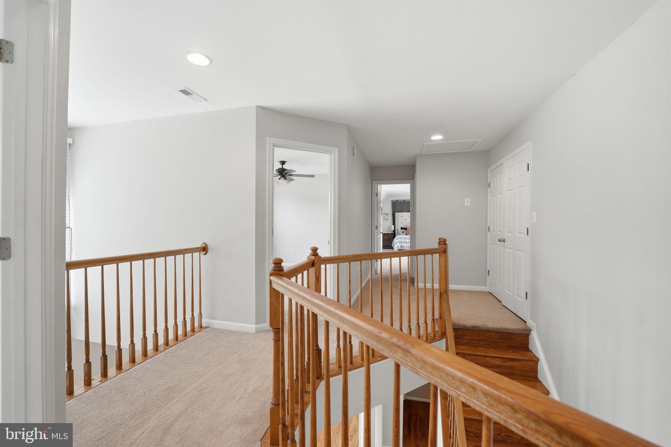
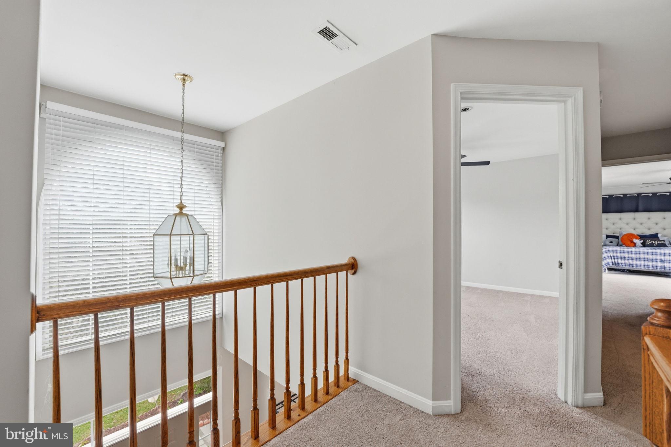
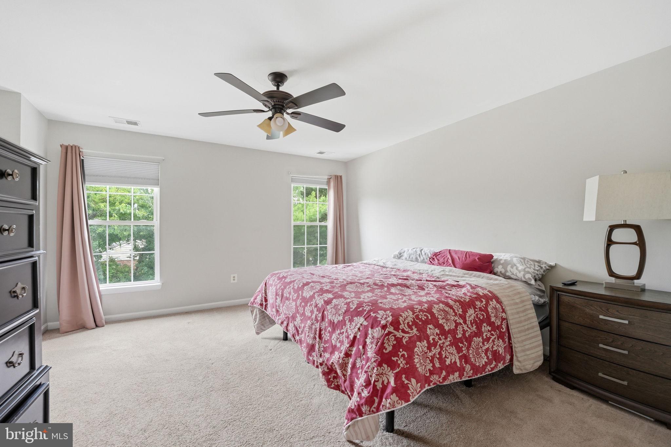
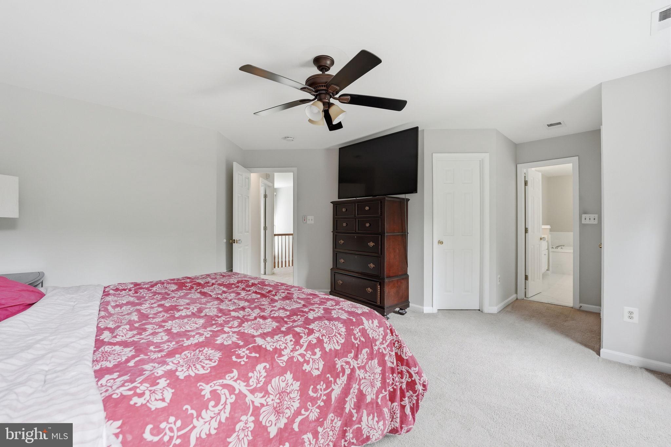
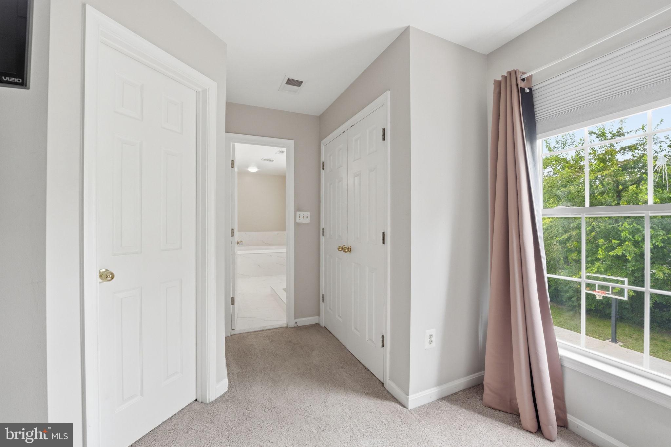
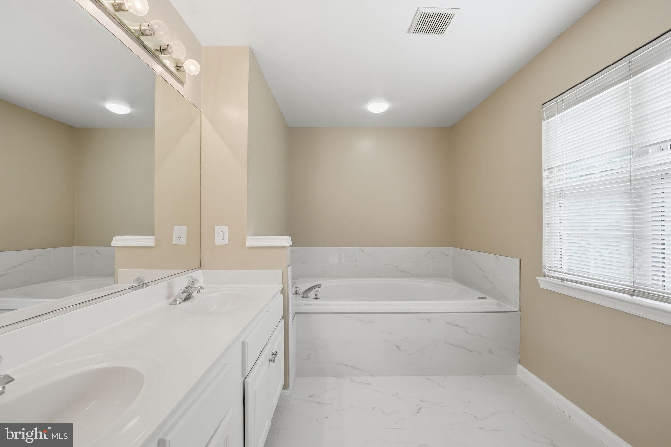
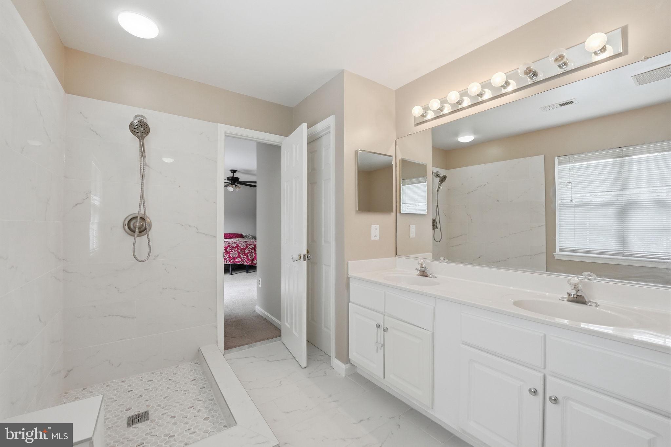
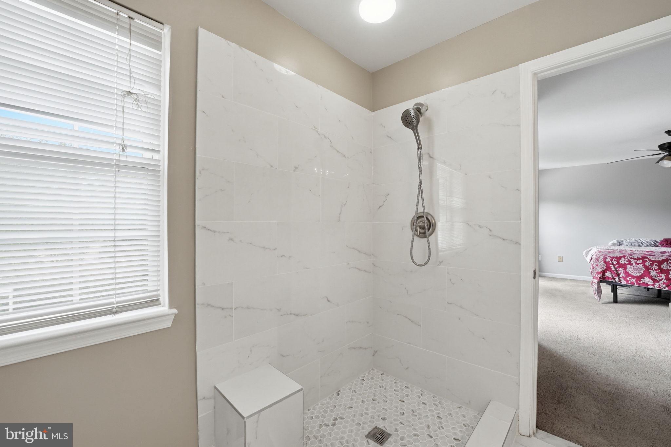
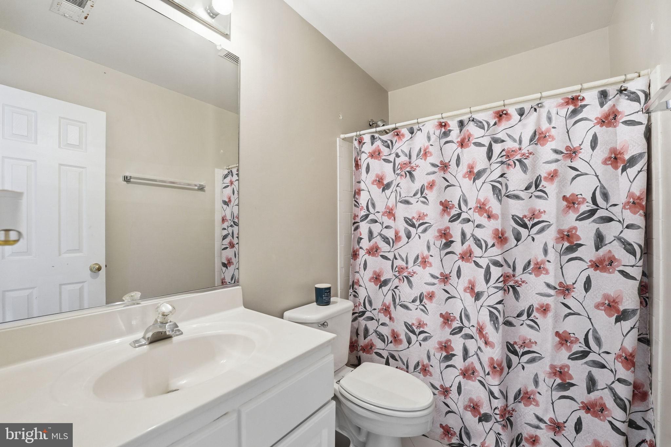
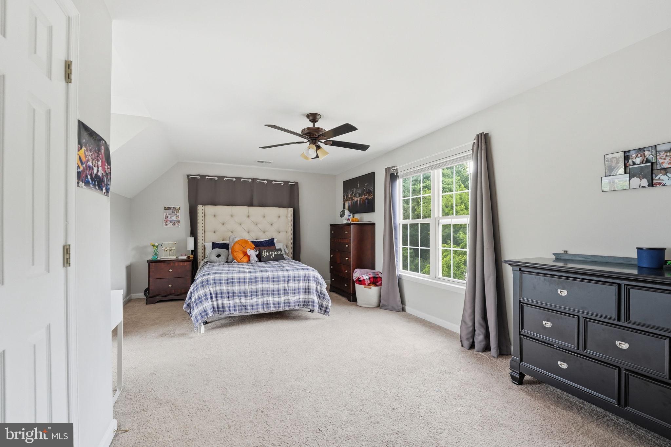
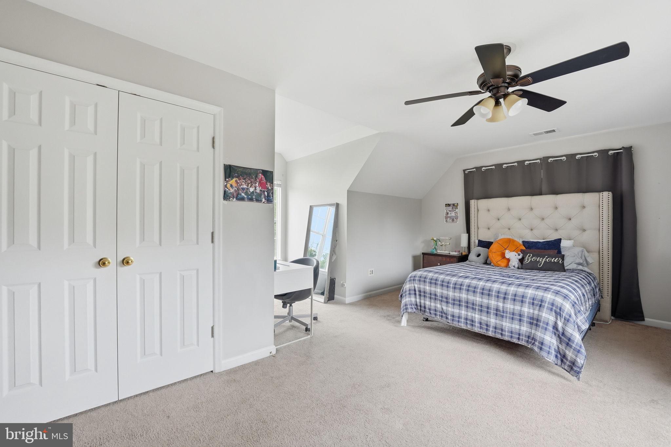
Upstairs, the spacious primary suite serves as a private retreat, complete with a spa-like bath featuring a relaxing Jacuzzi soaking tub, separate shower, and ample space to unwind at the end of the day. A newer roof (2021) adds lasting value and peace of mind.

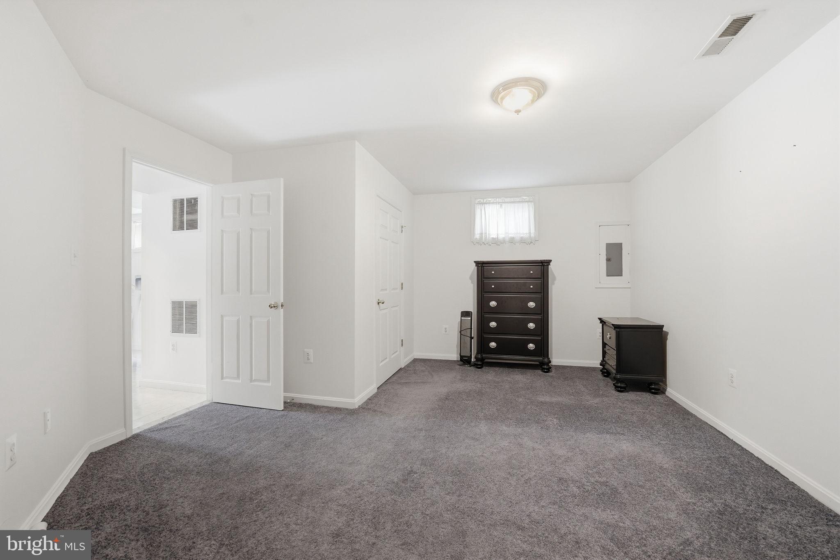
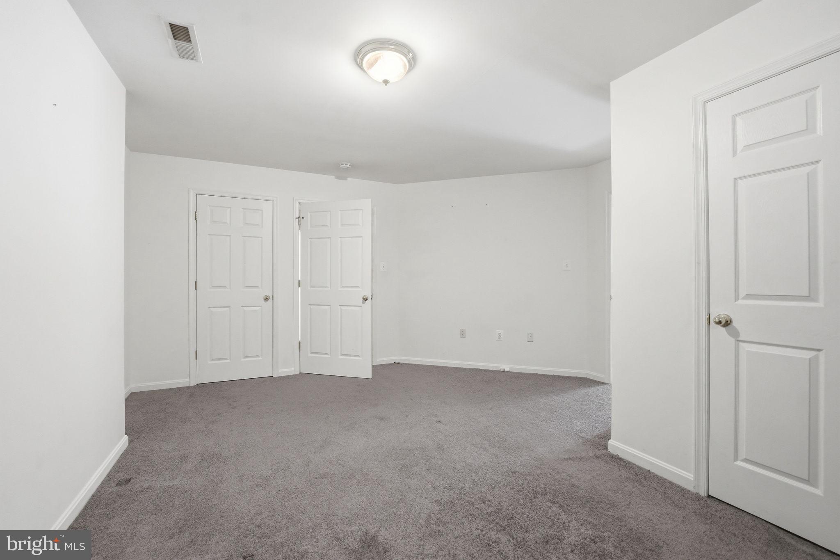
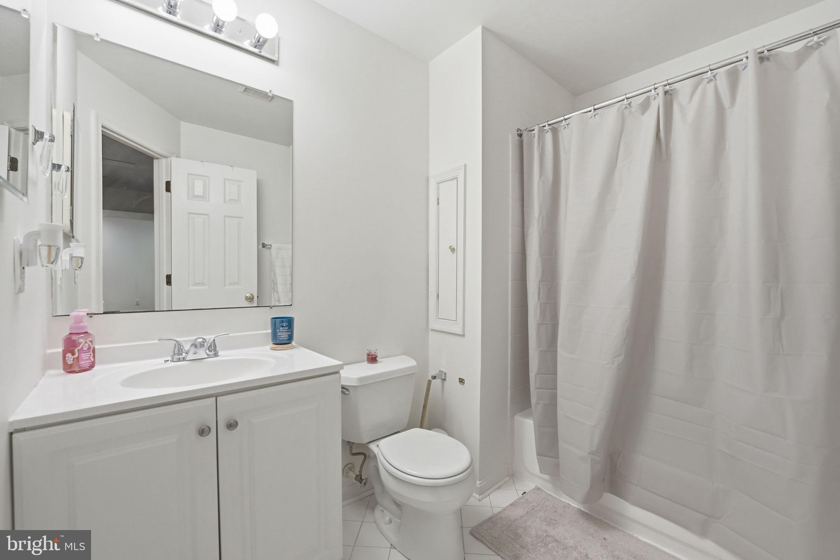
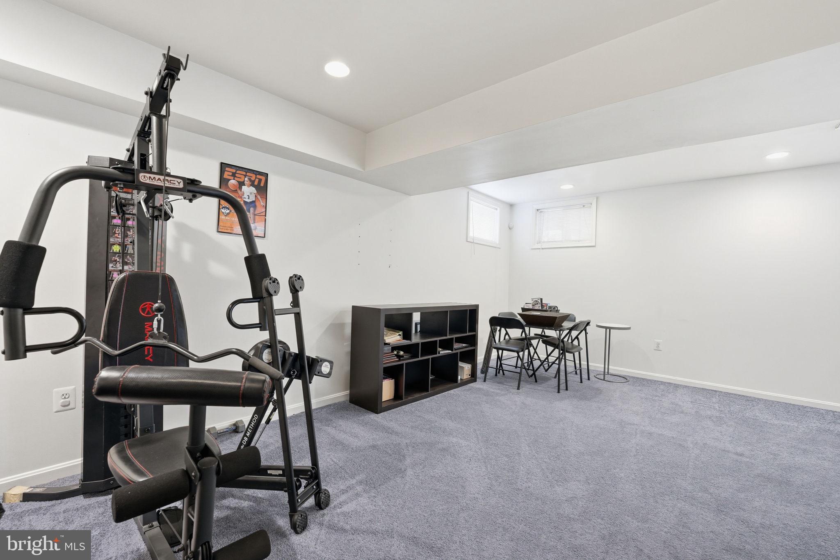
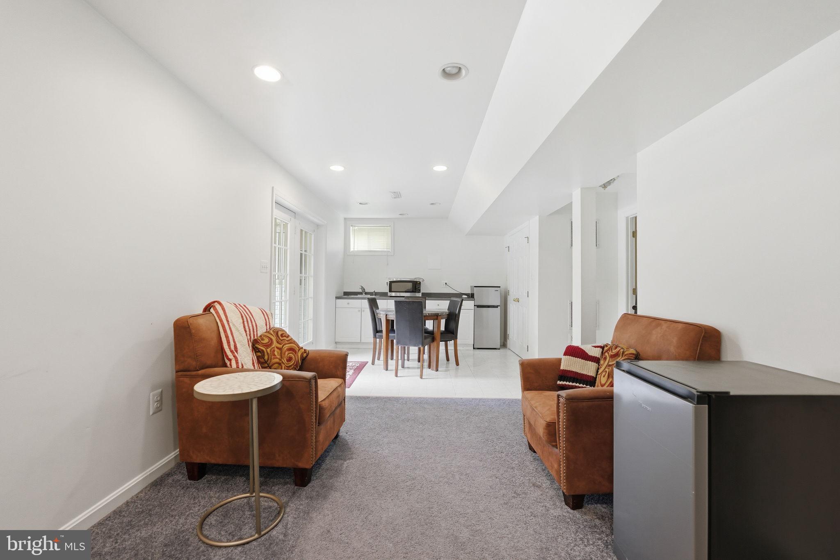
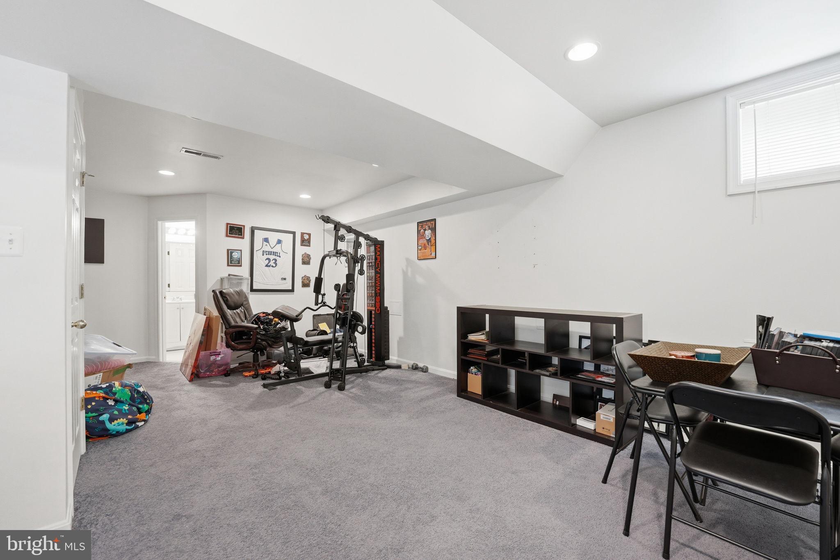
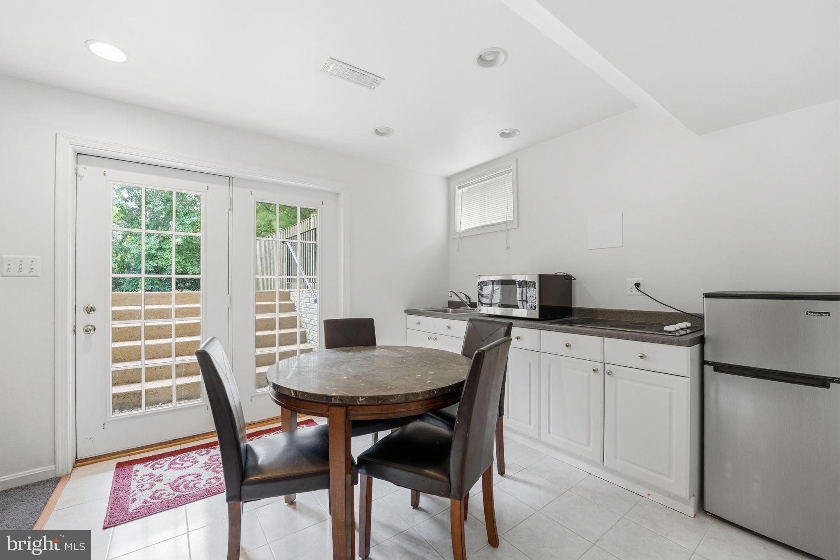
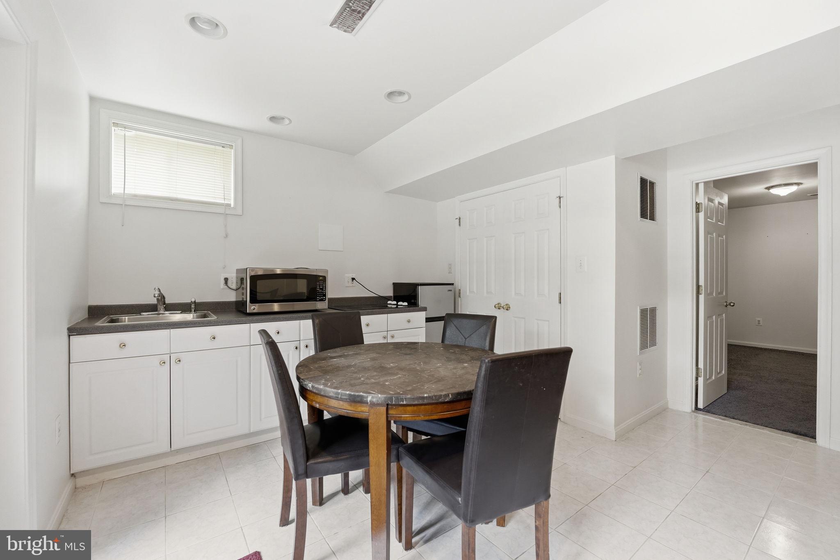
What truly sets this home apart is the fully finished walkout lower level, thoughtfully configured as a private living space with its own bedroom, full bath, family room, and kitchenette with a built in cooktop. Whether you're accommodating aging parents, adult children, long-term guests, an au pair, or creating a private home office suite, this exceptional space offers the flexibility today's buyers are searching for.

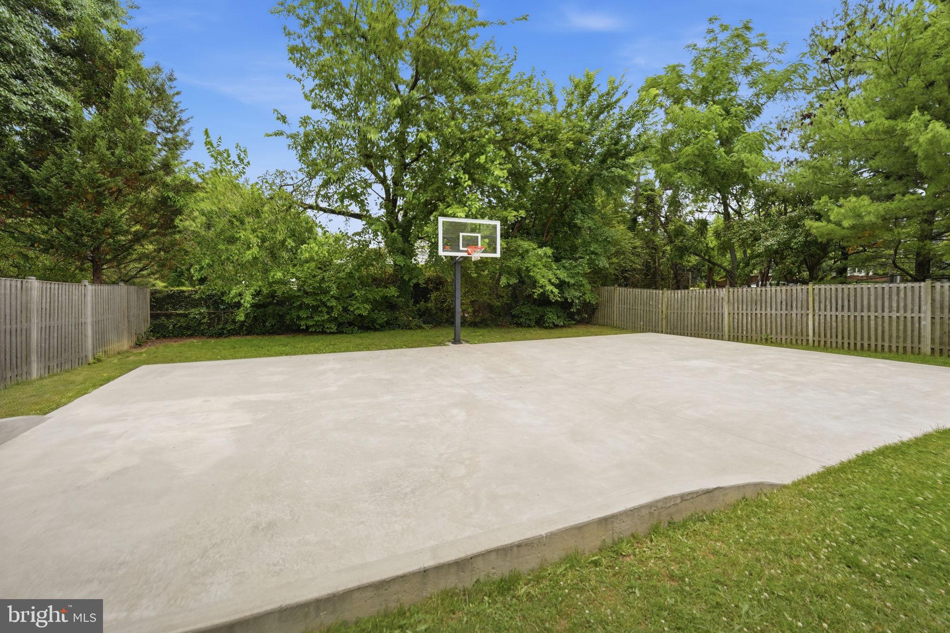
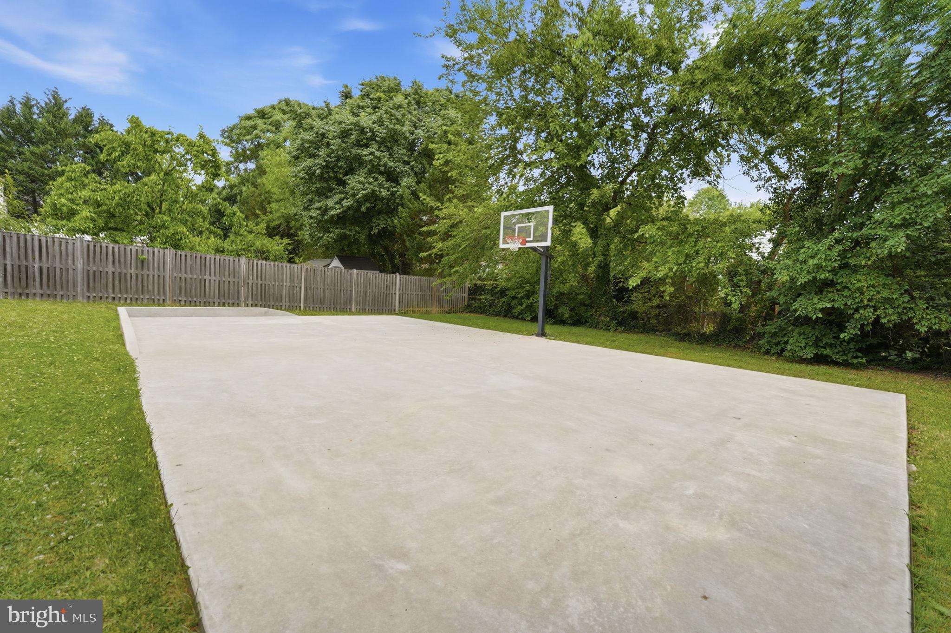
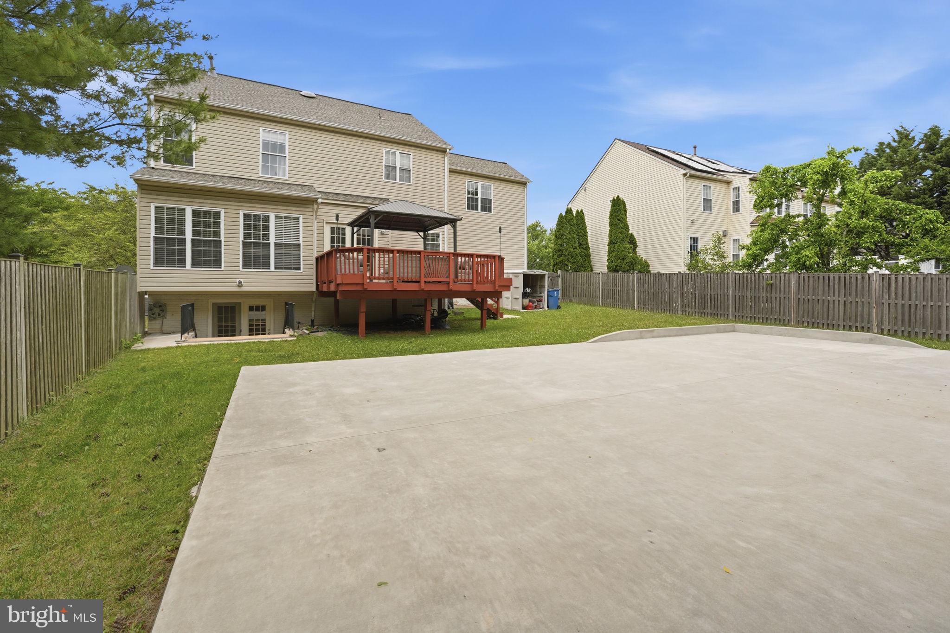
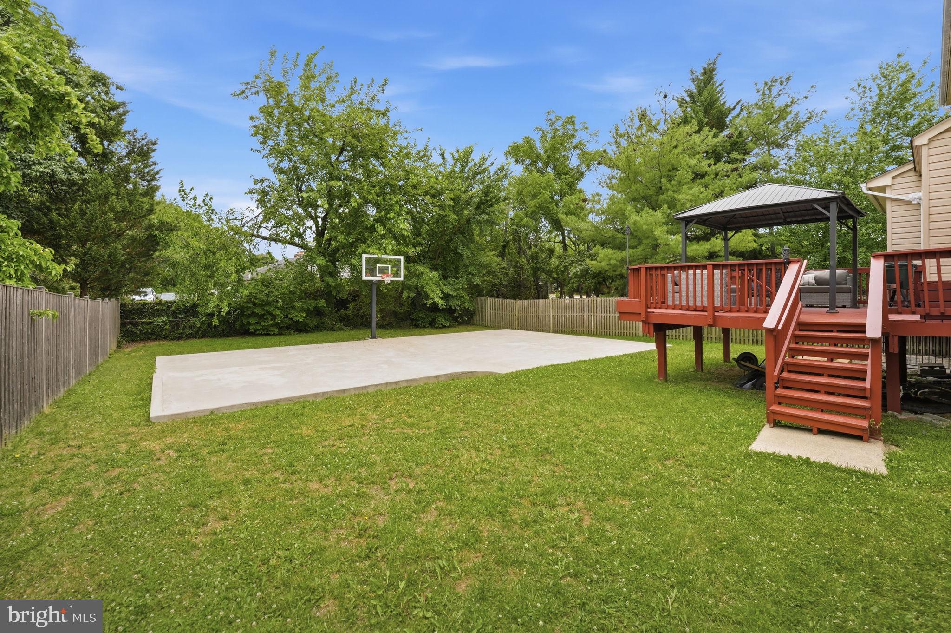
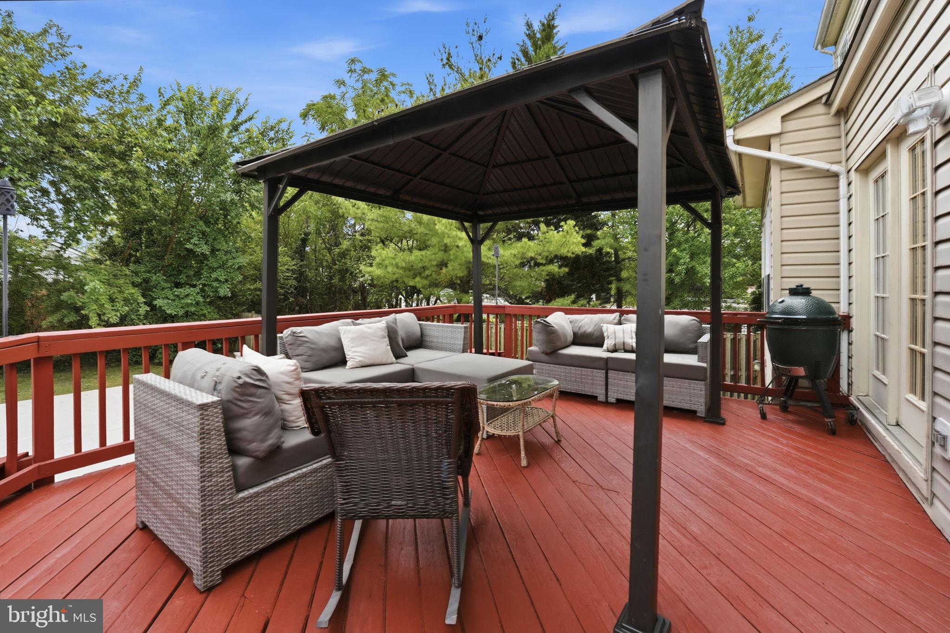
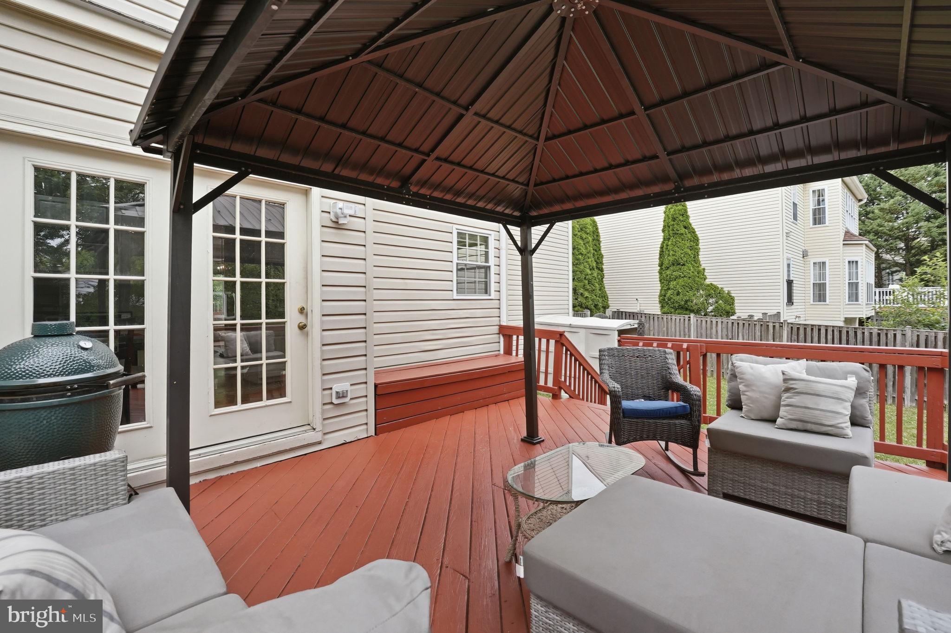
Step outside to your fenced backyard oasis, featuring a spacious deck, irrigated lawn, and mature landscaping, perfect for outdoor dining, entertaining, or simply enjoying a quiet evening at home.

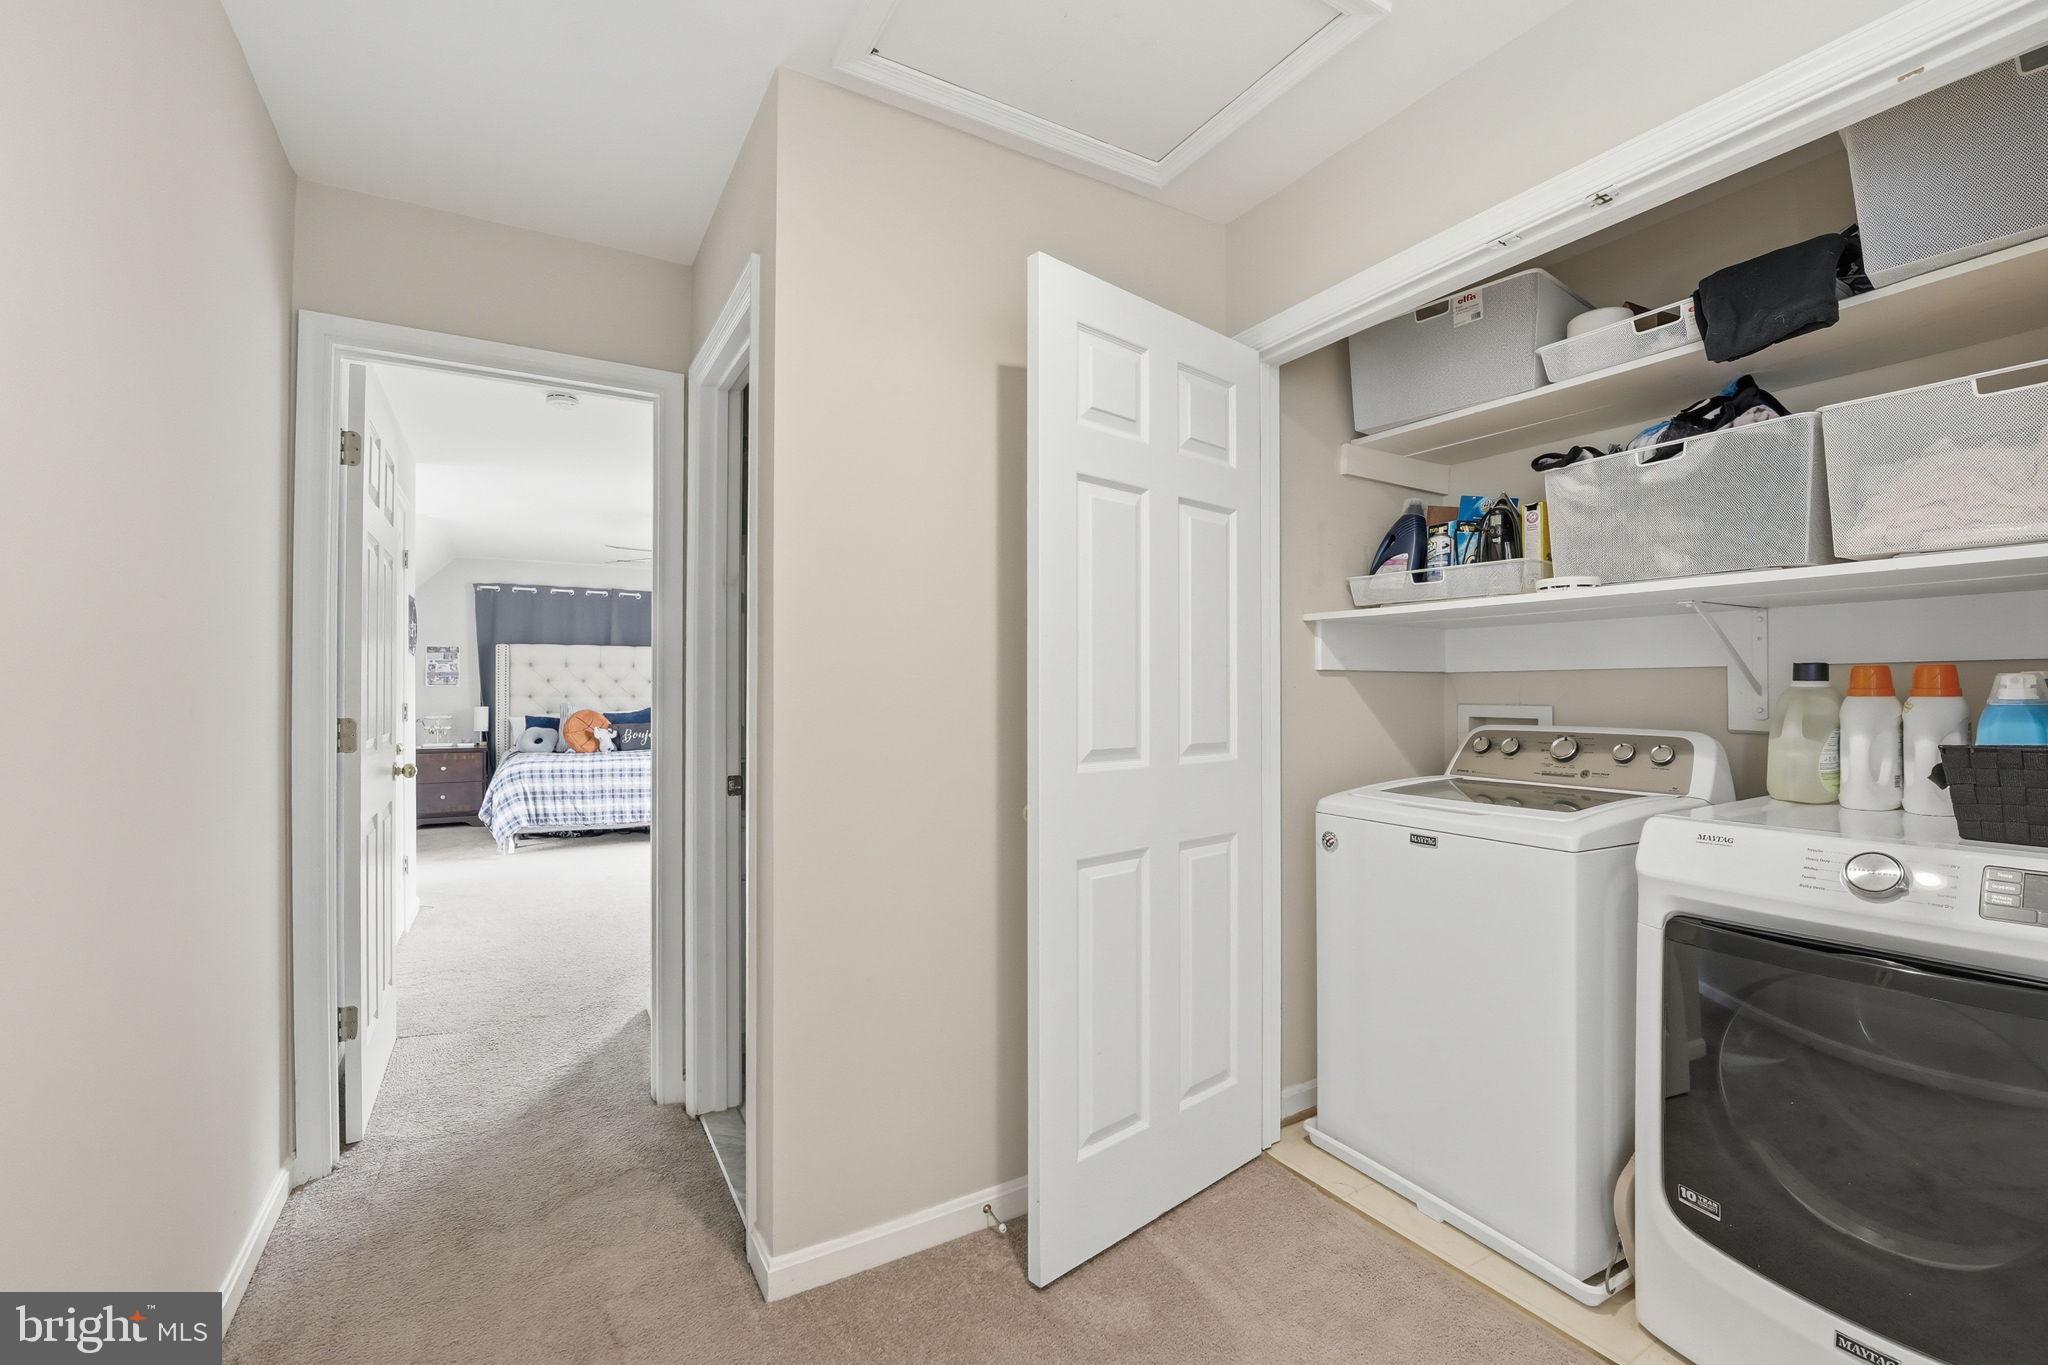
Additional highlights include two washer/dryer hookup locations (upper and lower levels), hardwood flooring, fresh paint, granite countertops, and numerous updates that make this home truly move-in ready.

Located just minutes from Springfield Town Center, Wegmans, dining, shopping, and major commuter routes, this is the home that checks all the boxes: location, space, updates, and a rare multigenerational living opportunity.

Don't miss your chance to own one of the area's most versatile and commuter-friendly homes. Schedule your private tour today.

6355 WILLOWFIELD WAY

Message successfully sent.

What would you like to know?

What is 3 + 4 ?

I agree to receive email communication and understand I can unsubscribe at any time.

I agree to be contacted by Charis Realty Group via call, email, and text for real estate services. To opt out, you can reply 'stop' at any time or reply 'help' for assistance. You can also click the unsubscribe link in the emails. Message and data rates may apply. Message frequency may vary. Privacy Policy

Related Properties

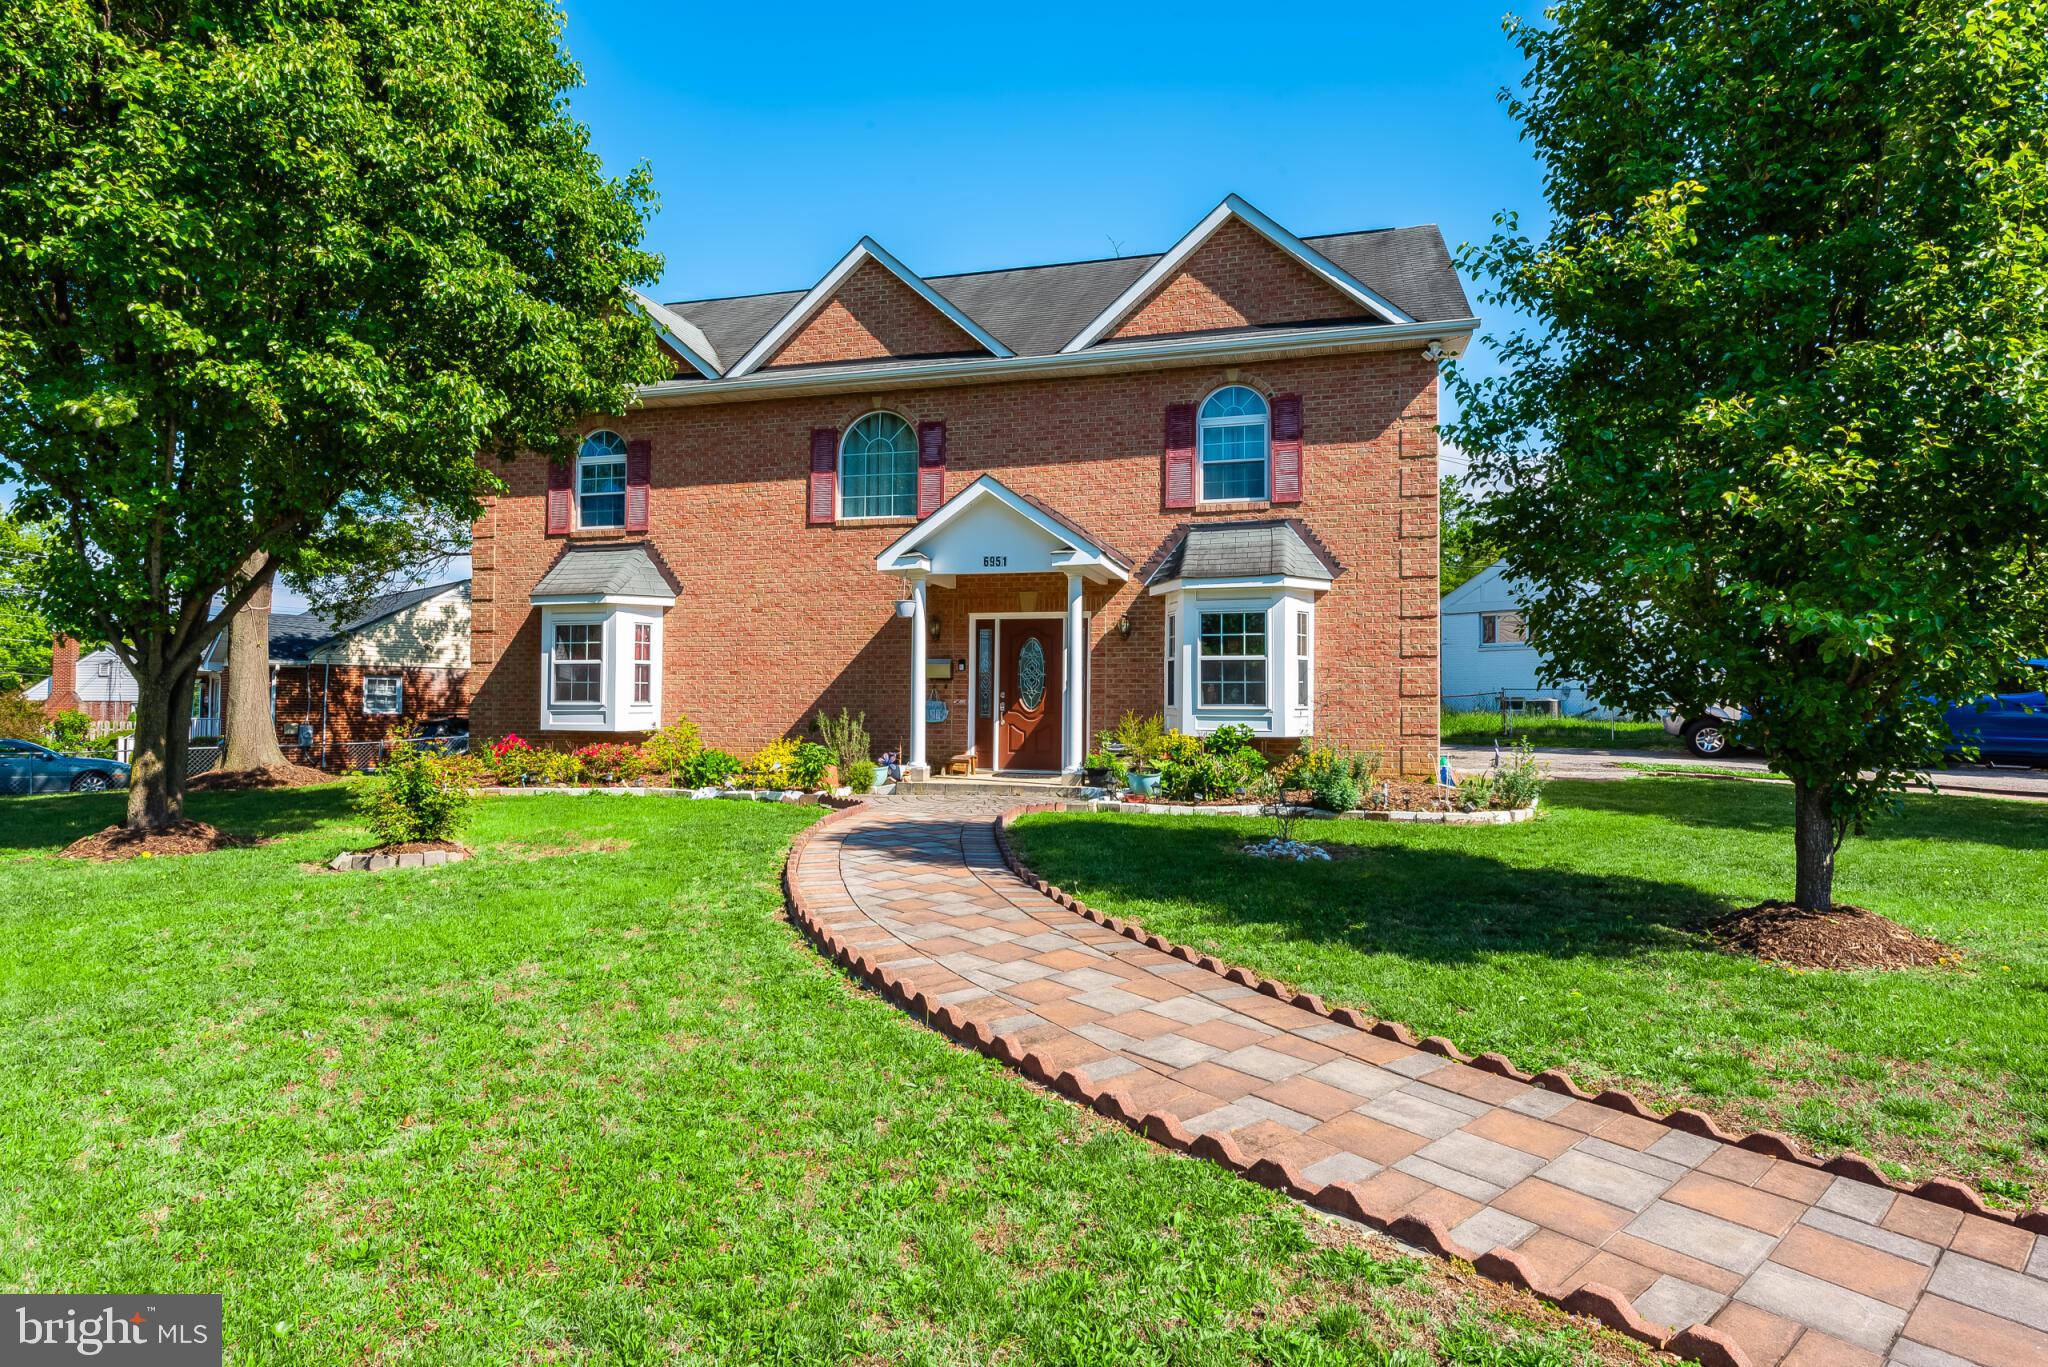
Welcome to this beautifully maintained two‑story home situated on a desirable corner lot. Offering exceptional curb appeal and generous parking capacity, the property includes a one‑car garage plus an extended driveway that accommodates approximately 7–8 vehicles—perfect for guests, work vehicles, or multi‑car households.
Inside, the home features elegant hardwood flooring throughout both levels, including the staircase, creating a warm and cohesive flow. The upper level offers two spacious primary bedrooms, each with its own full bathroom, providing comfort and privacy. An additional bedroom and a small office complete the upper level, offering flexible space for work, hobbies, or guests.
The main level includes a bright living room and a separate family room, ideal for everyday living and entertaining. Crown molding adds a refined touch to the common areas. The kitchen and all bathrooms feature durable ceramic tile flooring for easy maintenance and style.
Outside, the stone‑brick paved walkway enhances the entrance and adds to the home’s inviting character. The backyard is fully fenced, offering privacy and a versatile outdoor space ready for relaxation, play, or future enhancements.
This property combines space, functionality, and thoughtful details—an excellent opportunity for its next owner.
#VAFX2298274

SPRINGFIELD

6951 ESSEX AVENUE

6 Beds

4 Baths

3,668 Sq.Ft.

$1,299,000

MLS#: VAFX2298274

Welcome home to this spacious single-family home tucked away on a quiet cul-de-sac in the sought-after Orange Hunt Estates community! This home is move-in ready with plenty of space to spread out. The updated kitchen features granite countertops, wood cabinetry, a subway tile backsplash, gas cooking, a convenient pot filler, ceramic tile flooring, and a casual dining area with custom cabinetry. A sliding glass door leads to the two-level deck and fully fenced backyard, perfect for cookouts, entertaining, or simply relaxing outdoors. Just off the kitchen, the inviting family room features hardwood floors and a cozy fireplace, while the additional dining and sitting rooms offer plenty of flexibility to create spaces that work for your lifestyle.

Upstairs, you’ll find four spacious bedrooms, including a primary suite with a walk-in closet and beautifully updated private bath. The updated upper hall bathroom features contemporary flair that adds a little extra character to the space.

The finished lower level offers even more flexible living space with a recreation room, separate office, large utility/workroom with a walkout to the yard, and a rough-in for a future bathroom. Additional highlights include updated baths, a hardwood foyer, newer vinyl windows, laundry chutes on both the upper and main levels, HVAC replaced in 2024, refrigerator replaced in 2023, dryer replaced in 2025, and a roof replaced in 2016.

Located on a cul-de-sac with no through traffic and within the West Springfield High School pyramid, this home offers a wonderful combination of space, updates, and location with convenient access to shopping, schools, major commuter routes, Washington, D.C., and more. There’s a lot to love here! Come see it for yourself!
#VAFX2330606

SPRINGFIELD

9202 SETTER PLACE

4 Beds

2 Baths

2,080 Sq.Ft.

$879,900

MLS#: VAFX2330606

RARE OPPORTUNITY to own this private and exclusive cliffside estate tucked away in a serene, wooded setting, this 5.29 acre property offers an opportunity to create something truly special. Enjoy sounds of the peaceful stream running through the land, watch the wildlife from your windows, and see the beauty of the woods, cliffs, and rolling hills adding to the natural beauty and seclusion. The existing structure was a 5,300+sq ft home with 6 bedrooms and 4 full baths including an in-law wing with bedroom, living room and full bathroom. Demolition exposed structural issues which evolved into a rebuild. Rebuild in current location or move from RPA and build new. Structural engineer report, feasibility study, and revised floor plans in documents section of listing. Feasibility study revealed possible subdividing of the current lot. Lots of opportunity for a SERIOUS CONTRACTOR AND TEAR DOWN BUYERS ONLY

DO NOT ENTER THE HOME. The structure is unsafe. No showings of home until contract ratification. If you walk the lot, you do so at your own risk. 
Bring your vision and builder—exceptional lot with endless potential.
#VAFX2332230

SPRINGFIELD

7322 LACKAWANNA DRIVE

6 Beds

4 Baths

5,386 Sq.Ft.

$899,900

MLS#: VAFX2332230

New Professional Photos Coming Soon! Don't wait! schedule your private showing today!

Welcome to this elegant brick-front detached home, ideally situated on a quiet private cul-de-sac and offering a spacious open floor plan designed for comfortable everyday living and entertaining. From the moment you enter the impressive two-story foyer, you'll appreciate the beautiful wall-to-wall hardwood flooring that flows throughout the main and upper levels.

The main level features a private home office, separate formal living and dining rooms, and a stunning two-story family room filled with natural light. The gourmet kitchen offers granite countertops, a center island, stainless steel appliances, 42-inch cabinetry, and generous workspace, with seamless access to the private deck and stone patio overlooking a beautifully landscaped, fully fenced backyard; perfect for relaxing or entertaining.

Upstairs, the luxurious owner's suite boasts a vaulted ceiling, custom walk-in closets with built-in storage solutions, and a spa-inspired bath featuring double vanities, a soaking garden tub, and a separate shower. Three additional spacious bedrooms share a well-appointed hallway bathroom.

The fully finished walk-up basement provides exceptional versatility with a fifth bedroom, a separate den/gym, a large recreation room complete with a wet bar, a full bathroom, a dedicated laundry and mechanical room, and durable engineered hardwood flooring. As an added bonus, the homeowner is offering to convey the pool table at no cost, creating an outstanding entertainment space for the new owner.

Conveniently located within walking distance to Springfield Metro, schools, and Springfield Town Center. Enjoy quick access to commuter lots, I-95, I-395, and I-495, with easy commuting to Fort Belvoir, the Pentagon, Reagan National Airport, and Washington, D.C.

This exceptional home combines space, quality, comfort, and an unbeatable LOCATION. YES, LOCATION. don't miss this incredible opportunity!
#VAFX2330196

SPRINGFIELD

6450 SUMMERTON COURT

5 Beds

3 Baths

2,300 Sq.Ft.

$994,000

MLS#: VAFX2330196

***OPEN HOUSE: Sunday, 8/9, 2 pm - 4 pm***
Welcome to this light-filled 3-bedroom, 3.5-bath home in the sought-after West Springfield community, served by top-rated schools including West Springfield High School, Irving Middle School, and Hunt Valley Elementary School.  Ideally located just a half mile from the commuter lot and Pentagon bus stop, with easy access to shopping, dining, and major commuter routes.
The freshly painted main level offers an impressive two-story foyer, spacious eat-in kitchen with lots of cabinet and counter space, hardwood flooring, recessed lighting, and a large private office—perfect for working from home. Upstairs, the generous primary suite features a beautifully renovated four-piece en-suite bath and large walk-in closet. Off the main level, a large deck and fenced yard are perfect for entertaining. The finished lower level, with direct garage access, includes a FULL bathroom,  a large flex space that can be used as a recreation room, home gym, or guest room.  Recent updates include: new HVAC (2026), water heater (2025),  interior paint (2026), exterior trim painted (2026), stove (2025), dishwasher (2025).
#VAFX2315078

SPRINGFIELD

7506 IRENE COURT

3 Beds

3 Baths

2,462 Sq.Ft.

$885,000

MLS#: VAFX2315078
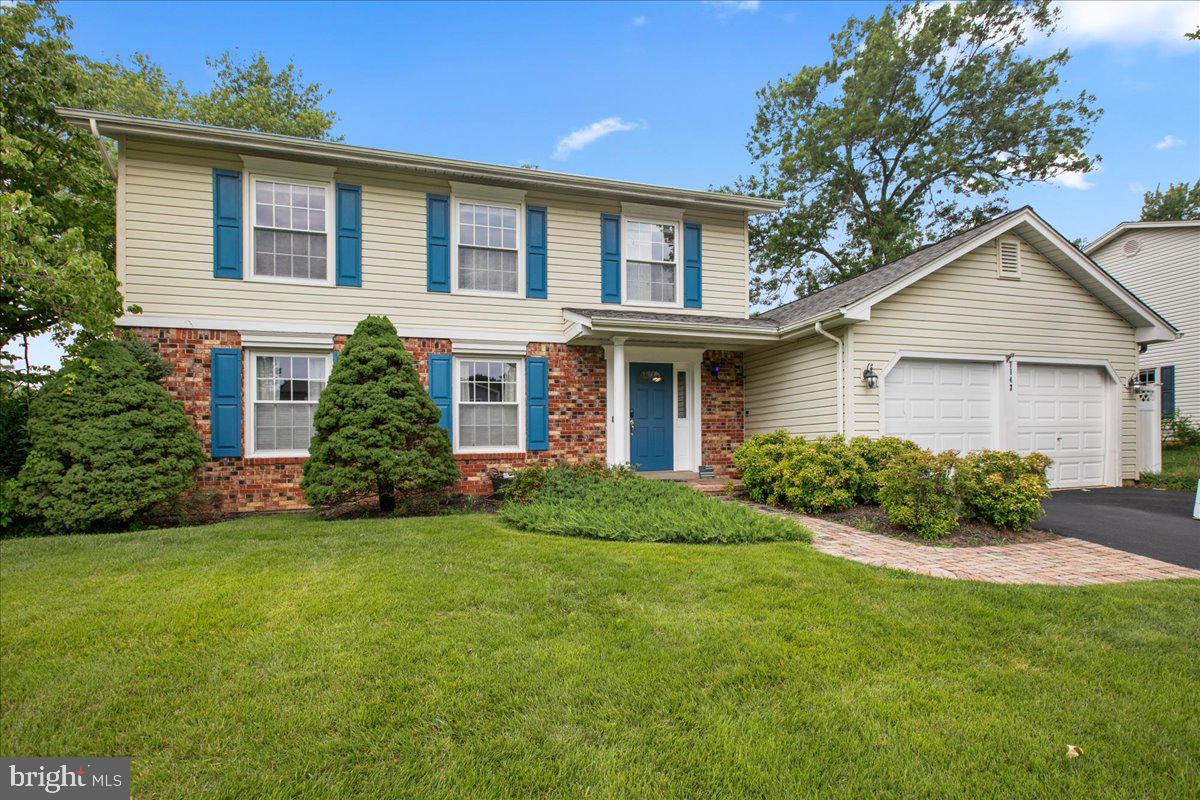
Beautifully maintained 4BR home on a quiet, walkable street in the desirable West Springfield school pyramid!The main level features a welcoming foyer, formal living and dining rooms, and a smartly configured open kitchen flowing into the family room. Enjoy ultimate outdoor living with a screened porch, Trex deck, hot tub, and a flat, fenced yard with a basketball court. Four spacious bedrooms sit upstairs, including a primary suite with dual vanities and two closets. The finished basement offers an expansive recreation room plus excellent storage in the laundry area. Major updates bring peace of mind: HVAC (2020), Roof (2018), Water Heater (2017), and Kitchen (2013). Minutes to top schools (Orange Hunt ES / Irving MS / West Springfield HS), premier shopping, and easy commuter routes.
#VAFX2315648

SPRINGFIELD

7142 RED HORSE TAVERN LANE

4 Beds

2 Baths

2,796 Sq.Ft.

$920,000

MLS#: VAFX2315648

New on site 3 days ago
Welcome to this beautifully maintained detached home in the highly desirable Kings Park neighborhood of Springfield, VA. Originally built in 1964 and thoughtfully renovated in 2016, this spacious residence offers approximately 1,800 square feet of finished living space on an impressive approx. 12,000-square-foot corner lot.

The home features four generously sized bedrooms, three full bathrooms, and one half bath, providing a comfortable and functional layout for everyday living and entertaining. Ample parking adds to the home's convenience.

Nestled among Kings Park's mature trees and quiet, pedestrian-friendly streets, this property offers the perfect blend of suburban charm and accessibility. Residents enjoy highly rated local schools, an active civic association, and beloved neighborhood traditions, including the annual Fourth of July celebration.

Outdoor enthusiasts will appreciate the close proximity to Lake Accotink Park, offering scenic trails, boating, and year-round recreation. Daily errands are easy with the nearby Kings Park Shopping Center, featuring grocery stores, dining, and essential services within walking distance.

Commuters will benefit from convenient access to major transportation routes, including I-395, nearby bus service, and the Rolling Road VRE station, providing an easy connection to Washington, D.C., and surrounding areas.

This is a rare opportunity to own a tastefully updated home on a spacious corner lot in one of Springfield's most established and welcoming neighborhoods.
#VAFX2333530

SPRINGFIELD

5520 SOUTHAMPTON DRIVE

4 Beds

3 Baths

1,800 Sq.Ft.

$925,000

MLS#: VAFX2333530
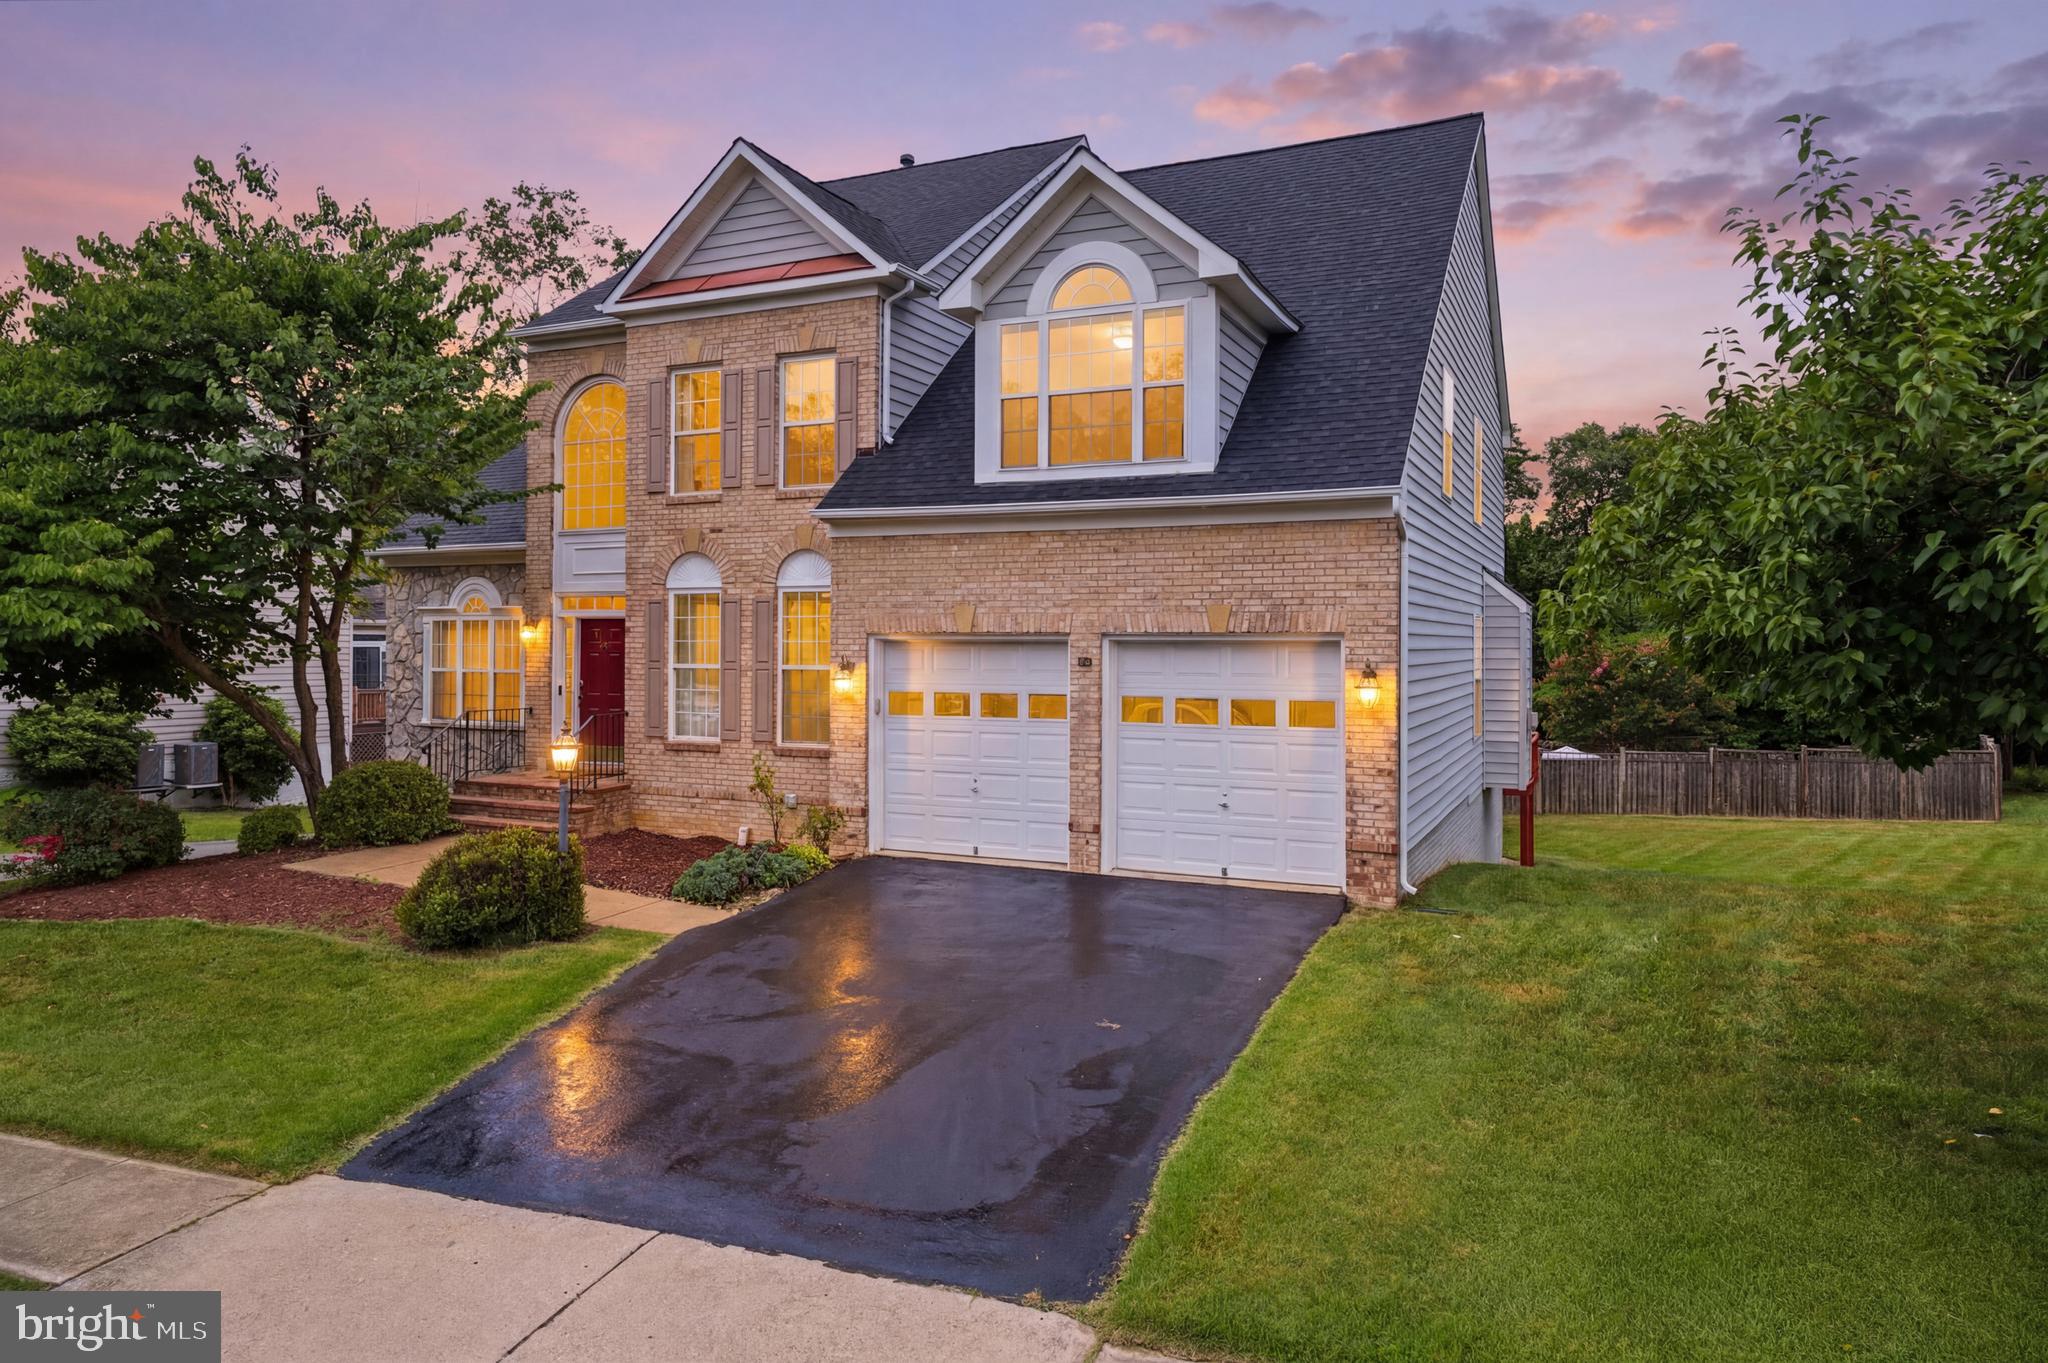
Welcome to 7608 McWeadon Lane, a beautifully updated 6-bedroom, 4.5-bathroom Colonial offering over 5,000 square feet of living space in one of Springfield's most desirable neighborhoods. Ideally located just minutes from the Franconia Springfield Metro, Springfield Town Center, I-95, I-395, I-495, and the Fairfax County Parkway, this home offers exceptional convenience with easy access to shopping, dining, parks, and everyday amenities.

Inside, you'll find a bright, functional floor plan featuring hardwood flooring throughout the main and upper levels, luxury vinyl plank flooring throughout the finished lower level, and fresh interior paint completed in 2025. The kitchen is equipped with stainless steel appliances(2025), abundant cabinetry, and an upgraded Quartz Countertop (2026), which gives plenty of counter space for everyday living and entertaining.

The upper level features a spacious primary suite with a beautifully renovated bathroom completed in 2026, as well as a fully renovated hall bathroom. The finished walk-out lower level adds incredible flexibility with a renovated second kitchen, two additional bedrooms completed in 2025, a full bathroom, and spacious living area, making it ideal for multigenerational living, extended guests, or a private guest suite.

Additional highlights include a new roof installed in 2026, Dual Zone HVAC 2020/2024, a two-car garage, generous storage, and a spacious backyard offering plenty of room to relax on a 2 tierd deck, entertain, or enjoy outdoor activities. The low HOA helps maintain the neighborhood's common areas and landscaping, while the location places you just minutes from Lake Accotink Park, Kingstowne, Springfield Town Center, and major commuter routes.

Combining nearly 5,000 square feet of updated living space, a versatile floor plan, and an unbeatable location, this home offers exceptional value and is ready for its next owners.
#VAFX2328350

SPRINGFIELD

7608 MCWEADON LANE

6 Beds

4 Baths

4,696 Sq.Ft.

$1,250,000

MLS#: VAFX2328350

New on site 1 day ago
Imagine stepping outside your back door to miles of wooded trails, peaceful natural surroundings, and the beauty of Hidden Pond Park. Tucked away on a quiet cul-de-sac in sought-after Keene Mill Station, this exceptional home offers a lifestyle that is increasingly difficult to find in Northern Virginia.
Surrounded by mature trees and backing to parkland, the property enjoys a rare combination of privacy, tranquility, and convenience. The setting feels worlds away from the pace of everyday life, yet shopping, dining, commuter routes, Metro access, and countless amenities remain just minutes away. Whether enjoying a morning walk through the trails of Hidden Pond Park, relaxing on the deck with a cup of coffee, entertaining family and friends, or simply taking in the beauty of the natural surroundings, this is a home where the outdoors becomes part of daily living.
This spacious rambler offers four bedrooms and three full baths with over 1,700 square feet on the main level and a full daylight lower level, creating flexible living spaces for today's lifestyle. Large gathering areas, a welcoming fireplace, generous bedroom sizes, and abundant natural light provide comfort and functionality throughout.The first floor has hardwoods throughout.   The lower level offers exceptional versatility with space for recreation, guests, a home office, hobbies, fitness, or multi-generational living. Recent improvements include a new roof (2022), updated air conditioning and water heater (2021), and recently replaced refrigerator and dishwasher.
Situated on nearly one-third of an acre, the property provides room to spread out, garden, play, entertain, or simply enjoy the peaceful setting. The mature landscaping, established trees, and direct connection to surrounding parkland create a backdrop that changes beautifully with the seasons and provides a sense of permanence that newer communities often struggle to replicate. A deck overlooking the natural surroundings creates the perfect place to unwind, host gatherings, or enjoy the sights and sounds of nature year-round.
Keene Mill Station has long been regarded as one of West Springfield's most desirable neighborhoods, known for its established character, tree-lined streets, strong sense of community, and outstanding location. Residents enjoy convenient access to Hidden Pond Nature Center, neighborhood parks, tennis courts, playgrounds, walking and jogging trails, Springfield Town Center, Trader Joe's, Whole Foods, major commuter routes, the Franconia-Springfield Metro, and Fort Belvoir.
Few homes offer a setting like this. Properties backing to parkland on quiet cul-de-sacs are among the most sought-after opportunities in the area, combining privacy, natural beauty, and everyday livability in a way that simply cannot be recreated. This is more than a home—it is a chance to enjoy the best of West Springfield living in a setting that will be appreciated for years to come.
#VAFX2322718

SPRINGFIELD

6424 ALLOWAY COURT

4 Beds

3 Baths

3,242 Sq.Ft.

$899,900

MLS#: VAFX2322718

 - property

Send a message

Message successfully sent.

Your message

What is 3 + 4 ?

Reason for contacting?

I agree to receive email communication and understand I can unsubscribe at any time.

I agree to be contacted by Charis Realty Group via call, email, and text for real estate services. To opt out, you can reply 'stop' at any time or reply 'help' for assistance. You can also click the unsubscribe link in the emails. Message and data rates may apply. Message frequency may vary. Privacy Policy

Sign Out

Virtual Assistant

Would you like to take the next step with this property? We can help you schedule a showing or virtual tour, or send you more details.

Yes, I would like more information.

Thank You for Your Reply, One of Our Agents will contact you as soon as possible

No, maybe later.

Thank you, you can always contact me via email, phone number or through the contact form.

Realhub AI

Lucy - Your AI-Powered Realtor

Update Your Temporary Password

Personalize your search

Enter your email and we'll notify you immediately when new listings match what you're looking for.

or enter email address

Already have an account ? Login here

Continue your home search

I agree to receive communications and understand I can unsubscribe at any time.

I agree to be contacted by Charis Realty Group via call, email, and text for real estate services. To opt out, you can reply 'stop' at any time or reply 'help' for assistance. You can also click the unsubscribe link in the emails. Message and data rates may apply. Message frequency may vary. Privacy Policy

Already have an account ? Login here

We use cookies

We use cookies primarily for analytics to enhance your experience. By accepting, you agree to our use of these cookies. You can manage your preferences or learn more about our cookies policy.