Features & Amenities

Interior

  • Total Bedrooms

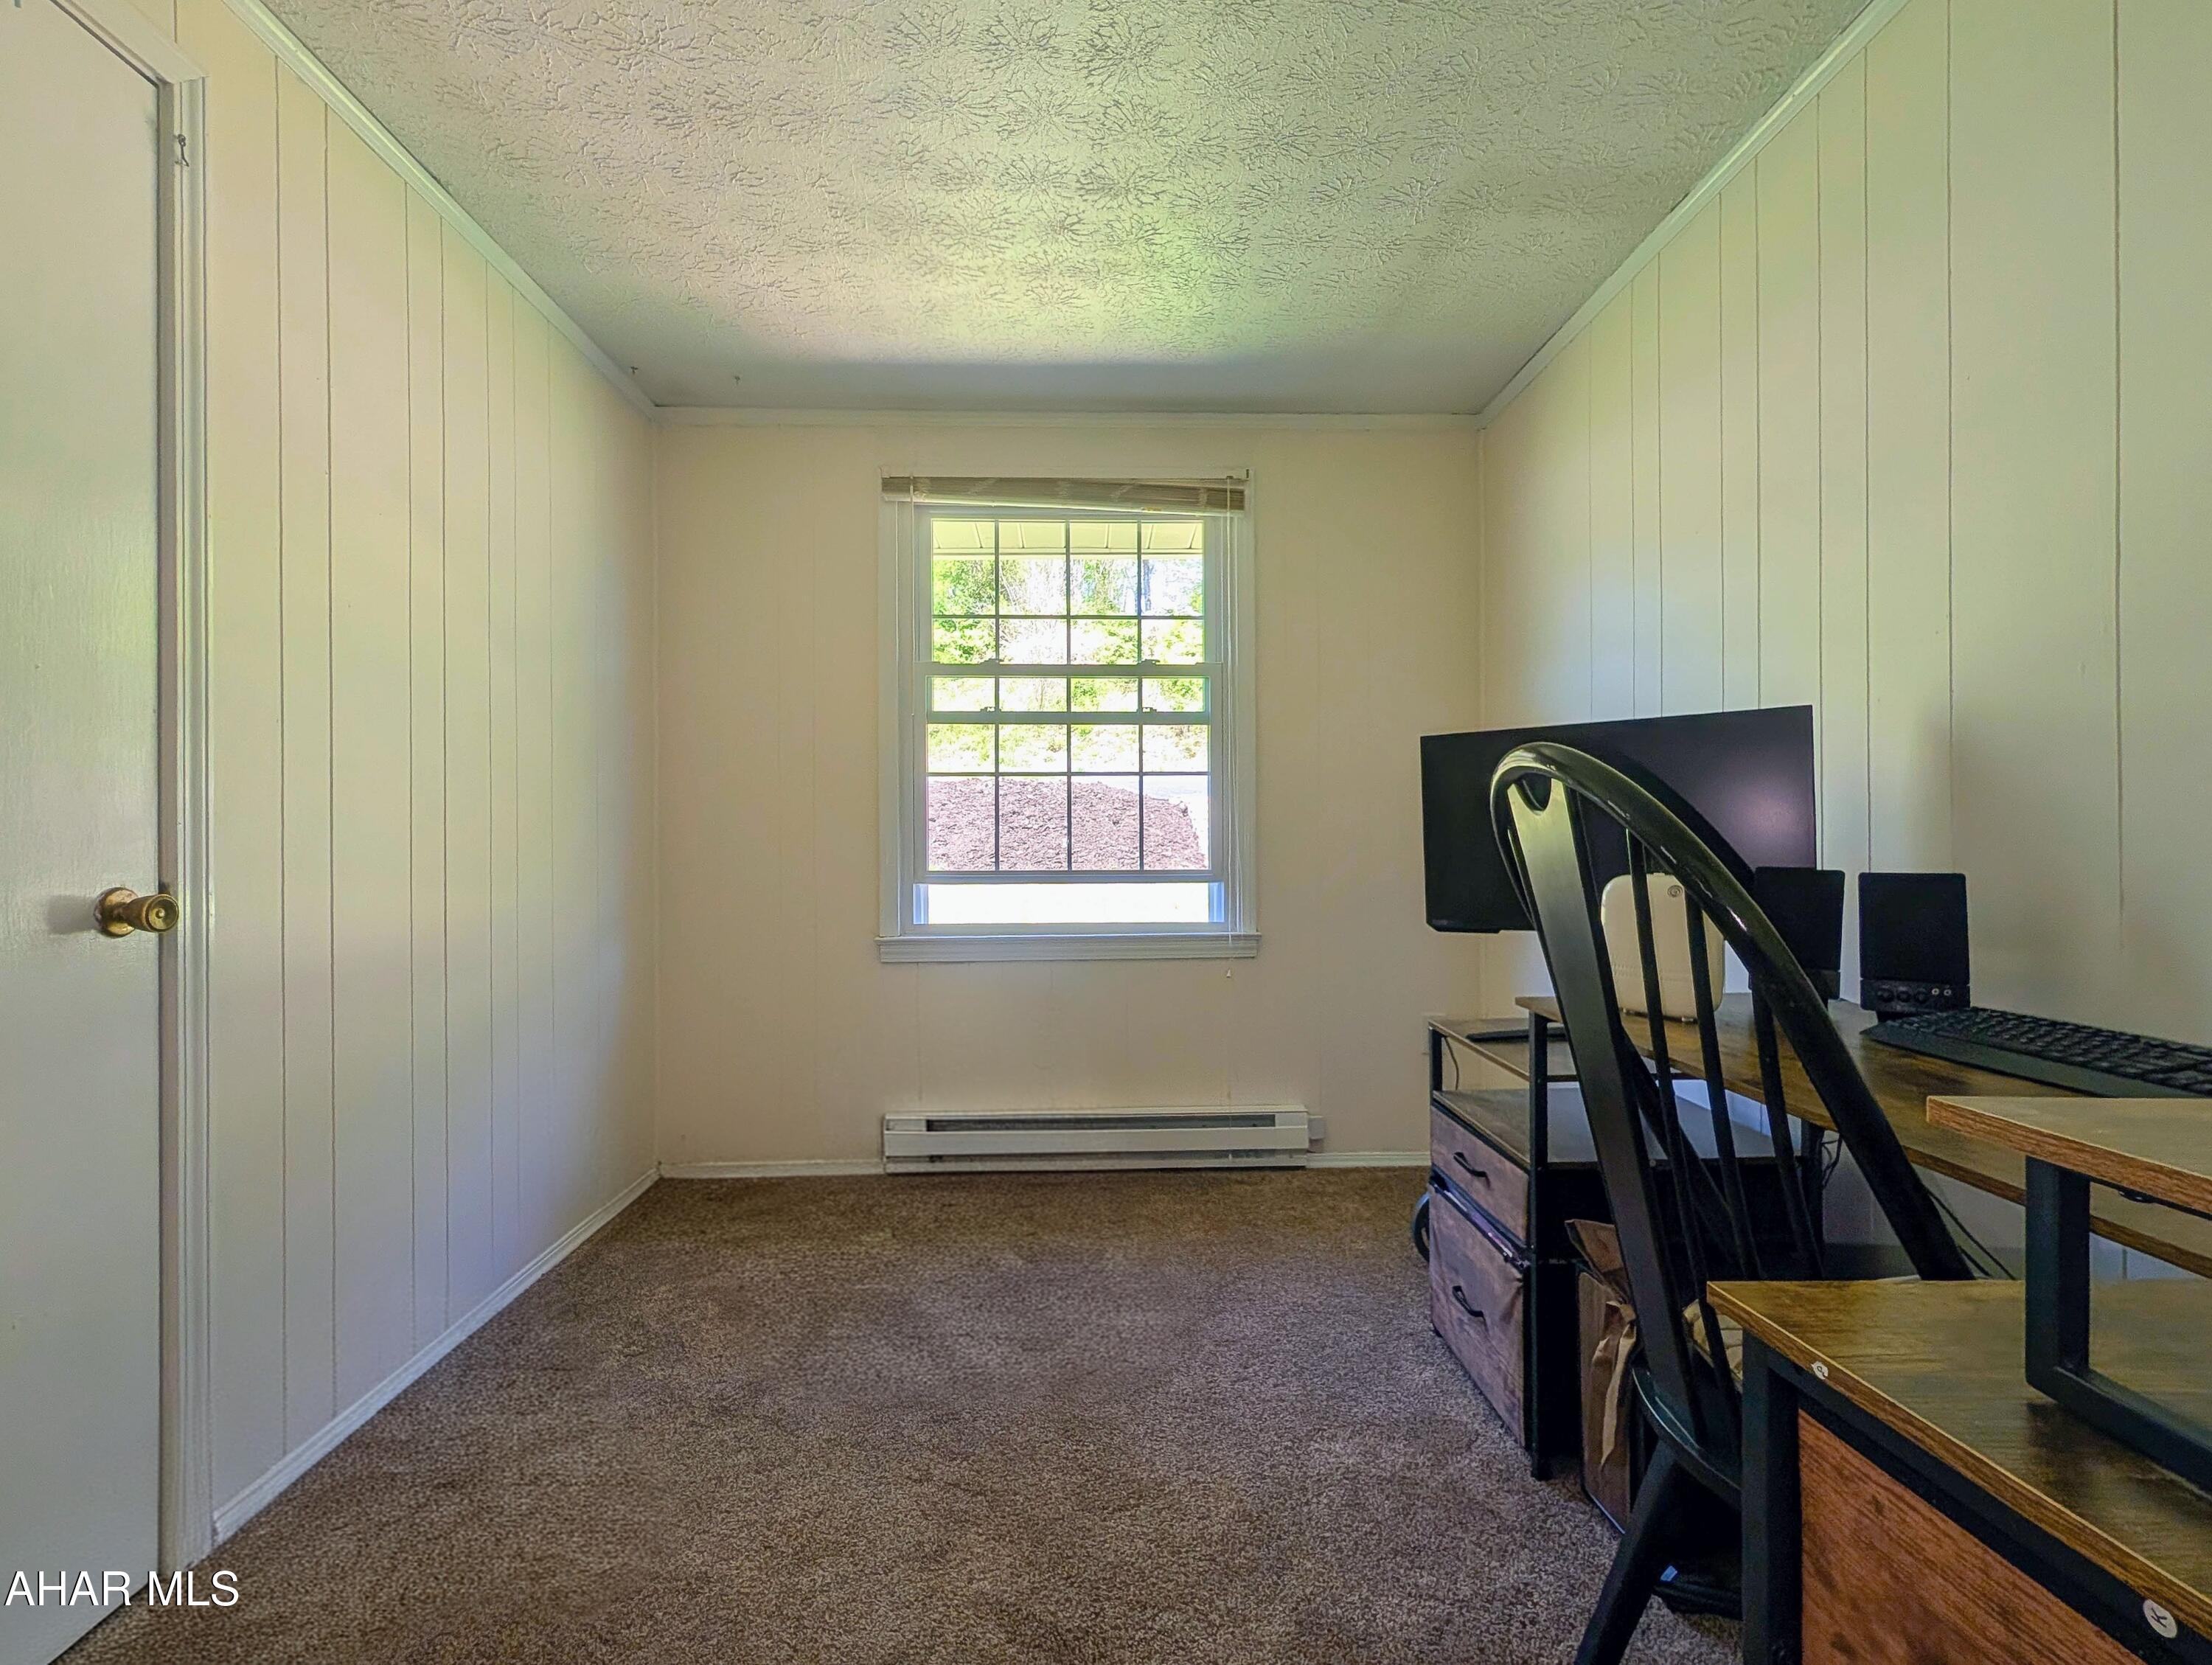
    3

  • Bathrooms

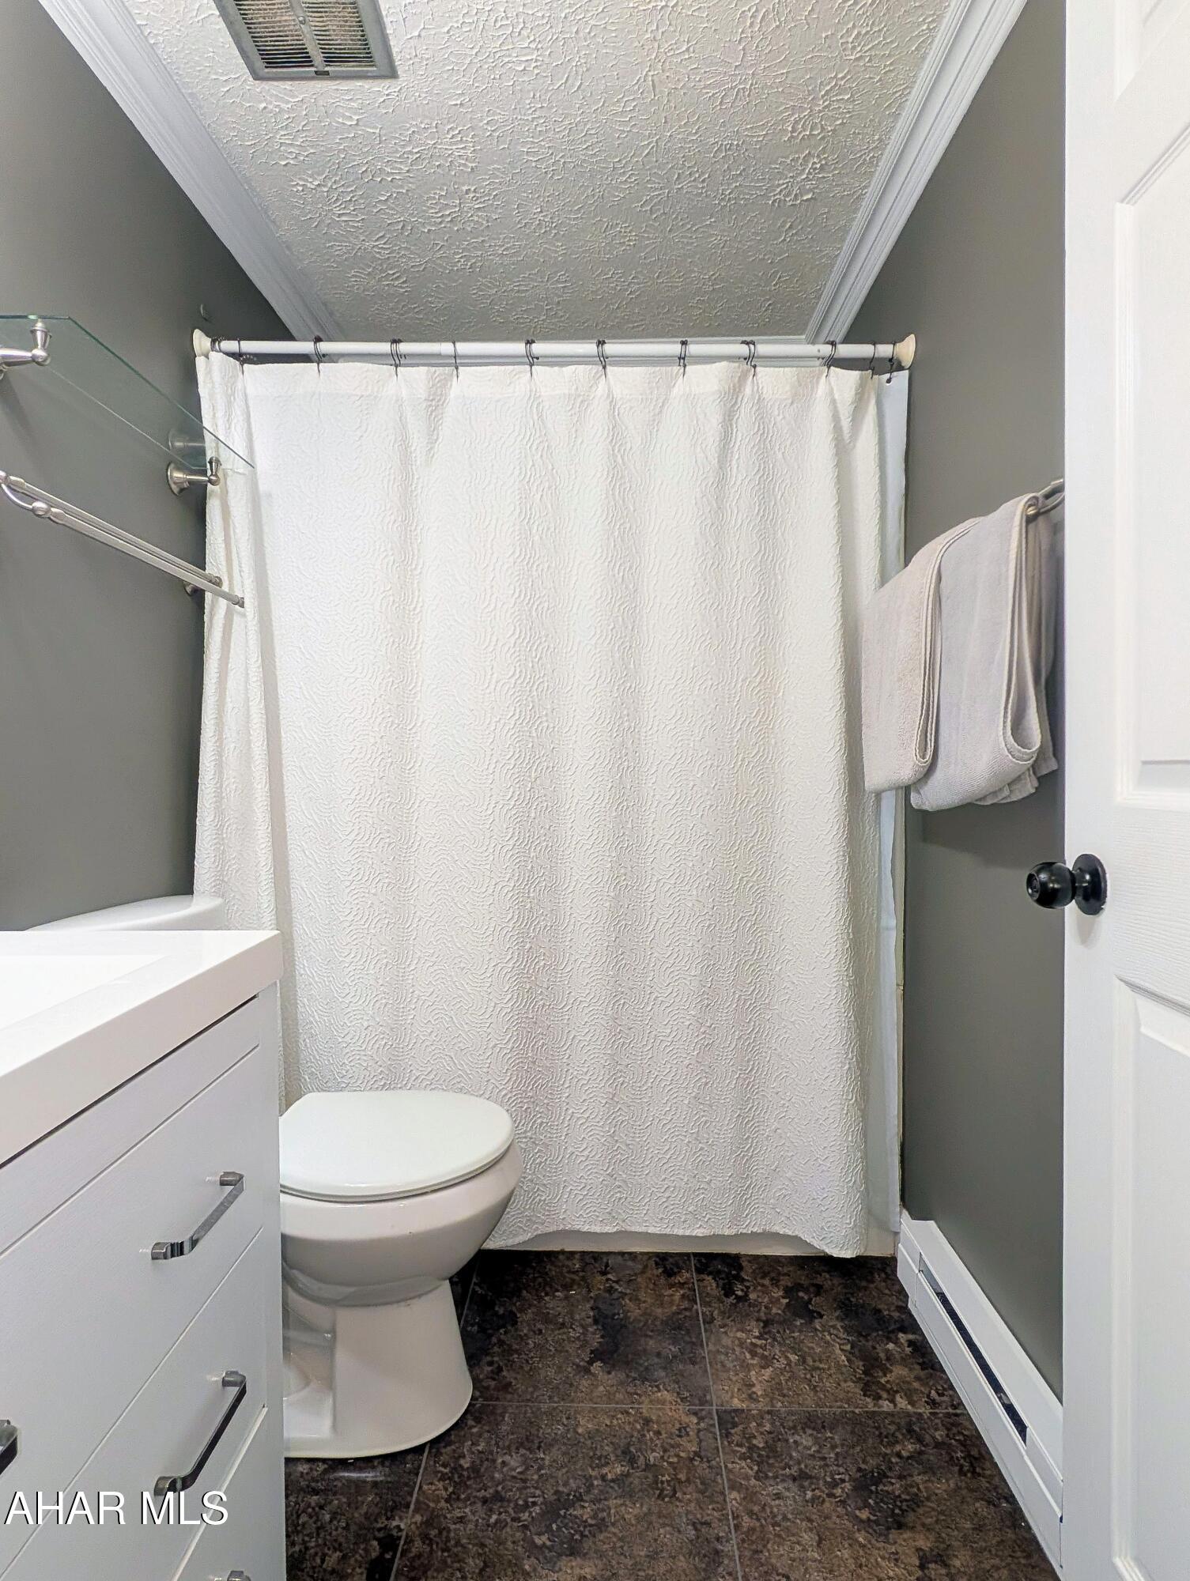
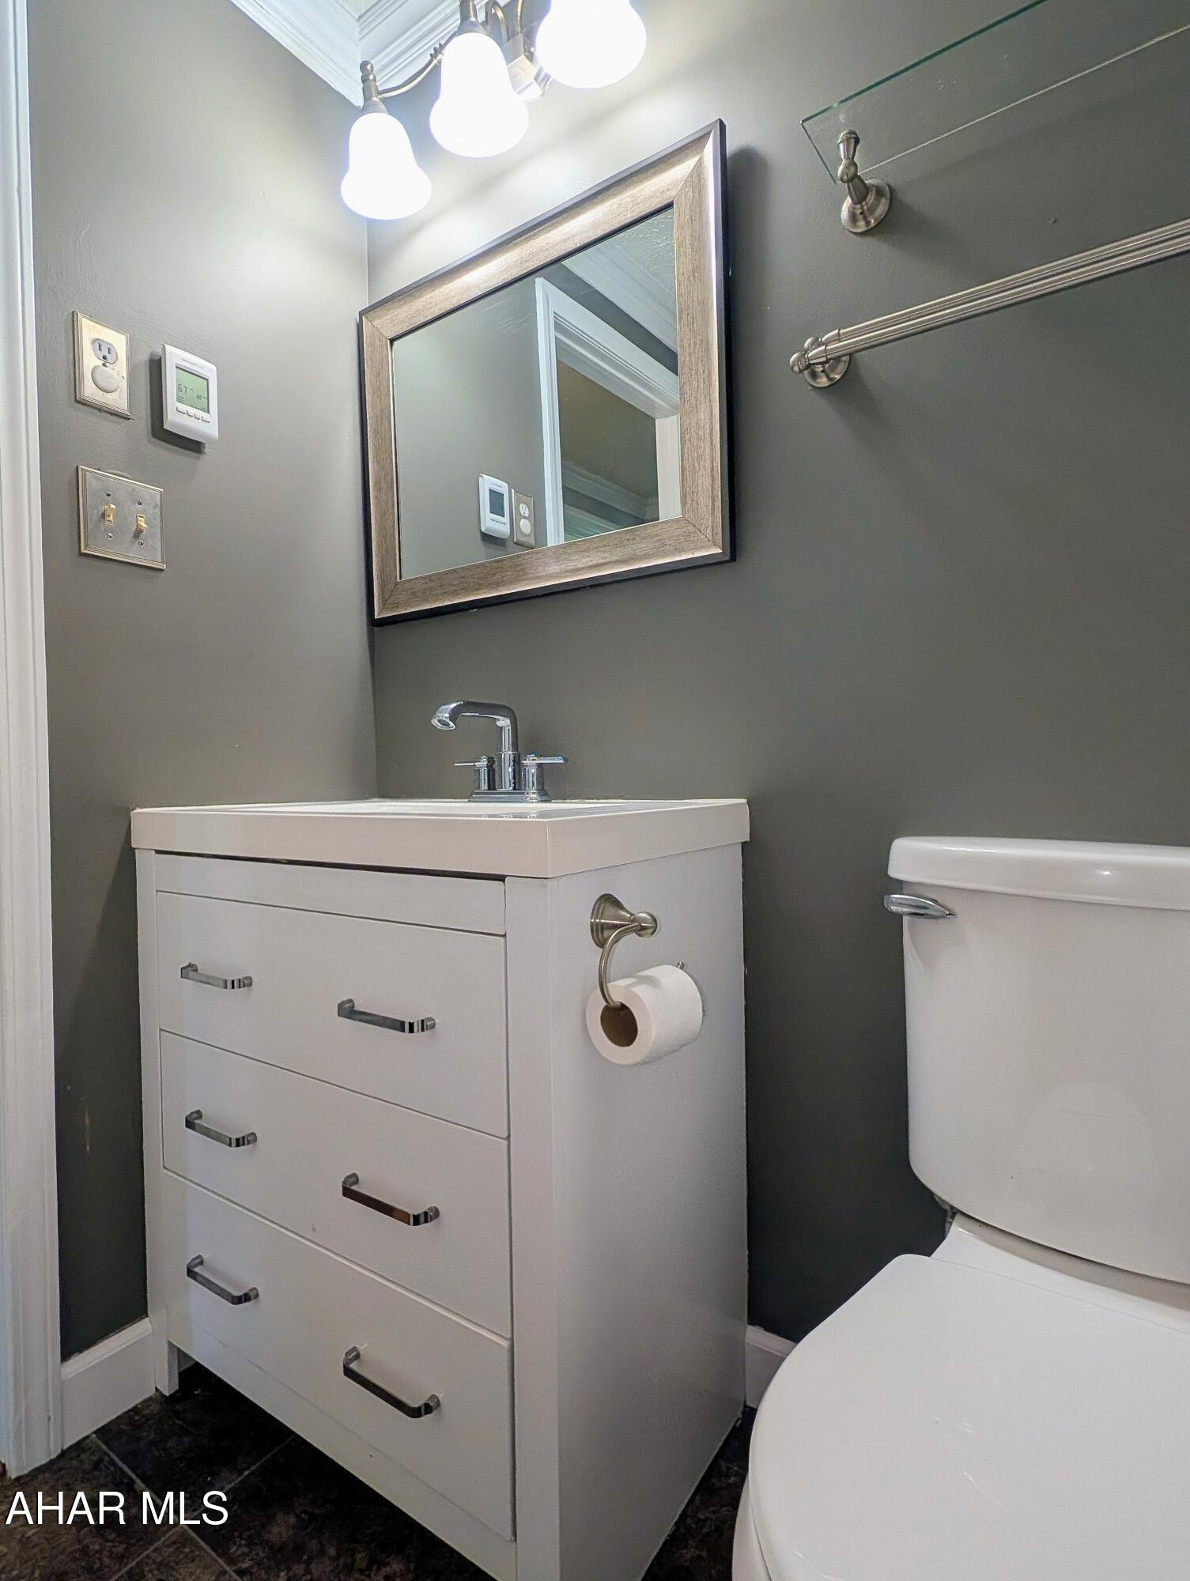
    1

  • Above Grade Finished Area

    1056.0

  • Basement YN

    YES

  • Cooling YN

    YES

  • Cooling

    N/A

  • Fireplace YN

    NO

  • Heating YN

    YES

  • Heating

    Electric

  • Pet friendly

    N/A

Exterior

  • Garage

    No

  • Construction Materials

    Vinyl Siding

  • Pool

    No

  • Waterfront YN

    NO

Area & Lot

  • Lot Size(acres)

    0.974

  • Lot Size(square feet)

    42427.44

  • Property Type

    Residential

  • Property Sub Type

    Single Family Residence

Price

  • Sales Price

    $270,000

  • Tax Amount

    $1,366.7

  • Sq. Footage

    2, 112

  • Price/SqFt

    $127

HOA

  • Association

    No

School District

  • Elementary School

    N/A

  • Middle School

    N/A

  • High School

    N/A

Property Features

  • Water Source

    Public

Schedule a Showing

Showing scheduled successfully.

<
>
IN PERSON
VIA CHAT

What is 3 + 4 ?


Change time

Mortgage calculator

Estimate your monthly mortgage payment, including the principal and interest, property taxes, and HOA. Adjust the values to generate a more accurate rate.

Your payment

Principal and Interest:

$

Property taxes:

$

HOA fees:

$

Total loan payment:

$

Total interest amount:

$

Location

County

Bedford

Elementary School

Middle School

High School

Listing Courtesy of Christopher Bullington , Central PA Real Estate Services, LLC

RealHub Information is provided exclusively for consumers' personal, non-commercial use, and it may not be used for any purpose other than to identify prospective properties consumers may be interested in purchasing. All information deemed reliable but not guaranteed and should be independently verified. All properties are subject to prior sale, change or withdrawal. RealHub website owner shall not be responsible for any typographical errors, misinformation, misprints and shall be held totally harmless.

Agent Tracy Clark

AGENT

Tracy Clark

Call Tracy today to schedule a private showing.


* Listings on this website come from the FMLS IDX Compilation and may be held by brokerage firms other than the owner of this website. The listing brokerage is identified in any listing details. Information is deemed reliable but is not guaranteed. If you believe any FMLS listing contains material that infringes your copyrighted work please click here to review our DMCA policy and learn how to submit a takedown request.© 2024 FMLS.
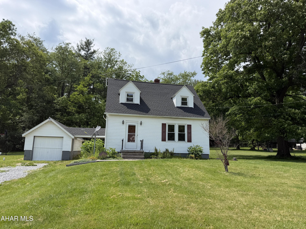
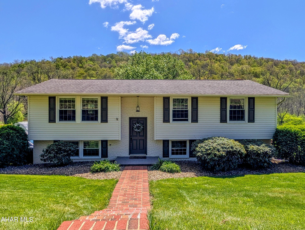
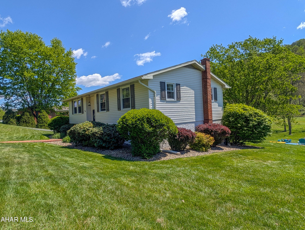
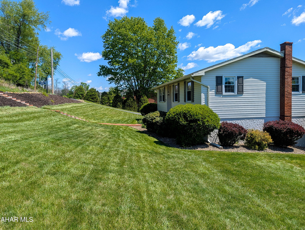
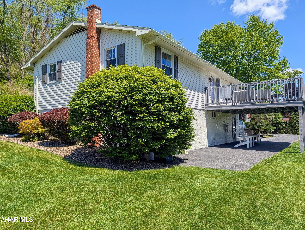
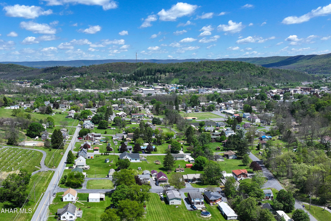
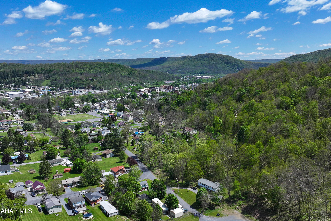
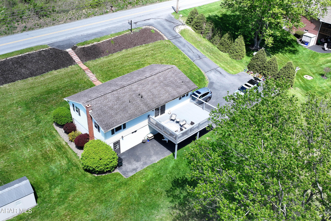
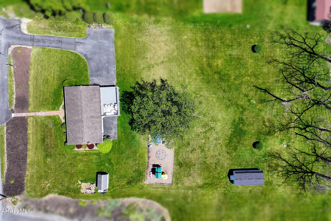
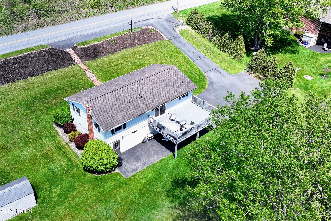
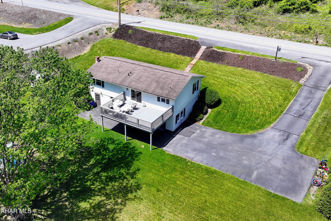
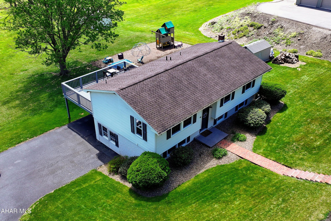
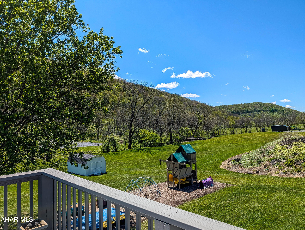
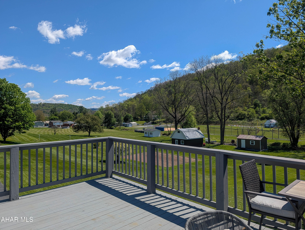
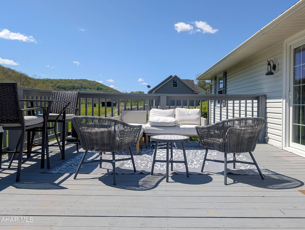
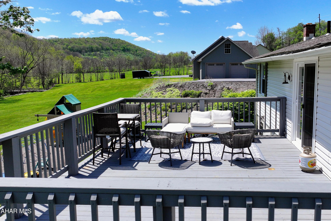
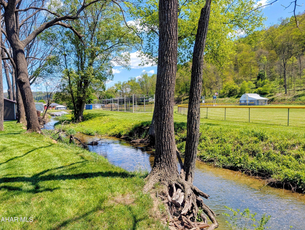
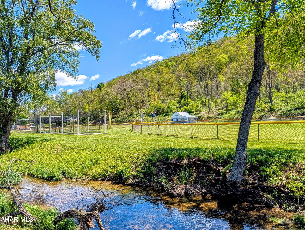
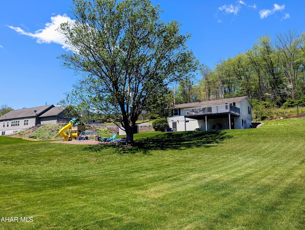
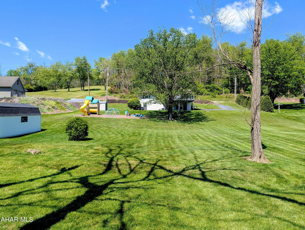
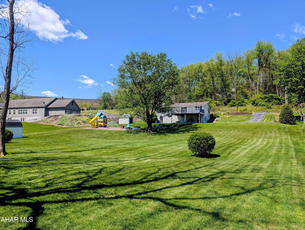
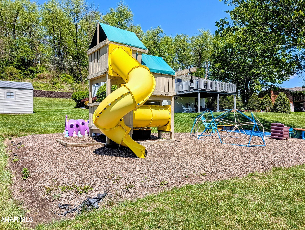
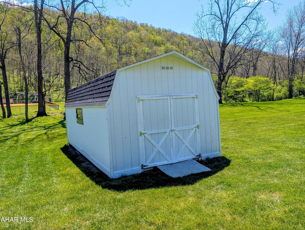
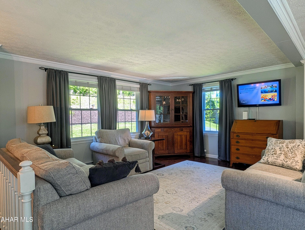
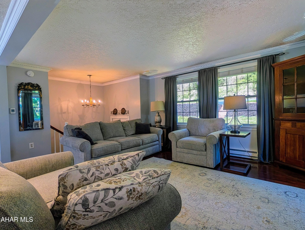
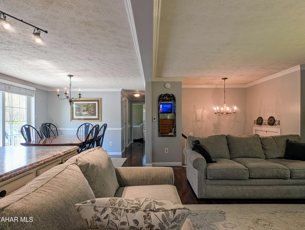
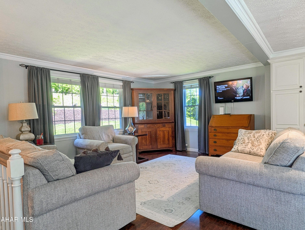
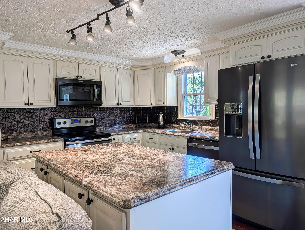
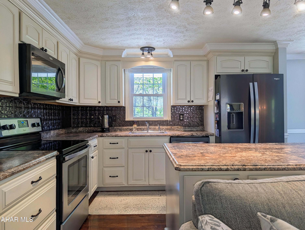
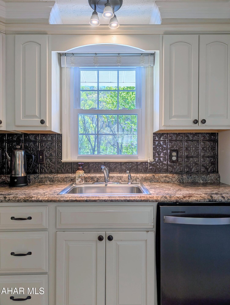
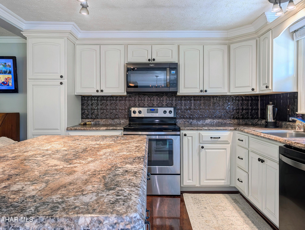
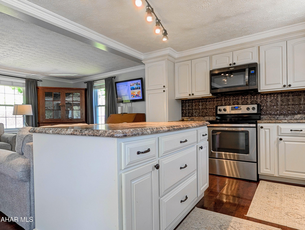
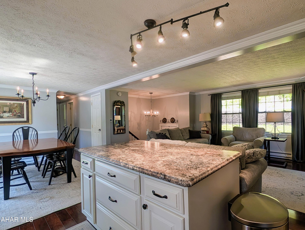
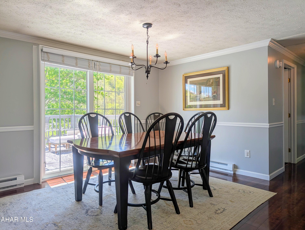
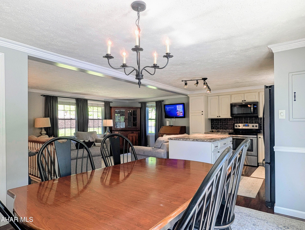
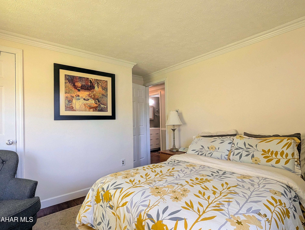
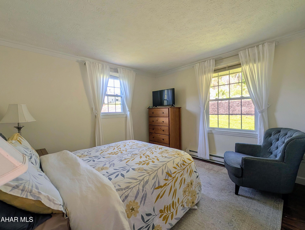
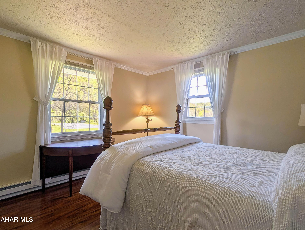
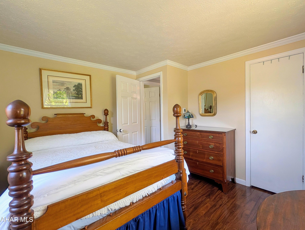
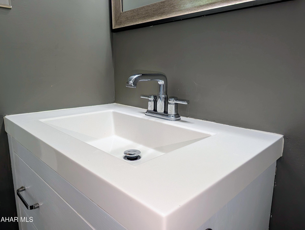
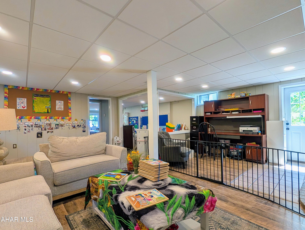
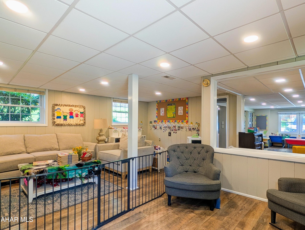
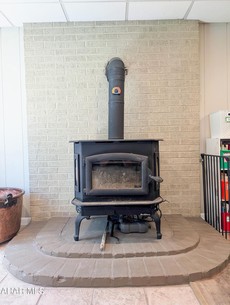
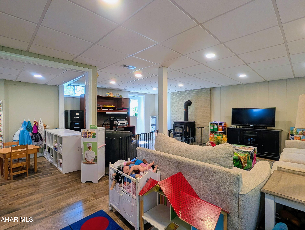
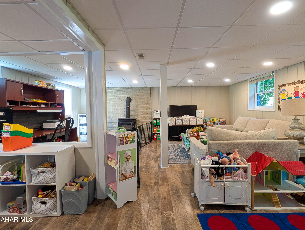
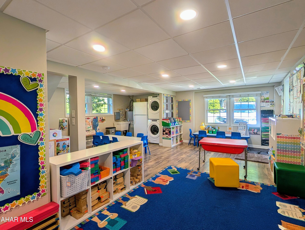
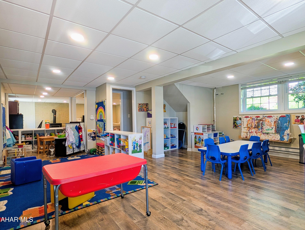
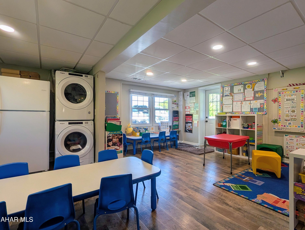
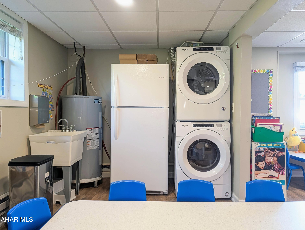
This impeccably maintained 3 bedroom, 1 bath home sits on just shy of an acre in the Bedford School District and offers a great mix of space, comfort, and location.  Inside, you will find a bright, open kitchen, dining, and living area with a large island that works well for everyday living or gathering with friends and family. All appliances are included, making this home truly move in ready.  The fully finished walkout basement adds additional living space and includes a wood stove for the colder months.  Easily customized this space could be made to fit any family's needs.  Out back, a spacious 24 × 16 deck overlooks the yard, complete with a kids play set, a small stream, and views of nearby ball fields.  Located just minutes from historic Bedford, PA, this home offers a convenient setting with a bit of space to enjoy. A great opportunity to own a home that is ready to enjoy from day one.

635 Cumberland Road

Message successfully sent.

What would you like to know?

What is 3 + 4 ?

I agree to receive email communication and understand I can unsubscribe at any time.

I agree to be contacted by Charis Realty Group via call, email, and text for real estate services. To opt out, you can reply 'stop' at any time or reply 'help' for assistance. You can also click the unsubscribe link in the emails. Message and data rates may apply. Message frequency may vary. Privacy Policy

Related Properties

This beautifully renovated brick ranch home offers the perfect blend of comfort and countryside charm, set on a generous 0.97-acre lot in a peaceful rural setting. Inside, you'll find a spacious living rom that is an open concept to the kitchen.  Featuring plenty of hickory cabinets and a breakfast bar, the kitchen exudes functionality and style.  The large primary bedroom features newer carpeting and a large walk-in closet.  With a second bedroom, a playroom that could be a third bedroom, a full bathroom, and a convenient laundry room, this home offers one floor living that was all thoughtfully updated for modern living. With a solid slab foundation and central air conditioning, the home provides low-maintenance living and year-round comfort. 

Enjoy scenic views from the property and unwind in the spacious backyard, shaded by mature oak trees that add both beauty and privacy. The home also features an attached one-car garage for everyday convenience, along with a detached two-car garage and a separate storage shed--ideal for hobbies, tools, or extra storage needs.

Whether you're looking to buy your first home or donwsize into a manageable property with room to breathe, this move-in-ready home offers a wonderful opportunity to enjoy rural living at its best.  It's located just minutes from downtown Bedford, I-99, the PA Turnpike and Shawnee State Park.  Come have a look, it may be just what you've been looking for.  Buyer to confirm square footage and acreage.  Taxes do no reflect the Homestead Exemption.  Seller must find suitable housing.
#79619

Bedford

1232 Country Ridge Road

2 Beds

1 Baths

1,332 Sq.Ft.

$229,900

MLS#: 79619

Priced to Sell!! Come see this lovely vinyl and brick encased home with metal roof and attached 1 car garage.  Inviting large covered front porch with swing.  This house is all about comfort, convenience, and enjoying both inside and outside spaces.  
The spacious living room boasts a stone, wood burning fireplace, flanked by solid wood cupboards and display shelves creating an impressive, statement wall.
Upstairs there are 3 unique bedrooms and an updated bath with a large tile shower and new vanity. 
Main level laundry, with folding area .Plus a separate 3/4 bath for convenience.
The welcoming kitchen has honey oak cabinetry and striking granite countertops, tile backsplash, and a deep double sink. A 6ft. island with dual level counter and seating for 4 continues the flow into the spacious dining area.
Easy access to outdoor entertaining.  Cement patio has lots of space to accommodate outside cooking and numerous seating arrangements. The moveable covered gazebo allows even more  versatility of use.
Who can resist a well manicured lawn, flowers, garden and mature landscaping?  Back yard is fenced and helps define areas, while large hedges banking the property create a living fence that provides privacy.
#80190

Bedford

519 S Richard Street

3 Beds

2 Baths

2,140 Sq.Ft.

$297,500

MLS#: 80190

THIS CHARMING TWO STORY HOME OFFERS A PERFECT BLEND OF COMFORT , FUNCTIONALITY, AND FUTURE POTENTIAL.FEATURING THREE BEDROOMS AND A FULL BATHROOM, THE LAYOUT IS IDEAL FOR FAMILIES OR ANYONE SEEKING ROOM TO GROW. THE FINISHED BASEMENT PROVIDES VALUABLE ADDITIONAL LIVING SPACE -PERFECT FOR A RECREATION ROOM,HOME OFFICE, OR ENTERTAINMENT AREA. A ONE CAR OVERSIZED GARAGE ADDS EVERYDAY CONVENIENCE, WHILE THE BEAUTIFULLY MAINTAINED BACKYARD IS A TRUE HIGHLIGHT. WITH AMPLE SPACE AND A QUIET SETTING ,ITS READY FOR YOUR VISION WHEATHER THAT'S INSTALLING A SWIMMING POOL ,OR CREATING YOUR OWN PRIVATE RETREAT. THIS PROPERTY COMBINES PRACTICAL LIVING WITH EXCITING POSSIBILITIES, MAKING IT A PLACE TO BE PROUD OF TO CALL HOME.
#80036

Bedford

110 Colfelt Lane

3 Beds

1 Baths

1,512 Sq.Ft.

$245,000

MLS#: 80036

This beautifully maintained 2020 doublewide home offers modern comfort and thoughtful upgrades throughout. A bright and inviting sunroom overlooks the screened-in porch, complete with sliding glass doors--perfect for relaxing or entertaining.

Inside, you'll find elegant finishes including crown molding and custom electronic cloth window blinds with remote operation. The spacious layout features an extra-wide hallway and a large living room accented by built-in cabinetry.

The galley-style kitchen is both stylish and functional, showcasing mocha finished cabinetry, quartz countertops, recessed overhead lighting, a pantry, and an eat-in bar that flows into the dining area. New appliances complete the space.

Bedrooms are generously sized with ample closet space, while the versatile den (or optional bedroom) includes sliding door access to the backyard. The primary suite offers a private retreat with two large closets, dual vanities with an expansive mirror, and a walk-in shower.

Additional highlights include a conveniently located laundry area just off the kitchen, easy access to a 14x24 one-car garage, and a separate shed for extra storage.

This home blends comfort, style, and practicality--ready for you to move right in!

Arrowhead Acres is a 55+ Community. New Owner will apply at the Main for application and requires a background check.
#79774

Bedford

161 Serenity Circle

3 Beds

2 Baths

1,653 Sq.Ft.

$230,000

MLS#: 79774

Welcome Home!  This charming 2-story Colonial offers 1792 sqft of timeless character and comfortable living.  Featuring beautiful cherry hardwood floors in the light, spacious living room and again in the darker traditional dining room - even the kitchen!  The clean, simple kitchen with maple cabinets is open with ample room for eat-in or a breakfast nook.  
There are 3 well-proportioned bedrooms upstairs - each unique in style and design. The completely finished third level presents as the third bedroom with plenty of space to add an office area, sitting room, maybe another bath?
This home blends classic design with thoughtful updates, including a beautifully remodeled bathroom.  A true retreat, complete with modern oversized shower and a luxurious soaker tub, perfect for unwinding at the end of the day.
Full walkout basement with high ceilings, laundry area, and lots of storage space.
Outdoors, enjoy entertaining or relaxing in the pavilion with covered patio.  The fire pit creates an inviting space for gatherings in every season.
A wonderful opportunity to own a home that combines traditional Colonial style with modern comfort.
#79394

Bedford

507 S Richard Street

3 Beds

1 Baths

2,512 Sq.Ft.

$254,900

MLS#: 79394

 - property

Send a message

Message successfully sent.

Your message

What is 3 + 4 ?

Reason for contacting?

I agree to receive email communication and understand I can unsubscribe at any time.

I agree to be contacted by Charis Realty Group via call, email, and text for real estate services. To opt out, you can reply 'stop' at any time or reply 'help' for assistance. You can also click the unsubscribe link in the emails. Message and data rates may apply. Message frequency may vary. Privacy Policy

Sign Out

Virtual Assistant

Would you like to take the next step with this property? We can help you schedule a showing or virtual tour, or send you more details.

Yes, I would like more information.

Thank You for Your Reply, One of Our Agents will contact you as soon as possible

No, maybe later.

Thank you, you can always contact me via email, phone number or through the contact form.

Realhub AI

Lucy - Your AI-Powered Realtor

Update Your Temporary Password

Personalize your search

Enter your email and we'll notify you immediately when new listings match what you're looking for.

or enter email address

Already have an account ? Login here

Continue your home search

I agree to receive communications and understand I can unsubscribe at any time.

I agree to be contacted by Charis Realty Group via call, email, and text for real estate services. To opt out, you can reply 'stop' at any time or reply 'help' for assistance. You can also click the unsubscribe link in the emails. Message and data rates may apply. Message frequency may vary. Privacy Policy

Already have an account ? Login here

We use cookies

We use cookies primarily for analytics to enhance your experience. By accepting, you agree to our use of these cookies. You can manage your preferences or learn more about our cookies policy.