


Property
Beds
5
Full Baths
3
1/2 Baths
None
Year Built
1974
Sq.Footage
2,300
Welcome home to this beautifully renovated and truly unique rancher in the heart of Chambersburg, Pennsylvania! Perfectly situated in a convenient location, this spacious home offers the ideal blend of modern updates and flexible living space. Featuring five bedrooms and three full bathrooms, this home is thoughtfully designed to accommodate a variety of living arrangements. The lower level boasts three bedrooms, two full bathrooms, and its own dedicated laundry room—perfect for easy everyday living. Upstairs, you’ll find two generously sized bedrooms, a private office space, and a second laundry area, offering incredible versatility for guests, remote work, or multi-generational living. Completely renovated from top to bottom, this home showcases stylish luxury vinyl plank flooring throughout, a brand-new kitchen designed for both function and beauty, and a charming butler’s pantry for added storage and convenience. Step outside to enjoy the fully fenced-in yard—ideal for pets, play, or entertaining—along with a detached two-car garage providing ample parking and storage. Move-in ready and packed with upgrades, this one-of-a-kind property truly has it all. Don’t miss your opportunity to own a turn-key home with space, style, and flexibility in a prime Chambersburg location!
Features & Amenities
Interior
-
Other Interior Features
Ceiling Fan(s), Pantry, Recessed Lighting, Walk-In Closet(s), Open Floorplan
-
Total Bedrooms
5
-
Bathrooms
3
-
Above Grade Finished Area
1150.0
-
Basement YN
YES
-
Cooling YN
YES
-
Cooling
Central Air, Ceiling Fan(s), Electric
-
Fireplace YN
NO
-
Heating YN
YES
-
Heating
Electric, Heat Pump
-
Main Level Bedrooms
2
-
Pet friendly
N/A
Exterior
-
Garage
Yes
-
Garage spaces
2
-
Construction Materials
Aluminum Siding
-
Parking
Garage, Driveway, Detached
-
Pool
No
-
Waterfront YN
NO
Area & Lot
-
Lot Size(acres)
0.45
-
Lot Size(square feet)
19,602
-
Property Type
Residential
-
Property Sub Type
Single Family Residence
-
Architectural Style
Ranch/Rambler
Price
-
Sales Price
$325,000
-
Tax Amount
$2,492
-
Financing Options
Conventional, Cash, FHA, VA, USDA
-
Sq. Footage
2,300
-
Price/SqFt
$141
HOA
-
Association
No
School District
-
Elementary School
N/A
-
Middle School
N/A
-
High School
N/A
Property Features
-
New Construction
NO
-
Foundation Details
Block
-
Senior Community YN
NO
-
Sewer
Public Sewer
-
Water Source
Well
Schedule a Showing
Showing scheduled successfully.
Mortgage calculator
Estimate your monthly mortgage payment, including the principal and interest, property taxes, and HOA. Adjust the values to generate a more accurate rate.
Your payment
Principal and Interest:
$
Property taxes:
$
HOA fees:
$
Total loan payment:
$
Total interest amount:
$
Location
County
FRANKLIN
Elementary School
Middle School
High School
Listing Courtesy of Kimberly B. Burton , Iron Valley Real Estate Hanover
RealHub Information is provided exclusively for consumers' personal, non-commercial use, and it may not be used for any purpose other than to identify prospective properties consumers may be interested in purchasing. All information deemed reliable but not guaranteed and should be independently verified. All properties are subject to prior sale, change or withdrawal. RealHub website owner shall not be responsible for any typographical errors, misinformation, misprints and shall be held totally harmless.

AGENT
Tracy Clark
Call Tracy today to schedule a private showing.

* Listings on this website come from the FMLS IDX Compilation and may be held by brokerage firms other than the owner of this website. The listing brokerage is identified in any listing details. Information is deemed reliable but is not guaranteed. If you believe any FMLS listing contains material that infringes your copyrighted work please click here to review our DMCA policy and learn how to submit a takedown request.© 2024 FMLS.
Related Properties
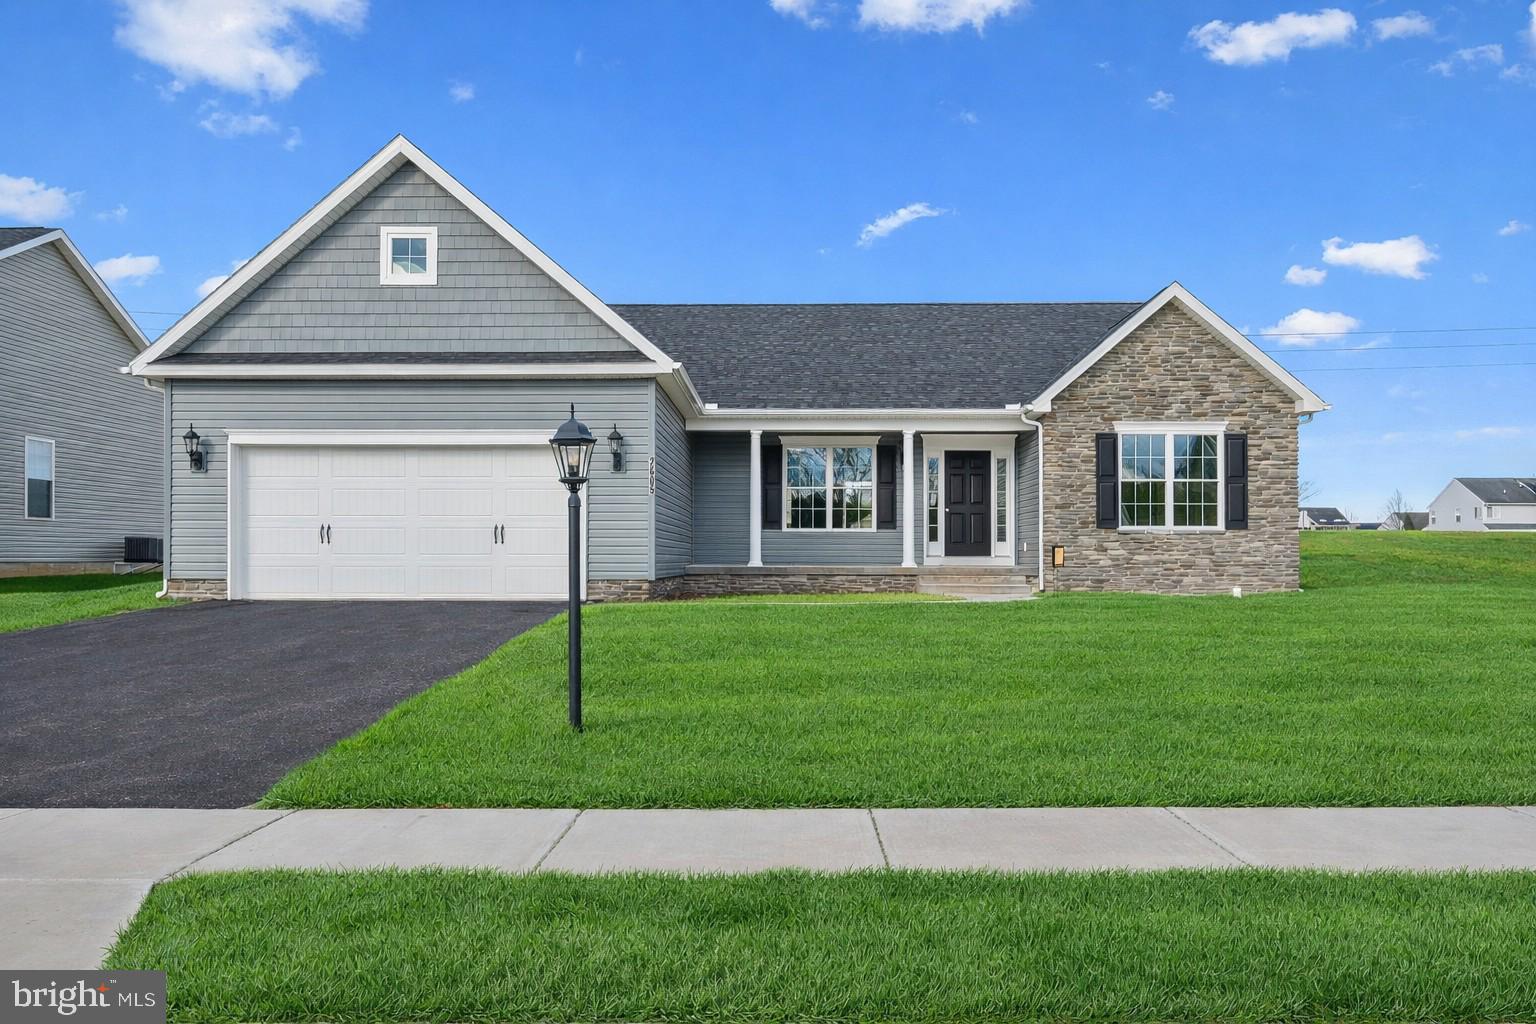
CHAMBERSBURG
1938 MANDARIN 247
3 Beds
2 Baths
1,629 Sq.Ft.
$362,900
MLS#: PAFL2032518
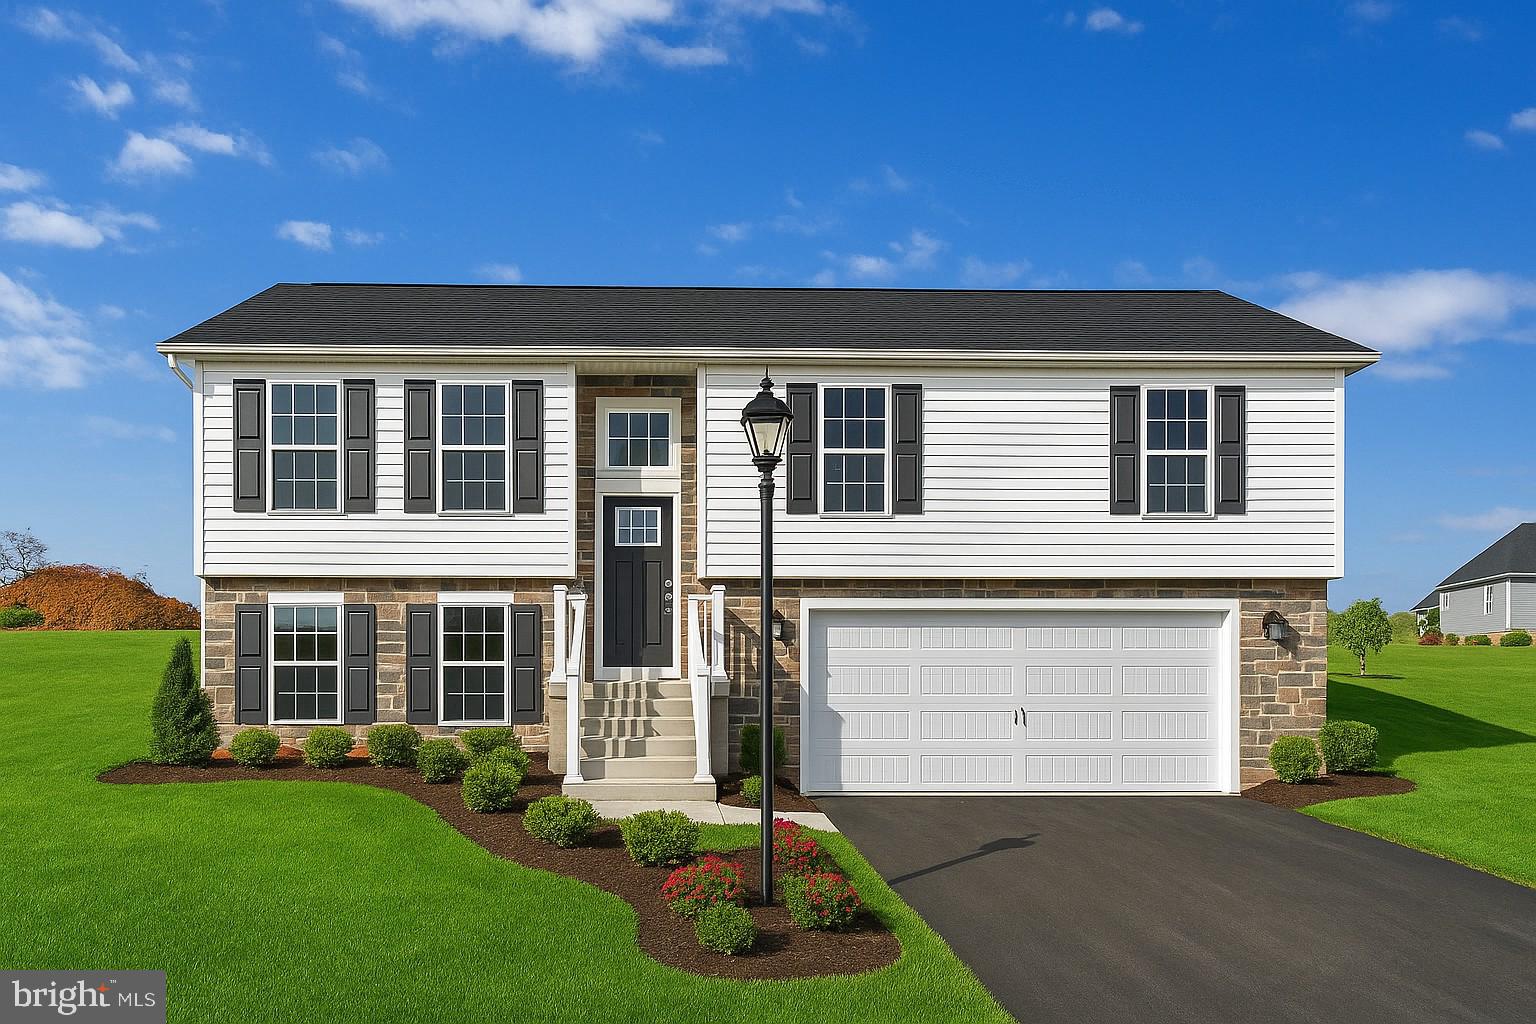
CHAMBERSBURG
1656 FALCON LANE 242
3 Beds
2 Baths
1,217 Sq.Ft.
$341,900
MLS#: PAFL2029004
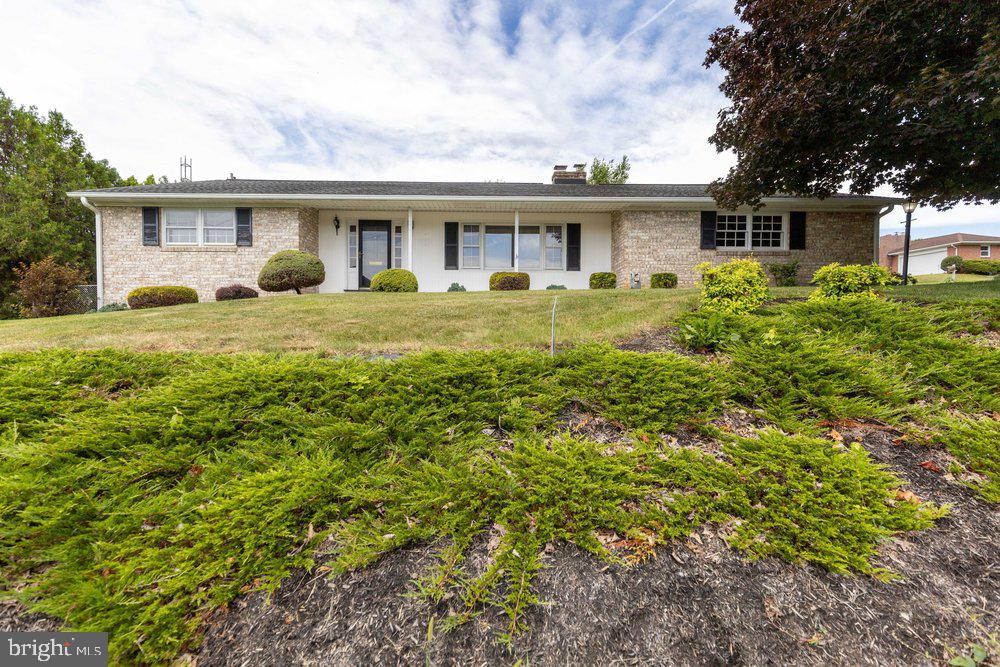
CHAMBERSBURG
222 HARVEST LANE
4 Beds
2 Baths
N/A
$349,900
MLS#: PAFL2035220
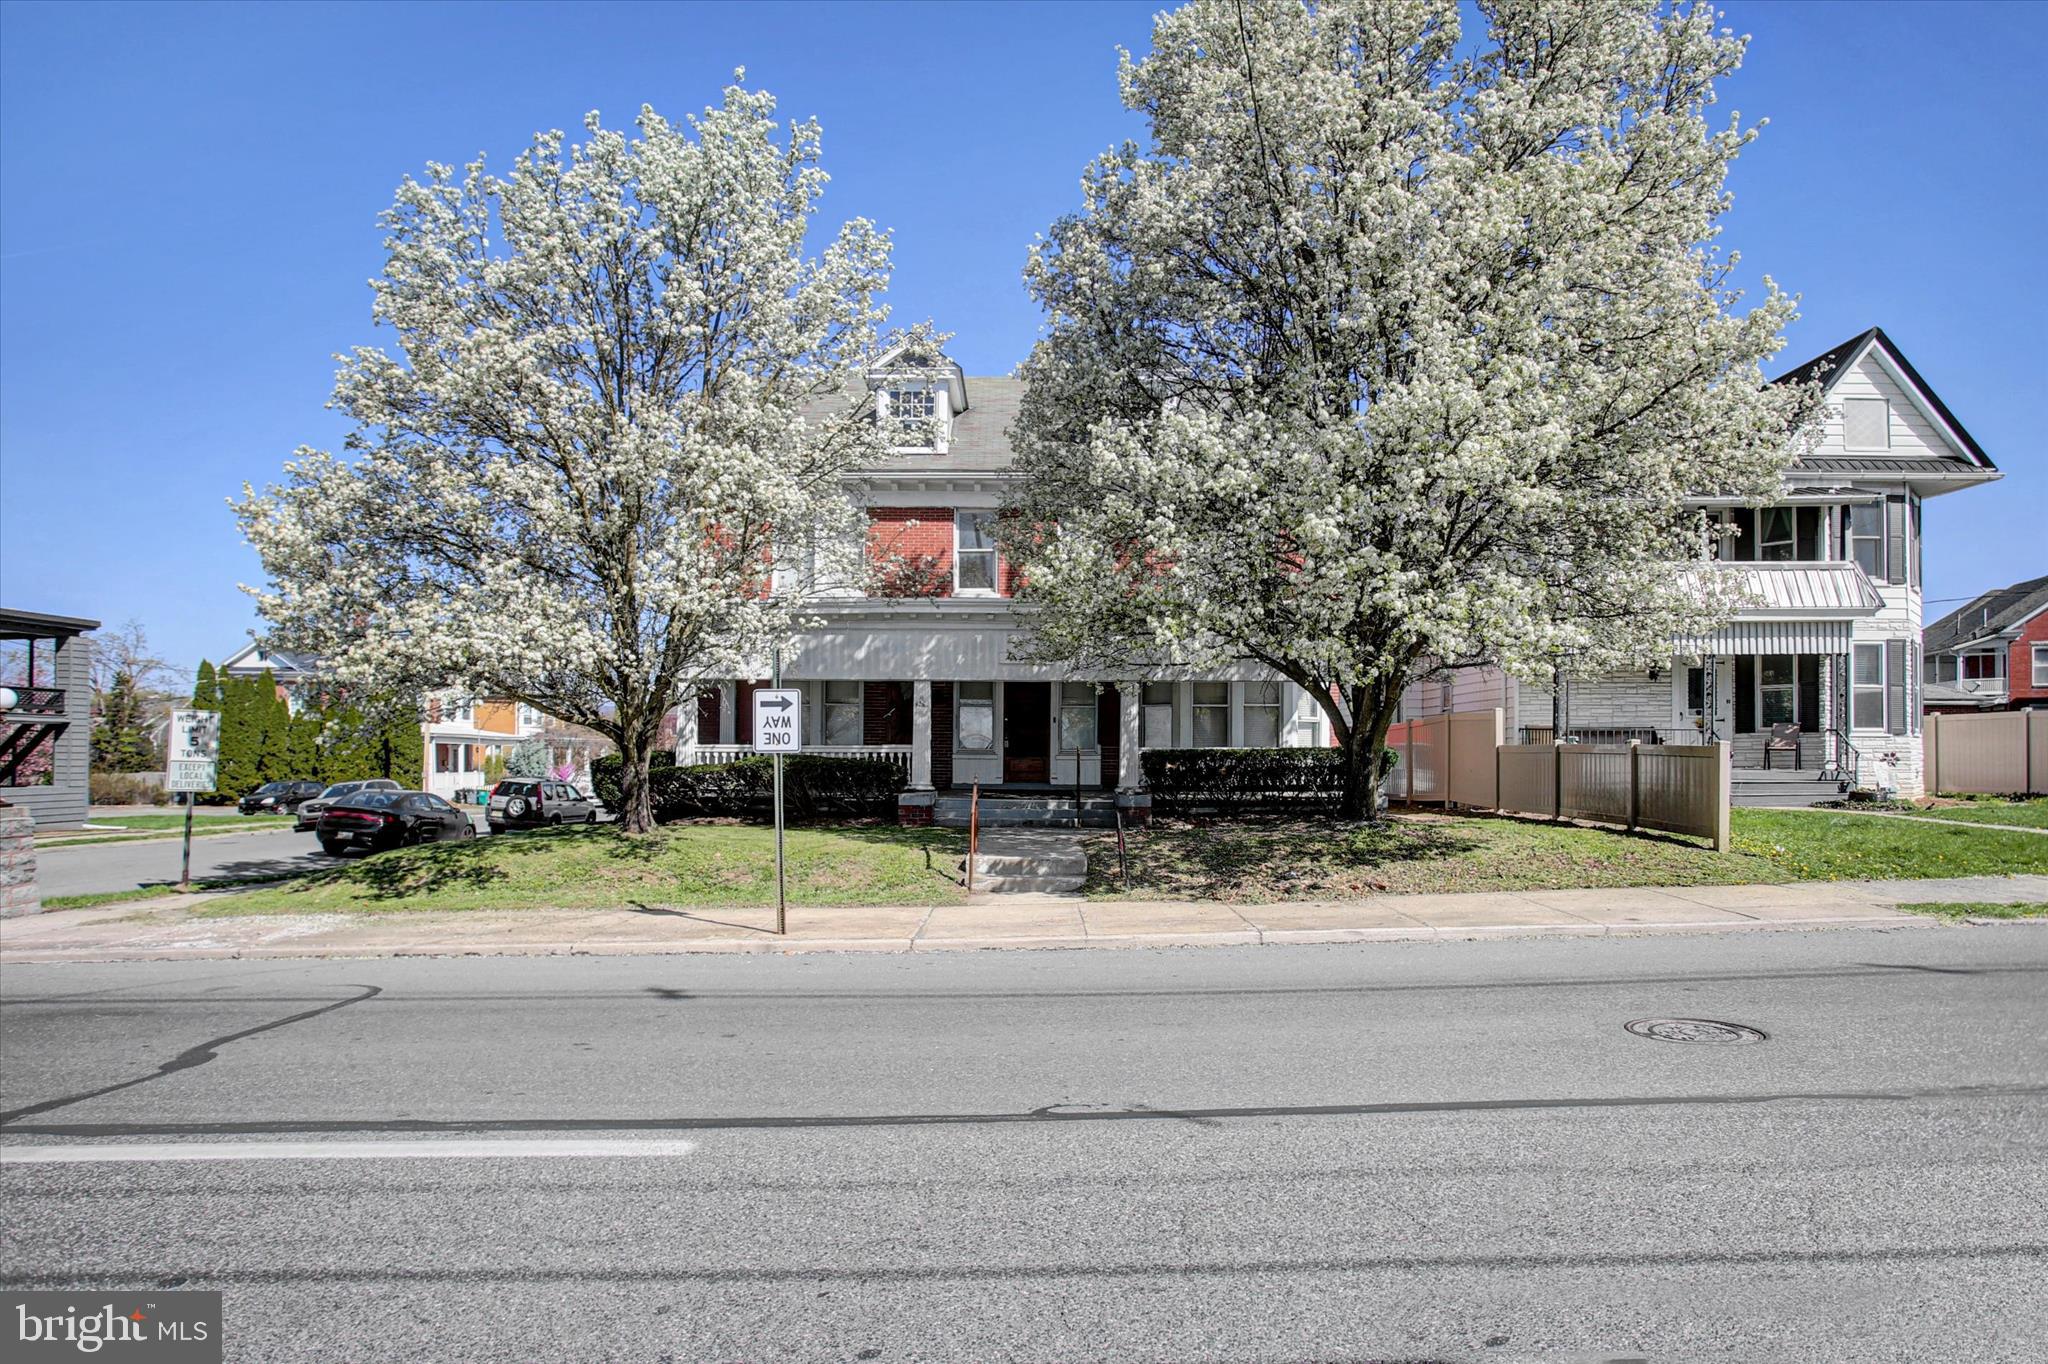
CHAMBERSBURG
425 LINCOLN WAY WEST
5 Beds
2 Baths
2,436 Sq.Ft.
$270,000
MLS#: PAFL2033648
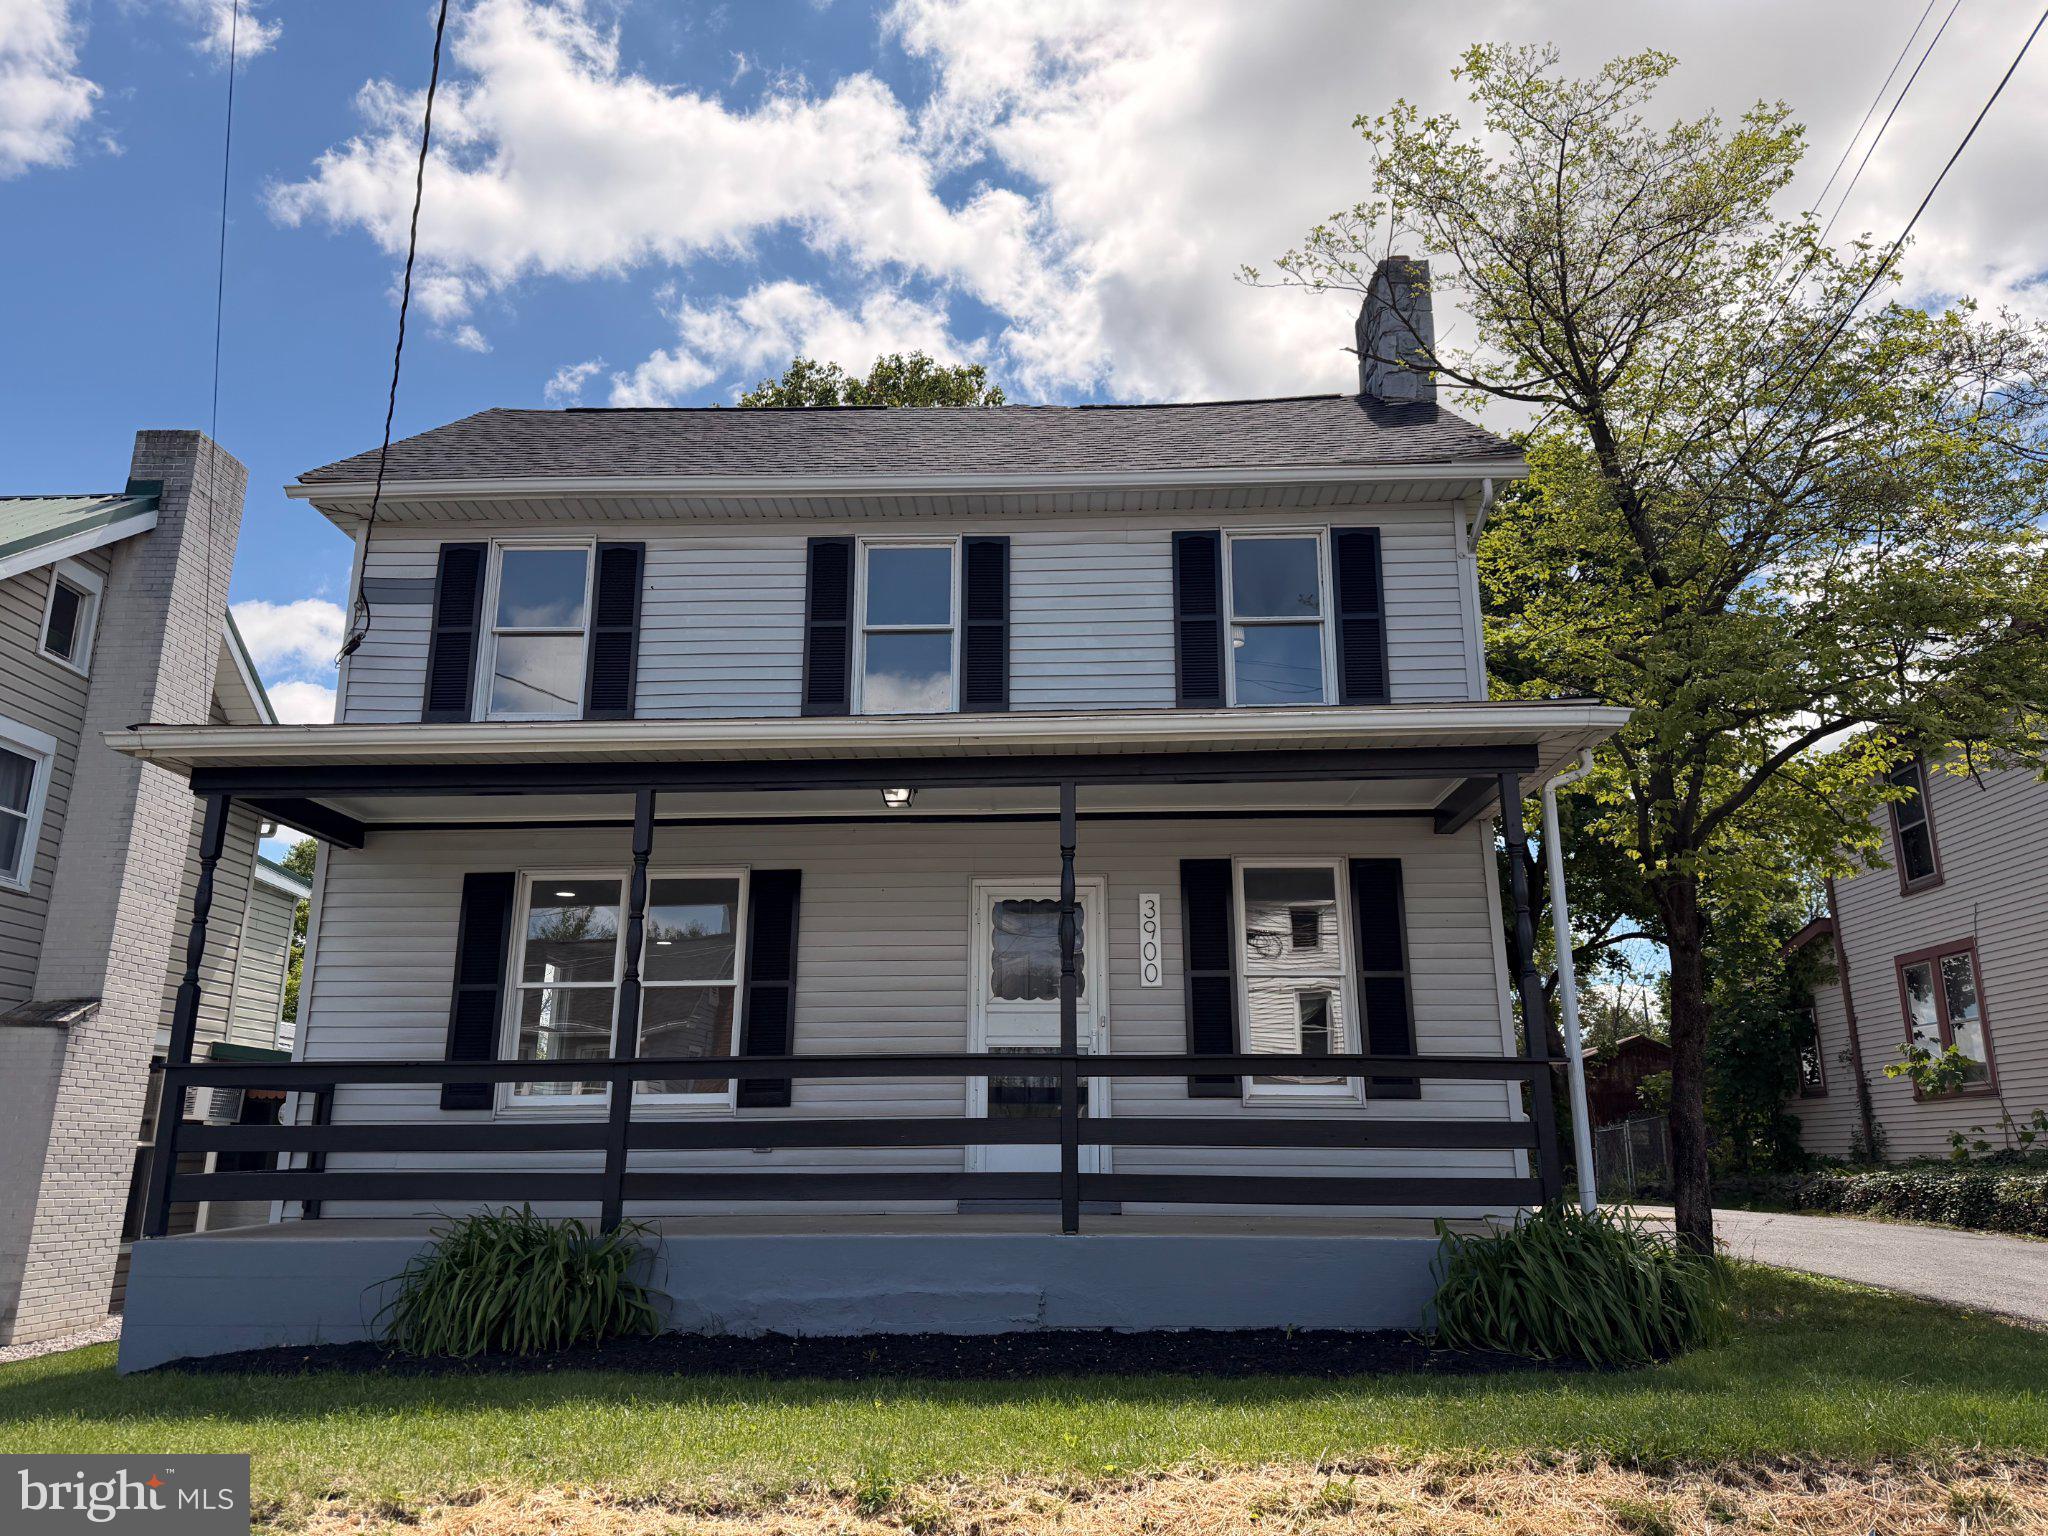
CHAMBERSBURG
3900 LINCOLN STREET
3 Beds
1 Baths
1,512 Sq.Ft.
$269,900
MLS#: PAFL2034998
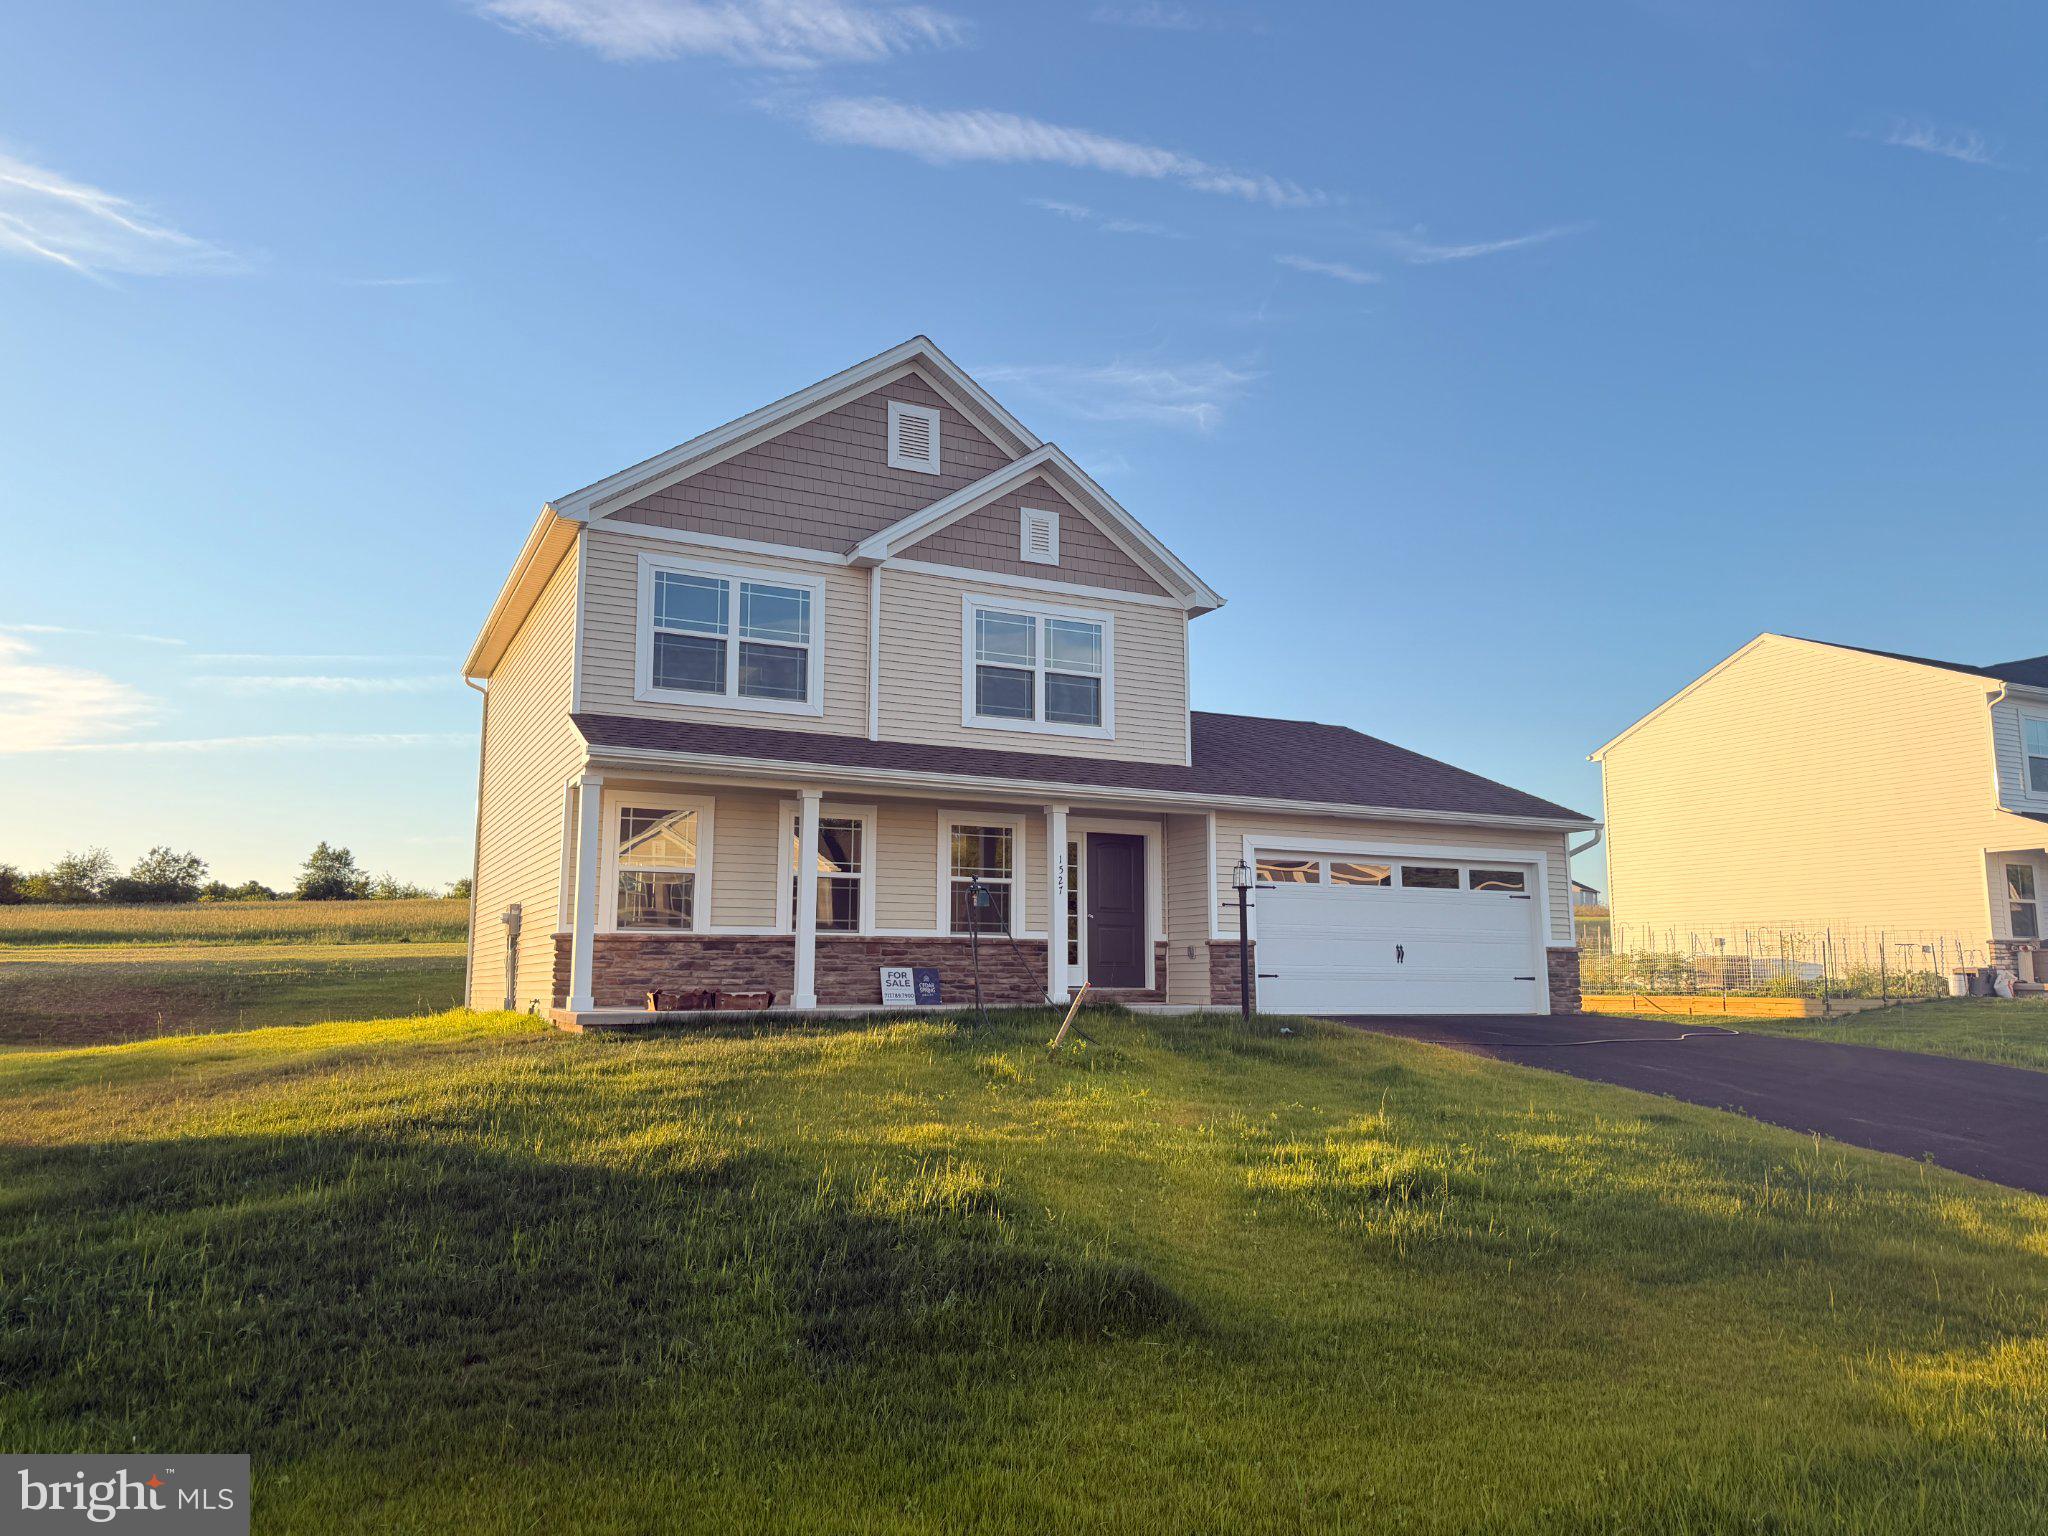
CHAMBERSBURG
1527 SHERRY DRIVE
3 Beds
2 Baths
1,656 Sq.Ft.
$368,000
MLS#: PAFL2036068
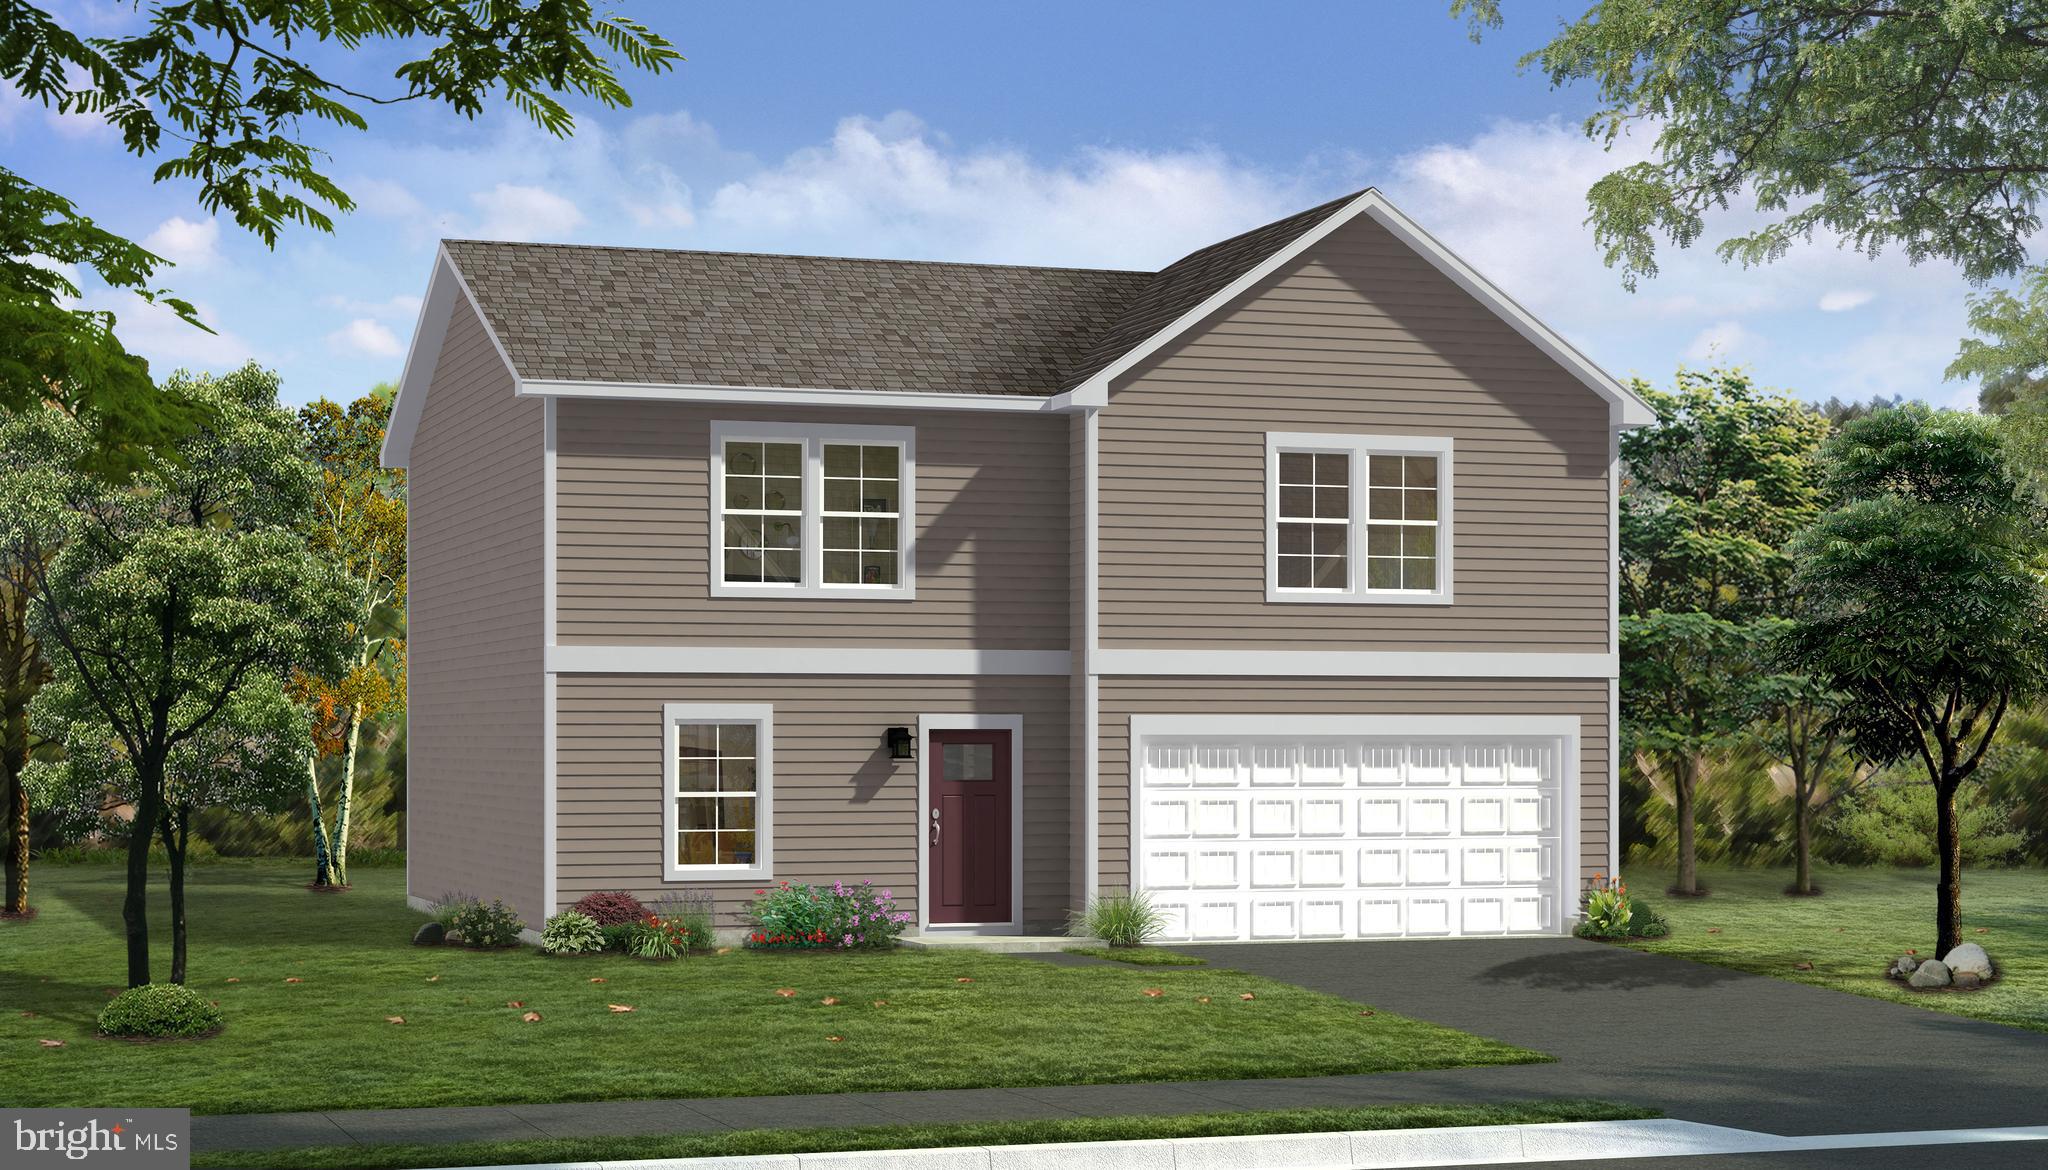
CHAMBERSBURG
TBB WIND RIVER DRIVE WHITEHALL II
4 Beds
2 Baths
1,929 Sq.Ft.
$379,990
MLS#: PAFL2033848
CHAMBERSBURG
3309 PORTRAIT WAY
2 Beds
3 Baths
2,287 Sq.Ft.
$279,900
MLS#: PAFL2033986
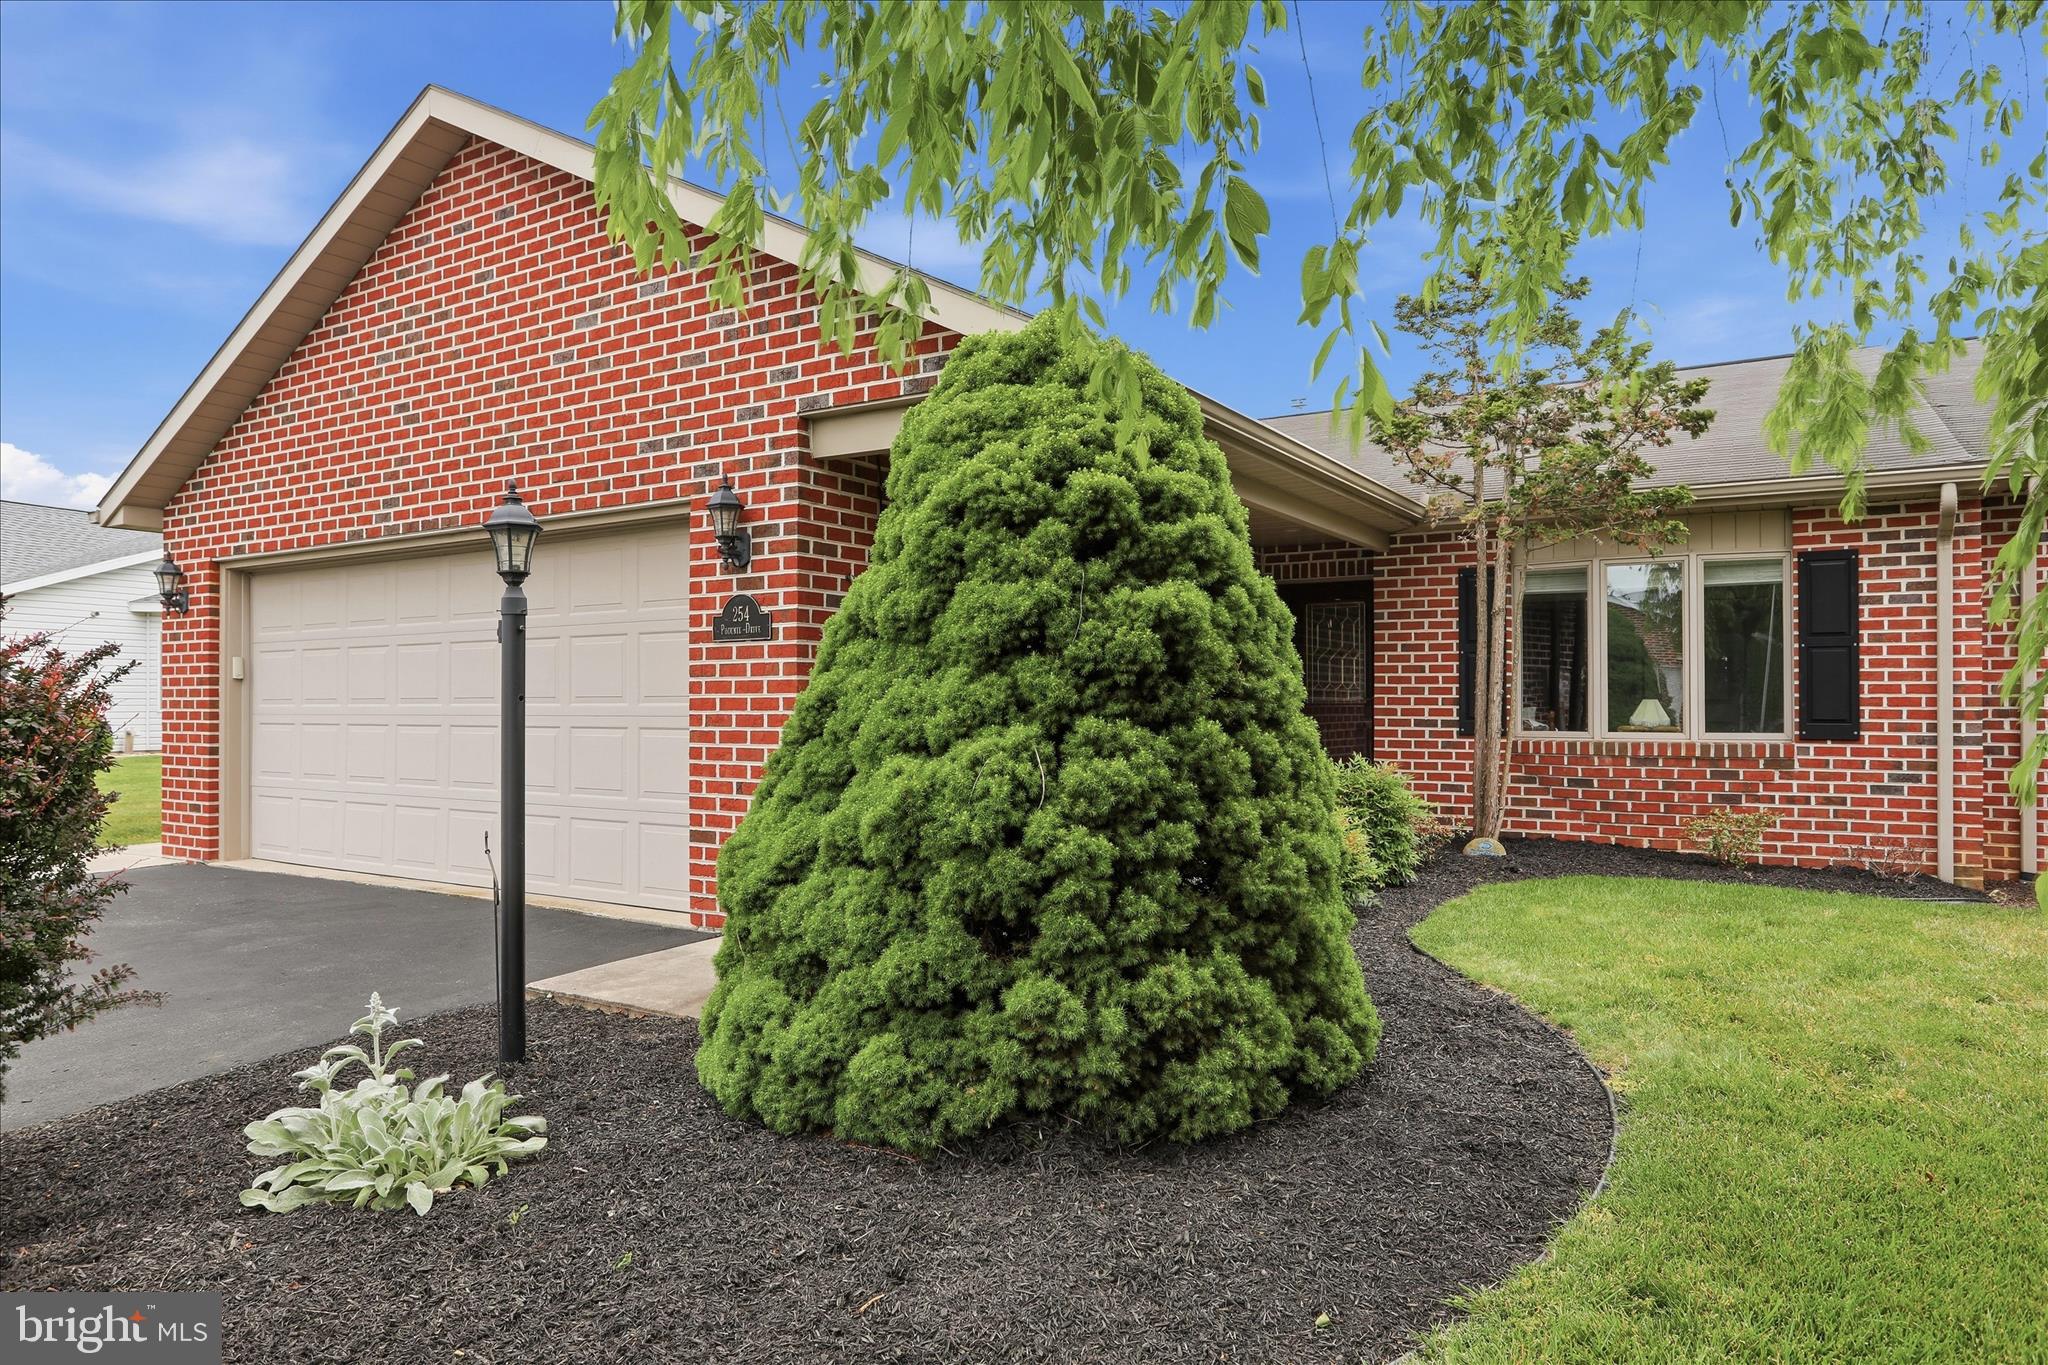
CHAMBERSBURG
254 PHOENIX DRIVE
2 Beds
2 Baths
N/A
$375,000
MLS#: PAFL2036254

CHAMBERSBURG
10 SURREY COURT
4 Beds
2 Baths
N/A
$349,900
MLS#: PAFL2036348
.png)