


Property
Beds
4
Full Baths
3
1/2 Baths
1
Year Built
2007
Sq.Footage
2,580
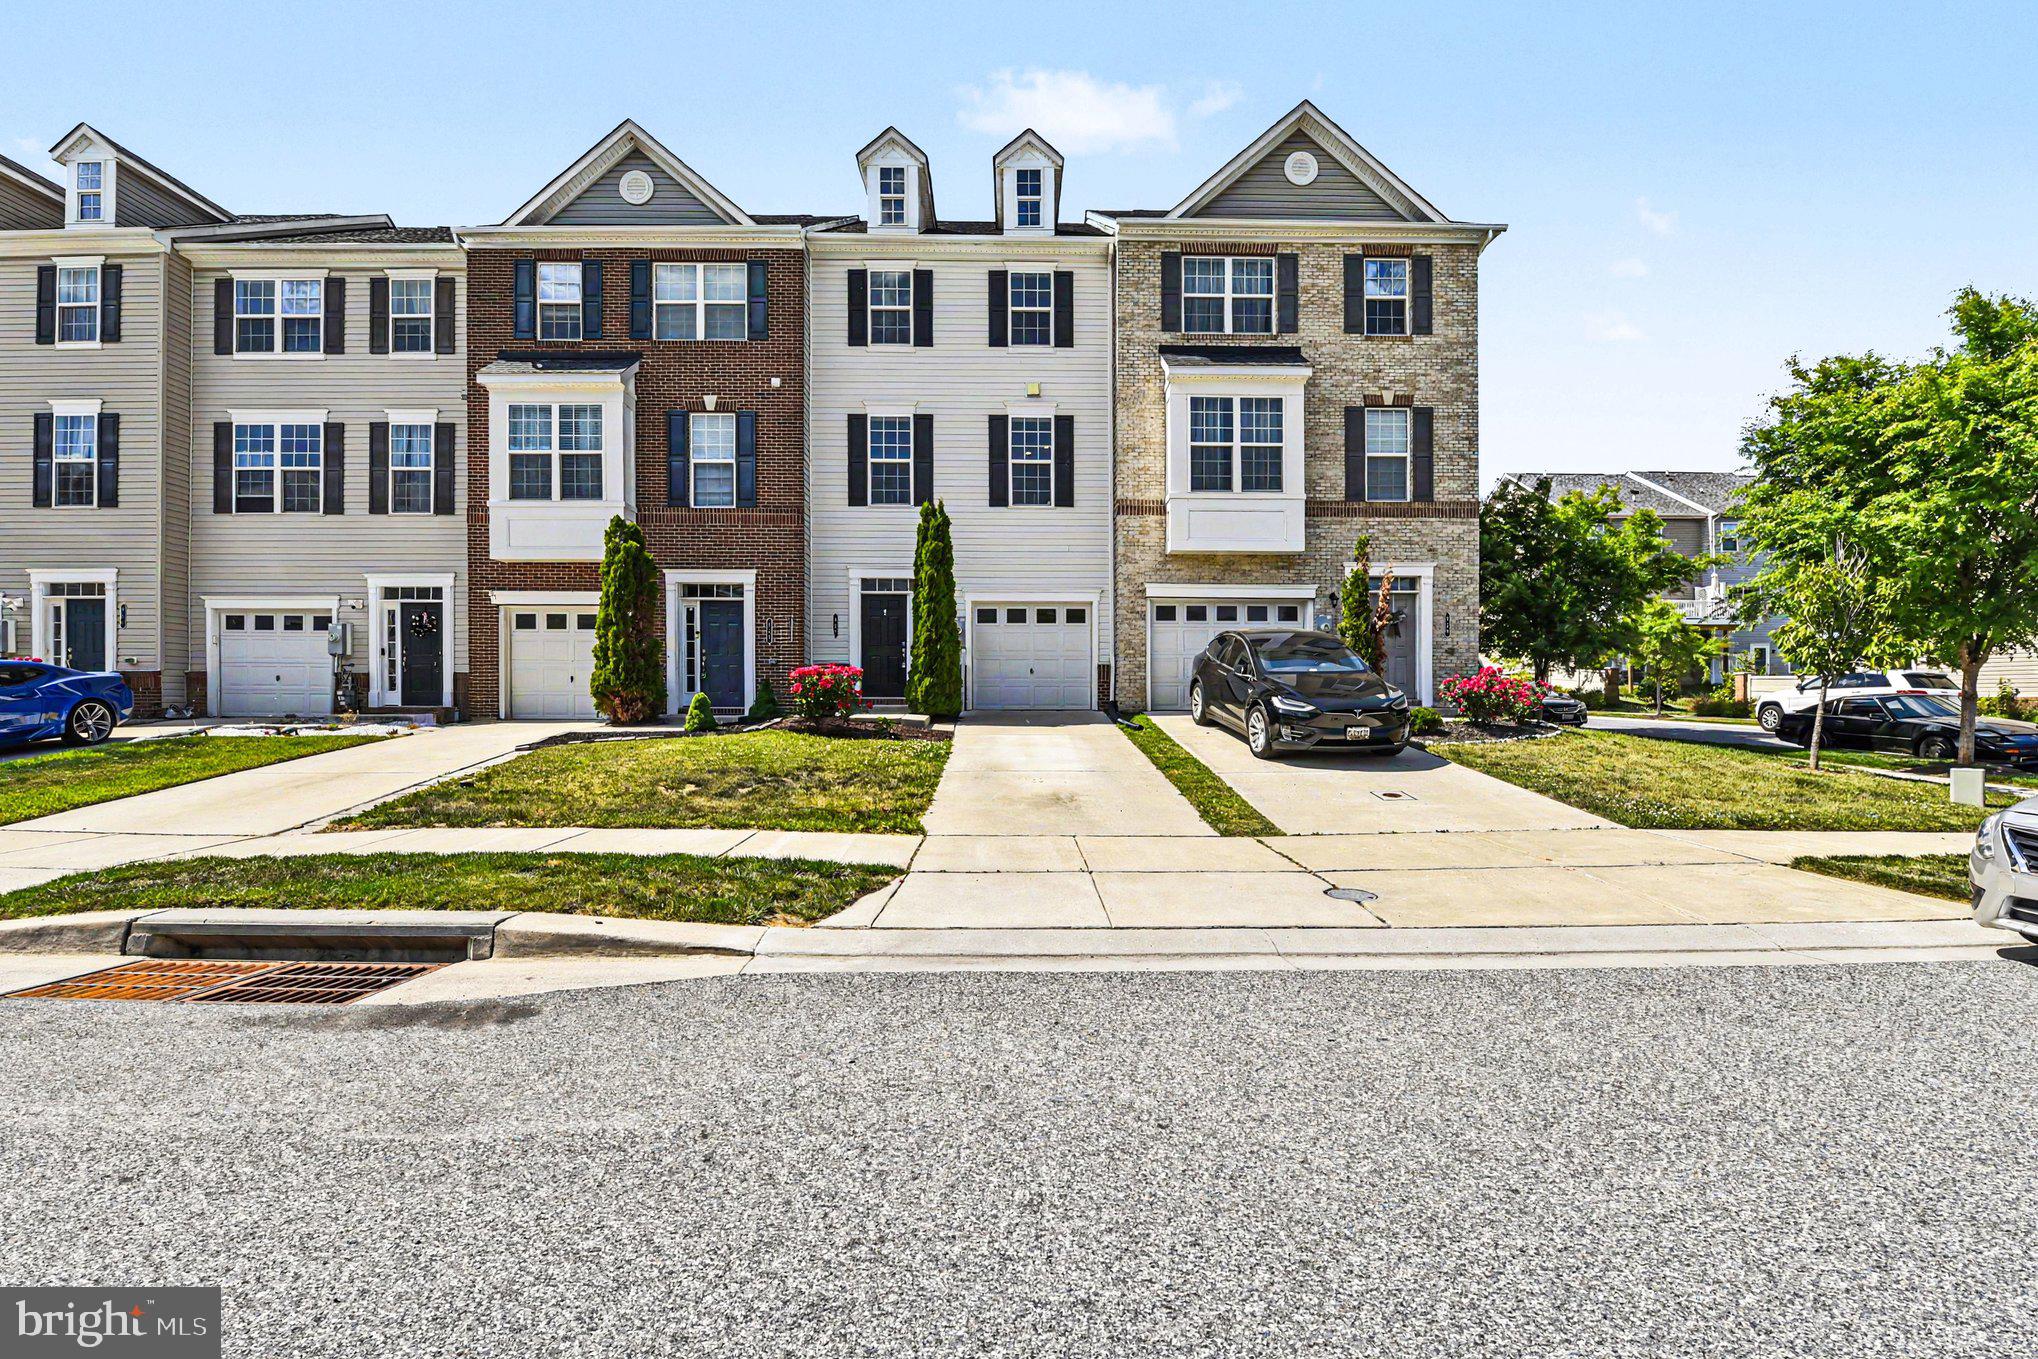
FRESHLY UPDATED SEPTEMBER 2026 | MOVE-IN READY | OVER 2,500 FINISHED SQ. FT. Welcome to 604 Moody Road in Miramar Landing! This beautifully refreshed 4-bedroom, 3.5-bath brick-front townhome offers approximately 2,580 finished square feet across three levels, a dedicated home office, a fully finished lower level, and an attached 1-car garage. Thoughtfully designed for everyday living, working, and entertaining, this home delivers the space and flexibility today's buyers appreciate. Move right in and enjoy the September 2026 updates! Improvements include fresh interior paint throughout, brand-new carpeting, refinished hardwood floors, and brand-new kitchen appliances, including a refrigerator, range, built-in microwave, and dishwasher. The inviting main level features a spacious living area, a dedicated home office ideal for remote work, and a welcoming kitchen and dining area with direct access to the rear deck—perfect for outdoor relaxation and entertaining. Upstairs, the spacious primary suite features a walk-in closet and a spa-inspired en-suite bath with a separate stall shower and soaking tub. Two additional bedrooms and a full hallway bathroom complete the upper level. The fully finished lower level adds exceptional versatility, featuring a fourth bedroom, full bathroom, recreation room, and separate bonus room—ideal for a second home office, fitness area, hobby room, or creative space. A dedicated laundry room with washer and dryer provides added convenience. Enjoy the practicality of an attached garage and driveway parking, along with convenient access to shopping, dining, neighborhood amenities, and major commuter routes. Freshly updated, spacious, and move-in ready, 604 Moody Road combines modern comfort, flexible living spaces, and everyday convenience in Miramar Landing. Schedule your private showing today and experience everything this home has to offer! Some photos have been virtually staged for illustrative purposes.
Features & Amenities
Interior
-
Total Bedrooms
4
-
Bathrooms
3
-
1/2 Bathrooms
1
-
Above Grade Finished Area
1664.0
-
Basement YN
YES
-
Cooling YN
YES
-
Cooling
Central Air, Electric
-
Heating YN
YES
-
Heating
Electric, Heat Pump
-
Pet friendly
N/A
Exterior
-
Garage
Yes
-
Garage spaces
1
-
Construction Materials
Brick
-
Parking
Off Street, Garage, Driveway, Attached
-
Pool
No
-
Waterfront YN
NO
Area & Lot
-
Lot Size(acres)
0.06
-
Lot Size(square feet)
2,591
-
Property Type
Residential
-
Property Sub Type
Townhouse
-
Architectural Style
Carriage House
Price
-
Sales Price
$394,900
-
Tax Amount
$5,009.82
-
Sq. Footage
2,580
-
Price/SqFt
$153
HOA
-
Association
YES
-
Association Fee
$45
-
Association Fee Frequency
Monthly
-
Association Fee Includes
N/A
-
Total Monthly Fees
true
School District
-
Elementary School
N/A
-
Middle School
N/A
-
High School
N/A
Property Features
-
New Construction
NO
-
Foundation Details
Concrete Perimeter, Slab
-
Senior Community YN
NO
-
Sewer
Public Sewer
-
Tax Lot
664
-
Water Source
Public
Schedule a Showing
Showing scheduled successfully.
Mortgage calculator
Estimate your monthly mortgage payment, including the principal and interest, property taxes, and HOA. Adjust the values to generate a more accurate rate.
Your payment
Principal and Interest:
$
Property taxes:
$
HOA fees:
$
Total loan payment:
$
Total interest amount:
$
Location
County
BALTIMORE
Elementary School
Middle School
High School
Listing Courtesy of Samuel Omotuame Imoisili, EXP Realty, LLC
RealHub Information is provided exclusively for consumers' personal, non-commercial use, and it may not be used for any purpose other than to identify prospective properties consumers may be interested in purchasing. All information deemed reliable but not guaranteed and should be independently verified. All properties are subject to prior sale, change or withdrawal. RealHub website owner shall not be responsible for any typographical errors, misinformation, misprints and shall be held totally harmless.

Salesperson, Realtor
Tracy Clark
Call Tracy today to schedule a private showing.

* Listings on this website come from the FMLS IDX Compilation and may be held by brokerage firms other than the owner of this website. The listing brokerage is identified in any listing details. Information is deemed reliable but is not guaranteed. If you believe any FMLS listing contains material that infringes your copyrighted work please review our DMCA policy and learn how to submit a takedown request.© 2024 FMLS.
Related Properties
MIDDLE RIVER
957 MORGAN RUN ROAD
4 Beds
3 Baths
2,260 Sq.Ft.
$406,500
MLS#: MDBC2162914

MIDDLE RIVER
6512 GREENLEIGH
4 Beds
3 Baths
2,000 Sq.Ft.
$437,499
MLS#: MDBC2167976

MIDDLE RIVER
10516 BIRD RIVER ROAD
2 Beds
1 Baths
1,312 Sq.Ft.
$347,900
MLS#: MDBC2174002

MIDDLE RIVER
12715 CUNNINGHILL COVE ROAD
3 Beds
2 Baths
1,173 Sq.Ft.
$349,999
MLS#: MDBC2176250

MIDDLE RIVER
10530 BIRD RIVER ROAD
3 Beds
2 Baths
2,400 Sq.Ft.
$425,000
MLS#: MDBC2174560

MIDDLE RIVER
5 EVA COURT
3 Beds
2 Baths
1,560 Sq.Ft.
$375,000
MLS#: MDBC2178758

MIDDLE RIVER
9723 LUGUNA ROAD
3 Beds
3 Baths
1,932 Sq.Ft.
$325,000
MLS#: MDBC2172236

MIDDLE RIVER
639 COLINDALE STREET
3 Beds
2 Baths
1,848 Sq.Ft.
$450,000
MLS#: MDBC2171834

MIDDLE RIVER
3423 EDWARDS LANE
4 Beds
2 Baths
2,248 Sq.Ft.
$449,999
MLS#: MDBC2172232
