


Property
Beds
2
Full Baths
2
1/2 Baths
1
Year Built
1994
Sq.Footage
2,642
Welcome home to easy, elegant living in the Village of Westover/Devonshire Square. A spacious living room flows into a formal dining room that opens to a private courtyard, ready for morning coffee or evening entertaining. The kitchen offers generous storage with multiple pantries and a built-in desk that would also work well as a coffee bar. The laundry room sits just off the kitchen and includes a utility sink and even more storage. The bright and cheery family room features a fireplace and views of the courtyard, with direct access. A private office is tucked between the family room and the garage, a quiet spot for working from home. Upstairs, both bedrooms offer comfort and privacy. The primary suite has two closets, including a walk-in with custom built-ins. Its large bath includes a jetted tub, a stall shower, and a double-bowl vanity. A full hall bath with a tub/shower serves the second bedroom. The oversized garage includes a full wall of storage and plenty of room for parking two vehicles. Schedule your showing today!
Open Houses
Open house times are shown in the property’s local time.
-
Sunday
October 25, 2026
–
In progressYour time:
Features & Amenities
Interior
-
Other Interior Features
Eat-in Kitchen, Ceiling Fan(s), Pantry, Recessed Lighting, Walk-In Closet(s), Built-in Features, Crown Molding
-
Total Bedrooms
2
-
Bathrooms
2
-
1/2 Bathrooms
1
-
Above Grade Finished Area
2642.0
-
Basement YN
NO
-
Cooling YN
YES
-
Cooling
Central Air, Ceiling Fan(s), Electric
-
Fireplace YN
YES
-
Heating YN
YES
-
Heating
Electric, Forced Air, Heat Pump
-
Pet friendly
Cats OK, Dogs OK, Yes
Exterior
-
Garage
Yes
-
Garage spaces
2
-
Construction Materials
Brick Veneer
-
Parking
Oversized, Asphalt, On Street, Garage, Inside Entrance, Attached
-
Patio and Porch Features
Patio
-
Pool
No
-
Waterfront YN
NO
Area & Lot
-
Property Type
Residential
-
Property Sub Type
Condominium
-
Architectural Style
Colonial
Price
-
Sales Price
$373,000
-
Tax Amount
$4,170
-
Sq. Footage
2,642
-
Price/SqFt
$141
HOA
-
Association
YES
-
Association Fee
$1,300.91
-
Association Fee Frequency
Quarterly
-
Association Fee Includes
N/A
-
Total Monthly Fees
true
Property Resources
-
Horse Property
NO
School District
-
Elementary School
N/A
-
Middle School
N/A
-
High School
CUMBERLAND VALLEY
Property Features
-
New Construction
NO
-
Foundation Details
Slab
-
Senior Community YN
NO
-
Sewer
Public Sewer
-
Water Source
Public
Schedule a Showing
Showing scheduled successfully.
Mortgage calculator
Estimate your monthly mortgage payment, including the principal and interest, property taxes, and HOA. Adjust the values to generate a more accurate rate.
Your payment
Principal and Interest:
$
Property taxes:
$
HOA fees:
$
Total loan payment:
$
Total interest amount:
$
Location
County
CUMBERLAND
Elementary School
Middle School
High School
CUMBERLAND VALLEY
Listing Courtesy of MICHELLE LEO, Coldwell Banker Realty
RealHub Information is provided exclusively for consumers' personal, non-commercial use, and it may not be used for any purpose other than to identify prospective properties consumers may be interested in purchasing. All information deemed reliable but not guaranteed and should be independently verified. All properties are subject to prior sale, change or withdrawal. RealHub website owner shall not be responsible for any typographical errors, misinformation, misprints and shall be held totally harmless.

Salesperson, Realtor
Tracy Clark
Call Tracy today to schedule a private showing.

* Listings on this website come from the FMLS IDX Compilation and may be held by brokerage firms other than the owner of this website. The listing brokerage is identified in any listing details. Information is deemed reliable but is not guaranteed. If you believe any FMLS listing contains material that infringes your copyrighted work please click here to review our DMCA policy and learn how to submit a takedown request.© 2024 FMLS.
Related Properties

MECHANICSBURG
6054 EDWARD DRIVE
4 Beds
1 Baths
1,778 Sq.Ft.
$384,900
MLS#: PACB2058904
MECHANICSBURG
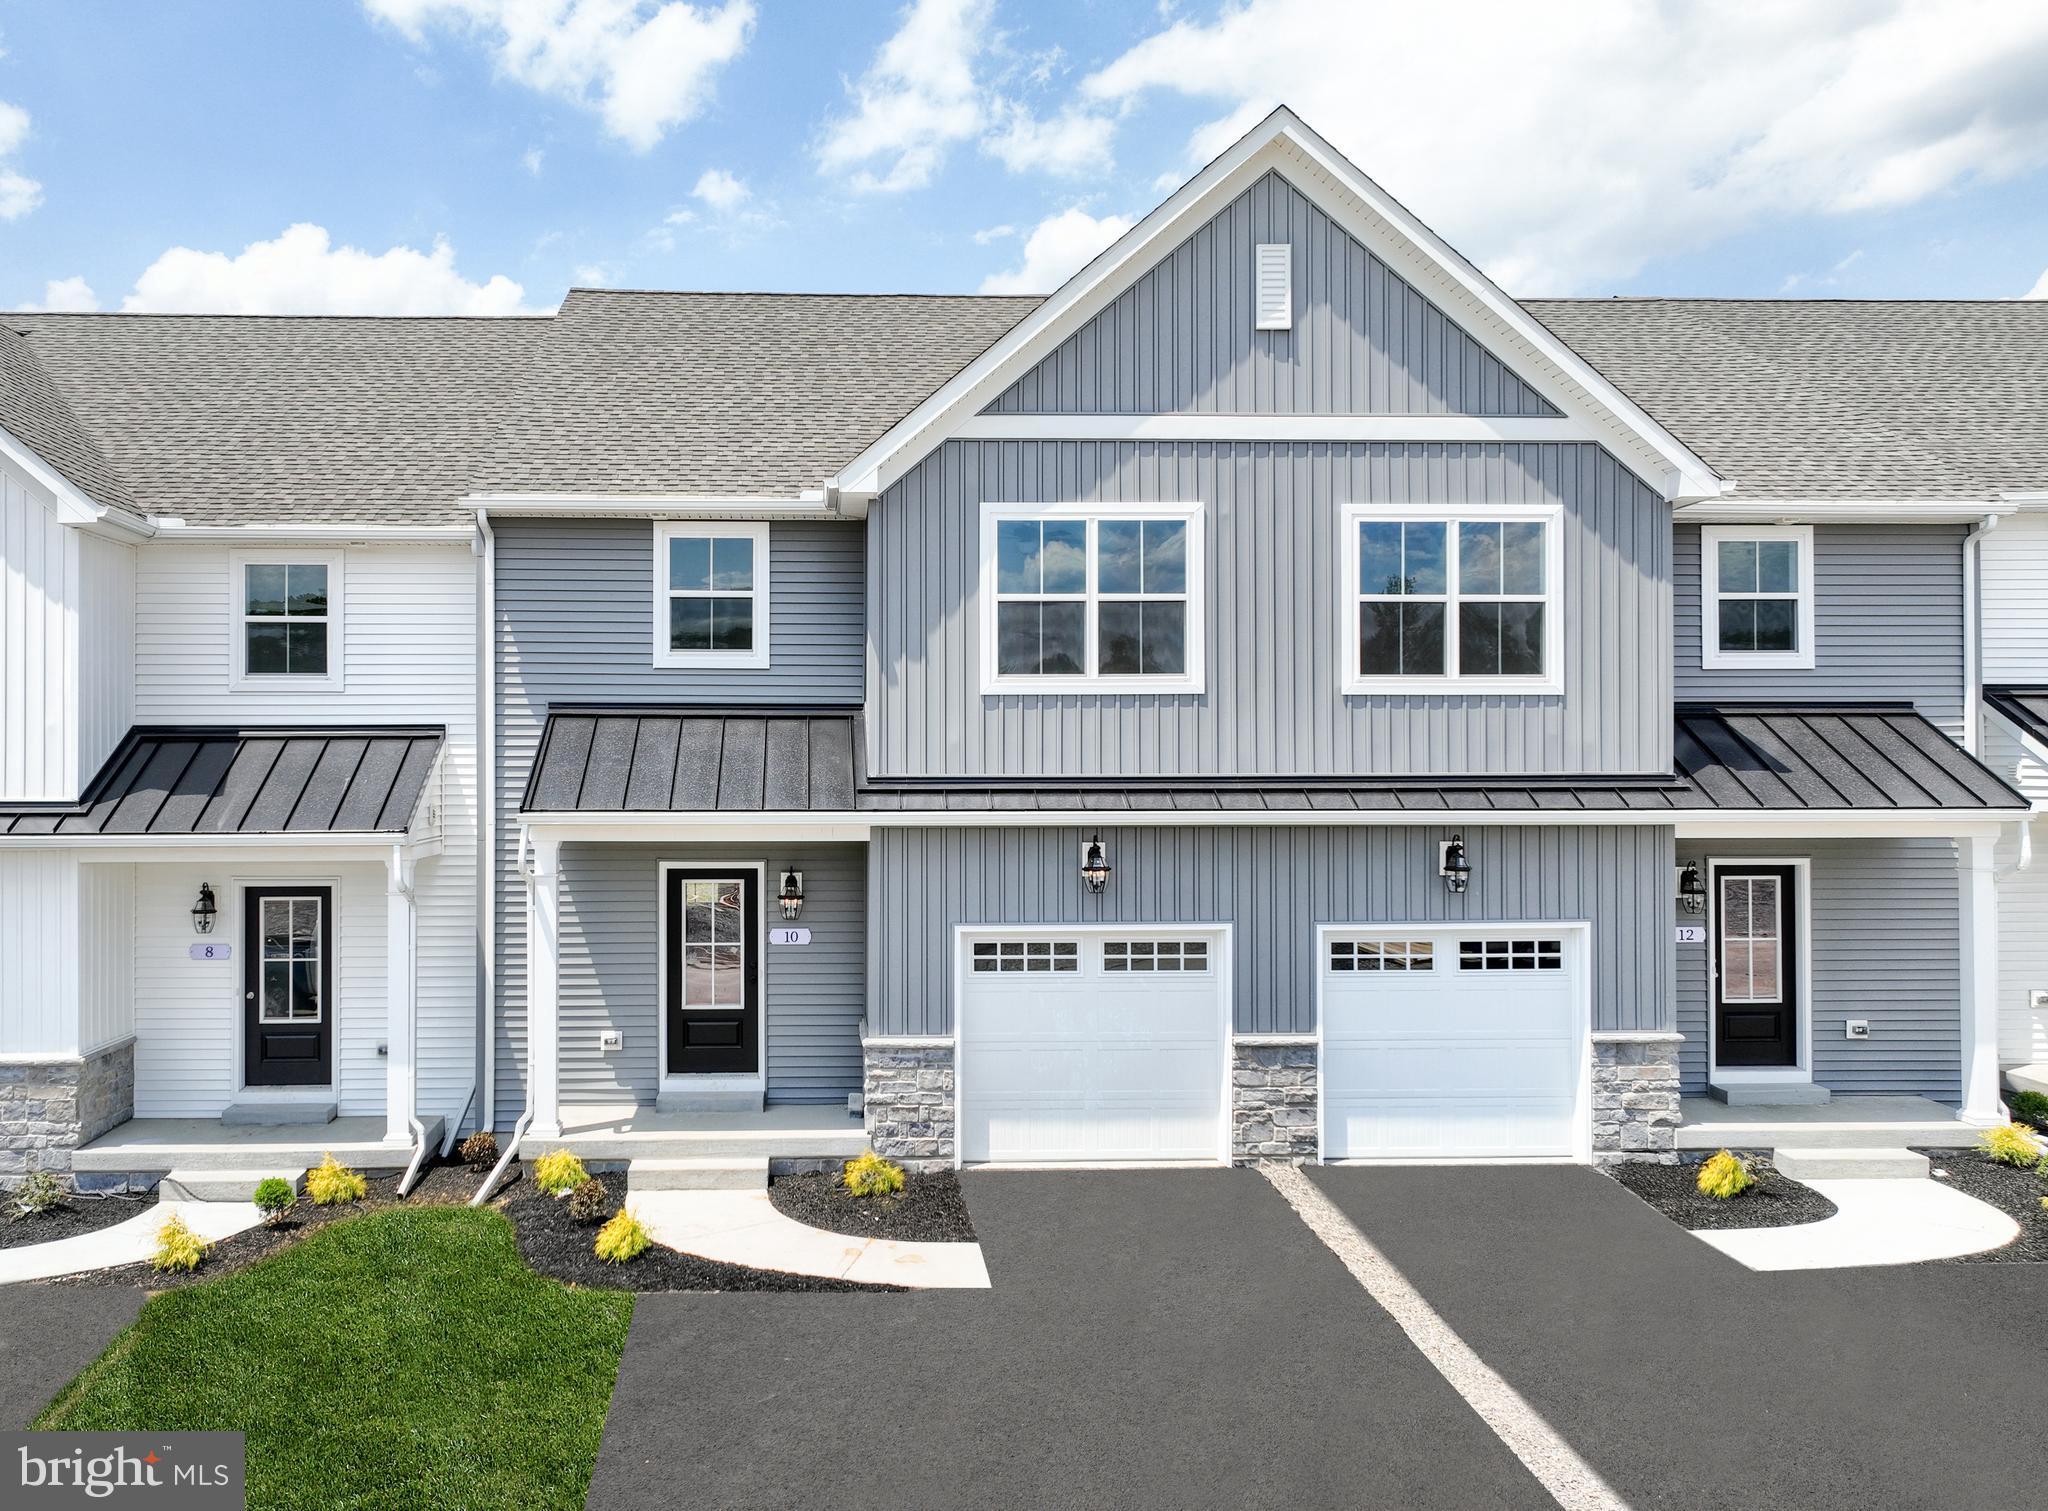
27 TILGHMAN TRAIL
3 Beds
2 Baths
1,829 Sq.Ft.
$424,990
MLS#: PACB2051404
MECHANICSBURG
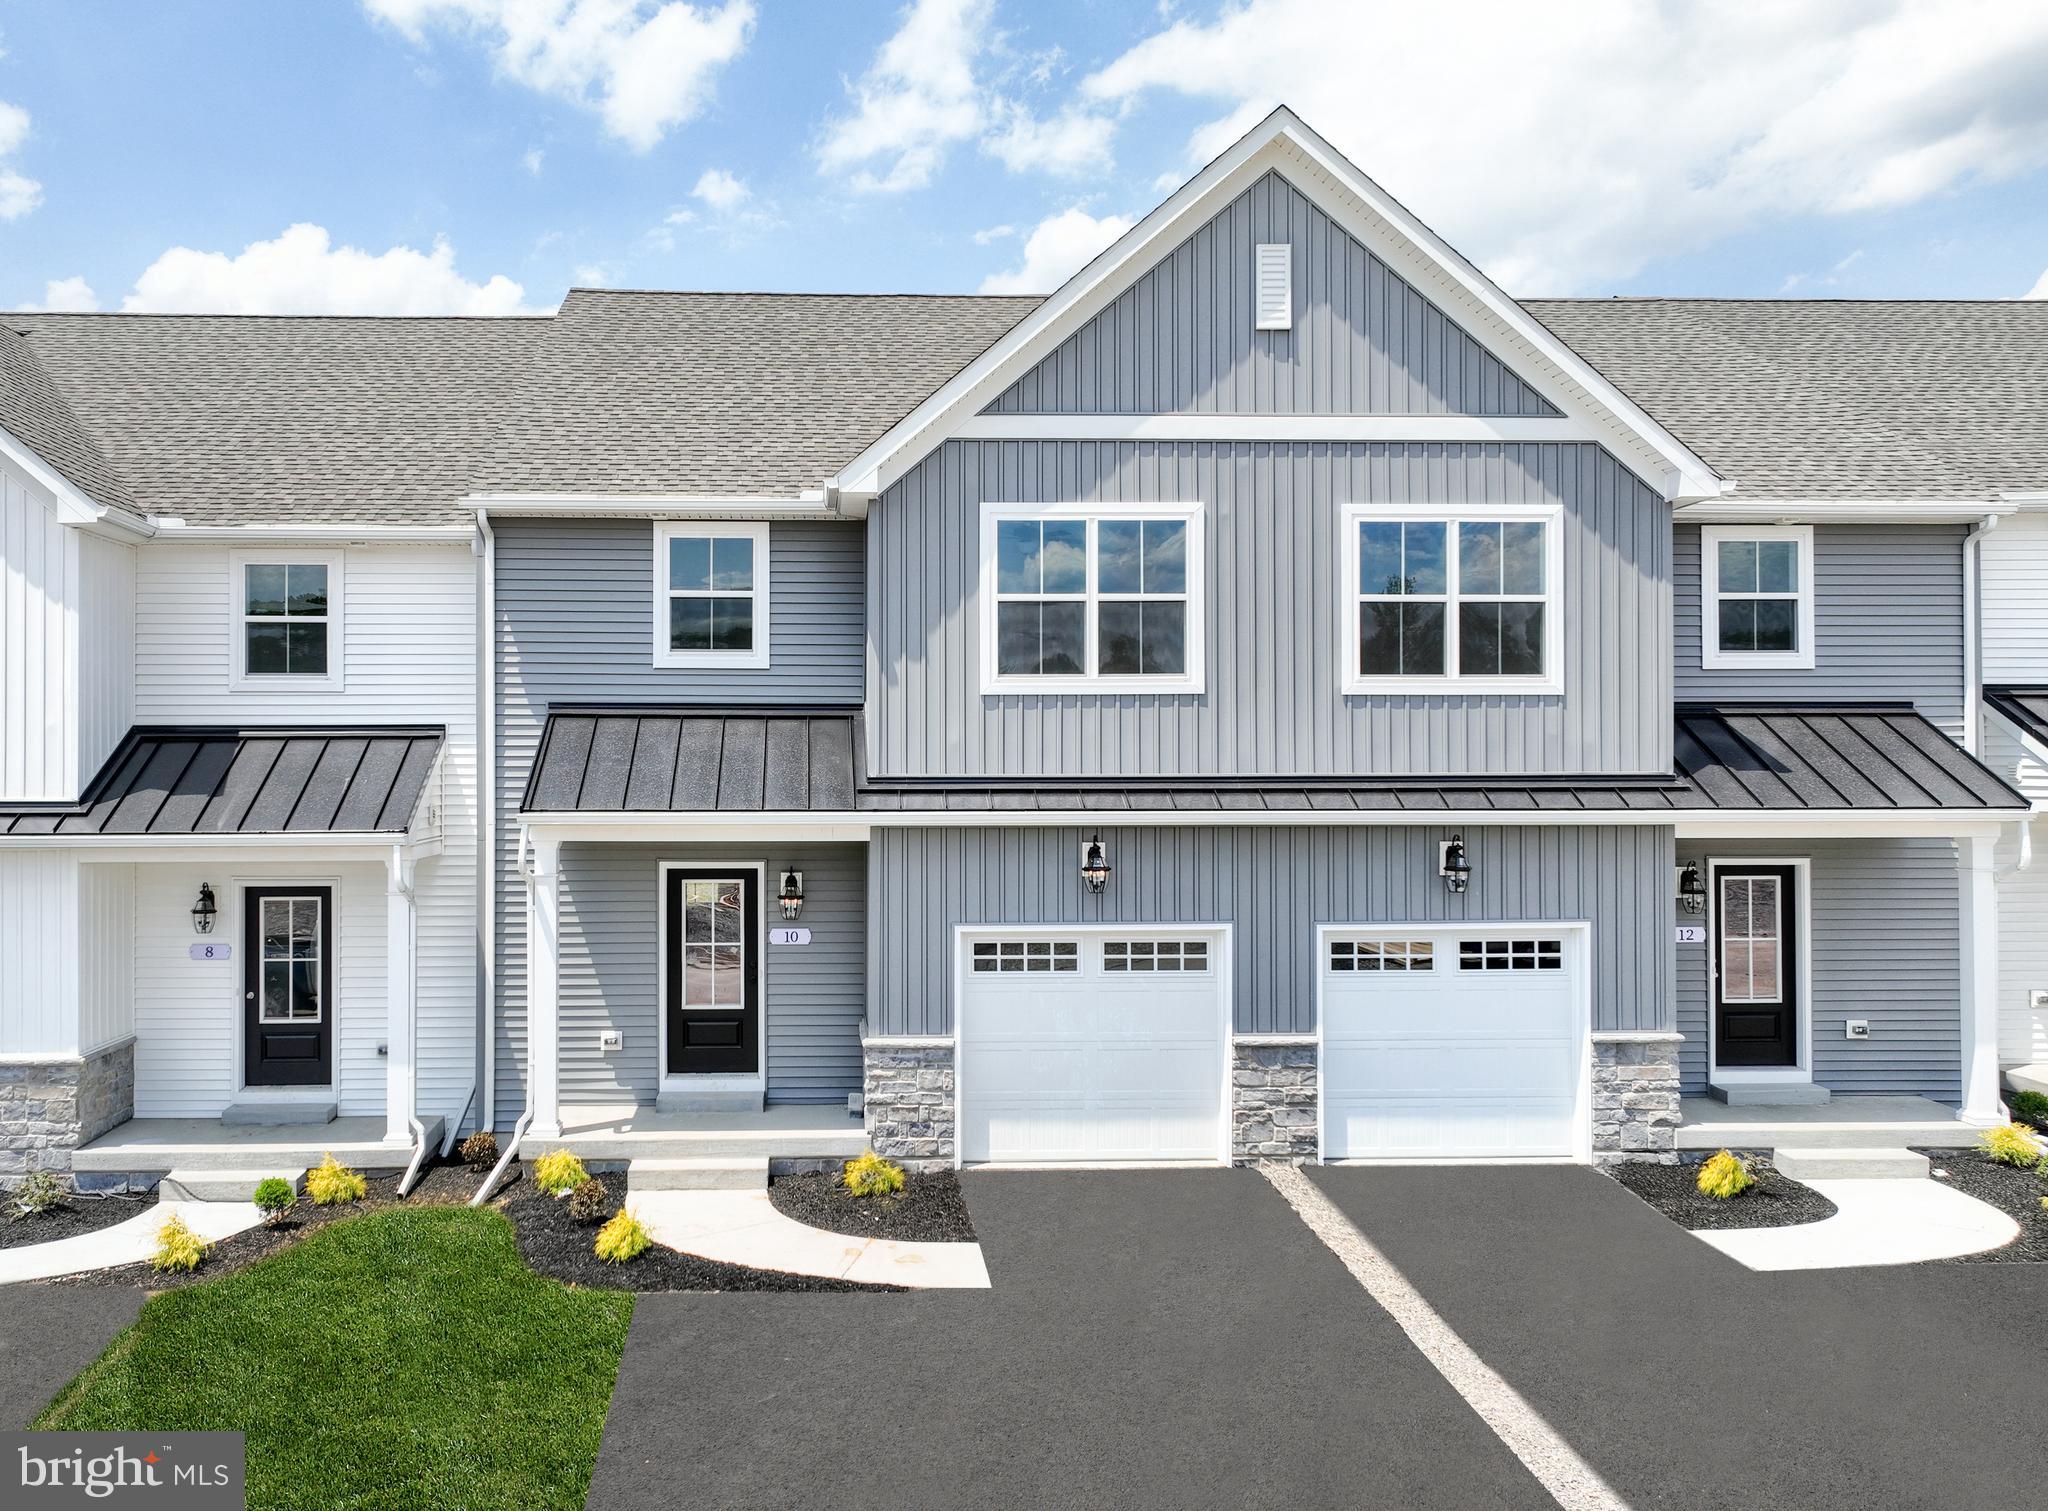
25 TILGHMAN TRAIL
3 Beds
2 Baths
1,829 Sq.Ft.
$424,990
MLS#: PACB2051402

MECHANICSBURG
1358 STATION HOUSE LANE
3 Beds
2 Baths
2,473 Sq.Ft.
$445,000
MLS#: PACB2059072

MECHANICSBURG
10 JAMESTOWN SQUARE
3 Beds
2 Baths
3,140 Sq.Ft.
$444,900
MLS#: PACB2059098

MECHANICSBURG
6222 GALLEON DRIVE
3 Beds
2 Baths
2,024 Sq.Ft.
$329,000
MLS#: PACB2058410

MECHANICSBURG
1230 BENT CREEK BOULEVARD
3 Beds
3 Baths
2,065 Sq.Ft.
$385,000
MLS#: PACB2059400

MECHANICSBURG
283 N LOCUST POINT ROAD
3 Beds
3 Baths
2,932 Sq.Ft.
$369,900
MLS#: PACB2058816

MECHANICSBURG
3110 GROVE COURT
3 Beds
2 Baths
2,155 Sq.Ft.
$445,000
MLS#: PACB2057926

MECHANICSBURG
2110 TERREBONNE WAY
3 Beds
2 Baths
1,982 Sq.Ft.
$374,990
MLS#: PACB2059580
