
Traditional
55 STONER DRIVE
SHERMANS DALE, PA 17090
MLS#: PAPY2007274
$545,000










Property
Beds
4
Full Baths
2
1/2 Baths
1
Year Built
2006
Sq.Footage
2,124
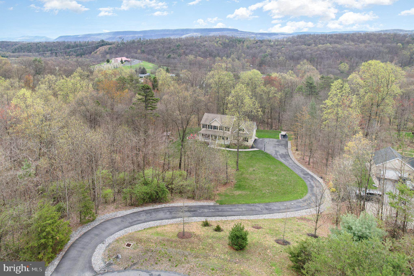
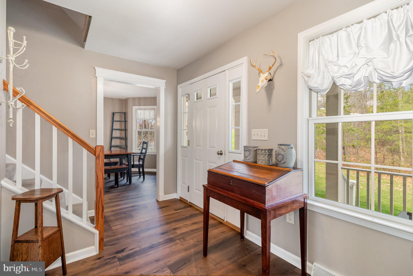
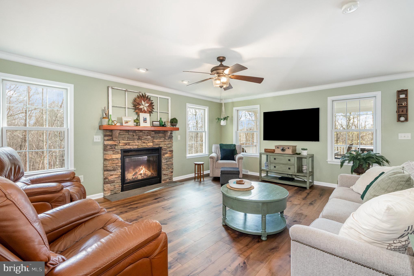
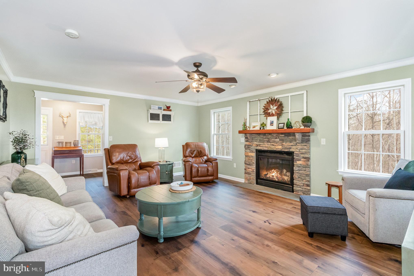
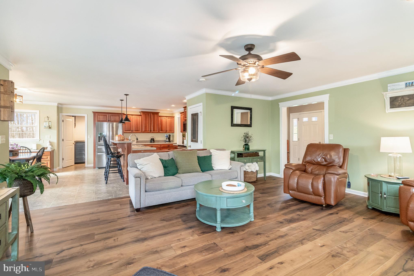
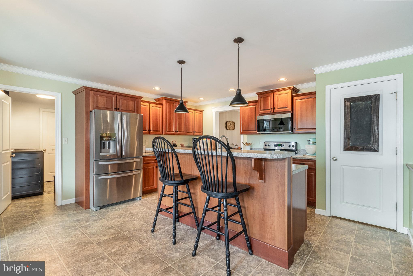
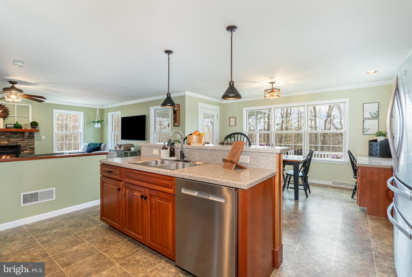
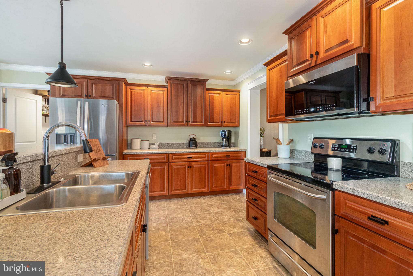
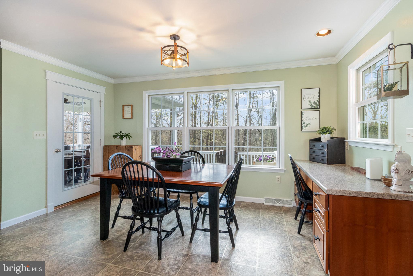
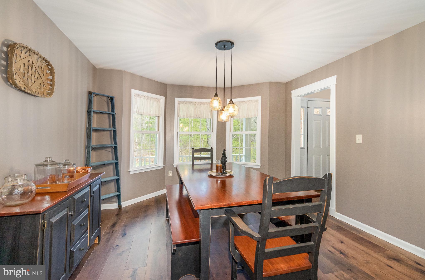
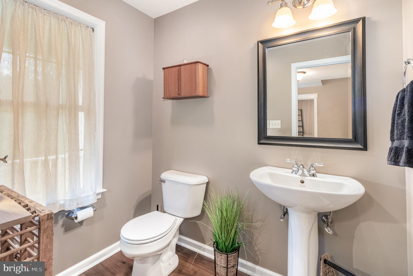
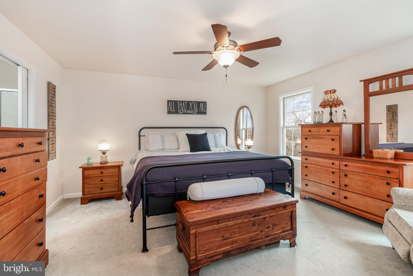
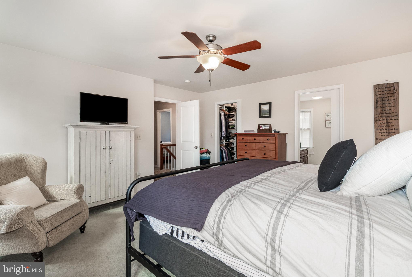
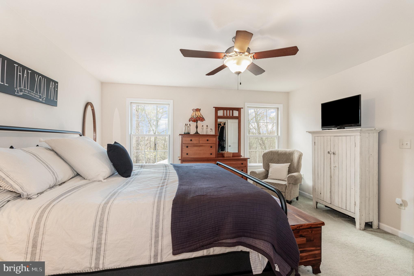
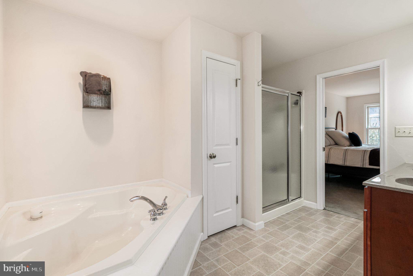
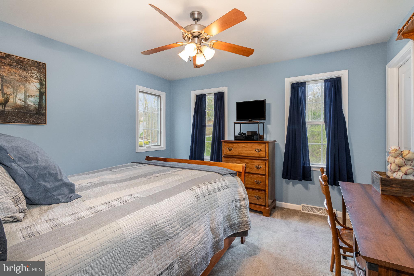
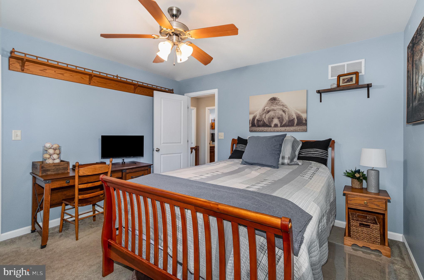
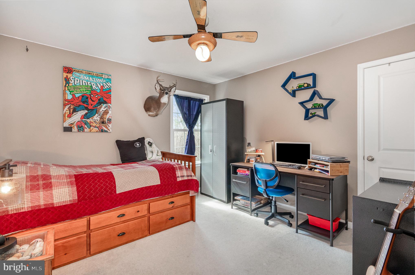
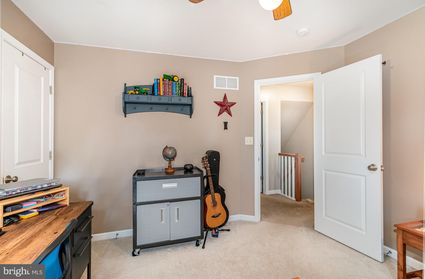
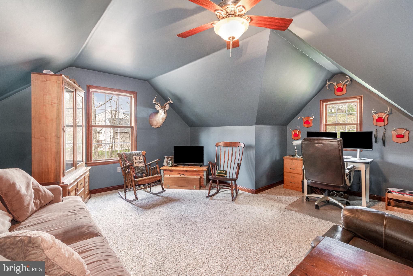
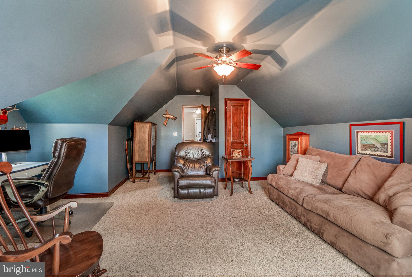
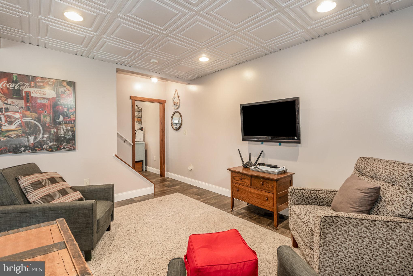
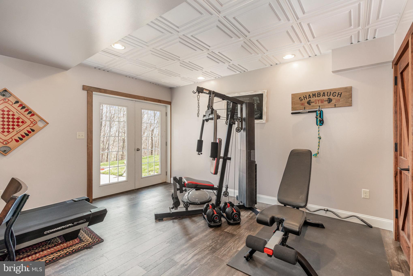
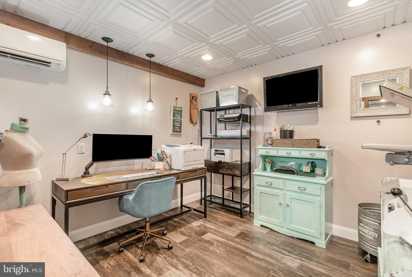
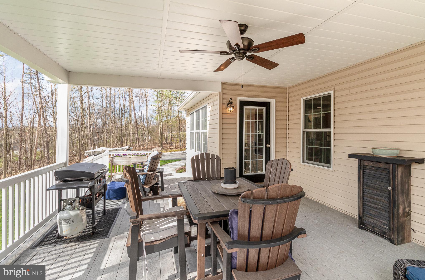
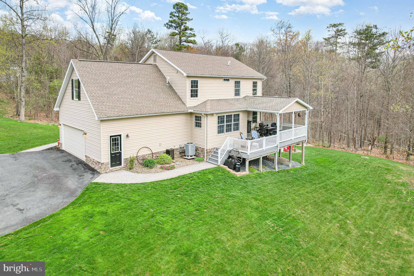
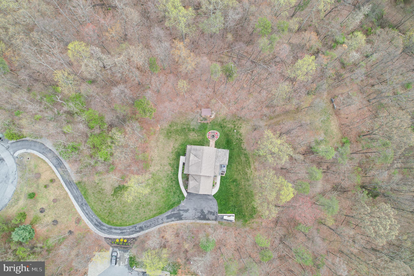
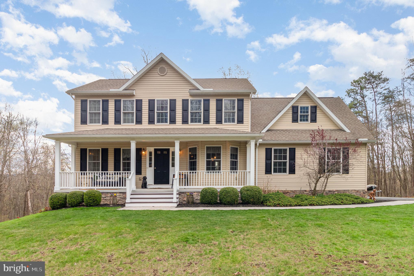
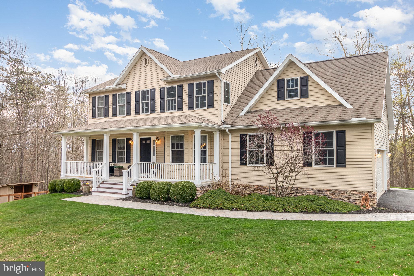
MULTIPLE OFFER RECEIVED, DEADLINE MAY 3 @ 2PM Immerse yourself in the charm of this beautiful 4-bedroom, 2.5-bathroom home, set on a private 3.5-acre cul-de-sac lot. Imagine sipping your morning coffee on the expansive covered porch, surrounded by nature's beauty with not another house in sight. Inside, the heart of the home features a charming kitchen with a breakfast nook that seamlessly flows out to that incredible porch. Just steps away, you'll find a cozy living room complete with a warm gas fireplace and brand-new hardwood floors – perfect for relaxing evenings. The home also boasts a formal dining room for elegant entertaining and a convenient main-floor laundry room with a large walk-in pantry. Upstairs, retreat to the spacious primary suite, offering a generous walk-in closet and a large private bathroom. Two additional well-sized bedrooms and a large finished bonus room, which can easily serve as a fourth bedroom, provide ample space for family or guests. The lower level extends your living space with an additional finished room, currently utilized as a home office – ideal for today's work-from-home lifestyle. The expansive family room on this level features a walk-out to a beautiful hardscaped patio and a delightful firepit, just waiting for marshmallow roasts on summer nights. The basement also offers a fantastic opportunity to add even more value with a rough-in for a third full bathroom, ready for your personal touch. Homes as meticulously maintained and lovingly cared for as this one are a rare find. Don't miss your chance to experience the peace and privacy this exceptional property has to offer. Schedule your private tour today and discover your dream home!
Features & Amenities
Interior
-
Other Interior Features
Kitchen Island, Pantry, Recessed Lighting, Walk-In Closet(s)
-
Total Bedrooms
4
-
Bathrooms
2
-
1/2 Bathrooms
1
-
Above Grade Finished Area
2124.0
-
Basement YN
YES
-
Cooling YN
YES
-
Cooling
Central Air, Electric
-
Fireplace YN
YES
-
Heating YN
YES
-
Heating
Electric, Propane, Heat Pump
-
Pet friendly
N/A
Exterior
-
Garage
Yes
-
Garage spaces
2
-
Parking
Garage Door Opener, Garage, Driveway, Attached
-
Patio and Porch Features
Deck, Porch
-
Pool
No
-
Waterfront YN
NO
Area & Lot
-
Lot Size(acres)
3.51
-
Lot Size(square feet)
152,896
-
Property Type
Residential
-
Property Sub Type
Single Family Residence
-
Architectural Style
Traditional
Price
-
Sales Price
$545,000
-
Tax Amount
$5,687
-
Financing Options
Cash, Conventional, FHA, VA
-
Sq. Footage
2,124
-
Price/SqFt
$256
HOA
-
Association
No
School District
-
Elementary School
N/A
-
Middle School
N/A
-
High School
WEST PERRY HIGH SCHOOL
Property Features
-
New Construction
NO
-
Foundation Details
Concrete Perimeter
-
Senior Community YN
NO
-
Tax Lot
6
-
Water Source
Well
Schedule a Showing
Showing scheduled successfully.
Mortgage calculator
Estimate your monthly mortgage payment, including the principal and interest, property taxes, and HOA. Adjust the values to generate a more accurate rate.
Your payment
Principal and Interest:
$
Property taxes:
$
HOA fees:
$
Total loan payment:
$
Total interest amount:
$
Location
County
PERRY
Elementary School
Middle School
High School
WEST PERRY HIGH SCHOOL
Listing Courtesy of Morgan Tressler , RE/MAX 1st Advantage
RealHub Information is provided exclusively for consumers' personal, non-commercial use, and it may not be used for any purpose other than to identify prospective properties consumers may be interested in purchasing. All information deemed reliable but not guaranteed and should be independently verified. All properties are subject to prior sale, change or withdrawal. RealHub website owner shall not be responsible for any typographical errors, misinformation, misprints and shall be held totally harmless.

AGENT
Tracy Clark
Call Tracy today to schedule a private showing.

* Listings on this website come from the FMLS IDX Compilation and may be held by brokerage firms other than the owner of this website. The listing brokerage is identified in any listing details. Information is deemed reliable but is not guaranteed. If you believe any FMLS listing contains material that infringes your copyrighted work please click here to review our DMCA policy and learn how to submit a takedown request.© 2024 FMLS.
Related Properties
SHERMANS DALE
3 STONER DRIVE
4 Beds
2 Baths
2,176 Sq.Ft.
$574,900
MLS#: PAPY2009578
.png)