


Property
Beds
3
Full Baths
2
1/2 Baths
None
Year Built
1900
Sq.Footage
1,577
Welcome to 470 N Tyson Avenue — a completely reimagined Glenside home where the work has already been done and all that’s left is to make it your own. Thoughtfully renovated from top to bottom, this charming home was rebuilt with modern living in mind. Major improvements include electrical and plumbing, a brand-new HVAC system, new flooring throughout, several new windows, and fresh paint inside and out — offering the comfort and peace of mind of a truly turnkey home. Inside, you’ll find a completely remodeled kitchen with brand-new stainless-steel appliances, two fully renovated bathrooms — one with a tub and the other with a walk-in shower — three bedrooms, convenient second-floor laundry, and a versatile bonus loft perfect for a home office, playroom, guest space, or whatever fits your lifestyle. Outside, new railings on the front and rear decks, fresh landscaping, and newly seeded grass complement a spacious, fenced-in backyard ready for the next owner’s vision. Additional conveniences include a private driveway for off-street parking, basement storage, and a utility shed built into the side of the home. Located in the Abington School District, you’ll be close to Glenside’s restaurants, shops, recreation, and golf courses, while commuters will love being within walking distance of Ardsley Station for convenient rail access to Center City Philadelphia. This wasn’t simply a cosmetic refresh. A tremendous amount of care went into renovating this home from the inside out — from the systems behind the walls to the finishes throughout. Move in, unpack, and make it your own.
Features & Amenities
Interior
-
Total Bedrooms
3
-
Bathrooms
2
-
Above Grade Finished Area
1577.0
-
Basement YN
YES
-
Cooling YN
YES
-
Cooling
Central Air
-
Heating YN
YES
-
Heating
Natural Gas, Central
-
Pet friendly
N/A
Exterior
-
Garage
No
-
Construction Materials
Vinyl Siding
-
Parking
On Street, Driveway
-
Pool
No
-
Waterfront YN
NO
Area & Lot
-
Lot Size(acres)
0.09
-
Lot Size(square feet)
4,010
-
Property Type
Residential
-
Property Sub Type
Single Family Residence
-
Architectural Style
Colonial
Price
-
Sales Price
$559,900
-
Tax Amount
$5,982
-
Sq. Footage
1,577
-
Price/SqFt
$355
HOA
-
Association
No
School District
-
Elementary School
N/A
-
Middle School
N/A
-
High School
N/A
Property Features
-
New Construction
NO
-
Foundation Details
Other
-
Senior Community YN
NO
-
Sewer
Public Sewer
-
Tax Lot
007
-
Water Source
Public
Schedule a Showing
Showing scheduled successfully.
Mortgage calculator
Estimate your monthly mortgage payment, including the principal and interest, property taxes, and HOA. Adjust the values to generate a more accurate rate.
Your payment
Principal and Interest:
$
Property taxes:
$
HOA fees:
$
Total loan payment:
$
Total interest amount:
$
Location
County
MONTGOMERY
Elementary School
Middle School
High School
Listing Courtesy of Timothy Collins, Re/Max One Realty
RealHub Information is provided exclusively for consumers' personal, non-commercial use, and it may not be used for any purpose other than to identify prospective properties consumers may be interested in purchasing. All information deemed reliable but not guaranteed and should be independently verified. All properties are subject to prior sale, change or withdrawal. RealHub website owner shall not be responsible for any typographical errors, misinformation, misprints and shall be held totally harmless.

Salesperson, Realtor
Tracy Clark
Call Tracy today to schedule a private showing.

* Listings on this website come from the FMLS IDX Compilation and may be held by brokerage firms other than the owner of this website. The listing brokerage is identified in any listing details. Information is deemed reliable but is not guaranteed. If you believe any FMLS listing contains material that infringes your copyrighted work please click here to review our DMCA policy and learn how to submit a takedown request.© 2024 FMLS.
Related Properties

GLENSIDE
5 WHITEMARSH AVENUE
5 Beds
2 Baths
2,150 Sq.Ft.
$539,900
MLS#: PAMC2192574

GLENSIDE
2023 WHARTON ROAD
4 Beds
2 Baths
1,884 Sq.Ft.
$585,000
MLS#: PAMC2193982

GLENSIDE
659 ROBERTS AVENUE
5 Beds
3 Baths
2,252 Sq.Ft.
$565,000
MLS#: PAMC2190072

GLENSIDE
2809 W CHURCH ROAD
3 Beds
2 Baths
1,931 Sq.Ft.
$498,000
MLS#: PAMC2191692

GLENSIDE
794 NORTH HILLS AVENUE
3 Beds
1 Baths
1,539 Sq.Ft.
$500,000
MLS#: PAMC2193354

GLENSIDE
8629 PATTON ROAD
4 Beds
2 Baths
1,911 Sq.Ft.
$474,900
MLS#: PAMC2184904
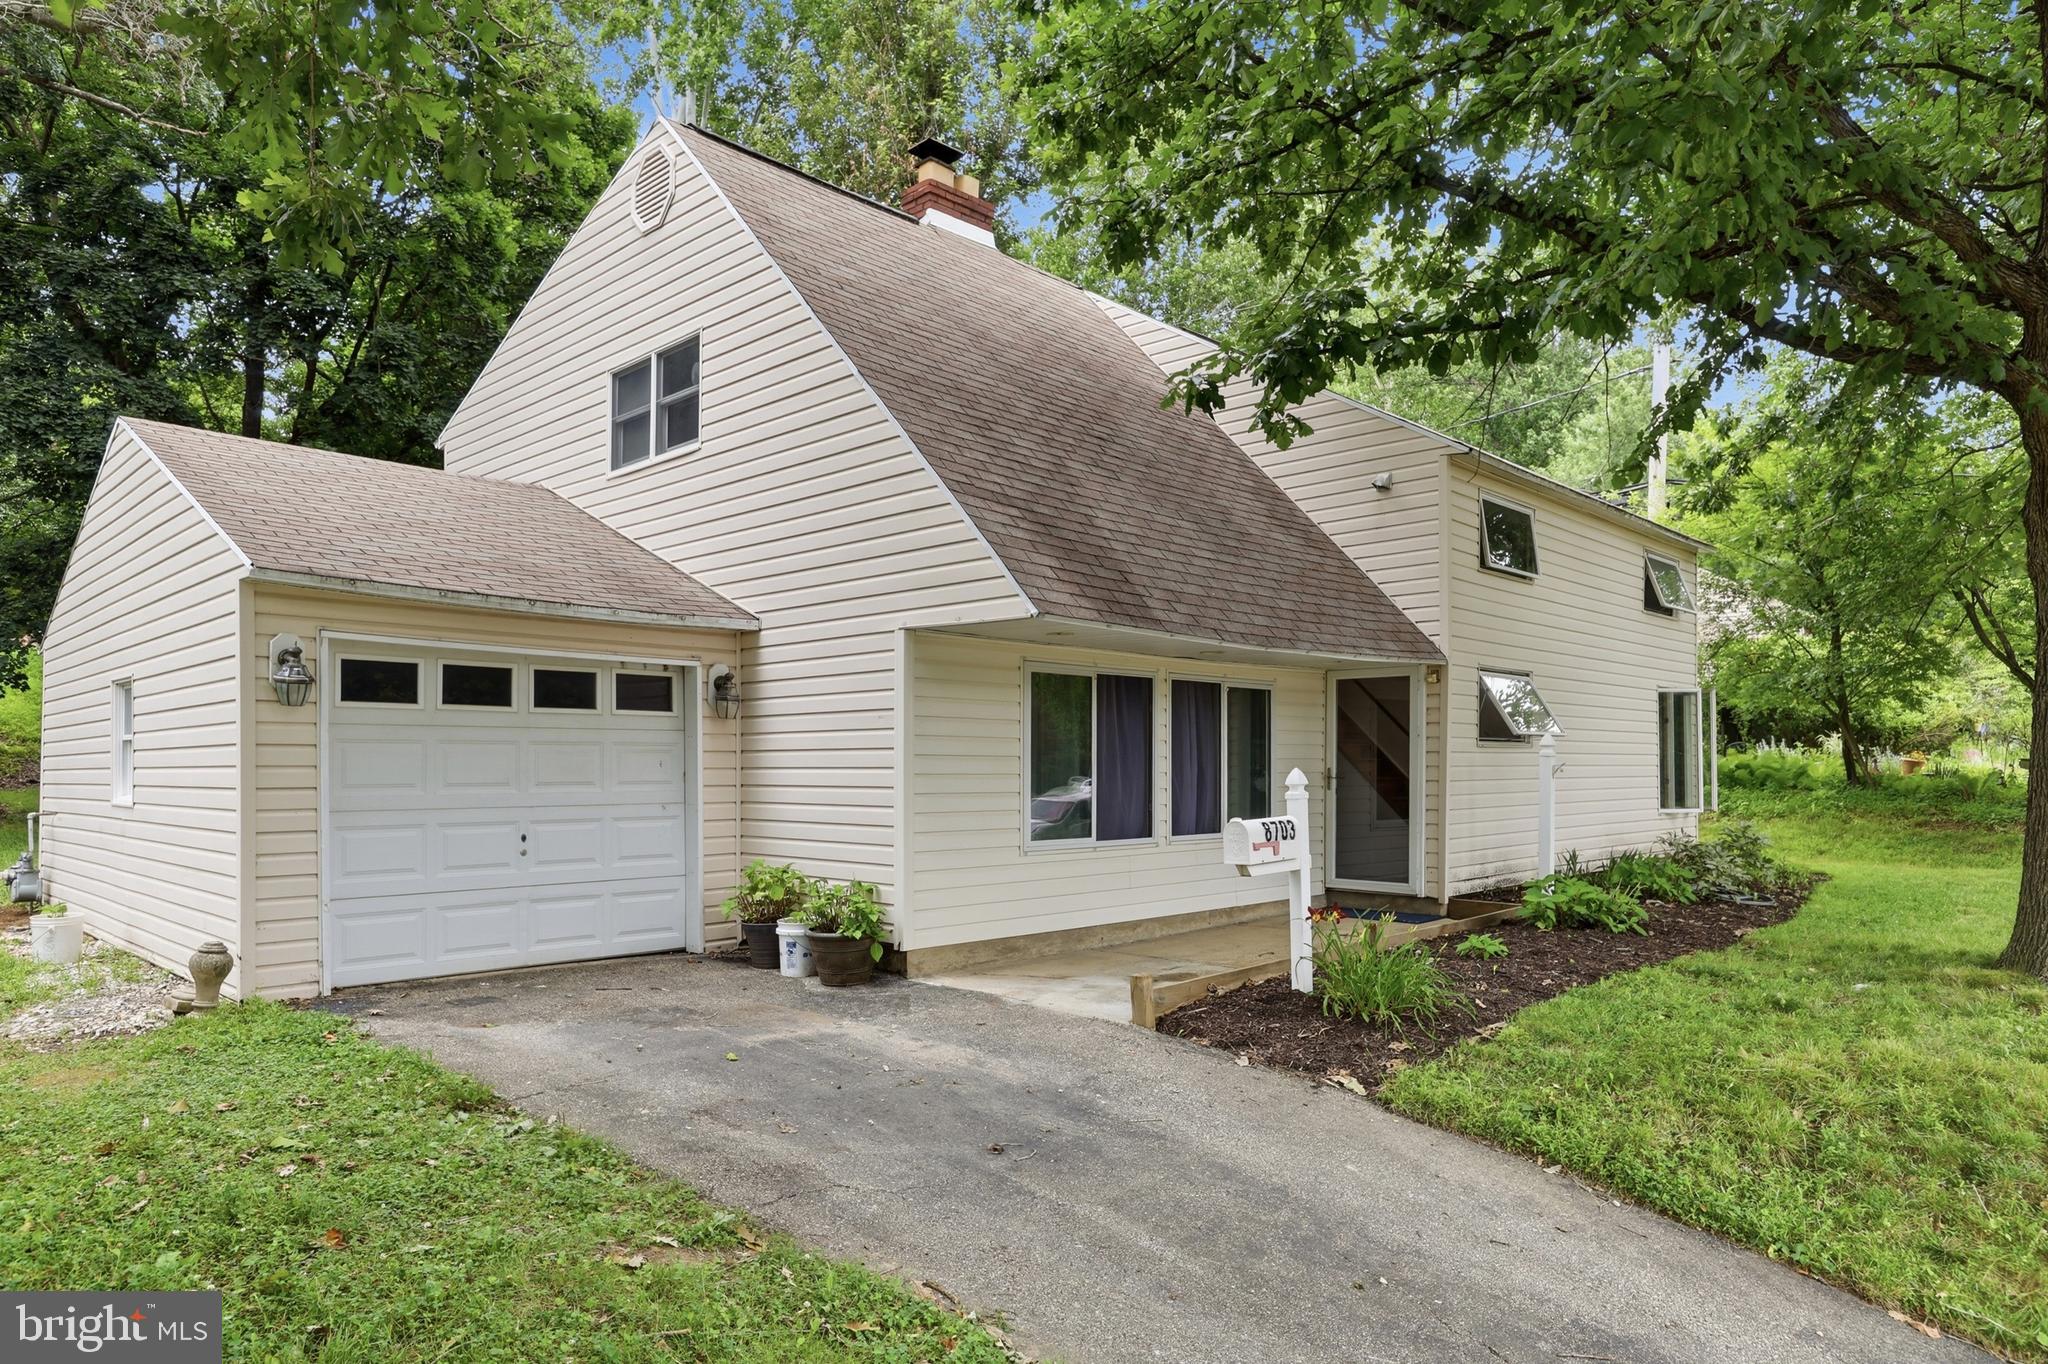
GLENSIDE
8703 PATTON ROAD
5 Beds
2 Baths
2,477 Sq.Ft.
$470,000
MLS#: PAMC2186414

GLENSIDE
1404 STOTESBURY
3 Beds
2 Baths
1,556 Sq.Ft.
$484,000
MLS#: PAMC2193072
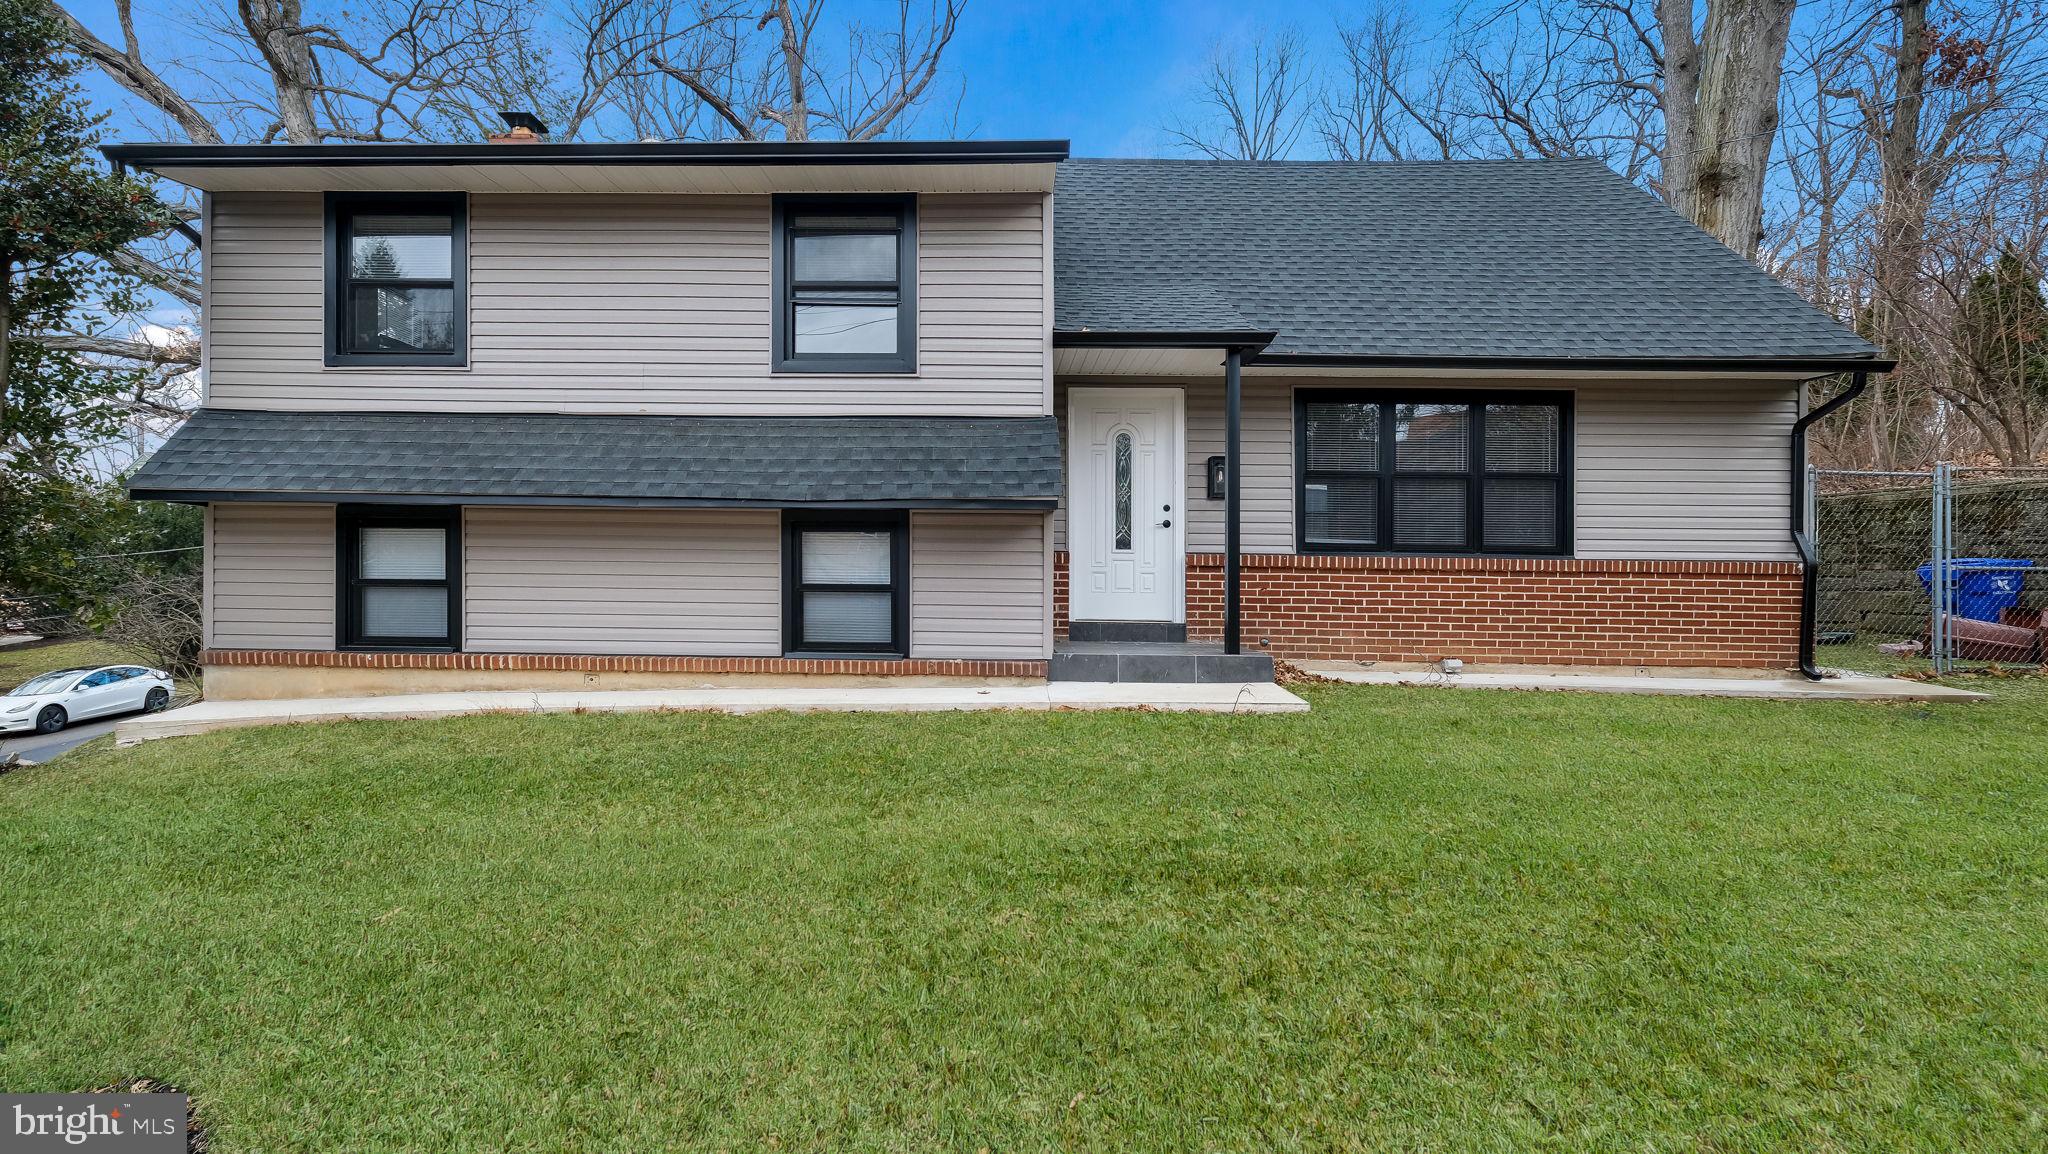
GLENSIDE
1617 W CHURCH ROAD
4 Beds
2 Baths
2,209 Sq.Ft.
$589,900
MLS#: PAMC2178476
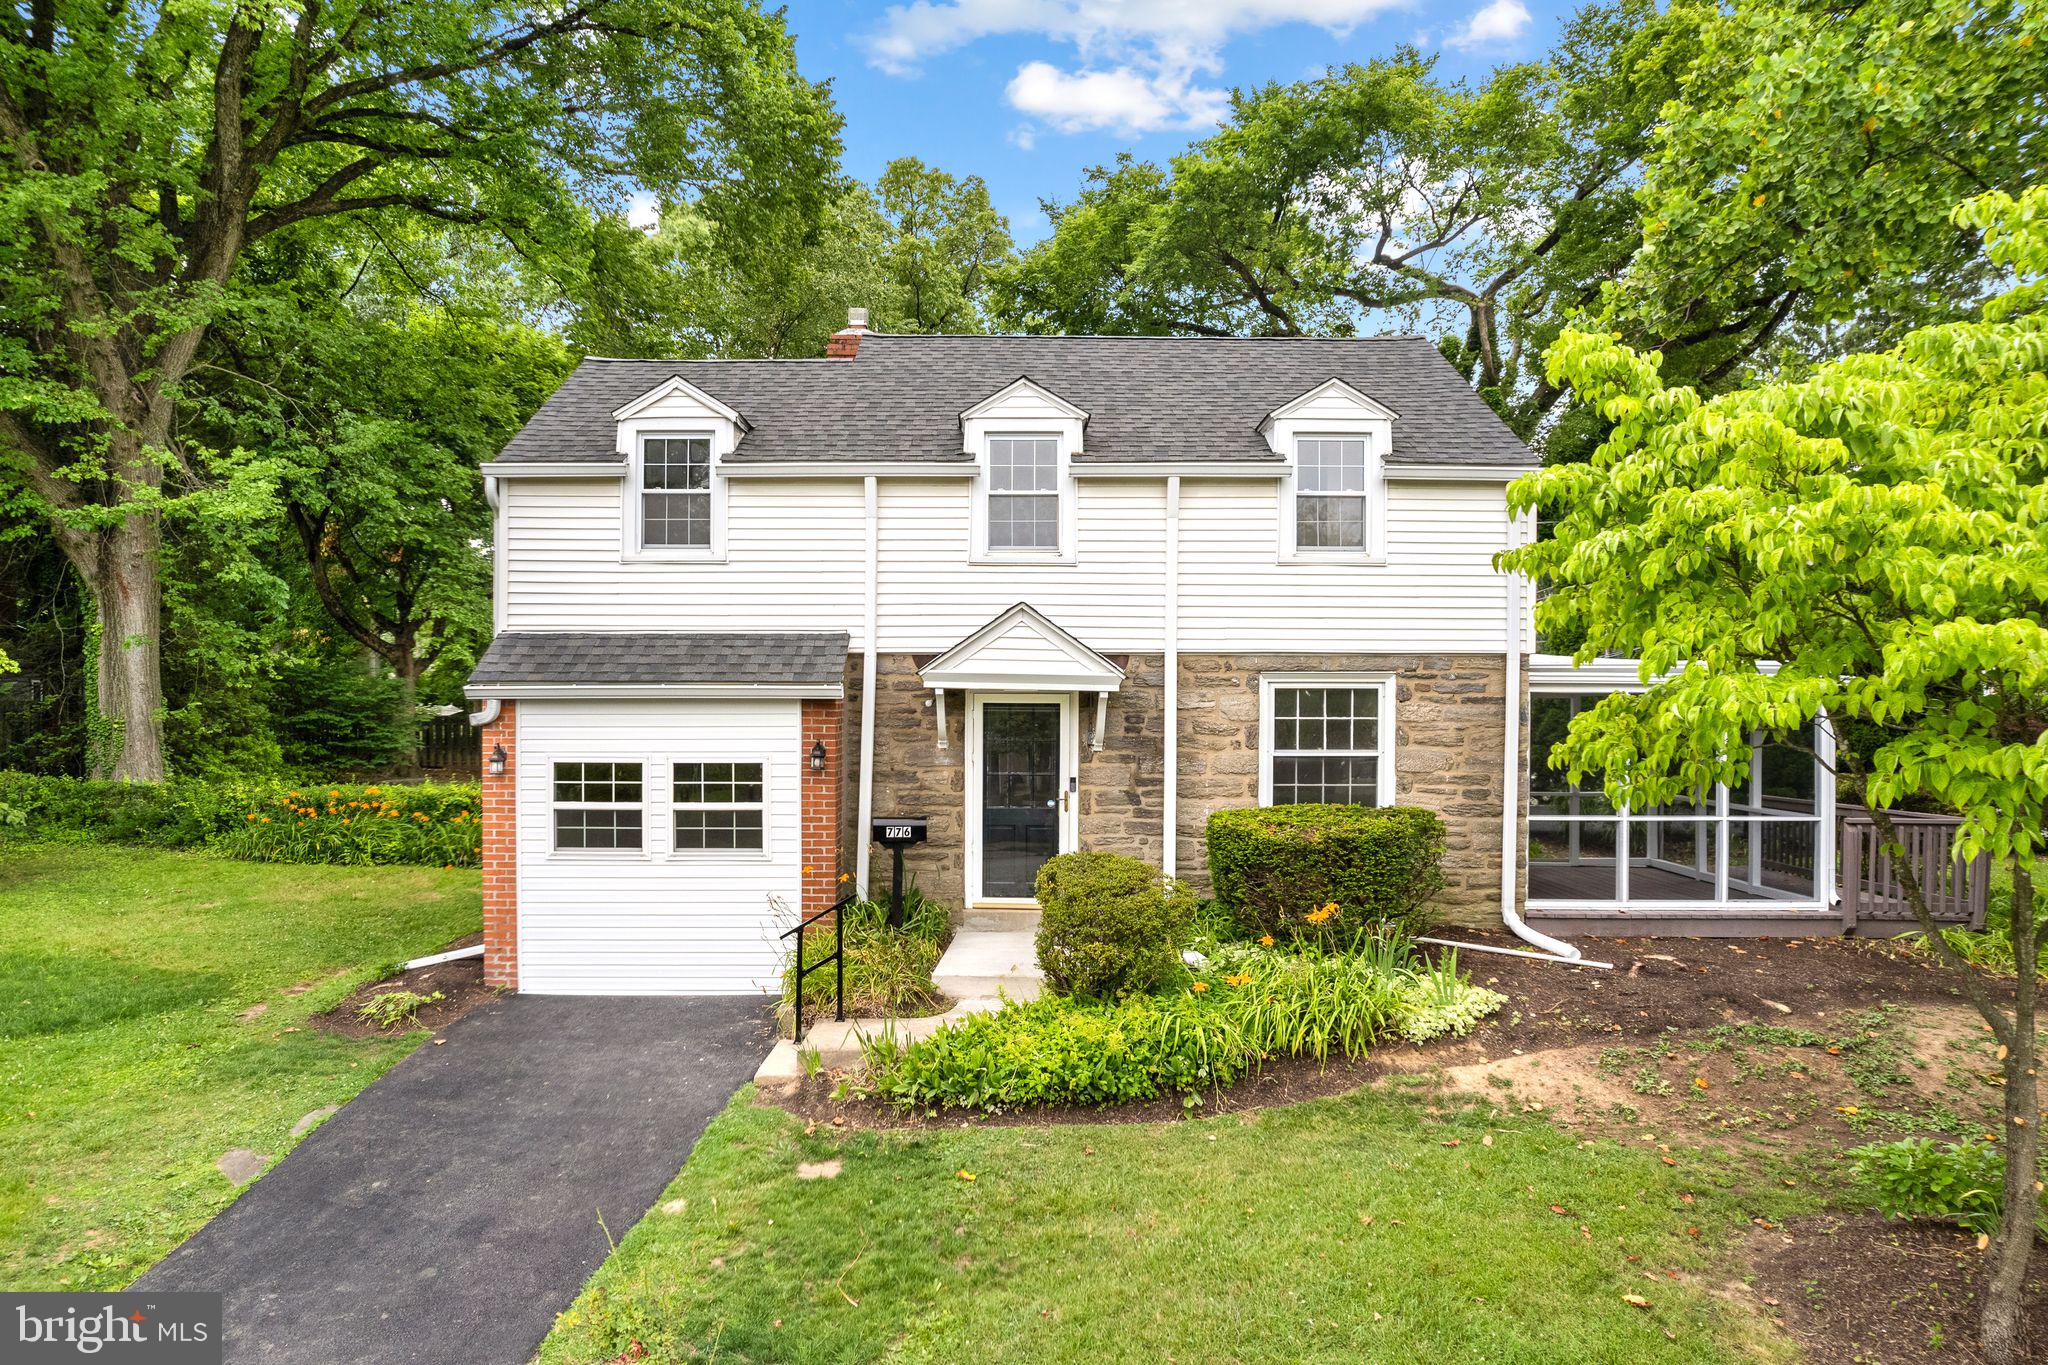
GLENSIDE
776 BROOKE ROAD
3 Beds
2 Baths
1,198 Sq.Ft.
$569,000
MLS#: PAMC2185068
.png)