
Traditional
46 SASSAFRAS LANE
CHESTER SPRINGS, PA 19425
MLS#: PACT2135274
$589,000


Property
Beds
3
Full Baths
2
1/2 Baths
1
Year Built
2020
Sq.Footage
2,178
Welcome to 46 Sassafras Lane, a beautifully maintained, north-facing end-unit townhome in The Villages at Chester Springs - where everyday convenience meets low-maintenance living. Located in the heart of Eagle, this 3 bedroom, 2.5 bath home puts some of the area’s best dining, recreation and everyday essentials just minutes away. The Stables Kitchen & Beer Garden, Bloom Southern Kitchen, Dunkin’, Starbucks, ACME, Marsh Creek State Park and Eagleview Town Center are all nearby, along with an abundance of local trails. Even better, the low monthly HOA fee covers landscaping and snow removal, leaving you more time to explore everything the area has to offer instead of spending your weekends mowing and weeding. Inside, natural light fills the spacious open-concept main level, complemented by wide-plank luxury vinyl flooring. A versatile room at the front of the home is ideal for a home office, playroom or additional sitting area. The kitchen opens to a large composite deck offering plenty of privacy. Upstairs, the spacious primary suite features a large walk-in closet and private bathroom with a dual-sink vanity and oversized shower. Two additional generously sized bedrooms offer ample closet space and share a hall bathroom with a double vanity and tub. The laundry room is also conveniently located on the second floor. The home also includes a one-car garage and a large unfinished basement with high ceilings, providing excellent storage and plenty of potential for future living space. A community playground is located directly across the street, along with plentiful visitor parking. All of this is located within the Downingtown Area School District, with access to Pickering Valley Elementary School, Downingtown East High School and the highly ranked Downingtown STEM Academy. Commuters will also appreciate convenient access to the Pennsylvania Turnpike and Routes 100, 202, 401, 30 and 113. Come experience the space, convenience and low-maintenance lifestyle that make 46 Sassafras Lane such a special place to call home.
Features & Amenities
Interior
-
Total Bedrooms
3
-
Bathrooms
2
-
1/2 Bathrooms
1
-
Above Grade Finished Area
2178.0
-
Basement YN
YES
-
Cooling YN
YES
-
Cooling
Central Air, Gas
-
Heating YN
YES
-
Heating
Natural Gas, Forced Air
-
Pet friendly
N/A
Exterior
-
Garage
Yes
-
Garage spaces
1
-
Construction Materials
Vinyl Siding, Stone
-
Parking
Garage, Driveway, Parking Lot, Attached
-
Patio and Porch Features
Deck
-
Pool
No
-
Waterfront YN
NO
Area & Lot
-
Lot Size(acres)
0.03
-
Lot Size(square feet)
1,272
-
Property Type
Residential
-
Property Sub Type
Townhouse
-
Architectural Style
Traditional
Price
-
Sales Price
$589,000
-
Tax Amount
$7,779
-
Zoning
Residential
-
Sq. Footage
2,178
-
Price/SqFt
$270
HOA
-
Association
YES
-
Association Fee
$175
-
Association Fee Frequency
Monthly
-
Association Fee Includes
N/A
School District
-
Elementary School
PICKERING VALLEY
-
Middle School
LIONVILLE
-
High School
DOWNINGTOWN HIGH SCHOOL EAST CAMPUS
Property Features
-
New Construction
NO
-
Association Amenities
Jogging Path, Playground
-
Foundation Details
Concrete Perimeter
-
Senior Community YN
NO
-
Sewer
Public Sewer
-
Water Source
Public
Schedule a Showing
Showing scheduled successfully.
Mortgage calculator
Estimate your monthly mortgage payment, including the principal and interest, property taxes, and HOA. Adjust the values to generate a more accurate rate.
Your payment
Principal and Interest:
$
Property taxes:
$
HOA fees:
$
Total loan payment:
$
Total interest amount:
$
Location
County
CHESTER
Elementary School
PICKERING VALLEY
Middle School
LIONVILLE
High School
DOWNINGTOWN HIGH SCHOOL EAST CAMPUS
Listing Courtesy of Cassandra Gail Shankweiler, Keller Williams Real Estate -Exton
RealHub Information is provided exclusively for consumers' personal, non-commercial use, and it may not be used for any purpose other than to identify prospective properties consumers may be interested in purchasing. All information deemed reliable but not guaranteed and should be independently verified. All properties are subject to prior sale, change or withdrawal. RealHub website owner shall not be responsible for any typographical errors, misinformation, misprints and shall be held totally harmless.

AGENT
Tracy Clark
Call Tracy today to schedule a private showing.

* Listings on this website come from the FMLS IDX Compilation and may be held by brokerage firms other than the owner of this website. The listing brokerage is identified in any listing details. Information is deemed reliable but is not guaranteed. If you believe any FMLS listing contains material that infringes your copyrighted work please click here to review our DMCA policy and learn how to submit a takedown request.© 2024 FMLS.
Related Properties
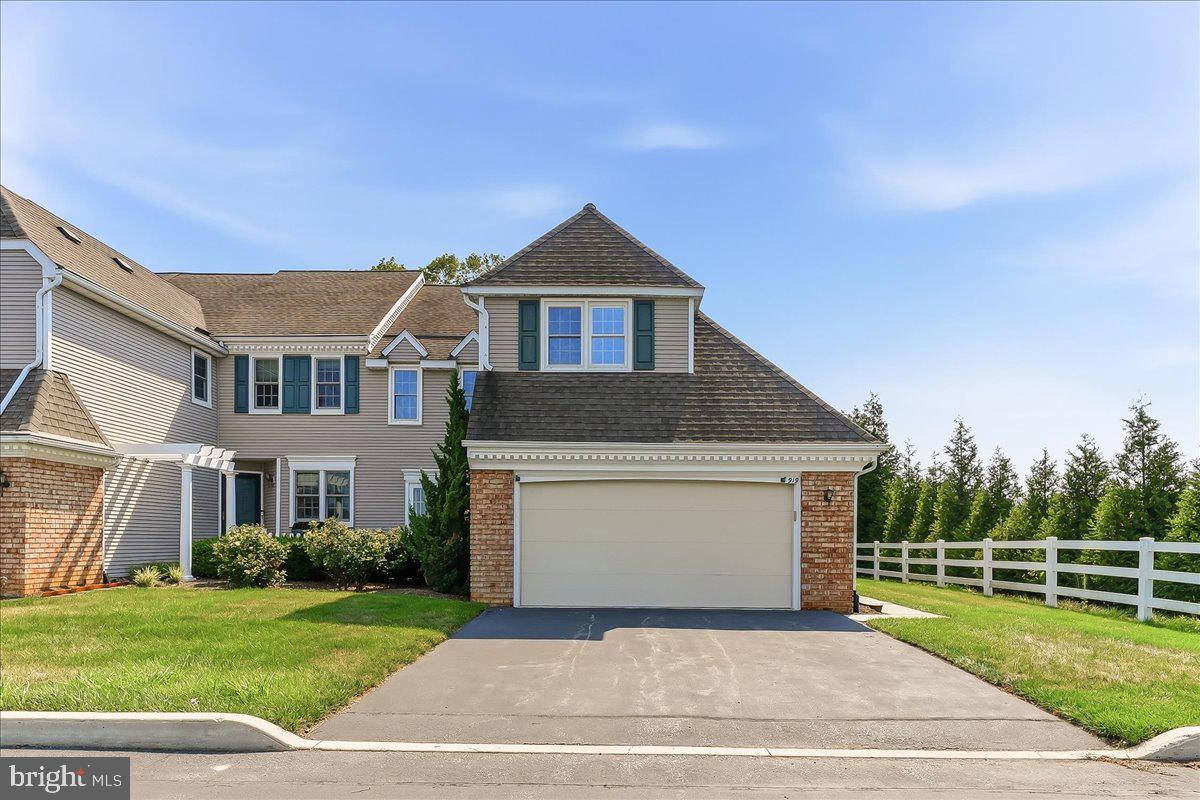
CHESTER SPRINGS
919 SAMANTHA CIRCLE
3 Beds
2 Baths
2,075 Sq.Ft.
$565,000
MLS#: PACT2130558

CHESTER SPRINGS
2009 GARRISON DRIVE
3 Beds
2 Baths
1,980 Sq.Ft.
$489,000
MLS#: PACT2134276

CHESTER SPRINGS
2604 ROCKLEDGE COURT
4 Beds
2 Baths
2,571 Sq.Ft.
$699,900
MLS#: PACT2130646

CHESTER SPRINGS
646 CHURCHILL ROAD
3 Beds
2 Baths
2,323 Sq.Ft.
$650,000
MLS#: PACT2134908
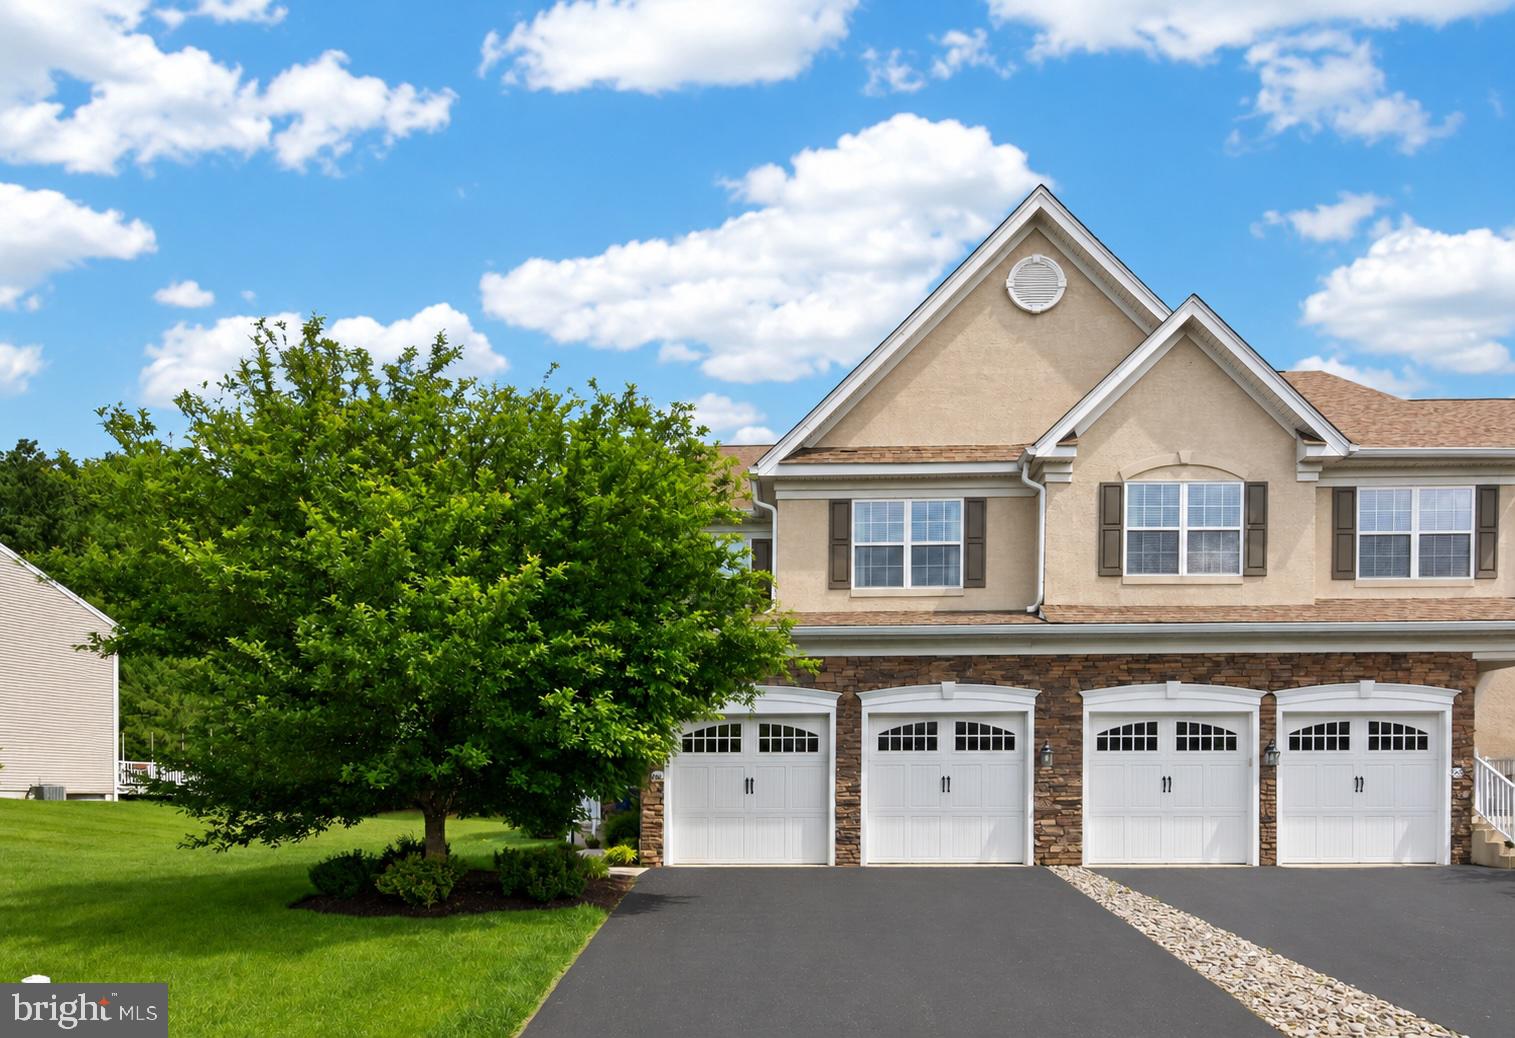
CHESTER SPRINGS
2411 COPPER CREEK ROAD
3 Beds
2 Baths
2,566 Sq.Ft.
$625,000
MLS#: PACT2126530

CHESTER SPRINGS
710 SUN VALLEY COURT
3 Beds
2 Baths
2,348 Sq.Ft.
$560,000
MLS#: PACT2135056

CHESTER SPRINGS
2232 PEMBROKE LANE
3 Beds
2 Baths
2,781 Sq.Ft.
$675,000
MLS#: PACT2131956

CHESTER SPRINGS
1551 CONESTOGA ROAD
4 Beds
2 Baths
2,379 Sq.Ft.
$565,000
MLS#: PACT2132088
.png)