Features & Amenities

Interior

  • Other Interior Features

    Open Floorplan

  • Total Bedrooms

    3

  • Bathrooms

    3

  • 1/2 Bathrooms

    1

  • Above Grade Finished Area

    1810.0

  • Basement YN

    NO

  • Cooling YN

    YES

  • Cooling

    Central Air, Ceiling Fan(s), Electric

  • Fireplace YN

    YES

  • Heating YN

    YES

  • Heating

    Exhaust Fan, Electric, Natural Gas, Forced Air, Heat Pump

  • Pet friendly

    Yes

Exterior

  • Garage

    Yes

  • Garage spaces

    2

  • Construction Materials

    Brick, Metal Siding

  • Parking

    Private, Garage, Attached

  • Pool

    Yes

  • Pool Features

    Community

  • Waterfront YN

    NO

Area & Lot

  • Lot Size(acres)

    0.02

  • Lot Size(square feet)

    919

  • Property Type

    Residential

  • Property Sub Type

    Townhouse

  • Architectural Style

    Contemporary

Price

  • Sales Price

    $580,000

  • Tax Amount

    $10,694

  • Sq. Footage

    1,810

  • Price/SqFt

    $320

HOA

  • Association

    YES

  • Association Fee

    $242

  • Association Fee Frequency

    Monthly

  • Association Fee Includes

    N/A

School District

  • Elementary School

    HYATTSVILLE

  • Middle School

    N/A

  • High School

    NORTHWESTERN

Property Features

  • New Construction

    NO

  • Association Amenities

    Fitness Center

  • Foundation Details

    Slab

  • Senior Community YN

    NO

  • Sewer

    Public Sewer

  • Tax Lot

    115

  • Water Source

    Public

Schedule a Showing

Showing scheduled successfully.

<
>
IN PERSON
VIA CHAT

What is 3 + 4 ?


Change time

Mortgage calculator

Estimate your monthly mortgage payment, including the principal and interest, property taxes, and HOA. Adjust the values to generate a more accurate rate.

Your payment

Principal and Interest:

$

Property taxes:

$

HOA fees:

$

Total loan payment:

$

Total interest amount:

$

Location

County

PRINCE GEORGES

Elementary School

HYATTSVILLE

Middle School

High School

NORTHWESTERN

Listing Courtesy of Weiming Qi, Weichert, REALTORS

RealHub Information is provided exclusively for consumers' personal, non-commercial use, and it may not be used for any purpose other than to identify prospective properties consumers may be interested in purchasing. All information deemed reliable but not guaranteed and should be independently verified. All properties are subject to prior sale, change or withdrawal. RealHub website owner shall not be responsible for any typographical errors, misinformation, misprints and shall be held totally harmless.

Agent Tracy Clark

Salesperson, Realtor

Tracy Clark

Call Tracy today to schedule a private showing.


* Listings on this website come from the FMLS IDX Compilation and may be held by brokerage firms other than the owner of this website. The listing brokerage is identified in any listing details. Information is deemed reliable but is not guaranteed. If you believe any FMLS listing contains material that infringes your copyrighted work please click here to review our DMCA policy and learn how to submit a takedown request.© 2024 FMLS.
Calling all medical professionals or homeowners looking for a second home! Qualified medical professionals may be eligible for specialized financing options with loan-to-value options of 89.99%, 95%, and up to 100% programs. For second home buyers, as little as 5% down. Great government or loan programs also available for first responders, teachers, and first time buyers. Speak with your lender on opportunities that may make this home even more accessible!

<P>
Don’t miss the opportunity to own this beautiful, all brick, 4-story end unit, former model home in the heart of Hyattsville Arts District. With over 2000 square feet of space, this freshly painted townhome features 3 bedrooms, 3.5 baths, a two car garage, built-in speakers, and a fresh coat of paint throughout. The entry level has a space for a home office or gym (easily convertible to a bedroom with the existing closet space), garage access, and a generously sized coat closet. On the main living floor, the open layout kitchen has a large island with granite countertops, stainless steel appliances, and plenty of cabinet space, along with a double door pantry. The dining and living room flow seamlessly and floor-to-ceiling windows fitted with custom curtains flood the area with tons of natural light. The living room is complete with a gas fireplace surrounded by built in shelving. A powder room is conveniently located on the main level. The third level has the primary and first bedroom, all complete with their own en suites, and the laundry machines conveniently in the hallway. The fourth level has a rec space, perfect for a home office, gym, or family room, fitted with a wet bar and sliding glass doors to the roof deck. A third bedroom with a full ensuite finishes off the top level.
<P>
The community has access to the EYA fitness center and community pool. Surrounding dining establishments include Sugar Vault, Suga and Spice, Vigilante Coffee, and Busboy and Poets. Yes! Organic Market, Whole Foods, Safeway, Giant, and Target are also a short drive’s away.
<P>
A transferable home warranty is included, offering the buyer a full year of coverage starting after closing.

4418 KENNEDY STREET

Message successfully sent.

What would you like to know?

What is 3 + 4 ?

I agree to receive email communication and understand I can unsubscribe at any time.

I agree to be contacted by Charis Realty Group - Christine Issler, Broker via call, email, and text for real estate services. To opt out, you can reply 'stop' at any time or reply 'help' for assistance. You can also click the unsubscribe link in the emails. Message and data rates may apply. Message frequency may vary. Privacy Policy

Related Properties

Virtual tour linked here https://my.matterport.com/show/?m=5kqbWS2E1UV
Nestled in the vibrant Hyattsville Arts District, this exquisite Colonial townhouse embodies the perfect blend of modern luxury and timeless elegance. Built in 2007, this meticulously maintained residence features three spacious bedrooms and two and a half baths, offering an inviting retreat for those who appreciate comfort and style. Step inside to discover a warm and welcoming atmosphere, where natural light dances through the brick front façade, illuminating the thoughtfully designed interiors. The gourmet kitchen is a culinary enthusiast's dream, equipped with high-end appliances and ample counter space, perfect for crafting delightful meals. Retreat to the serene primary suite, complete with an en-suite bath that exudes spa-like tranquility. Outside, enjoy the community pool, a refreshing oasis for relaxation and leisure. The attached garage provides convenient access and additional storage, enhancing the ease of everyday living. With its prime location, this home offers not just a residence but a lifestyle enriched by art, culture, and community. Experience the charm of Hyattsville, where every day feels like a getaway. This is more than a home; it's a sanctuary waiting for you to create lasting memories.
#MDPG2215930

HYATTSVILLE

4408 KENNEDY

3 Beds

2 Baths

1,755 Sq.Ft.

$500,000

MLS#: MDPG2215930

Why wait for new construction when you can own this beautifully upgraded, nearly new end-unit townhome in Gateway West? Built in 2023, this hard-to-find Fleet 1 model offers over 2,700 finished square feet across four finished levels, thoughtfully designed for today's lifestyle. The bright, open floor plan features luxury vinyl plank flooring, a stunning gourmet kitchen with an oversized island, quartz countertops, stainless steel appliances, double wall ovens, abundant cabinetry, and generous dining and living spaces perfect for entertaining.

The spacious primary suite offers a peaceful retreat with a luxurious en-suite bath and walk-in closet, while two additional bedrooms provide plenty of room for family, guests, or a home office. A finished loft opens to your private rooftop terrace, creating the perfect space to relax, entertain, or enjoy evening sunsets.

Technology meets convenience with hardwired ethernet ports on every level, making remote work and streaming effortless. The rear-entry two-car garage, additional deck, and premium end-unit location provide extra privacy and natural light throughout the home.

Ideally located just minutes from the Metro, the University of Maryland, shopping, dining, parks, and major commuter routes into Washington, D.C., this home offers the perfect combination of luxury, convenience, and low-maintenance living. Move-in ready and better than new!
#MDPG2214732

HYATTSVILLE

3564 STELLA BLUE DRIVE

4 Beds

2 Baths

2,763 Sq.Ft.

$585,000

MLS#: MDPG2214732

Located on a premium end-unit, high-impact homesite, this beautifully designed Tessa offers 3 bedrooms, 2 full bathrooms, and a powder room. The open-concept layout is ideal for modern living and features a stylish kitchen with Barnett Painted Black cabinetry, quartz countertops, and ample space for meal preparation and entertaining. Upstairs, enjoy a private primary suite along with two additional bedrooms that provide flexibility for guests, family members, or a home office. Additional highlights include an included washer and dryer package, rear-entry garage, and low-maintenance living. Ask about current closing cost incentives available with Stanley Martin's preferred lender and title company.
#MDPG2219984

HYATTSVILLE

6703 MELVILLE STREET

3 Beds

2 Baths

1,573 Sq.Ft.

$469,950

MLS#: MDPG2219984
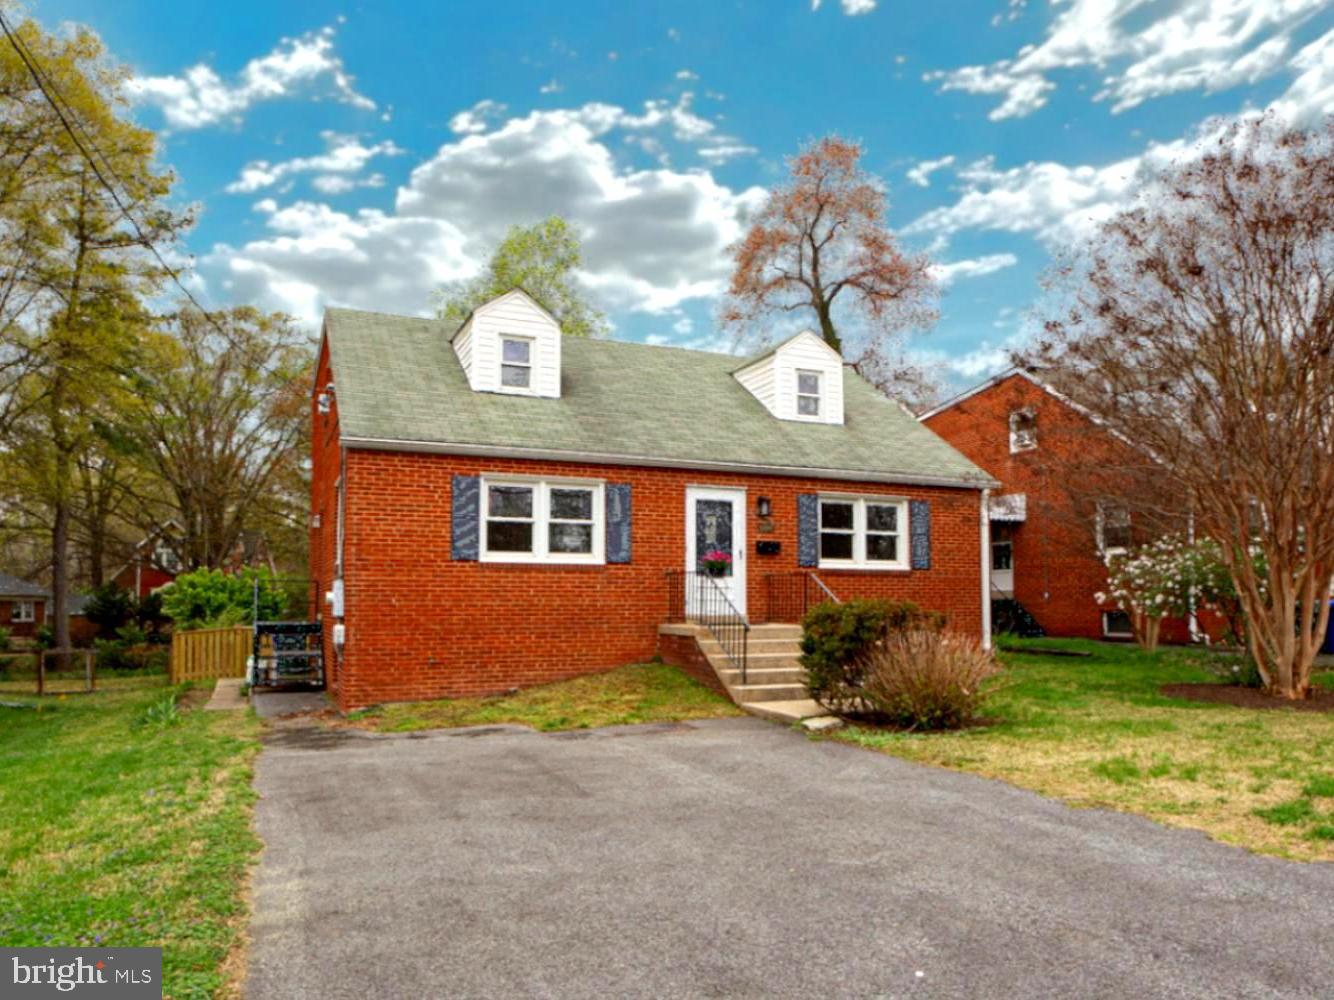
Exceptional Value Just Minutes from the University of Maryland!

Just minutes from the University of Maryland, this spacious four-bedroom home combines renovated interiors, flexible living space, and a sought-after University Park location.
Mini-splits just installed in September 2026! Freshly painted throughout, the home is bright, welcoming, and move-in ready. Oak hardwood floors add warmth and character, while the renovated kitchen serves as the heart of the home with generous workspace, modern finishes, and a center island perfect for everyday living and entertaining. Two renovated bathrooms provide updated style and convenience.

The flexible floor plan includes a main-level bedroom, ideal for guests, multigenerational living, or a private home office. Upstairs, three additional bedrooms provide comfortable space for family, work, hobbies, or study.

The approximately 1,000 sq. ft. walkout basement with a private exterior entrance offers outstanding potential to expand your living space. Whether you envision a recreation room, home gym, workshop, studio, additional storage, or a possible in-law suite, the possibilities are endless.

Step outside to a spacious, fully fenced backyard with room to entertain, garden, play, or simply unwind. A large driveway provides ample off-street parking—an increasingly valuable feature in this location.

Enjoy easy access to shopping, restaurants, the University of Maryland, Metro (Green Line and future Purple Line), the MARC train, major commuter routes, and Washington, DC. A whole-house generator adds extra peace of mind.

At $519,900, this move-in-ready home offers an outstanding opportunity to enjoy the space, flexibility, and convenience that make University Park one of the area's most desirable communities.
#MDPG2197424

HYATTSVILLE

6504 BALTIMORE

4 Beds

2 Baths

1,428 Sq.Ft.

$519,900

MLS#: MDPG2197424

Charming detached home located on a quiet, tree-lined street in Hyattsville. This 4-bedroom, 2-bathroom home offers  a full finished basement, and a spacious backyard with a pool . Convenient driveway parking, and a generous front yard. Located in the University Hills area with convenient access to major commuter routes, shopping, dining, parks, and nearby amenities. A wonderful opportunity for buyers looking to make a home their own in a convenient Hyattsville location!
#MDPG2214728

HYATTSVILLE

3307 RUTGERS STREET

4 Beds

2 Baths

1,522 Sq.Ft.

$475,000

MLS#: MDPG2214728

ARTS District Hyattsville: Spacious 3-bedroom, 4-bath brick corner townhome with four levels and a rooftop enjoyment. Located in downtown Hyattsville, this home is close to several Metro stations and bus lines, and within walking distance of restaurants, schools, medical facilities, a university, churches, and grocery stores. The corner layout offers abundant windows, an open-air floor plan, and bright, sunny interiors on every level. Set on a tree-lined street, it is just a short walk or bike ride to the community pool, gym, trails, and the nearby Social and Business Center. Approximately three to four Metro stations are nearby, with access to MARC Train service and Union Station. The home also offers easy access to two local airports in MD and Washington, DC, and major corridors including I-495, I-295, and Route 50. Located about one mile from the District of Columbia.  The rear of the townhome faces Lustine Fitness & Business. Stop by for a visit!
#MDPG2212644

HYATTSVILLE

5728 45TH AVENUE

3 Beds

3 Baths

1,616 Sq.Ft.

$545,000

MLS#: MDPG2212644

Welcome to 4414 71st Avenue, where contemporary design meets timeless elegance in this beautifully renovated Colonial that shows like brand-new construction. Thoughtfully updated from top to bottom, this move-in-ready home offers three spacious bedrooms, two and a half beautifully appointed bathrooms, an open-concept layout filled with natural light, and designer finishes throughout. The fully finished walk-out lower level provides exceptional flexibility for a recreation room, home office, or guest retreat, while the private driveway and outdoor space create the perfect setting for entertaining or everyday enjoyment. Ideally located in the sought-after Landover Hills community, this exceptional home offers the perfect blend of modern luxury, comfort, and convenience.
#MDPG2209412

HYATTSVILLE

4414 71ST AVENUE

3 Beds

2 Baths

1,902 Sq.Ft.

$479,000

MLS#: MDPG2209412

Welcome to 5008 36th Avenue! This beautifully fully renovated 3-bedroom, 2.5-bath home offers modern updates, spacious living areas, and an unbeatable location. The main level features a bright, open-concept floor plan with a brand-new kitchen, new appliances, and stylish finishes throughout. The fully renovated basement provides additional versatile living space, perfect for a recreation room, home office, gym, or entertainment area. Outside, enjoy the convenience of a private driveway and a fully fenced backyard, ideal for outdoor entertaining, relaxing, or everyday living. Conveniently located near the West Hyattsville Metro Station on the Green Line, Route 1, College Park, shopping, dining, and major commuter routes, this move-in-ready home offers the perfect combination of comfort, convenience, and modern style. Don't miss the opportunity to make this beautifully renovated home yours!
This property may be eligible for a grant program for up to $12,500; please check with your lender for more information.
#MDPG2218718

HYATTSVILLE

5008 36TH AVENUE

3 Beds

2 Baths

1,632 Sq.Ft.

$475,000

MLS#: MDPG2218718

This meticulously cared-for B Model townhome offers 3 bedrooms, 3.5 bathrooms, beautiful hardwood floors, brand-new carpeting throughout, a new HVAC system (2019), two Ecobee smart thermostats, and a first-floor office/den overlooking a beautiful courtyard. The main level (second floor) features an open-concept floor plan with a gourmet kitchen showcasing stainless steel appliances, an upgraded industrial-style kitchen faucet, granite countertops, sleek cabinetry, and a spacious breakfast area.

The third floor includes a large primary suite with a spacious en suite bathroom featuring beautiful tile flooring and a granite countertop, a new (2020) LG washer and dryer, and a second bedroom with ample closet space and its own en suite bath. The fourth floor offers a light-filled flex/entertaining space, a third bedroom with an en suite full bath, and a stunning rooftop terrace with new turf and outdoor tiles, panoramic views, and plenty of room for seating.

Conveniently located close to everything you need, this home offers easy access to Whole Foods, YES! Organic Market, Busboys & Poets, Franklins, Vigilante Coffee, local breweries, neighborhood shops, and numerous nearby walking and biking trails. The HOA includes access to the Lustine Center gym, pool, business center, lounge, pool table, tot lots, and a private community setting. Just a half-mile from the Riverdale MARC Station and only six miles from downtown DC.
#MDPG2206348

HYATTSVILLE

5726 46TH PLACE

3 Beds

4 Baths

1,801 Sq.Ft.

$500,000

MLS#: MDPG2206348

Send a message

Message successfully sent.

Your message

What is 3 + 4 ?

Reason for contacting?

I agree to receive email communication and understand I can unsubscribe at any time.

I agree to be contacted by Charis Realty Group - Christine Issler, Broker via call, email, and text for real estate services. To opt out, you can reply 'stop' at any time or reply 'help' for assistance. You can also click the unsubscribe link in the emails. Message and data rates may apply. Message frequency may vary. Privacy Policy

Sign Out

Virtual Assistant

Would you like to take the next step with this property? We can help you schedule a showing or virtual tour, or send you more details.

Yes, I would like more information.

Thank You for Your Reply, One of Our Agents will contact you as soon as possible

No, maybe later.

Thank you, you can always contact me via email, phone number or through the contact form.

Realhub AI

Lucy - Your AI-Powered Realtor

Update Your Temporary Password

Personalize your search

Enter your email and we'll notify you immediately when new listings match what you're looking for.

or enter email address

Already have an account ? Login here

Continue your home search

I agree to receive communications and understand I can unsubscribe at any time.

I agree to be contacted by Charis Realty Group - Christine Issler, Broker via call, email, and text for real estate services. To opt out, you can reply 'stop' at any time or reply 'help' for assistance. You can also click the unsubscribe link in the emails. Message and data rates may apply. Message frequency may vary. Privacy Policy

Already have an account ? Login here

We use cookies

We use cookies primarily for analytics to enhance your experience. By accepting, you agree to our use of these cookies. You can manage your preferences or learn more about our cookies policy.