


























Property
Beds
3
Full Baths
2
1/2 Baths
None
Year Built
1999
Sq.Footage
2,475
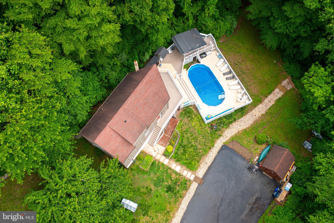
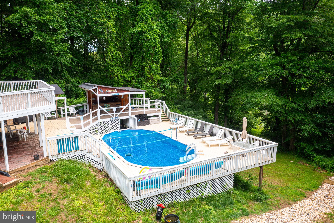
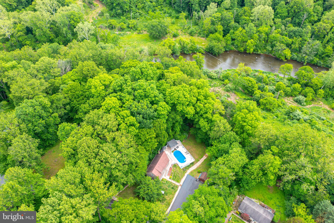
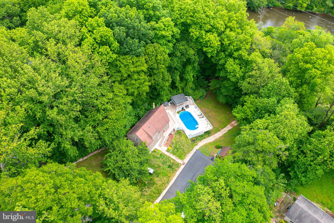
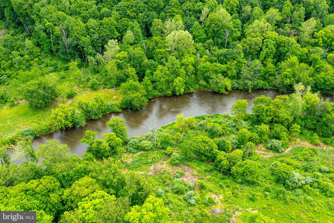
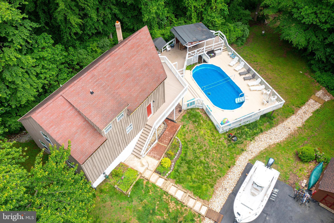
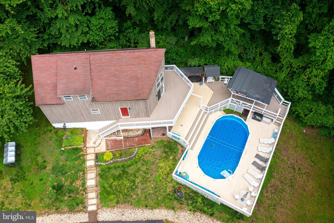
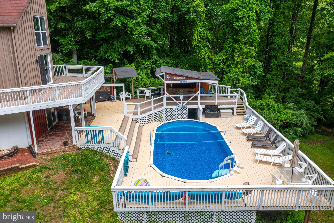
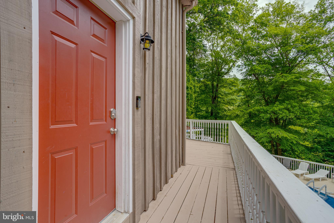
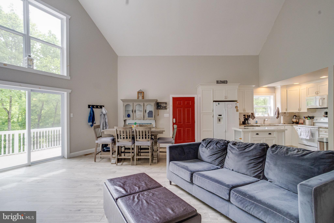
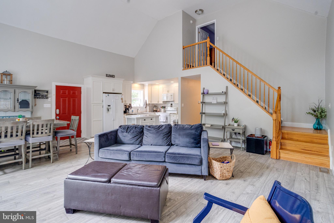
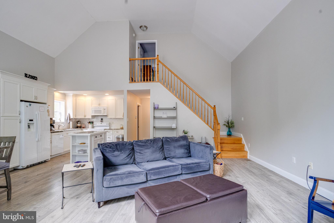
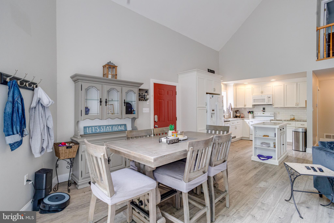
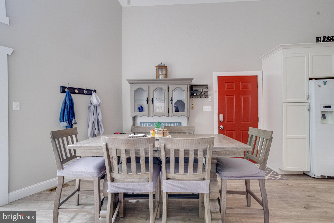
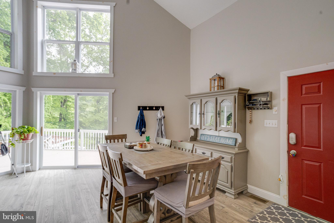
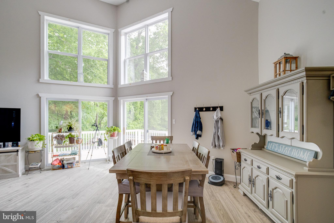
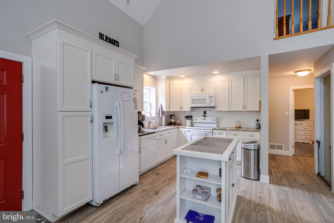
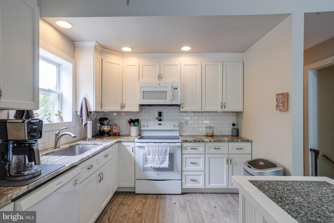
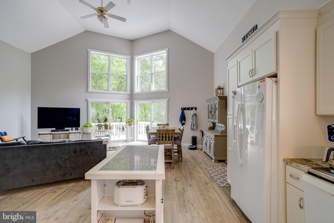
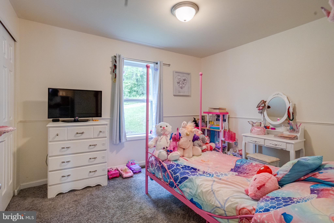
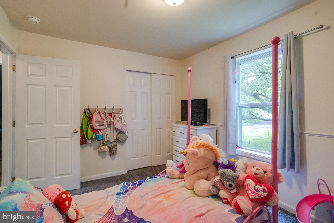
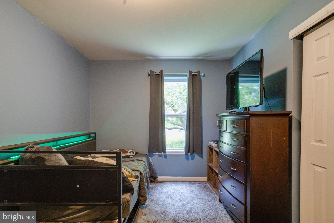
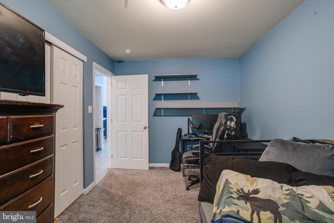
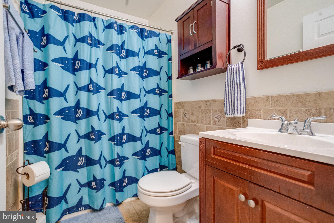
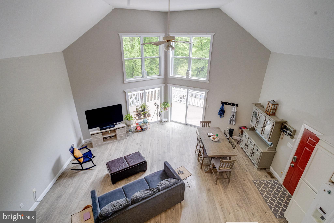
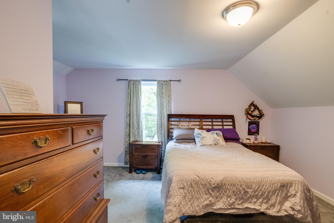
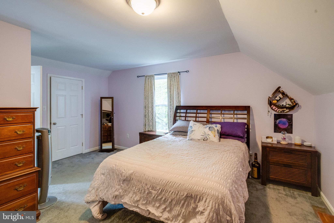
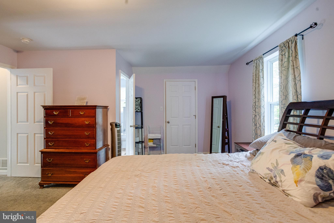
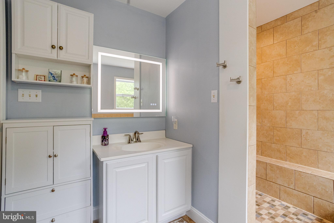
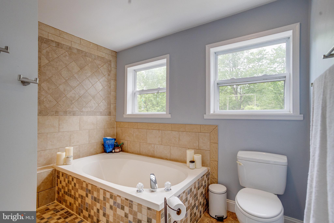
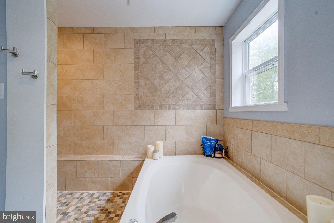
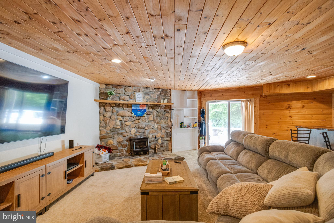
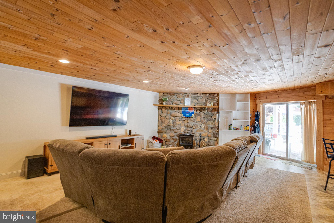
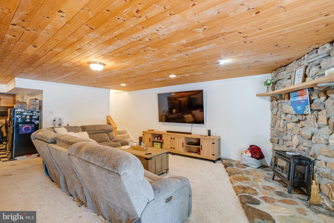
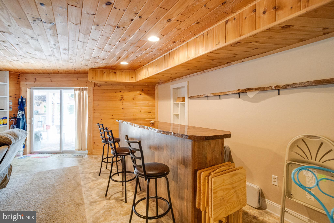
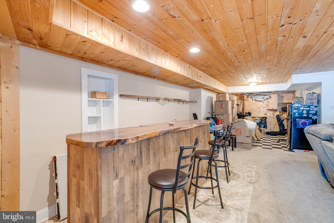
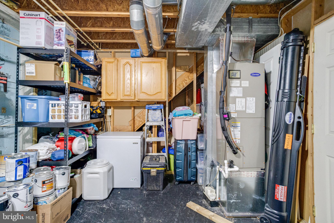
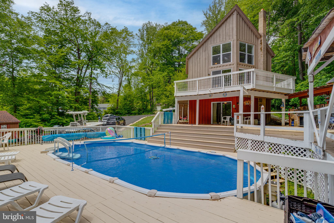
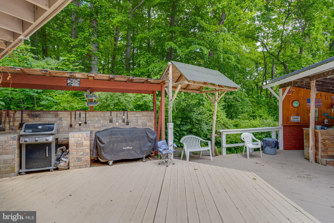
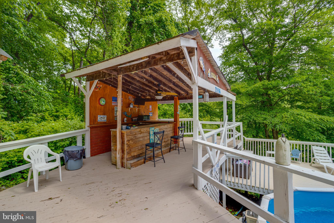
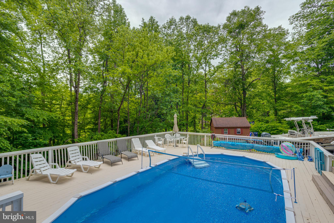
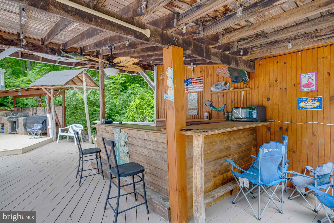
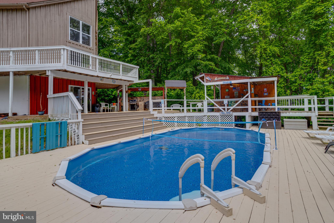
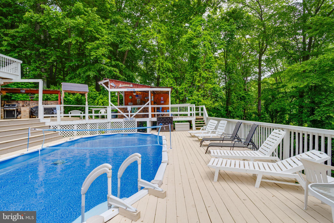
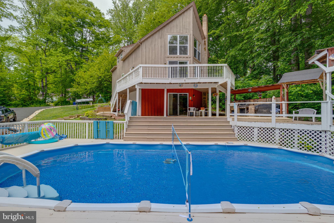
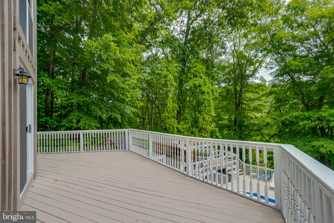
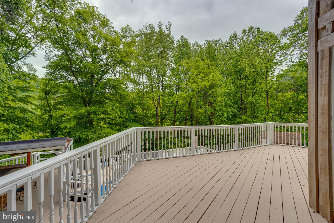
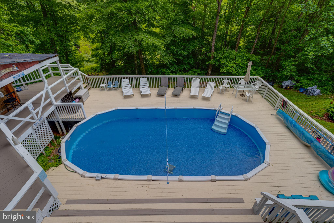
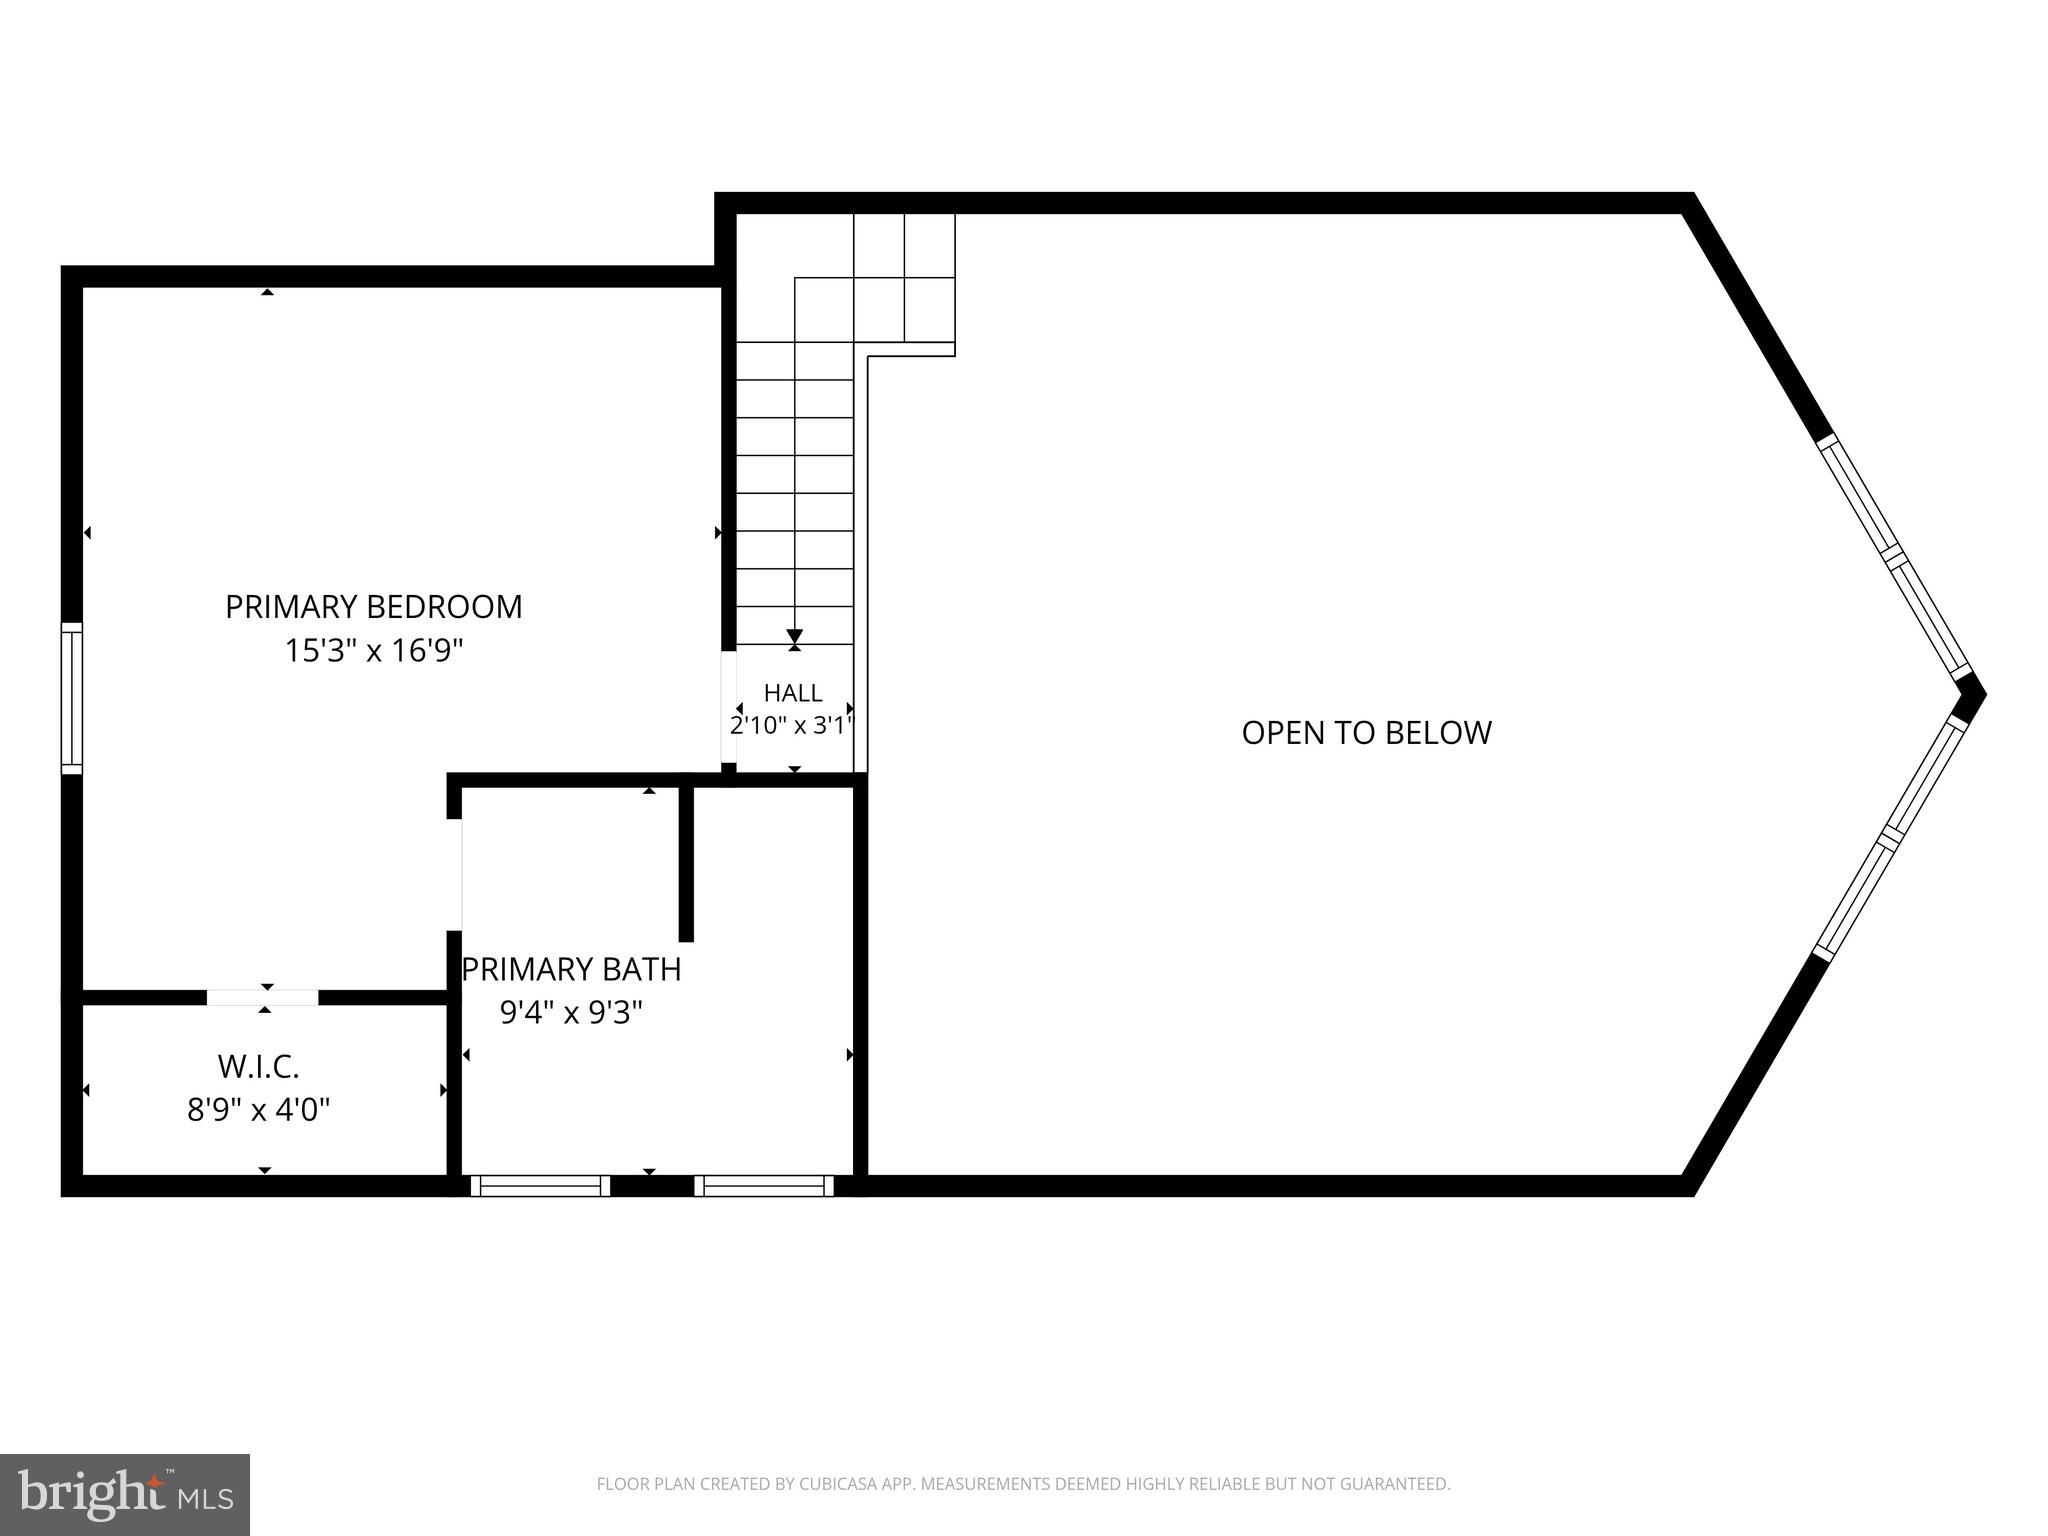
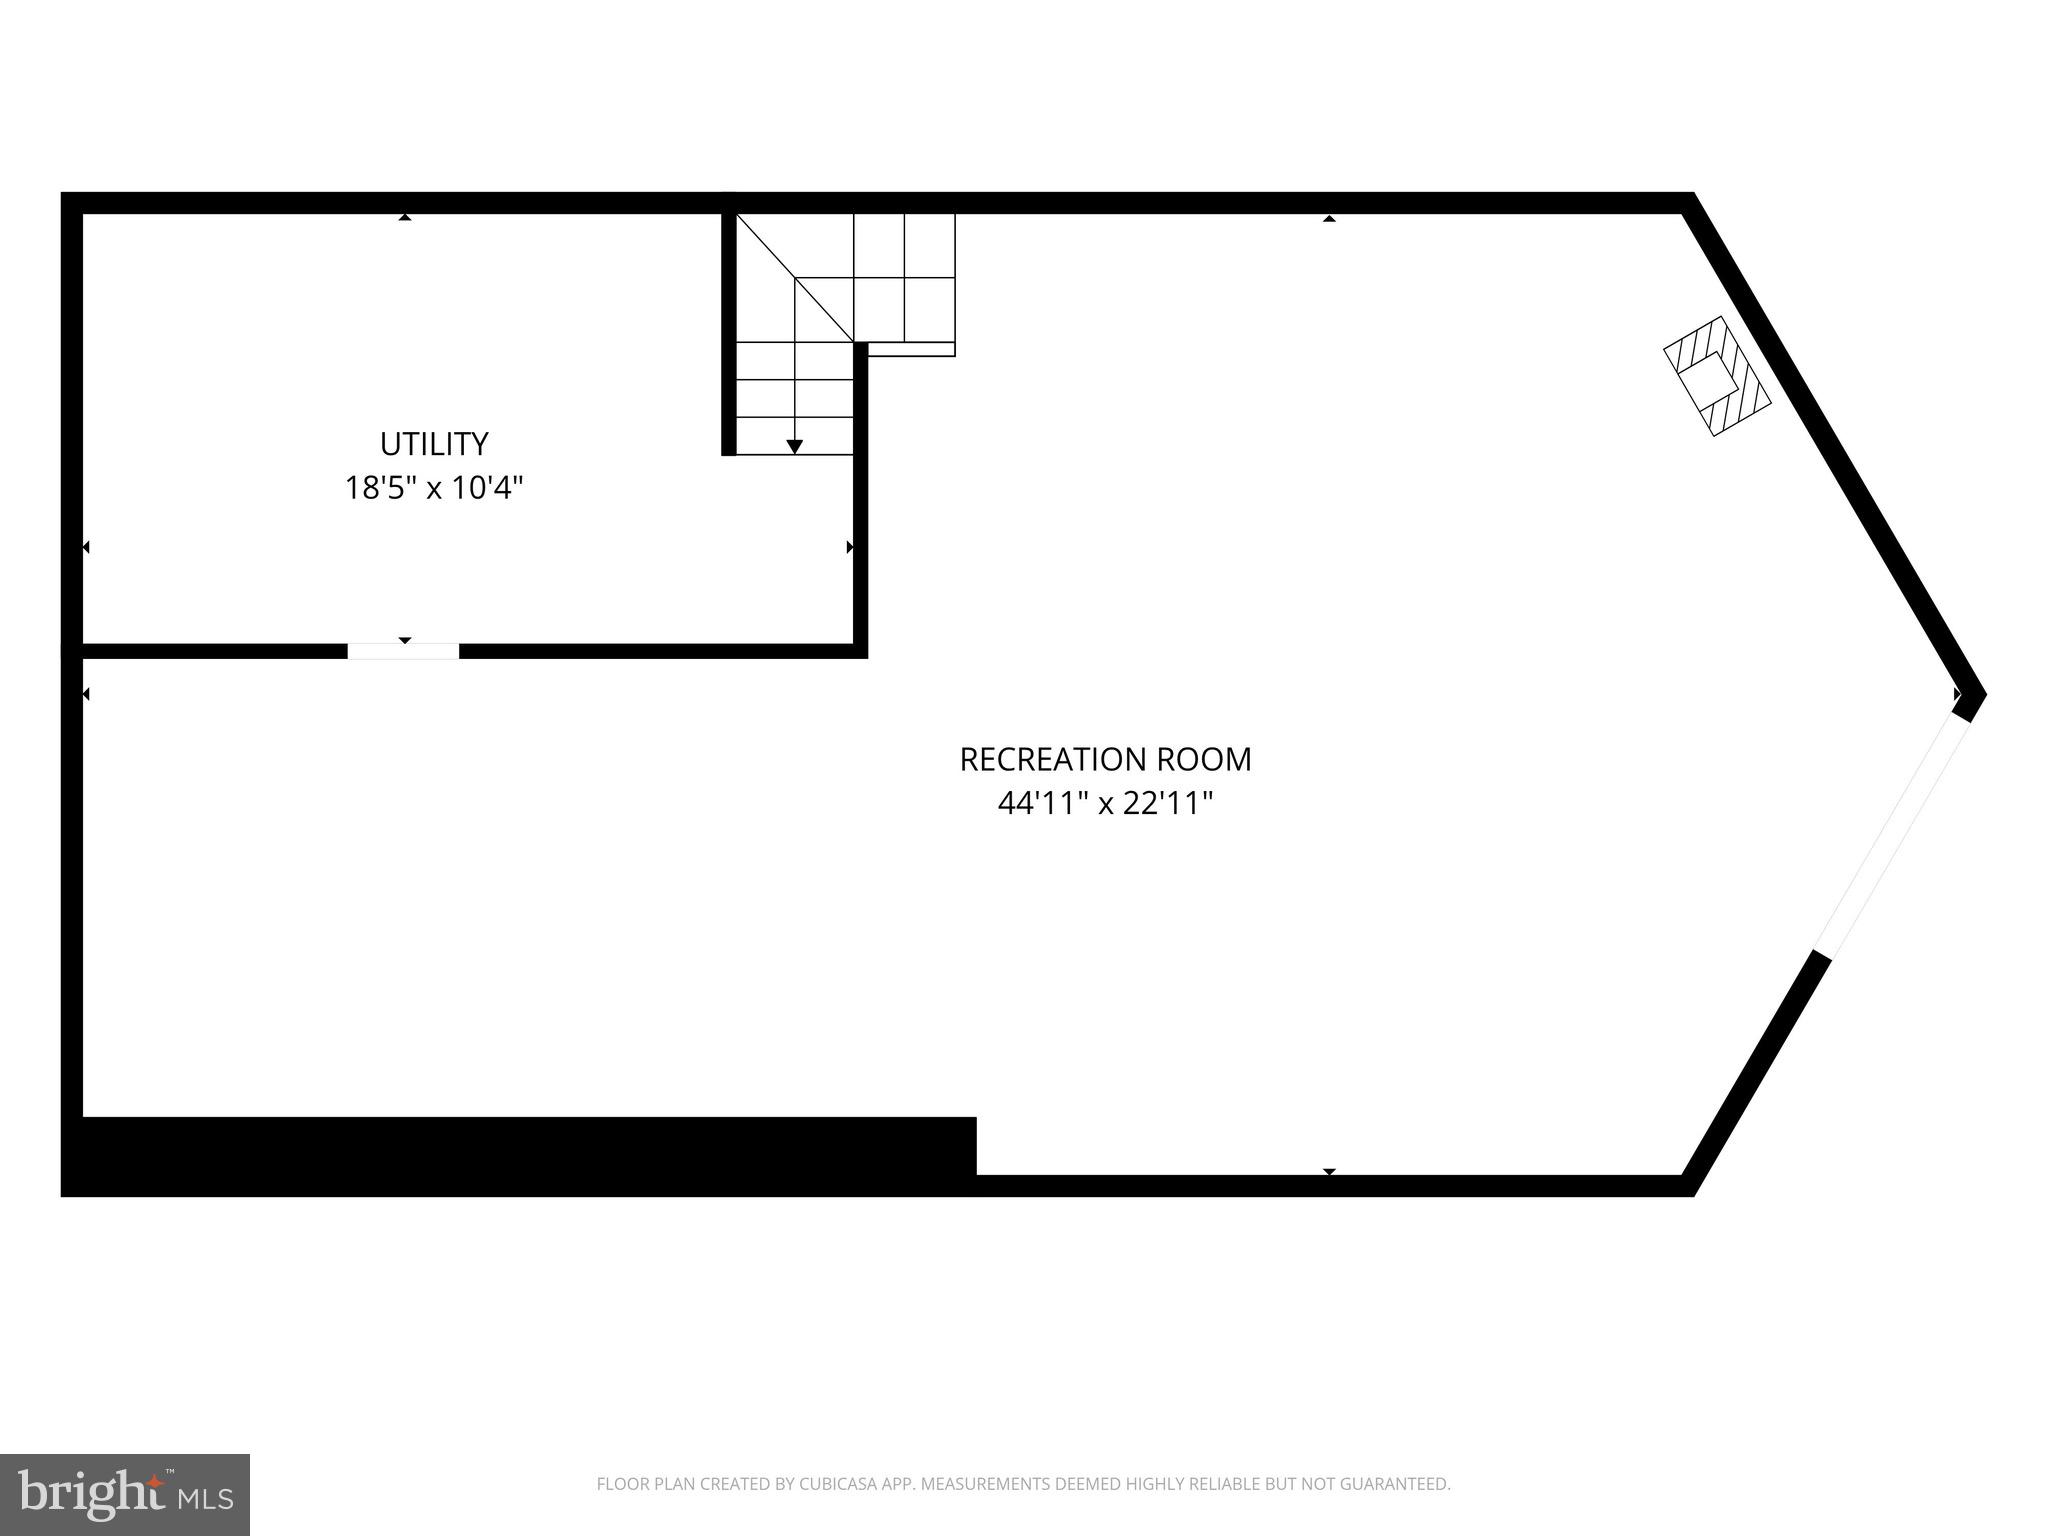
Welcome to this retreat tucked away in the woods in the Octoraro Lakes community of Rising Sun. This beautiful home gives you tranquility and peace with forest and river views and trails that lead down to the river. Pull into the oversized driveway and take the steps to the front door. Upon entering you walk into a fully open concept main floor with high vaulted ceilings. The great room flows into the formal dining area which then flows into the kitchen. Doors off of the main living area open out onto a large wood wrap around deck which affords you great views of the forest and river below. The kitchen has plenty of custom cabinetry, granite countertops, subway time backsplash and comes with all matching appliances. A short hallway off of the main area leads to two first floor bedrooms as well as a full bath with a tub/shower combo. Taking the stairs to the second level brings you to an overlook that looks over the main floor as well as an owners suite. The owners suite has a walk in closet and private bath which has a soaking tub and large modern tiled walk in shower. Taking the stairs to the basement brings you to another carpeted living room area which also has a built in bar. Followed by another bonus room that leads back to the laundry/utility room which comes with a washer/dryer and utility sink. Sliders off of the basement living area open out onto a rear below deck patio which then leads out to the massive pool deck which surrounds the large swimming pool. There is also a covered tiki bar and covered grill area out here. This is an entertainers or outdoor enthusiasts paradise! With almost a full acre, there is plenty of yard and forest to be explored and a walking path down to the river. There are also two sheds on the property to store all of your outdoor needs. This little slice of paradise is waiting for you to come see it and call it home today!
Features & Amenities
Interior
-
Total Bedrooms
3
-
Bathrooms
2
-
Above Grade Finished Area
1650.0
-
Basement YN
YES
-
Cooling YN
YES
-
Cooling
Central Air, Electric
-
Fireplace YN
NO
-
Heating YN
YES
-
Heating
Electric, Central
-
Main Level Bedrooms
2
-
Pet friendly
N/A
Exterior
-
Garage
No
-
Parking
Driveway, Parking Lot
-
Pool
Yes
-
Pool Features
Above Ground, Private
-
Waterfront YN
NO
Area & Lot
-
Lot Size(acres)
0.93
-
Lot Size(square feet)
40554.0
-
Property Type
Residential
-
Property Sub Type
Single Family Residence
Price
-
Sales Price
$450,000
-
Tax Amount
$3,654
-
Sq. Footage
2, 475
-
Price/SqFt
$181
HOA
-
Association
Yes
-
Association Fee
$40
-
Association Fee Frequency
Annually
-
Association Fee Includes
N/A
School District
-
Elementary School
N/A
-
Middle School
N/A
-
High School
N/A
Property Features
-
New Construction
NO
-
Foundation Details
Permanent
-
Senior Community YN
NO
-
Sewer
Septic Tank
-
Tax Lot
240
-
Water Source
Well
Schedule a Showing
Showing scheduled successfully.
Mortgage calculator
Estimate your monthly mortgage payment, including the principal and interest, property taxes, and HOA. Adjust the values to generate a more accurate rate.
Your payment
Principal and Interest:
$
Property taxes:
$
HOA fees:
$
Total loan payment:
$
Total interest amount:
$
Location
County
CECIL
Elementary School
Middle School
High School
Listing Courtesy of Daniel McGhee , Homeowners Real Estate
RealHub Information is provided exclusively for consumers' personal, non-commercial use, and it may not be used for any purpose other than to identify prospective properties consumers may be interested in purchasing. All information deemed reliable but not guaranteed and should be independently verified. All properties are subject to prior sale, change or withdrawal. RealHub website owner shall not be responsible for any typographical errors, misinformation, misprints and shall be held totally harmless.

AGENT
Tracy Clark
Call Tracy today to schedule a private showing.

* Listings on this website come from the FMLS IDX Compilation and may be held by brokerage firms other than the owner of this website. The listing brokerage is identified in any listing details. Information is deemed reliable but is not guaranteed. If you believe any FMLS listing contains material that infringes your copyrighted work please click here to review our DMCA policy and learn how to submit a takedown request.© 2024 FMLS.
Related Properties
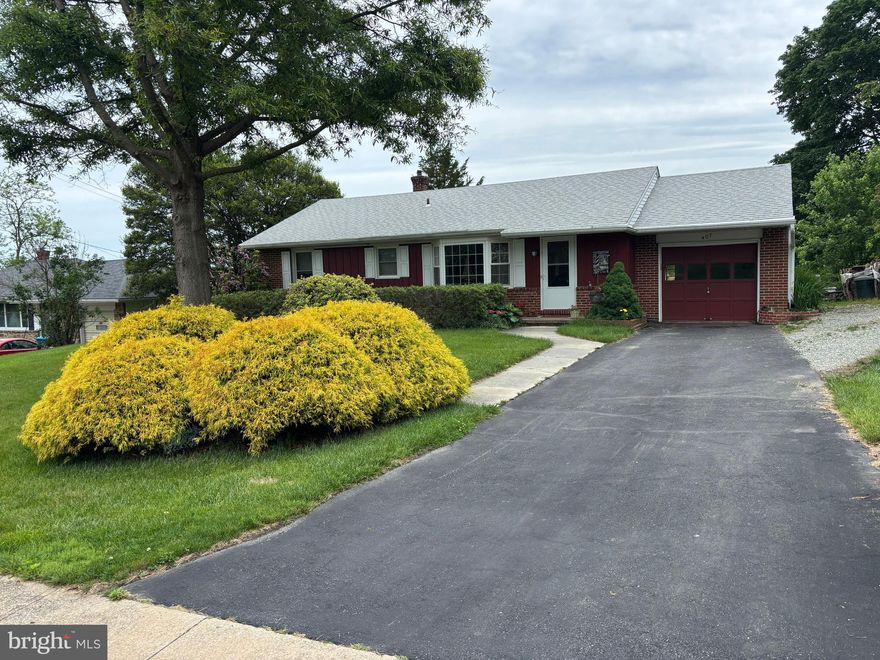
RISING SUN
407 PEARL STREET
3 Beds
2 Baths
988 Sq.Ft.
$360,000
MLS#: MDCC2021782
.png)