

Property
Beds
4
Full Baths
3
1/2 Baths
1
Year Built
1949
Sq.Footage
2,395
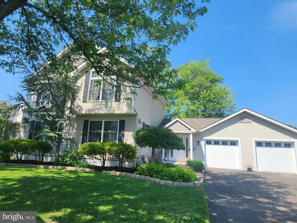
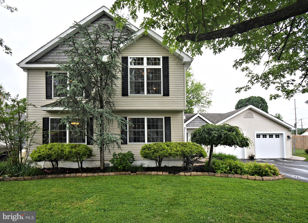
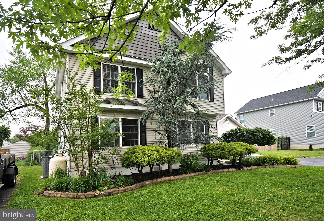
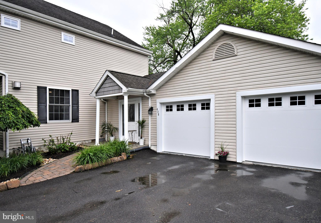
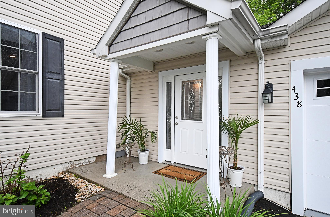
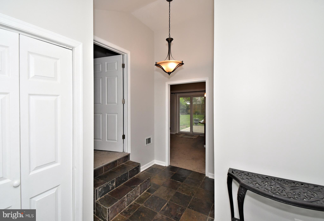
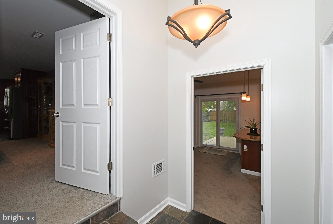
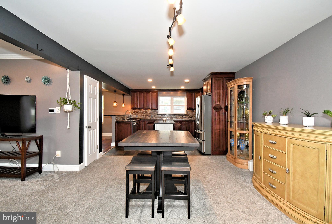
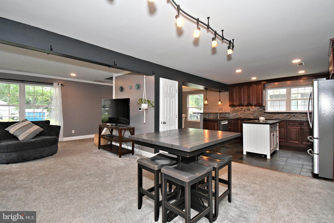
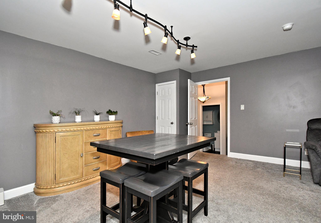
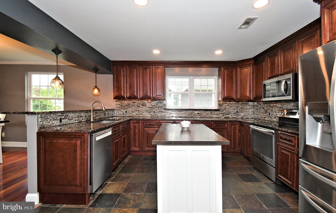
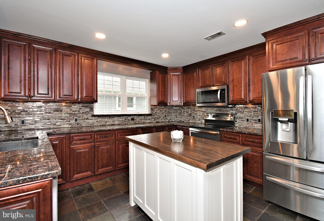
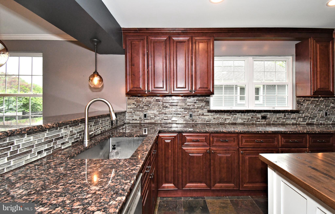
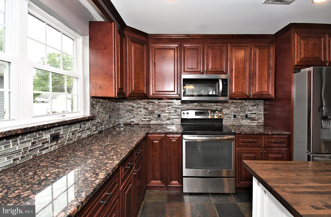
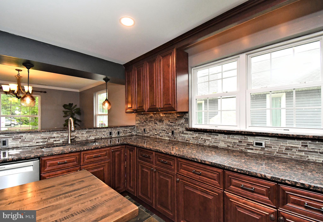
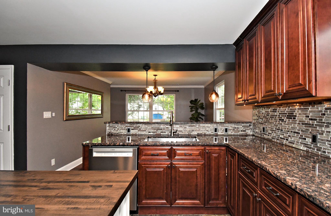
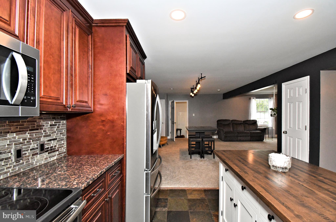
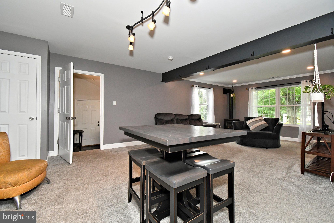
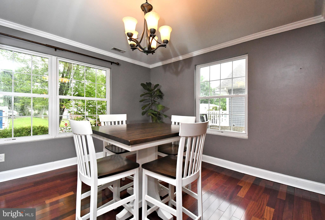
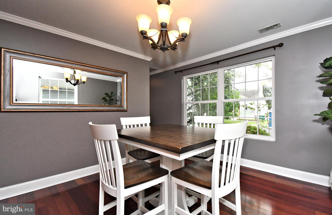
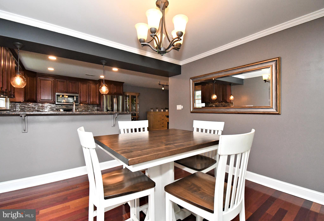
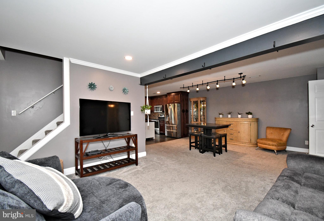
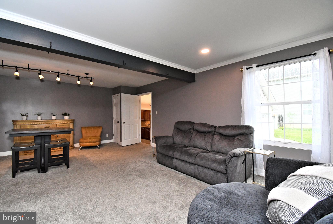
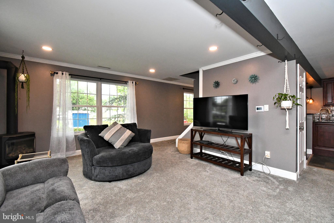
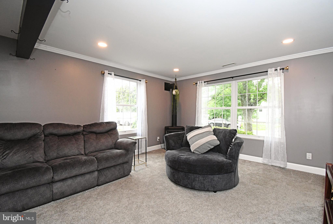
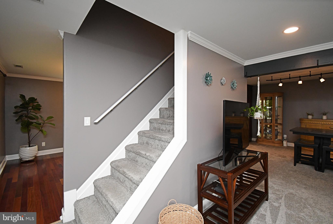
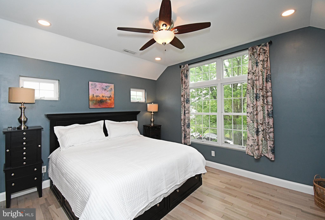
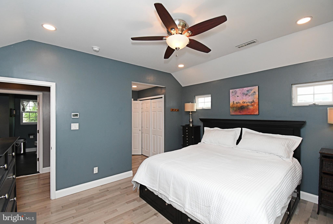
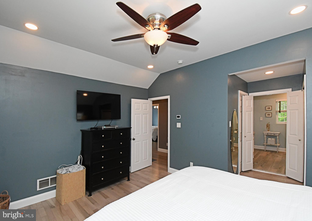
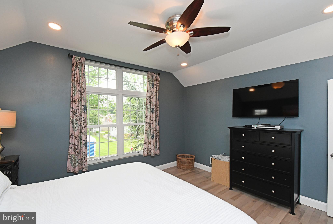
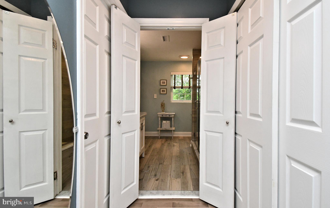
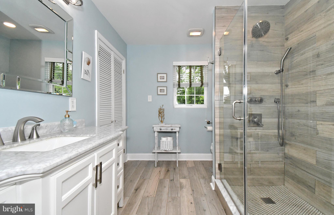
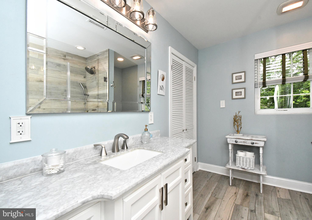
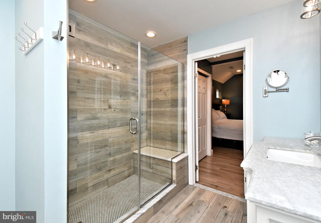
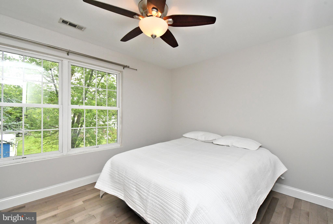
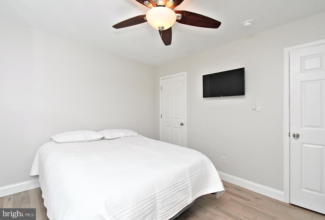
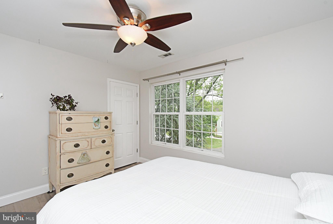
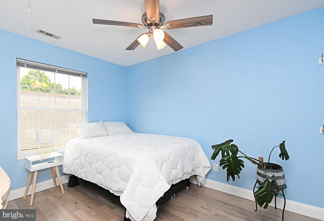
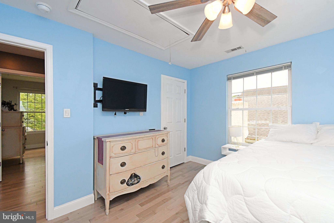
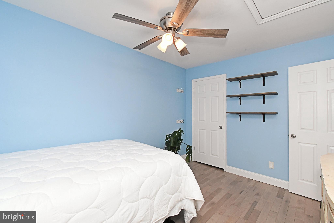
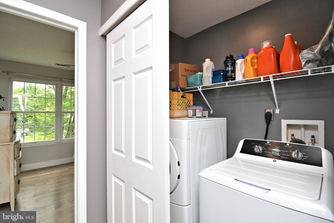
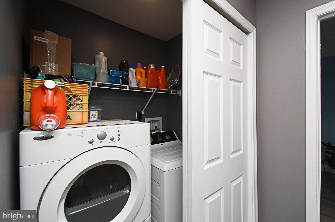
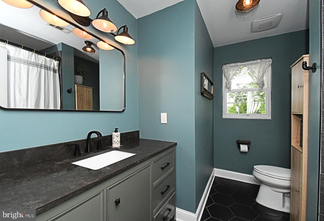
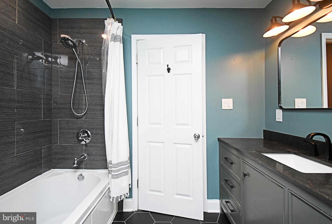
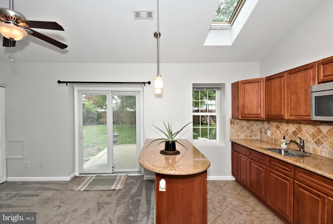
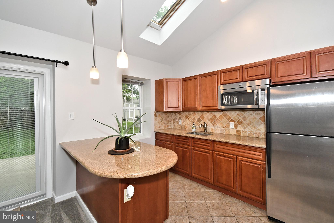
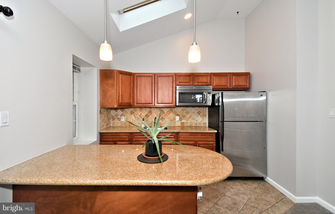
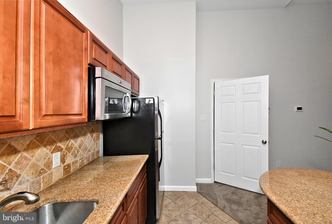
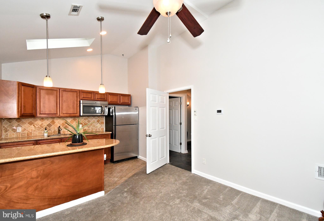
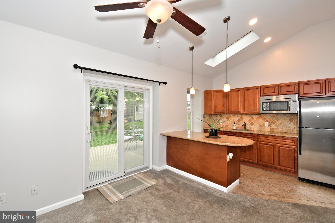
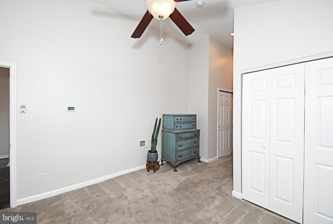
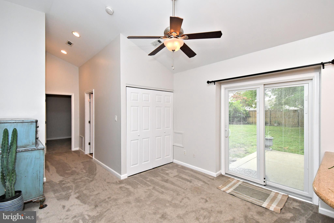
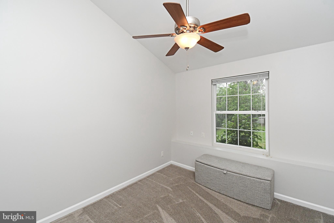
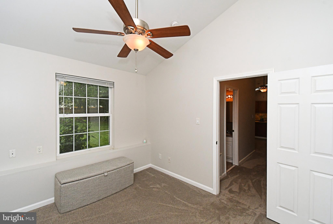
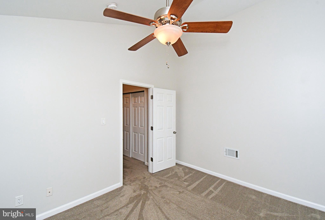
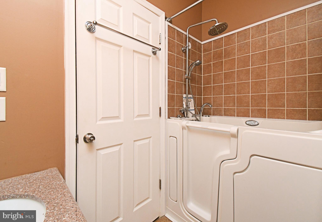
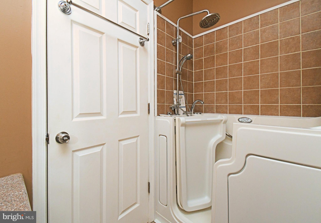
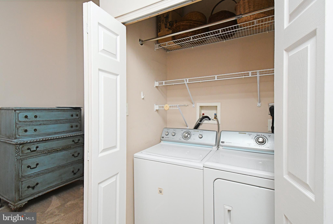
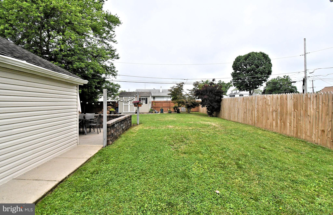
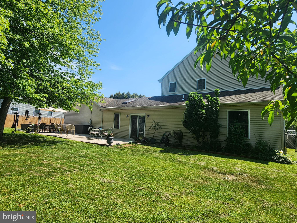
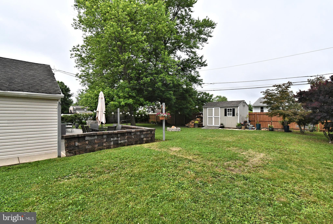
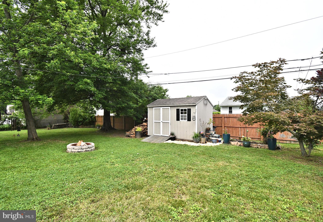
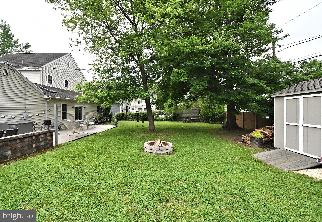
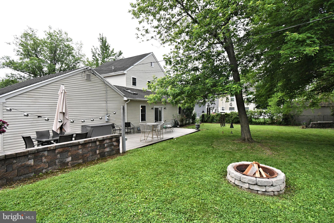
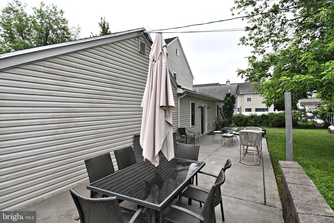
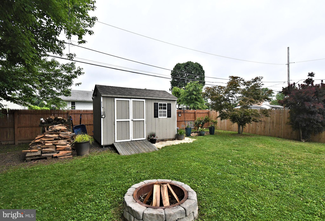
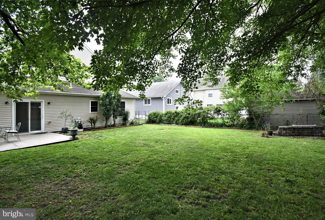
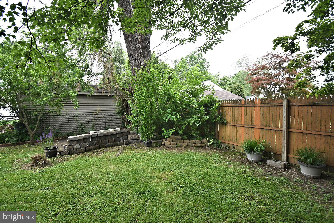
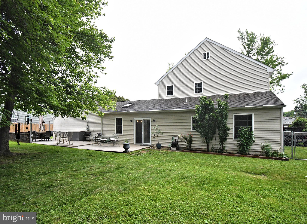
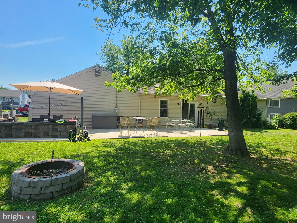
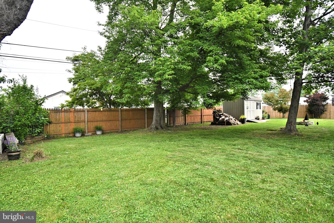
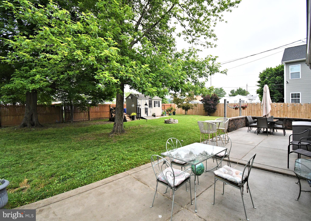
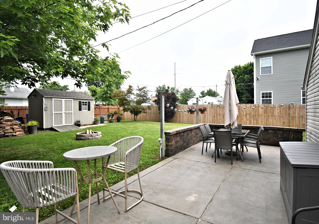
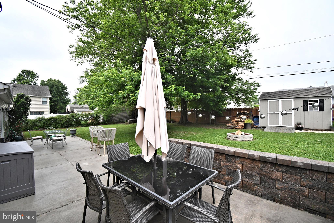
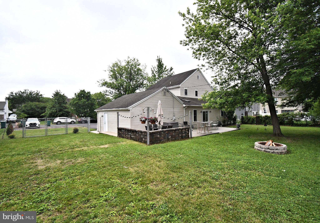
Discover the perfect solution for multi-generational living in this beautifully maintained 4-bedroom, 3.5-bath Colonial home within the Neshaminy School District. Rebuilt in 2009, this property is essentially two homes in one, offering privacy and convenience for all residents. Home was rebuilt from the ground up in 2009. Upon entering, a dedicated foyer provides separate access to both the main residence and a private, independent in-law suite/apartment. This entry level also features a convenient powder room and garage access.. The in-law( or apartment for an adult child) has a custom kitchen with cherry cabinets,, granite countertops, living room, full bath, separate laundry and spacious bedroom and sliding doors that lead to back yard.. The main home features a open floor plan, with beautiful kitchen with granite counters, stainless appliances with a breakfast bar. The over sized living room has a free standing propane stove. 2nd floor has 3 bedrooms, laundry closet washer/dryer. Master bedroom with 10 ft. ceiling has master bath with glass enclosed shower with stone bench and walk-in closet. Pull down stairs lead to floored attic with 800 sq ft of storage area. 3-zoned HVAC, Oversized garage with two openers and storage. The rear yard is private with beautiful walled patio, storage shed with electric and plenty of room for entertaining. This home is great for multi generational living!
Features & Amenities
Interior
-
Total Bedrooms
4
-
Bathrooms
3
-
1/2 Bathrooms
1
-
Above Grade Finished Area
2395.0
-
Basement YN
NO
-
Cooling YN
YES
-
Cooling
Central Air, Electric
-
Fireplace YN
YES
-
Heating YN
YES
-
Heating
Electric, Heat Pump
-
Main Level Bedrooms
1
-
Pet friendly
N/A
Exterior
-
Garage
Yes
-
Garage spaces
2
-
Construction Materials
Frame
-
Parking
Garage Door Opener, Garage, Driveway, Inside Entrance, Attached
-
Pool
No
-
Waterfront YN
NO
Area & Lot
-
Lot Size(acres)
0.29
-
Lot Size(square feet)
12500.0
-
Property Type
Residential
-
Property Sub Type
Single Family Residence
Price
-
Sales Price
$610,000
-
Tax Amount
$6,632
-
Sq. Footage
2, 395
-
Price/SqFt
$254
HOA
-
Association
No
School District
-
Elementary School
N/A
-
Middle School
N/A
-
High School
N/A
Property Features
-
New Construction
NO
-
Senior Community YN
NO
-
Sewer
Public Sewer
-
Tax Lot
154
-
Water Source
Public
Schedule a Showing
Showing scheduled successfully.
Mortgage calculator
Estimate your monthly mortgage payment, including the principal and interest, property taxes, and HOA. Adjust the values to generate a more accurate rate.
Your payment
Principal and Interest:
$
Property taxes:
$
HOA fees:
$
Total loan payment:
$
Total interest amount:
$
Location
County
BUCKS
Elementary School
Middle School
High School
Listing Courtesy of Terri Foley , Keller Williams Real Estate - Newtown
RealHub Information is provided exclusively for consumers' personal, non-commercial use, and it may not be used for any purpose other than to identify prospective properties consumers may be interested in purchasing. All information deemed reliable but not guaranteed and should be independently verified. All properties are subject to prior sale, change or withdrawal. RealHub website owner shall not be responsible for any typographical errors, misinformation, misprints and shall be held totally harmless.

AGENT
Tracy Clark
Call Tracy today to schedule a private showing.

* Listings on this website come from the FMLS IDX Compilation and may be held by brokerage firms other than the owner of this website. The listing brokerage is identified in any listing details. Information is deemed reliable but is not guaranteed. If you believe any FMLS listing contains material that infringes your copyrighted work please click here to review our DMCA policy and learn how to submit a takedown request.© 2024 FMLS.
Related Properties
LANGHORNE
304 W HIGHLAND AVENUE
5 Beds
2 Baths
2,286 Sq.Ft.
$725,000
MLS#: PABU2120628
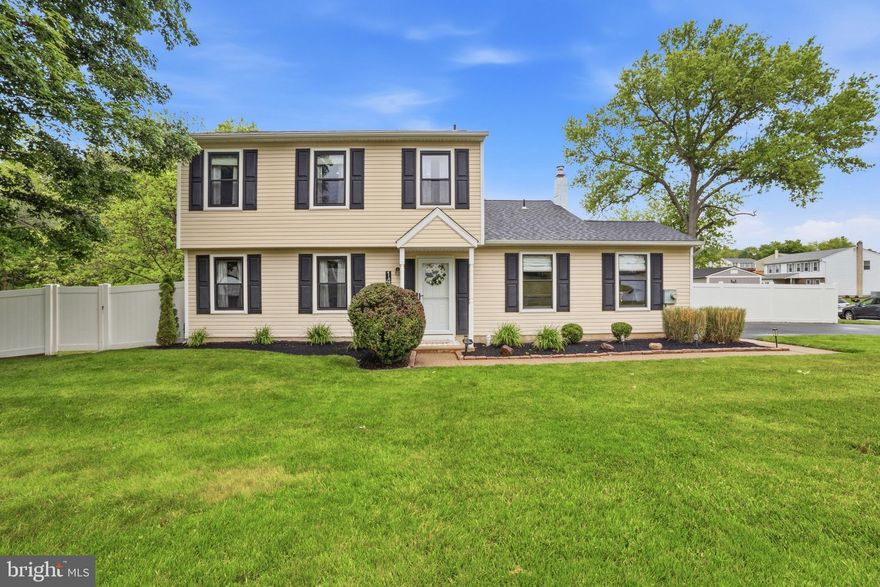
LANGHORNE
148 HAMPTON DRIVE
3 Beds
1 Baths
1,500 Sq.Ft.
$579,000
MLS#: PABU2122072
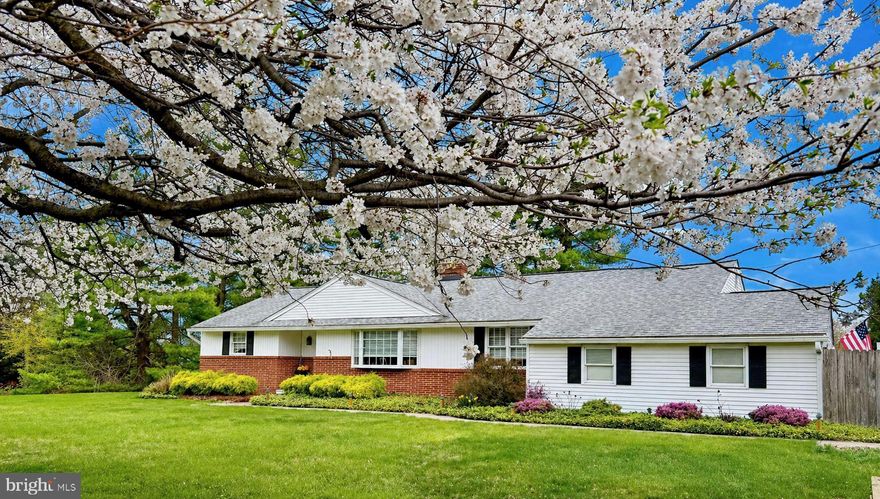
LANGHORNE
418 DOUBLEWOODS ROAD
3 Beds
2 Baths
1,874 Sq.Ft.
$674,900
MLS#: PABU2119568
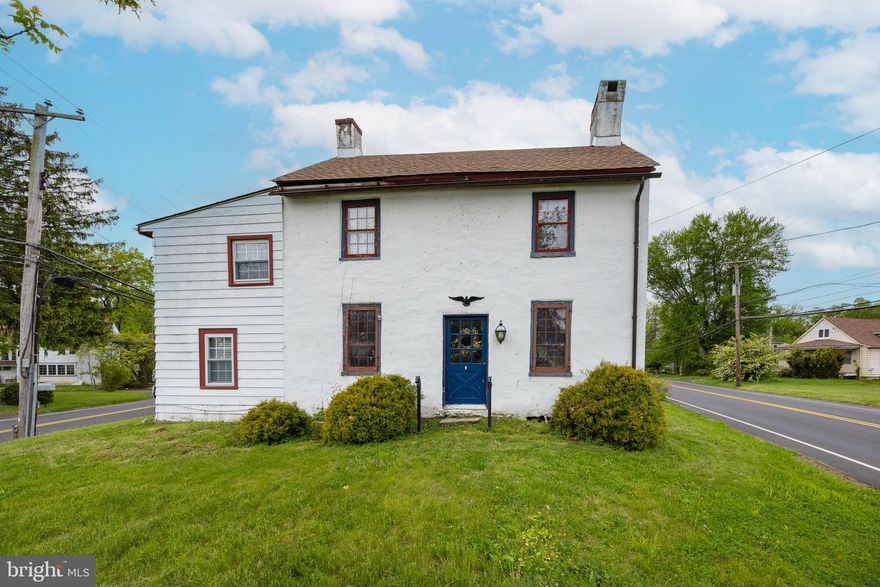
LANGHORNE
664 OLD LINCOLN HIGHWAY
3 Beds
3 Baths
1,590 Sq.Ft.
$550,000
MLS#: PABU2120236
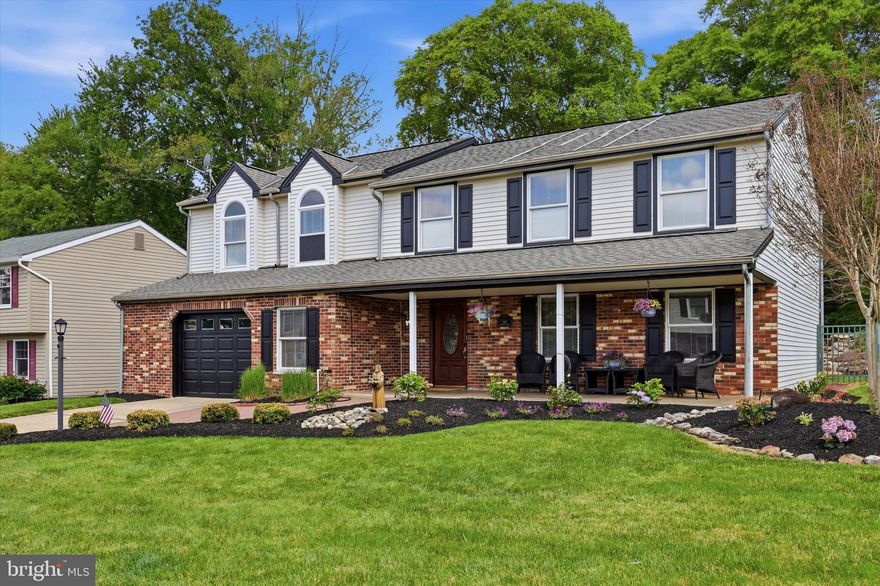
LANGHORNE
249 CAMBRIDGE DRIVE
5 Beds
2 Baths
2,322 Sq.Ft.
$649,000
MLS#: PABU2121724
LANGHORNE
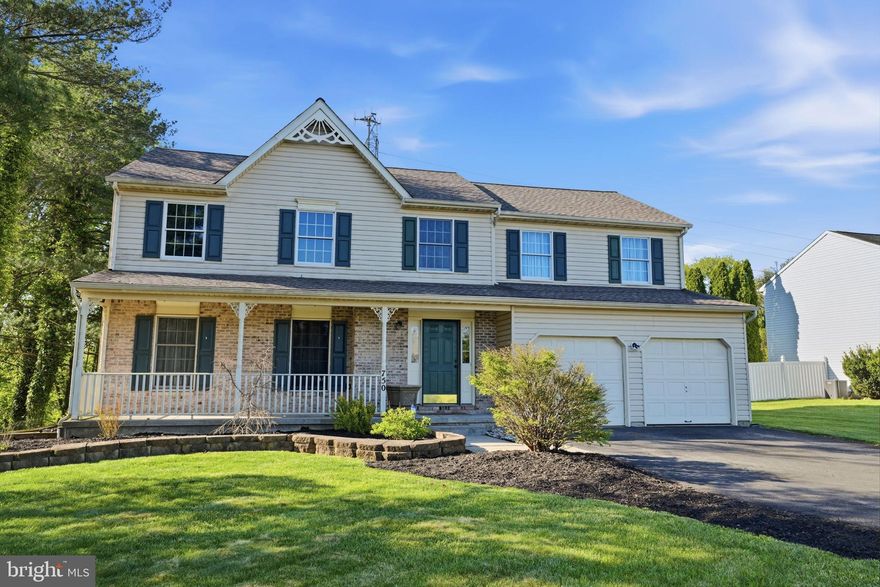
750 FORD AVENUE
4 Beds
3 Baths
2,668 Sq.Ft.
$659,900
MLS#: PABU2120036
LANGHORNE
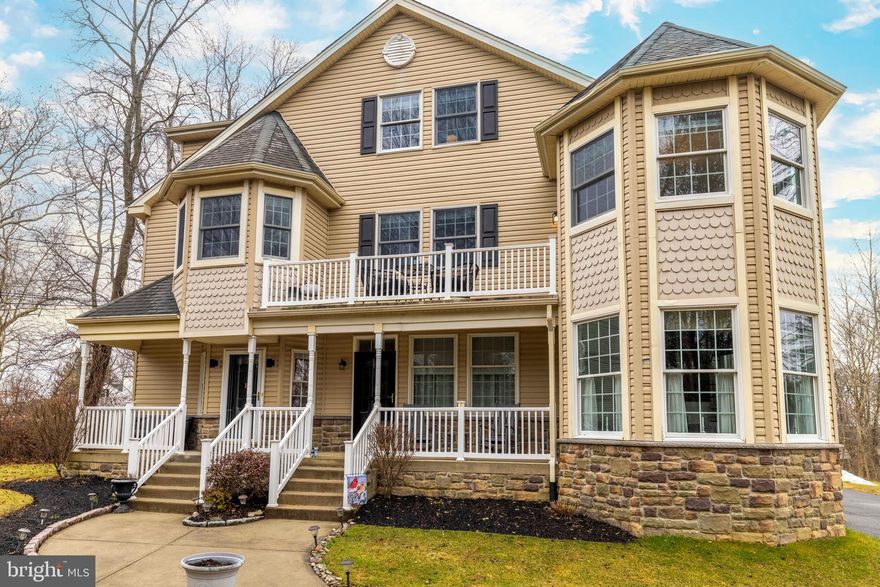
629 S BELLEVUE AVENUE B
3 Beds
3 Baths
2,614 Sq.Ft.
$599,900
MLS#: PABU2115620
LANGHORNE
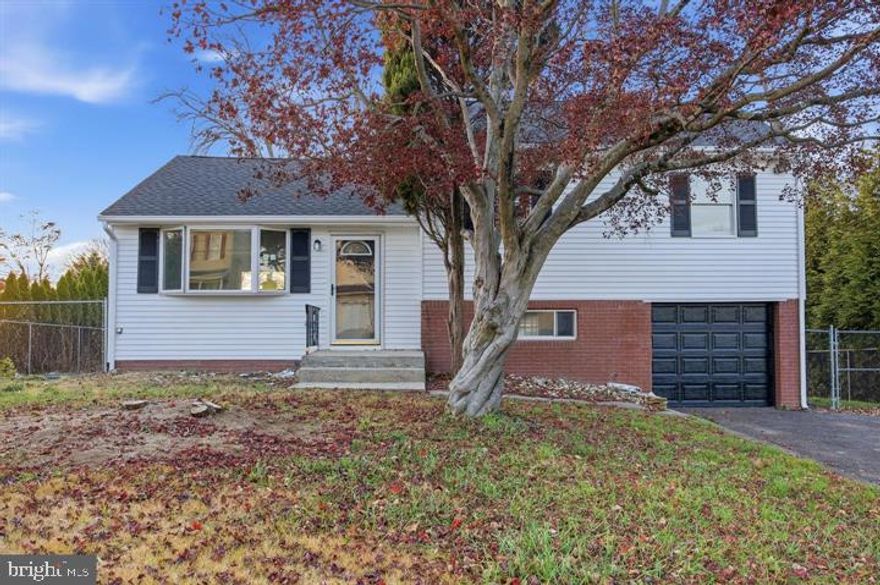
166 N HAWTHORNE AVENUE
3 Beds
1 Baths
1,030 Sq.Ft.
$559,900
MLS#: PABU2120254
.png)