Features & Amenities

Interior

  • Other Interior Features

    Ceiling Fan(s)

  • Total Bedrooms

    4

  • Bathrooms

    2

  • 1/2 Bathrooms

    2

  • Above Grade Finished Area

    1892.0

  • Basement YN

    YES

  • Cooling YN

    YES

  • Cooling

    Central Air, Ceiling Fan(s), Electric

  • Fireplace YN

    YES

  • Heating YN

    YES

  • Heating

    Electric, Heat Pump

  • Main Level Bedrooms

    1

  • Pet friendly

    N/A

Exterior

  • Garage

    No

  • Construction Materials

    Frame

  • Parking

    Parking Lot

  • Pool

    No

  • Waterfront YN

    NO

Area & Lot

  • Lot Size(acres)

    0.04

  • Lot Size(square feet)

    1,892

  • Property Type

    Residential

  • Property Sub Type

    Townhouse

  • Architectural Style

    Colonial

Price

  • Sales Price

    $689,000

  • Tax Amount

    $6,517

  • Sq. Footage

    2,662

  • Price/SqFt

    $258

HOA

  • Association

    YES

  • Association Fee

    $395

  • Association Fee Frequency

    Monthly

  • Association Fee Includes

    N/A

School District

  • Elementary School

    N/A

  • Middle School

    VALLEY FORGE

  • High School

    CONESTOGA SENIOR

Property Features

  • New Construction

    NO

  • Foundation Details

    Concrete Perimeter

  • Senior Community YN

    NO

  • Sewer

    Public Sewer

  • Tax Lot

    3424

  • Water Source

    Public

Schedule a Showing

Showing scheduled successfully.

<
>
IN PERSON
VIA CHAT

What is 3 + 4 ?


Change time

Mortgage calculator

Estimate your monthly mortgage payment, including the principal and interest, property taxes, and HOA. Adjust the values to generate a more accurate rate.

Your payment

Principal and Interest:

$

Property taxes:

$

HOA fees:

$

Total loan payment:

$

Total interest amount:

$

Location

County

CHESTER

Elementary School

Middle School

VALLEY FORGE

High School

CONESTOGA SENIOR

Listing Courtesy of Yulin Fang , RE/MAX Central - Blue Bell

RealHub Information is provided exclusively for consumers' personal, non-commercial use, and it may not be used for any purpose other than to identify prospective properties consumers may be interested in purchasing. All information deemed reliable but not guaranteed and should be independently verified. All properties are subject to prior sale, change or withdrawal. RealHub website owner shall not be responsible for any typographical errors, misinformation, misprints and shall be held totally harmless.

Agent Tracy Clark

AGENT

Tracy Clark

Call Tracy today to schedule a private showing.


* Listings on this website come from the FMLS IDX Compilation and may be held by brokerage firms other than the owner of this website. The listing brokerage is identified in any listing details. Information is deemed reliable but is not guaranteed. If you believe any FMLS listing contains material that infringes your copyrighted work please click here to review our DMCA policy and learn how to submit a takedown request.© 2024 FMLS.
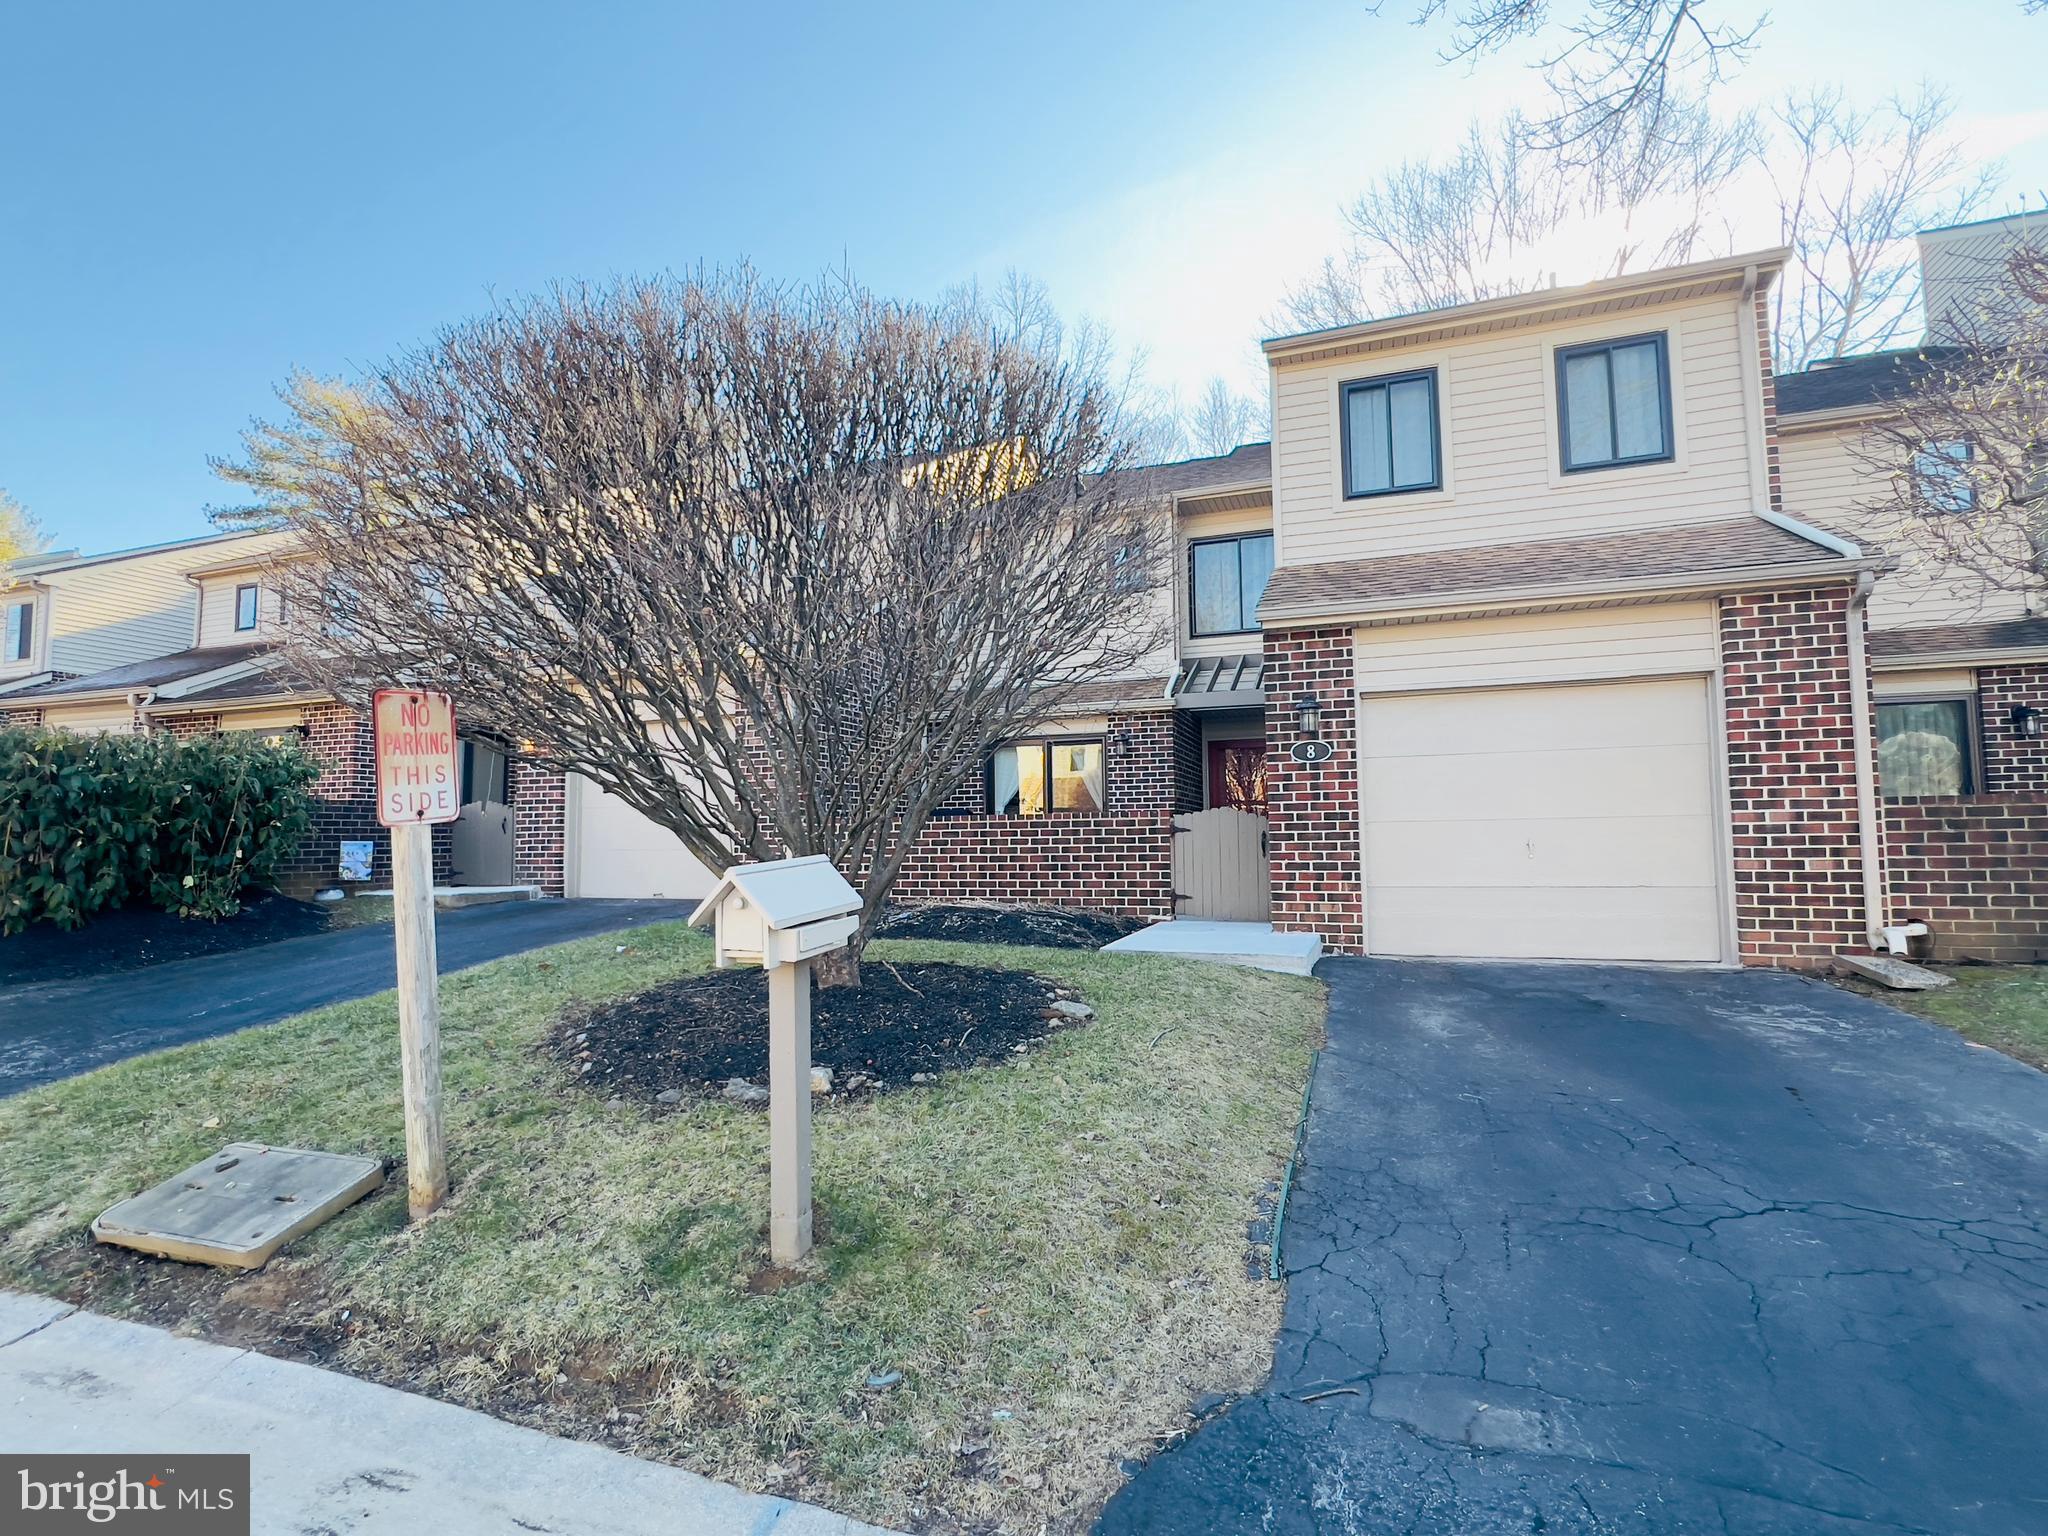
Welcome to this beautifully renovated townhome in the highly sought-after Chesterbrook community, where modern design, quality craftsmanship, and a prime location come together. Thoughtfully updated from top to bottom, this move-in-ready home offers stylish finishes and exceptional living spaces throughout.

Step into the dramatic two-story living room, where soaring ceilings and abundant natural light create a bright, open atmosphere. The main level features brand-new luxury flooring, fresh designer paint, and a stunning updated kitchen with white cabinetry, granite countertops, stainless steel appliances, and a spacious breakfast bar that flows seamlessly into the dining and living areas. The dining room opens to an expansive deck overlooking peaceful woods and open space, providing the perfect setting for relaxing or entertaining. Upstairs, the spacious primary suite is a true retreat, featuring vaulted ceilings, a skylight, direct access to the deck, and a beautifully renovated ensuite bath with elegant tile work, premium fixtures, a modern double vanity, and a frameless glass walk-in shower. Additional bedrooms are generously sized with abundant natural light and ample closet space, while the renovated hall bath showcases a stylish new vanity, designer tile, and updated fixtures.  The home's dramatic open staircase and loft-inspired architecture add character and sophistication, creating a spacious and inviting layout.
 The completely finished walk-out basement adds approximately 1,200 square feet of versatile living space, complete with a fireplace, powder room, and a large bonus area ideal for a home office, fitness room, recreation room, or media space.  As an added bonus, the HOA is scheduled to replace the windows, exterior siding, and exterior doors, providing the new owner with outstanding long-term value, enhanced curb appeal, and peace of mind. This exceptional home is  located in the award-winning Tredyffrin-Easttown School District,  just minutes from Valley Forge National Historical Park, King of Prussia Mall, major highways, corporate centers, shopping, dining, and the scenic Chesterbrook walking trails. This is a rare opportunity to own a truly turnkey home in one of Chesterbrook's most desirable neighborhoods—where virtually everything has already been updated for you. Simply move in and enjoy.

43 CONSTITUTION COURT 43

Message successfully sent.

What would you like to know?

What is 3 + 4 ?

I agree to receive email communication and understand I can unsubscribe at any time.

I agree to be contacted by Charis Realty Group via call, email, and text for real estate services. To opt out, you can reply 'stop' at any time or reply 'help' for assistance. You can also click the unsubscribe link in the emails. Message and data rates may apply. Message frequency may vary. Privacy Policy

Related Properties

Huge Price reduction!! Location, Location and the BEST LOCATION. Nicely updated home backing to community open space in the fabulous neighborhood of beautiful Chesterbrook. This is a great opportunity to own an upgraded home in a prime location within the Tredyffrin-Easttown School District. All energy efficient windows. Newly installed EV charging center in the garage. The open two-story entrance foyer offers a vaulted ceiling and a turned staircase to the upper level. The heart of the home is the renovated kitchen featuring granite countertops with breakfast bar, updated stainless-steel appliances and a spacious dining area with sliding glass doors to the front patio, which is enclosed by brick privacy walls. The open concept great room features a two-story ceiling and a classic wood burning fireplace, flanked by floor to ceiling windows which provide tremendous natural light. The dining area is open to the family room. A perfectly positioned powder room completes the picture for the first floor of this very special home. The open concept upper hallway overlooks the great room and is flooded by natural light. The owner’s suite offers a large walk-in closet, a double closet, sliding glass doors to a wonderful second level deck, and a dressing area with a separate sink. The generously sized second and third bedrooms are serviced by a fully renovated hall bathroom. The finished basement is a very flexible, multi-room space offering endless possibilities. The patios are the ideal spot for outdoor entertaining, relaxing, grilling and dining al fresco. Direct access to the attached garage, beautiful hardwood floors, a second-floor laundry, updated light fixtures and hardware, recessed lighting, an open floor plan, vaulted ceilings along with countless other upgrades all combine to make 8 Knox Court a very special place to call home. A great home in a great location. Located close to the shops, corporate centers and trains of the Main Line, the school bus stop, The Gateway Shopping Center and Trader Joes, Wegmans, Lifetime Fitness and the King of Prussia Town Center. A short walk to the Chesterbrook Shopping Center and Wilson Farm Park, a 90-acre oasis offering football/baseball/softball/multipurpose fields, basketball courts, sand volleyball courts, putting green, picnic and playground areas. This is the one you've been hoping would come on the market. Welcome home!
#PACT2128790

CHESTERBROOK

8 KNOX COURT

3 Beds

2 Baths

2,543 Sq.Ft.

$645,000

MLS#: PACT2128790
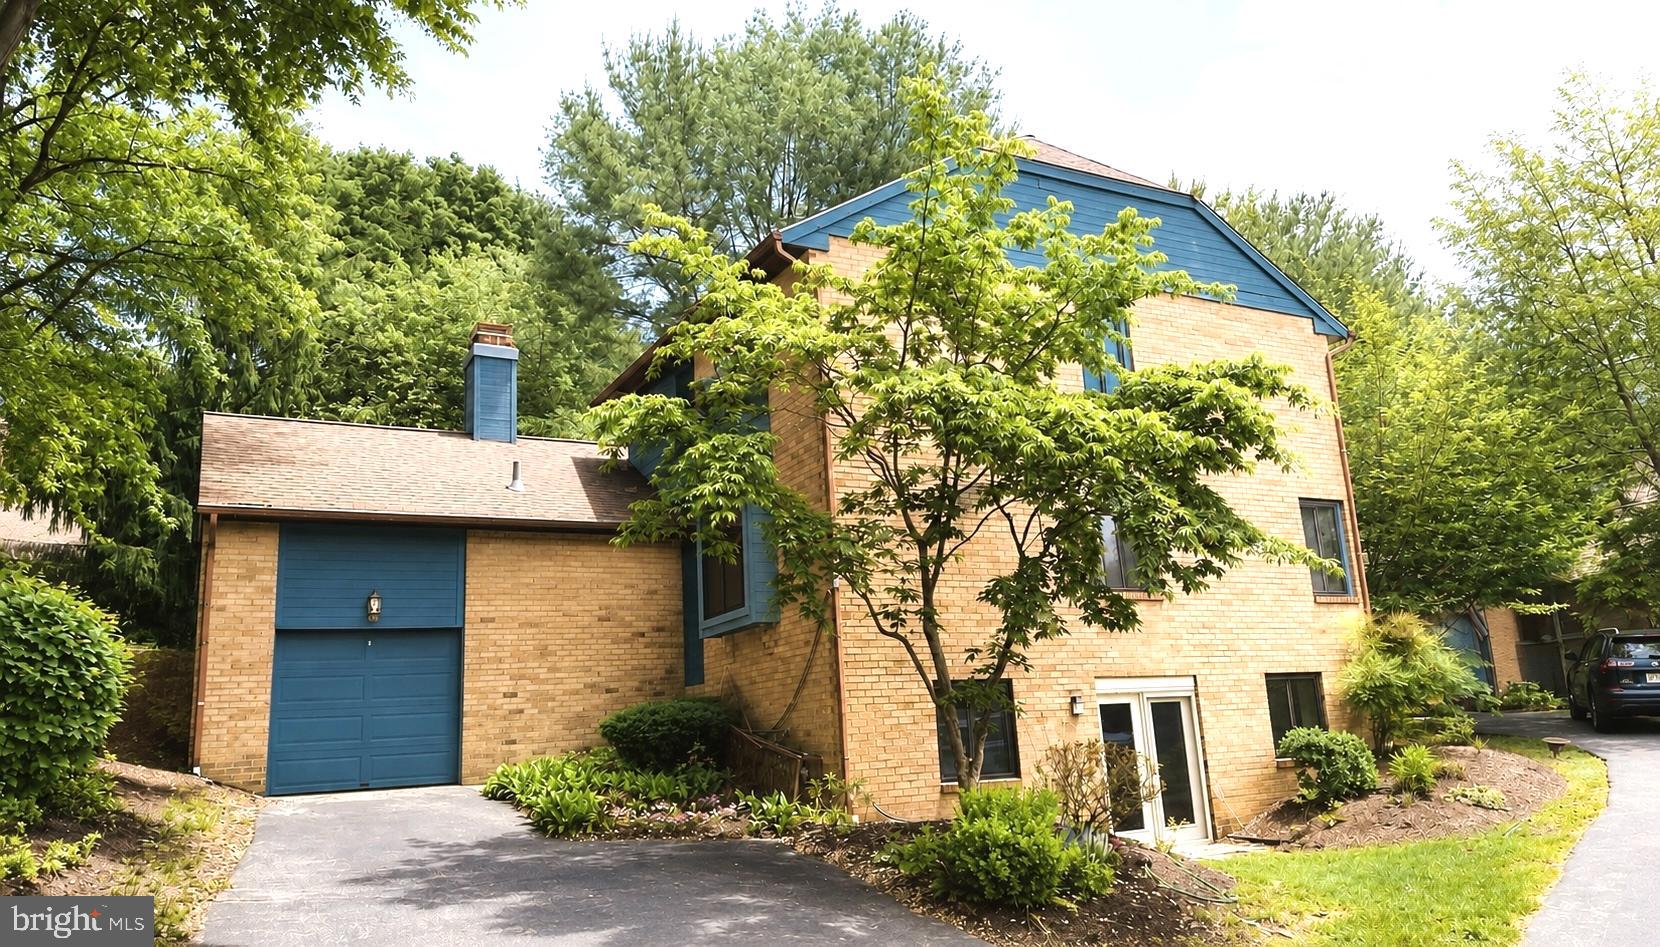
Welcome home to 13 Painters Ln — where location truly says it all. This beautifully updated 4-bedroom, 2.5-bath end-unit townhome with a garage and walk-out finished basement is located in the award-winning Tredyffrin-Easttown School District. Inside, you’ll find numerous updates including a renovated kitchen with granite countertops, and a renovated bathroom. newer roof and skylight, fresh interior and exterior paint, newer HVAC system, updated windows throughout, and stylish Pergo flooring. Enjoy an unbeatable Chesterbrook location just steps from Picket Post Swim, Tennis & Paddle Club and Chesterbrook Academy Preschool. Walk to Chesterbrook Village Shopping Center for dining, shopping, and everyday conveniences. Outdoor enthusiasts will love the nearby access to Valley Forge Park along with the extensive walking, hiking, and biking trails throughout the Chesterbrook community. Wilson Farm Park is also just a short walk away, offering playgrounds, sports courts, and scenic trails. the park is highly regarded by its 4th of July fireworks, offering a fantastic and popular local display, with many attendees appraising the spacious, family-friendly atmosphere. Commuters will appreciate the easy access to Routes 202, 76, 476, the PA Turnpike, and SEPTA train stations with service to Center City Philadelphia and beyond. Just minutes from King of Prussia. Don’t miss this exceptional opportunity to own a move-in ready home in one of the area’s most sought-after communities. Welcome!
#PACT2126604

CHESTERBROOK

13 PAINTERS LANE

4 Beds

2 Baths

3,487 Sq.Ft.

$709,900

MLS#: PACT2126604

 - property

Send a message

Message successfully sent.

Your message

What is 3 + 4 ?

Reason for contacting?

I agree to receive email communication and understand I can unsubscribe at any time.

I agree to be contacted by Charis Realty Group via call, email, and text for real estate services. To opt out, you can reply 'stop' at any time or reply 'help' for assistance. You can also click the unsubscribe link in the emails. Message and data rates may apply. Message frequency may vary. Privacy Policy

Sign Out

Virtual Assistant

Would you like to take the next step with this property? We can help you schedule a showing or virtual tour, or send you more details.

Yes, I would like more information.

Thank You for Your Reply, One of Our Agents will contact you as soon as possible

No, maybe later.

Thank you, you can always contact me via email, phone number or through the contact form.

Realhub AI

Lucy - Your AI-Powered Realtor

Update Your Temporary Password

Personalize your search

Enter your email and we'll notify you immediately when new listings match what you're looking for.

or enter email address

Already have an account ? Login here

Continue your home search

I agree to receive communications and understand I can unsubscribe at any time.

I agree to be contacted by Charis Realty Group via call, email, and text for real estate services. To opt out, you can reply 'stop' at any time or reply 'help' for assistance. You can also click the unsubscribe link in the emails. Message and data rates may apply. Message frequency may vary. Privacy Policy

Already have an account ? Login here

We use cookies

We use cookies primarily for analytics to enhance your experience. By accepting, you agree to our use of these cookies. You can manage your preferences or learn more about our cookies policy.