
Property
Beds
5
Full Baths
4
1/2 Baths
None
Year Built
1987
Sq.Footage
4,584
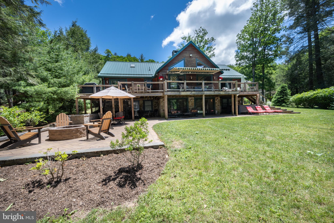
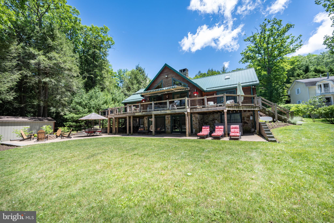
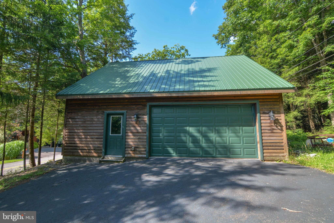
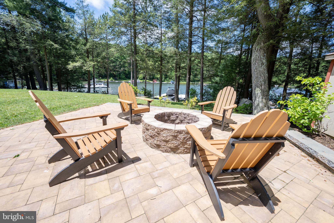
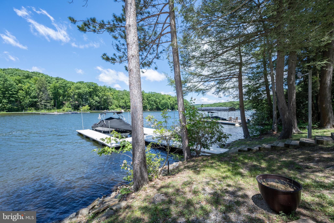
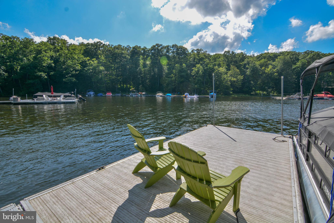
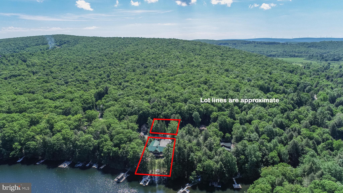
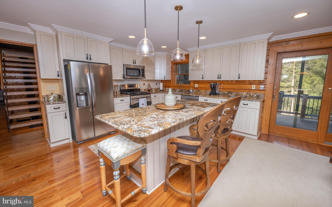
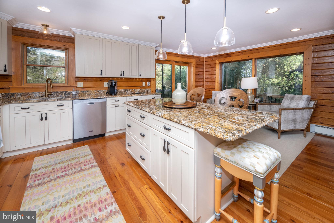
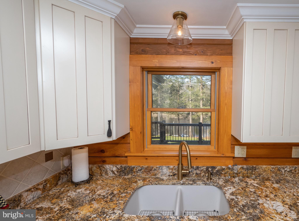
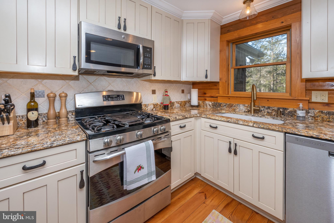
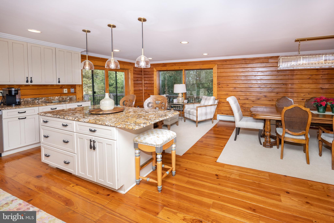
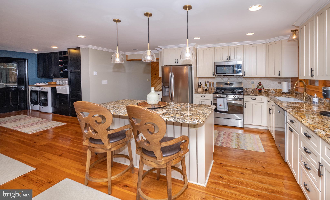
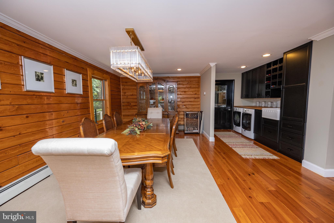
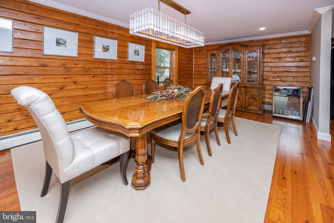
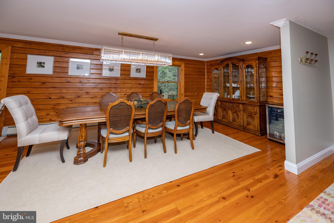
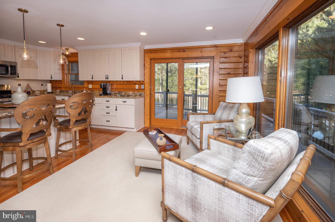
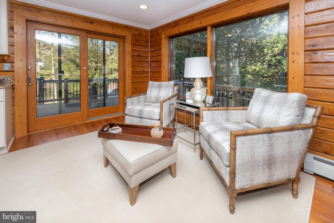
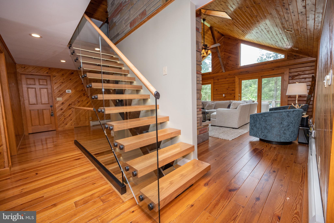
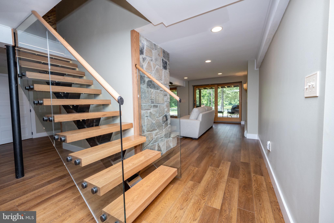
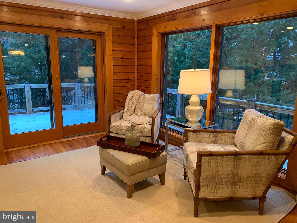
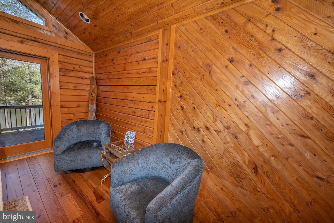
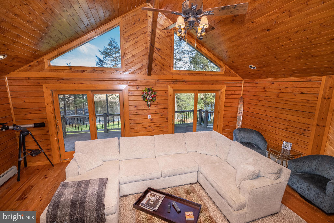
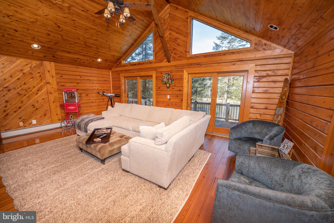
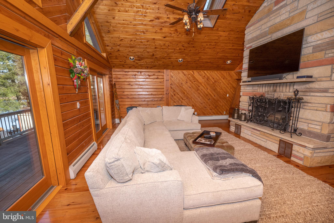
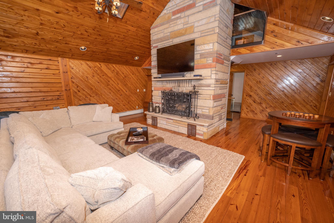
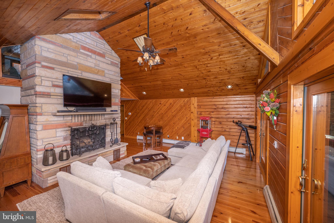
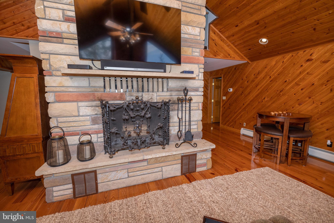
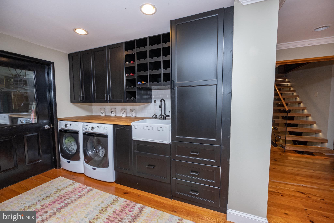
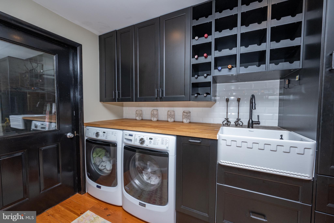
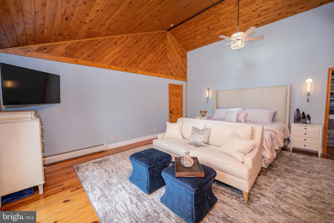
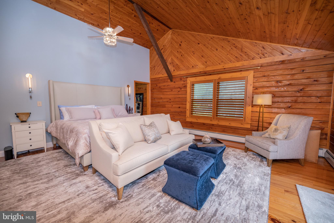
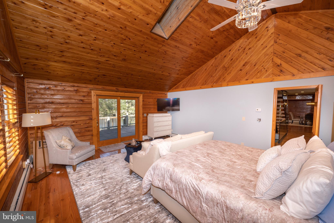
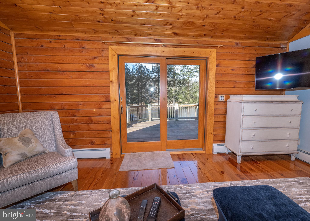
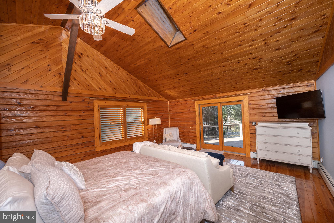
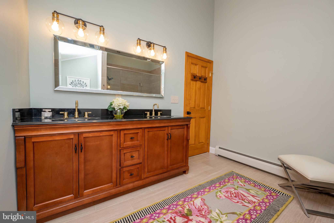
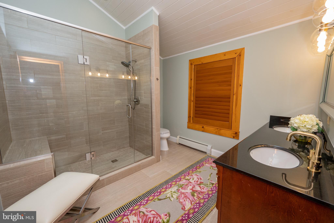
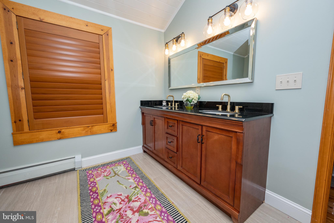
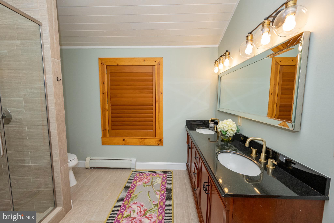
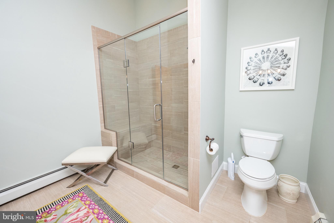
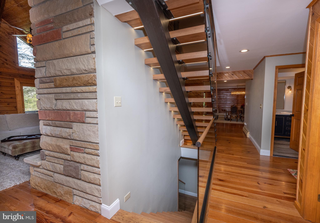
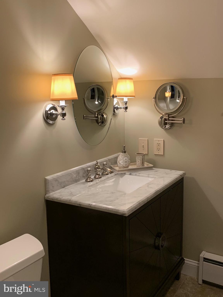
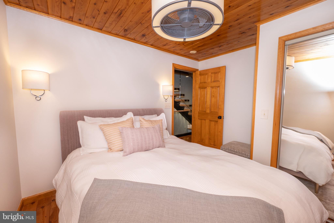
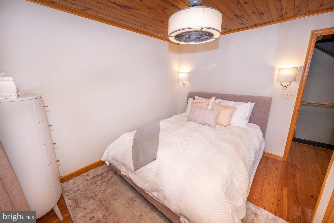
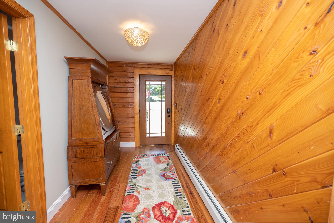
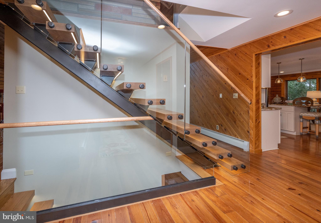
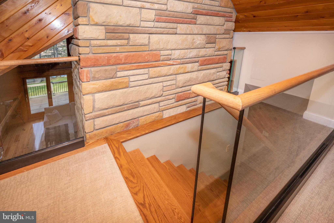
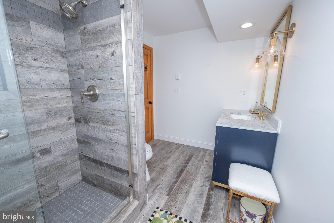
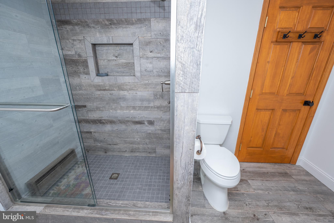
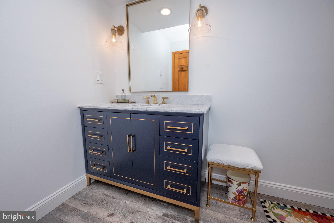
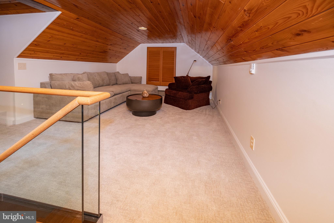
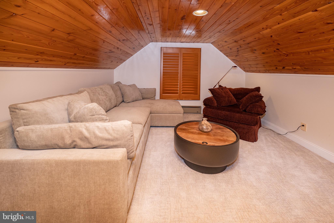
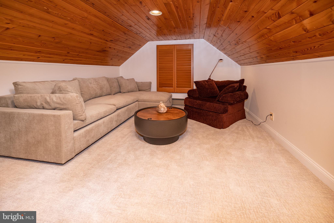
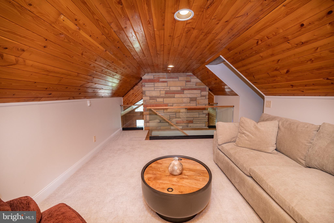
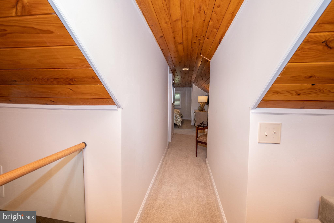
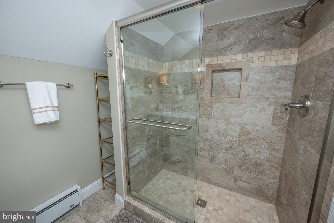
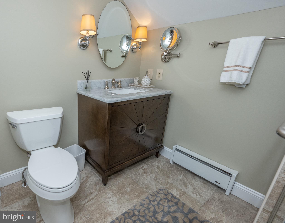
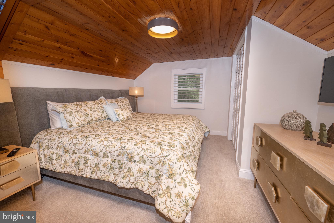
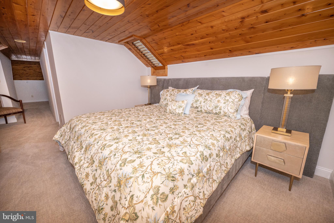
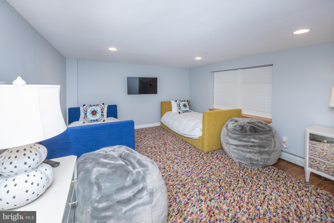
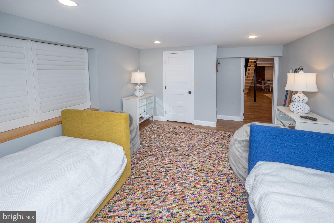
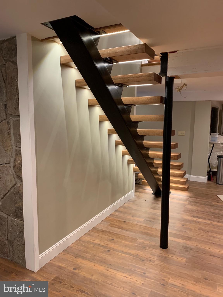
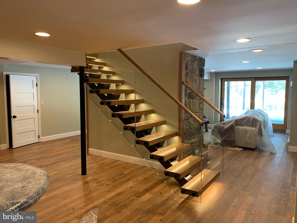
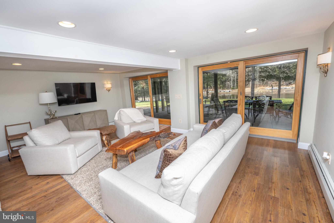
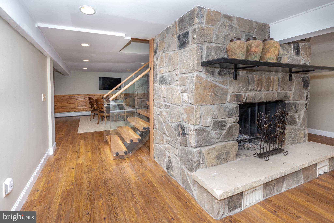
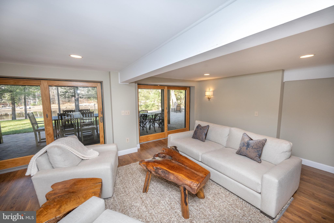
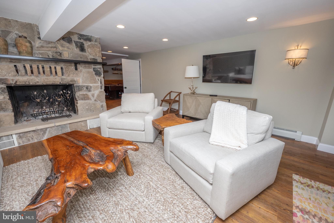
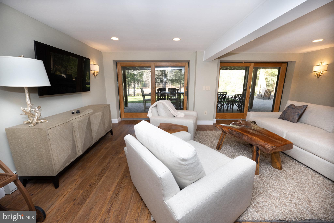
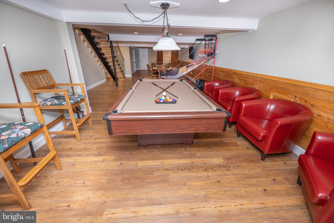
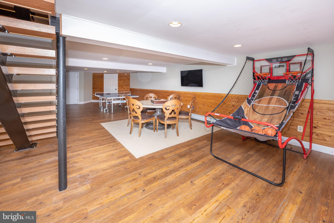
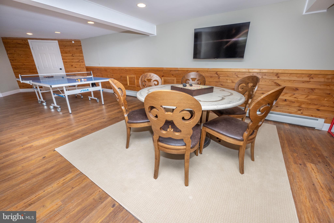
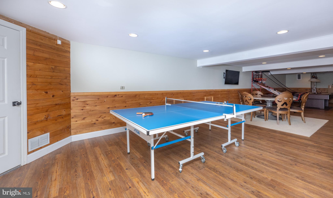
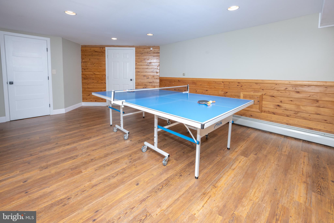
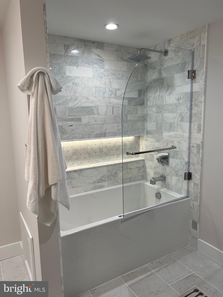
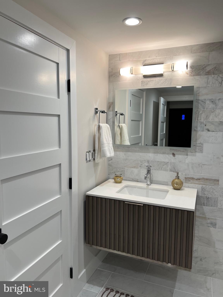
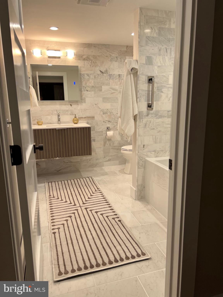
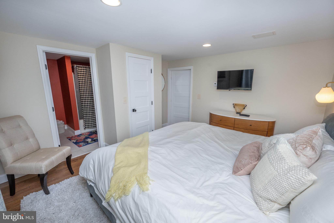
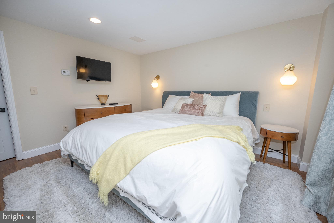
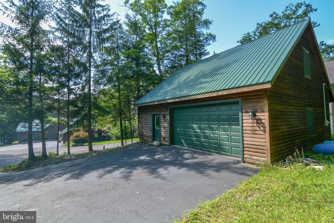
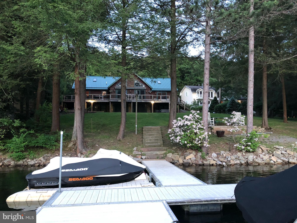
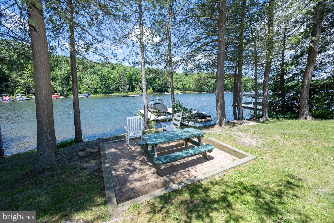
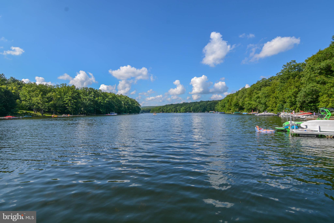
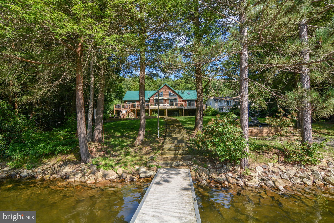
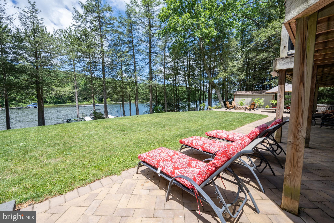
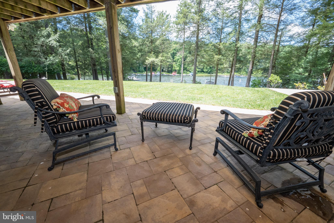
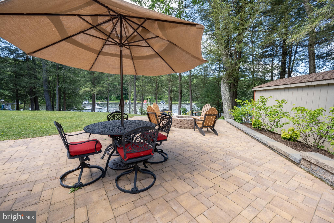
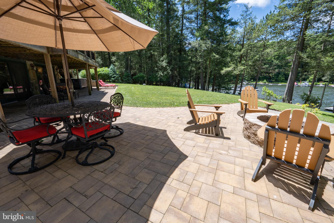
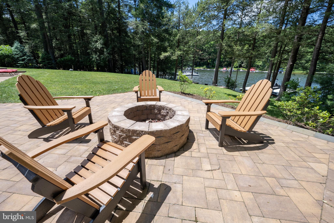
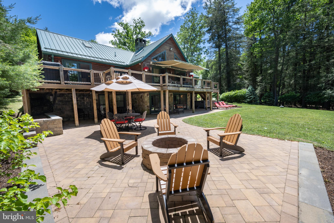
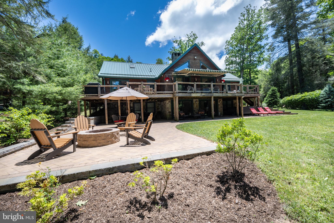
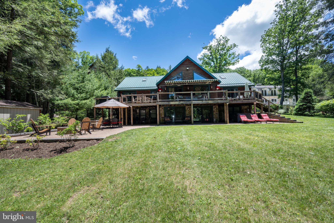
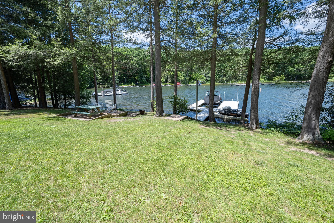
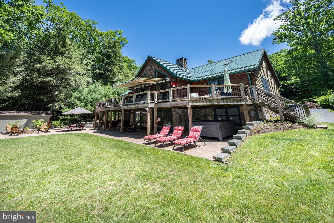
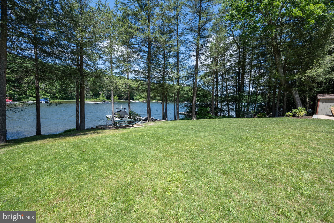
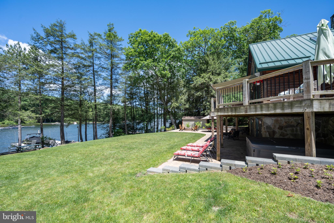
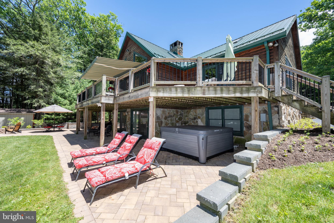
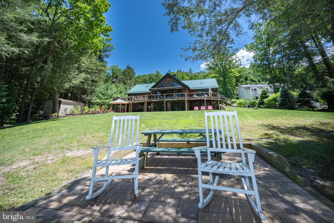
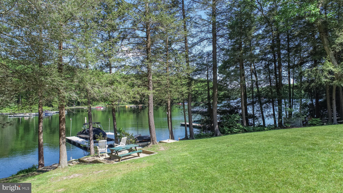
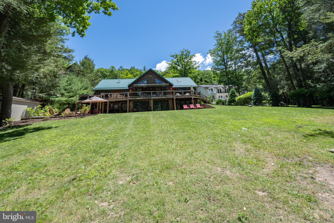
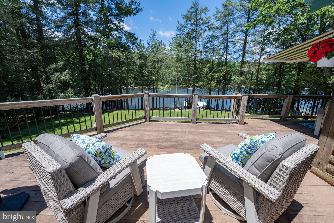
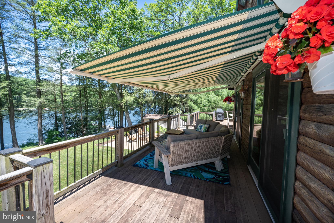
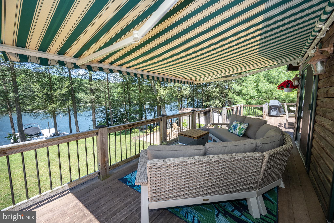
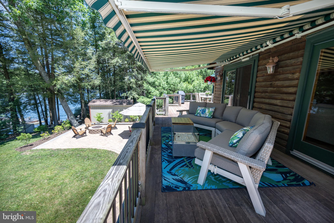
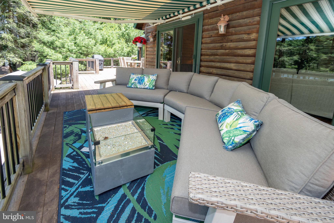
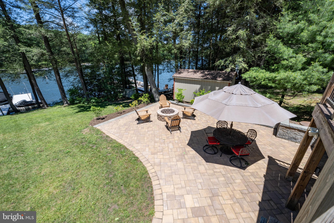
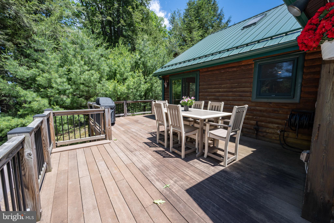
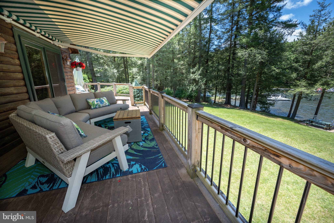
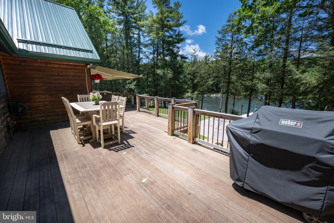
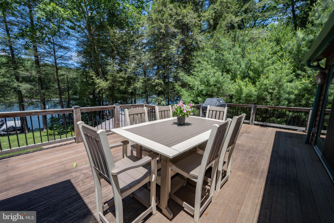
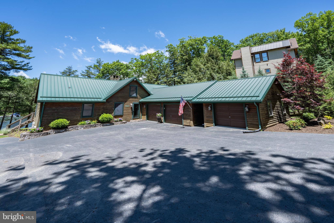
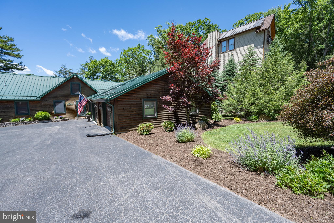
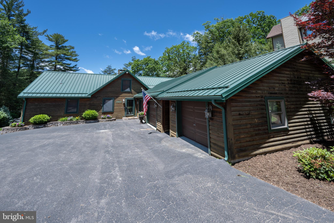
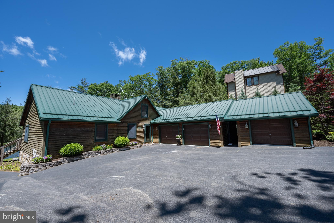
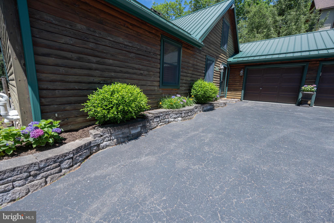
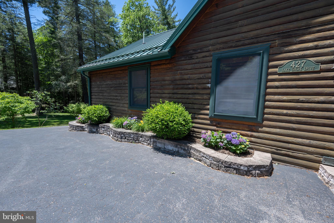
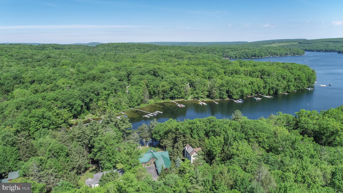
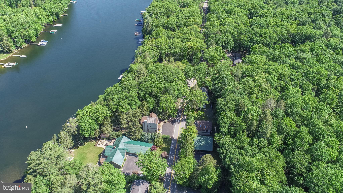
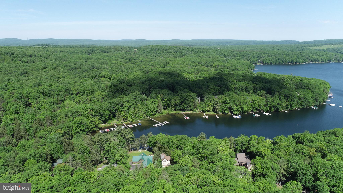
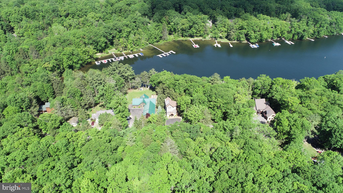
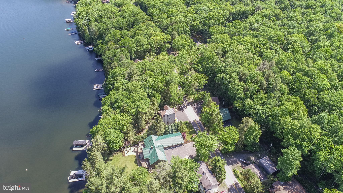
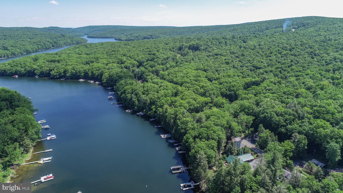
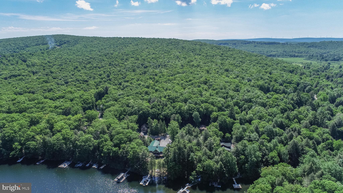
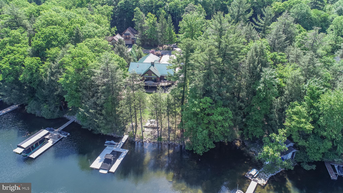
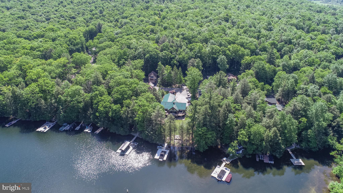
A remarkable log home with stunning contemporary elements throughout. Located on 101’ of LEVEL lakefront in a calm deep-water cove, this elegantly remodeled 5 bed 4 bath home has all new HVAC systems, updated bathrooms, floating glass lighted staircase, with hard wood floors and granite tops throughout. The kitchen and dining area are well thought out for entertaining with an open kitchen and dining area which includes a sitting area off the kitchen to enjoy expanded entertainment. The magnificent, stacked stone wood burning fireplaces are the center piece of both the main floor, and the walk-out basement living rooms. Spacious game room on the lower level includes a separate 2nd living room. There is a private loft with full bath for a 2nd Primary Suite upstairs. Three levels of living space with year-round views of Evergreen and Deep Creek Lake, with plenty of windows to let in the natural light and beauty. If the inside doesn’t wow you, just step outside to the sprawling back deck and patio with built in fire-pit and Hot Springs brand salt water hot tub, all providing abundant indoor/outdoor living space. Plenty of level parking with a large black top parking area with two garages attached to the house, and a third 2-car garage with a framed-out loft area located directly across the street. The location of this home provides a very rare opportunity to own both sides of highly sought after Lake Shore Dr. Lots of storage for all your winter and summer toys! All this and much more… Call today for details.
Features & Amenities
Interior
-
Other Interior Features
Ceiling Fan(s), Cathedral Ceiling(s)
-
Total Bedrooms
5
-
Bathrooms
4
-
Above Grade Finished Area
2584.0
-
Basement YN
YES
-
Cooling YN
YES
-
Cooling
Ceiling Fan(s), Ductless, Electric
-
Fireplace YN
YES
-
Heating YN
YES
-
Heating
Electric, Propane, Baseboard
-
Main Level Bedrooms
2
-
Pet friendly
N/A
Exterior
-
Garage
Yes
-
Garage spaces
5
-
Construction Materials
Log
-
Parking
Garage Door Opener, Garage, Driveway, Attached, Detached
-
Patio and Porch Features
Deck, Porch
-
Pool
No
-
Waterfront YN
YES
-
View
Water, Trees/Woods, Lake
Area & Lot
-
Lot Features
Waterfront
-
Lot Size(acres)
0.64
-
Lot Size(square feet)
27,916
-
Property Type
Residential
-
Property Sub Type
Single Family Residence
-
Architectural Style
Cabin/Lodge
Price
-
Sales Price
$2,499,900
-
Tax Amount
$14,368
-
Sq. Footage
4,584
-
Price/SqFt
$545
HOA
-
Association
No
School District
-
Elementary School
CALL SCHOOL BOARD
-
Middle School
SOUTHERN MIDDLE
-
High School
SOUTHERN GARRETT HIGH
Property Features
-
Foundation Details
Block
-
Senior Community YN
NO
-
Sewer
Public Sewer
-
Tax Lot
11
-
Water Source
Well
Schedule a Showing
Showing scheduled successfully.
Mortgage calculator
Estimate your monthly mortgage payment, including the principal and interest, property taxes, and HOA. Adjust the values to generate a more accurate rate.
Your payment
Principal and Interest:
$
Property taxes:
$
HOA fees:
$
Total loan payment:
$
Total interest amount:
$
Location
County
GARRETT
Elementary School
CALL SCHOOL BOARD
Middle School
SOUTHERN MIDDLE
High School
SOUTHERN GARRETT HIGH
Listing Courtesy of Jonathan D Bell, Railey Realty, Inc.
RealHub Information is provided exclusively for consumers' personal, non-commercial use, and it may not be used for any purpose other than to identify prospective properties consumers may be interested in purchasing. All information deemed reliable but not guaranteed and should be independently verified. All properties are subject to prior sale, change or withdrawal. RealHub website owner shall not be responsible for any typographical errors, misinformation, misprints and shall be held totally harmless.

Salesperson, Realtor
Tracy Clark
Call Tracy today to schedule a private showing.

* Listings on this website come from the FMLS IDX Compilation and may be held by brokerage firms other than the owner of this website. The listing brokerage is identified in any listing details. Information is deemed reliable but is not guaranteed. If you believe any FMLS listing contains material that infringes your copyrighted work please click here to review our DMCA policy and learn how to submit a takedown request.© 2024 FMLS.
Related Properties
OAKLAND
83 BETHLEHEM ROAD
4 Beds
1 Baths
2,190 Sq.Ft.
$2,499,900
MLS#: MDGA2011892

OAKLAND
1038 S BLAKESLEE ROAD
5 Beds
5 Baths
4,074 Sq.Ft.
$2,100,000
MLS#: MDGA2012896
.png)