


Property
Beds
3
Full Baths
2
1/2 Baths
1
Year Built
2022
Sq.Footage
1,958
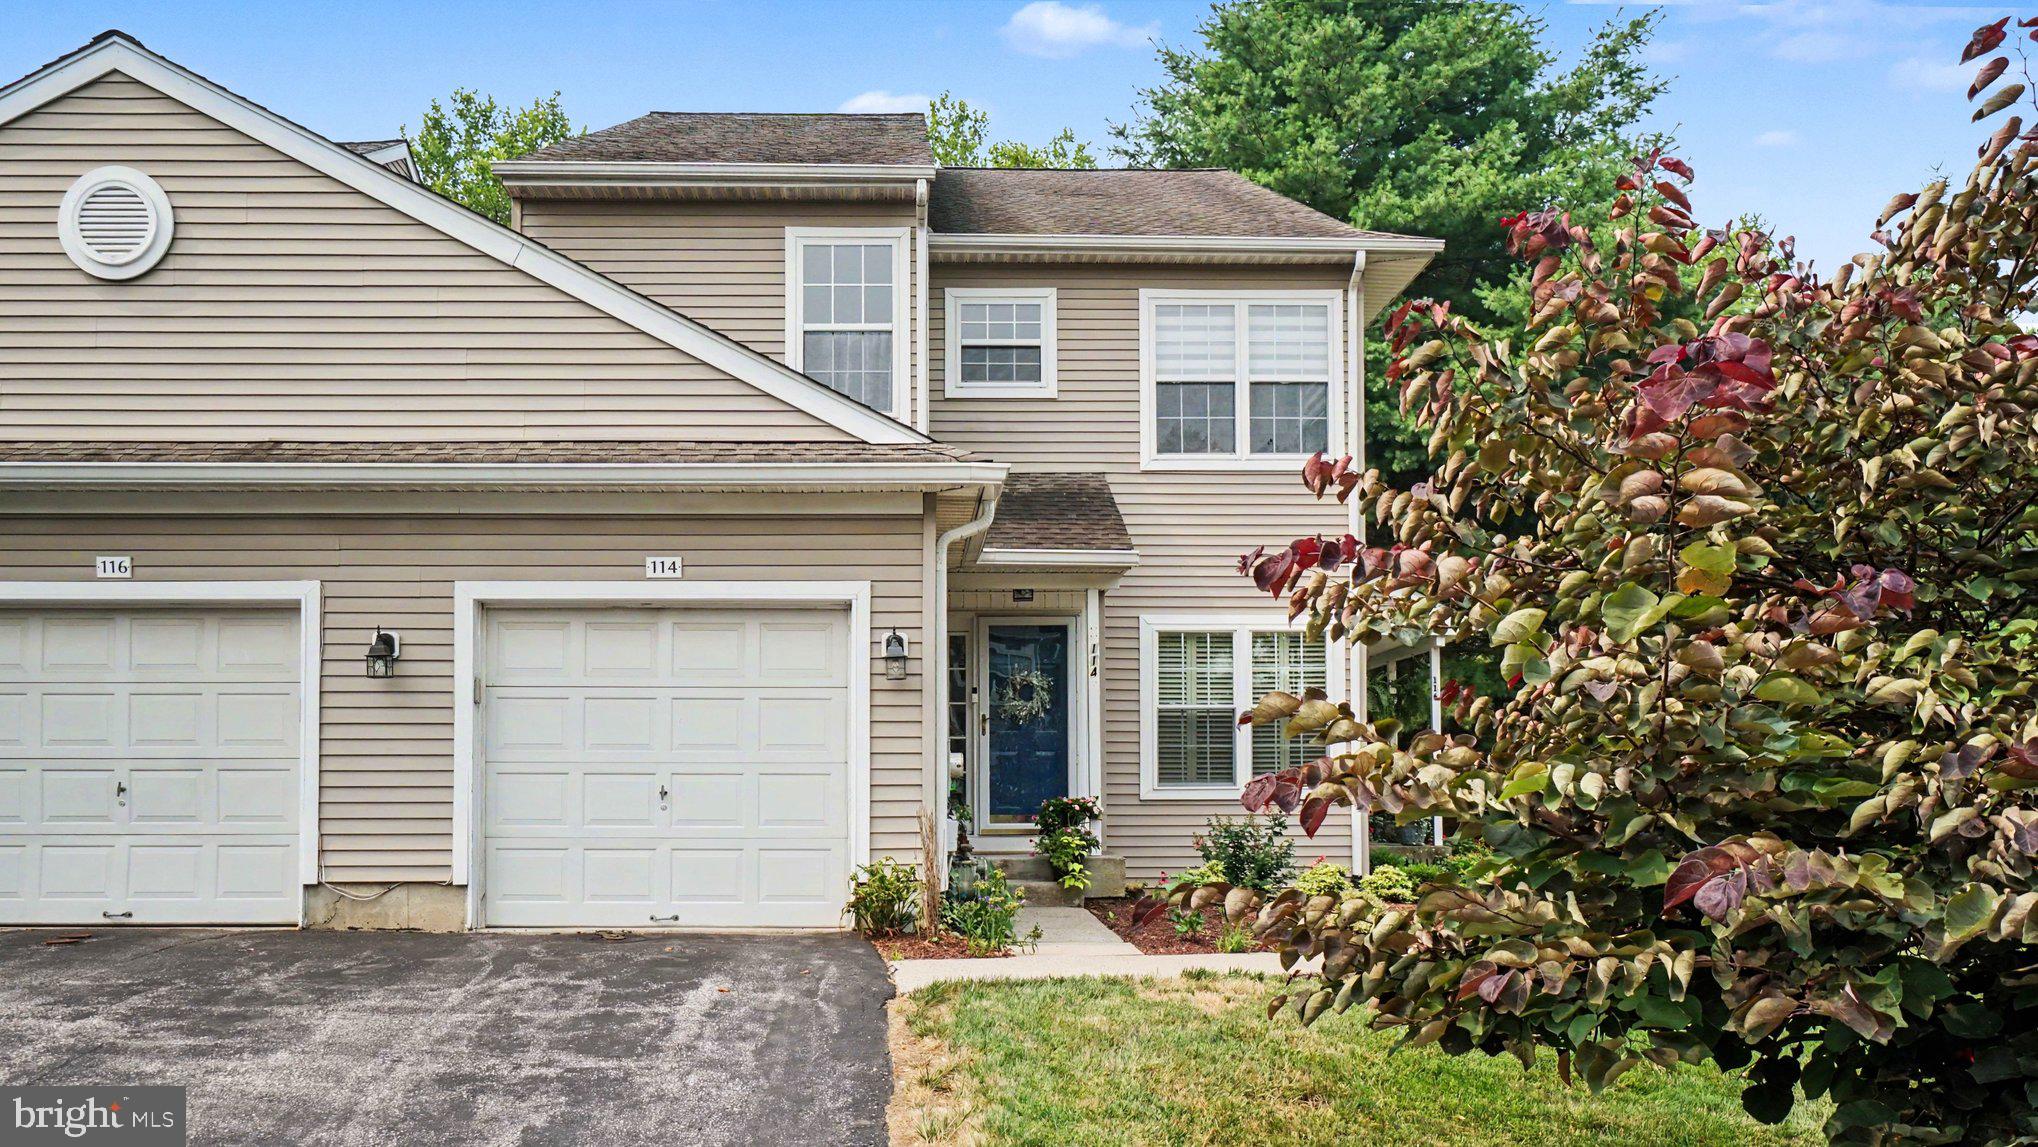
Move right into this beautifully maintained 3-bedroom, 2.5-bath end-unit townhome in the desirable Steelpointe community, just steps from all that downtown Phoenixville has to offer! The welcoming foyer features hardwood flooring, a coat closet, and convenient access to the 1-car garage. Upstairs, the main living level offers an open-concept floor plan designed for easy everyday living and entertaining. The kitchen features a center island, quartz countertops, and stainless steel appliances, opening seamlessly to the living room and dining area. A sliding glass door leads to the rear deck overlooking open space, providing a peaceful setting to relax and unwind. A convenient powder room completes this level. The upper level features a spacious primary suite with a walk-in closet complete with built-in organizers, an additional linen closet, and a beautifully appointed en-suite bath with tile flooring, a walk-in shower, and double-bowl vanity. Two additional bedrooms, a full hall bath with tile flooring, double-bowl vanity, and tub/shower combination, along with a conveniently located laundry room, complete this floor. Enjoy all that Steelpointe has to offer, including a dog park, walking trails, and playgrounds. With its desirable end-unit location, open-space views, and proximity to downtown Phoenixville's restaurants, shops, and entertainment, this home offers the perfect blend of convenience, comfort, and community living!
Features & Amenities
Interior
-
Other Interior Features
Eat-in Kitchen, Ceiling Fan(s), Kitchen Island, Walk-In Closet(s), Built-in Features, Open Floorplan
-
Total Bedrooms
3
-
Bathrooms
2
-
1/2 Bathrooms
1
-
Above Grade Finished Area
1958.0
-
Basement YN
NO
-
Cooling YN
YES
-
Cooling
Central Air, Ceiling Fan(s), Electric
-
Fireplace YN
NO
-
Heating YN
YES
-
Heating
Natural Gas, Forced Air
-
Pet friendly
N/A
Exterior
-
Garage
Yes
-
Garage spaces
1
-
Construction Materials
Vinyl Siding
-
Parking
Garage Door Opener, Garage, Inside Entrance, Attached
-
Patio and Porch Features
Deck
-
Pool
No
-
Waterfront YN
NO
Area & Lot
-
Lot Size(acres)
0.02
-
Lot Size(square feet)
968
-
Property Type
Residential
-
Property Sub Type
Townhouse
-
Architectural Style
Traditional
Price
-
Sales Price
$505,000
-
Tax Amount
$9,728
-
Sq. Footage
1,958
-
Price/SqFt
$257
HOA
-
Association
YES
-
Association Fee
$261
-
Association Fee Frequency
Monthly
-
Association Fee Includes
N/A
-
Total Monthly Fees
true
School District
-
Elementary School
N/A
-
Middle School
N/A
-
High School
N/A
Property Features
-
New Construction
NO
-
Association Amenities
Dog Park, Jogging Path, Playground
-
Foundation Details
Slab
-
Senior Community YN
NO
-
Sewer
Public Sewer
-
Tax Lot
1167
-
Water Source
Public
Schedule a Showing
Showing scheduled successfully.
Mortgage calculator
Estimate your monthly mortgage payment, including the principal and interest, property taxes, and HOA. Adjust the values to generate a more accurate rate.
Your payment
Principal and Interest:
$
Property taxes:
$
HOA fees:
$
Total loan payment:
$
Total interest amount:
$
Location
County
CHESTER
Elementary School
Middle School
High School
Listing Courtesy of Kathleen Wolfgang, Keller Williams Real Estate -Exton
RealHub Information is provided exclusively for consumers' personal, non-commercial use, and it may not be used for any purpose other than to identify prospective properties consumers may be interested in purchasing. All information deemed reliable but not guaranteed and should be independently verified. All properties are subject to prior sale, change or withdrawal. RealHub website owner shall not be responsible for any typographical errors, misinformation, misprints and shall be held totally harmless.

Salesperson, Realtor
Tracy Clark
Call Tracy today to schedule a private showing.

* Listings on this website come from the FMLS IDX Compilation and may be held by brokerage firms other than the owner of this website. The listing brokerage is identified in any listing details. Information is deemed reliable but is not guaranteed. If you believe any FMLS listing contains material that infringes your copyrighted work please review our DMCA policy and learn how to submit a takedown request.© 2024 FMLS.
Related Properties

PHOENIXVILLE
1611 GENERAL HOWE DRIVE
3 Beds
2 Baths
1,877 Sq.Ft.
$405,000
MLS#: PACT2138424
PHOENIXVILLE
114 LEWISVILLE COURT 2907
3 Beds
2 Baths
1,605 Sq.Ft.
$412,000
MLS#: PACT2129948

PHOENIXVILLE
745 PLATINUM DRIVE
3 Beds
2 Baths
1,868 Sq.Ft.
$465,000
MLS#: PACT2138342

PHOENIXVILLE
475 ONWARD AVENUE 119
2 Beds
2 Baths
1,880 Sq.Ft.
$449,900
MLS#: PACT2138132

PHOENIXVILLE
1029 BALLEY DRIVE 2
3 Beds
2 Baths
1,686 Sq.Ft.
$449,000
MLS#: PACT2138996

PHOENIXVILLE
196 HUDSON DRIVE
3 Beds
3 Baths
1,900 Sq.Ft.
$485,000
MLS#: PAMC2191244

PHOENIXVILLE
99 BRIDGE STREET DELANEY
2 Beds
1 Baths
N/A
$574,990
MLS#: PACT2138786

PHOENIXVILLE
20 EGRET WAY
4 Beds
2 Baths
2,304 Sq.Ft.
$565,000
MLS#: PAMC2198782

PHOENIXVILLE
125 MIDWAY ROAD
3 Beds
1 Baths
2,072 Sq.Ft.
$524,900
MLS#: PACT2139696

PHOENIXVILLE
200 ASHBURN ROAD
3 Beds
2 Baths
2,034 Sq.Ft.
$492,000
MLS#: PACT2138572
