Features & Amenities

Interior

  • Other Interior Features

    Eat-in Kitchen

  • Total Bedrooms

    4

  • Bathrooms

    1

  • 1/2 Bathrooms

    1

  • Above Grade Finished Area

    1326.0

  • Basement YN

    YES

  • Cooling YN

    YES

  • Cooling

    Window Unit(s)

  • Fireplace YN

    NO

  • Heating YN

    YES

  • Heating

    Electric, Baseboard

  • Main Level Bedrooms

    2

  • Pet friendly

    N/A

Exterior

  • Garage

    Yes

  • Garage spaces

    1

  • Construction Materials

    Vinyl Siding

  • Parking

    Garage Door Opener, Off Street, On Street, Garage, Driveway, Attached

  • Pool

    No

  • Waterfront YN

    NO

Area & Lot

  • Lot Size(acres)

    0.17

  • Lot Size(square feet)

    7,405

  • Property Type

    Residential

  • Property Sub Type

    Single Family Residence

  • Architectural Style

    Cape Cod

Price

  • Sales Price

    $349,900

  • Tax Amount

    $4,058

  • Financing Options

    Cash, Conventional, FHA, VA

  • Zoning

    Residential

  • Sq. Footage

    1,326

  • Price/SqFt

    $263

HOA

  • Association

    No

School District

  • Elementary School

    N/A

  • Middle School

    N/A

  • High School

    N/A

Property Features

  • New Construction

    NO

  • Foundation Details

    Block

  • Senior Community YN

    NO

  • Sewer

    Public Sewer

  • Water Source

    Public

Schedule a Showing

Showing scheduled successfully.

<
>
IN PERSON
VIA CHAT

What is 3 + 4 ?


Change time

Mortgage calculator

Estimate your monthly mortgage payment, including the principal and interest, property taxes, and HOA. Adjust the values to generate a more accurate rate.

Your payment

Principal and Interest:

$

Property taxes:

$

HOA fees:

$

Total loan payment:

$

Total interest amount:

$

Location

County

LANCASTER

Elementary School

Middle School

High School

Listing Courtesy of Lydia Wingert , RE/MAX Pinnacle

RealHub Information is provided exclusively for consumers' personal, non-commercial use, and it may not be used for any purpose other than to identify prospective properties consumers may be interested in purchasing. All information deemed reliable but not guaranteed and should be independently verified. All properties are subject to prior sale, change or withdrawal. RealHub website owner shall not be responsible for any typographical errors, misinformation, misprints and shall be held totally harmless.

Agent Tracy Clark

AGENT

Tracy Clark

Call Tracy today to schedule a private showing.


* Listings on this website come from the FMLS IDX Compilation and may be held by brokerage firms other than the owner of this website. The listing brokerage is identified in any listing details. Information is deemed reliable but is not guaranteed. If you believe any FMLS listing contains material that infringes your copyrighted work please click here to review our DMCA policy and learn how to submit a takedown request.© 2024 FMLS.
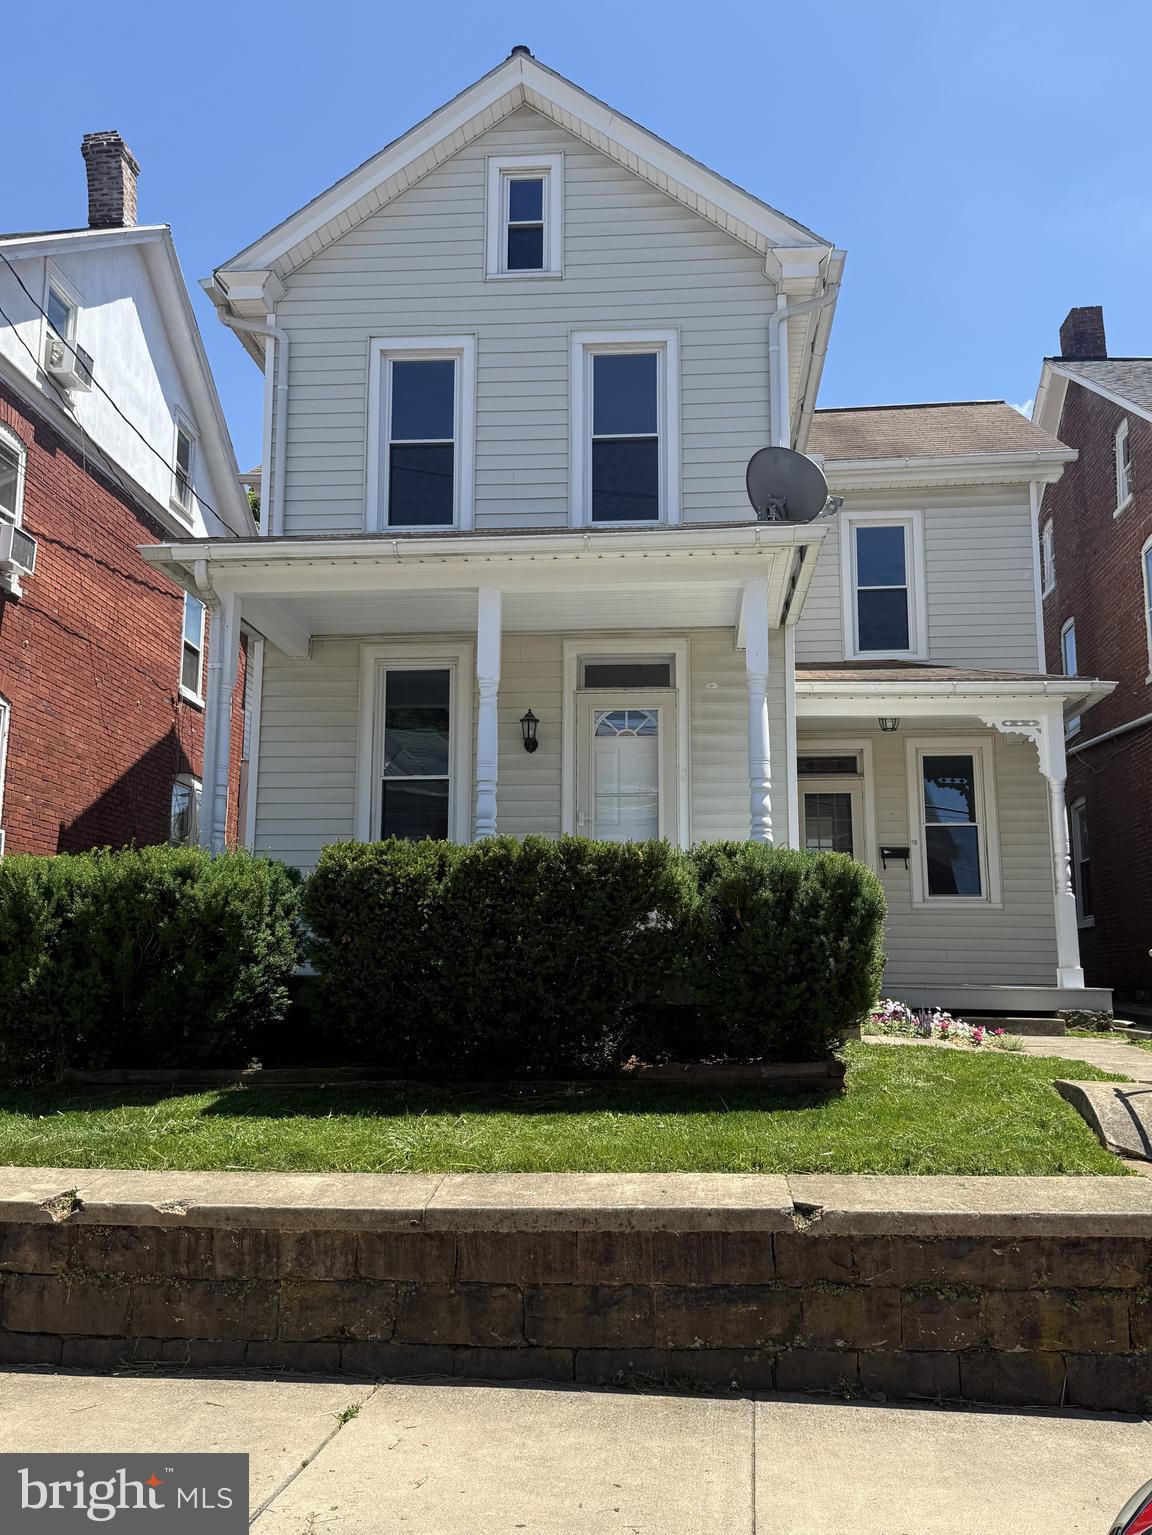
This home checks all the boxes! Situated in a great neighborhood in Ephrata, this home is located close to everything and main roads, but is nestled back in a quiet development. There are four spacious bedrooms, and an expansive kitchen with raised-panel cabinets. Enjoy summer nights in the lovely backyard, complete with 16x16 deck and large shed. Basement walks out to the backyard and is ready to be finished. In addition, don't miss all the work the seller has already done! There is new siding, new spouting and a new roof! There is also a new water heater, water softener and new carpet in upstairs bedroom. Upstairs bathroom features a new toilet and a new 200-amp service has just been installed. All the work has been done! Just move in and add your custom touches!

355 VISTA DRIVE

Message successfully sent.

What would you like to know?

What is 3 + 4 ?

I agree to receive email communication and understand I can unsubscribe at any time.

I agree to be contacted by Charis Realty Group via call, email, and text for real estate services. To opt out, you can reply 'stop' at any time or reply 'help' for assistance. You can also click the unsubscribe link in the emails. Message and data rates may apply. Message frequency may vary. Privacy Policy

Related Properties

Welcome to this outstanding 3 bedroom, 2.5 bathroom detached home in the heart of Ephrata. The owners have beautifully restored this home, combining original character with modern amenities and upgrades. Entering through the front door, you will be greeted by the rich restored hardwood floors. You will immediately appreciate the open floor plan as you explore the lovely rooms. A brand new Maplewood kitchen, accented by a series of recessed lights offers lots of cabinet space, dishwasher, stove, and microwave. Beyond the kitchen is the spacious laundry and rear entry way, including a rinsing sink and cabinetry. From there, you can enjoy strolling through the spacious fenced in yard, and beyond that, 4 off street parking spaces. The 1st floor also offers a lovely new bath, while retaining some original character in its storage closets. A beautiful staircase leads upstairs to the Master suite featuring a well-lit bath with a soaking tub with tile surround. Two other bedrooms and an additional bath compliment the upstairs areas. The 3rd bedroom opens to a 2nd floor balcony overlooking the patio and the pleasant grounds. All baths are equipped with recessed lighting and each bedroom has lighted closets. Newer replacement windows and furnace make this home very efficient. The basement and insulated attic offer lots of storage space. This beautiful, detached home is a rare find in downtown Ephrata.
#PALA2090330

EPHRATA

239 WASHINGTON AVENUE

3 Beds

2 Baths

1,640 Sq.Ft.

$329,900

MLS#: PALA2090330
SIGNIFICANT PRICE REDUCTION! 
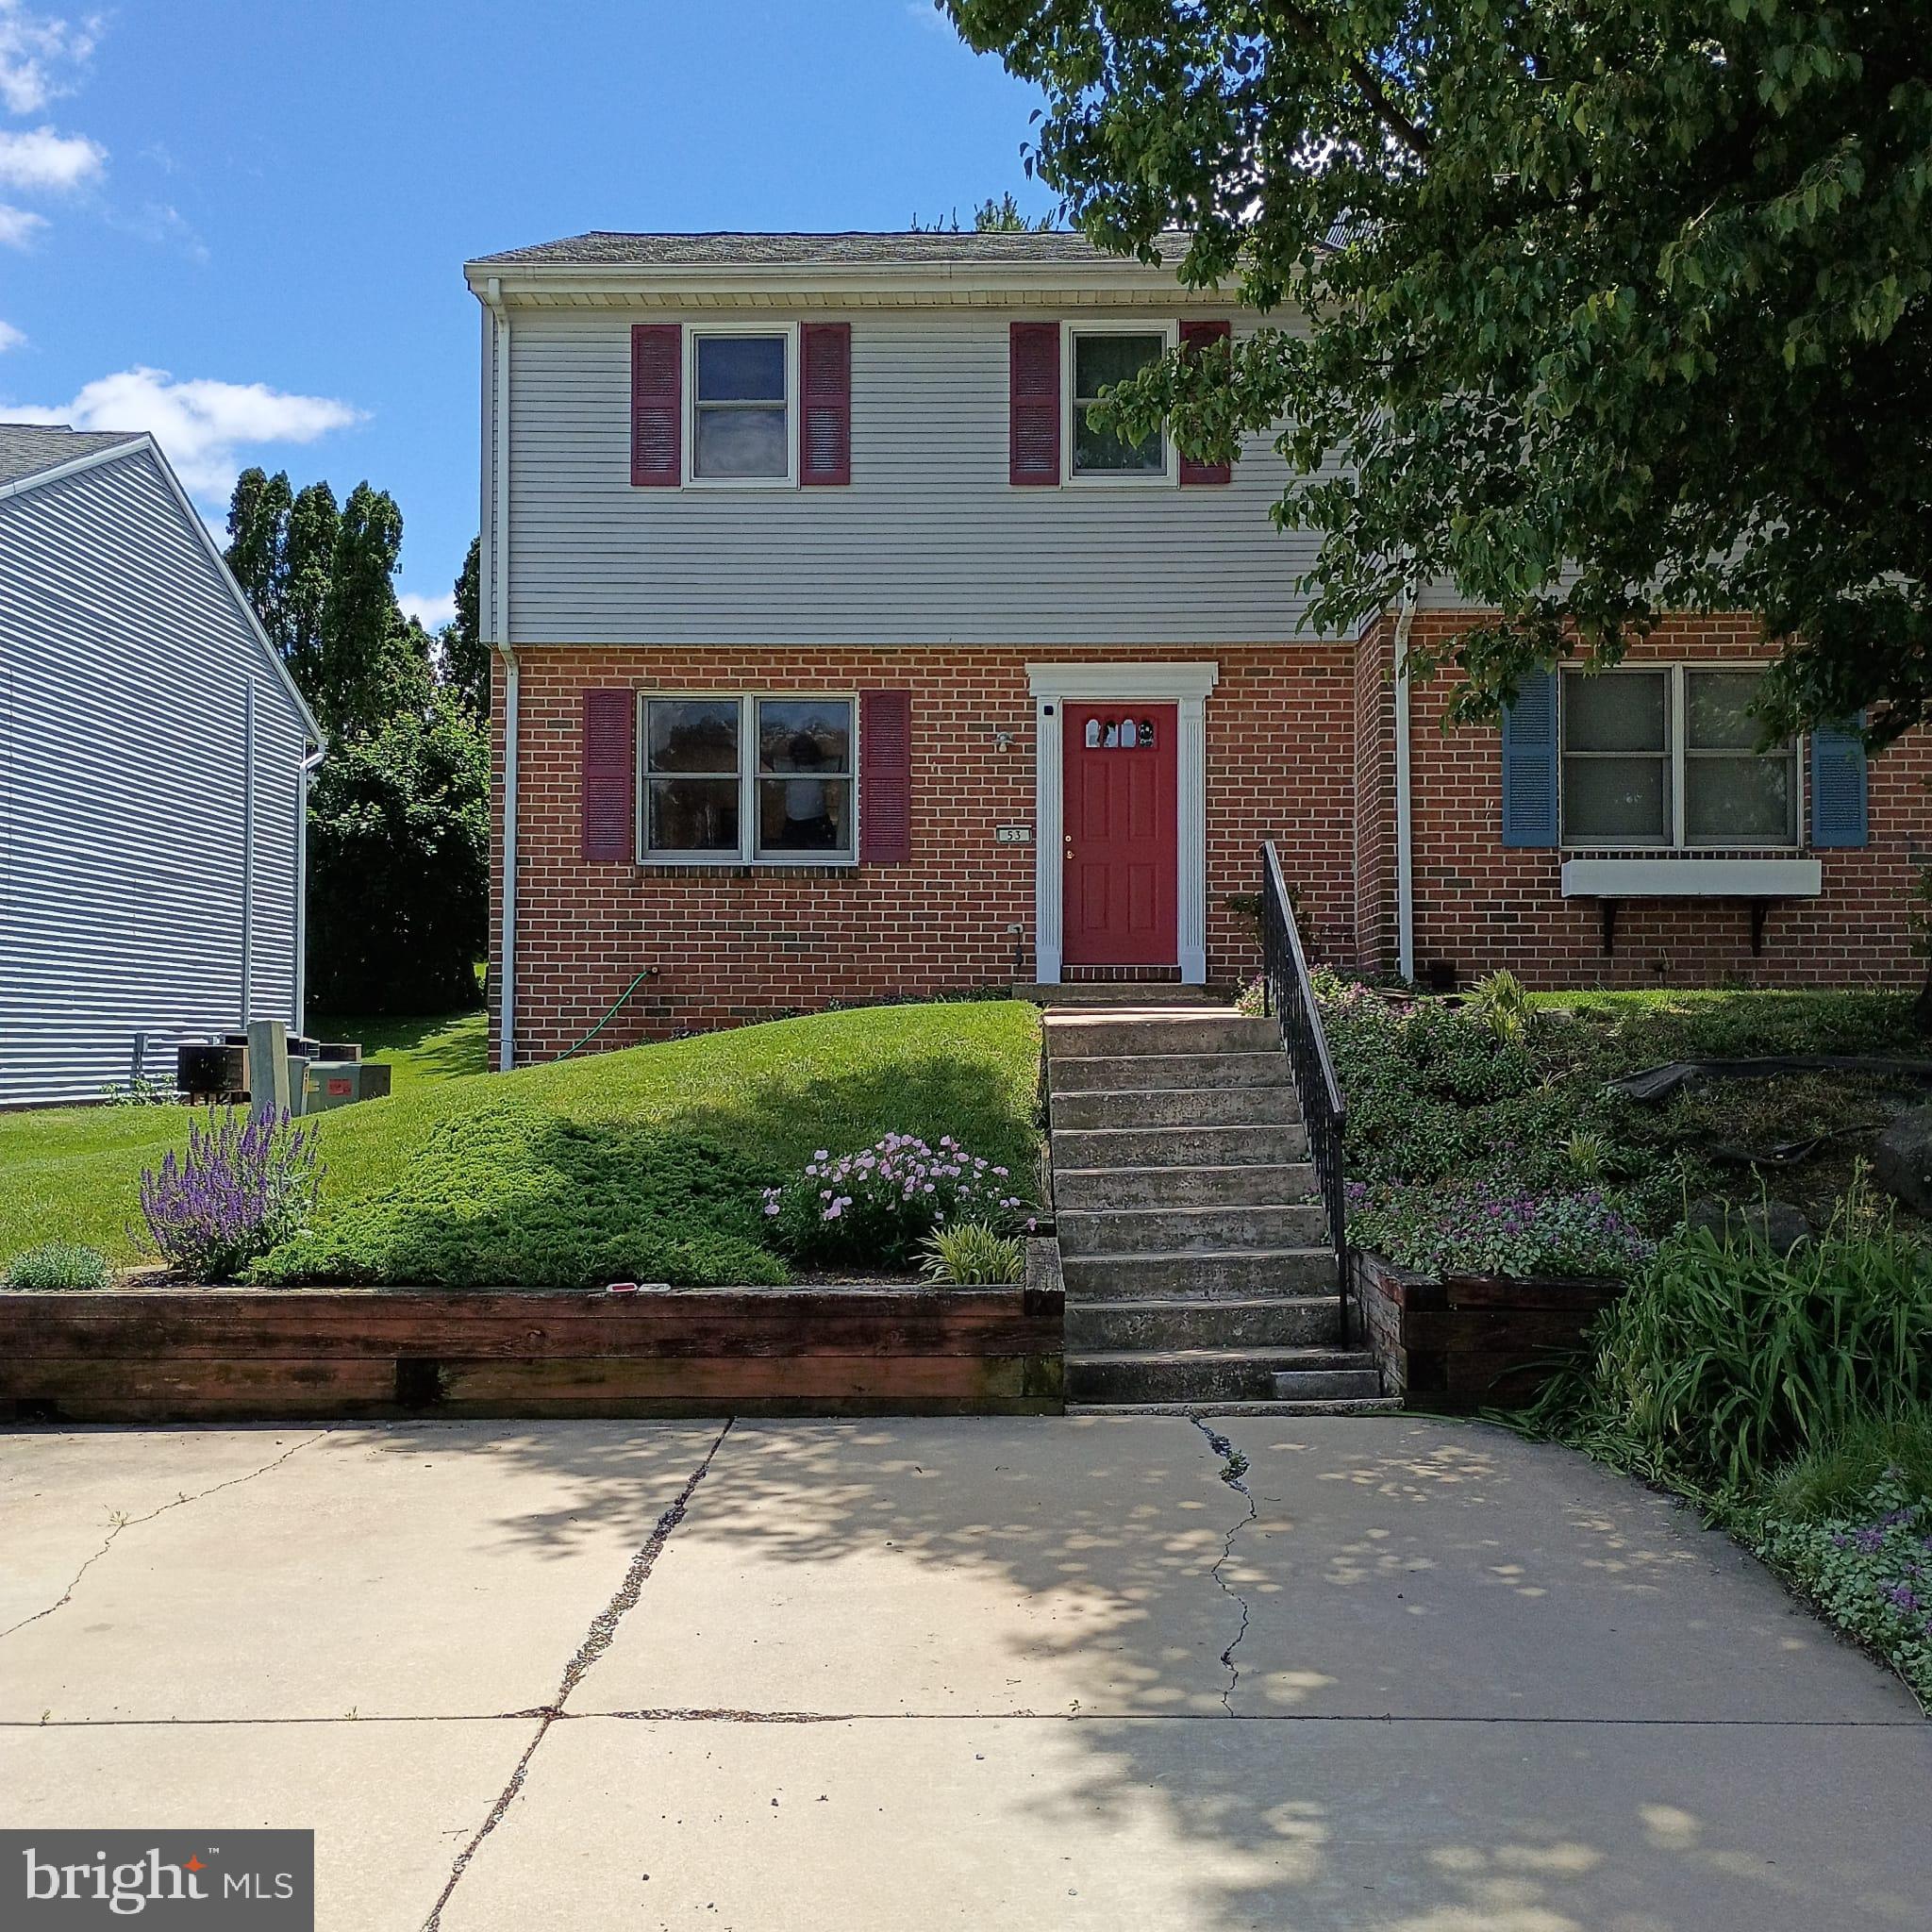
Welcome to 53 Oriole Drive in Ephrata! This well-maintained end-of-row townhouse offers comfort, convenience, on a quiet dead end street. Step inside to find bright and inviting main level featuring updated flooring in the living room and dining area, creating a modern and cohesive space perfect for both everyday living and entertaining. The layout flows effortlessly to a spacious half bathroom, a nice size kitchen making the home feel open and welcoming. Upstairs, you’ll find three sizeable bedrooms, full bathroom brand new carpet flooring professionally installed in April 2026 in all rooms, hallways and the steps. There is ample closet space and natural light, offering flexibility for family, guests, or a home office. All second-floor windows were replaced in 2025 by the reputable Renewal by Andersen Company, enhancing energy efficiency and natural light. The home also features a partially finished basement, providing additional space for a recreation room, home gym, or play area. This property has seen numerous important updates, including a roof installed in 2018, a newer sump pump and updated plumbing throughout the home in 2020. New water heater replaced in 2024, giving buyers added peace of mind. Enjoy the added privacy and natural light that comes with the end-of-row location, along with a freshly painted wooden rear deck that creates a serene setting for relaxing or entertaining. Parking is convenient with two off-street parking spaces and plenty of additional on-street parking available. The sale includes the refrigerator, washer, and dryer, and is backed by a one-year home warranty from American Home Shield for extra confidence. Conveniently located near local amenities, schools, and commuter routes this property offers it all. Whether you are first time buyer or downsizing, this move-in-ready home is available for the next owner. Schedule your private showing today! SALE AND SETTLEMENT IS CONTIGENT UPON SELLER FINDING A SUITABLE HOME. SERIOUSLY LOOKING!
#PALA2089210

EPHRATA

53 ORIOLE DRIVE

3 Beds

1 Baths

1,811 Sq.Ft.

$309,900

MLS#: PALA2089210
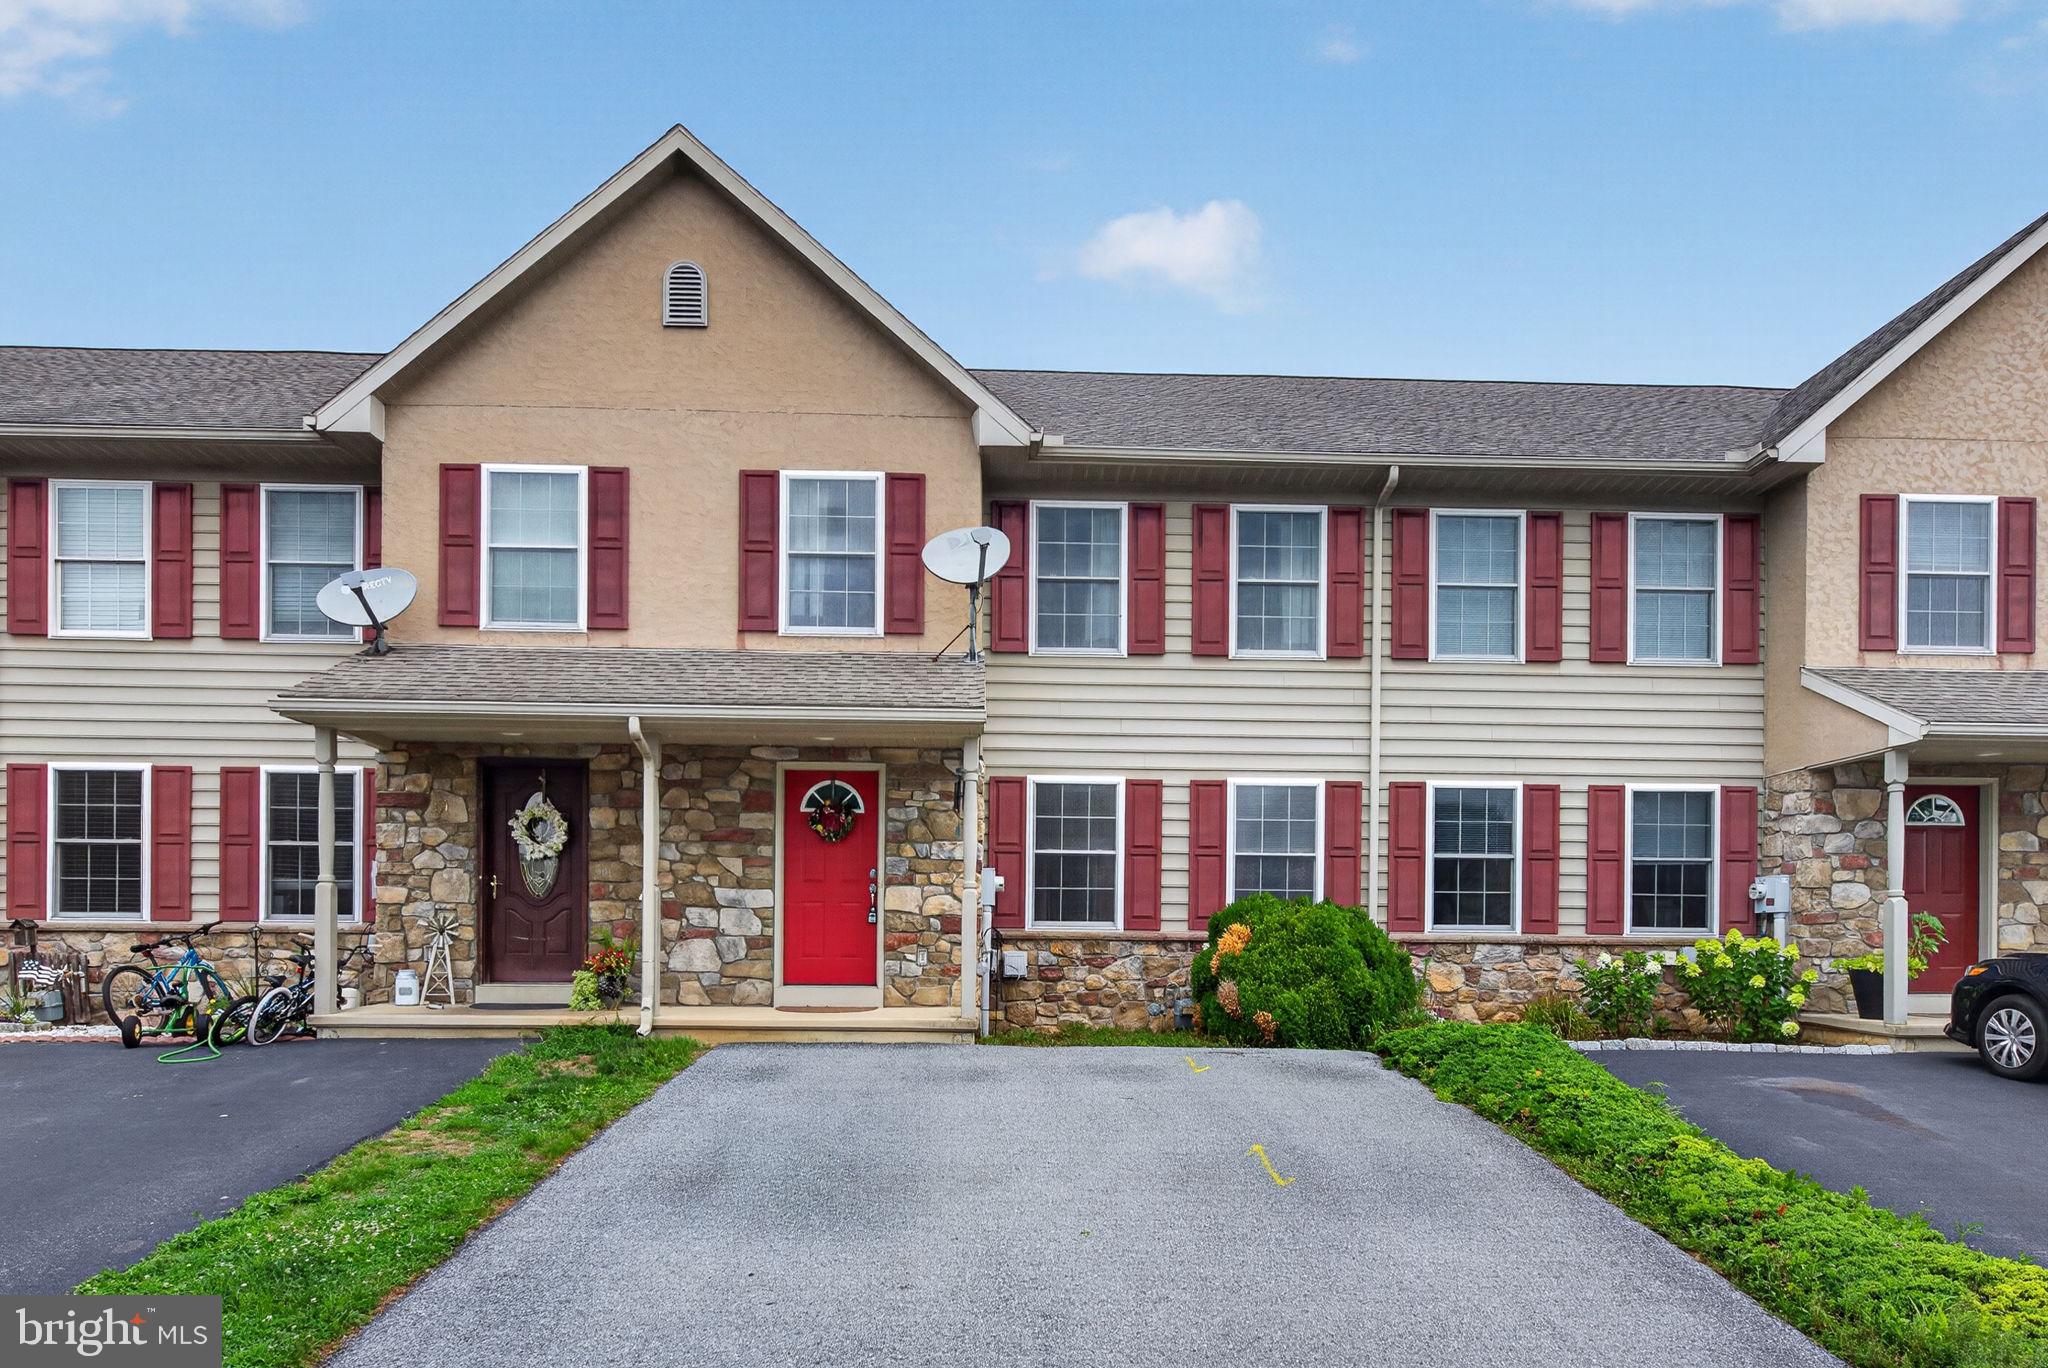
Charming 3-bedroom, 2.5-bath townhome in Charity Gardens offering over 1,600 square feet of comfortable living space in Ephrata Area School District. The welcoming main level features a spacious living room, a large dining area, and an island kitchen complete with a pantry for added storage. Convenient first-floor laundry and a powder room complete the main level. Upstairs, you'll find two additional bedrooms, a shared full bath with tub/shower, and a spacious primary suite featuring private full bath with dual sink vanities. The full basement offers excellent storage and endless potential for future finished living space. Relax outdoors and entertain on the rear composite deck. Enjoy peace of mind with efficient natural gas furnace, central A/C, and a newer water heater (2018). Just a stones throw from Charity Gardens Park with a playground, basketball court, baseball field, and soccer fields for outdoor leisure. Schedule your private showing today, this home will not last long!
#PALA2090806

EPHRATA

53 PERSEVERANCE LANE

3 Beds

2 Baths

1,620 Sq.Ft.

$309,900

MLS#: PALA2090806
New on site 2 days ago
Open house today, Sunday, 3-4:30pm.
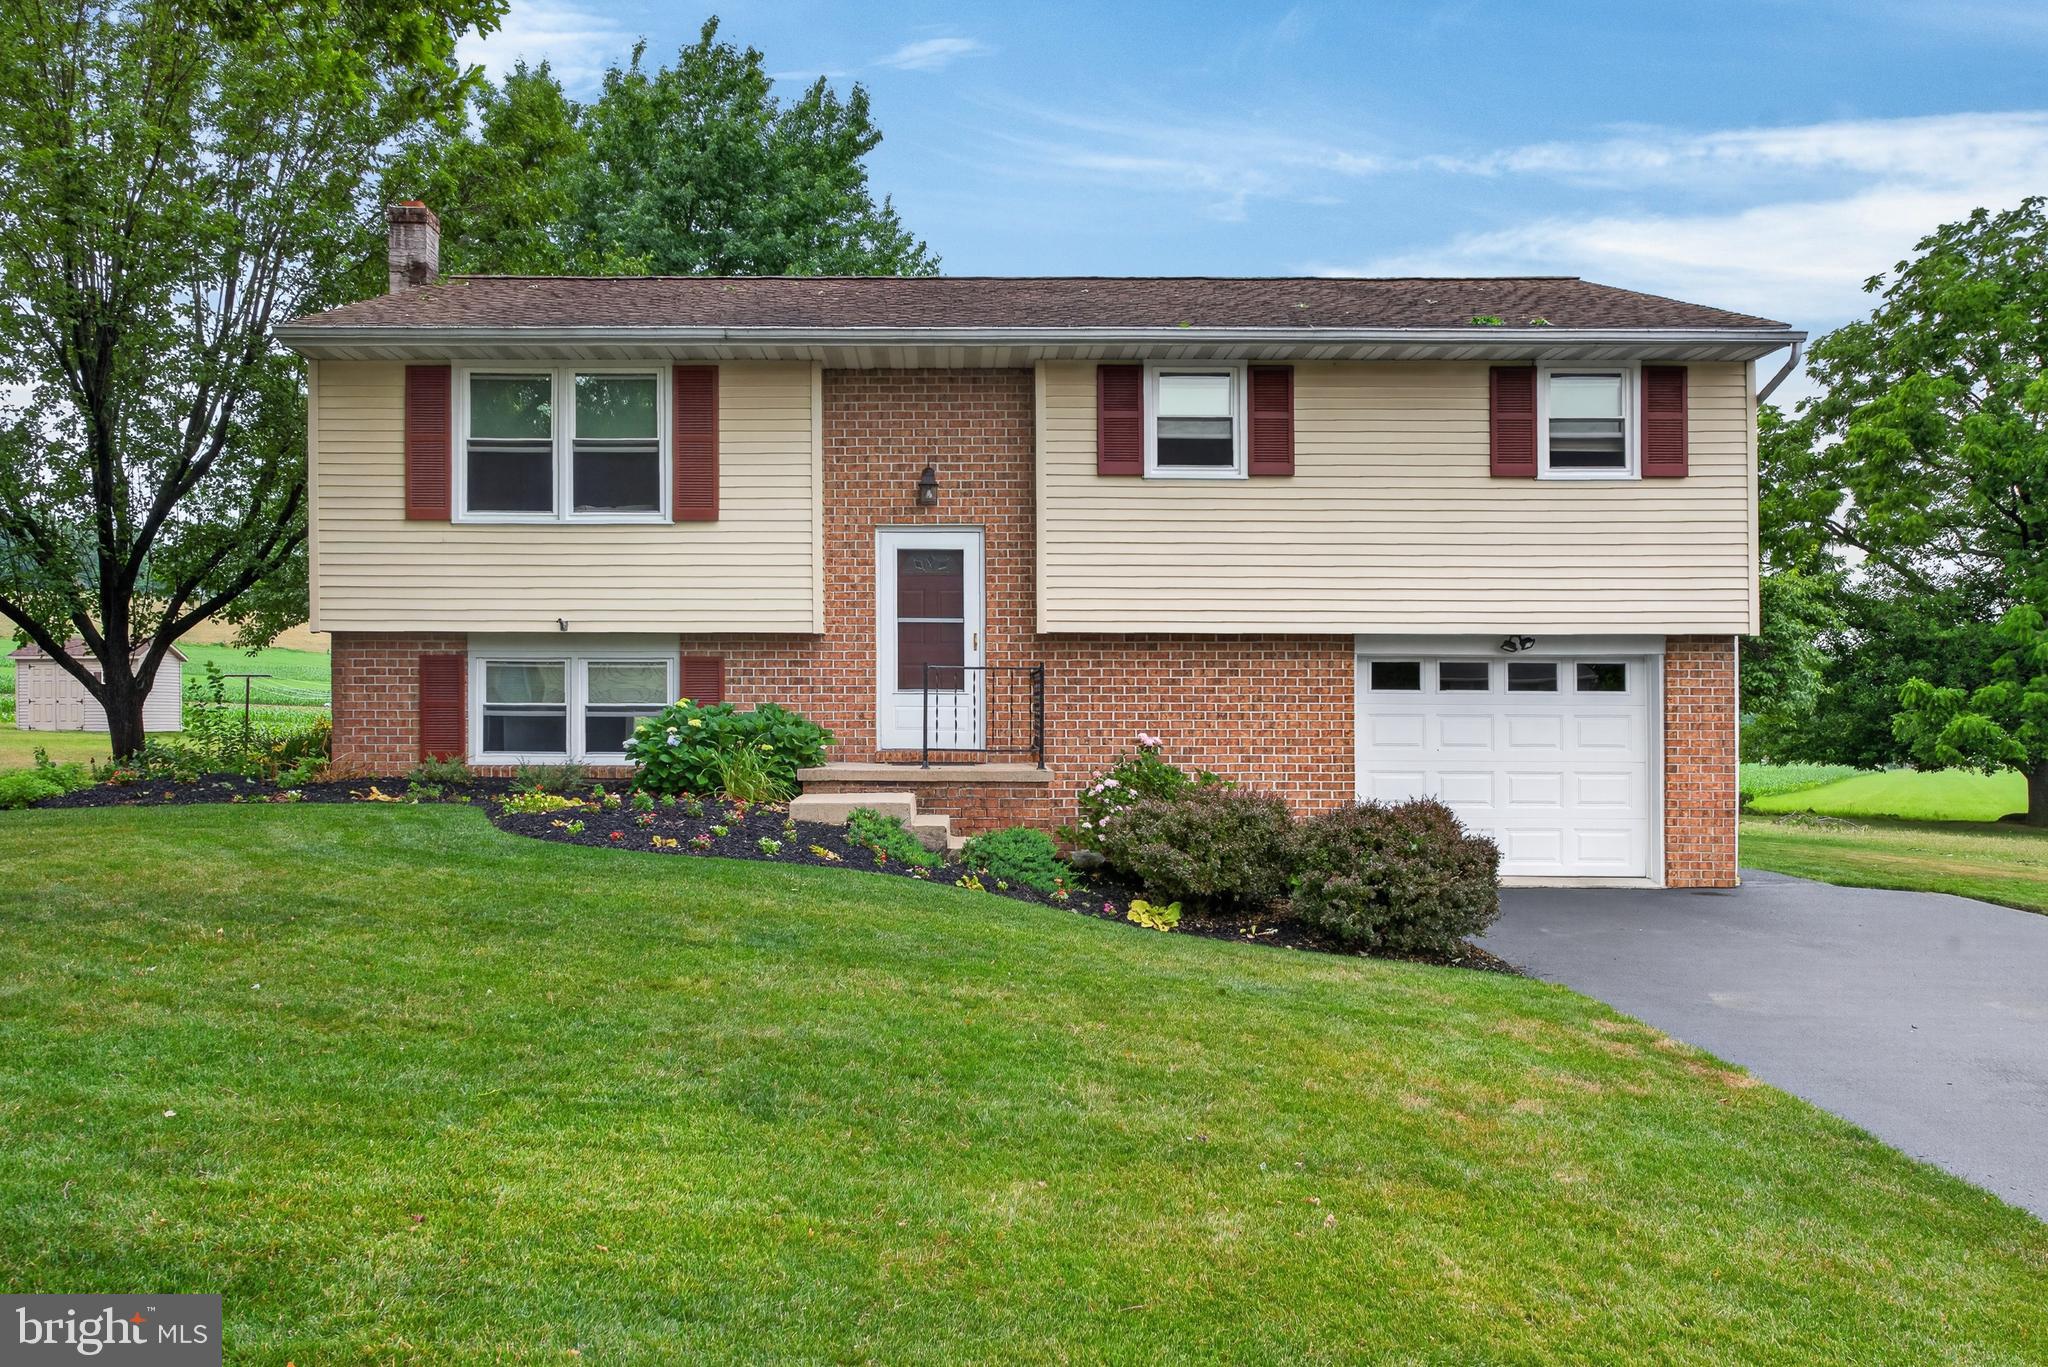
This well-maintained, one-owner home in Conestoga Valley SD is centrally located yet offers a gorgeous country view and complete privacy.  Pride of ownership shows in the many upgrades over the years: roof replacement, window replacements throughout, full bath renovation, new appliances, basement cabinetry and sink, deck replacement and more. Remote work and/or school is made easy with the basement built-in desks and filing drawers.  The laundry cabinetry provides convenient organization but also doubles as an ideal space for entertaining on the patio and serving food. Ductless mini-splits both heat and cool the main floor and the wood (or coal) stove creates a cozy warmth all winter. The oversized garage offers ample workshop space with the shed housing large lawn equipment. Just 10 minutes to the CV campus, downtown Ephrata or into Lancaster, you can't beat the location and the views.
#PALA2091430

EPHRATA

139 BRIAN DRIVE

3 Beds

1 Baths

1,647 Sq.Ft.

$362,500

MLS#: PALA2091430

 - property

Send a message

Message successfully sent.

Your message

What is 3 + 4 ?

Reason for contacting?

I agree to receive email communication and understand I can unsubscribe at any time.

I agree to be contacted by Charis Realty Group via call, email, and text for real estate services. To opt out, you can reply 'stop' at any time or reply 'help' for assistance. You can also click the unsubscribe link in the emails. Message and data rates may apply. Message frequency may vary. Privacy Policy

Sign Out

Virtual Assistant

Would you like to take the next step with this property? We can help you schedule a showing or virtual tour, or send you more details.

Yes, I would like more information.

Thank You for Your Reply, One of Our Agents will contact you as soon as possible

No, maybe later.

Thank you, you can always contact me via email, phone number or through the contact form.

Realhub AI

Lucy - Your AI-Powered Realtor

Update Your Temporary Password

Personalize your search

Enter your email and we'll notify you immediately when new listings match what you're looking for.

or enter email address

Already have an account ? Login here

Continue your home search

I agree to receive communications and understand I can unsubscribe at any time.

I agree to be contacted by Charis Realty Group via call, email, and text for real estate services. To opt out, you can reply 'stop' at any time or reply 'help' for assistance. You can also click the unsubscribe link in the emails. Message and data rates may apply. Message frequency may vary. Privacy Policy

Already have an account ? Login here

We use cookies

We use cookies primarily for analytics to enhance your experience. By accepting, you agree to our use of these cookies. You can manage your preferences or learn more about our cookies policy.