


Property
Beds
3
Full Baths
3
1/2 Baths
2
Year Built
2007
Sq.Footage
2,552
This beautifully built four-level home offers a peaceful setting, a completely restored deck, and an impressive design highlighted by stunning curved staircases extending from the basement to the third floor. The bright, open first floor features hardwood floors throughout, 9-foot ceilings, and an abundance of windows that fill the home with natural light. The custom kitchen boasts stainless steel appliances, granite countertops, and a wonderful beverage center. Two spacious bedrooms and the laundry area are located on the second floor, with an additional bedroom on the third floor. The washer and dryer were purchased in 2026. Each bedroom features its own walk-in shower, while the primary and third-floor bathrooms showcase beautiful custom tile work. The finished basement features 8-foot ceilings, a powder room, walk-out access, decorative arches, and a gigantic family room ready for your entertainment setup. A generously sized storage area is conveniently located just off the family room with new HVAC system installed 2026. Off-street parking behind the home makes unloading groceries easy and convenient. **Truly one of the best values in Conshohocken!** Enjoy easy access to Center City, King of Prussia, and the Main Line via I-76, I-476, and I-276, as well as convenient public transportation. The home is also just a short walk from Conshohocken's restaurants, nightlife, shopping, the Schuylkill River Trail, library, train station, and so much more.
Features & Amenities
Interior
-
Total Bedrooms
3
-
Bathrooms
3
-
1/2 Bathrooms
2
-
Above Grade Finished Area
1932.0
-
Basement YN
YES
-
Cooling YN
YES
-
Cooling
Central Air, Electric
-
Fireplace YN
NO
-
Heating YN
YES
-
Heating
Natural Gas, Forced Air
-
Pet friendly
N/A
Exterior
-
Garage
No
-
Construction Materials
Brick, Stucco
-
Parking
On Street, Alley Access
-
Pool
No
-
Waterfront YN
NO
Area & Lot
-
Lot Size(acres)
0.07
-
Lot Size(square feet)
3,049
-
Property Type
Residential
-
Property Sub Type
Townhouse
-
Architectural Style
Colonial
Price
-
Sales Price
$725,000
-
Tax Amount
$5,377
-
Financing Options
Cash, Conventional
-
Sq. Footage
2,552
-
Price/SqFt
$284
HOA
-
Association
No
School District
-
Elementary School
N/A
-
Middle School
N/A
-
High School
N/A
Property Features
-
New Construction
NO
-
Foundation Details
Concrete Perimeter
-
Senior Community YN
NO
-
Sewer
Public Sewer
-
Water Source
Public
Schedule a Showing
Showing scheduled successfully.
Mortgage calculator
Estimate your monthly mortgage payment, including the principal and interest, property taxes, and HOA. Adjust the values to generate a more accurate rate.
Your payment
Principal and Interest:
$
Property taxes:
$
HOA fees:
$
Total loan payment:
$
Total interest amount:
$
Location
County
MONTGOMERY
Elementary School
Middle School
High School
Listing Courtesy of Theodore Piotrowicz , RE/MAX Centre Realtors
RealHub Information is provided exclusively for consumers' personal, non-commercial use, and it may not be used for any purpose other than to identify prospective properties consumers may be interested in purchasing. All information deemed reliable but not guaranteed and should be independently verified. All properties are subject to prior sale, change or withdrawal. RealHub website owner shall not be responsible for any typographical errors, misinformation, misprints and shall be held totally harmless.

AGENT
Tracy Clark
Call Tracy today to schedule a private showing.

* Listings on this website come from the FMLS IDX Compilation and may be held by brokerage firms other than the owner of this website. The listing brokerage is identified in any listing details. Information is deemed reliable but is not guaranteed. If you believe any FMLS listing contains material that infringes your copyrighted work please click here to review our DMCA policy and learn how to submit a takedown request.© 2024 FMLS.
Related Properties

CONSHOHOCKEN
2002 JULIA DRIVE
3 Beds
2 Baths
1,880 Sq.Ft.
$699,900
MLS#: PAMC2189490

CONSHOHOCKEN
135 E 4TH AVENUE
4 Beds
3 Baths
2,248 Sq.Ft.
$690,000
MLS#: PAMC2191240
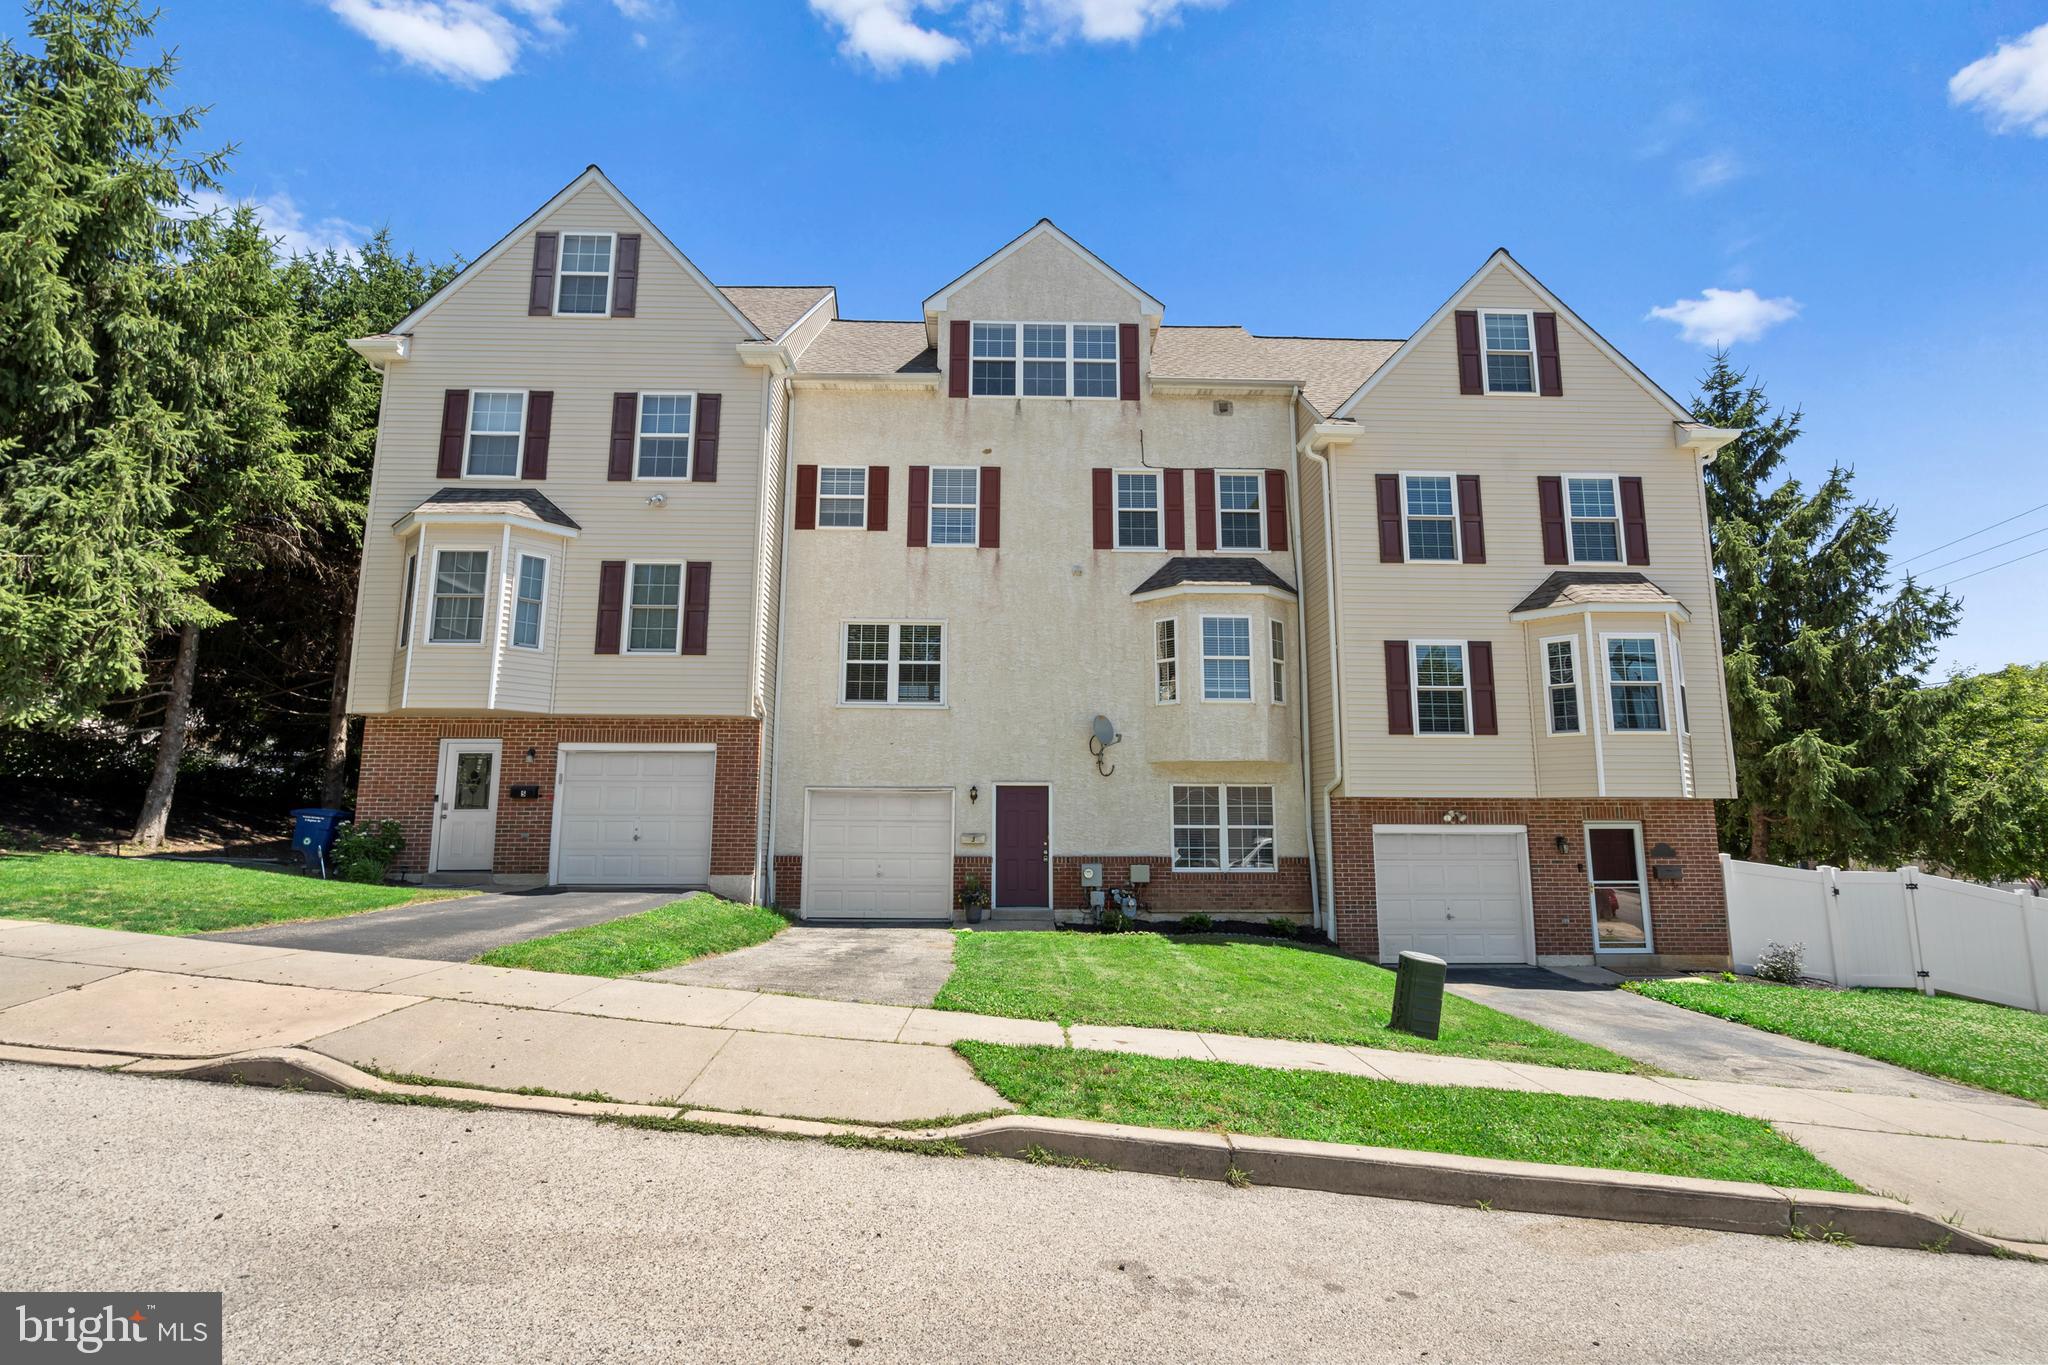
CONSHOHOCKEN
3 RIGHTER STREET
3 Beds
2 Baths
2,356 Sq.Ft.
$585,000
MLS#: PAMC2181624
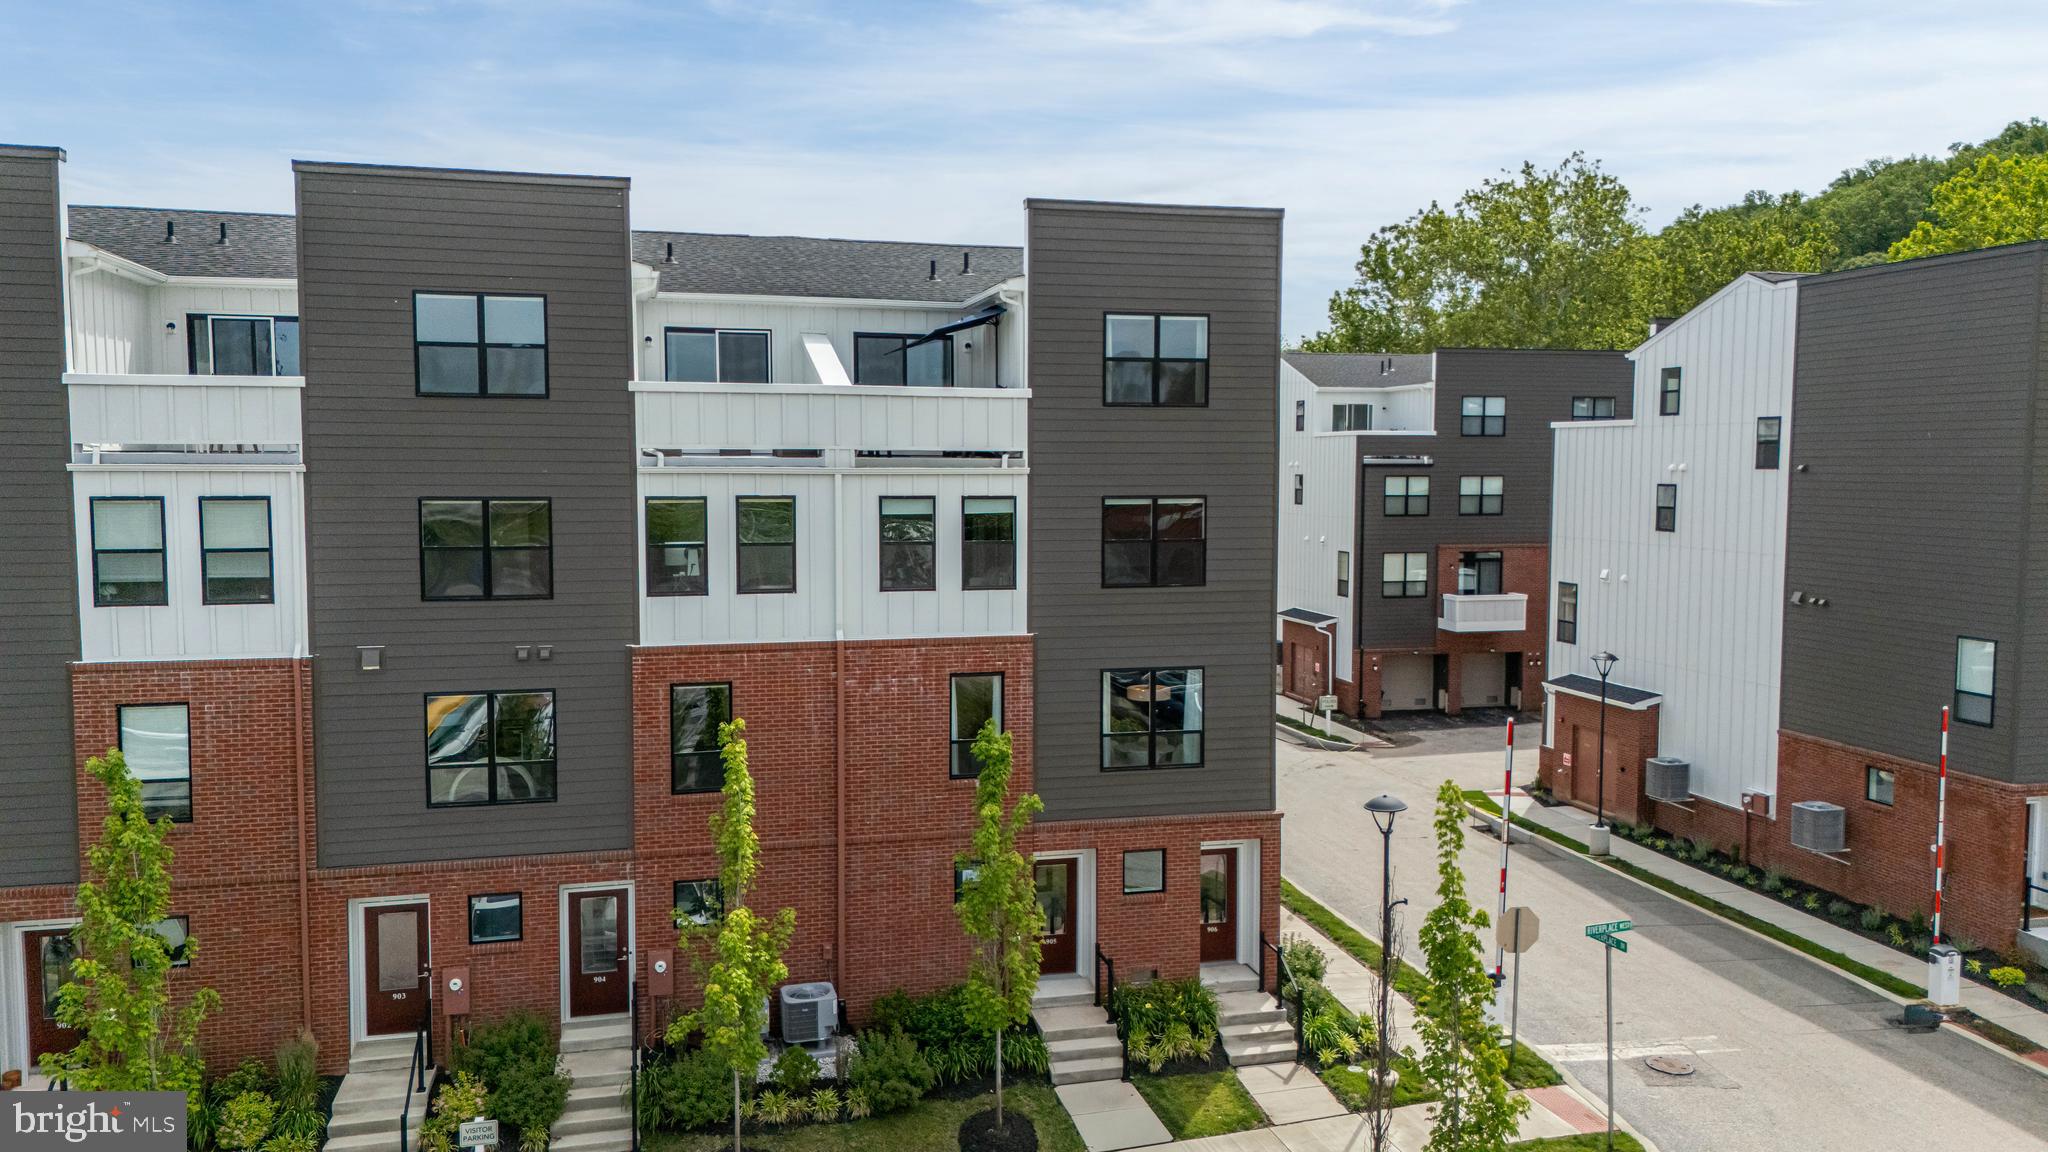
CONSHOHOCKEN
905 RIVERPLACE DRIVE
3 Beds
2 Baths
1,705 Sq.Ft.
$674,000
MLS#: PAMC2181410
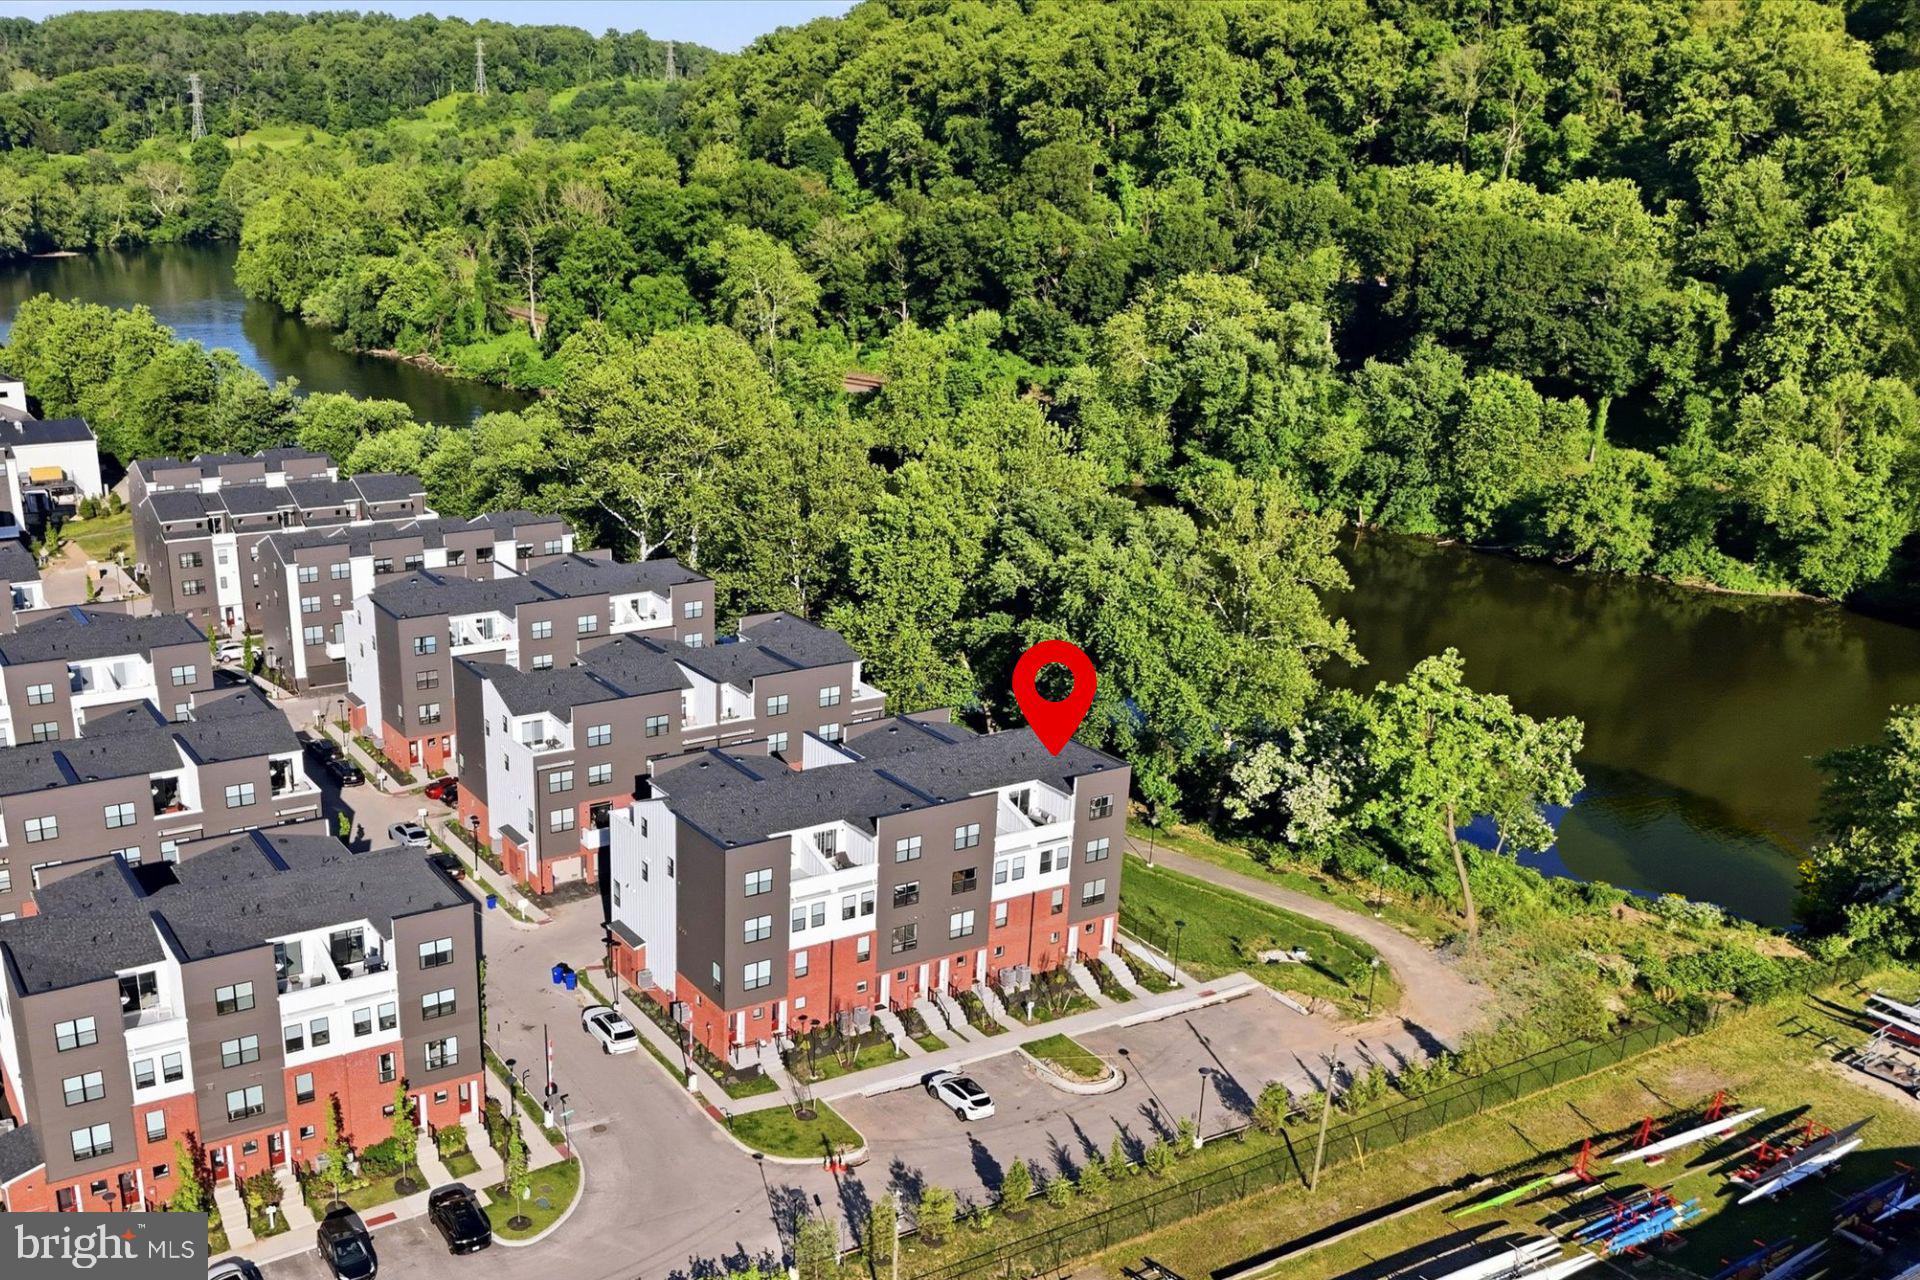
CONSHOHOCKEN
919 RIVERPLACE DRIVE
3 Beds
2 Baths
1,705 Sq.Ft.
$675,000
MLS#: PAMC2182132
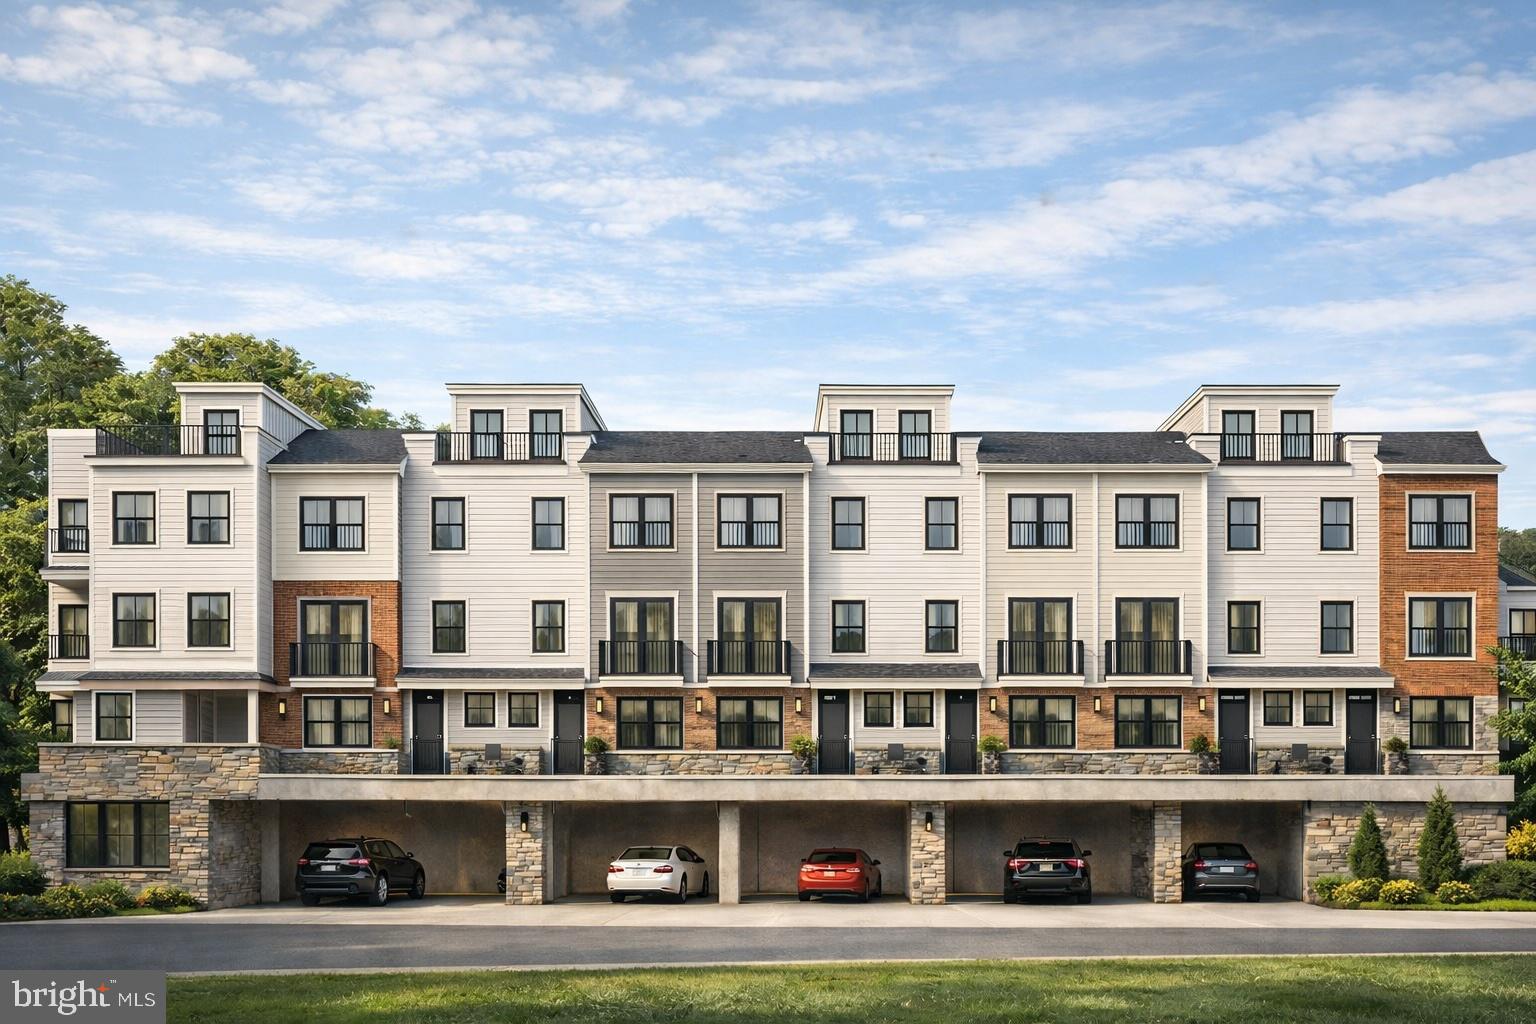
CONSHOHOCKEN
541 E HECTOR 9
2 Beds
2 Baths
N/A
$799,900
MLS#: PAMC2171008
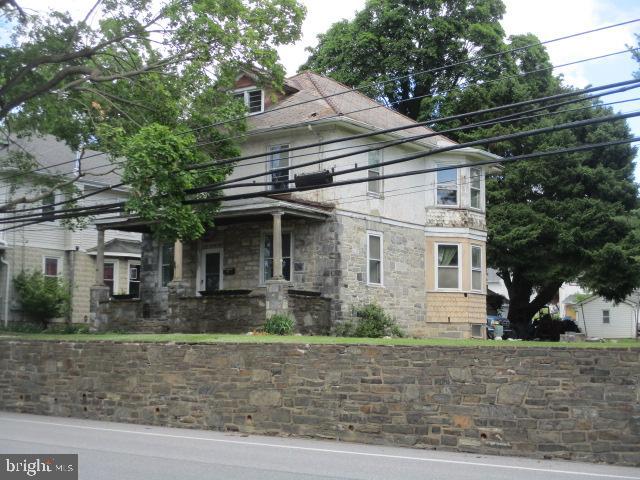
CONSHOHOCKEN
222 E NORTH LANE
4 Beds
1 Baths
1,820 Sq.Ft.
$580,000
MLS#: PAMC2183438
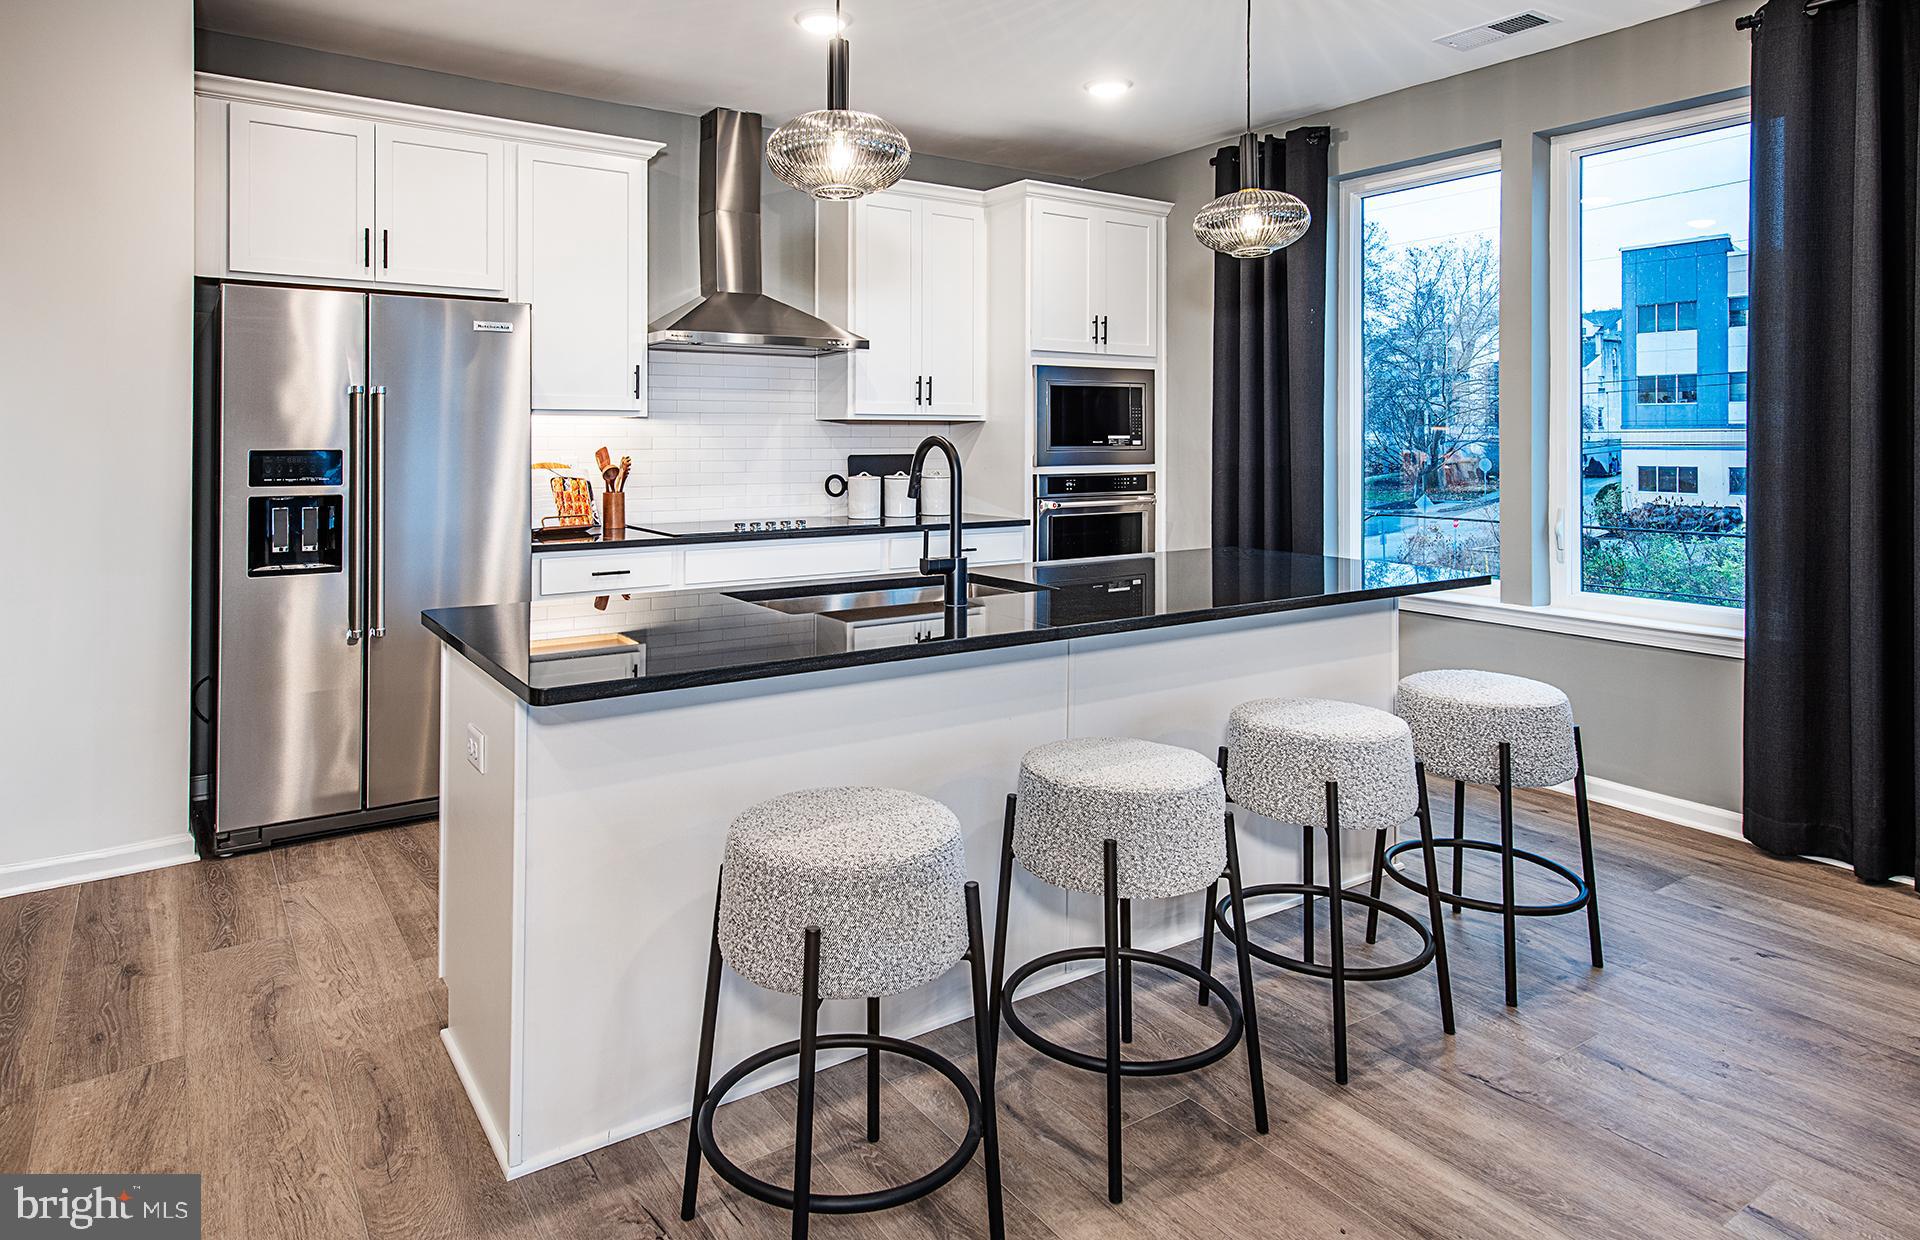
CONSHOHOCKEN
431 WASHINGTON STREET 2101 IVY
2 Beds
2 Baths
1,565 Sq.Ft.
$608,200
MLS#: PAMC2185622

CONSHOHOCKEN
431 WASHINGTON STREET 113 LEWIS
2 Beds
2 Baths
1,565 Sq.Ft.
$604,070
MLS#: PAMC2191248
.png)