


Property
Beds
4
Full Baths
2
1/2 Baths
1
Year Built
1879
Sq.Footage
3,918
2210 E Pratt Street is a rare Butchers Hill home offering exceptional scale, width, parking, outdoor space, and views just half a block from Patterson Park. This approximately 4,000 square foot historic Baltimore townhouse is unusually wide at about 20 feet and features a distinctive side entrance, a three story rear addition, expansive rooms, flexible living spaces, a private brick courtyard, off street parking, and a rooftop deck with sweeping views across Patterson Park, Baltimore's harbor, downtown, and the city skyline. The main level is designed for both everyday living and entertaining. A formal living room with a gas fireplace opens to a generous family room with built ins, followed by a formal dining room and substantial gourmet kitchen with a new five burner range. The kitchen overlooks an oversized breakfast room and powder room, with doors leading directly to the brick courtyard for grilling, dining, and entertaining. Much of the home's exceptional scale comes from a three story rear addition completed around 2006, creating a floor plan that feels entirely different from the typical Baltimore townhouse. The second floor begins with a large front library, ideal as a home office, media room, or additional living space. Beyond it is an exceptionally large bedroom suite with a separate sitting or dressing room. The proportions are generous enough that this area could easily be configured as two bedrooms if desired. A luxurious marble bathroom features a walk in shower and additional dressing or vanity space. The third floor offers another bedroom at the front and an expansive primary suite at the rear. The primary suite is exceptional in scale, with room for a substantial sitting area, pellet stove, custom walk in closet, and private bathroom. Large windows capture sweeping skyline views across Baltimore directly from the primary bedroom. This level also includes existing rough ins offering flexibility for a future wet bar, second kitchen, or additional bathroom. A gated rear parking area provides space for up to two vehicles, a genuine rarity for a Butchers Hill townhouse this close to Patterson Park. The private brick courtyard adds another substantial outdoor living area. The rooftop deck is one of the home's defining features, offering panoramic views over Patterson Park, Baltimore's harbor, downtown Baltimore, and the surrounding skyline. Sunrise coffee, sunset dinners, fireworks, and evenings with friends all come with a remarkable city backdrop. The unfinished basement provides substantial additional storage and utility space. Patterson Park is just half a block away, placing green space, walking paths, recreation, community events, and the Patterson Park Pagoda within easy reach. Marta Fine Food and Spirits is nearby, along with La Barrita, Charmed Kitchen, and the restaurants and cafes of Fells Point, Canton, and Harbor East. For buyers searching for a Butchers Hill townhouse, Patterson Park home, historic Baltimore residence, or Baltimore City home with off street parking and a roof deck, 2210 E Pratt Street offers an unusually complete combination of historic architecture, generous scale, outdoor living, parking, and extraordinary skyline views.
Features & Amenities
Interior
-
Other Interior Features
Eat-in Kitchen, Ceiling Fan(s), Recessed Lighting, Walk-In Closet(s), High Ceilings, Built-in Features, Crown Molding
-
Total Bedrooms
4
-
Bathrooms
2
-
1/2 Bathrooms
1
-
Above Grade Finished Area
3918.0
-
Basement YN
YES
-
Cooling YN
YES
-
Cooling
Central Air, Heat Pump, Ceiling Fan(s), Zoned, Ductless, Electric
-
Fireplace YN
YES
-
Heating YN
YES
-
Heating
Exhaust Fan, Fireplace Insert, Electric, Heat Pump
-
Pet friendly
N/A
Exterior
-
Garage
No
-
Construction Materials
Brick
-
Parking
Off Street
-
Patio and Porch Features
Patio, Deck
-
Pool
No
-
Waterfront YN
NO
-
View
Water, City, Harbor, Park/Greenbelt
Area & Lot
-
Lot Size(acres)
0.07
-
Lot Size(square feet)
3,049
-
Property Type
Residential
-
Property Sub Type
Townhouse
-
Architectural Style
Traditional, Victorian
Price
-
Sales Price
$899,000
-
Tax Amount
$9,209
-
Financing Options
Cash, Conventional, VA, FHA
-
Sq. Footage
3,918
-
Price/SqFt
$229
HOA
-
Association
No
School District
-
Elementary School
N/A
-
Middle School
N/A
-
High School
N/A
Property Features
-
New Construction
NO
-
Foundation Details
Brick/Mortar
-
Senior Community YN
NO
-
Sewer
Public Sewer
-
Tax Lot
015
-
Water Source
Public
Schedule a Showing
Showing scheduled successfully.
Mortgage calculator
Estimate your monthly mortgage payment, including the principal and interest, property taxes, and HOA. Adjust the values to generate a more accurate rate.
Your payment
Principal and Interest:
$
Property taxes:
$
HOA fees:
$
Total loan payment:
$
Total interest amount:
$
Location
County
BALTIMORE CITY
Elementary School
Middle School
High School
Listing Courtesy of Jessica Dailey, Compass
RealHub Information is provided exclusively for consumers' personal, non-commercial use, and it may not be used for any purpose other than to identify prospective properties consumers may be interested in purchasing. All information deemed reliable but not guaranteed and should be independently verified. All properties are subject to prior sale, change or withdrawal. RealHub website owner shall not be responsible for any typographical errors, misinformation, misprints and shall be held totally harmless.

Salesperson, Realtor
Tracy Clark
Call Tracy today to schedule a private showing.

* Listings on this website come from the FMLS IDX Compilation and may be held by brokerage firms other than the owner of this website. The listing brokerage is identified in any listing details. Information is deemed reliable but is not guaranteed. If you believe any FMLS listing contains material that infringes your copyrighted work please click here to review our DMCA policy and learn how to submit a takedown request.© 2024 FMLS.
Related Properties

BALTIMORE
25 DEMBEIGH HILL CIRCLE
3 Beds
2 Baths
2,888 Sq.Ft.
$825,000
MLS#: MDBC2171918
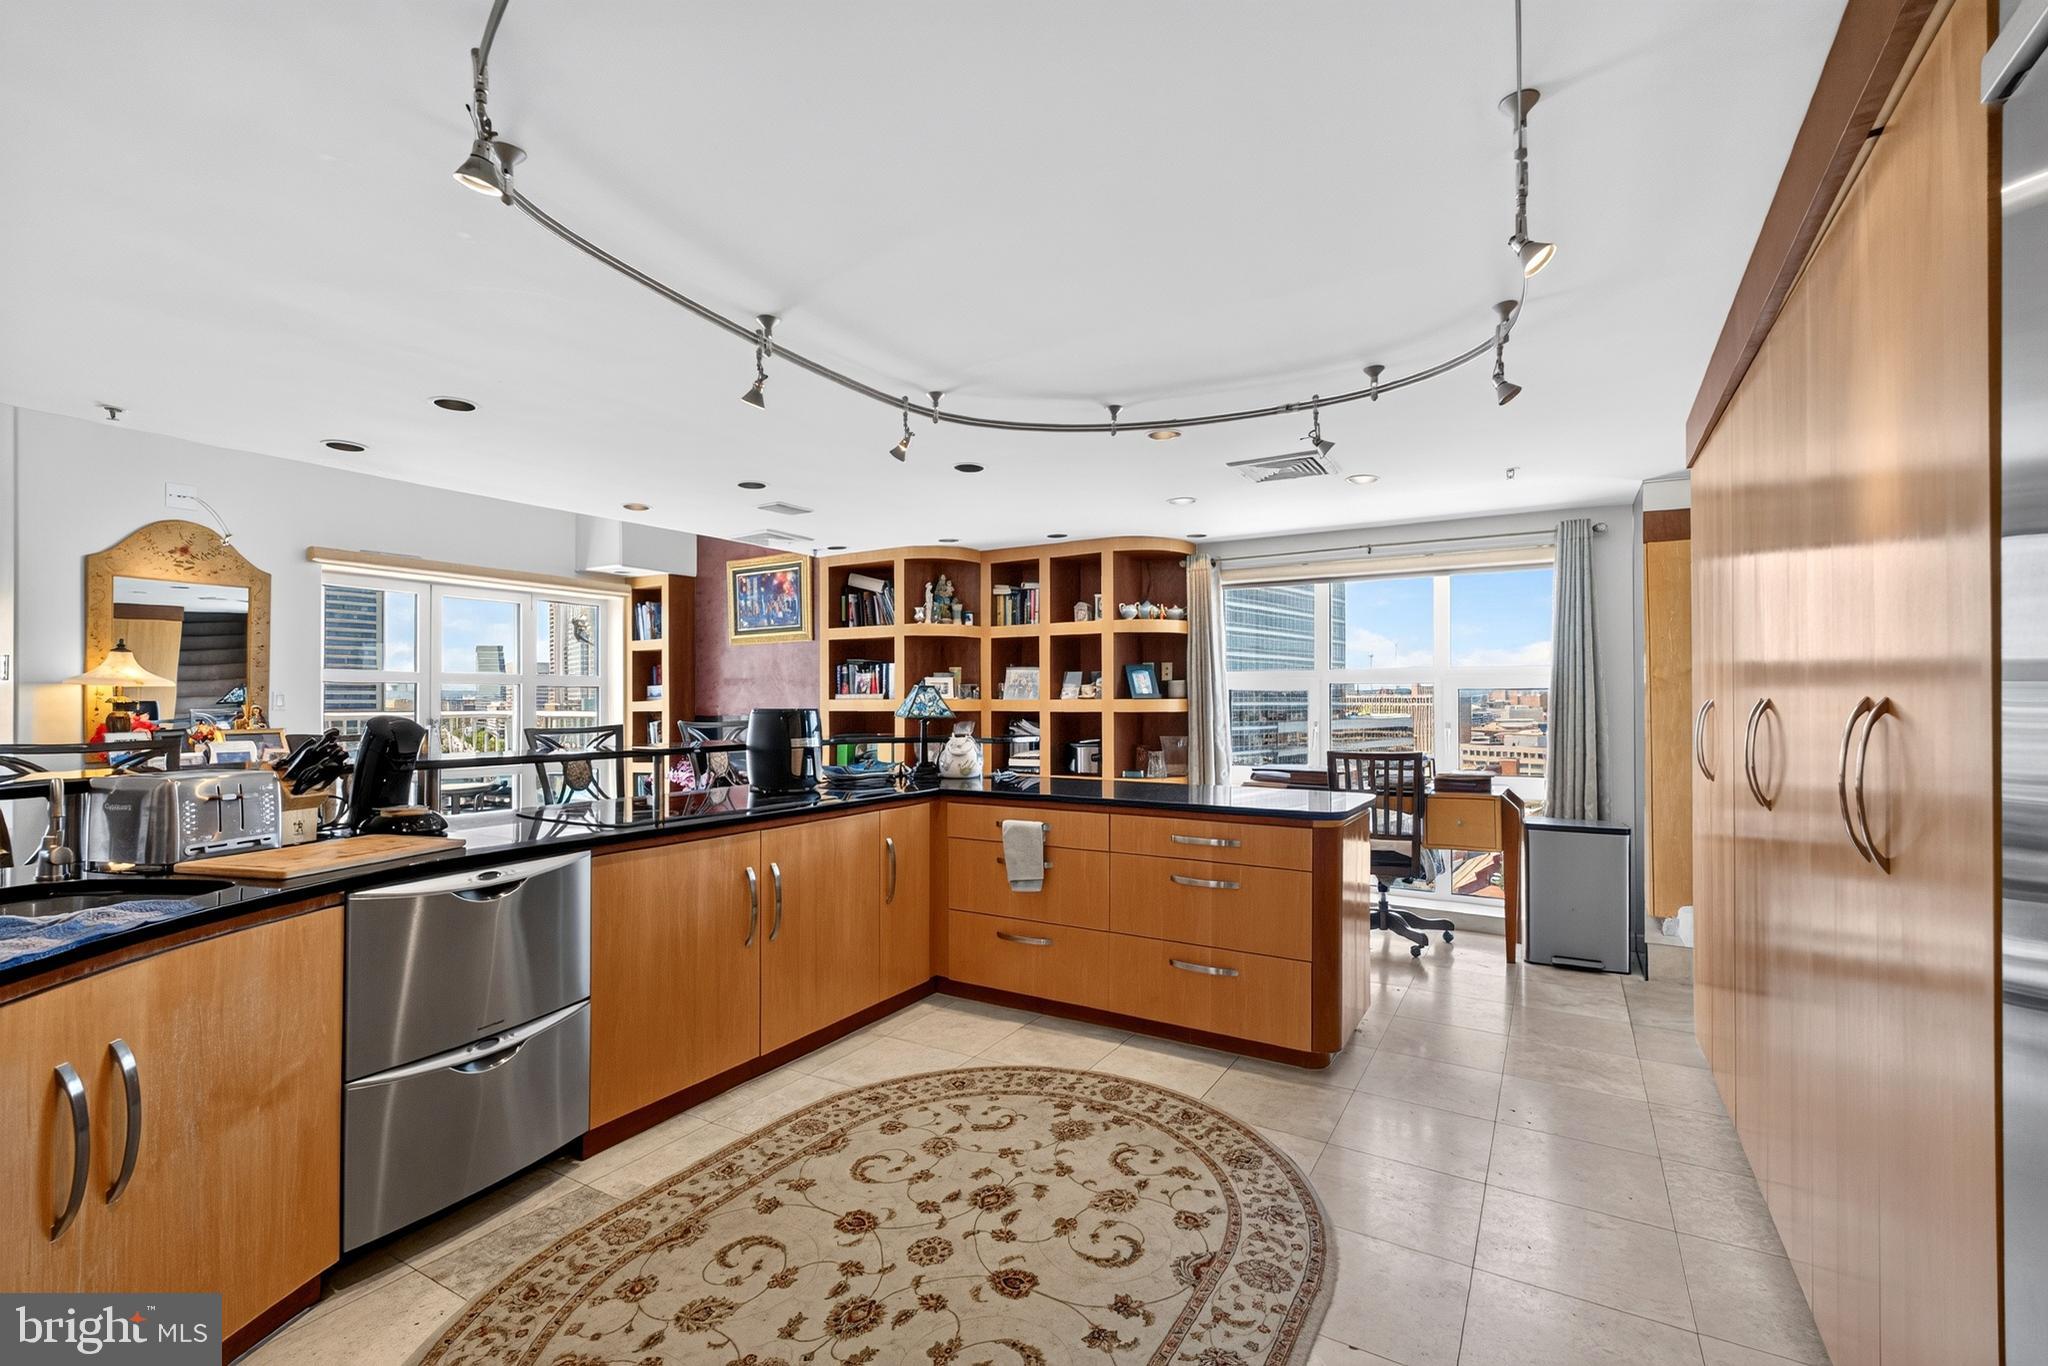
BALTIMORE
250 PRESIDENT STREET 1402
3 Beds
2 Baths
3,000 Sq.Ft.
$799,000
MLS#: MDBA2220484

BALTIMORE
1220 BANK STREET 409
2 Beds
2 Baths
2,910 Sq.Ft.
$830,000
MLS#: MDBA2209558

BALTIMORE
6306 SHELRICK DRIVE
4 Beds
2 Baths
2,882 Sq.Ft.
$799,000
MLS#: MDBA2220934

BALTIMORE
1205 BAYSIDE ROAD
3 Beds
3 Baths
2,650 Sq.Ft.
$799,000
MLS#: MDBC2167708

BALTIMORE
1319 COVINGTON STREET
4 Beds
3 Baths
2,532 Sq.Ft.
$750,000
MLS#: MDBA2227698

BALTIMORE
6609 WESTERN RUN DRIVE
6 Beds
5 Baths
4,742 Sq.Ft.
$779,000
MLS#: MDBA2222484

BALTIMORE
17 W and 19 W CHASE STREET
4 Beds
4 Baths
4,924 Sq.Ft.
$835,000
MLS#: MDBA2217190
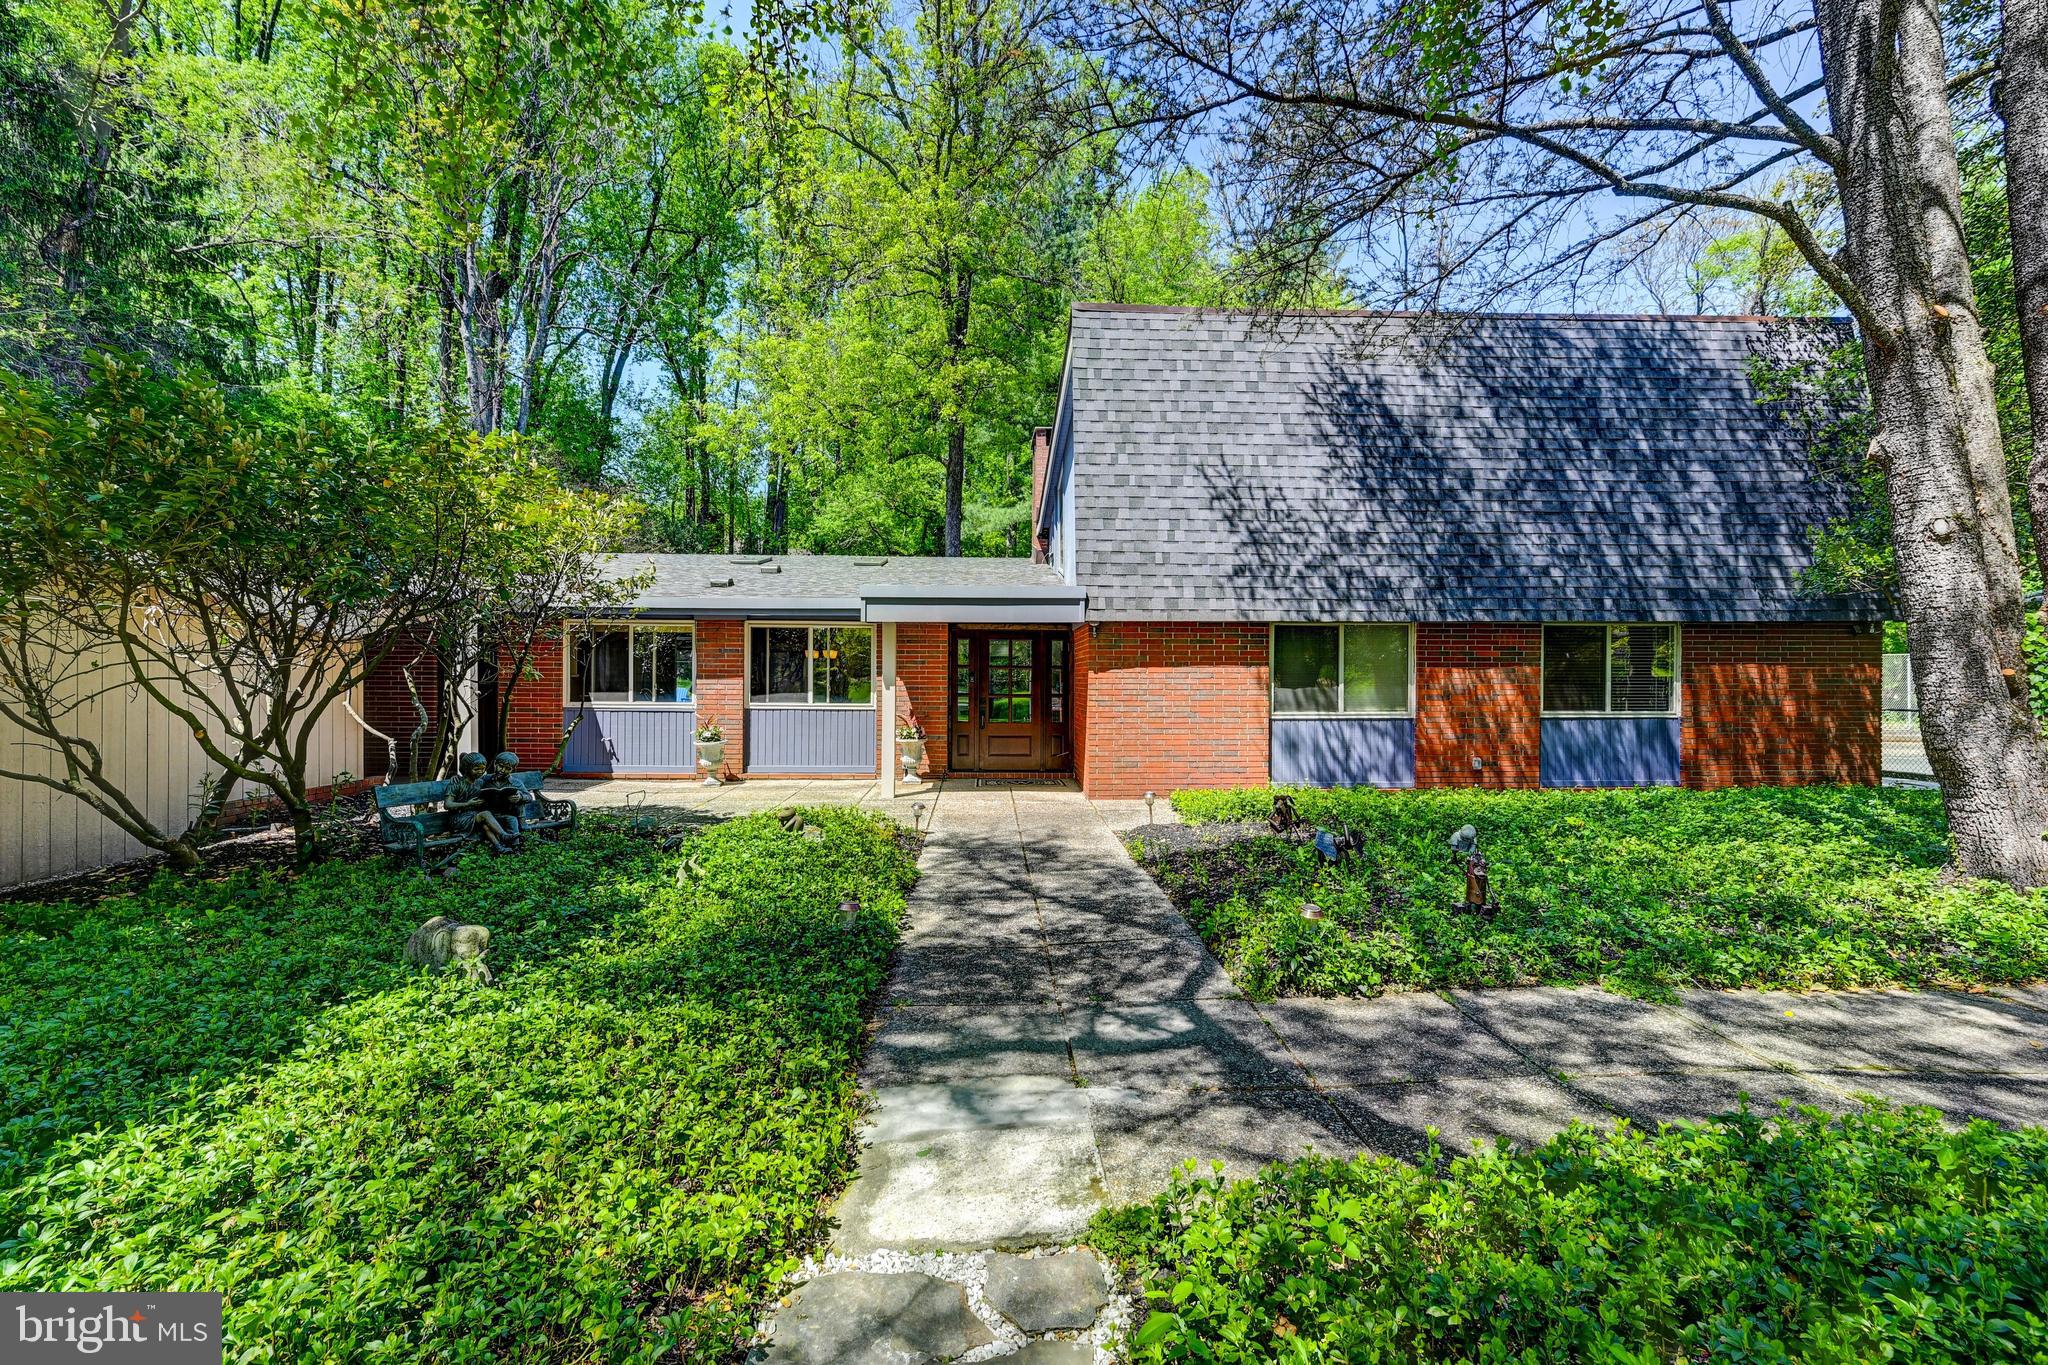
BALTIMORE
3604 BARBERRY COURT
4 Beds
3 Baths
4,034 Sq.Ft.
$869,000
MLS#: MDBC2159118

BALTIMORE
1330 LANCASTER STREET C901
2 Beds
1 Baths
1,215 Sq.Ft.
$739,900
MLS#: MDBA2200066
.png)