


Property
Beds
3
Full Baths
2
1/2 Baths
None
Year Built
2009
Sq.Footage
1,840
Welcome home to this well-maintained 3+ bedroom, 2.5 bath bi-level offering approximately 1,800 square feet of comfortable living space in the Mt. Pocahontas community! Built in 2009 and in great condition, this home offers a spacious, versatile floor plan with plenty of room to spread out. The main level features a bright living room with a newly installed mini-split system and a spacious kitchen with center island, ample cabinetry and plenty of room for gathering. Two nicely sized full bathrooms add to the home's functionality. The finished lower level expands the living space with a comfortable family room plus an additional room ideal for a home office, playroom, hobby space or guest area, along with a separate utility room. A one-car garage provides additional parking and storage. Located in the heart of the Poconos, you'll be within easy reach of skiing, hiking, biking and year-round outdoor recreation, while the shops, restaurants and attractions of historic Jim Thorpe are just a short drive away. A great combination of space, condition and location—ready for its next owner!
Features & Amenities
Interior
-
Other Interior Features
Ceiling Fan(s)
-
Total Bedrooms
3
-
Bathrooms
2
-
Above Grade Finished Area
1840.0
-
Basement YN
YES
-
Cooling YN
YES
-
Cooling
Ceiling Fan(s), Ductless, Electric
-
Fireplace YN
NO
-
Heating YN
YES
-
Heating
Electric, Pellet Stove, Baseboard
-
Main Level Bedrooms
3
-
Pet friendly
N/A
Exterior
-
Garage
Yes
-
Garage spaces
1
-
Construction Materials
Vinyl Siding
-
Parking
Garage, Attached
-
Patio and Porch Features
Deck
-
Pool
Yes
-
Pool Features
Community
-
Waterfront YN
NO
Area & Lot
-
Lot Size(acres)
0.28
-
Lot Size(square feet)
11,979
-
Property Type
Residential
-
Property Sub Type
Single Family Residence
-
Architectural Style
Bi-level
Price
-
Sales Price
$299,000
-
Tax Amount
$4,379
-
Financing Options
Cash, Conventional, FHA, VA
-
Zoning
Residential
-
Sq. Footage
1,840
-
Price/SqFt
$162
HOA
-
Association
YES
-
Association Fee
$425
-
Association Fee Frequency
Annually
-
Association Fee Includes
N/A
Property Resources
-
Horse Property
NO
School District
-
Elementary School
N/A
-
Middle School
N/A
-
High School
JIM THORPE AREA SHS
Property Features
-
New Construction
NO
-
Association Amenities
Tennis Court(s), Basketball Court
-
Foundation Details
Concrete Perimeter
-
Senior Community YN
NO
-
Sewer
Septic Tank
-
Tax Lot
0
-
Water Source
Well
Schedule a Showing
Showing scheduled successfully.
Mortgage calculator
Estimate your monthly mortgage payment, including the principal and interest, property taxes, and HOA. Adjust the values to generate a more accurate rate.
Your payment
Principal and Interest:
$
Property taxes:
$
HOA fees:
$
Total loan payment:
$
Total interest amount:
$
Location
County
CARBON
Elementary School
Middle School
High School
JIM THORPE AREA SHS
Listing Courtesy of Kristen L Obert, Iron Valley Real Estate Northeast
RealHub Information is provided exclusively for consumers' personal, non-commercial use, and it may not be used for any purpose other than to identify prospective properties consumers may be interested in purchasing. All information deemed reliable but not guaranteed and should be independently verified. All properties are subject to prior sale, change or withdrawal. RealHub website owner shall not be responsible for any typographical errors, misinformation, misprints and shall be held totally harmless.

Salesperson, Realtor
Tracy Clark
Call Tracy today to schedule a private showing.

* Listings on this website come from the FMLS IDX Compilation and may be held by brokerage firms other than the owner of this website. The listing brokerage is identified in any listing details. Information is deemed reliable but is not guaranteed. If you believe any FMLS listing contains material that infringes your copyrighted work please click here to review our DMCA policy and learn how to submit a takedown request.© 2024 FMLS.
Related Properties

ALBRIGHTSVILLE
38 PAYALLUP TRL
3 Beds
1 Baths
1,382 Sq.Ft.
$309,900
MLS#: PACC2008126

ALBRIGHTSVILLE
137 ASPEN ROAD
3 Beds
1 Baths
960 Sq.Ft.
$239,900
MLS#: PAMR2007460

ALBRIGHTSVILLE
98 LENAPE TRL
3 Beds
1 Baths
1,230 Sq.Ft.
$295,000
MLS#: PACC2008204

ALBRIGHTSVILLE
21 MACCAULEY ROAD
3 Beds
2 Baths
1,056 Sq.Ft.
$312,000
MLS#: PACC2008274
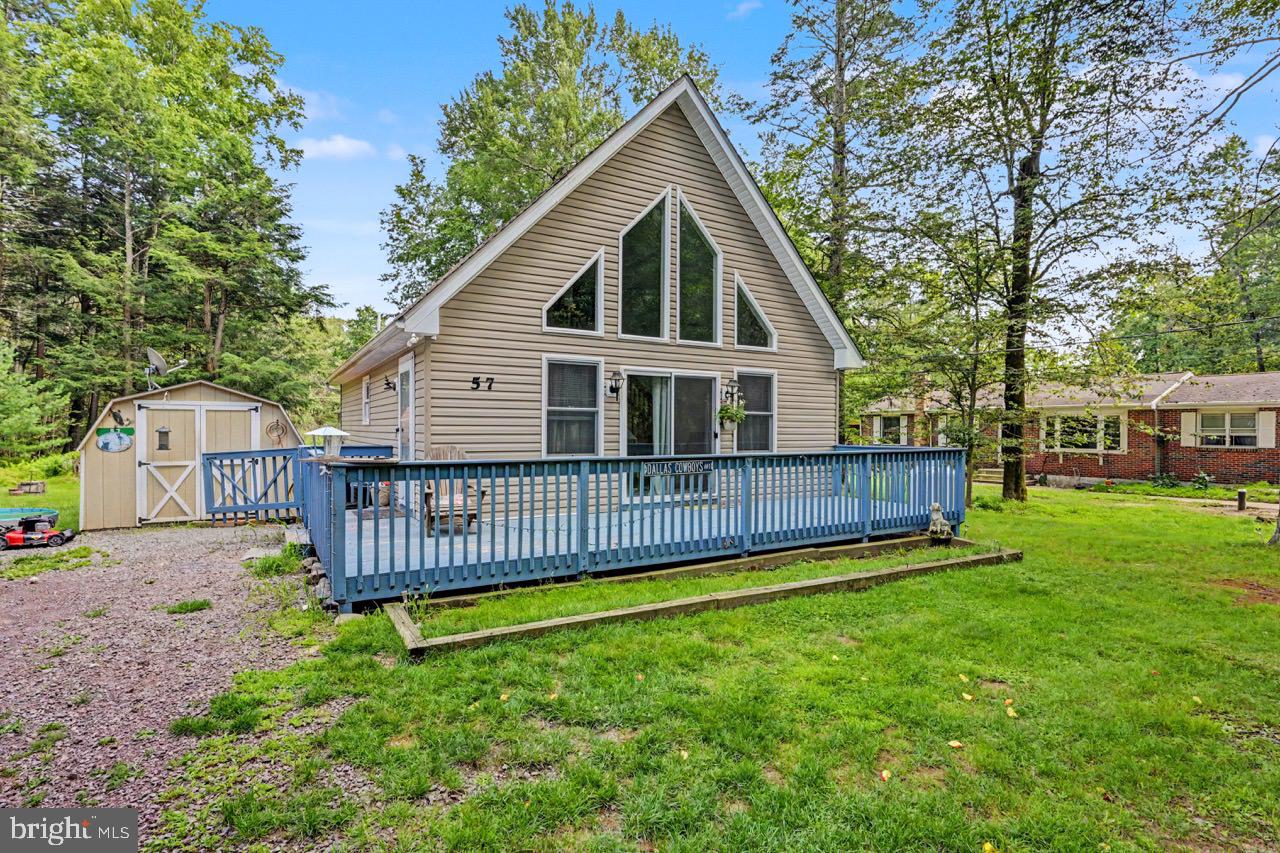
ALBRIGHTSVILLE
57 SWAMP HOLLOW LANE
2 Beds
1 Baths
1,176 Sq.Ft.
$239,900
MLS#: PACC2007898

ALBRIGHTSVILLE
23 WOODLAND ROAD
3 Beds
2 Baths
1,344 Sq.Ft.
$285,000
MLS#: PACC2008172

ALBRIGHTSVILLE
9 SYCAMORE CIRCLE
4 Beds
2 Baths
1,900 Sq.Ft.
$339,000
MLS#: PACC2007718

ALBRIGHTSVILLE
158 TOWAMENSING TRL
3 Beds
2 Baths
1,300 Sq.Ft.
$325,000
MLS#: PACC2008246

ALBRIGHTSVILLE
50 TENNYSON CIRCLE
3 Beds
2 Baths
1,365 Sq.Ft.
$354,900
MLS#: PACC2008156
.png)