
Victorian
2014 MOUNT ROYAL TERRACE
BALTIMORE, MD 21217
MLS#: MDBA2222162
$564,900








Property
Beds
5
Full Baths
3
1/2 Baths
1
Year Built
1890
Sq.Footage
3,602
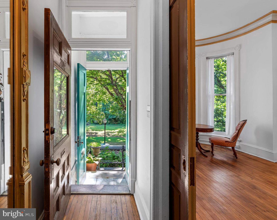
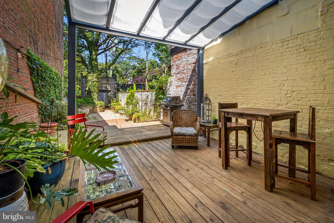
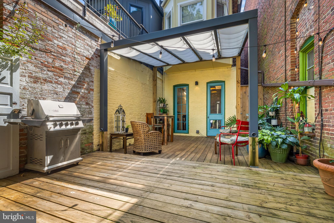
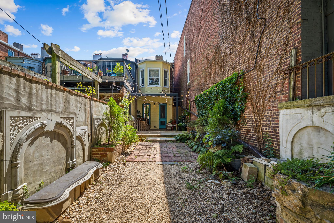
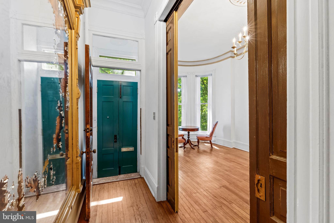
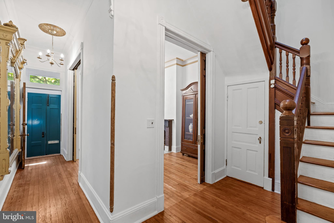
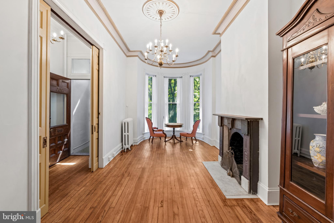
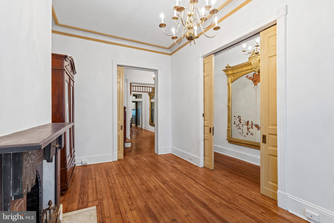
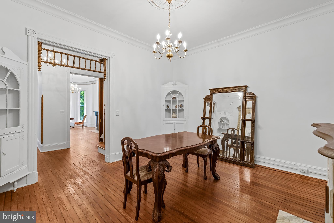
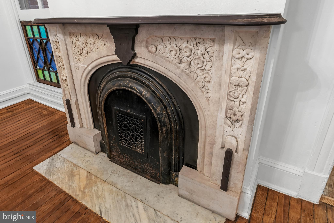
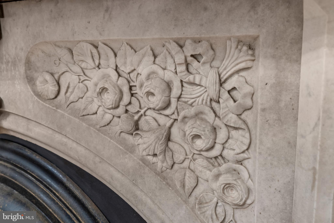
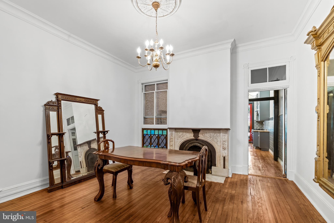
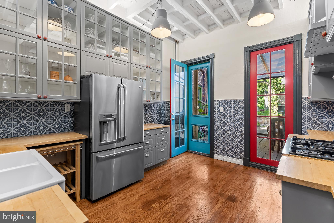
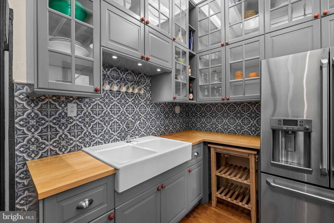
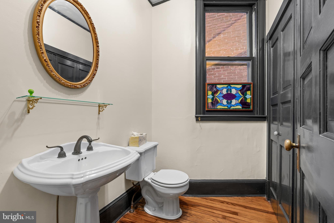
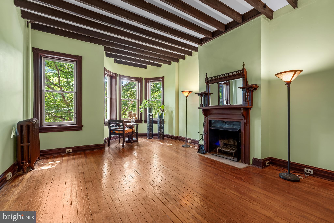
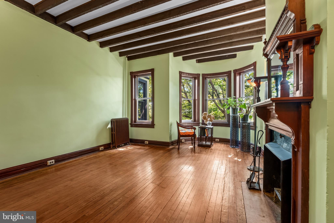
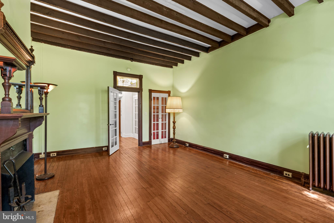
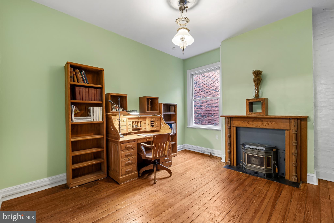
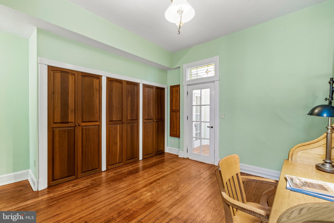
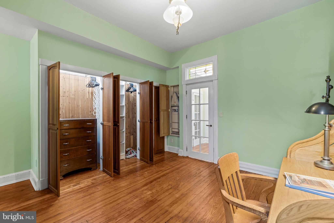
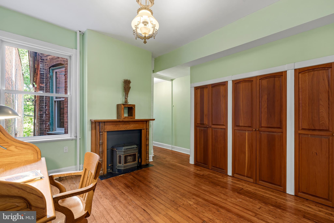
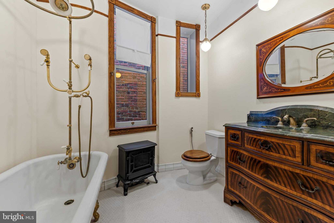
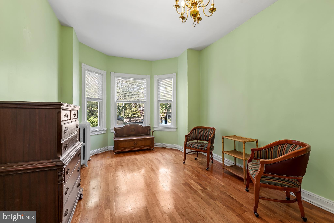
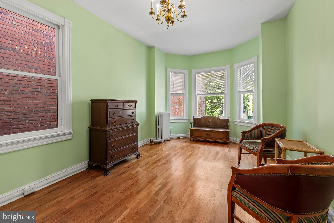
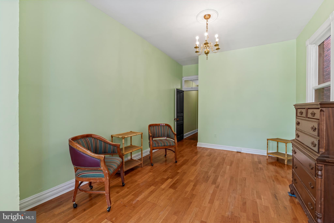
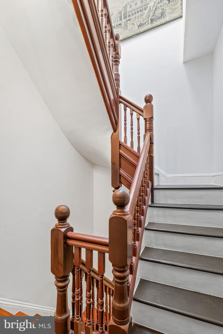
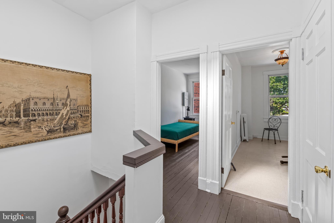
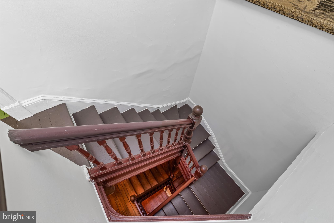
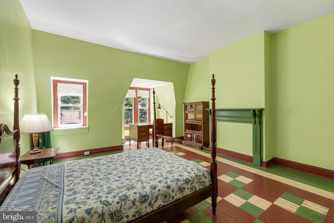
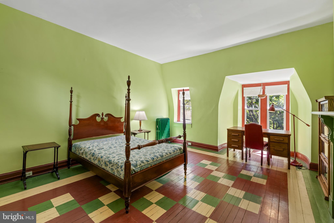
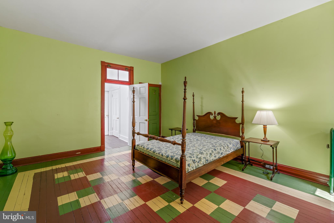
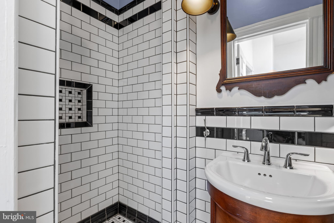
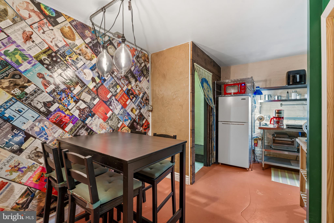
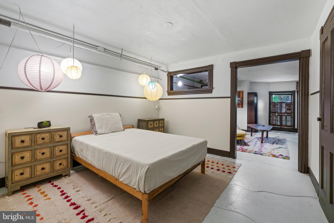
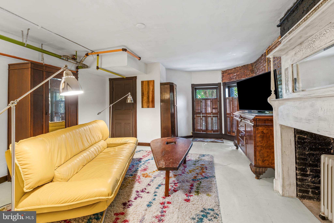
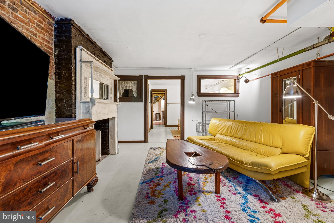
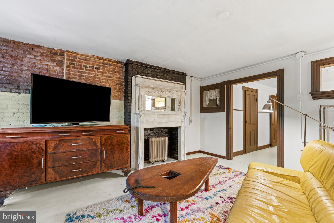
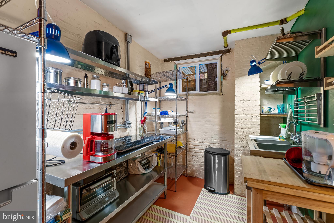
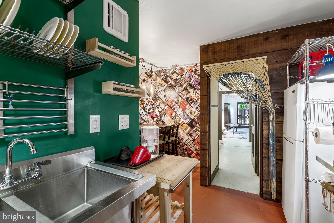
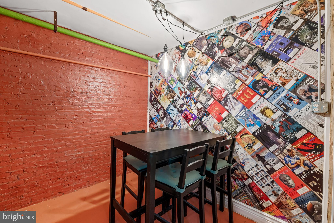
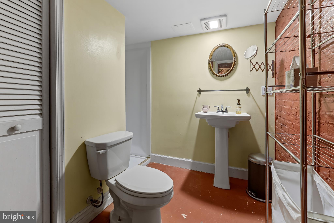
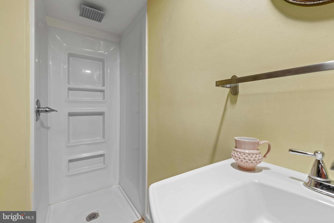
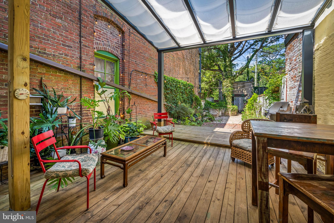
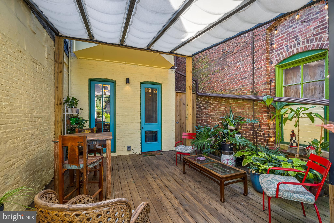
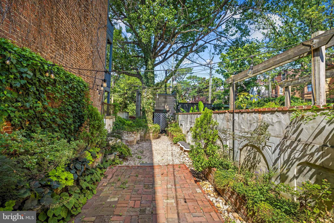
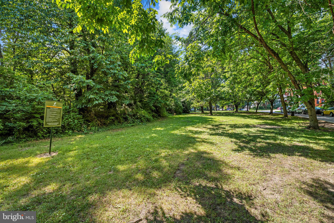
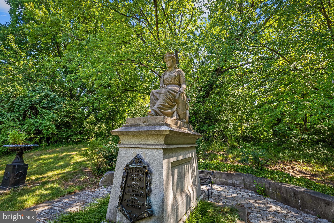
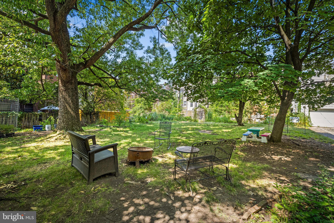
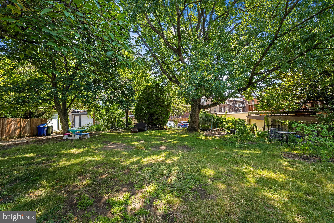
A House Designed for the View -- When this home was built c.1890, its elegant bowed windows overlooked Baltimore's Mount Royal Reservoir, one of the City's most celebrated scenic promenades where carriages entered Druid Hill Park. The Reservoir Hill Historic District's nomination to the National Register of Historic Places notes that these houses were specifically designed with projecting bays, porches, and balconies to maximize those views. Its location within what the City designates as Mount Royal Terrace Historic District reinforces that recognition the homeowners will enjoy. The original intent remains beautifully intact after the Reservoir was retired in 1924. Lady Baltimore Park now captivates the view from all front rooms that frame a canopy of mature trees, creating the remarkable "treehouse" feeling with a cooling cross-draft and magical quality that first captured the Sellers interest. From the walk-out ground level in-law suite to the third-floor high ceiling bedroom, the trees and chirping birds make its being a City dwelling scarcely believable. Sellers describe watching a falcon nest in the nearby trees as being a remarkable sight among their treasured home memories. Both Sellers worked in DC when they purchased it and walked to Penn Station through Bolton Hill. Proximity to the Meyerhoff and performance centers can be enjoyed. This house is perfectly placed between the city's cultural life and its green spaces -- particularly noted in the restoration of Druid Hill Park, The Lady Baltimore Park, which is a City Park, has a wonderful Victorian character that offers a peaceful sanctuary. The rear deck was enlarged and a spacious covered patio was added, creating an outdoor room to enjoy most of the year. The comfortable finished basement's au pair suite offers a front ground-level entrance and has been enjoyed by grandparents, relatives, and friends visiting from overseas, many of whom stayed for weeks at a time. The exceptionally high ceilings, ornate plaster moldings, magnificent marble fireplaces, decorative effect of unused pocket doors and transoms, elegant central staircase, tall skirting boards, and countless original details have been beautifully preserved. Even the second-floor bathroom still has its original clawfoot bathtub with brass fittings that prompted the Sellers to consider themselves caretakers of a remarkable piece of history. A feature the Sellers have especially loved is the house being raised above the street by its magnificent marble staircase. The front parlor, with its bay windows overlooking the Park, became a favorite place to linger over breakfast while watching the seasons change in the trees. These extraordinary houses are enhanced by a genuine sense of community in a remarkable neighborhood.
Features & Amenities
Interior
-
Other Interior Features
High Ceilings, Beamed Ceilings
-
Total Bedrooms
5
-
Bathrooms
3
-
1/2 Bathrooms
1
-
Above Grade Finished Area
2802.0
-
Basement YN
YES
-
Cooling YN
YES
-
Cooling
Ceiling Fan(s)
-
Fireplace YN
YES
-
Heating YN
YES
-
Heating
Natural Gas, Radiant
-
Pet friendly
N/A
Exterior
-
Garage
Yes
-
Garage spaces
1
-
Construction Materials
Brick, Stone
-
Other Exterior Features
Awning(s), Lighting
-
Parking
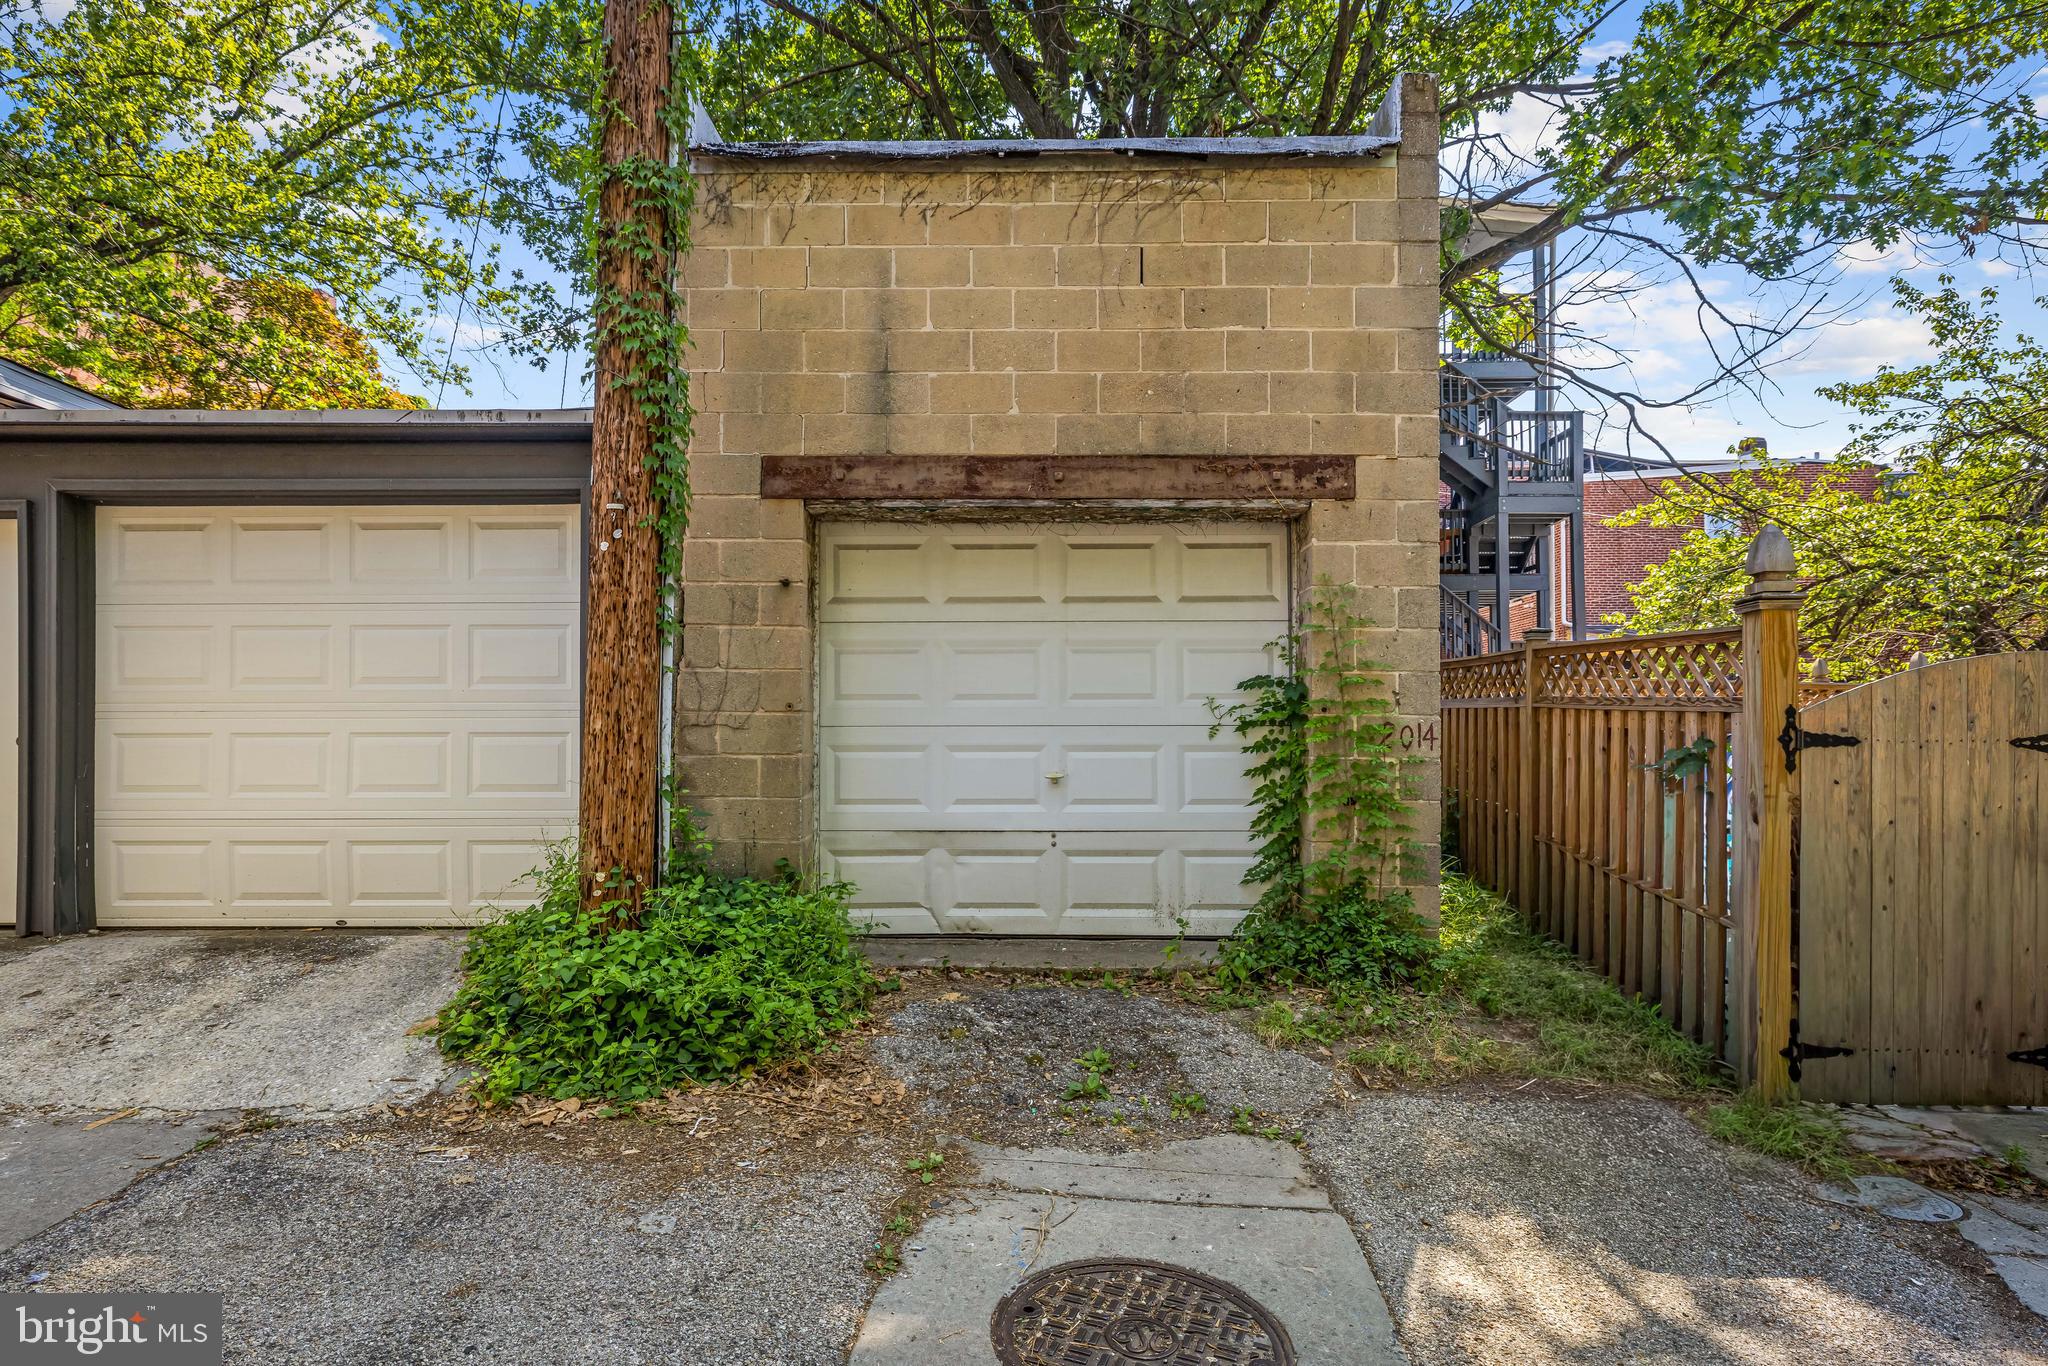
On Street, Garage, Detached
-
Patio and Porch Features
Patio, Enclosed, Terrace
-
Pool
No
-
Waterfront YN
NO
-
View
Park/Greenbelt, Garden
Area & Lot
-
Lot Features
Level, Back Yard
-
Lot Size(acres)
0.06
-
Lot Size(square feet)
2,614
-
Property Type
Residential
-
Property Sub Type
Townhouse
-
Architectural Style
Victorian
Price
-
Sales Price
$564,900
-
Tax Amount
$8,241
-
Financing Options
Conventional, Cash
-
Sq. Footage
3,602
-
Price/SqFt
$156
HOA
-
Association
No
School District
-
Elementary School
N/A
-
Middle School
N/A
-
High School
N/A
Property Features
-
Stories
4
-
New Construction
NO
-
Foundation Details
Concrete Perimeter, Stone
-
Senior Community YN
NO
-
Sewer
Public Sewer
-
Tax Lot
008
-
Water Source
Public
Schedule a Showing
Showing scheduled successfully.
Mortgage calculator
Estimate your monthly mortgage payment, including the principal and interest, property taxes, and HOA. Adjust the values to generate a more accurate rate.
Your payment
Principal and Interest:
$
Property taxes:
$
HOA fees:
$
Total loan payment:
$
Total interest amount:
$
Location
County
BALTIMORE CITY
Elementary School
Middle School
High School
Listing Courtesy of Kimberly Paige Forsyth, O'Conor, Mooney & Fitzgerald
RealHub Information is provided exclusively for consumers' personal, non-commercial use, and it may not be used for any purpose other than to identify prospective properties consumers may be interested in purchasing. All information deemed reliable but not guaranteed and should be independently verified. All properties are subject to prior sale, change or withdrawal. RealHub website owner shall not be responsible for any typographical errors, misinformation, misprints and shall be held totally harmless.

AGENT
Tracy Clark
Call Tracy today to schedule a private showing.

* Listings on this website come from the FMLS IDX Compilation and may be held by brokerage firms other than the owner of this website. The listing brokerage is identified in any listing details. Information is deemed reliable but is not guaranteed. If you believe any FMLS listing contains material that infringes your copyrighted work please click here to review our DMCA policy and learn how to submit a takedown request.© 2024 FMLS.
Related Properties

BALTIMORE
1218 W NORTHERN PARKWAY
4 Beds
3 Baths
1,890 Sq.Ft.
$509,900
MLS#: MDBA2210810
BALTIMORE
1719 WINDEMERE AVENUE
3 Beds
3 Baths
1,460 Sq.Ft.
$464,000
MLS#: MDBA2225144

BALTIMORE
2507 TANEY ROAD
4 Beds
3 Baths
1,653 Sq.Ft.
$479,000
MLS#: MDBA2219024

BALTIMORE
5415 FALLS ROAD TERRACE
5 Beds
2 Baths
2,355 Sq.Ft.
$575,000
MLS#: MDBA2225950

BALTIMORE
1224 PLEASANT VALLEY DRIVE
4 Beds
2 Baths
1,976 Sq.Ft.
$550,000
MLS#: MDBC2152188

BALTIMORE
821 MIDDLE ROAD
4 Beds
2 Baths
2,200 Sq.Ft.
$480,000
MLS#: MDBC2165228
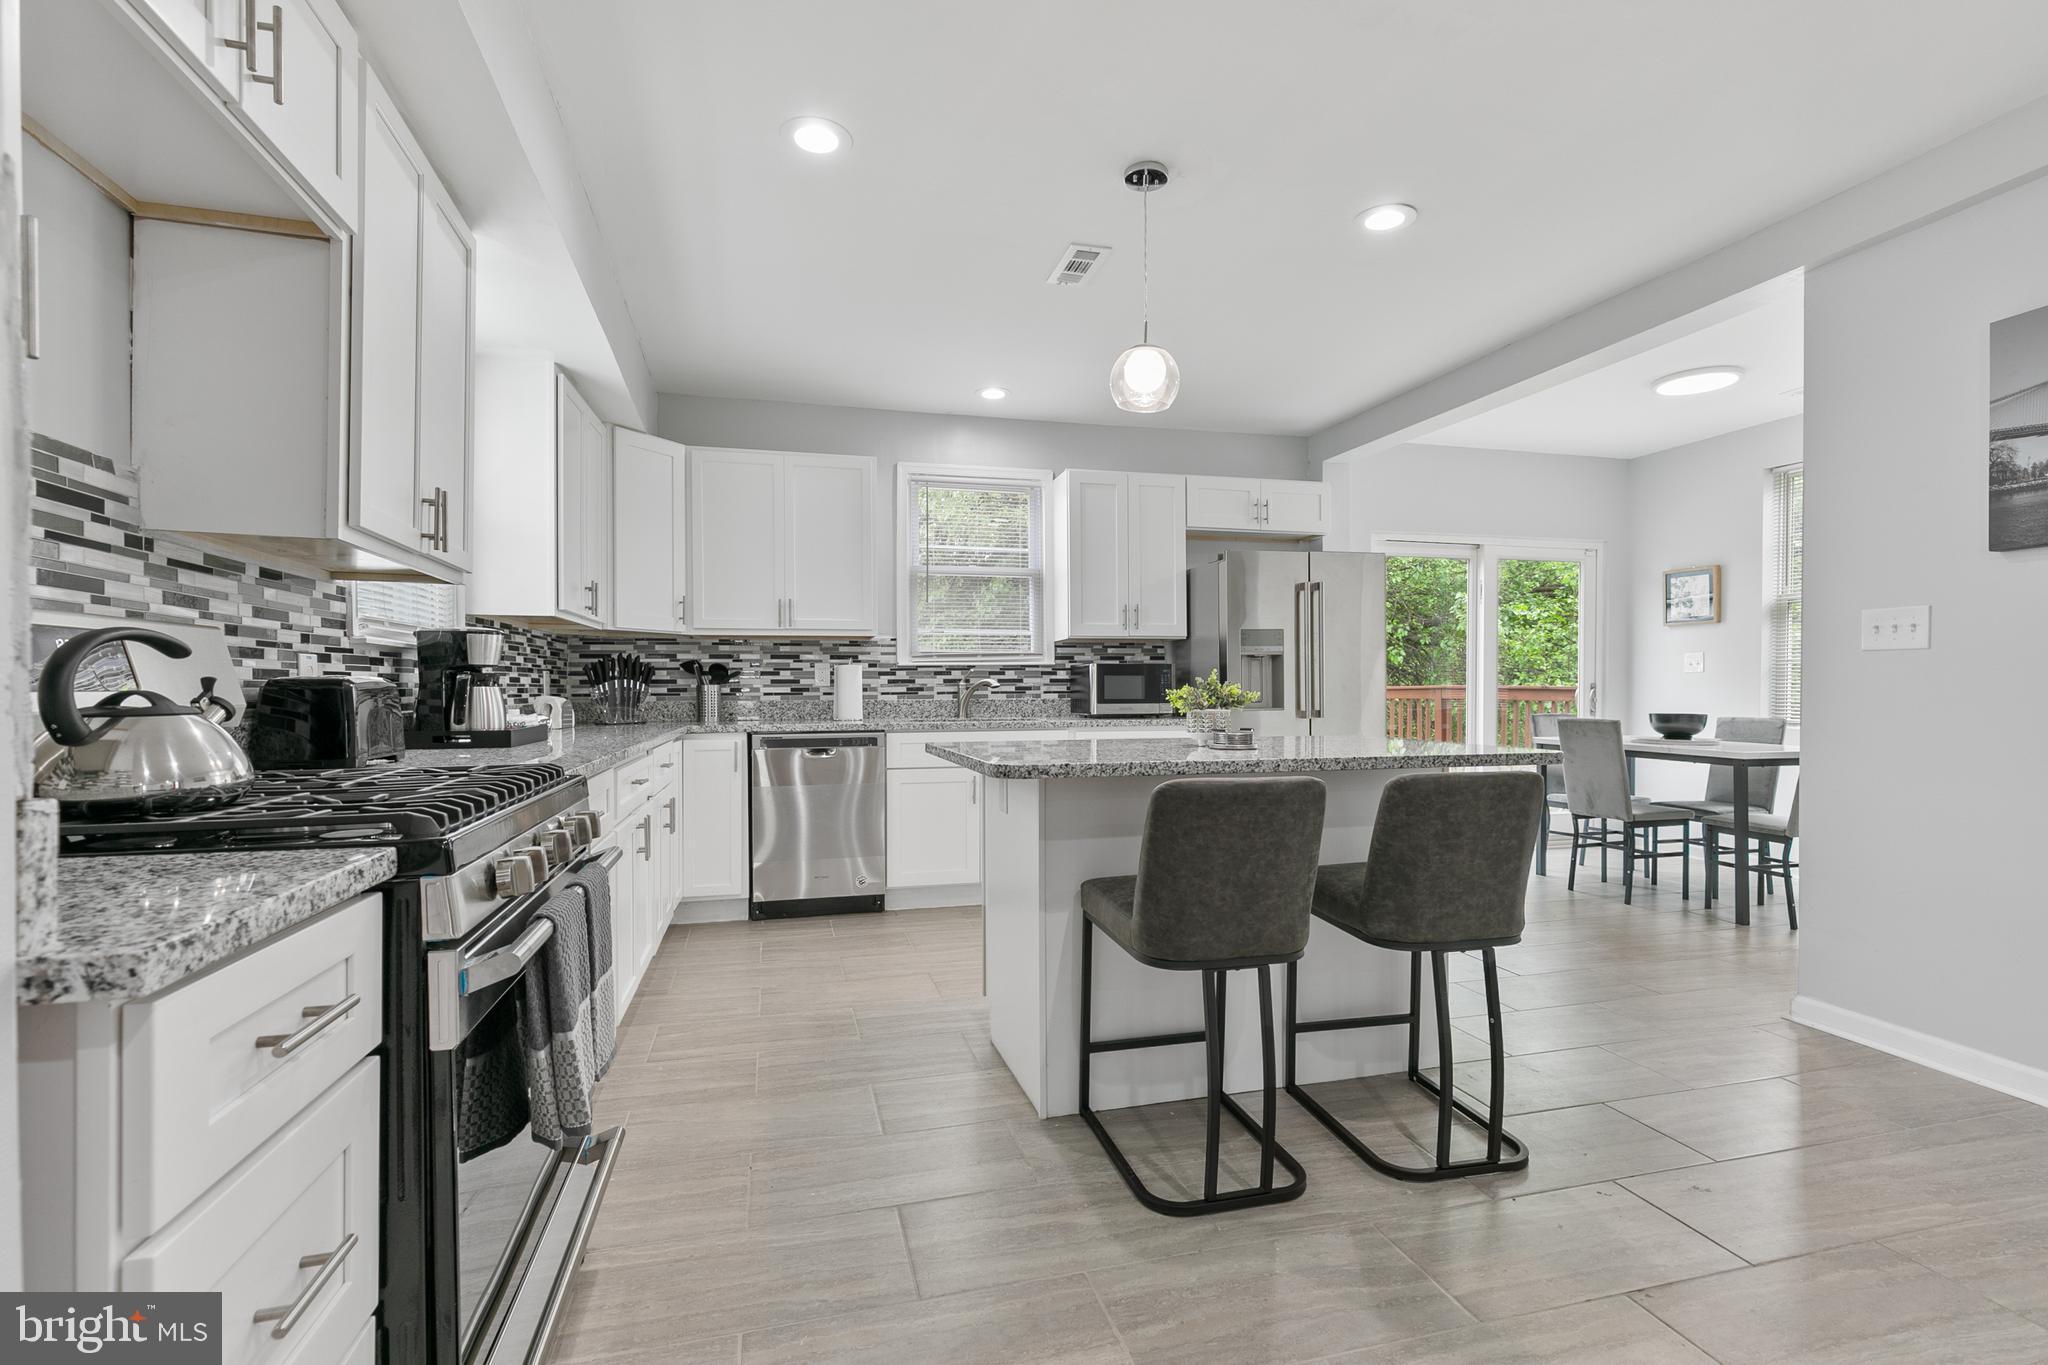
BALTIMORE
711 WOODBOURNE AVE
5 Beds
3 Baths
3,468 Sq.Ft.
$474,900
MLS#: MDBA2224684

BALTIMORE
4021 BARRINGTON ROAD
12 Beds
2 Baths
3,323 Sq.Ft.
$499,900
MLS#: MDBA2205112

BALTIMORE
2213 BROOKFIELD AVENUE
5 Beds
5 Baths
4,320 Sq.Ft.
$525,000
MLS#: MDBA2205722
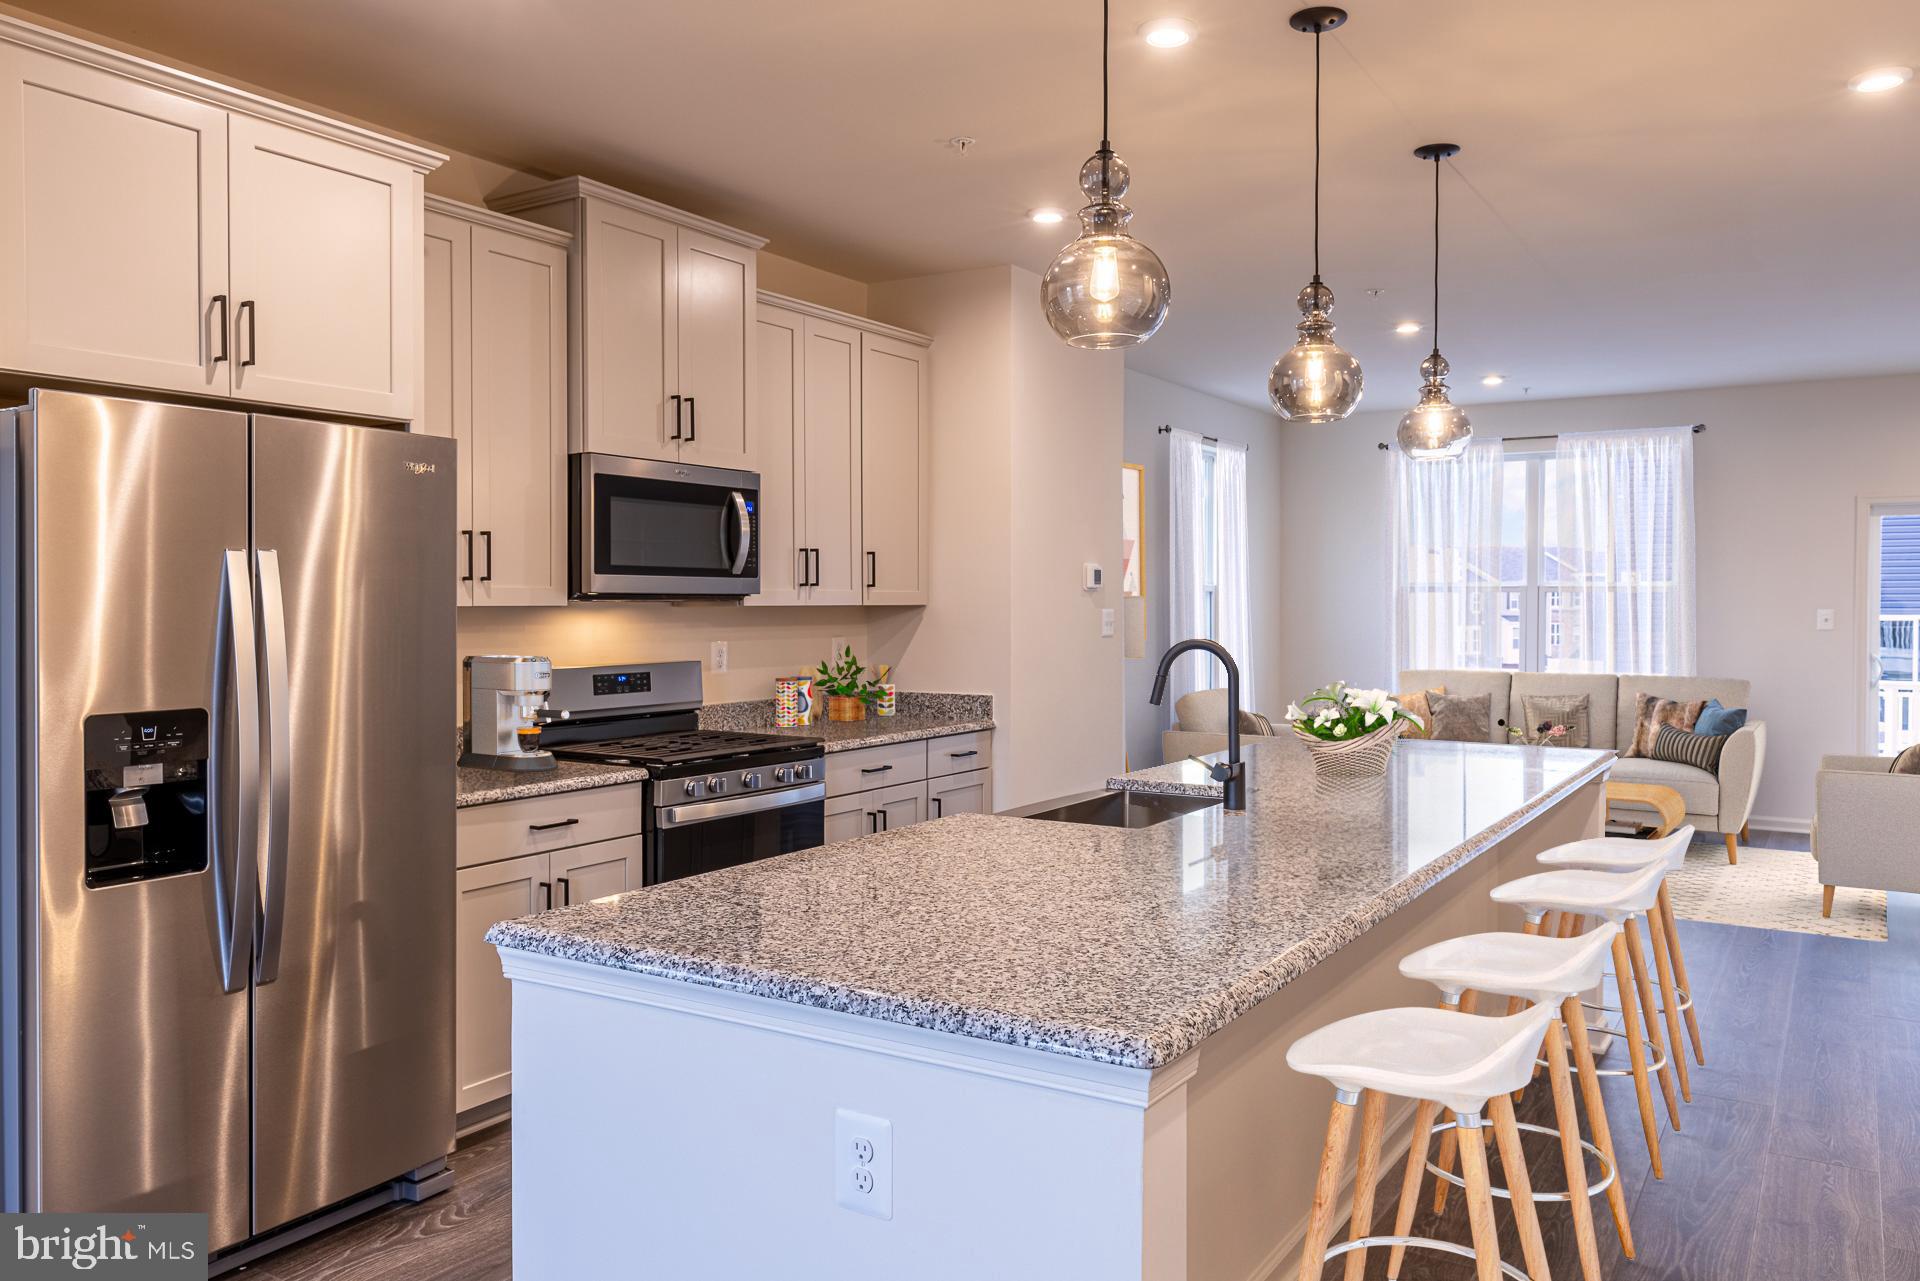
BALTIMORE
1823 CONSTELLATION DRIVE
3 Beds
2 Baths
2,140 Sq.Ft.
$475,990
MLS#: MDBC2170258
.png)