
Property
Beds
3
Full Baths
2
1/2 Baths
1
Year Built
1956
Sq.Footage
1,881
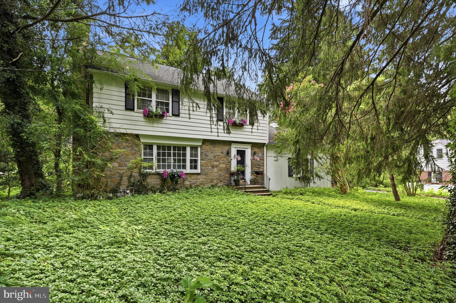
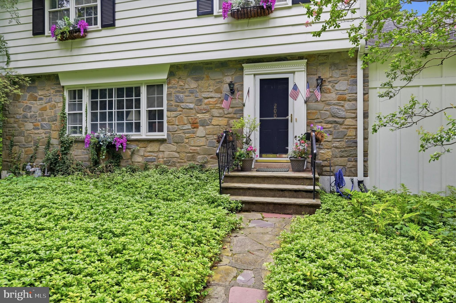
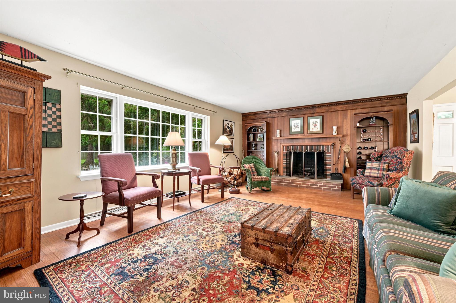
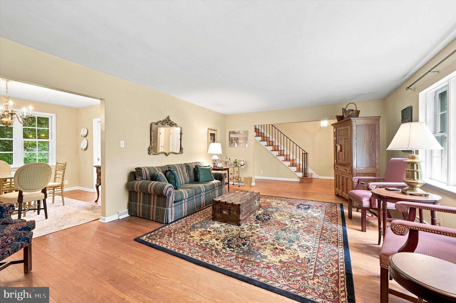
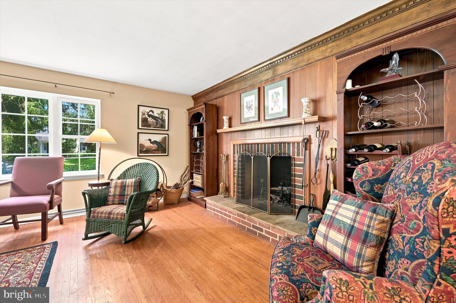
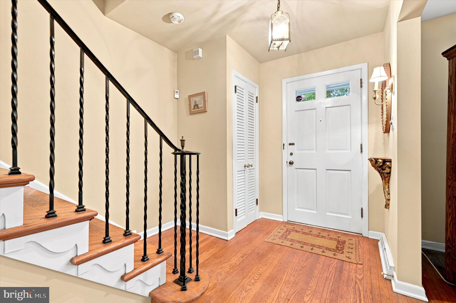
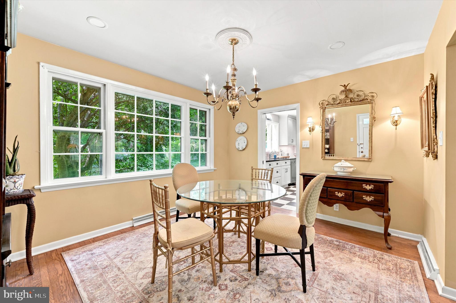
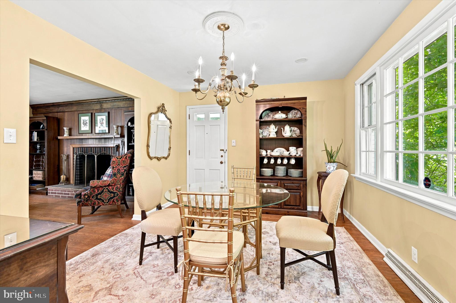
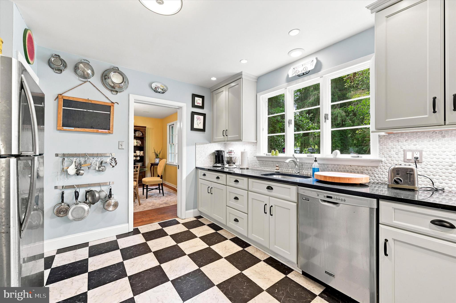
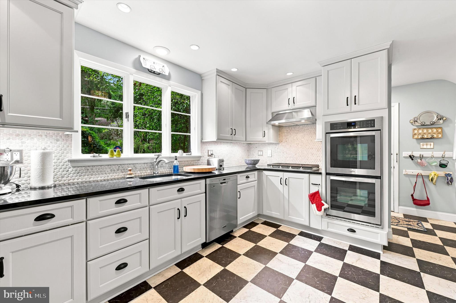
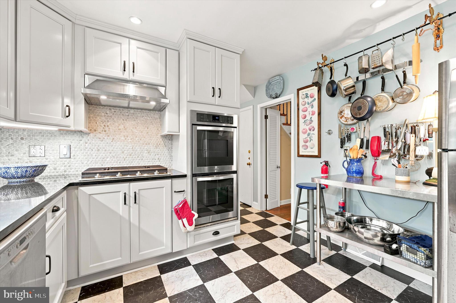
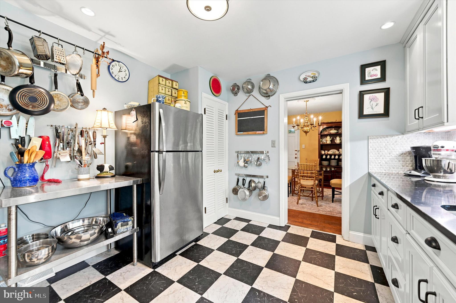
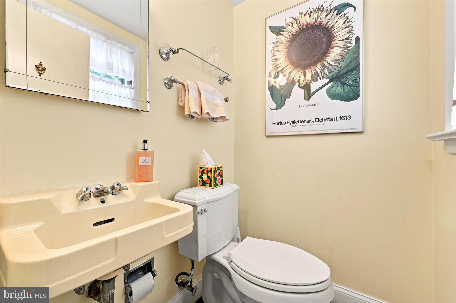
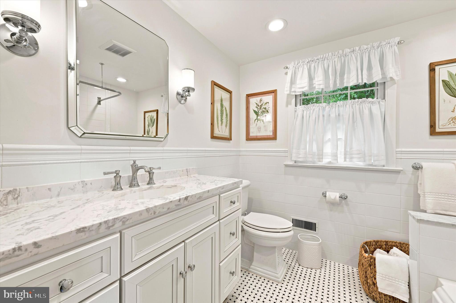
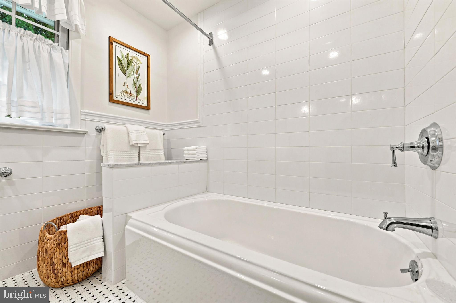
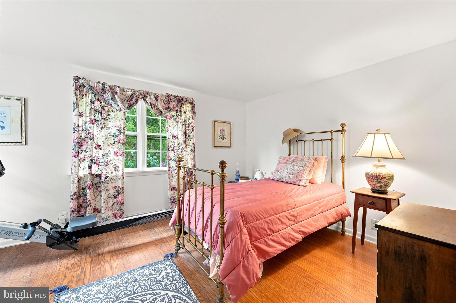
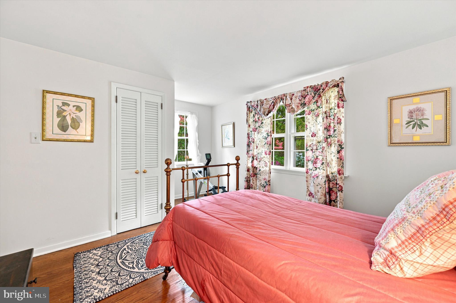
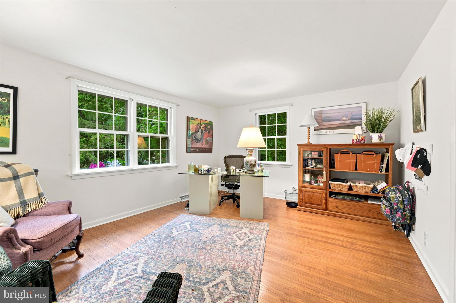
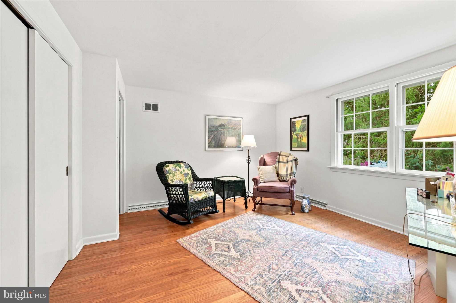
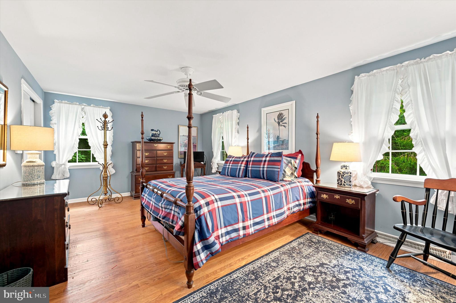
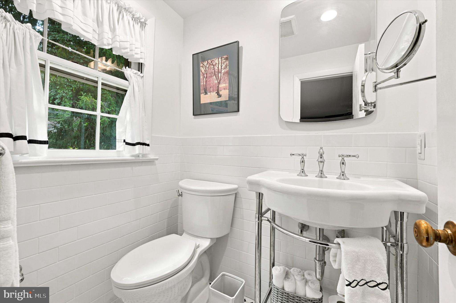
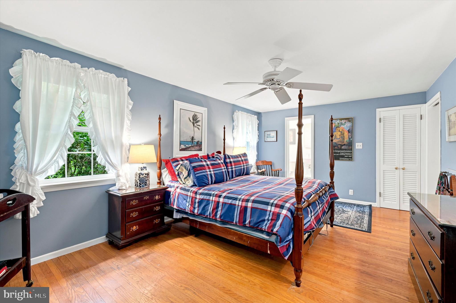
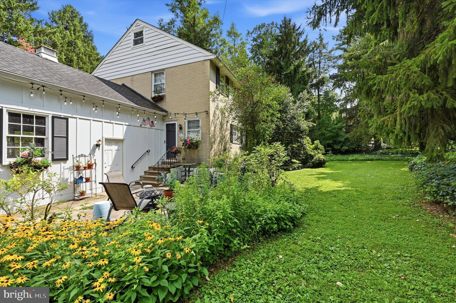
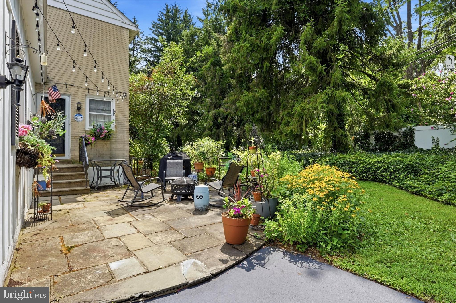
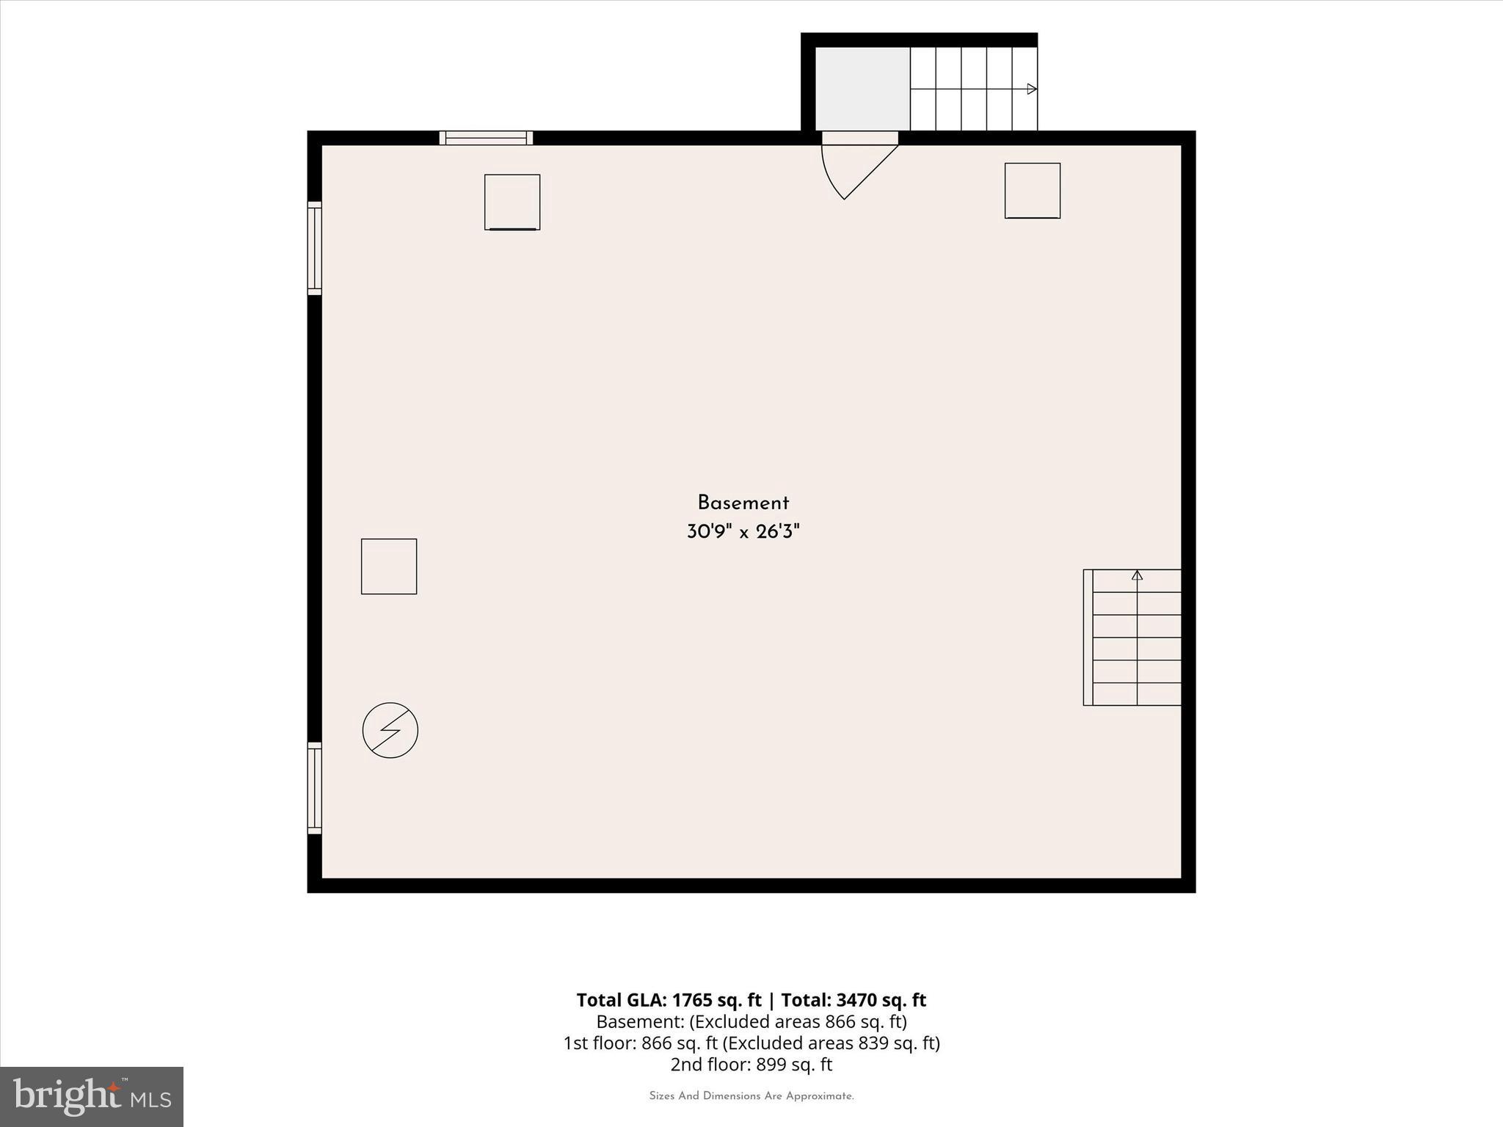
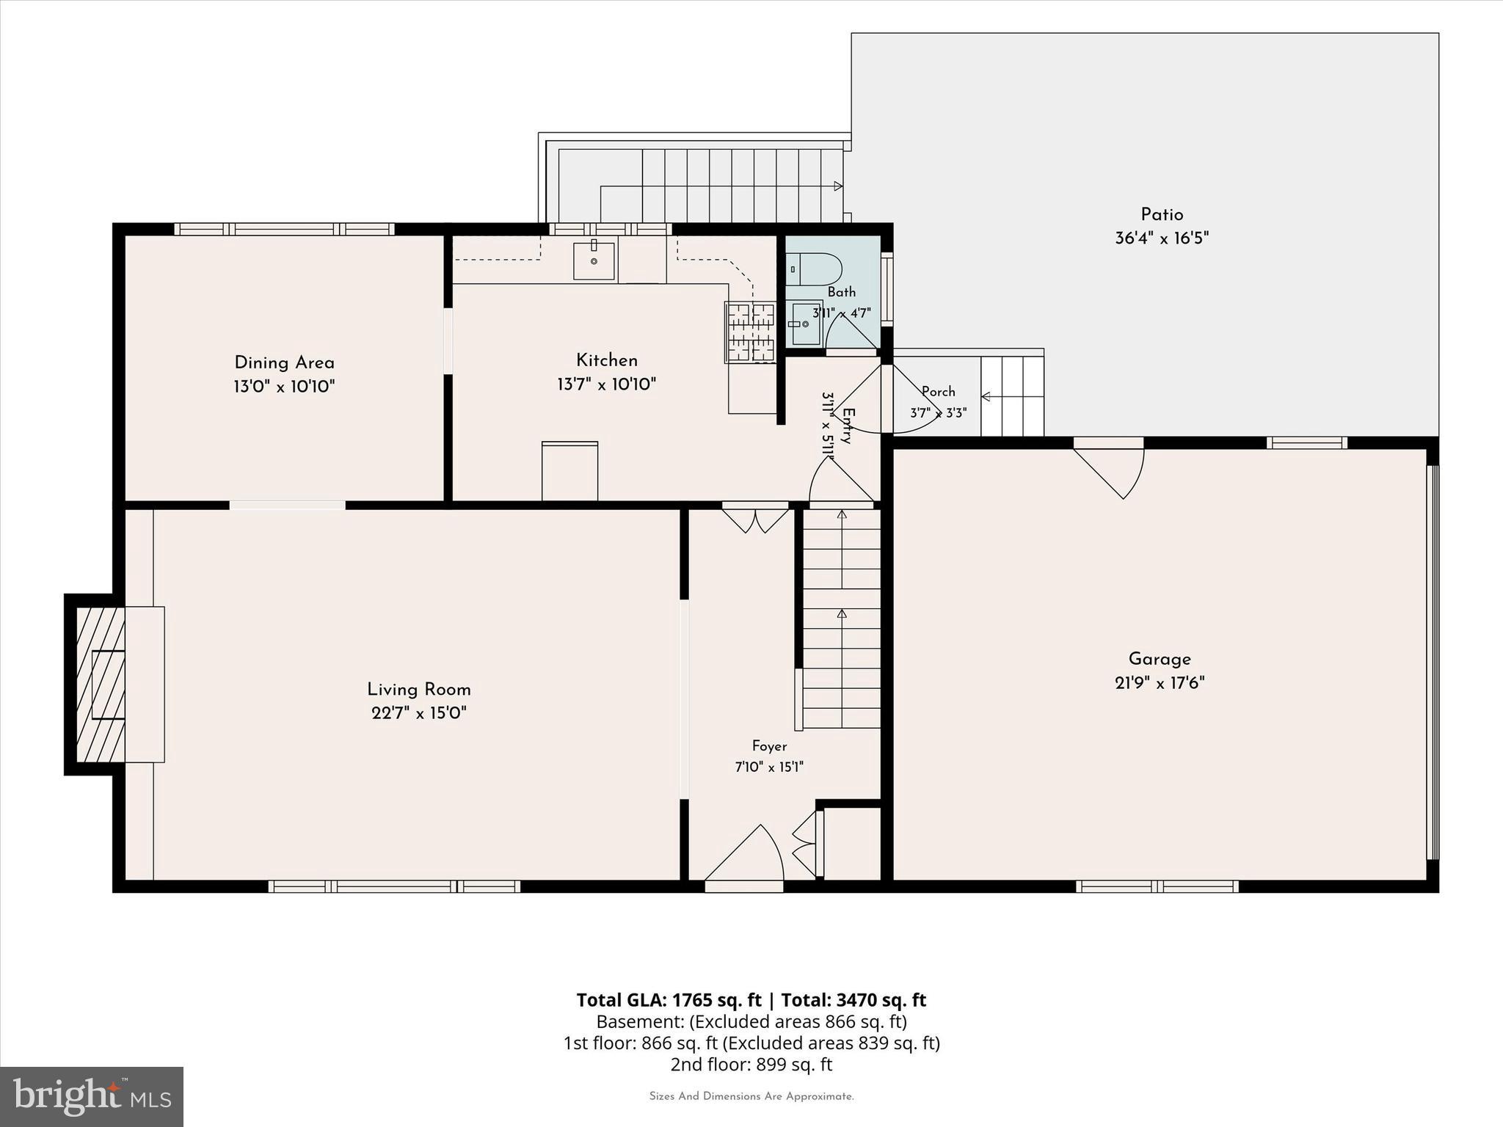
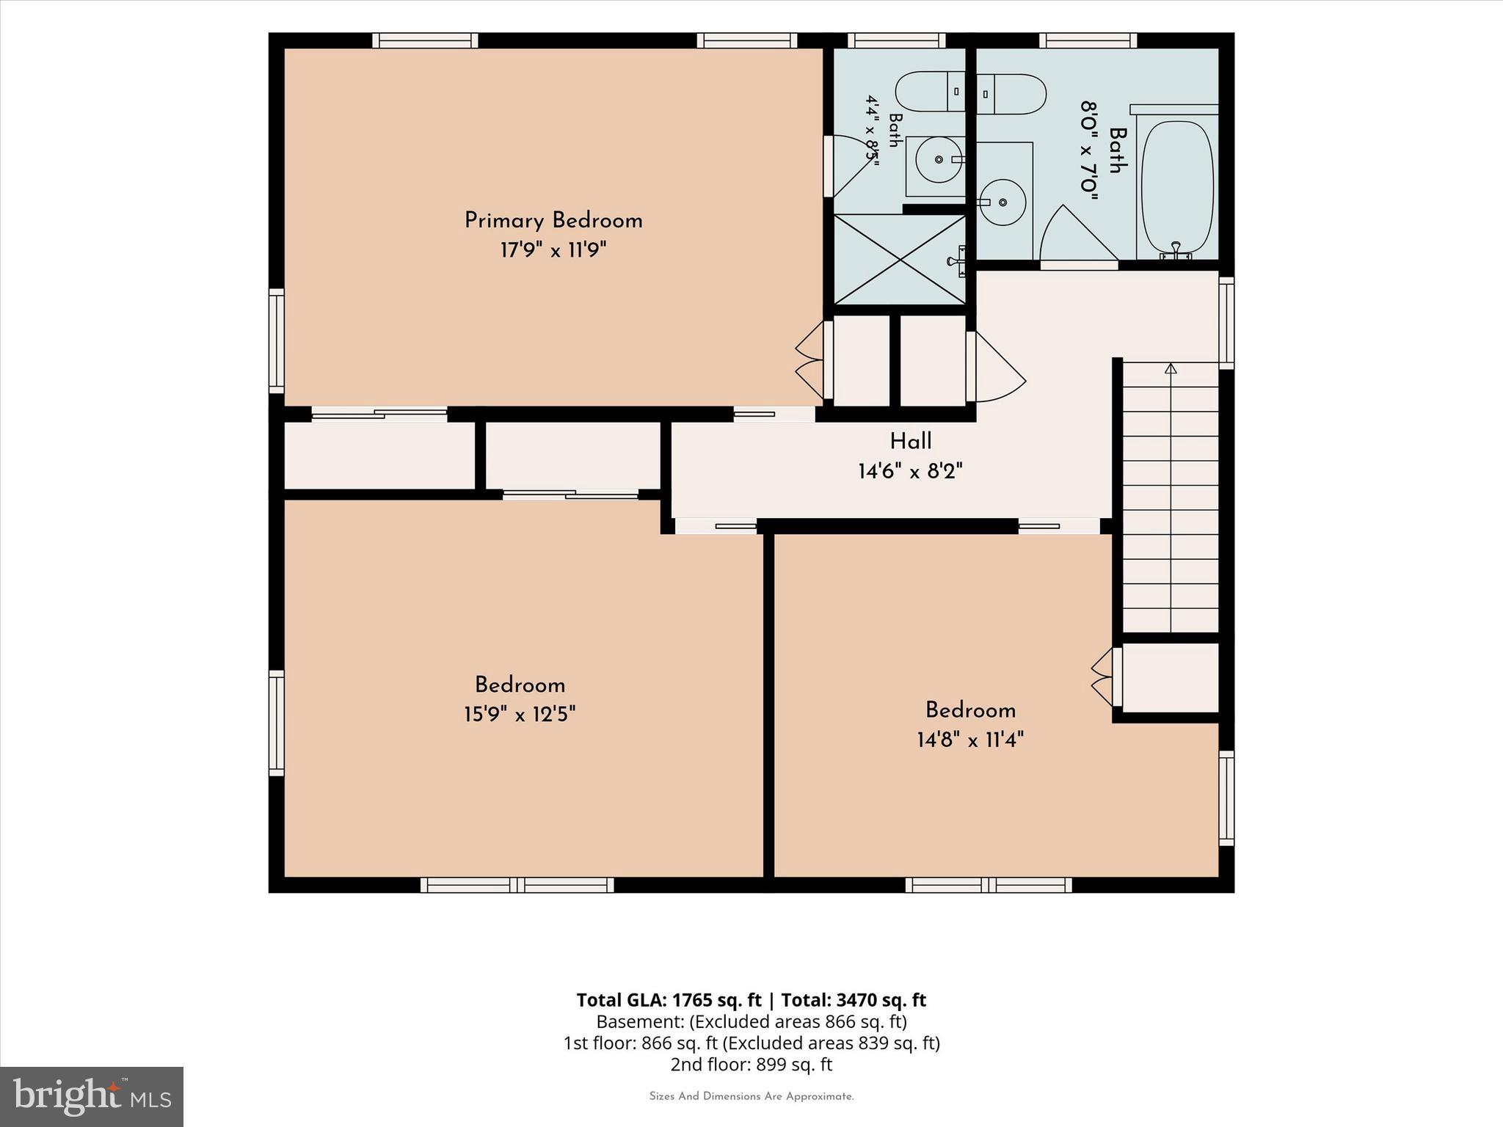
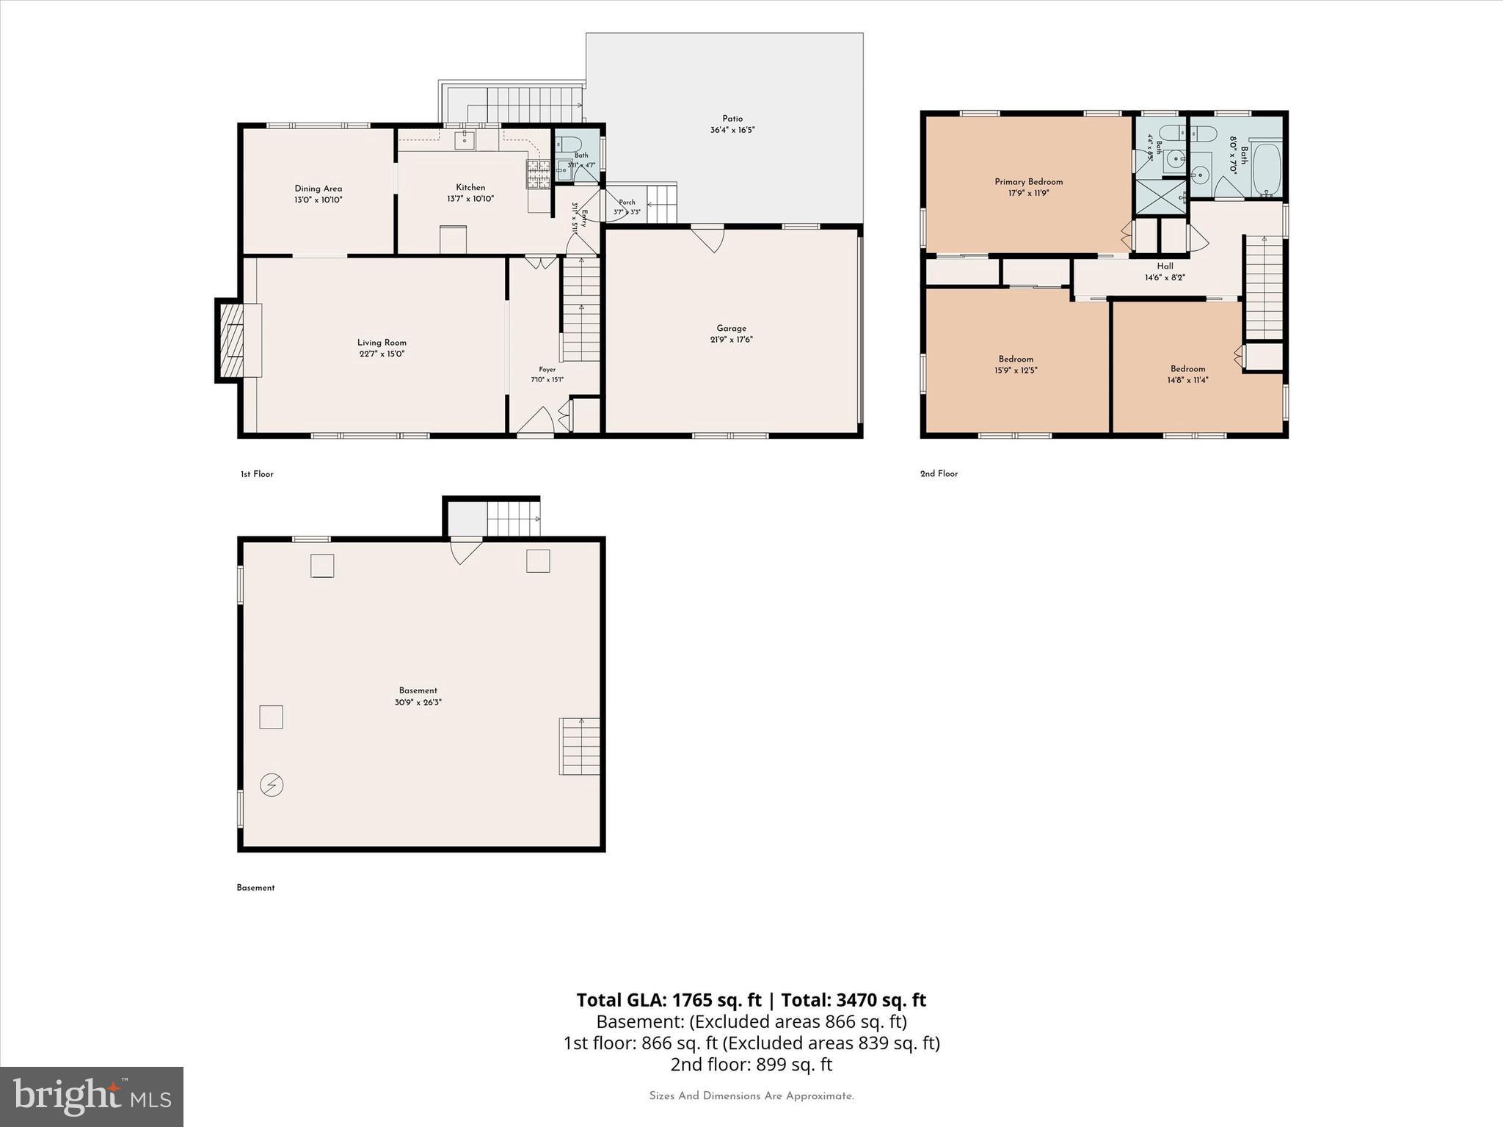
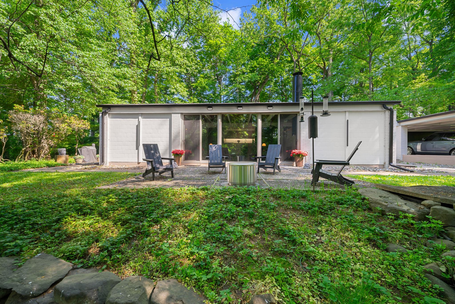
Welcome to 200 Ladbroke Road, where timeless charm meets modern convenience in one of Bryn Mawr's most desirable locations. This beautifully maintained 3-bedroom, 2.5-bath home offers comfortable living, thoughtful updates, and an exceptional lifestyle in the award-winning Lower Merion School District. Inside, you'll find a new kitchen and new baths, creating a move-in-ready home that is both stylish and functional. A walk-up attic provides abundant storage and offers the potential for future finished living space. Car enthusiasts and hobbyists will appreciate the oversized attached two-car garage, thoughtfully designed with ample ceiling height to accommodate one or even two vehicle lifts, making it an ideal workshop or collector's space. Outside, the home continues to impress with a beautiful backyard perennial garden, offering a peaceful retreat filled with seasonal color and the perfect setting for relaxing or entertaining. The beautifully illuminated exterior, enhanced by motion-activated lighting and timer-controlled lighting, adds both convenience and peace of mind. Enjoy the best of Bryn Mawr living. Sidewalk-lined streets make it easy to walk to the vibrant Bryn Mawr Farmers Market, local shops, restaurants, and everyday conveniences. Located directly across from Bryn Mawr College, the home enjoys a picturesque setting in one of the area's most established neighborhoods. Additional amenities include a security system, garage door opener, an oversized attached two-car garage with lift potential, a walk-up attic offering abundant storage and future expansion possibilities, and convenient access to major roadways, public transportation, shopping, dining, and the Bryn Mawr Farmers Market. Whether you're looking for a home that accommodates your automotive passion, offers exceptional walkability to Bryn Mawr's beloved amenities, or simply provides a welcoming place to call home, 200 Ladbroke Road offers the perfect balance of comfort, convenience, and location.
Features & Amenities
Interior
-
Other Interior Features
Pantry
-
Total Bedrooms
3
-
Bathrooms
2
-
1/2 Bathrooms
1
-
Above Grade Finished Area
1881.0
-
Basement YN
YES
-
Cooling YN
YES
-
Cooling
Central Air, Electric
-
Fireplace YN
YES
-
Heating YN
YES
-
Heating
Natural Gas, Forced Air
-
Pet friendly
N/A
Exterior
-
Garage
Yes
-
Garage spaces
2
-
Construction Materials
Wood Siding, Brick, Stone
-
Other Exterior Features
Lighting
-
Parking
Oversized, Garage, Driveway, Inside Entrance, Attached
-
Patio and Porch Features
Patio
-
Pool
No
-
Waterfront YN
NO
Area & Lot
-
Lot Features
Corner Lot, Irregular Lot, Back Yard
-
Lot Size(acres)
0.37
-
Lot Size(square feet)
15,900
-
Property Type
Residential
-
Property Sub Type
Single Family Residence
-
Architectural Style
Colonial
Price
-
Sales Price
$975,000
-
Tax Amount
$14,607
-
Financing Options
Conventional, VA, FHA 203(b)
-
Sq. Footage
1,881
-
Price/SqFt
$518
HOA
-
Association
No
School District
-
Elementary School
GLADWYNE
-
Middle School
BLACK ROCK
-
High School
HARRITON SENIOR
Property Features
-
New Construction
NO
-
Foundation Details
Stone
-
Senior Community YN
NO
-
Sewer
Public Sewer
-
Tax Lot
072
-
Water Source
Public
Schedule a Showing
Showing scheduled successfully.
Mortgage calculator
Estimate your monthly mortgage payment, including the principal and interest, property taxes, and HOA. Adjust the values to generate a more accurate rate.
Your payment
Principal and Interest:
$
Property taxes:
$
HOA fees:
$
Total loan payment:
$
Total interest amount:
$
Location
County
MONTGOMERY
Elementary School
GLADWYNE
Middle School
BLACK ROCK
High School
HARRITON SENIOR
Listing Courtesy of Scott D Furman , Real of Pennsylvania
RealHub Information is provided exclusively for consumers' personal, non-commercial use, and it may not be used for any purpose other than to identify prospective properties consumers may be interested in purchasing. All information deemed reliable but not guaranteed and should be independently verified. All properties are subject to prior sale, change or withdrawal. RealHub website owner shall not be responsible for any typographical errors, misinformation, misprints and shall be held totally harmless.

AGENT
Tracy Clark
Call Tracy today to schedule a private showing.

* Listings on this website come from the FMLS IDX Compilation and may be held by brokerage firms other than the owner of this website. The listing brokerage is identified in any listing details. Information is deemed reliable but is not guaranteed. If you believe any FMLS listing contains material that infringes your copyrighted work please click here to review our DMCA policy and learn how to submit a takedown request.© 2024 FMLS.
Related Properties
BRYN MAWR
3705 DARBY ROAD
4 Beds
2 Baths
2,430 Sq.Ft.
$950,000
MLS#: PADE2115756
.png)