Open Houses

Open house times are shown in the property’s local time.

  • Saturday

    October 24, 2026

    –

    In progress

    Your time:

Features & Amenities

Interior

  • Total Bedrooms

    4

  • Bathrooms

    2

  • 1/2 Bathrooms

    1

  • Above Grade Finished Area

    2089.0

  • Basement YN

    YES

  • Cooling YN

    YES

  • Cooling

    Central Air, Electric

  • Fireplace YN

    YES

  • Heating YN

    YES

  • Heating

    Natural Gas, Forced Air

  • Main Level Bedrooms

    4

  • Pet friendly

    N/A

Exterior

  • Garage

    Yes

  • Garage spaces

    1

  • Construction Materials

    Frame

  • Parking

    Garage, Driveway, Other, Community Structure

  • Pool

    Yes

  • Pool Features

    Community

  • Waterfront YN

    NO

Area & Lot

  • Lot Size(acres)

    0.24

  • Lot Size(square feet)

    10,454

  • Property Type

    Residential

  • Property Sub Type

    Single Family Residence

  • Architectural Style

    Colonial

Price

  • Sales Price

    $775,000

  • Tax Amount

    $6,846

  • Sq. Footage

    2,089

  • Price/SqFt

    $370

HOA

  • Association

    YES

  • Association Fee

    $195

  • Association Fee Frequency

    Quarterly

  • Association Fee Includes

    N/A

  • Total Monthly Fees

    true

School District

  • Elementary School

    N/A

  • Middle School

    N/A

  • High School

    N/A

Property Features

  • New Construction

    NO

  • Association Amenities

    Tennis Court(s), Playground

  • Foundation Details

    Concrete Perimeter

  • Senior Community YN

    NO

  • Sewer

    Public Sewer

  • Tax Lot

    045

  • Water Source

    Public

Schedule a Showing

Showing scheduled successfully.

<
>
IN PERSON
VIA CHAT

What is 3 + 4 ?


Change time

Mortgage calculator

Estimate your monthly mortgage payment, including the principal and interest, property taxes, and HOA. Adjust the values to generate a more accurate rate.

Your payment

Principal and Interest:

$

Property taxes:

$

HOA fees:

$

Total loan payment:

$

Total interest amount:

$

Location

County

BUCKS

Elementary School

Middle School

High School

Listing Courtesy of Colleen J Monaghan, KW Empower

RealHub Information is provided exclusively for consumers' personal, non-commercial use, and it may not be used for any purpose other than to identify prospective properties consumers may be interested in purchasing. All information deemed reliable but not guaranteed and should be independently verified. All properties are subject to prior sale, change or withdrawal. RealHub website owner shall not be responsible for any typographical errors, misinformation, misprints and shall be held totally harmless.

Agent Tracy Clark

Salesperson, Realtor

Tracy Clark

Call Tracy today to schedule a private showing.


* Listings on this website come from the FMLS IDX Compilation and may be held by brokerage firms other than the owner of this website. The listing brokerage is identified in any listing details. Information is deemed reliable but is not guaranteed. If you believe any FMLS listing contains material that infringes your copyrighted work please click here to review our DMCA policy and learn how to submit a takedown request.© 2024 FMLS.
Welcome to 19 Diamond Drive in the picturesque Crown Pointe neighborhood in Newtown, Bucks County. Located in the Council Rock School District, this beautifully maintained and move in ready, Center Hall Colonial is one you'll be proud to make yours. Offering the perfect blend of classic charm, comfortable living, and inviting spaces for everyday living and entertaining, its convenient location cannot be missed. Step inside the welcoming two story foyer, featuring hardwood flooring and a beautiful staircase. The main level offers a versatile floorpan with a bright formal living room, a spacious dining area, private home office accented by French doors and abundant light. At the heart of the home, the kitchen features updated appliances, and crisp cream cabinetry, and a center island. The kitchen flows effortlessly into the adjoining dining and family room spaces, creating an ideal setting for gathering with friends and family. The generously sized family room features a cozy fireplace to relax and unwind. This level is finished off with direct access to the back deck from the kitchen, and the laundry room with half bath, garage access, and backyard access. Upstairs, the spacious primary bedroom provides a peaceful retreat with two walk in closets, and a private en-suite bathroom. Three additional bedrooms offer flexibility for family, guests, or a second home office with another full bathroom completing this level. Outside, enjoy your extensive lawn space with mature landscaping, vegetable garden, deck and patio space. The attached garage and unfinished basement provide additional storage and endless possibilities to make your own. Conveniently located near the charming shops and restaurants of Newtown, as well as Tyler State park, shopping, and major commuting routes, this home offers a wonderful opportunity to enjoy all that Bucks County has to offer.

19 DIAMOND DRIVE

Message successfully sent.

What would you like to know?

What is 3 + 4 ?

I agree to receive email communication and understand I can unsubscribe at any time.

I agree to be contacted by Charis Realty Group - Christine Issler, Broker via call, email, and text for real estate services. To opt out, you can reply 'stop' at any time or reply 'help' for assistance. You can also click the unsubscribe link in the emails. Message and data rates may apply. Message frequency may vary. Privacy Policy

Related Properties

Open house
Welcome home to this gorgeous Colonial located just minutes from all that downtown Newtown has to offer! The inviting portico entry welcomes you into this spacious four bedroom, 2.5 bath home complete with a fully finished basement and two-car side entry garage. This stunning home boasts a custom gourmet kitchen with top of the line appliances featuring convection wall ovens and stove, an extra-large refrigerator with built-in TV and iPhone and computer compatibility, a huge center island and nicely sized dining area perfect for family gatherings and entertaining. The large open sunken family room has a stone fireplace surround, recessed lighting, French doors that open to the living room and doors to the large sunroom. The spacious dining room and half bath finish the first floor. Upstairs you will find the large main bedroom with tiled bath ensuite complete with designer bowl sink, custom tiled shower and a large walk-in closet. Three more nicely sized bedrooms and a large hall bath with laundry closet complete the second floor. The fully finished lower level features a custom wine bar, workout room, TV/recreation room and a hidden area to relax, read and decompress. Newer roof, siding, Anderson windows and heating/cooling system w/Electric /oil backup system to ensure high efficiency. Oversized lush landscaped lot has EP Henry paved walkways, maintenance free decking, patio, large outdoor shed, fully fenced rear yard and an underground sprinkler system. Located in the award winning Council Rock School System, and near all the shops and restaurants that Newtown has to offer. This is a must-see home!
#PABU2133726

NEWTOWN

157 HARTFORD LANE

4 Beds

2 Baths

3,464 Sq.Ft.

$905,000

MLS#: PABU2133726

New on site 1 day ago
Welcome to The Ridings of Newtown! Nestled on a quiet cul-de-sac in one of Newtown's most desirable neighborhoods, this beautifully maintained 4-bedroom, 2.5-bath Colonial offers the perfect combination of comfort, charm, and convenience. Just a short walk to the shops and restaurants of historic Newtown Borough, this home enjoys a wonderful location with easy access to nearby parks, shopping, and major commuting routes.  Step inside to a welcoming foyer that opens to a bright and sunny living room featuring custom built-in bookcases. Laminate wood flooring flows throughout the main level, complemented by fresh paint in warm, inviting earth tones. The kitchen offers an abundance of wood cabinetry, stainless appliances and plenty of space for everyday meal preparation. Just off the kitchen, the comfortable family room features French doors leading to a private backyard retreat, complete with a patio and mature trees, perfect for outdoor dining, entertaining, or simply relaxing. A convenient powder room, main-level laundry area, and attached one-car garage with inside access complete the first floor. The garage also features pull-down stairs providing access to additional attic storage.  Upstairs, you'll find brand-new neutral carpeting throughout. The spacious primary bedroom offers generous closet space and a beautifull private bath. Three additional nicely sized bedrooms, each with ample closet space, share a full hall bathroom.  The location is hard to beat! Enjoy being within walking distance of the charming shops, restaurants, and local attractions of Newtown Borough, while also being just minutes from Roberts Ridge Park, Core Creek Park, and Tyler State Park. Commuters will appreciate the convenient access to I-95/I-295 and Route 1, making travel to Philadelphia, the Princeton Route 1 Corridor, and nearby train stations with service to New York City a breeze.  With its desirable cul-de-sac setting, private backyard, and exceptional location, this well-cared-for home has so much to offer.
#PABU2133966

NEWTOWN

7 ANDOVER PLACE

4 Beds

2 Baths

1,946 Sq.Ft.

$719,900

MLS#: PABU2133966
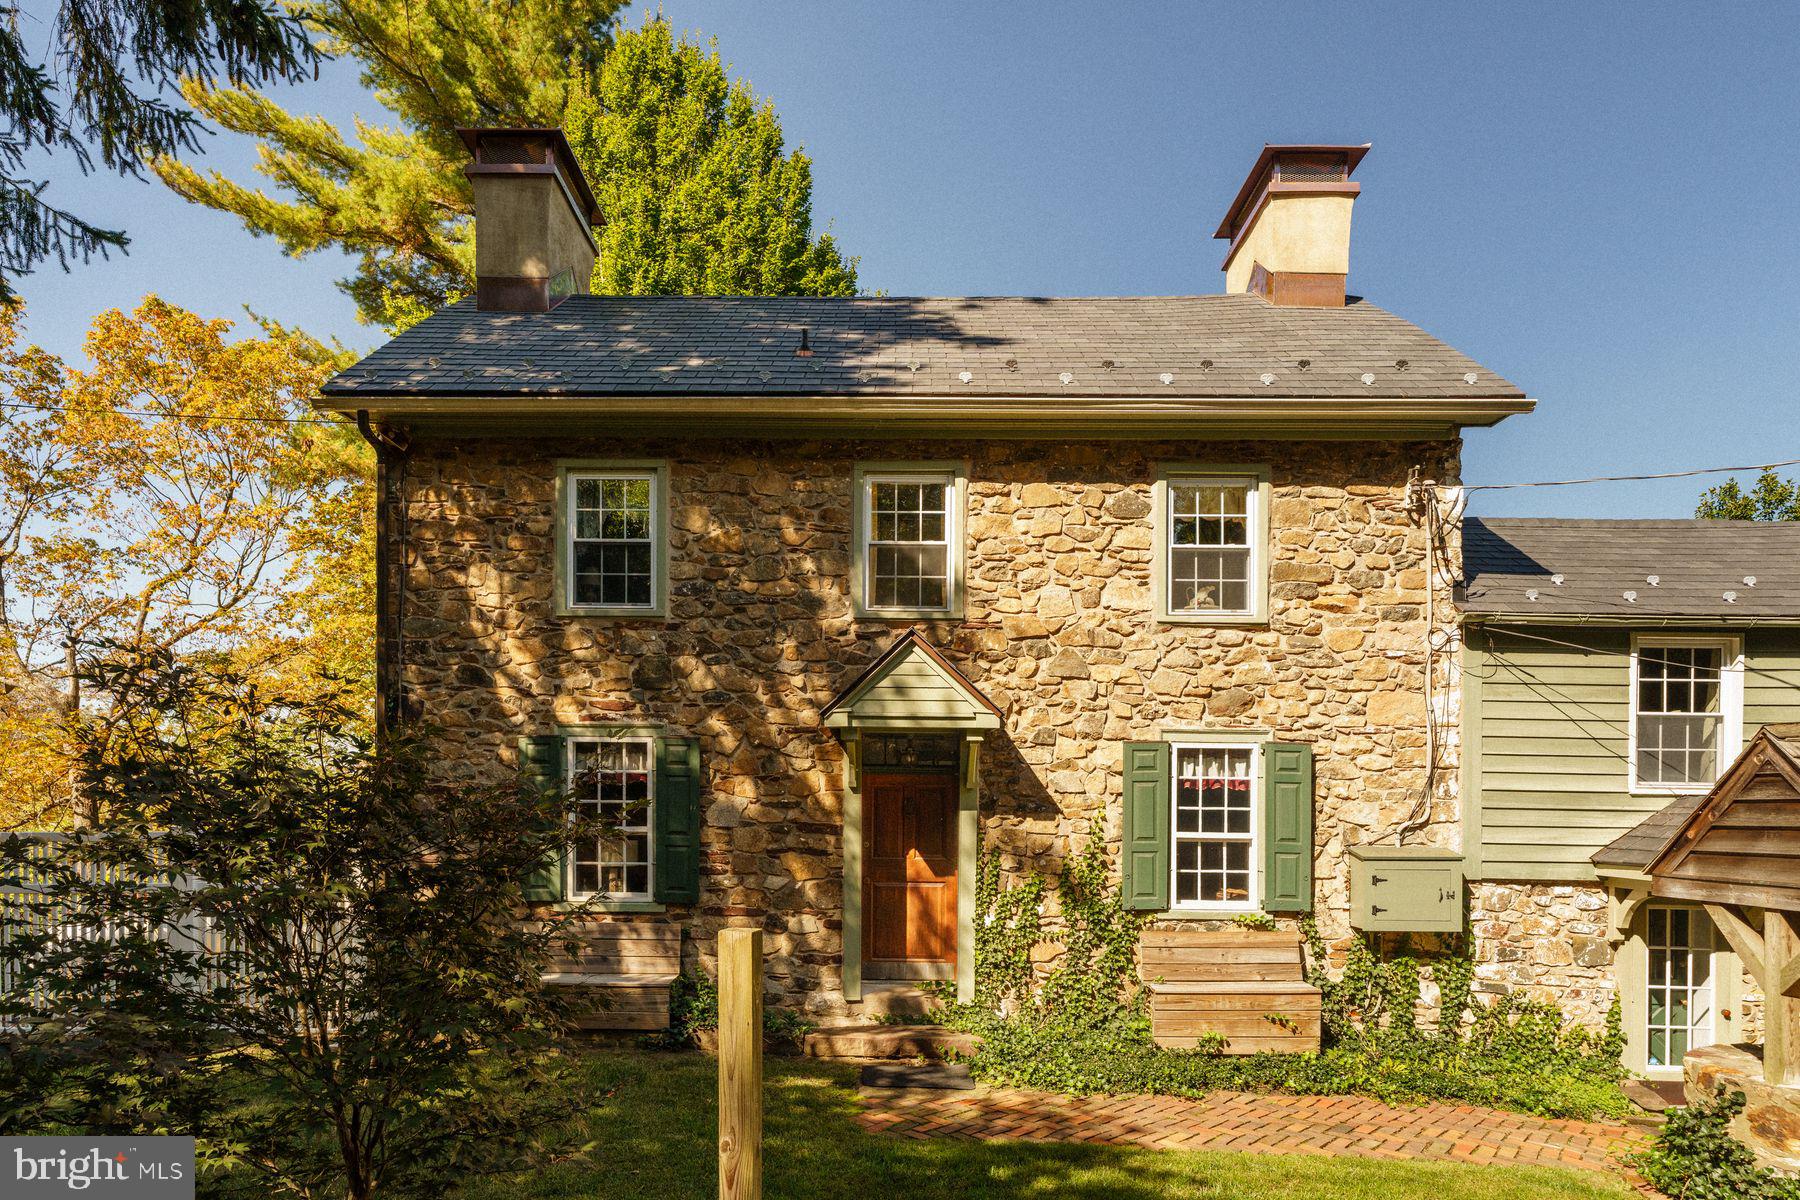
Charming, updated 18th century Bucks County furnished farmhouse nestled in the scenic Upper Makefield countryside. Enjoy classic Bucks County styling with modern comforts. The home features pumpkin pine hardwood floors throughout and a charming living room with a cozy fireplace and beautiful beamed ceilings adding rustic charm. The well-appointed kitchen also features a beamed ceiling and beautiful white cabinets with upgraded counter tops and stainless appliances making this a chef’s delight. The bright, airy dining room with sky lights and walls of windows overlooking the deck and grounds is the perfect spot for intimate dining or large family gatherings. The second floor offers a primary bedroom with en-suite bath. There are an additional 2 bedrooms, each bedroom beautifully decorated. The grounds surrounding the home are absolutely magical with mature landscaping and beautiful views of the countryside. A large deck is perfect for outdoor dining, relaxing and hosting parties for friends and family. There is also a lovely in-ground pool for seasonal enjoyment. The home is conveniently located close to Newtown with an array of dining options, shopping and excellent schools. It is also convenient to I 95 with access to Philadelphia, and train stations for transportation to NYC.
#PABU2114864

NEWTOWN

2943 WINDY BUSH ROAD

3 Beds

2 Baths

1,591 Sq.Ft.

$895,000

MLS#: PABU2114864

*Open House, Sunday October 11th @ 12-2 pm*

Welcome to this Traditional 2-story home tucked on a private lane in Newtown Borough. Set on over a third of an acre, this 4-bedroom, 2.5-bath home offers space, privacy, and is positioned on a cul-de-sac within the award-winning Council Rock School District. Inside, you'll find generous living and entertaining space, anchored by a cozy gas fireplace in the family room. A dining room with dual doors adds a refined touch to the main level, just off the spacious kitchen, which features GE slate appliances and gas cooking. A dedicated laundry/mudroom sits conveniently off the kitchen and garage, adding everyday functionality. Upstairs, the primary suite offers a dedicated sitting room — ideal as a home office — along with a walk-in closet and dual-sink bathroom. Three additional spacious bedrooms complete the upper level. The finished basement adds valuable additional living space, featuring brand new LVP flooring (2025) — perfect for a media room, playroom, or home gym. A 2-car garage provides convenient parking and storage. Major systems are already taken care of, with a brand-new furnace (2026) and a newer hot water heater (2023), offering buyers true peace of mind from day one. Minutes walk to Newtown Borough's shops and dining, as well as schools and parks, and with easy access to major highway routes and New Jersey, this home combines classic charm with modern amenities in an unbeatable setting. Don't miss this one — schedule your private showing today!
#PABU2132920

NEWTOWN

3 BRYNWOOD LANE

4 Beds

2 Baths

3,064 Sq.Ft.

$879,900

MLS#: PABU2132920

Open house
This well-maintained and charming Home is located is located in the neighborhood of the Ridddings of Newtown. This charming bi-level home, built in 1977, offers a perfect blend of comfort and community. With 3 spacious bedrooms, 2.5 bathrooms, large family room, it's designed for both relaxation and entertaining. The park-like backyard is the perfect setting for entertaining both friends and family. The heart of the home features a self-cleaning oven, refrigerator, dishwasher, and washer/dryer, making daily life a breeze. The kitchen appliances were replaced in the last two years. The roof was replaced last year. Nestled in a welcoming neighborhood, residents enjoy easy access to local parks, perfect for weekend picnics and outdoor activities. The community is known for its friendly atmosphere and well-maintained public spaces. With an attached side-entry garage and additional driveway parking, convenience is at your fingertips. This home is not just a place to live; it's a gateway to a vibrant lifestyle where neighbors become friends and memories are made. Experience the warmth of this community and make this house your home!
#PABU2132032

NEWTOWN

8 CARMEL PLACE

3 Beds

2 Baths

1,536 Sq.Ft.

$669,000

MLS#: PABU2132032

Welcome to 14 Brighton Place, a beautifully updated brick colonial situated on nearly a half-acre lot backing directly to the peaceful Clark Nature Center in the Durham Lea development. Bathed in natural light with hardwood floors throughout, this four-bedroom, 2.5-bath home offers open living and dining rooms with oversized windows, a family room with a wood-burning fireplace and study nook, and sliders to an upper deck. The newly renovated kitchen (2023) features granite countertops, subway tile backsplash, corner lazy-susan cabinets, a pantry, and a sunlit breakfast area connecting to the two-car garage. Upstairs, the spacious primary suite features a versatile attached space—perfect for an office or dressing room—and a brand-new en-suite bath with a custom tiled walk-in shower. Three additional bedrooms share a newly remodeled hall bath (2025) with a double vanity and charging-outlet drawers. The lower level is partially finished, providing ideal flex space for a home gym or playroom. Outside, enjoy a multi-level deck with serene pastoral views. Major recent improvements include a brand-new A/C system with UV air purifier (July 2026), all-new replacement windows (Spring 2026), renovated bathrooms (2025), and newer second-floor hardwood flooring. Conveniently located near Newtown Township's walking trails, Tyler State Park, local dining, and shopping.
#PABU2126450

NEWTOWN

14 BRIGHTON PLACE

4 Beds

2 Baths

2,388 Sq.Ft.

$898,000

MLS#: PABU2126450

Welcome to 2093 E Wellington Rd, a stunning, move-in ready home nestled in the highly sought-after Yardley Run community. Boasting 4 bedrooms, 2.5 baths, a finished basement, and a 2-car garage, this impeccably maintained home seamlessly blends classic elegance with modern updates. Stepping inside, the foyer welcomes you with beautiful wood-plank porcelain tile flooring, perfectly accented by crisp 4-inch baseboard trim flowing throughout the main level. The cozy family room invites relaxation around a wood-burning fireplace with a brick mantle, framed by custom built-in shelving, crown molding, and a wet bar designed for effortless entertaining. Sliding glass doors open directly to a lovely stamped-concrete patio, creating a seamless indoor-outdoor transition. The bright, eat-in kitchen is a chef’s delight, featuring white raised-panel cabinetry, sleek black granite countertops paired with diagonal-set tile backsplash, under-cabinet lighting, a central island, and pantry. The sunny breakfast nook has a bay window and rustic/farmhouse caged drum chandelier. The sophisticated dining room is beautifully detailed with crown molding, chair rail, and an elegant bronze-and-gold chandelier adorned with crystal accents. The living room is trimmed with classic crown molding and chair rail, lighted ceiling fan, windows to let in the light and space for comfortable, flexible seating arrangements. The main-level powder room completes this level. Upstairs, the stairway dressed in new wool carpeting leads to a versatile small loft space, ideal for an office space or reading nook. The spacious primary bedroom suite serves as a tranquil retreat with soft carpeted floors, ceiling fan, and large windows streaming natural light. The updated en suite bath is highlighted by a deep blue double vanity topped with marble, glass-enclosed walk-in shower with a bench and classic white subway, and eye-catching patterned tile flooring. Three additional generous, carpeted bedrooms have ceiling fans, and plentiful closet space. The stylishly renovated hall bath has bold blue subway tile framing the tub shower, a sleek marble vanity, and striking patterned tile floor. The finished lower level expands your living space even further, featuring soft carpeting and recessed lighting across an open layout tailored for a media room, game space, or home gym, complete with a dedicated laundry area and abundant storage. Outside, the private backyard sanctuary awaits within a fully fenced, level lawn framed by mature trees. Enjoy outdoor dining on the stamped-concrete patio, utilize two sheds with electricity for projects or storage, plus a spot ready for a hot tub with the electrical already in place. Located within the award-winning Pennsbury School District, this exceptional residence offers absolute turn-key living just minutes from commuter routes, I-95, and the vibrant dining and  shopping of nearby Yardley and Newtown Boroughs.
#PABU2133018

NEWTOWN

2093 E WELLINGTON ROAD

4 Beds

2 Baths

2,580 Sq.Ft.

$885,000

MLS#: PABU2133018

Experience the perfect blend of timeless farmhouse charm and modern luxury in this exceptional like new construction home. Thoughtfully designed with today's lifestyle in mind, this stunning residence offers an open-concept floor plan filled with natural light and high-end finishes throughout.

The heart of the home is the spectacular kitchen featuring an oversized center island that flows seamlessly into the spacious living area, creating the perfect space for entertaining. Just off the island, you'll find a custom built-in breakfast nook highlighted by beautiful architectural ceilings that add warmth and character.

The first-floor owner's suite provides a private retreat with a spa-inspired bathroom complete with a beautifully designed walk-in shower. Also on the main level are a convenient powder room and a functional laundry/mudroom with direct access to the expansive backyard.

Upstairs, you'll find three generously sized bedrooms, a full hall bathroom, and an additional second-floor laundry area for added convenience.

Outside, enjoy relaxing mornings on the inviting covered front porch, accented by classic Hardie siding that enhances the home's modern farmhouse appeal. The oversized backyard offers endless possibilities for entertaining, recreation, or future outdoor living. A detached two-car garage provides ample storage and parking.
#PABU2125998

NEWTOWN

1095 WASHINGTON AVENUE

4 Beds

2 Baths

1,900 Sq.Ft.

$660,000

MLS#: PABU2125998

From the moment you step through the door, you will feel the perfect blend of sophisticated design and true everyday warmth. Meticulously updated with high-end custom finishes, this stunning home offers a seamless balance of elegant entertaining spaces and quiet, private sanctuaries. Nestled in one of Newtown's most desirable pockets, every detail has been thoughtfully curated.
The heart of the home greets you with a striking architectural statement with the entire first-floor offering a textured wood tile flooring, laid out in an upgraded designer pattern and bathed in natural light streaming through brand-new downstairs windows and doors. Modern crown molding frames the spaces with a clean, contemporary edge. In the family room, a beautiful custom fireplace surround serves as the ultimate cozy centerpiece, flanked by gorgeous built-in shelving ready for your favorite books, art, and family treasures. Designed for effortless meal prep and large family gatherings, the kitchen boasts sleek granite countertops, a premium double oven perfect for holiday hosting, and a massive walk-in pantry that provides an exceptional amount of hidden storage. Whether you are packing school lunches or hosting an intimate dinner party, this kitchen handles it all with grace and style. Upstairs features four well-appointed bedrooms, and the primary suite features a beautifully updated primary bath shower, and a very spacious bedroom. Convenience is built right into the layout with a beautifully updated second floor hall bath and a chic main-level half bath, both finished with modern fixtures and a refreshing aesthetic.  Escape downstairs to a fully finished, spectacular lower level. This incredible space is anchored by a custom-built bar and features extensive built-ins ideal for game nights, watching the big match, or relaxing with friends. Need to keep the rest of your life organized? The unfinished section of the basement has been cleverly optimized with custom-built storage sleeves, giving you a dedicated, hyper-efficient system to tuck away seasonal decor, tools, and gear without cluttering your living space.  Step outside and be greeted by a beautifully manicured, fully privacy-fenced yard. Whether you are letting the dogs run freely, hosting summer barbecues, or unwinding on a crisp autumn evening, this fully enclosed perimeter provides your own private sanctuary. Every inch of this home has been designed to tell a story of comfort, style, and meticulous care. Don’t miss the opportunity to begin your next chapter in one of Newtown's most exceptional properties. Schedule your private tour today.
#PABU2132378

NEWTOWN

1389 FOUNTAIN ROAD

4 Beds

2 Baths

3,231 Sq.Ft.

$880,000

MLS#: PABU2132378

Send a message

Message successfully sent.

Your message

What is 3 + 4 ?

Reason for contacting?

I agree to receive email communication and understand I can unsubscribe at any time.

I agree to be contacted by Charis Realty Group - Christine Issler, Broker via call, email, and text for real estate services. To opt out, you can reply 'stop' at any time or reply 'help' for assistance. You can also click the unsubscribe link in the emails. Message and data rates may apply. Message frequency may vary. Privacy Policy

Sign Out

Virtual Assistant

Would you like to take the next step with this property? We can help you schedule a showing or virtual tour, or send you more details.

Yes, I would like more information.

Thank You for Your Reply, One of Our Agents will contact you as soon as possible

No, maybe later.

Thank you, you can always contact me via email, phone number or through the contact form.

Realhub AI

Lucy - Your AI-Powered Realtor

Update Your Temporary Password

Personalize your search

Enter your email and we'll notify you immediately when new listings match what you're looking for.

or enter email address

Already have an account ? Login here

Continue your home search

I agree to receive communications and understand I can unsubscribe at any time.

I agree to be contacted by Charis Realty Group - Christine Issler, Broker via call, email, and text for real estate services. To opt out, you can reply 'stop' at any time or reply 'help' for assistance. You can also click the unsubscribe link in the emails. Message and data rates may apply. Message frequency may vary. Privacy Policy

Already have an account ? Login here

We use cookies

We use cookies primarily for analytics to enhance your experience. By accepting, you agree to our use of these cookies. You can manage your preferences or learn more about our cookies policy.