


Property
Beds
9
Full Baths
6
1/2 Baths
1
Year Built
1964
Sq.Footage
3,993
Spacious nine-bedroom property offering a flexible layout for a large or multigenerational family. The home features four distinct living areas, each with a separate entrance, and may offer flexibility for a variety of living arrangements. First Unit offers approximately 1,100 square feet, three bedrooms, two full bathrooms, a renovated kitchen, and updated flooring and plumbing. Second Unit offers approximately 1,350 square feet over two levels, with three bedrooms, two full bathrooms, a renovated kitchen and bathrooms, and updated flooring. Third Unit is an approximately 700-square-foot, two-bedroom basement area with a separate entrance; it was renovated about five years ago. Unit 4 is an approximately 330-square-foot studio with its own entrance, completed about a year ago. The property is being presented as a large residential home. Its current configuration as four separate rental units with estimated rental potential is approximately $7,500 per month, buyers should verify zoning, permitted uses, rental licensing, and any required approvals with the appropriate local authorities. Four refrigerators, three washers, and three dryers are included in as-is condition and have no commercial value.
Features & Amenities
Interior
-
Total Bedrooms
9
-
Bathrooms
6
-
1/2 Bathrooms
1
-
Above Grade Finished Area
3310.0
-
Basement YN
YES
-
Cooling YN
YES
-
Cooling
Wall Unit(s), Electric
-
Heating YN
YES
-
Heating
Oil, Central
-
Main Level Bedrooms
9
-
Pet friendly
N/A
Exterior
-
Garage
Yes
-
Garage spaces
1
-
Construction Materials
Brick
-
Parking
Garage, Driveway, Attached
-
Pool
No
-
Waterfront YN
NO
Area & Lot
-
Lot Size(acres)
0.31
-
Lot Size(square feet)
13,500
-
Property Type
Residential
-
Property Sub Type
Single Family Residence
-
Architectural Style
Cape Cod
Price
-
Sales Price
$749,000
-
Tax Amount
$7,800
-
Sq. Footage
3,993
-
Price/SqFt
$187
HOA
-
Association
No
School District
-
Elementary School
N/A
-
Middle School
N/A
-
High School
N/A
Property Features
-
New Construction
NO
-
Foundation Details
Concrete Perimeter
-
Senior Community YN
NO
-
Sewer
Public Sewer
-
Tax Lot
021-001
-
Water Source
Public
Schedule a Showing
Showing scheduled successfully.
Mortgage calculator
Estimate your monthly mortgage payment, including the principal and interest, property taxes, and HOA. Adjust the values to generate a more accurate rate.
Your payment
Principal and Interest:
$
Property taxes:
$
HOA fees:
$
Total loan payment:
$
Total interest amount:
$
Location
County
BUCKS
Elementary School
Middle School
High School
Listing Courtesy of Inga Aptekar, Market Force Realty
RealHub Information is provided exclusively for consumers' personal, non-commercial use, and it may not be used for any purpose other than to identify prospective properties consumers may be interested in purchasing. All information deemed reliable but not guaranteed and should be independently verified. All properties are subject to prior sale, change or withdrawal. RealHub website owner shall not be responsible for any typographical errors, misinformation, misprints and shall be held totally harmless.

Salesperson, Realtor
Tracy Clark
Call Tracy today to schedule a private showing.

* Listings on this website come from the FMLS IDX Compilation and may be held by brokerage firms other than the owner of this website. The listing brokerage is identified in any listing details. Information is deemed reliable but is not guaranteed. If you believe any FMLS listing contains material that infringes your copyrighted work please click here to review our DMCA policy and learn how to submit a takedown request.© 2024 FMLS.
Related Properties

LANGHORNE
413 LINCOLN AVENUE
4 Beds
2 Baths
2,324 Sq.Ft.
$700,000
MLS#: PABU2131408

LANGHORNE
306 COMLY AVENUE
4 Beds
2 Baths
2,700 Sq.Ft.
$775,000
MLS#: PABU2132080
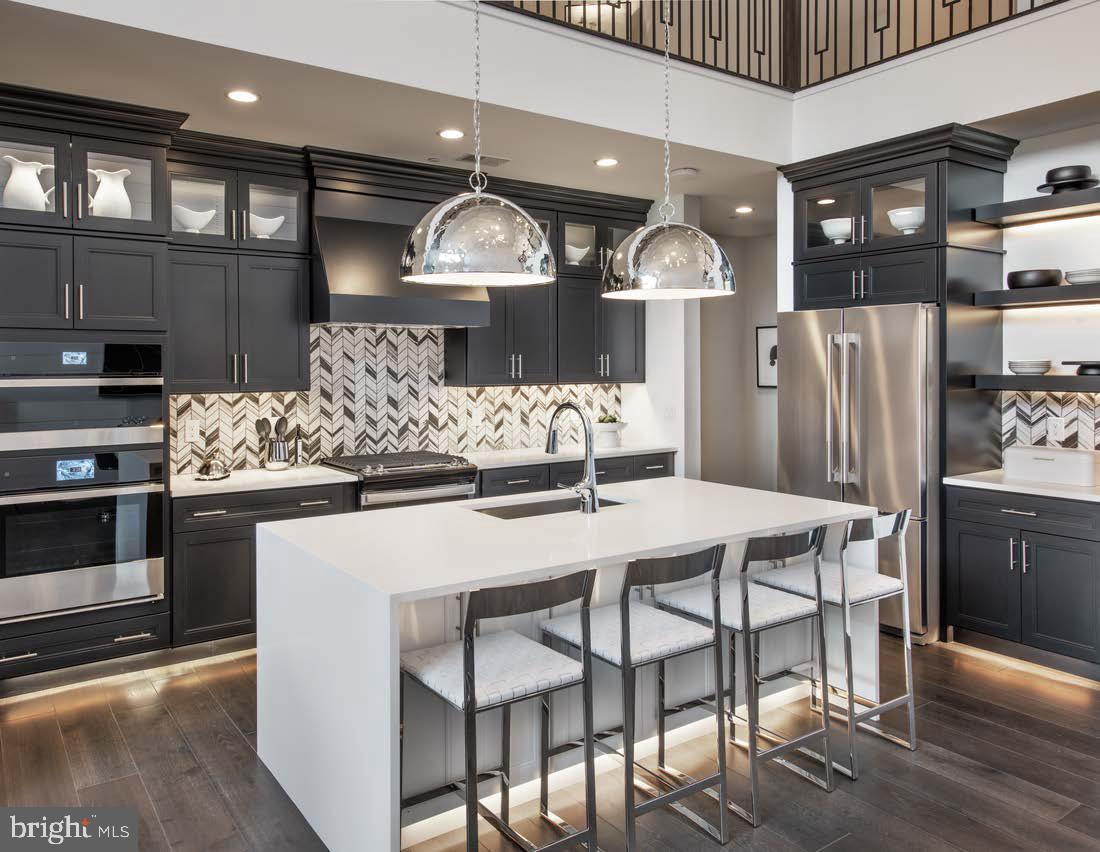
LANGHORNE
411 COLE LANE LOT 133
3 Beds
3 Baths
2,361 Sq.Ft.
$889,000
MLS#: PABU2119482

LANGHORNE
22 WYCHWOOD LANE
4 Beds
3 Baths
2,856 Sq.Ft.
$779,000
MLS#: PABU2125844

LANGHORNE
249 NORSAM DRIVE
4 Beds
2 Baths
2,660 Sq.Ft.
$880,000
MLS#: PABU2132254

LANGHORNE
126 HAMPTON DRIVE
3 Beds
2 Baths
1,740 Sq.Ft.
$689,900
MLS#: PABU2133638

LANGHORNE
424 LONG AVENUE
4 Beds
2 Baths
2,361 Sq.Ft.
$650,000
MLS#: PABU2132406
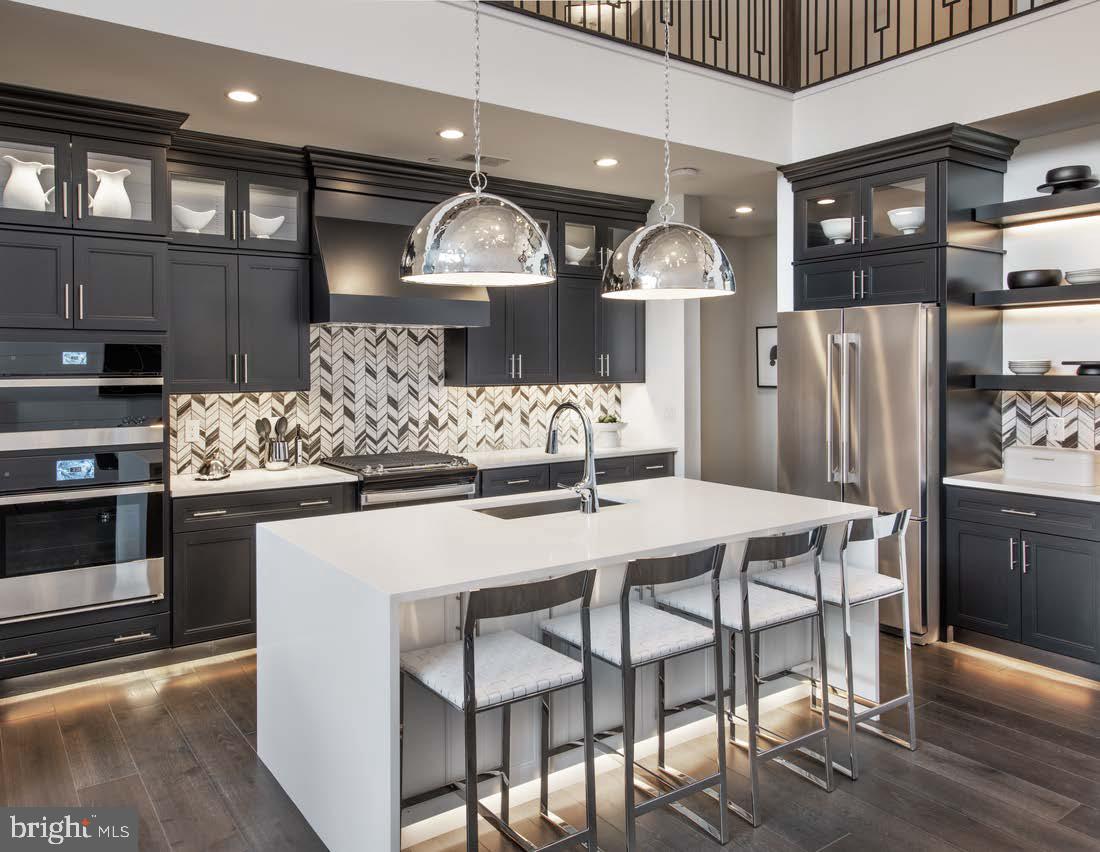
LANGHORNE
423 COLE LANE LOT 139
3 Beds
3 Baths
2,361 Sq.Ft.
$879,000
MLS#: PABU2119486

LANGHORNE
421 HIGHLAND AVENUE W
5 Beds
3 Baths
3,520 Sq.Ft.
$849,999
MLS#: PABU2129182
.png)