Features & Amenities

Interior

  • Other Interior Features

    Eat-in Kitchen

  • Total Bedrooms

    4

  • Bathrooms

    1

  • 1/2 Bathrooms

    1

  • Above Grade Finished Area

    2098.0

  • Basement YN

    NO

  • Cooling YN

    YES

  • Cooling

    Central Air, Electric

  • Fireplace YN

    YES

  • Heating YN

    YES

  • Heating

    Oil, Forced Air

  • Main Level Bedrooms

    3

  • Pet friendly

    Yes

Exterior

  • Garage

    Yes

  • Garage spaces

    1

  • Construction Materials

    Brick Veneer, Vinyl Siding

  • Parking

    Garage, Driveway, Attached

  • Patio and Porch Features

    Deck

  • Pool

    No

  • Waterfront YN

    NO

Area & Lot

  • Lot Features

    Corner Lot, Level, Back Yard

  • Lot Size(acres)

    0.37

  • Lot Size(square feet)

    16,117

  • Property Type

    Residential

  • Property Sub Type

    Single Family Residence

  • Architectural Style

    Bi-level

Price

  • Sales Price

    $449,900

  • Tax Amount

    $8,520

  • Financing Options

    Cash, Conventional, FHA, VA

  • Sq. Footage

    2,098

  • Price/SqFt

    $214

HOA

  • Association

    No

Property Resources

  • Horse Property

    NO

School District

  • Elementary School

    PENNELL

  • Middle School

    NORTHLEY

  • High School

    SUN VALLEY

Property Features

  • New Construction

    NO

  • Foundation Details

    Block

  • Senior Community YN

    NO

  • Sewer

    Public Sewer

  • Tax Lot

    571-000

  • Water Source

    Public

Schedule a Showing

Showing scheduled successfully.

<
>
IN PERSON
VIA CHAT

What is 3 + 4 ?


Change time

Mortgage calculator

Estimate your monthly mortgage payment, including the principal and interest, property taxes, and HOA. Adjust the values to generate a more accurate rate.

Your payment

Principal and Interest:

$

Property taxes:

$

HOA fees:

$

Total loan payment:

$

Total interest amount:

$

Location

County

DELAWARE

Elementary School

PENNELL

Middle School

NORTHLEY

High School

SUN VALLEY

Listing Courtesy of William E Finigan, Long & Foster Real Estate, Inc.

RealHub Information is provided exclusively for consumers' personal, non-commercial use, and it may not be used for any purpose other than to identify prospective properties consumers may be interested in purchasing. All information deemed reliable but not guaranteed and should be independently verified. All properties are subject to prior sale, change or withdrawal. RealHub website owner shall not be responsible for any typographical errors, misinformation, misprints and shall be held totally harmless.

Agent Tracy Clark

AGENT

Tracy Clark

Call Tracy today to schedule a private showing.


* Listings on this website come from the FMLS IDX Compilation and may be held by brokerage firms other than the owner of this website. The listing brokerage is identified in any listing details. Information is deemed reliable but is not guaranteed. If you believe any FMLS listing contains material that infringes your copyrighted work please click here to review our DMCA policy and learn how to submit a takedown request.© 2024 FMLS.
Great bilevel home on a large lot with a fenced in rear yard. This home checks ALL of the boxes including a walkout lower level, attached garage, large, flat back yard, newer central air and economical gas heat & cooking, and a wonderful floor plan. As you enter the home you are greeted by a welcoming foyer leading up to the main level living room & dining room.  The remodeled kitchen includes the newer refrigerator, dishwasher, built in microwave and gas stove.  There is solid oak hardwood floors  throughout most of the main floor, protected by wall to wall carpet. The living room has a large bay window that provides great natural light. This area is open to the dining room, which has a french door out to the large raised deck!.  
 As you continue through the home you will see the full hall bathroom, featuring a long vanity, a 3 piece mirrored medicine cabinet and a tub/shower combo with tiled surround and a ceramic tile floor. The 3 bedrooms on this floor are laid out nicely and have wall to wall carpet over hardwood floors.  The lower level of the home is an excellent additional living space with a relaxing family room a real brick fireplace, and a sliding glass door that leads to a patio area in the the back yard. This level also offers the 4th bedroom, a half bath, laundry with stn. tub and washer/dryer included!  It leads to the attached garage (remote overhead garage door)
Enjoy the privacy provided by the large lot. Nearby is a community park with baseball fields & playground.  This home is located just a short distance from the heart of Aston, offering plenty of dining, shopping and other recreation options. In just a 5 minute drive, 
access to I-95 headed to Philadelphia, PHL airport  & tax-free shopping in Delaware!. Be sure to schedule your tour soon of this lovely Aston home!

172 BLACKTHORNE LANE

Message successfully sent.

What would you like to know?

What is 3 + 4 ?

I agree to receive email communication and understand I can unsubscribe at any time.

I agree to be contacted by Charis Realty Group - Christine Issler, Broker via call, email, and text for real estate services. To opt out, you can reply 'stop' at any time or reply 'help' for assistance. You can also click the unsubscribe link in the emails. Message and data rates may apply. Message frequency may vary. Privacy Policy

Related Properties

Charming 3 Bedroom - 2 Bathroom  house , in the highly sought after Garnett Valley School District.  Spacious and  bright with the charm from the era it was built. Hardwood floors through-out, fresh paint, newer roof, walk-out mostly finished basement with 2nd full bath. Detached garage/shop, currently leased at $500.00 per month, for extra income. ideal for many possible uses. Two Parcels being sold together,, abundant parking on newly paved drive and an adjacent vacant land parcel that wraps around the rear of the first parcel. Both Parcels are in LI – Limited Industrial Zoning District.  Convenient access to Route 1, I-95 and 476.
#PADE2117054

ASTON

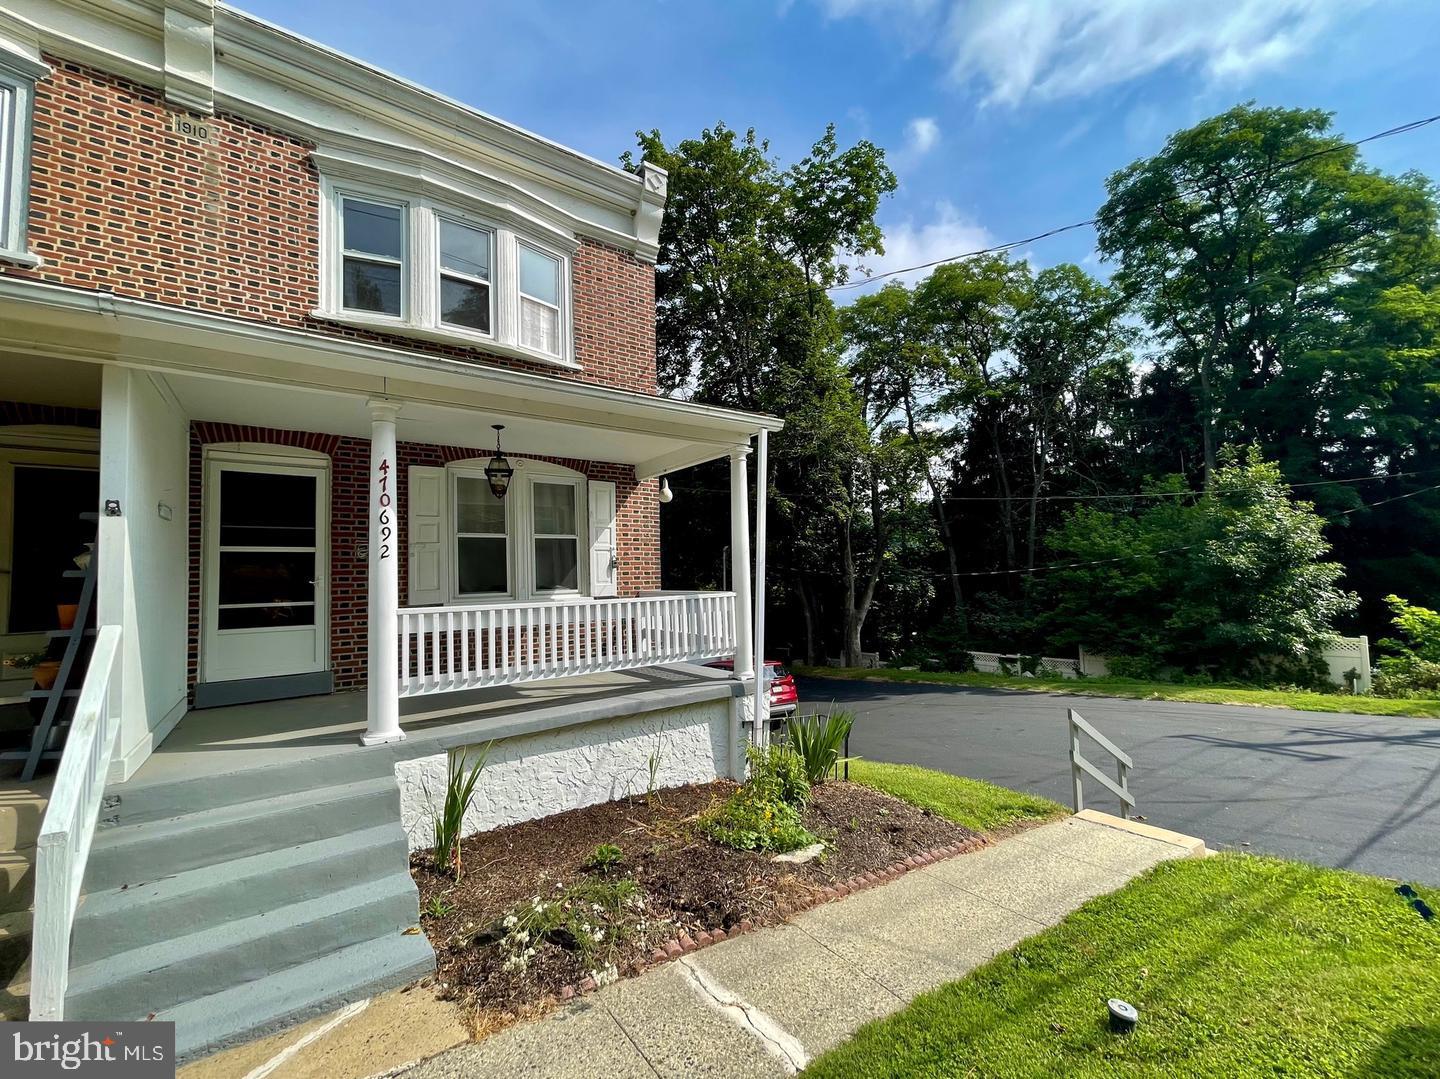
692 LENNI ROAD

3 Beds

2 Baths

1,770 Sq.Ft.

$375,000

MLS#: PADE2117054

New Price! Welcome to this charming Cape Cod nestled in the sought-after Green Ridge community within the Penn-Delco School District. A welcoming front porch sets the tone, offering the perfect spot to enjoy your morning coffee or unwind at the end of the day. Inside, you'll find a bright and inviting living room and dining room that flow seamlessly into the kitchen, creating an ideal layout for everyday living and entertaining. The kitchen features warm wood cabinetry, stainless steel appliances, and convenient access to the side entrance, detached one-car garage, and rear deck overlooking the spacious, fully fenced backyard. The main level offers two comfortable bedrooms and a full hall bath, providing flexibility for guests, a home office, or first-floor living. Upstairs, the private primary suite features an ensuite bath, a cozy sitting area, and additional closet space for storage. The finished lower level expands the living space with a family room and dedicated laundry area. Freshly painted throughout with brand-new carpeting, this move-in ready home is ready for its next owner. Ideally located with easy access to major commuting routes, shopping, dining, parks, and everyday conveniences, this home offers comfort, convenience, and value in a desirable neighborhood.
#PADE2121222

ASTON

29 GREEN LANE

3 Beds

2 Baths

1,313 Sq.Ft.

$369,000

MLS#: PADE2121222

Welcome to 246 Spring Valley Way, a beautifully maintained  townhouse offering the perfect blend of comfort, style, and functionality in the sought-after Spring Valley Estates community.  Boasting 1901 square feet  of thoughtfully designed living space, (excluding finished base.) this home features 3 spacious bedrooms, 2.5 baths, and a full finished walk-out basement. Ideally situated in a peaceful, welcoming community, this home is just 6 minutes from Wawa Station, offering convenient direct connectivity to Center City Philadelphia.  You'll also enjoy easy access to major highways, shopping, restaurants, and the beautiful Chester Creek Trail.  Step inside and you will immediately appreciate the bright open feel of the main living space.    The inviting living room features a cozy gas Fireplace, creating the perfect setting to relax and unwind. the recently updated (2025) eat-in kitchen is sure to impress with new stainless steel appliances, quartz countertops, and a stylish backsplash.  Just off the kitchen, the rear deck overlooks the beautiful and peaceful wooded backyard - an ideal spot for morning coffee or outdoor entertaining. Adjacent to the kitchen, the formal dining room provides an elegant space for hosting family dinners and entertaining guests.  The spacious primary suite offers a handicap accessible shower for added convenience, and a huge walk-in closet!  The fully finished walk out basement provides additional flexible living space, perfect for a family room, home office, gym, or recreation area.  This is a fantastic opportunity to own a move-in ready Townhouse that combines  modern updates, comfortable living spaces and a convenient location.  Don't miss your chance to make 246 Spring Valley Way your new home!  Schedule your private showing today!!!
#PADE2121664

ASTON

246 SPRING VALLEY WAY

3 Beds

2 Baths

2,269 Sq.Ft.

$389,000

MLS#: PADE2121664

Welcome home to this beautifully maintained 4-bedroom, 2.5-bath Colonial in the desirable Sunnybank Farms community of Aston, where pride of ownership is evident from the moment you arrive. Featuring a stately brick and vinyl exterior, manicured landscaping, and a charming covered front porch, this home offers both timeless appeal and modern comfort. Inside, the sun-filled living room showcases crown molding and a bay window, while the spacious eat-in kitchen features ample cabinetry and counter space, a pantry, ceramic tile backsplash, and ceiling fan. The formal dining room is accented with crown molding and chair rail, perfect for entertaining, and the inviting family room opens through a newer sliding glass door to an expansive full-length rear deck that creates a seamless indoor-outdoor living experience. The backyard is a true outdoor retreat, featuring a large, level yard that offers endless possibilities for recreation, gardening, pets, and outdoor entertaining. The oversized deck provides ample space for outdoor dining, grilling, and relaxing while overlooking the open green space, creating the perfect setting for summer barbecues, morning coffee, or evening gatherings with family and friends. A storage shed adds valuable functionality, while the swing set is ready for outdoor fun. With plenty of room to run, play, and host memorable celebrations, this private outdoor oasis is designed for enjoyment in every season. A first-floor laundry room with storage cabinets and an updated powder room add everyday convenience. Upstairs, the primary suite offers a walk-in closet, ceiling fan, and private bath, while three additional generously sized bedrooms, a hall bath, and linen closet provide plenty of space for family and guests. The finished basement significantly expands the home's living space and offers endless versatility, making it ideal for a media room, game room, home theater, fitness studio, playroom, home office, hobby space, or a comfortable retreat for entertaining family and friends. Whether you're hosting game-day gatherings, creating a dedicated workspace, setting up a children's play area, or designing the ultimate recreation room, this flexible space can easily adapt to your lifestyle needs, while the adjoining unfinished section provides abundant storage. Additional highlights include a one-car attached garage with inside access and pull-down attic access to a partially floored attic. Conveniently located near Neumann University, Route 476, I-95, the Commodore Barry Bridge, Philadelphia International Airport, Wilmington's tax-free shopping, Linvilla Orchards, and numerous dining, shopping, and entertainment destinations, this exceptional home combines space, comfort, convenience, and location to truly offer the best of Delaware County living.
#PADE2120818

ASTON

7 SUNNYBANK LANE

4 Beds

2 Baths

2,048 Sq.Ft.

$519,900

MLS#: PADE2120818

VILLAGE GREEN — Spacious 5-Bedroom 2.5 bath Home with Exceptional Potential
This lovely Village Green home offers an abundance of space, character, and possibilities. Featuring 5 bedrooms, 2.5 bathrooms, multiple entertainment areas, and a separate outbuilding, this generously sized property is ready for its next chapter. The home is being sold AS IS and offers an excellent opportunity for a buyer looking to add their own personal touches.
The first floor welcomes you with an enclosed porch, spacious living room with fireplace, formal dining room, eat-in kitchen, powder room, large family room, and office/library. The living room and adjacent dining room feature beautiful hardwood floors, creating an inviting setting for both everyday living and holiday gatherings. The kitchen includes granite countertops and stainless-steel appliances.
Upstairs, you'll find five generously sized bedrooms, including a primary bedroom with an en-suite bathroom, plus an additional full hall bathroom. A walk-up attic provides abundant storage and exciting possibilities for future use. The unfinished basement offers even more storage space.
Outside, the property features a separate building that could make an excellent home office, workspace, art studio, or hobby area, along with a garage and carport. The rear yard provides additional outdoor space and convenient access.
Situated on a dead-end paper street, this property offers a unique setting while remaining conveniently located near a local park. Enjoy easy access to Philadelphia International Airport and commuter rail service.
This is a substantial home with tremendous potential and plenty of room to create the lifestyle you've been looking for. Bring your vision and give this home a hug!
Property is being sold AS IS. SELLER RELATED TO AGENT
#PADE2122910

ASTON

2470 DUTTON MILL ROAD

5 Beds

2 Baths

2,760 Sq.Ft.

$510,000

MLS#: PADE2122910

 - property

Send a message

Message successfully sent.

Your message

What is 3 + 4 ?

Reason for contacting?

I agree to receive email communication and understand I can unsubscribe at any time.

I agree to be contacted by Charis Realty Group - Christine Issler, Broker via call, email, and text for real estate services. To opt out, you can reply 'stop' at any time or reply 'help' for assistance. You can also click the unsubscribe link in the emails. Message and data rates may apply. Message frequency may vary. Privacy Policy

Sign Out

Virtual Assistant

Would you like to take the next step with this property? We can help you schedule a showing or virtual tour, or send you more details.

Yes, I would like more information.

Thank You for Your Reply, One of Our Agents will contact you as soon as possible

No, maybe later.

Thank you, you can always contact me via email, phone number or through the contact form.

Realhub AI

Lucy - Your AI-Powered Realtor

Update Your Temporary Password

Personalize your search

Enter your email and we'll notify you immediately when new listings match what you're looking for.

or enter email address

Already have an account ? Login here

Continue your home search

I agree to receive communications and understand I can unsubscribe at any time.

I agree to be contacted by Charis Realty Group - Christine Issler, Broker via call, email, and text for real estate services. To opt out, you can reply 'stop' at any time or reply 'help' for assistance. You can also click the unsubscribe link in the emails. Message and data rates may apply. Message frequency may vary. Privacy Policy

Already have an account ? Login here

We use cookies

We use cookies primarily for analytics to enhance your experience. By accepting, you agree to our use of these cookies. You can manage your preferences or learn more about our cookies policy.