Features & Amenities

Interior

  • Other Interior Features

    Kitchen Island, Bar

  • Total Bedrooms

    3

  • Bathrooms

    3

  • 1/2 Bathrooms

    1

  • Above Grade Finished Area

    4612.0

  • Basement YN

    YES

  • Cooling YN

    YES

  • Cooling

    Central Air, Electric

  • Fireplace YN

    YES

  • Heating YN

    YES

  • Heating

    Oil, Forced Air, Zoned

  • Pet friendly

    N/A

Exterior

  • Garage

    Yes

  • Garage spaces

    2

  • Construction Materials

    Brick, Other

  • Other Exterior Features

    Lighting

  • Parking

    Oversized, Garage, Driveway, Attached

  • Patio and Porch Features

    Patio

  • Pool

    No

  • Waterfront YN

    NO

  • View

    Golf Course

Area & Lot

  • Lot Features

    Cul-De-Sac, Level, Front Yard, Back Yard

  • Lot Size(acres)

    1.07

  • Lot Size(square feet)

    46,435

  • Property Type

    Residential

  • Property Sub Type

    Single Family Residence

  • Architectural Style

    Colonial

Price

  • Sales Price

    $1,795,000

  • Tax Amount

    $11,902

  • Sq. Footage

    4,612

  • Price/SqFt

    $389

HOA

  • Association

    No

School District

  • Elementary School

    N/A

  • Middle School

    N/A

  • High School

    SOUTHERN LEHIGH SENIOR

Property Features

  • New Construction

    NO

  • Senior Community YN

    NO

  • Sewer

    Septic Tank

  • Tax Lot

    002

  • Water Source

    Public

Schedule a Showing

Showing scheduled successfully.

<
>
IN PERSON
VIA CHAT

What is 3 + 4 ?


Change time

Mortgage calculator

Estimate your monthly mortgage payment, including the principal and interest, property taxes, and HOA. Adjust the values to generate a more accurate rate.

Your payment

Principal and Interest:

$

Property taxes:

$

HOA fees:

$

Total loan payment:

$

Total interest amount:

$

Location

County

LEHIGH

Elementary School

Middle School

High School

SOUTHERN LEHIGH SENIOR

Listing Courtesy of Nancy W Ahlum, Carol C Dorey Real Estate

RealHub Information is provided exclusively for consumers' personal, non-commercial use, and it may not be used for any purpose other than to identify prospective properties consumers may be interested in purchasing. All information deemed reliable but not guaranteed and should be independently verified. All properties are subject to prior sale, change or withdrawal. RealHub website owner shall not be responsible for any typographical errors, misinformation, misprints and shall be held totally harmless.

Agent Tracy Clark

Salesperson, Realtor

Tracy Clark

Call Tracy today to schedule a private showing.


* Listings on this website come from the FMLS IDX Compilation and may be held by brokerage firms other than the owner of this website. The listing brokerage is identified in any listing details. Information is deemed reliable but is not guaranteed. If you believe any FMLS listing contains material that infringes your copyrighted work please click here to review our DMCA policy and learn how to submit a takedown request.© 2024 FMLS.
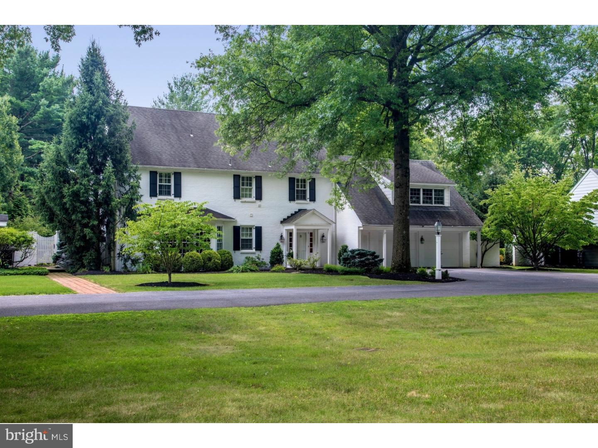
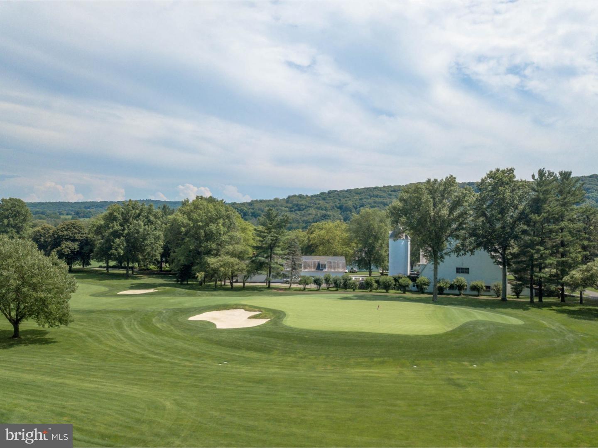
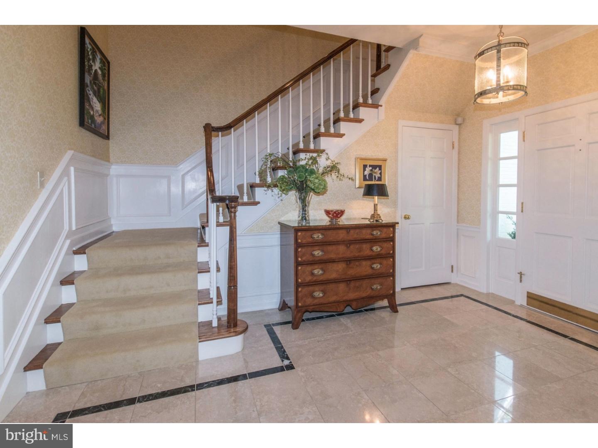
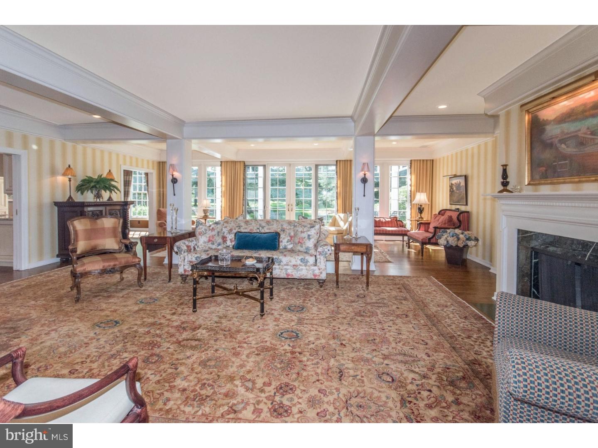
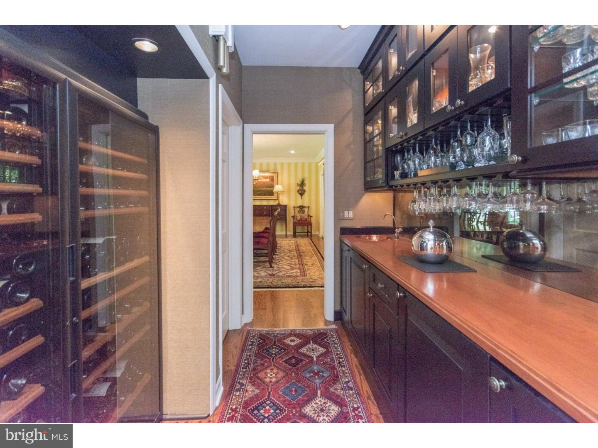
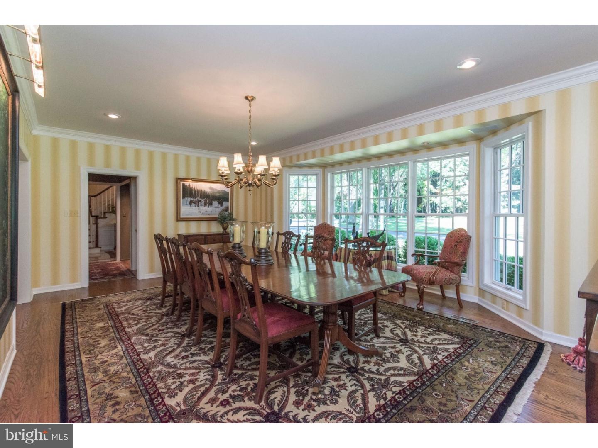
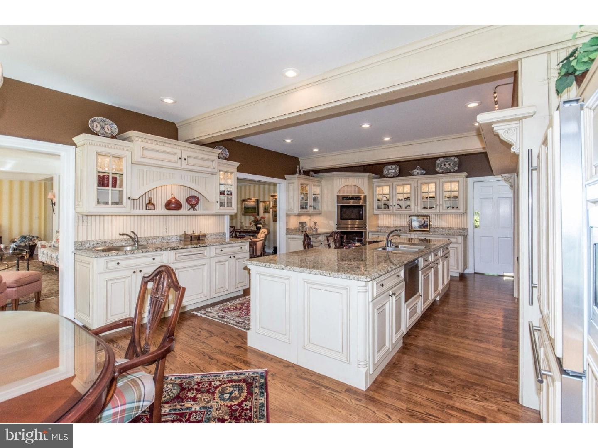
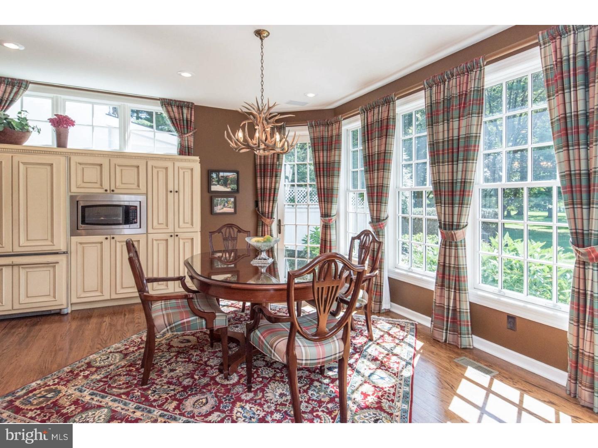
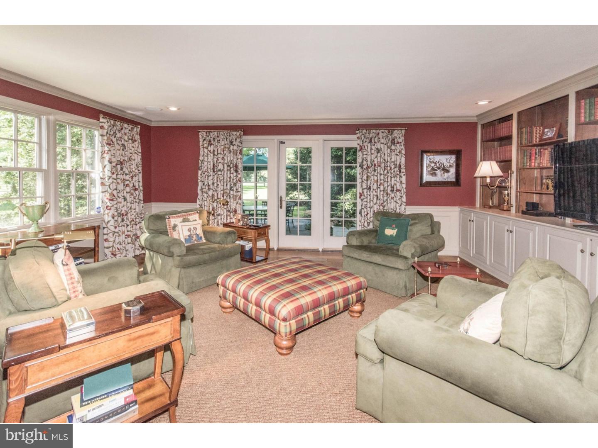
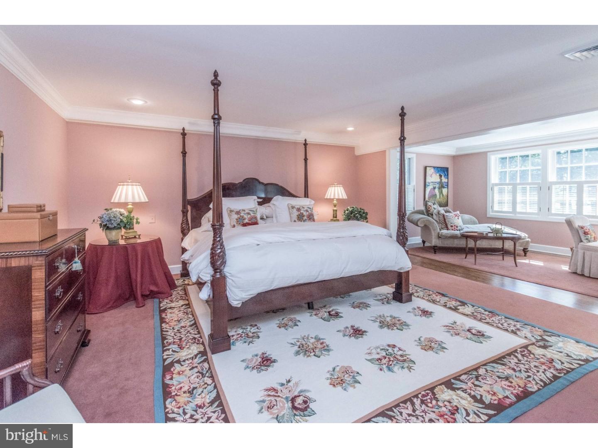
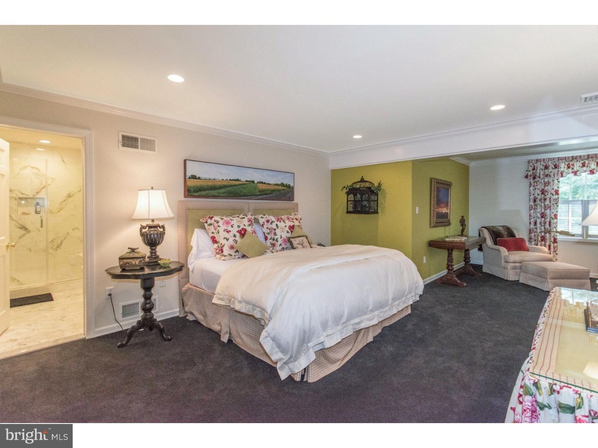
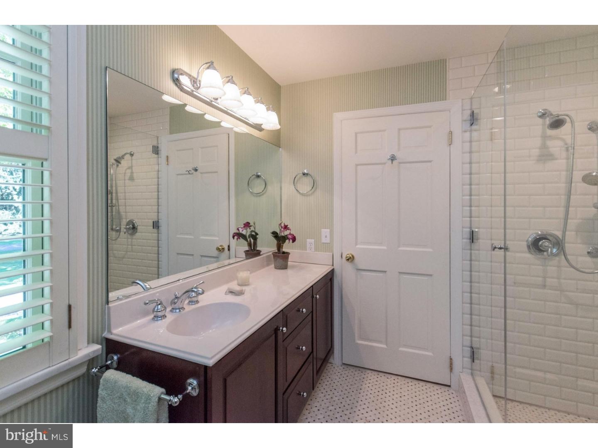
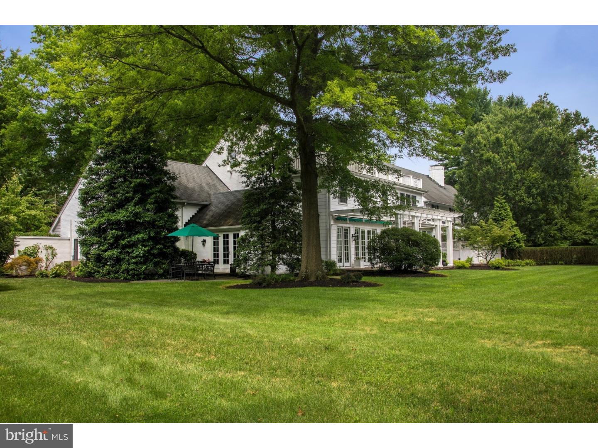
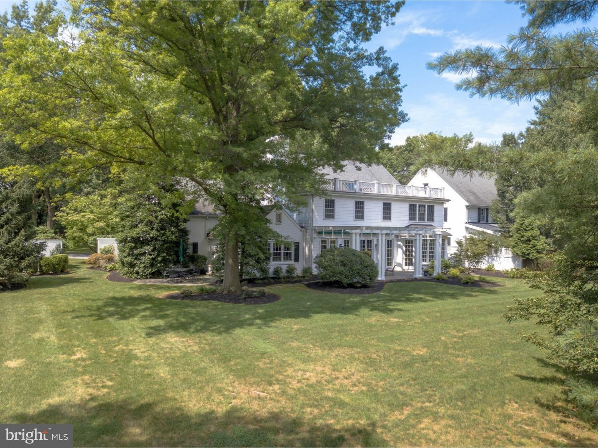
SALE PENDING - In a private neighborhood, adjacent to the world class Weyhill Golf Course, this stunning white brick home is set on over one acre, part of a lovely four home enclave that is reminiscent of a quintessential New England village green. Surrounded by mature trees and manicured lawns, Weyhill Crescent overlooks the 12th tee on the Weyhill course. Walk to your tee and walk home mid-game?.this amazing location is part of a private road, nestled amidst the Weyhill community of the Saucon Valley Country Club. At entrance, the marble foyer, spectacular staircase and ornate woodwork lead to an amazing renovation that blends open space with sight lines to the golf course beyond.  The additions and the changes were orchestrated by a locally-renowned designer for her own personal use. The result is a relaxed, yet formal, interior making entertaining a delight. A fabulous kitchen is prominently-positioned, inviting you to enjoy the views. The formal dining room and full length bar space are the perfect venue for entertaining. The south-facing, coffered-ceilinged living room with fireplace and walls of glass opens to a covered bluestone patio with retractable awning. Additionally, there is a cozy first floor family room that will be your "go-to" at day's end, with a second, private, west-facing bluestone terrace. Three bedroom suites, each with full baths, and an additional office/game room and laundry area complete the 2nd floor. Full basement, outdoor terracing and an oversized two car garage make this the perfect Saucon Valley residence.

1479 WEYHILL CRESCENT DRIVE

Message successfully sent.

What would you like to know?

What is 3 + 4 ?

I agree to receive email communication and understand I can unsubscribe at any time.

I agree to be contacted by Charis Realty Group - Christine Issler, Broker via call, email, and text for real estate services. To opt out, you can reply 'stop' at any time or reply 'help' for assistance. You can also click the unsubscribe link in the emails. Message and data rates may apply. Message frequency may vary. Privacy Policy

Related Properties

New on site 4 days ago
Open house
SPECTACULAR LIGHT. DISTINCTIVE DESIGN. EXTENSIVELY UPDATED. Set on NEARLY 2 ACRES in one of SAUCON VALLEY’s most desirable neighborhoods, this custom estate pairs dramatic architecture with substantial recent improvements. A striking arched glass entrance frames mahogany double doors, with new walkways and a renovated front patio creating a welcoming arrival. Inside, a soaring marble foyer, GRAND DOUBLE STAIRCASE, and stunning two-story windows make an unforgettable first impression. Floor-to-ceiling glass and a fireplace anchor the living room, while the richly appointed study—with its mahogany coffered ceiling and fireplace—offers an inviting retreat. A formal dining room sets the stage for special occasions, and a cozy sitting area beside the study is perfect for unwinding. The kitchen’s charm lies in the details: a cozy BRICK FIREPLACE, built-in reading nooks, and five sets of glass French doors connecting the kitchen and adjoining gathering spaces to the outdoors. An island, double ovens, and Sub-Zero refrigerator complement a prep area and coffee bar tucked beside the rear spiral staircase. Outside, beautiful patios, an OUTDOOR KITCHEN, and a DOUBLE-SIDED FIREPLACE set the scene for memorable gatherings or quiet evenings, with updated landscape lighting adding ambiance after sunset. Upstairs, enjoy THREE EN SUITE BEDROOMS with the highlight being a spacious primary retreat with a stone fireplace, custom built-ins, two walk-in closets, a private balcony, and a bath with a jetted tub and steam shower. An adjoining sitting room offers flexibility as a nursery or second office. The second level laundry adds convenience, while the finished lower level features a wine cellar, wet bar, game room, and full bath. Extensive improvements include a NEW ROOF and six-inch gutters, NEW HVAC, refinished first-floor oak hardwoods and new oak flooring upstairs, custom closets, automated blinds, an enhanced security system, numerous new appliances, a new deck, and updated interior and exterior lighting. Distinctive CRAFTSMANSHIP, SUBSTANTIAL UPDATES, and a COVETED SAUCON VALLEY SETTING—1751 Deer Run Road is ready for its next chapter.
#PANH2010904

BETHLEHEM

1751 DEER RUN ROAD

3 Beds

4 Baths

7,268 Sq.Ft.

$1,750,000

MLS#: PANH2010904

Send a message

Message successfully sent.

Your message

What is 3 + 4 ?

Reason for contacting?

I agree to receive email communication and understand I can unsubscribe at any time.

I agree to be contacted by Charis Realty Group - Christine Issler, Broker via call, email, and text for real estate services. To opt out, you can reply 'stop' at any time or reply 'help' for assistance. You can also click the unsubscribe link in the emails. Message and data rates may apply. Message frequency may vary. Privacy Policy

Sign Out

Virtual Assistant

Would you like to take the next step with this property? We can help you schedule a showing or virtual tour, or send you more details.

Yes, I would like more information.

Thank You for Your Reply, One of Our Agents will contact you as soon as possible

No, maybe later.

Thank you, you can always contact me via email, phone number or through the contact form.

Realhub AI

Lucy - Your AI-Powered Realtor

Update Your Temporary Password

Personalize your search

Enter your email and we'll notify you immediately when new listings match what you're looking for.

or enter email address

Already have an account ? Login here

Continue your home search

I agree to receive communications and understand I can unsubscribe at any time.

I agree to be contacted by Charis Realty Group - Christine Issler, Broker via call, email, and text for real estate services. To opt out, you can reply 'stop' at any time or reply 'help' for assistance. You can also click the unsubscribe link in the emails. Message and data rates may apply. Message frequency may vary. Privacy Policy

Already have an account ? Login here

We use cookies

We use cookies primarily for analytics to enhance your experience. By accepting, you agree to our use of these cookies. You can manage your preferences or learn more about our cookies policy.