


Property
Beds
3
Full Baths
2
1/2 Baths
1
Year Built
1991
Sq.Footage
2,323
Welcome home! Enjoy the extra light and open setting of an end-unit townhome in one of Limerick's most sought after communities, Fox Ridge. At 124 Regal Court, 1,848 square feet of living space combines inviting gathering areas, useful storage and room to spread out. With improvements that include a new roof and skylights in 2025 and the replacement of most windows you can move in with peace of mind that other homes don't offer. The covered front porch, brick-and-siding exterior, mature landscaping, and sidewalk approach create an inviting first impression, while the end-unit position brings additional windows and views of the surrounding lawn. The property's deck and green space create a visual connection between the indoor living areas and the outdoor setting. Inside, a spacious living room offers plenty of flexibility for arranging a seating area and entertainment space. Sunlight filters through a bay window, and a wood-burning fireplace with a brick surround and mantel adds a warm focal point through the colder months. The dining room with chair rail & contrasting trim provides an open flow between these adjoining spaces lending character to the main level. A convenient powder room includes a dark vanity, white countertop, and wood-look flooring. The kitchen features rich-toned cabinets, white subway tile backsplash, granite counters, an electric range, built-in microwave, dishwasher, and windows that brighten the work surfaces. The eat-in area stands out with its vaulted ceiling, skylight, and generous windows overlooking the rear deck and green space. Built-in cabinetry offers places to tuck away dining essentials, books or serving pieces. The sunny room easily accommodates a dining table and creates a natural connection to the outdoors. Step through the rear door onto the rear deck for morning coffee, meals outside or an evening under the open sky. Planting beds add color around the deck and the wide lawn and mature trees beyond provide a scenic backdrop in every season. Upstairs, the primary bedroom offers a generous layout, multiple windows, wood-look flooring and an attached bath. The bath includes a double-sink vanity, soaking tub, separate glass-enclosed shower and skylight. Two additional bedrooms offer space for sleeping, work, hobbies or guests, with a full hall bath featuring a tub-and-shower combination. A library-style nook lined with shelving adds a memorable spot for books, collections or organized storage. This provides a perfect space to curl up with a book or relax at the end of a long day. Beyond the interior, this home offers a practical blend of private outdoor space and shared community care. With the HOA maintaining the lawns and common area you can spend more time enjoying the deck and the neighborhood's green surroundings rather than handling every routine outdoor chore. Fox Ridge is conveniently located and just a stone's throw to Manderach Playground & Limerick Community Park and its walking trails, community pavilion, pickleball & basketball courts & baseball fields. You get all this plus you'll be minutes to major roads, local shopping & dining options including Downtown Royersford's Main Street dining and small-business stops. Located in highly regarded the Spring-Ford Area School District & Evans Elementary this property offers everything the most discerning buyers are looking for in today's market. Come and check it out before it is too late. Seller is looking for an end of December settlement with a 1 month rent back.
Features & Amenities
Interior
-
Total Bedrooms
3
-
Bathrooms
2
-
1/2 Bathrooms
1
-
Above Grade Finished Area
1848.0
-
Basement YN
YES
-
Cooling YN
YES
-
Cooling
Central Air, Electric
-
Fireplace YN
YES
-
Heating YN
YES
-
Heating
Natural Gas, Central
-
Pet friendly
N/A
Exterior
-
Garage
No
-
Construction Materials
Brick, Vinyl Siding
-
Parking
Assigned, Parking Lot
-
Pool
No
-
Waterfront YN
NO
Area & Lot
-
Lot Size(acres)
0.08
-
Lot Size(square feet)
3,600
-
Property Type
Residential
-
Property Sub Type
Townhouse
-
Architectural Style
Colonial
Price
-
Sales Price
$400,000
-
Tax Amount
$5,295
-
Sq. Footage
2,323
-
Price/SqFt
$172
HOA
-
Association
YES
-
Association Fee
$120
-
Association Fee Frequency
Monthly
-
Association Fee Includes
N/A
-
Total Monthly Fees
true
School District
-
Elementary School
EVANS
-
Middle School
SPRING-FRD
-
High School
SPRING-FORD SENIOR
Property Features
-
New Construction
NO
-
Foundation Details
Concrete Perimeter
-
Senior Community YN
NO
-
Sewer
Public Sewer
-
Tax Lot
124
-
Water Source
Public
Schedule a Showing
Showing scheduled successfully.
Mortgage calculator
Estimate your monthly mortgage payment, including the principal and interest, property taxes, and HOA. Adjust the values to generate a more accurate rate.
Your payment
Principal and Interest:
$
Property taxes:
$
HOA fees:
$
Total loan payment:
$
Total interest amount:
$
Location
County
MONTGOMERY
Elementary School
EVANS
Middle School
SPRING-FRD
High School
SPRING-FORD SENIOR
Listing Courtesy of Andrew Himes, BHHS Fox & Roach-Collegeville
RealHub Information is provided exclusively for consumers' personal, non-commercial use, and it may not be used for any purpose other than to identify prospective properties consumers may be interested in purchasing. All information deemed reliable but not guaranteed and should be independently verified. All properties are subject to prior sale, change or withdrawal. RealHub website owner shall not be responsible for any typographical errors, misinformation, misprints and shall be held totally harmless.

Salesperson, Realtor
Tracy Clark
Call Tracy today to schedule a private showing.

* Listings on this website come from the FMLS IDX Compilation and may be held by brokerage firms other than the owner of this website. The listing brokerage is identified in any listing details. Information is deemed reliable but is not guaranteed. If you believe any FMLS listing contains material that infringes your copyrighted work please review our DMCA policy and learn how to submit a takedown request.© 2024 FMLS.
Related Properties

ROYERSFORD
89 FORREST COURT
3 Beds
2 Baths
1,789 Sq.Ft.
$389,900
MLS#: PAMC2196986

ROYERSFORD
18 BENNER ROAD
4 Beds
1 Baths
1,115 Sq.Ft.
$434,900
MLS#: PAMC2200644

ROYERSFORD
"A" Newport WEST SAWYER COURT
3 Beds
2 Baths
2,169 Sq.Ft.
$479,990
MLS#: PAMC2194218
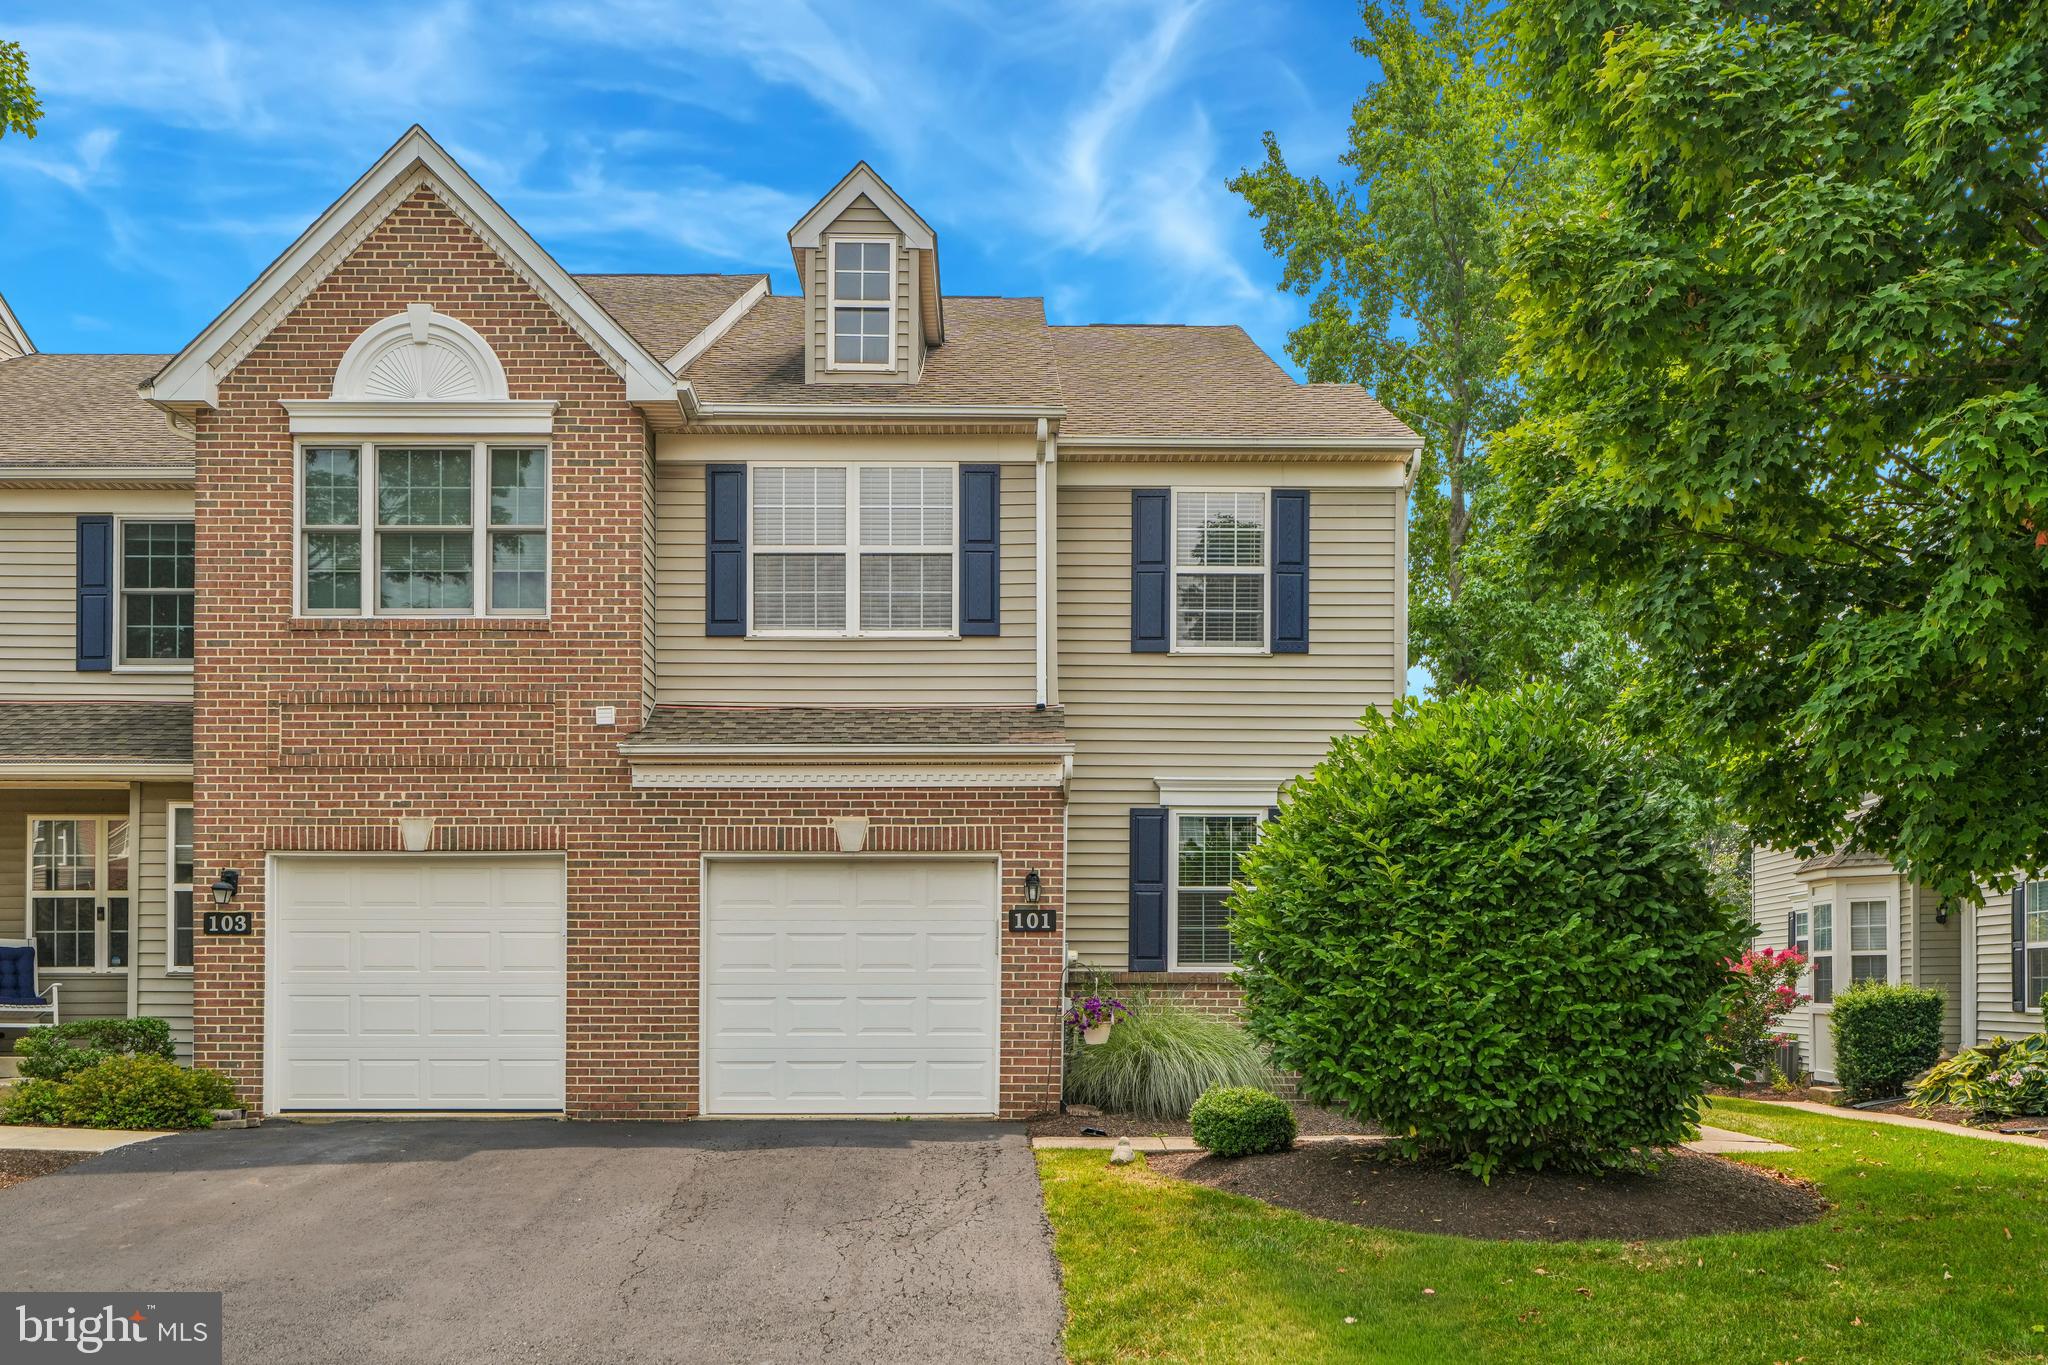
ROYERSFORD
101 WALKER ROAD
3 Beds
2 Baths
1,849 Sq.Ft.
$475,000
MLS#: PAMC2187842

ROYERSFORD
204 SPRING LANE
3 Beds
2 Baths
2,248 Sq.Ft.
$475,000
MLS#: PAMC2193270
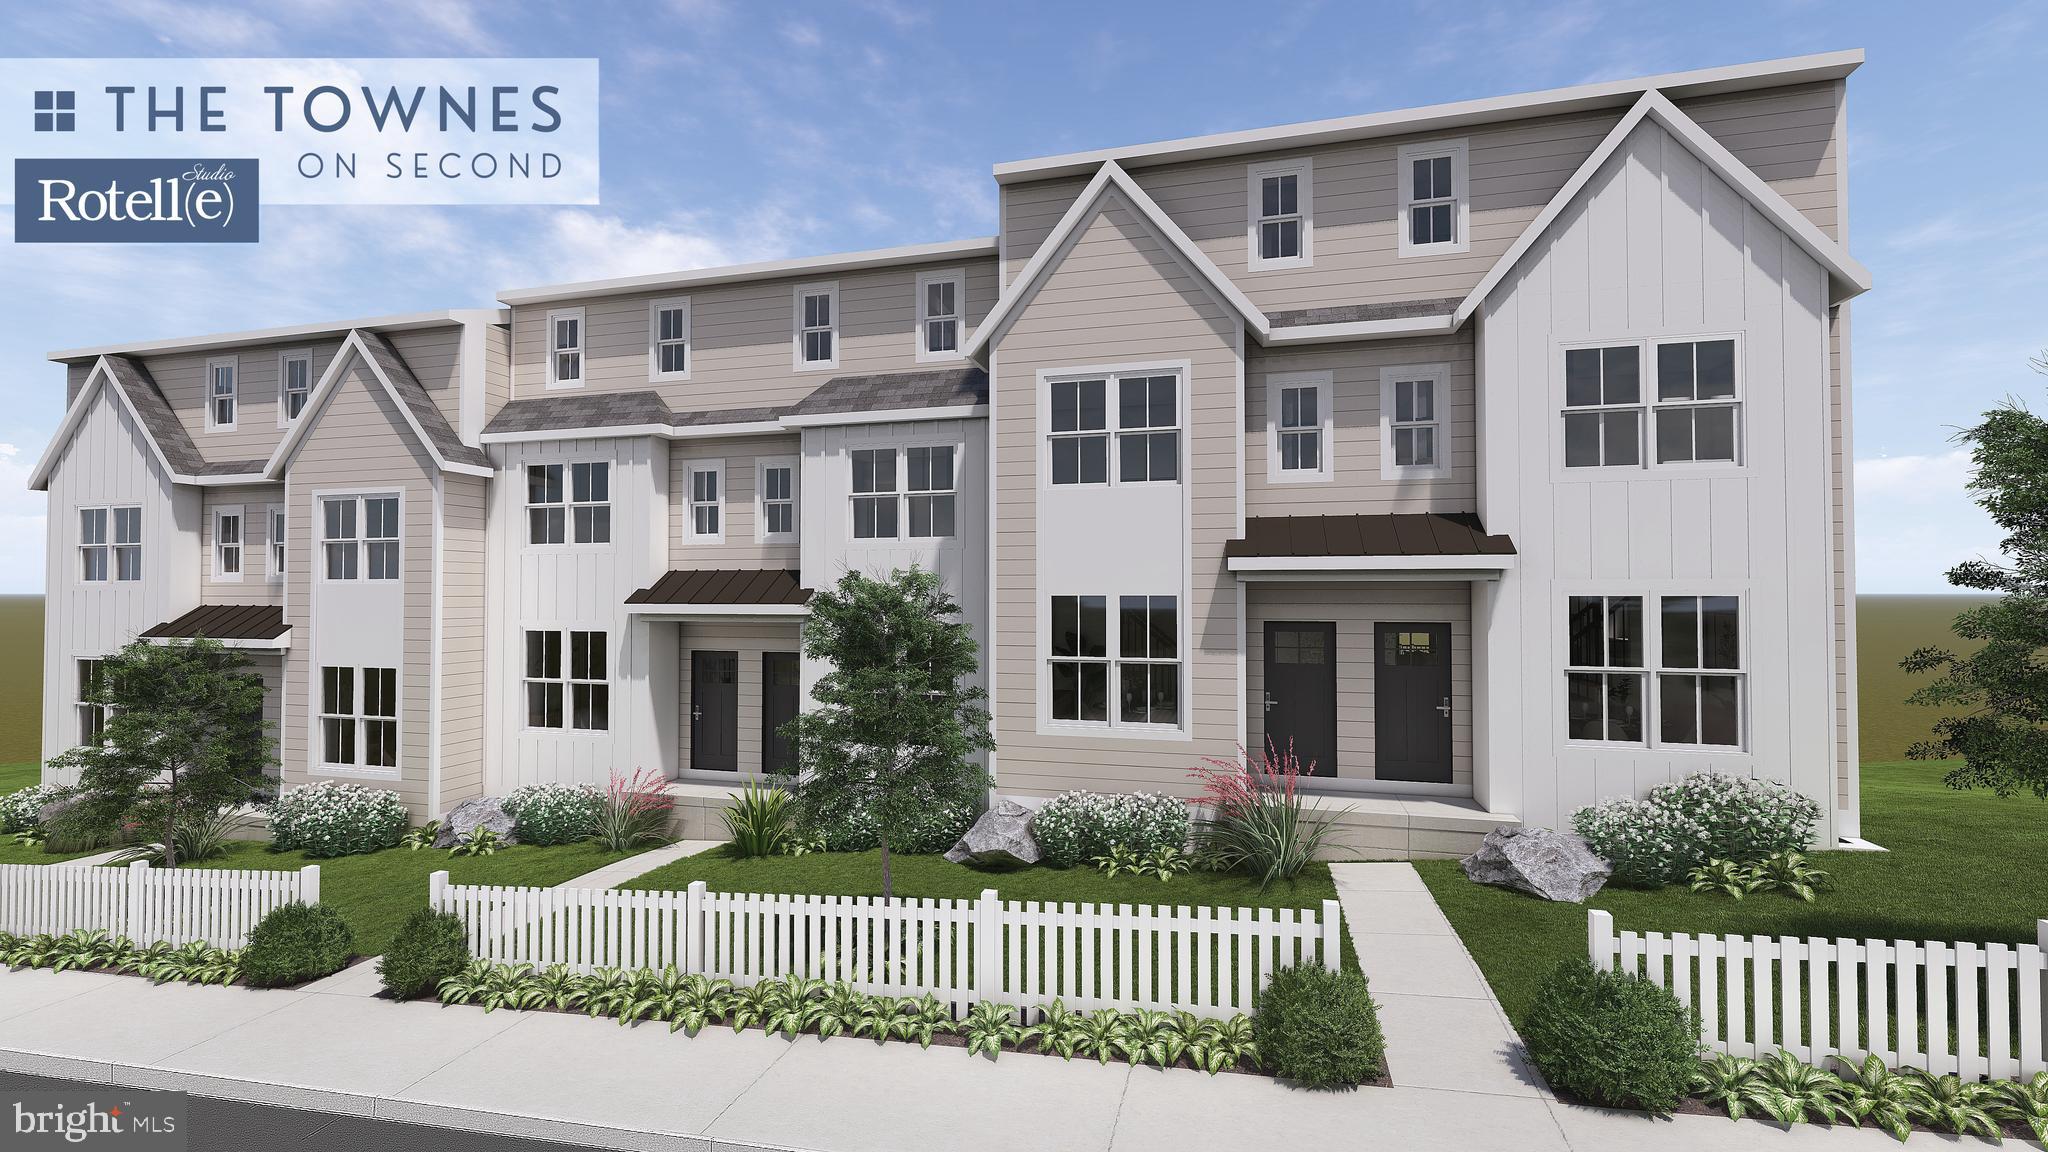
ROYERSFORD
231 2ND AVENUE 4
3 Beds
2 Baths
1,929 Sq.Ft.
$451,358
MLS#: PAMC2170504

ROYERSFORD
250 WALNUT STREET
3 Beds
2 Baths
1,440 Sq.Ft.
$399,900
MLS#: PAMC2198510

ROYERSFORD
227 2ND AVENUE 6
4 Beds
2 Baths
1,757 Sq.Ft.
$466,358
MLS#: PAMC2145418

ROYERSFORD
4 BORATEN ROAD
4 Beds
2 Baths
2,315 Sq.Ft.
$445,000
MLS#: PAMC2199696

ROYERSFORD
102 WALKER ROAD
3 Beds
2 Baths
2,221 Sq.Ft.
$475,000
MLS#: PAMC2199800
