


Property
Beds
3
Full Baths
3
1/2 Baths
1
Year Built
1925
Sq.Footage
5,167
Experience sophisticated urban living at 124 N. 2nd Street, an exclusive boutique condominium in the heart of Philadelphia's celebrated Old City. Developed by the highly regarded Astoban Investments, known for its distinctive luxury residences and innovative integration of contemporary design with historic architecture, this exceptional building offers just four private, full-floor residences. Residence 4 encompasses approximately 2,805 square feet of beautifully appointed living space with three bedrooms, three full bathrooms, and a powder room. A private elevator opens directly into the residence, eliminating shared residential hallways and providing the privacy and exclusivity of a single-family home. Expansive living and dining areas feature high ceilings, oversized windows, abundant natural light, and elegant wide-plank Austrian oak flooring. The open layout, sophisticated finishes, and generous proportions create a remarkable setting for both comfortable everyday living and elegant entertaining. The spectacular Italian Scavolini kitchen combines exceptional craftsmanship with contemporary design. Custom cabinetry, an oversized island, and bookmatched Compac Unique Calacatta countertops complement a premium appliance collection featuring a 36-inch Wolf gas range, Sub-Zero refrigerator, Wolf microwave, ASKO dishwasher, and dedicated wine refrigerator. Seamlessly integrated with the living and dining areas, the kitchen is both a striking architectural centerpiece and a chef's delight. Each of the three spacious bedrooms features a private en-suite bathroom and custom walk-in closet. The luxurious primary suite offers a spa-inspired bathroom with radiant-heated flooring, glass-enclosed steam shower, soaking tub, and dual floating Scavolini vanities. Exquisite Porcelanosa tilework and designer fixtures by Fantini, Dornbracht, Grohe, and Hansgrohe provide exceptional finishing touches throughout. Additional features include eight-foot solid-core doors, custom closet systems by Culnova and Inspired Closets, full-size Whirlpool laundry appliances, two-zone Daikin climate control, ButterflyMX video intercom, and Nest x Yale keyless entry. The residence includes a coveted parking space within the building's secure indoor garage, an especially desirable convenience in historic Old City. Just outside your door awaits one of Philadelphia's most vibrant and charming neighborhoods. Old City is celebrated for its beautiful historic architecture, cobblestone streets, acclaimed restaurants, inviting cafés, independent boutiques, art galleries, and cultural landmarks. Enjoy exceptional dining, neighborhood nightlife, and the nearby Delaware River waterfront, with Center City and major transportation routes easily accessible. Combining the scale and privacy of a luxury home with the convenience of boutique condominium living, Residence 4 offers an exceptional opportunity to enjoy contemporary elegance in one of Philadelphia's most desirable neighborhoods.
Features & Amenities
Interior
-
Other Interior Features
Vaulted Ceiling(s)
-
Total Bedrooms
3
-
Bathrooms
3
-
1/2 Bathrooms
1
-
Above Grade Finished Area
5167.0
-
Basement YN
NO
-
Cooling YN
YES
-
Cooling
Central Air, Electric
-
Heating YN
YES
-
Heating
Natural Gas, Forced Air
-
Main Level Bedrooms
3
-
Pet friendly
Yes
Exterior
-
Garage
Yes
-
Garage spaces
1
-
Construction Materials
Brick, Concrete
-
Parking
Garage, Assigned, Underground, Covered, Community Structure
-
Pool
No
-
Waterfront YN
NO
Area & Lot
-
Property Type
Residential
-
Property Sub Type
Condominium
-
Architectural Style
Other
Price
-
Sales Price
$1,950,000
-
Tax Amount
$4,734
-
Sq. Footage
5,167
-
Price/SqFt
$377
HOA
-
Association
No
Property Resources
-
Horse Property
NO
School District
-
Elementary School
N/A
-
Middle School
N/A
-
High School
N/A
Property Features
-
New Construction
YES
-
Accessibility Features
Accessible Elevator Installed
-
Association Amenities
Elevator(s)
-
Senior Community YN
NO
-
Sewer
Public Sewer
-
Water Source
Public
Schedule a Showing
Showing scheduled successfully.
Mortgage calculator
Estimate your monthly mortgage payment, including the principal and interest, property taxes, and HOA. Adjust the values to generate a more accurate rate.
Your payment
Principal and Interest:
$
Property taxes:
$
HOA fees:
$
Total loan payment:
$
Total interest amount:
$
Location
County
PHILADELPHIA
Elementary School
Middle School
High School
Listing Courtesy of Stephen A Calandrino, SERHANT PENNSYLVANIA LLC
RealHub Information is provided exclusively for consumers' personal, non-commercial use, and it may not be used for any purpose other than to identify prospective properties consumers may be interested in purchasing. All information deemed reliable but not guaranteed and should be independently verified. All properties are subject to prior sale, change or withdrawal. RealHub website owner shall not be responsible for any typographical errors, misinformation, misprints and shall be held totally harmless.

Salesperson, Realtor
Tracy Clark
Call Tracy today to schedule a private showing.

* Listings on this website come from the FMLS IDX Compilation and may be held by brokerage firms other than the owner of this website. The listing brokerage is identified in any listing details. Information is deemed reliable but is not guaranteed. If you believe any FMLS listing contains material that infringes your copyrighted work please click here to review our DMCA policy and learn how to submit a takedown request.© 2024 FMLS.
Related Properties
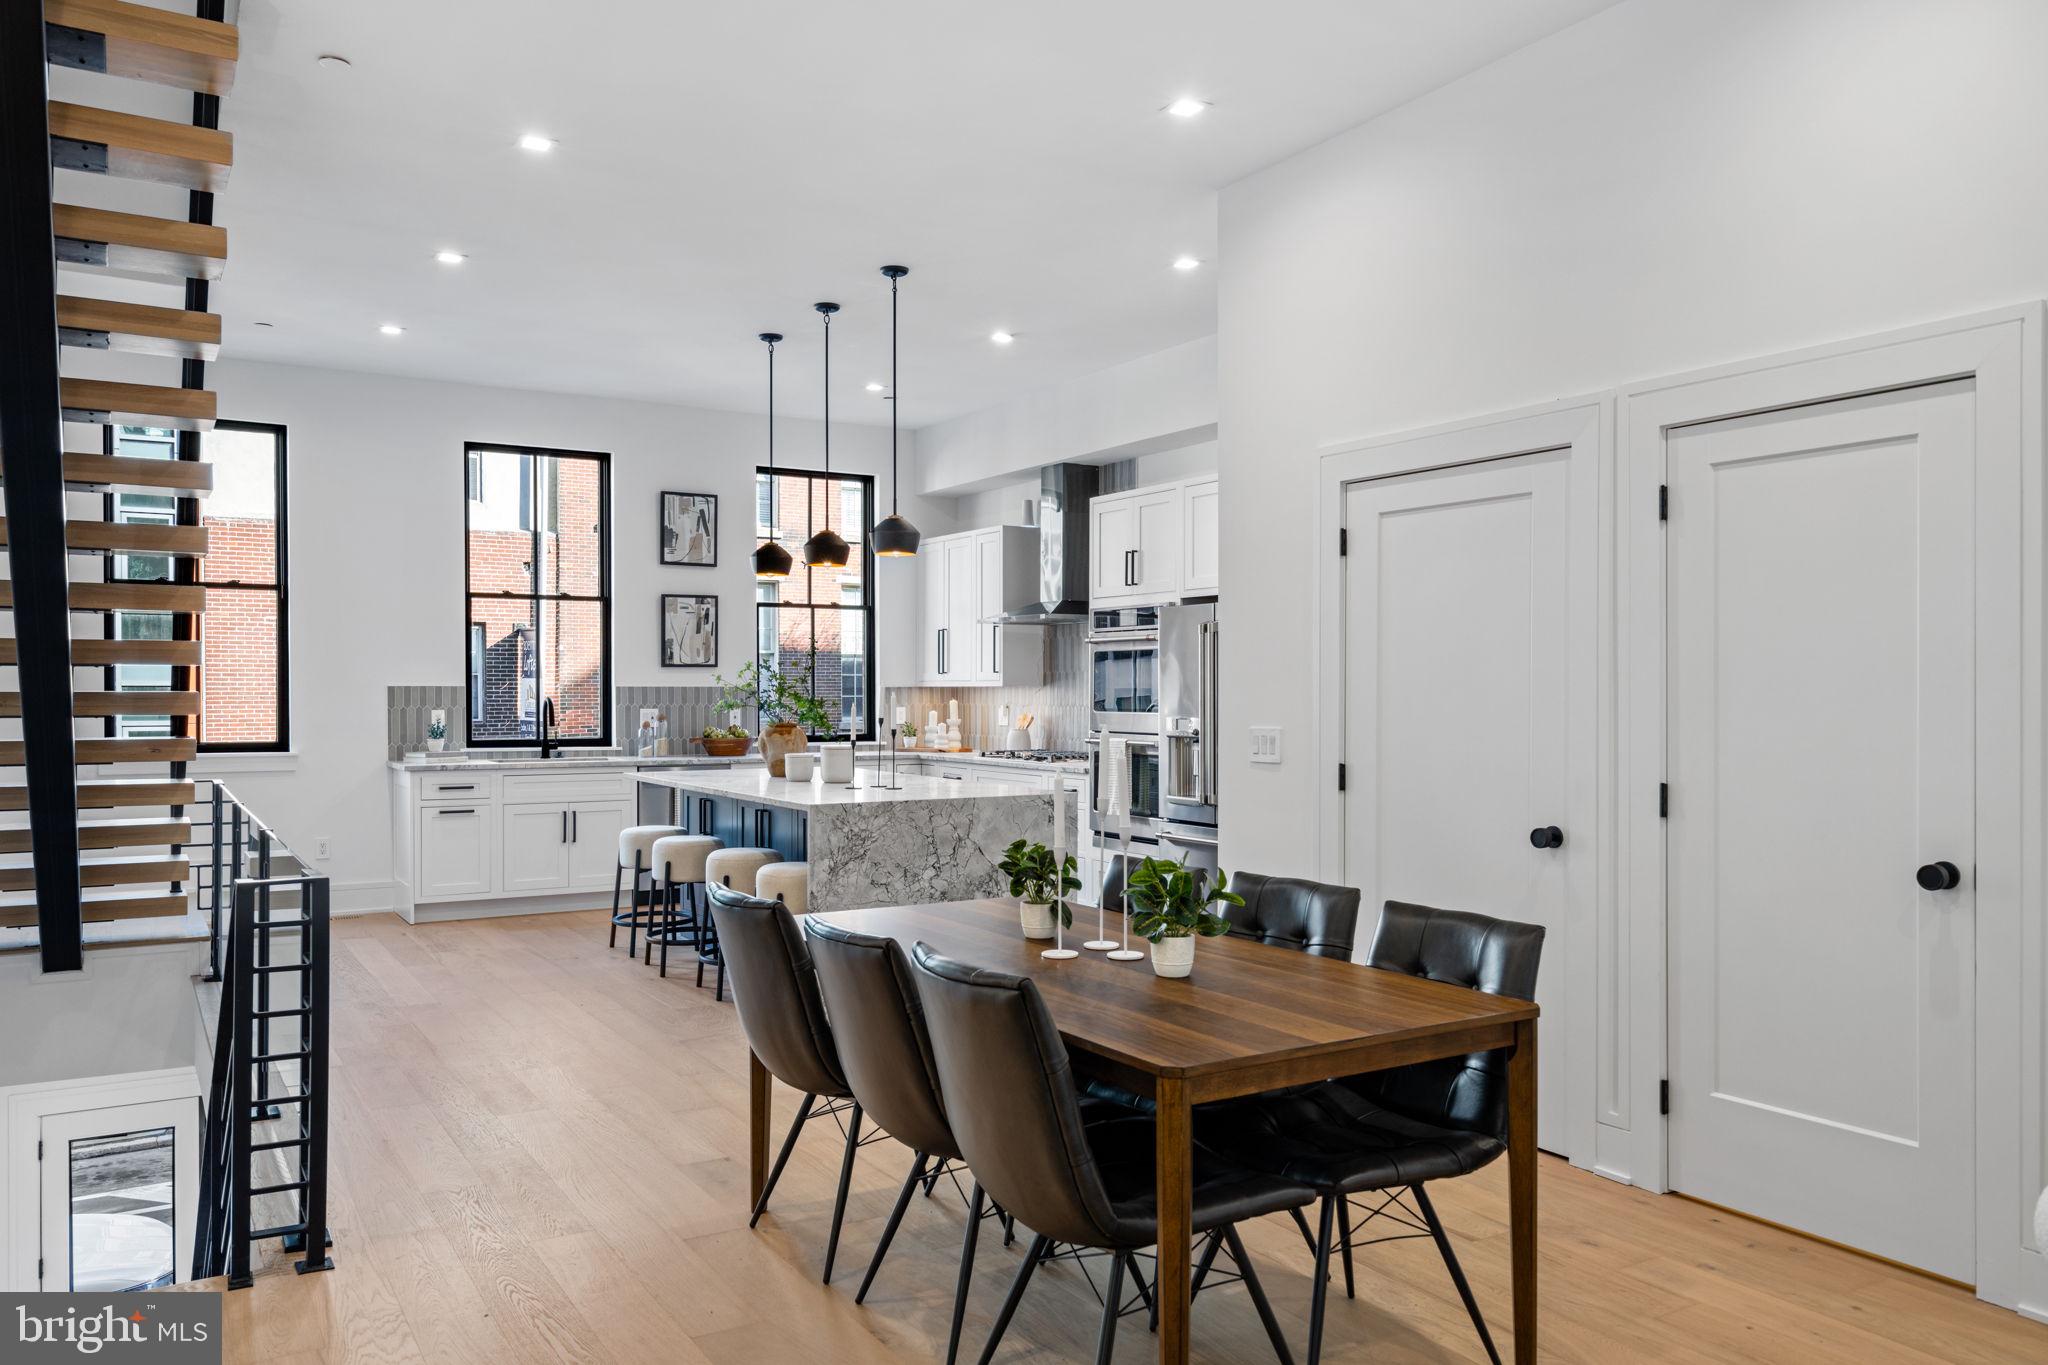
PHILADELPHIA
249 PHILIP WAY
3 Beds
4 Baths
4,655 Sq.Ft.
$1,595,000
MLS#: PAPH2598142
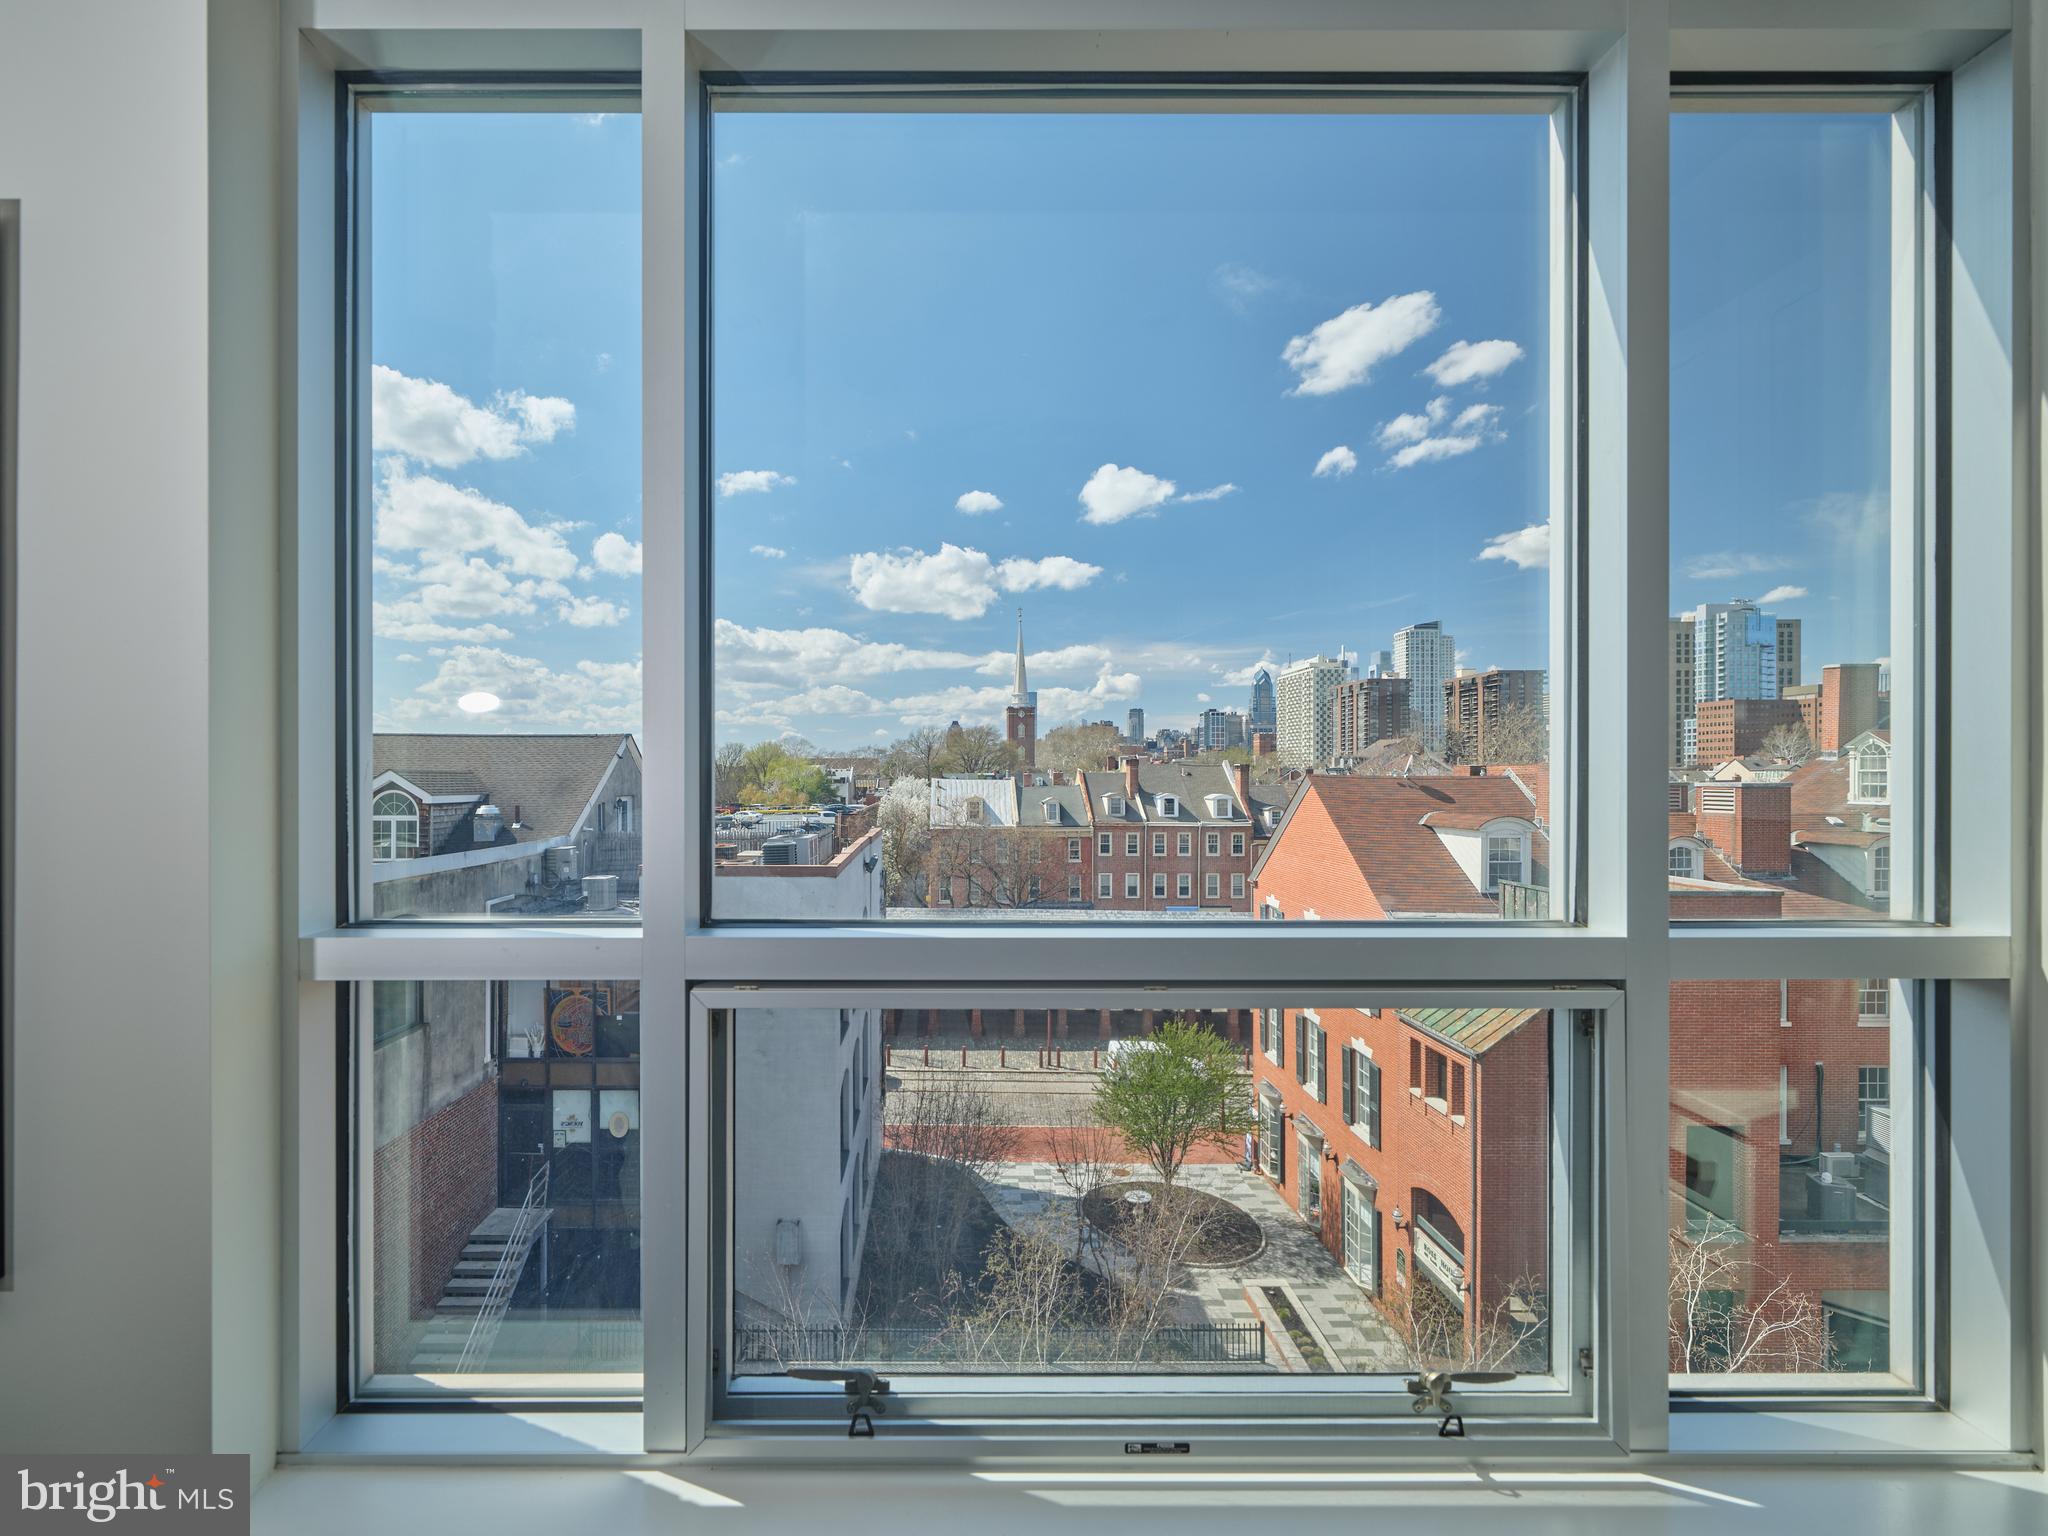
PHILADELPHIA
410 S FRONT STREET 405
4 Beds
3 Baths
2,432 Sq.Ft.
$1,750,000
MLS#: PAPH2607968

PHILADELPHIA
722 S 17TH STREET
4 Beds
4 Baths
N/A
$1,850,000
MLS#: PAPH2671956
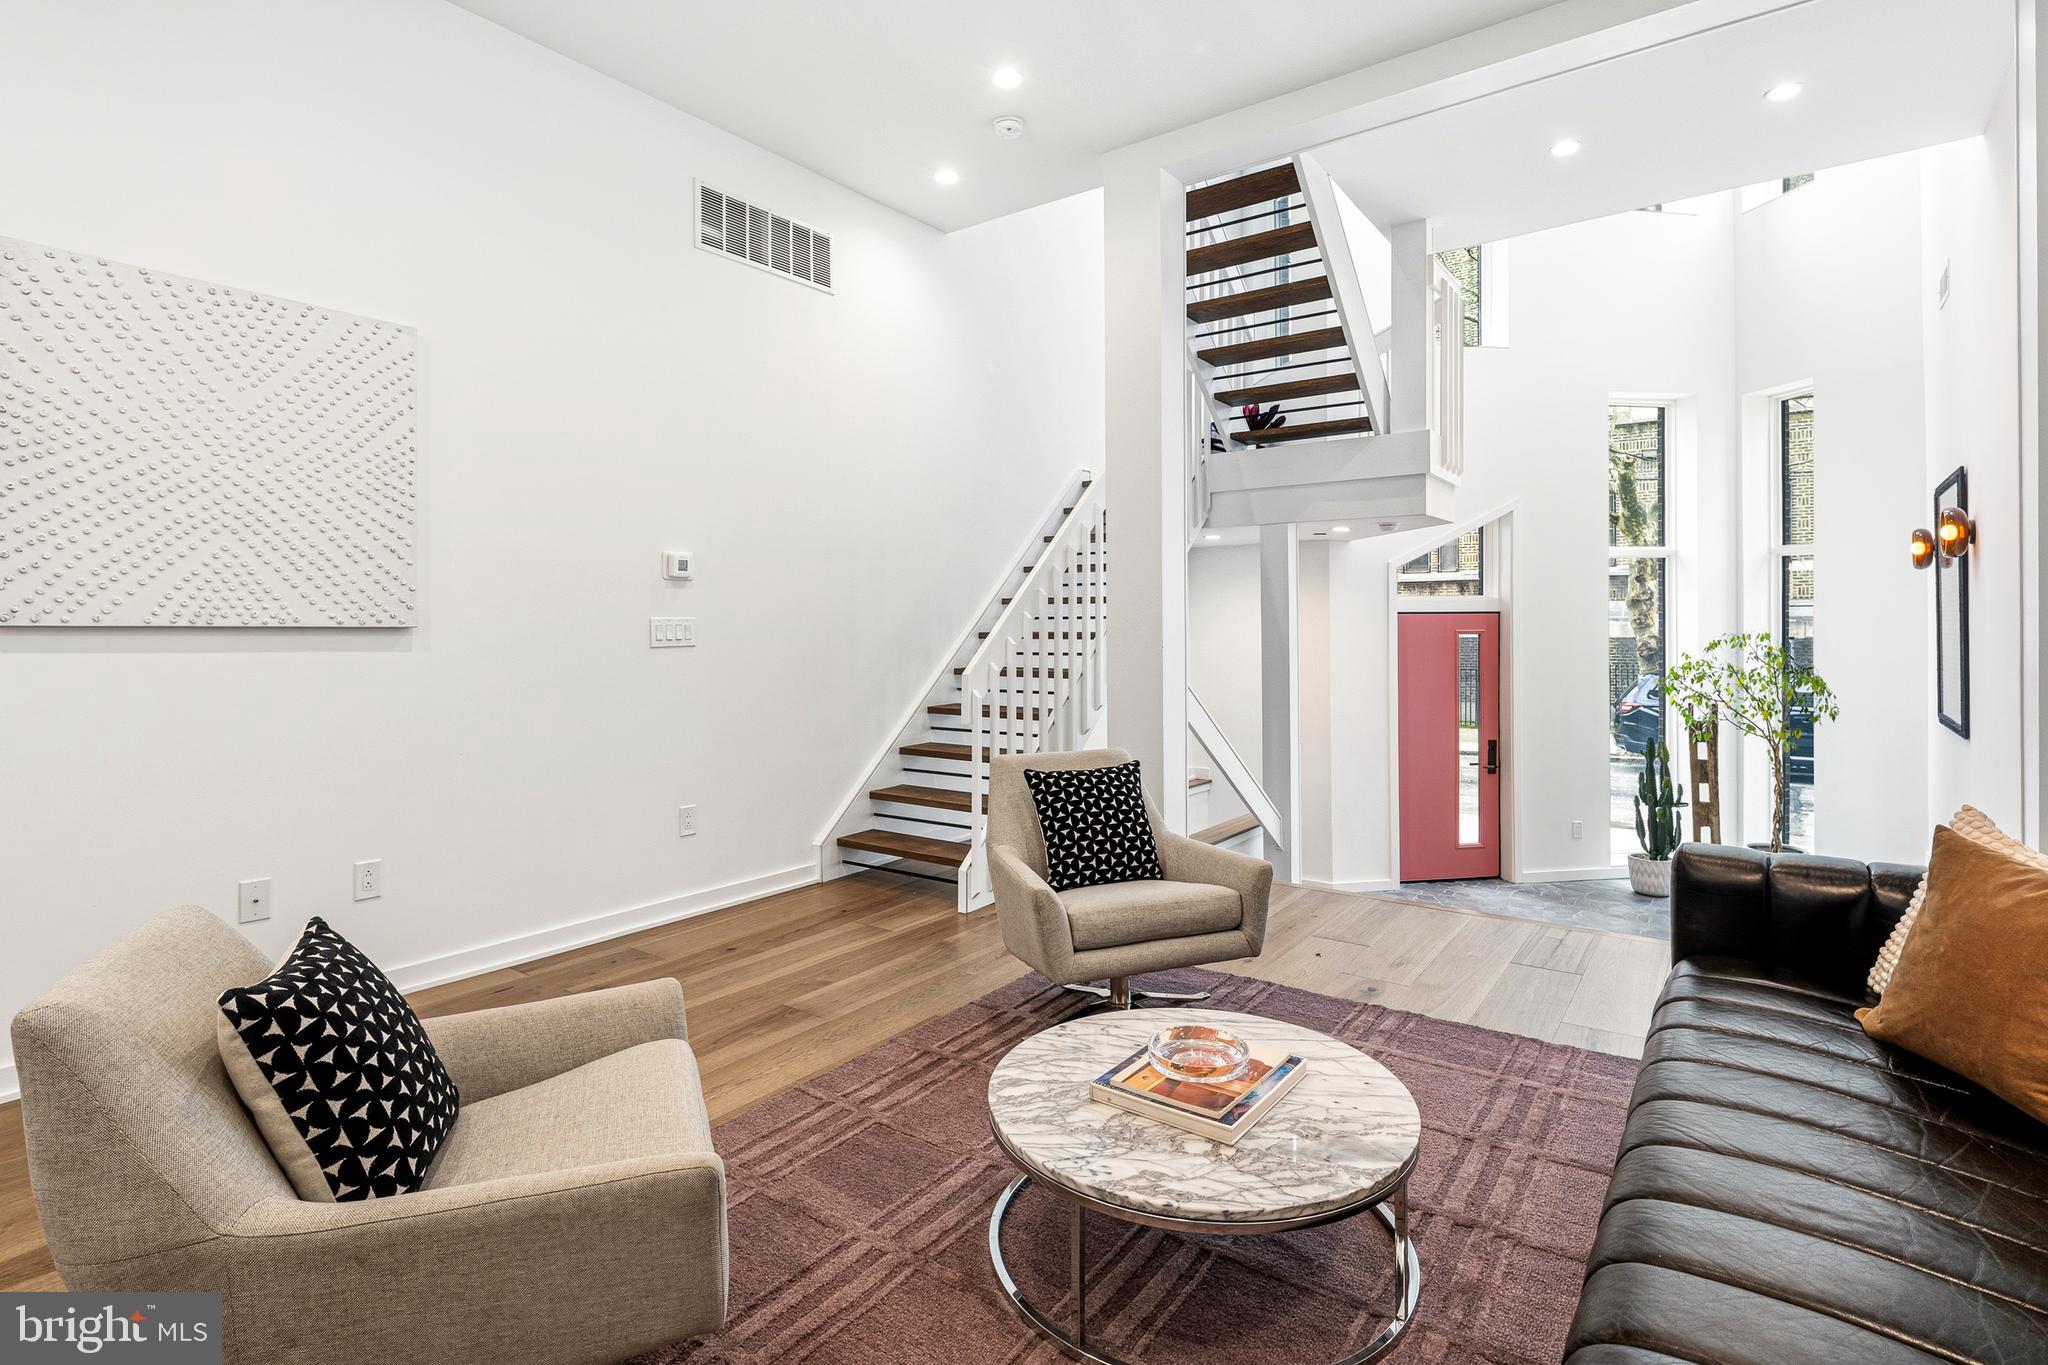
PHILADELPHIA
633 E THOMPSON STREET
4 Beds
4 Baths
4,864 Sq.Ft.
$1,600,000
MLS#: PAPH2604446

PHILADELPHIA
219-29 S 18TH STREET 308
3 Beds
3 Baths
1,839 Sq.Ft.
$1,649,000
MLS#: PAPH2675618
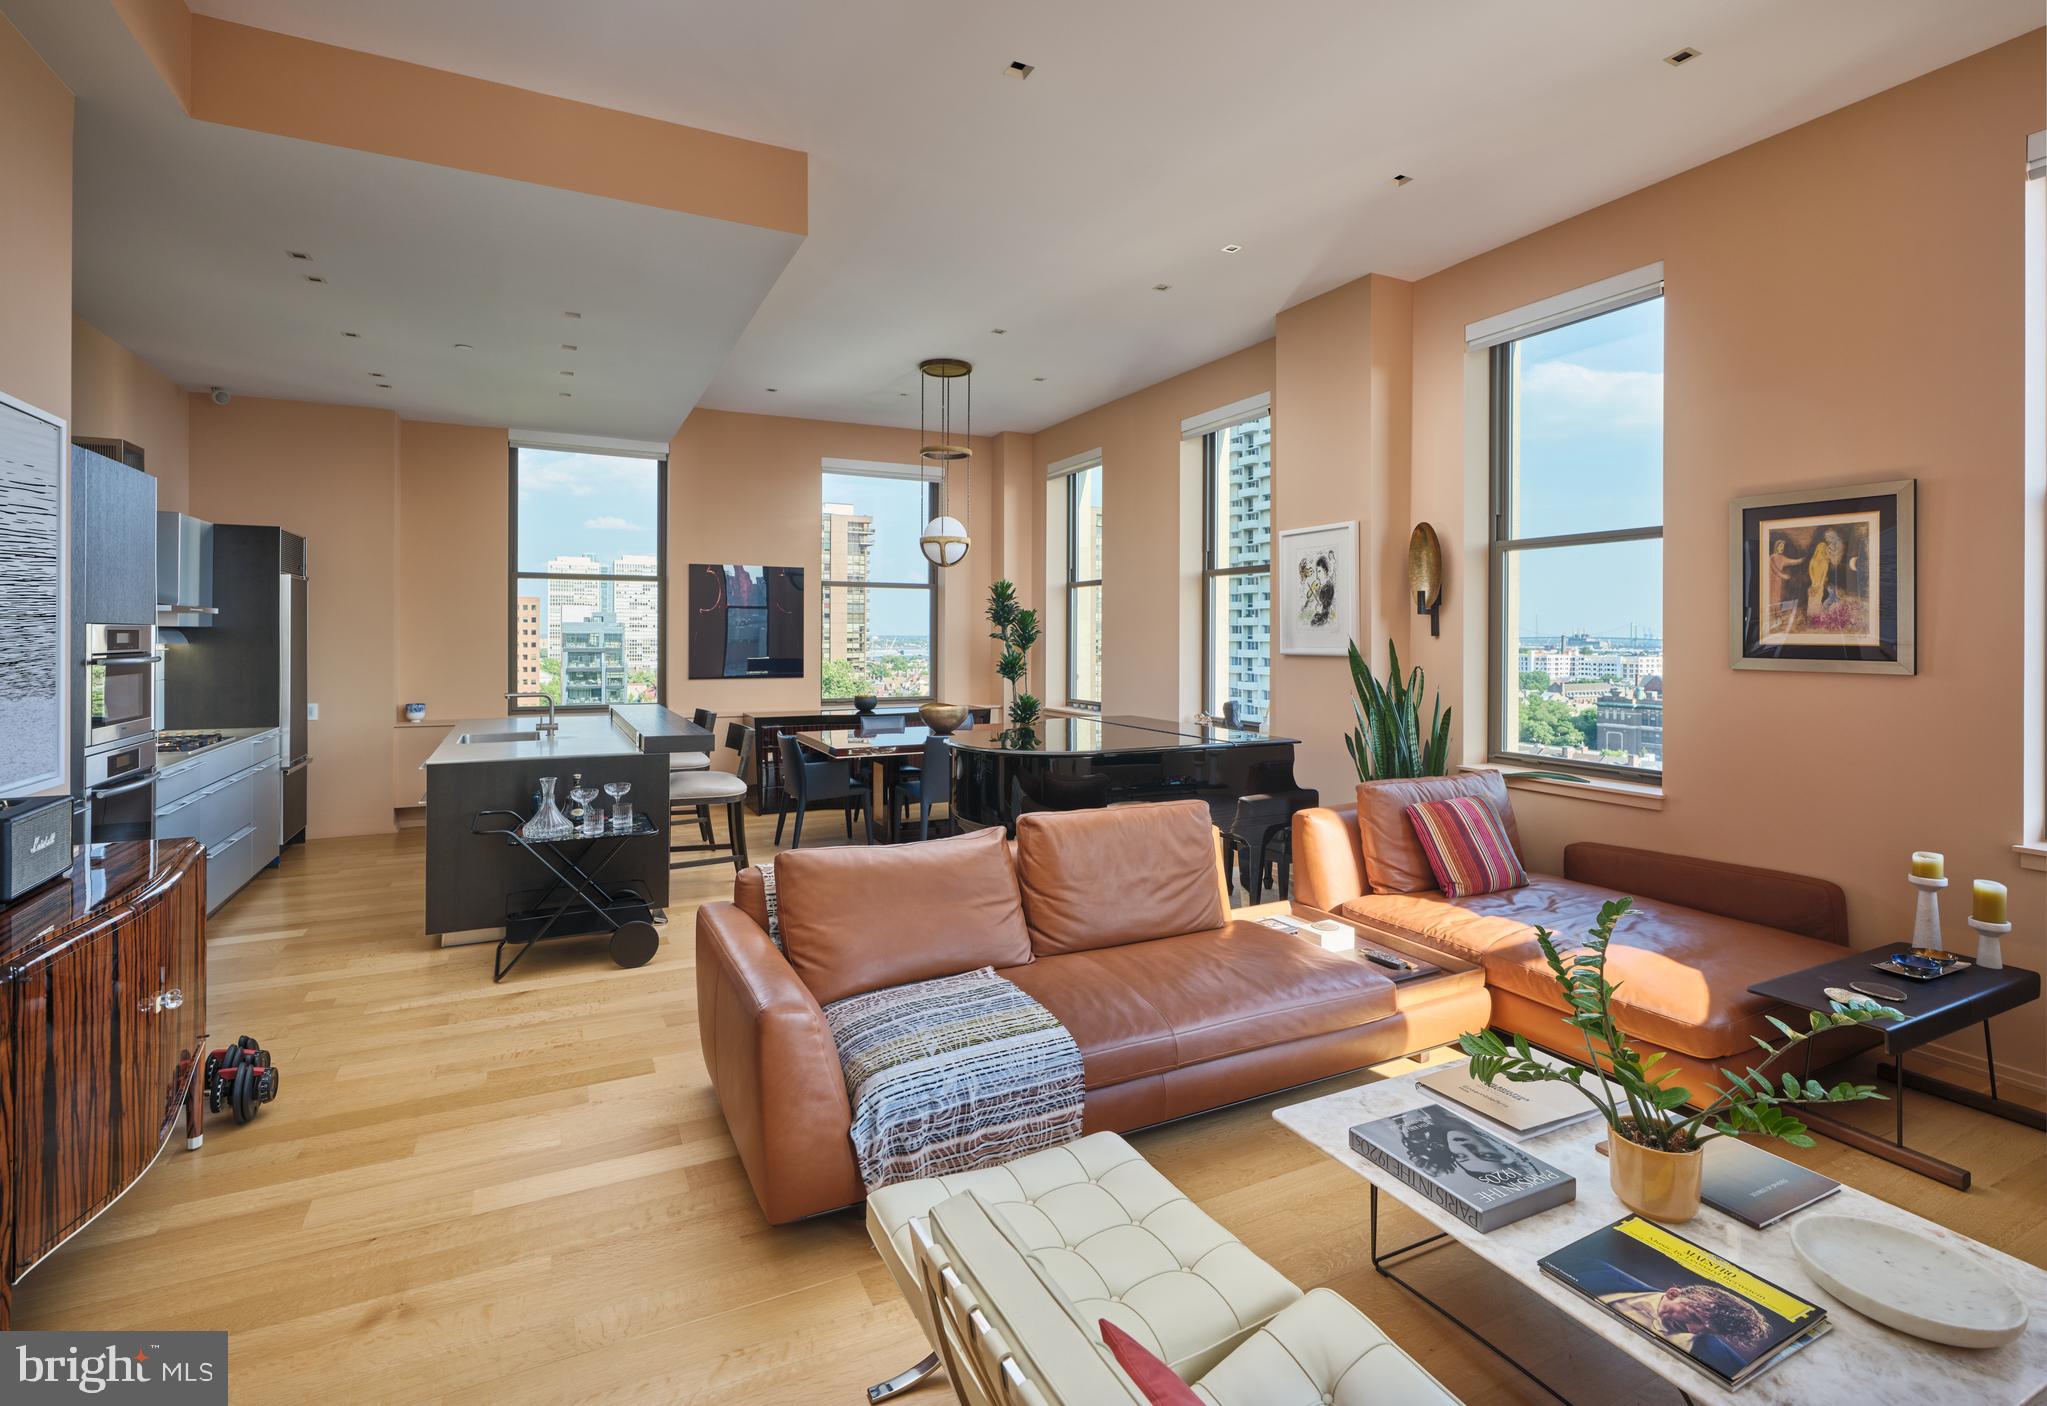
PHILADELPHIA
210 W WASHINGTON SQUARE 8SE
2 Beds
2 Baths
1,658 Sq.Ft.
$1,825,000
MLS#: PAPH2627602
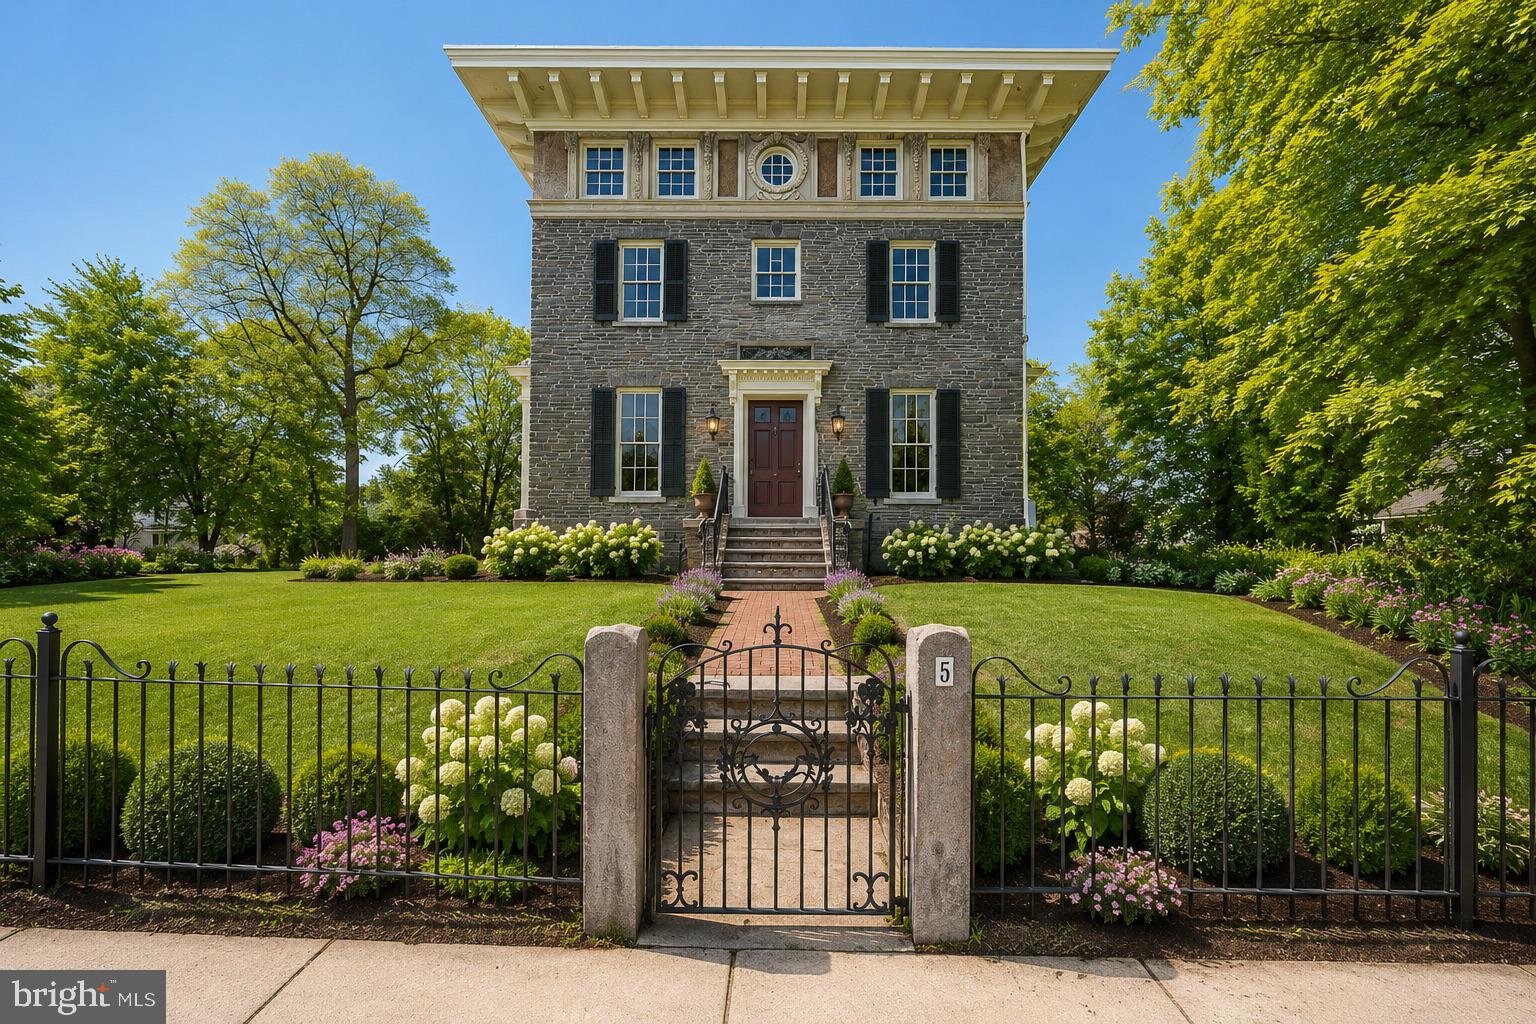
PHILADELPHIA
3-5 E CHESTNUT HILL AVENUE
3 Beds
3 Baths
3,780 Sq.Ft.
$2,000,000
MLS#: PAPH2620922

PHILADELPHIA
2115 SPRING GARDEN STREET 19 C
4 Beds
4 Baths
3,481 Sq.Ft.
$1,995,000
MLS#: PAPH2679310
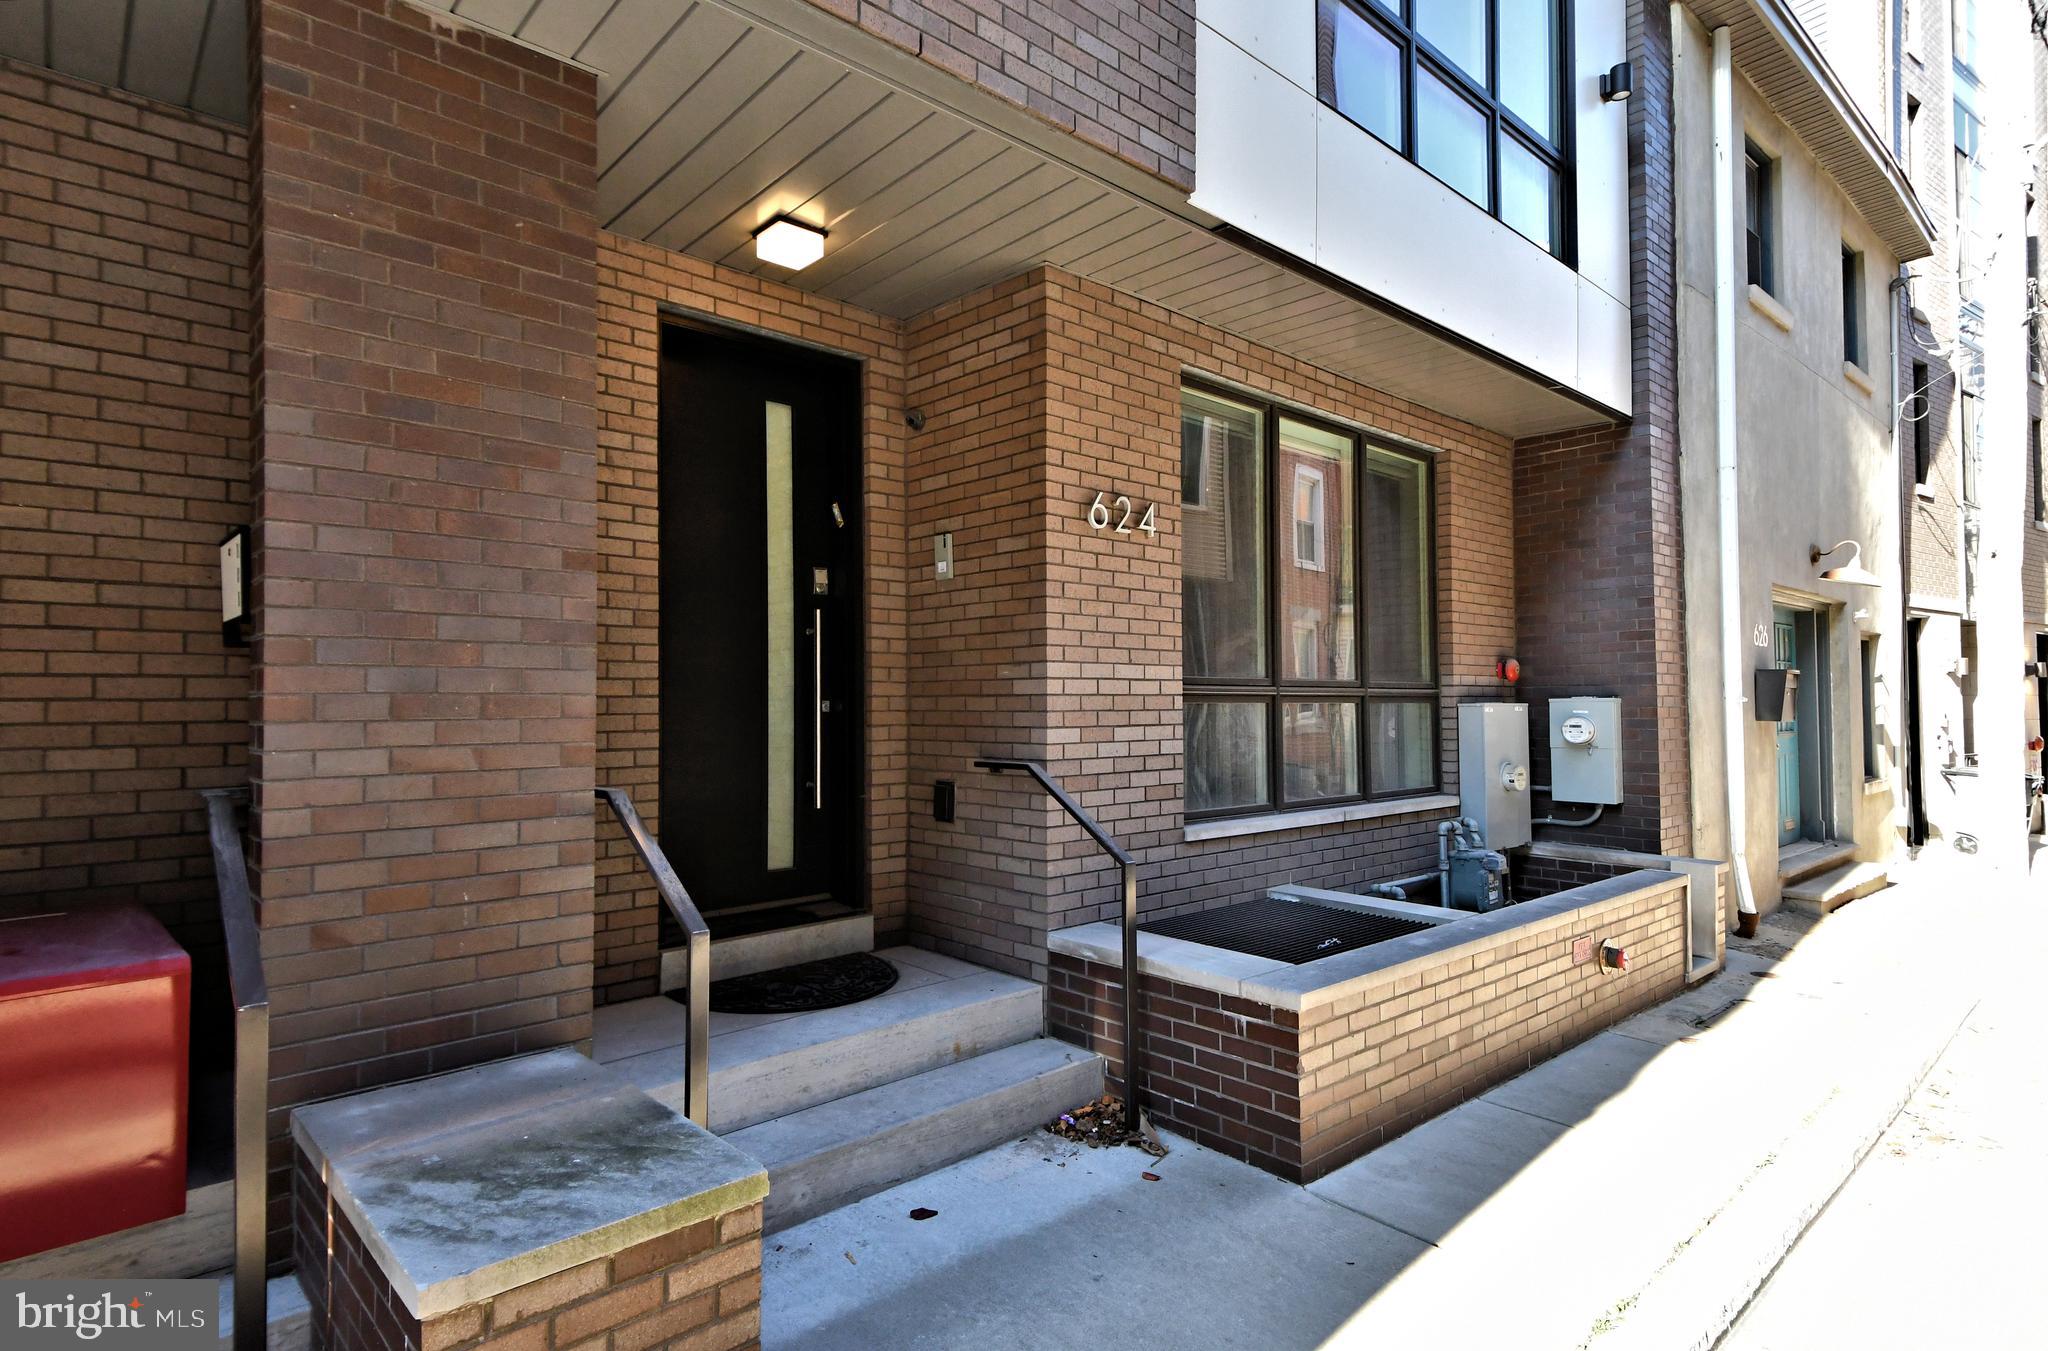
PHILADELPHIA
624 N BODINE STREET
4 Beds
3 Baths
5,565 Sq.Ft.
$1,690,000
MLS#: PAPH2570364

PHILADELPHIA
161 CARPENTER LANE
4 Beds
4 Baths
N/A
$1,599,000
MLS#: PAPH2665956
.png)