


Property
Beds
3
Full Baths
2
1/2 Baths
None
Year Built
2003
Sq.Footage
1,337
Nestled up to vast farm land, this exquisite ranch-style home offers a perfect blend of comfort and sophistication.This residence boasts a well-maintained exterior with charming vinyl siding, inviting you into a space that feels both warm and welcoming. Step inside to discover an open floor plan that seamlessly integrates the kitchen and living areas, creating an ideal setting for both relaxation and entertaining. The luxury vinyl plank flooring flows gracefully throughout, providing a stylish yet durable foundation for your daily life. Natural light pours in, accentuating the spaciousness and warmth of the home. The heart of this residence is undoubtedly the modern kitchen, equipped with SS Appliances that cater to your culinary aspirations. Featuring an electric oven/range, a sleek microwave, and a dishwasher, this kitchen is designed for both functionality and elegance. The refrigerator offers ample storage for all your gourmet ingredients, making meal preparation a delight. With 3 bedrooms and 2 full bathrooms, this home provides plenty of space for comfort and privacy. Updated Ceiling Fans and Lights throughout the home ensure a refreshing atmosphere year-round. Brand New Roof and Water Heater Installed 2024. Step outside to enjoy the inviting patio, new fence, perfect for morning coffee or evening gatherings under the stars. The expansive 0.26-acre lot offers plenty of room for outdoor activities, gardening, or simply enjoying the tranquility of your surroundings. Parking is a breeze with an attached garage and additional driveway space for guests. The gravel driveway adds a rustic charm while ensuring easy access. This property is not just a house; it's a lifestyle. Experience the joy of living in a well-appointed home that combines modern conveniences with a cozy atmosphere. Whether you're hosting friends or enjoying a quiet evening, this residence is designed to meet your every need. Embrace the opportunity to make this beautiful home your own and enjoy the exclusive lifestyle it offers. Sale of this Home is Contingent upon Sellers finding their home of choice.
Features & Amenities
Interior
-
Other Interior Features
Ceiling Fan(s), Open Floorplan
-
Total Bedrooms
3
-
Bathrooms
2
-
Above Grade Finished Area
1337.0
-
Basement YN
NO
-
Cooling YN
YES
-
Cooling
Central Air, Ceiling Fan(s), Electric
-
Fireplace YN
NO
-
Heating YN
YES
-
Heating
Propane, Heat Pump
-
Main Level Bedrooms
3
-
Pet friendly
Yes
Exterior
-
Garage
Yes
-
Garage spaces
1
-
Construction Materials
Vinyl Siding
-
Parking
Gravel, Garage, Driveway, Attached
-
Patio and Porch Features
Patio
-
Pool
No
-
Waterfront YN
NO
Area & Lot
-
Lot Size(acres)
0.26
-
Lot Size(square feet)
11,340
-
Property Type
Residential
-
Property Sub Type
Single Family Residence
-
Architectural Style
Ranch/Rambler
Price
-
Sales Price
$412,000
-
Tax Amount
$3,073
-
Financing Options
Cash, Conventional, FHA, VA
-
Sq. Footage
1,337
-
Price/SqFt
$308
HOA
-
Association
No
Property Resources
-
Horse Property
NO
School District
-
Elementary School
N/A
-
Middle School
N/A
-
High School
N/A
Property Features
-
New Construction
NO
-
Foundation Details
Other
-
Senior Community YN
NO
-
Sewer
Septic Tank
-
Water Source
Well
Schedule a Showing
Showing scheduled successfully.
Mortgage calculator
Estimate your monthly mortgage payment, including the principal and interest, property taxes, and HOA. Adjust the values to generate a more accurate rate.
Your payment
Principal and Interest:
$
Property taxes:
$
HOA fees:
$
Total loan payment:
$
Total interest amount:
$
Location
County
QUEEN ANNES
Elementary School
Middle School
High School
Listing Courtesy of Diane Superczynski, Douglas Realty LLC
RealHub Information is provided exclusively for consumers' personal, non-commercial use, and it may not be used for any purpose other than to identify prospective properties consumers may be interested in purchasing. All information deemed reliable but not guaranteed and should be independently verified. All properties are subject to prior sale, change or withdrawal. RealHub website owner shall not be responsible for any typographical errors, misinformation, misprints and shall be held totally harmless.

Salesperson, Realtor
Tracy Clark
Call Tracy today to schedule a private showing.

* Listings on this website come from the FMLS IDX Compilation and may be held by brokerage firms other than the owner of this website. The listing brokerage is identified in any listing details. Information is deemed reliable but is not guaranteed. If you believe any FMLS listing contains material that infringes your copyrighted work please click here to review our DMCA policy and learn how to submit a takedown request.© 2024 FMLS.
Related Properties
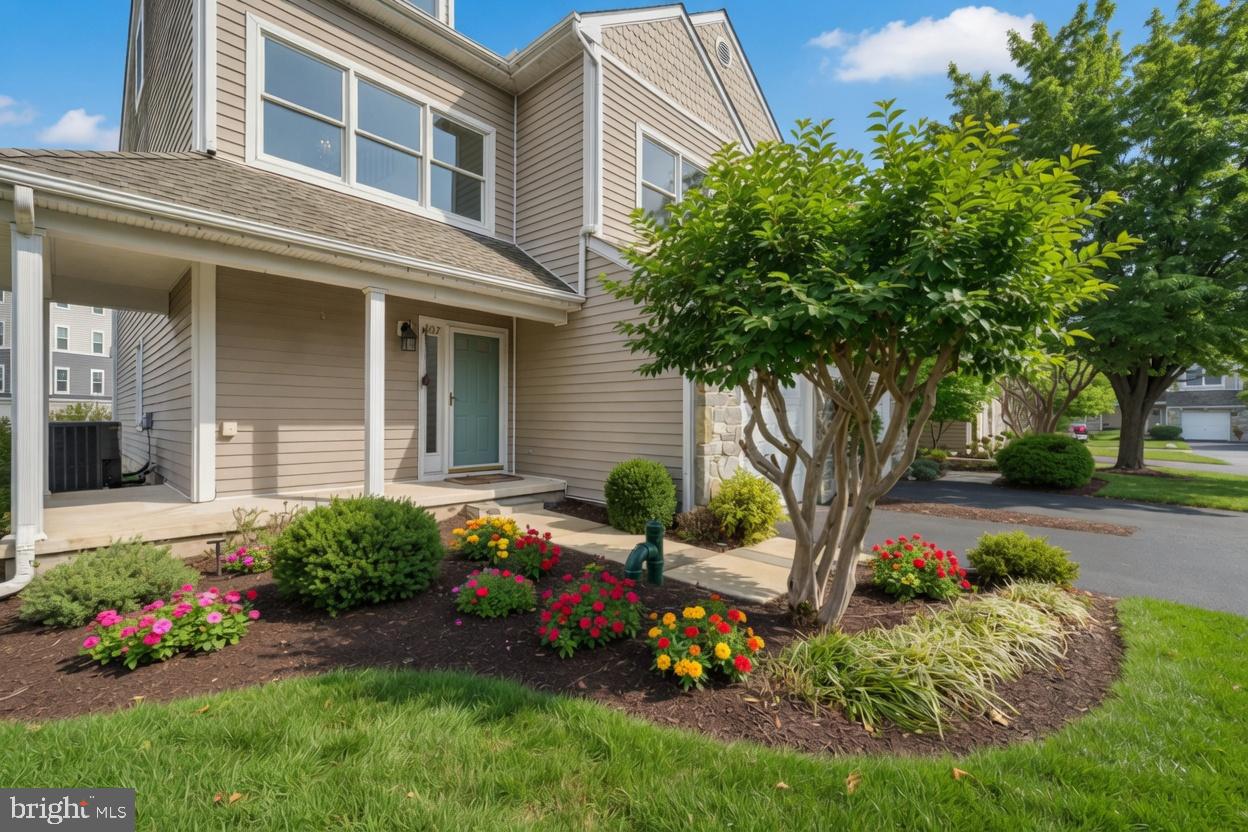
CHESTER
807 AUCKLAND WAY
3 Beds
3 Baths
2,100 Sq.Ft.
$425,500
MLS#: MDQA2017442
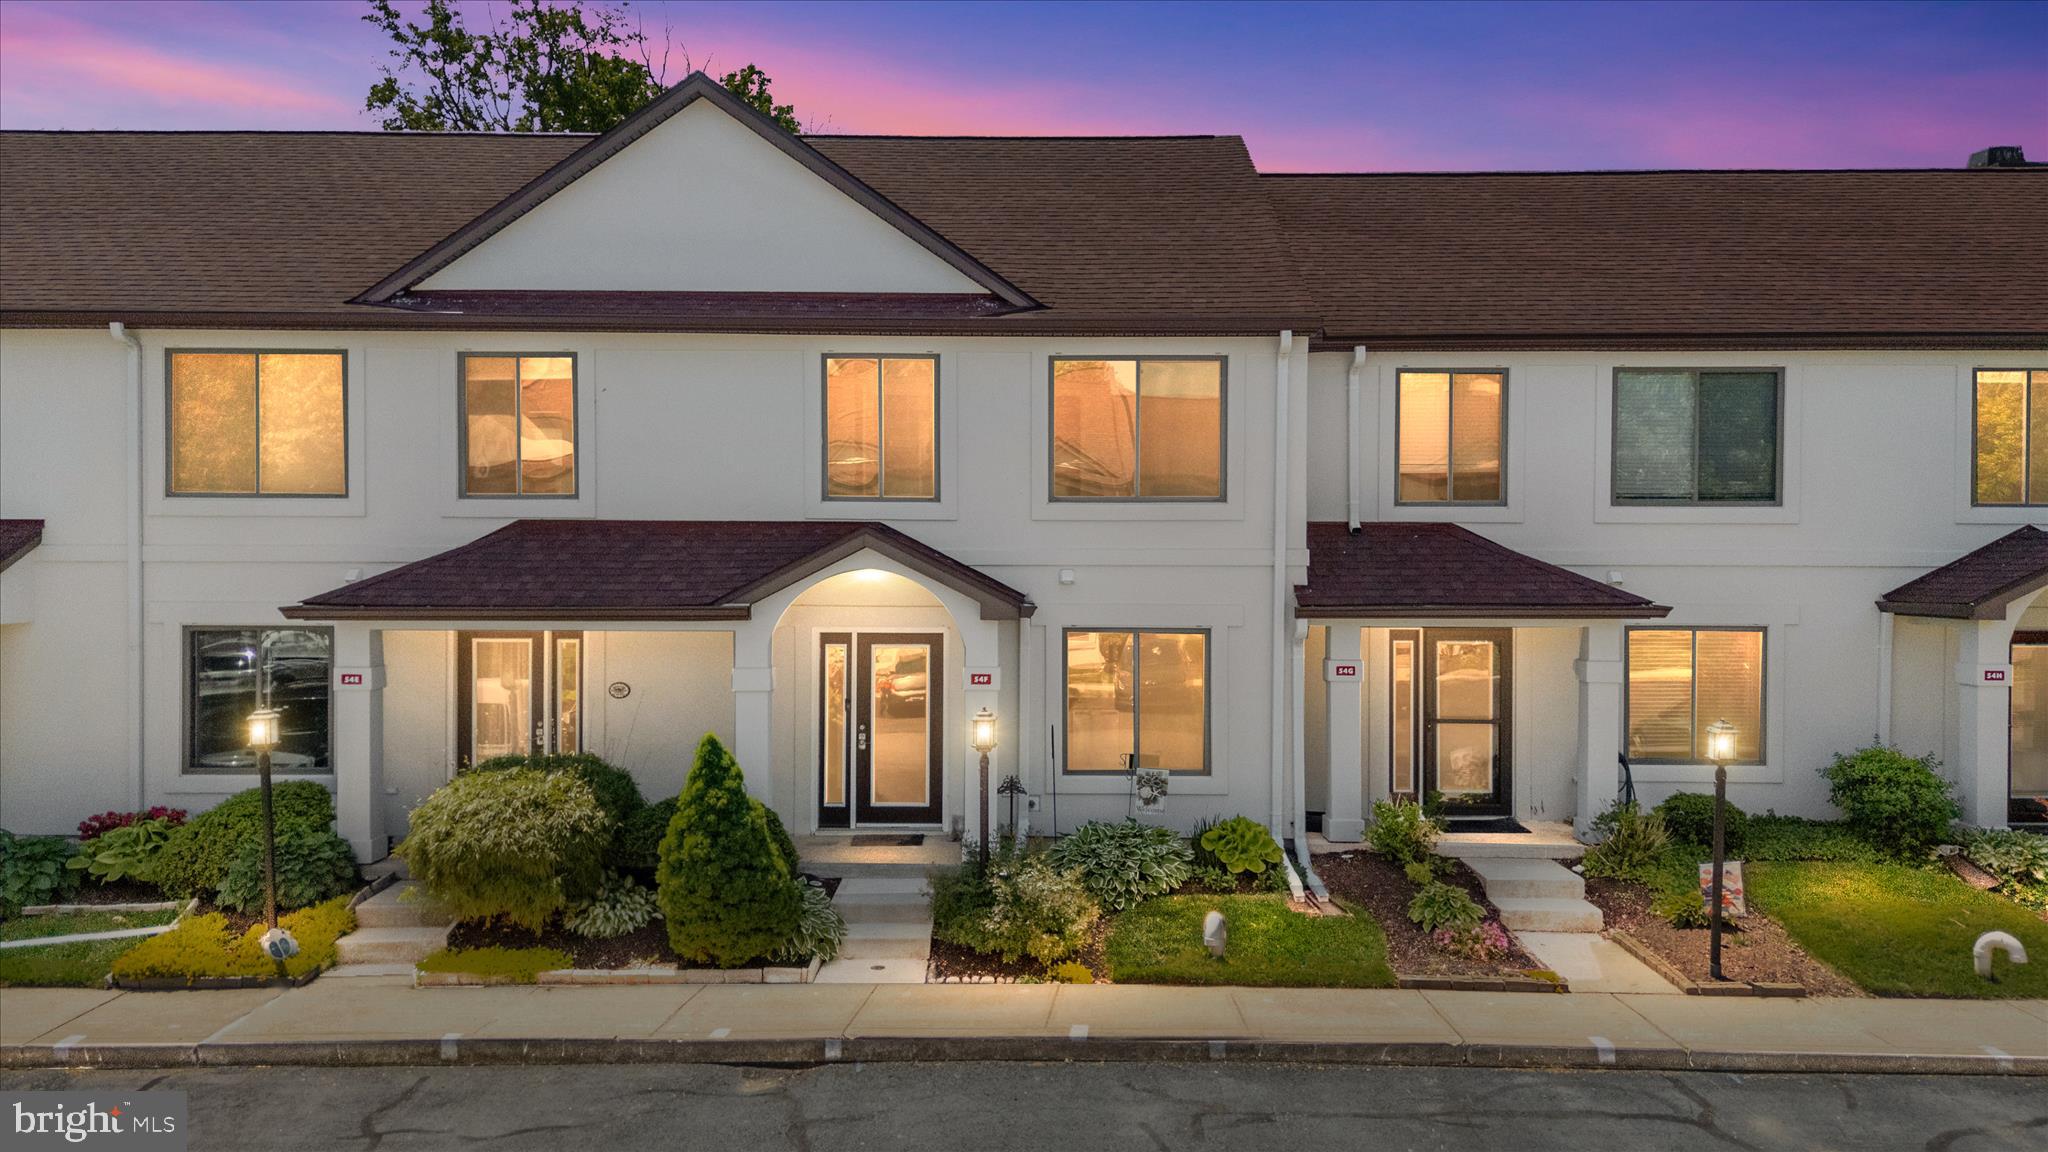
CHESTER
54F QUEEN CAROLINE COURT
3 Beds
2 Baths
1,440 Sq.Ft.
$349,900
MLS#: MDQA2017082

CHESTER
1868 ROBERTA DRIVE
5 Beds
3 Baths
3,250 Sq.Ft.
$400,000
MLS#: MDQA2018570

CHESTER
3455 IVYRIDGE DRIVE
4 Beds
2 Baths
2,441 Sq.Ft.
$439,900
MLS#: VACF2001620
CHESTER
4042 HIDDENWELL LANE
5 Beds
2 Baths
2,480 Sq.Ft.
$494,000
MLS#: VACF2001658
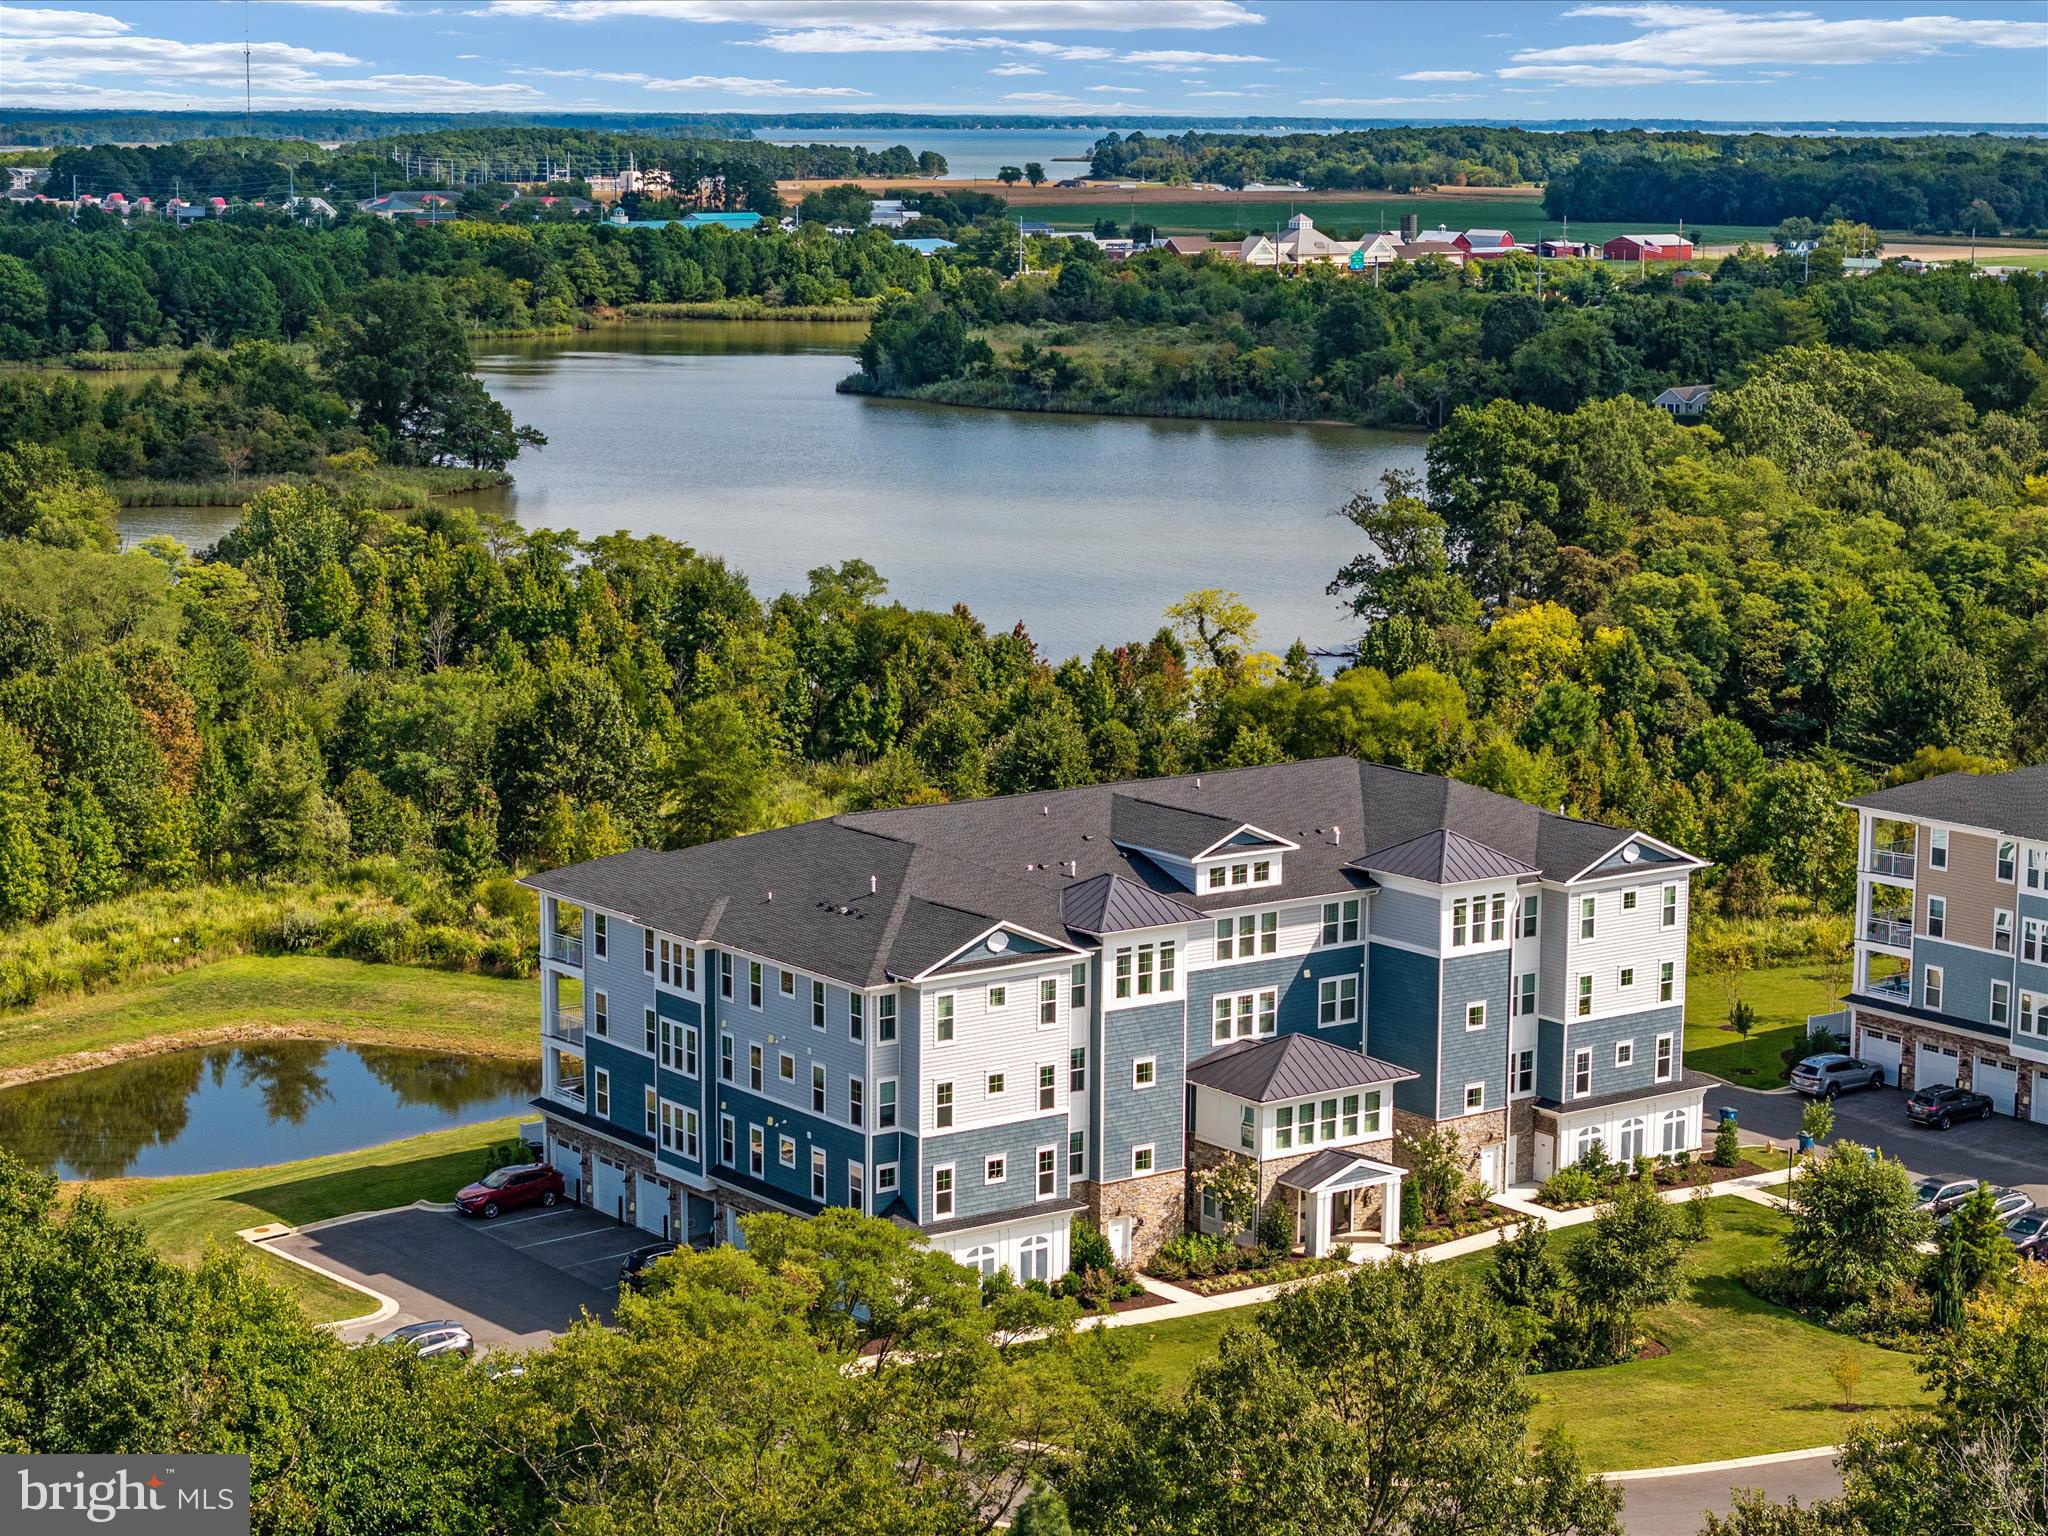
CHESTER
4000 HERONS NEST WAY 22
2 Beds
2 Baths
1,900 Sq.Ft.
$492,500
MLS#: MDQA2015800

CHESTER
510 AUCKLAND WAY
3 Beds
2 Baths
1,899 Sq.Ft.
$410,000
MLS#: MDQA2018734

CHESTER
107 LEE ROAD
3 Beds
1 Baths
960 Sq.Ft.
$330,000
MLS#: MDQA2018842
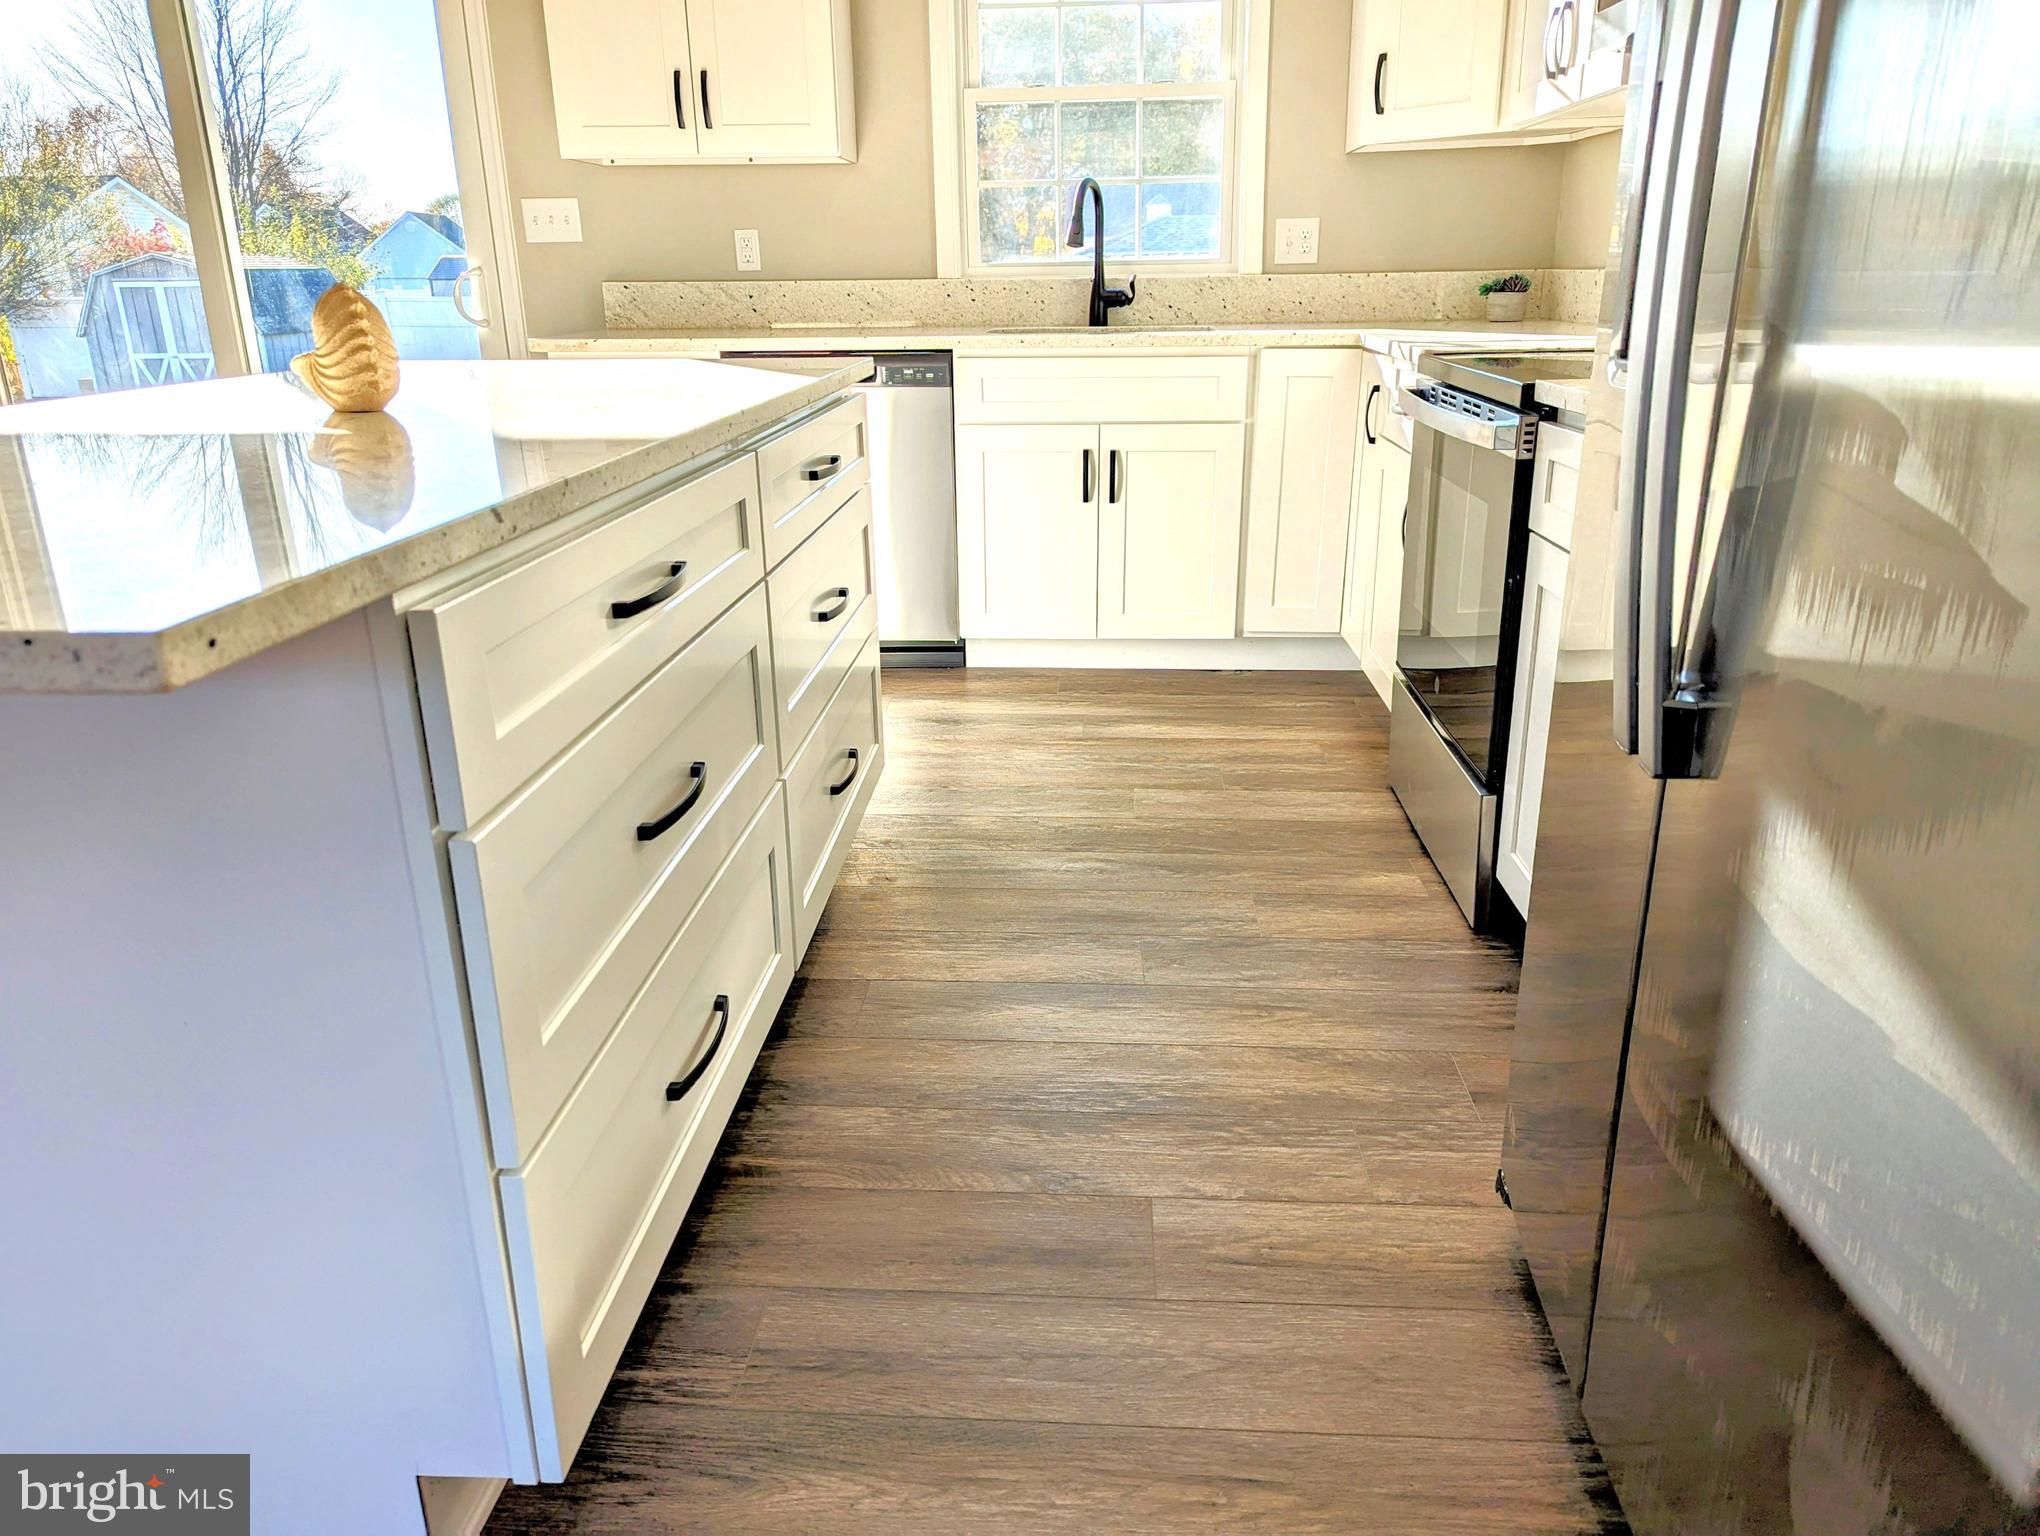
CHESTER
1340 QUEEN ANNE DRIVE
3 Beds
2 Baths
1,248 Sq.Ft.
$439,900
MLS#: MDQA2011168
.png)