


Property
Beds
3
Full Baths
2
1/2 Baths
None
Year Built
1973
Sq.Footage
1,736
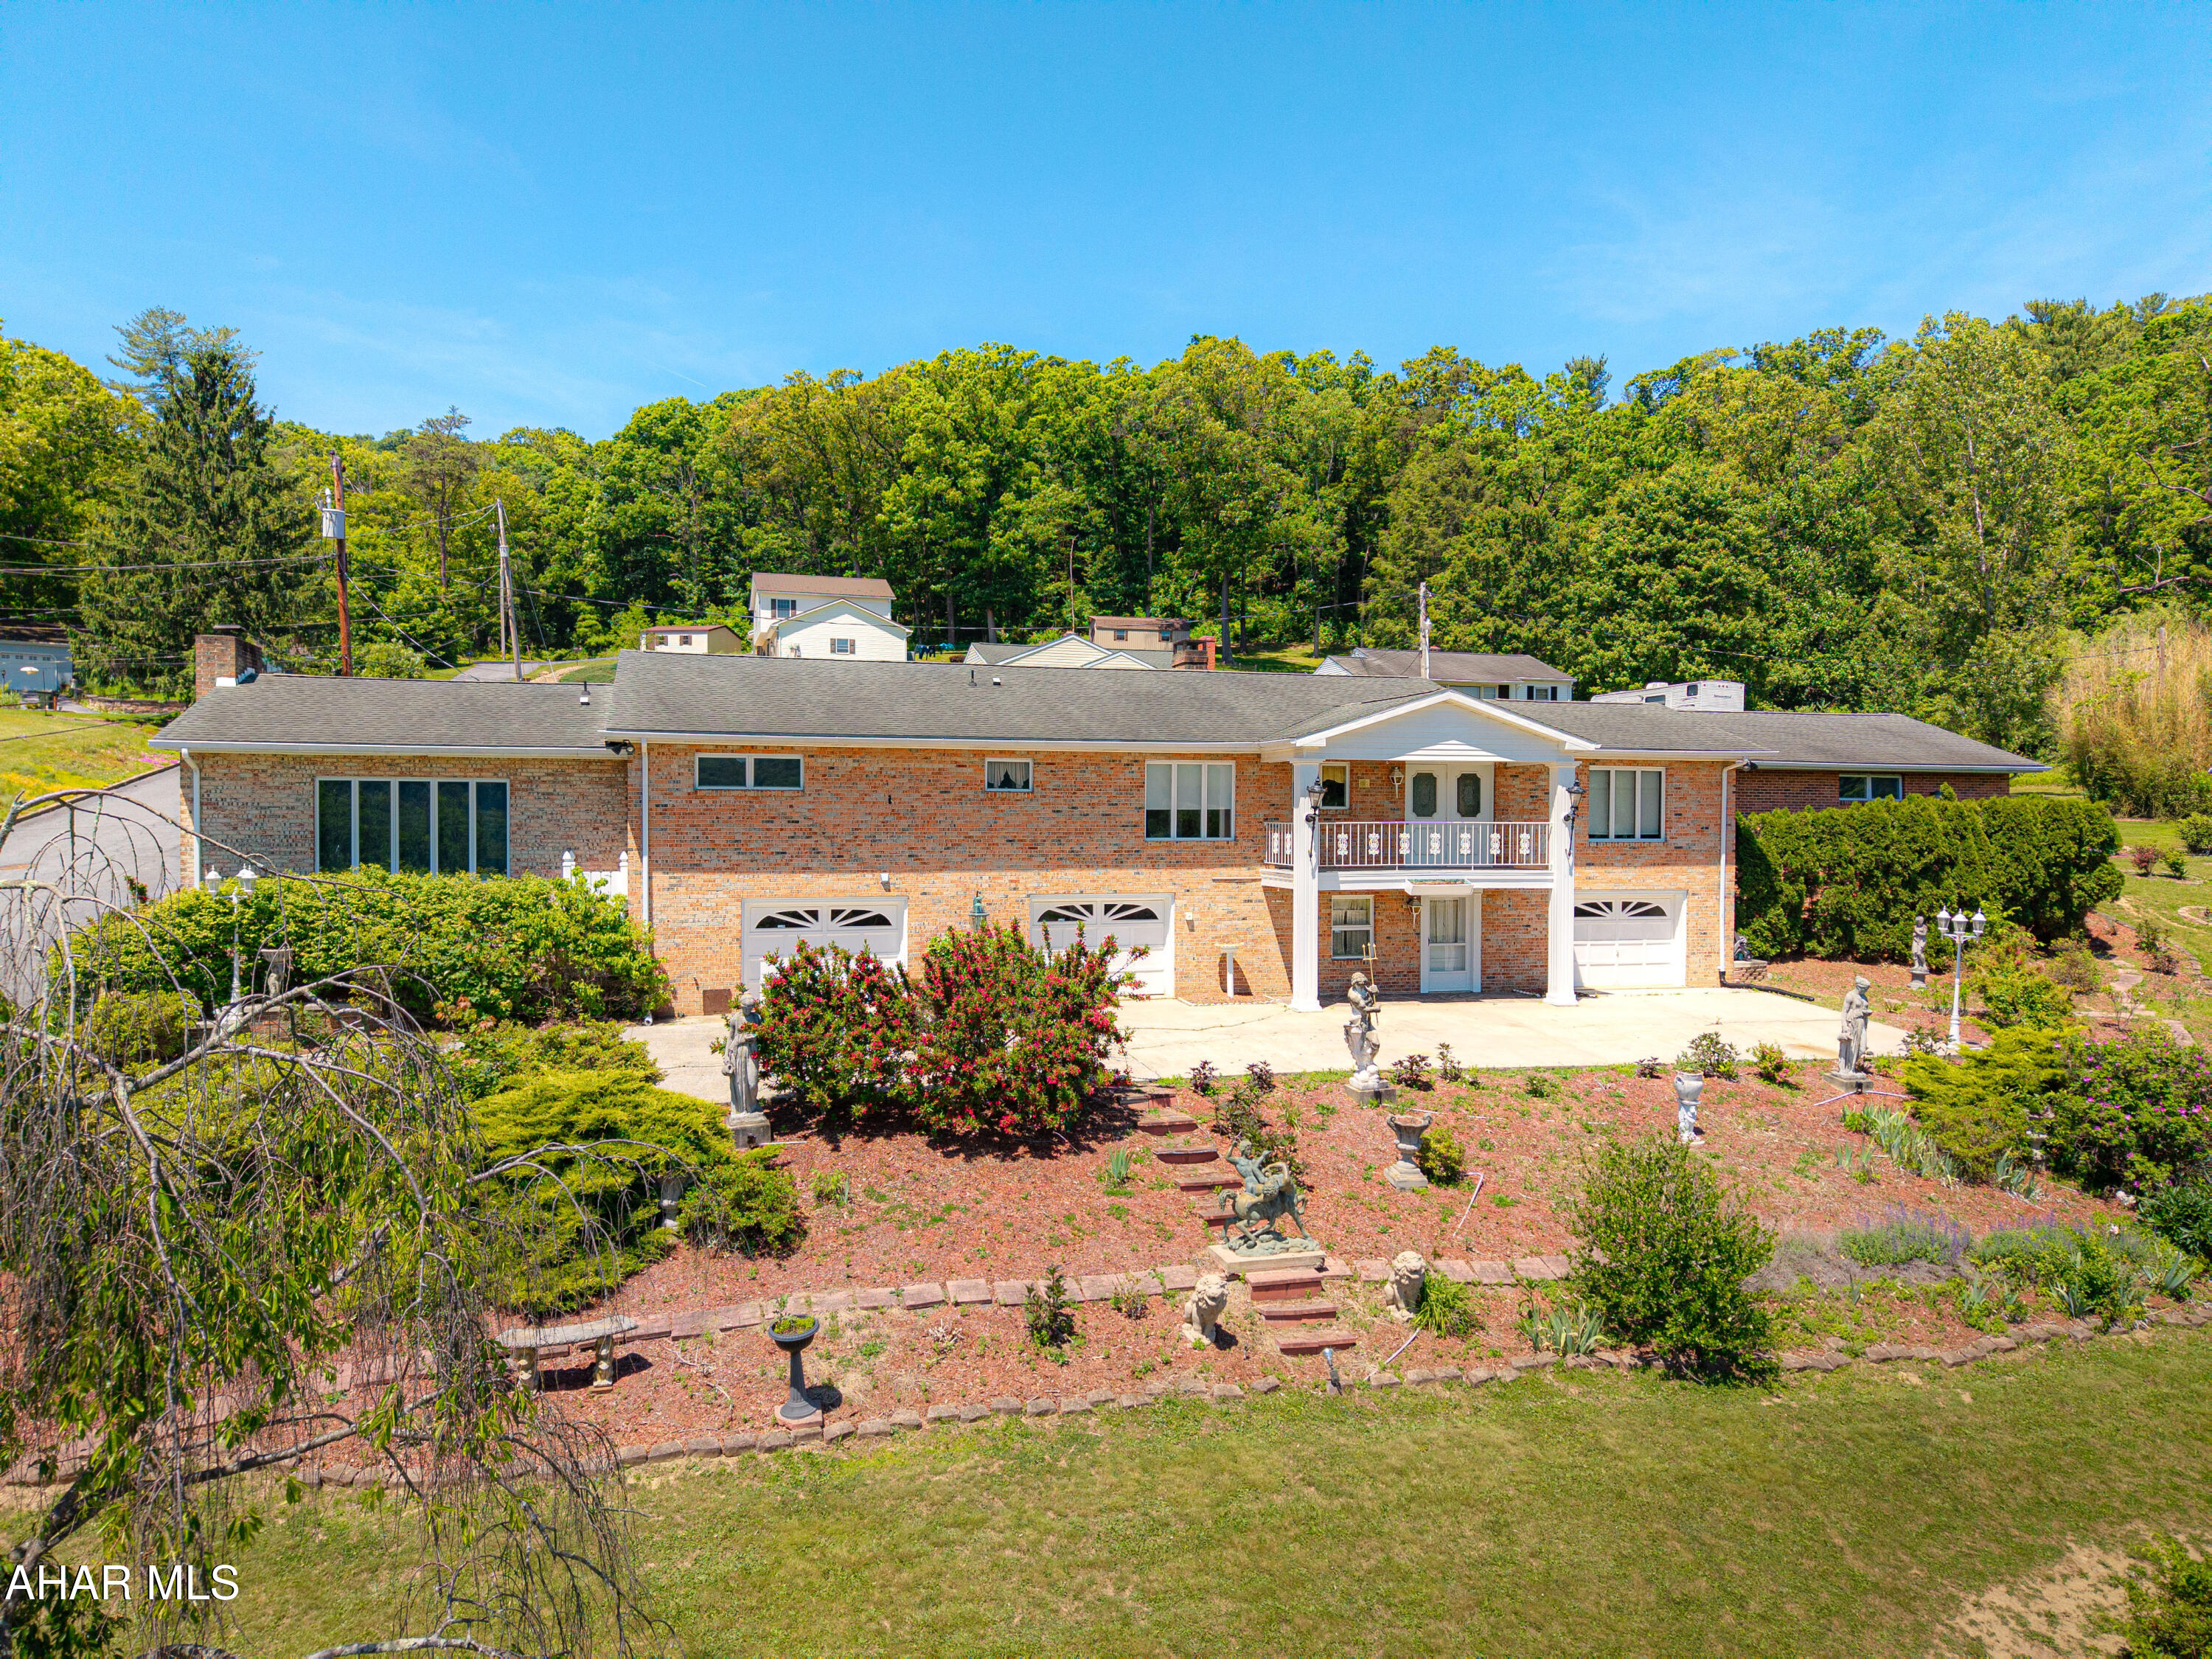
Beautiful raised ranch home in Bedford County. Enjoy the space, comfort, and versatility of this raised ranch situated on over an acre in Colerain Township. Mountain views surround this home and is just minutes from downtown Bedford. This three-bedroom, two-full-bath home features two beautiful sunrooms with cathedral ceilings and expansive windows, creating bright and inviting spaces to relax, entertain, and enjoy the surrounding views throughout the seasons. The large front window in the livingroom enhances the views already being seen in the 2 beautiful sunrooms. The ground floor level features a family room, providing additional living space for gatherings, recreation, or quiet evenings at home. The home also offers an integral garage with additional workshop space, ideal for hobbies, projects, or extra storage. A new shingle roof is being installed the end of October! With its generous acreage, flexible living areas, and appealing features, this property offers a wonderful opportunity to enjoy comfortable living with room to spread out in a desirable township setting. Minutes from Bedford Springs, Buchanan State Forest, Downtown Bedford, the Bedford Business District and so much more.
Features & Amenities
Interior
-
Other Interior Features
Eat-in Kitchen
-
Total Bedrooms
3
-
Bathrooms
2
-
Above Grade Finished Area
1268.0
-
Basement YN
YES
-
Cooling YN
YES
-
Cooling
Ceiling Fan(s)
-
Fireplace YN
YES
-
Heating YN
YES
-
Heating
Electric, Forced Air, Heat Pump
-
Pet friendly
N/A
Exterior
-
Garage
Yes
-
Garage spaces
1
-
Construction Materials
Vinyl Siding
-
Parking
Garage Door Opener
-
Patio and Porch Features
Deck, Porch
-
Pool
No
-
Waterfront YN
NO
Area & Lot
-
Lot Features
Cleared, Level
-
Lot Size(acres)
1.187
-
Lot Size(square feet)
51,705
-
Property Type
Residential
-
Property Sub Type
Single Family Residence
-
Architectural Style
Raised Ranch
Price
-
Sales Price
$335,000
-
Tax Amount
$3,020.12
-
Financing Options
Cash, Conventional, FHA, VA Loan
-
Sq. Footage
1,736
-
Price/SqFt
$192
HOA
-
Association
No
School District
-
Elementary School
N/A
-
Middle School
N/A
-
High School
Bedford Area
Property Features
-
Water Source
Private, Well
Schedule a Showing
Showing scheduled successfully.
Mortgage calculator
Estimate your monthly mortgage payment, including the principal and interest, property taxes, and HOA. Adjust the values to generate a more accurate rate.
Your payment
Principal and Interest:
$
Property taxes:
$
HOA fees:
$
Total loan payment:
$
Total interest amount:
$
Location
County
Bedford
Elementary School
Middle School
High School
Bedford Area
Listing Courtesy of Betty Everly, Associate Broker (PA/MD), Branch Manager- Bedford, Charis Realty Group Bedford
RealHub Information is provided exclusively for consumers' personal, non-commercial use, and it may not be used for any purpose other than to identify prospective properties consumers may be interested in purchasing. All information deemed reliable but not guaranteed and should be independently verified. All properties are subject to prior sale, change or withdrawal. RealHub website owner shall not be responsible for any typographical errors, misinformation, misprints and shall be held totally harmless.

Salesperson, Realtor
Tracy Clark
Call Tracy today to schedule a private showing.

* Listings on this website come from the FMLS IDX Compilation and may be held by brokerage firms other than the owner of this website. The listing brokerage is identified in any listing details. Information is deemed reliable but is not guaranteed. If you believe any FMLS listing contains material that infringes your copyrighted work please click here to review our DMCA policy and learn how to submit a takedown request.© 2024 FMLS.
Related Properties

Bedford
5832 Business 220
3 Beds
2 Baths
2,000 Sq.Ft.
$295,000
MLS#: 81424

Bedford
229 S Thomas Street
3 Beds
2 Baths
2,200 Sq.Ft.
$365,000
MLS#: 81321

Bedford
210 N Thomas Street
4 Beds
2 Baths
2,267 Sq.Ft.
$279,000
MLS#: 81259

Bedford
532 Beegle Road
4 Beds
3 Baths
2,265 Sq.Ft.
$359,000
MLS#: 80928

Bedford
673 E Watson Street
3 Beds
2 Baths
1,235 Sq.Ft.
$315,000
MLS#: 81429
Bedford
136 Valley View Road
3 Beds
3 Baths
2,596 Sq.Ft.
$394,900
MLS#: 80421
.png)