
Cape Cod, Colonial
104 NOBLE DRIVE
DOWNINGTOWN, PA 19335
MLS#: PACT2135238
$850,000


Property
Beds
4
Full Baths
2
1/2 Baths
1
Year Built
1989
Sq.Footage
4,633
Set on a beautiful cul-de-sac lot backing to peaceful woods and open space, this expanded Cape Cod offers the perfect combination of charm, comfort, and versatile living space in the highly sought-after Downingtown School District. With a first floor primary bedroom which is so hard to find, this 4 bedrooms and 2½ bath home provides plenty of room to spread out and enjoy every season. From the moment you enter, you'll appreciate the traditional yet inviting floor plan, featuring wide-plank hardwood flooring, a welcoming two story foyer with hardwoods running into the formal Dining Room and into the formal living room or home office featuring glass French doors for privacy, this is perfect for working from home or creating a quiet retreat. The heart of the home is the gigantic and well equipped Kitchen, featuring granite countertops, an abundance of beautiful cherry cabinetry, a huge center island, and offers an open connection to the Family Room. With its vaulted ceiling, brick fireplace, and large rear windows, the Family Room is a warm and inviting gathering space with beautiful views of the private backyard. Just beyond the Kitchen is the impressive 20' x 20' Sun Room addition, filled with tons of windows to let in the sunlight and offering direct access through sliders to the rear deck and patio. Whether you're enjoying your morning coffee, hosting friends, or simply relaxing while taking in the wooded surroundings, this is sure to become one of your favorite spaces in the home. The first-floor Primary Suite provides convenience and privacy, featuring large closets and an ensuite bathroom . Head upstairs where the second floor offers three additional bedrooms and a spacious hall bath, giving everyone their own comfortable space. The finished walkout lower level adds even more versatility with multiple finished rooms, a slider providing access to the rear yard, and abundant storage. A two-car garage provides additional convenience and storage and an EV charger. Outside, you'll love the updated deck, patio, beautiful lot, and peaceful wooded backdrop. Tucked away on a desirable cul-de-sac in Welsh Ayres, yet conveniently located near everything Downingtown has to offer, this special home truly has so much to enjoy. Come see for yourself—you may have just found the place you've been waiting to call home. This home is being sold in as is condition due to medical issues only.
Features & Amenities
Interior
-
Other Interior Features
Eat-in Kitchen, Ceiling Fan(s), Kitchen Island, Pantry, Recessed Lighting, Walk-In Closet(s), Cathedral Ceiling(s), Beamed Ceilings, Built-in Features, Crown Molding, Open Floorplan
-
Total Bedrooms
4
-
Bathrooms
2
-
1/2 Bathrooms
1
-
Above Grade Finished Area
3333.0
-
Basement YN
YES
-
Cooling YN
YES
-
Cooling
Central Air, Ceiling Fan(s), Electric
-
Fireplace YN
YES
-
Heating YN
YES
-
Heating
Electric, Forced Air
-
Main Level Bedrooms
1
-
Pet friendly
Yes
Exterior
-
Garage
Yes
-
Garage spaces
2
-
Construction Materials
Vinyl Siding
-
Parking
Oversized, Garage Door Opener, Asphalt, Garage, Inside Entrance, Attached
-
Patio and Porch Features
Deck
-
Pool
No
-
Waterfront YN
NO
-
View
Trees/Woods, Garden
Area & Lot
-
Lot Features
Cul-De-Sac, Private
-
Lot Size(acres)
0.85
-
Lot Size(square feet)
37,000
-
Property Type
Residential
-
Property Sub Type
Single Family Residence
-
Architectural Style
Cape Cod, Colonial
Price
-
Sales Price
$850,000
-
Tax Amount
$9,667
-
Sq. Footage
4,633
-
Price/SqFt
$183
HOA
-
Association
YES
-
Association Fee
$119
-
Association Fee Frequency
Annually
-
Association Fee Includes
N/A
School District
-
Elementary School
N/A
-
Middle School
N/A
-
High School
N/A
Property Features
-
New Construction
NO
-
Association Amenities
None
-
Foundation Details
Concrete Perimeter
-
Senior Community YN
NO
-
Sewer
Public Sewer
-
Water Source
Public
Schedule a Showing
Showing scheduled successfully.
Mortgage calculator
Estimate your monthly mortgage payment, including the principal and interest, property taxes, and HOA. Adjust the values to generate a more accurate rate.
Your payment
Principal and Interest:
$
Property taxes:
$
HOA fees:
$
Total loan payment:
$
Total interest amount:
$
Location
County
CHESTER
Elementary School
Middle School
High School
Listing Courtesy of Lynne DiDonato, Coldwell Banker Hearthside-Doylestown
RealHub Information is provided exclusively for consumers' personal, non-commercial use, and it may not be used for any purpose other than to identify prospective properties consumers may be interested in purchasing. All information deemed reliable but not guaranteed and should be independently verified. All properties are subject to prior sale, change or withdrawal. RealHub website owner shall not be responsible for any typographical errors, misinformation, misprints and shall be held totally harmless.

Salesperson, Realtor
Tracy Clark
Call Tracy today to schedule a private showing.

* Listings on this website come from the FMLS IDX Compilation and may be held by brokerage firms other than the owner of this website. The listing brokerage is identified in any listing details. Information is deemed reliable but is not guaranteed. If you believe any FMLS listing contains material that infringes your copyrighted work please click here to review our DMCA policy and learn how to submit a takedown request.© 2024 FMLS.
Related Properties

DOWNINGTOWN
903 BRITTNEY TERRACE
5 Beds
3 Baths
5,004 Sq.Ft.
$950,000
MLS#: PACT2131840
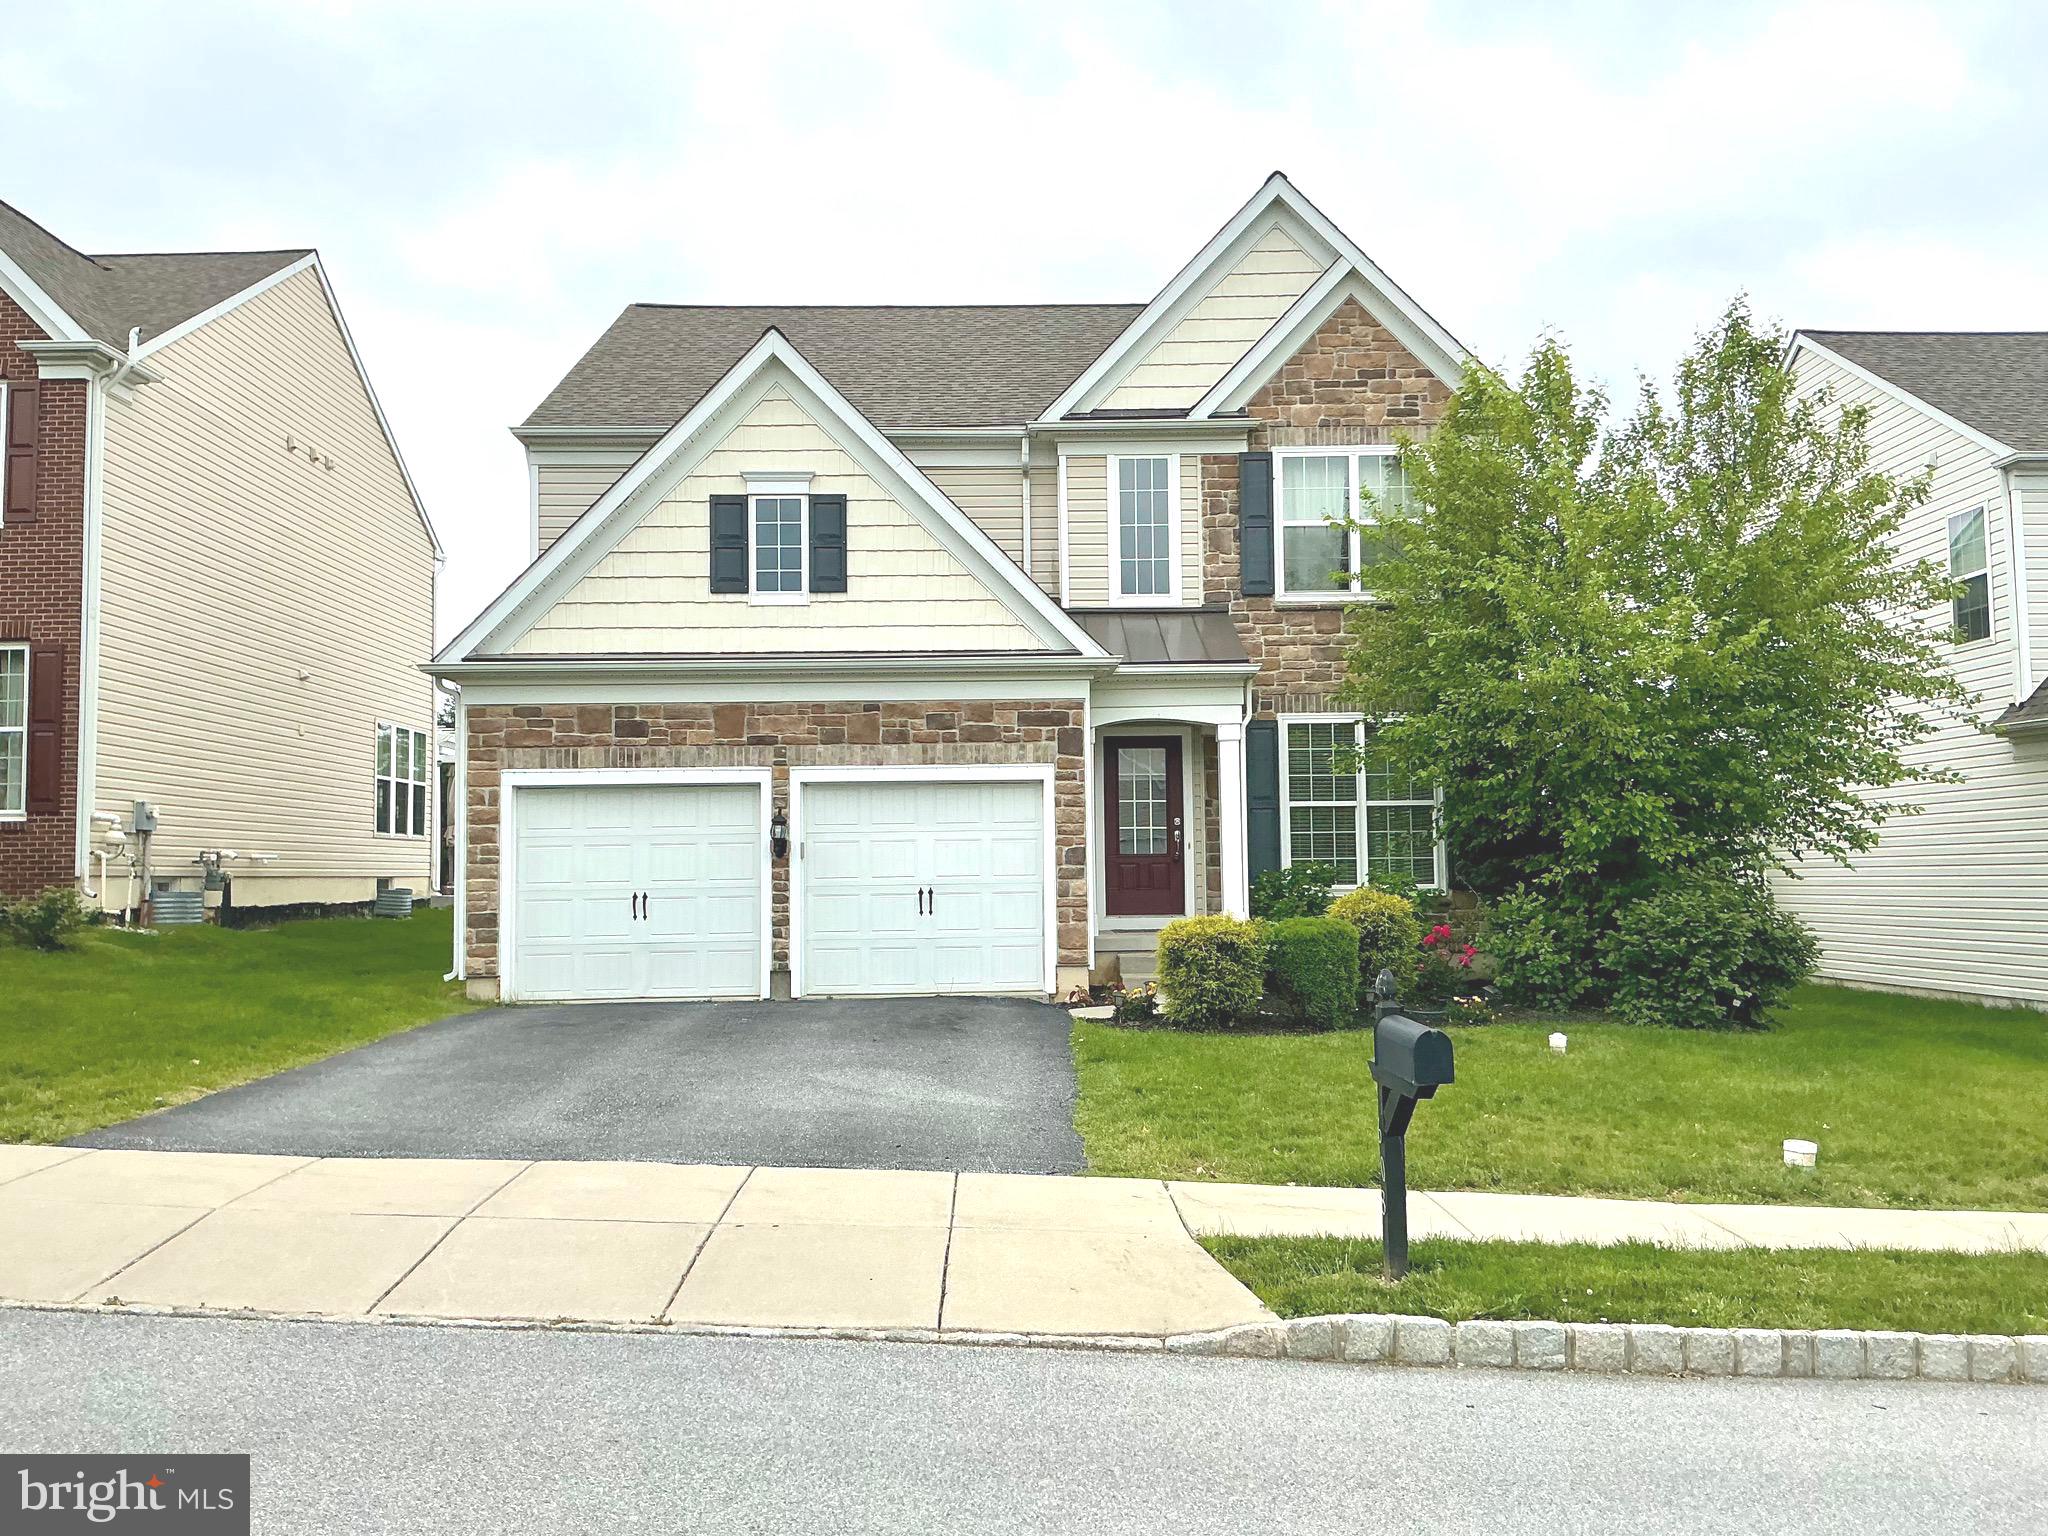
DOWNINGTOWN
608 EMPIRE DRIVE
4 Beds
2 Baths
3,174 Sq.Ft.
$734,900
MLS#: PACT2128170

DOWNINGTOWN
1206 GILRAY DRIVE
2 Beds
3 Baths
2,399 Sq.Ft.
$729,900
MLS#: PACT2135072
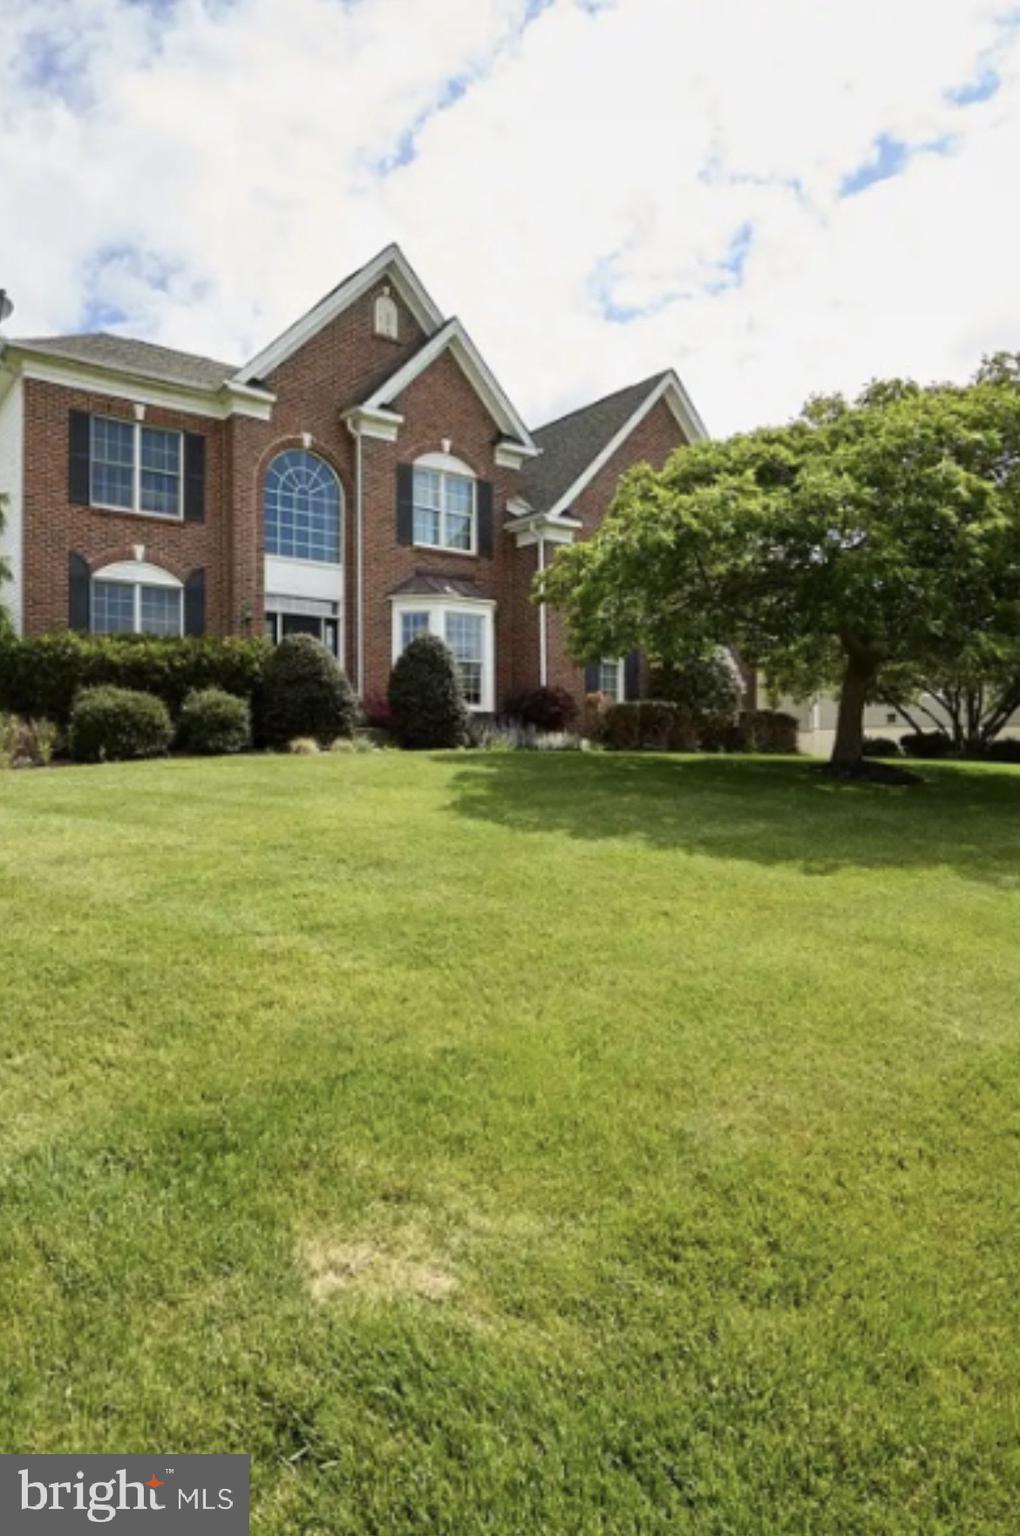
DOWNINGTOWN
1479 ALTON WAY
4 Beds
3 Baths
4,976 Sq.Ft.
$949,000
MLS#: PACT2126968

DOWNINGTOWN
171 HIGHSPIRE ROAD
4 Beds
2 Baths
2,881 Sq.Ft.
$750,000
MLS#: PACT2135678
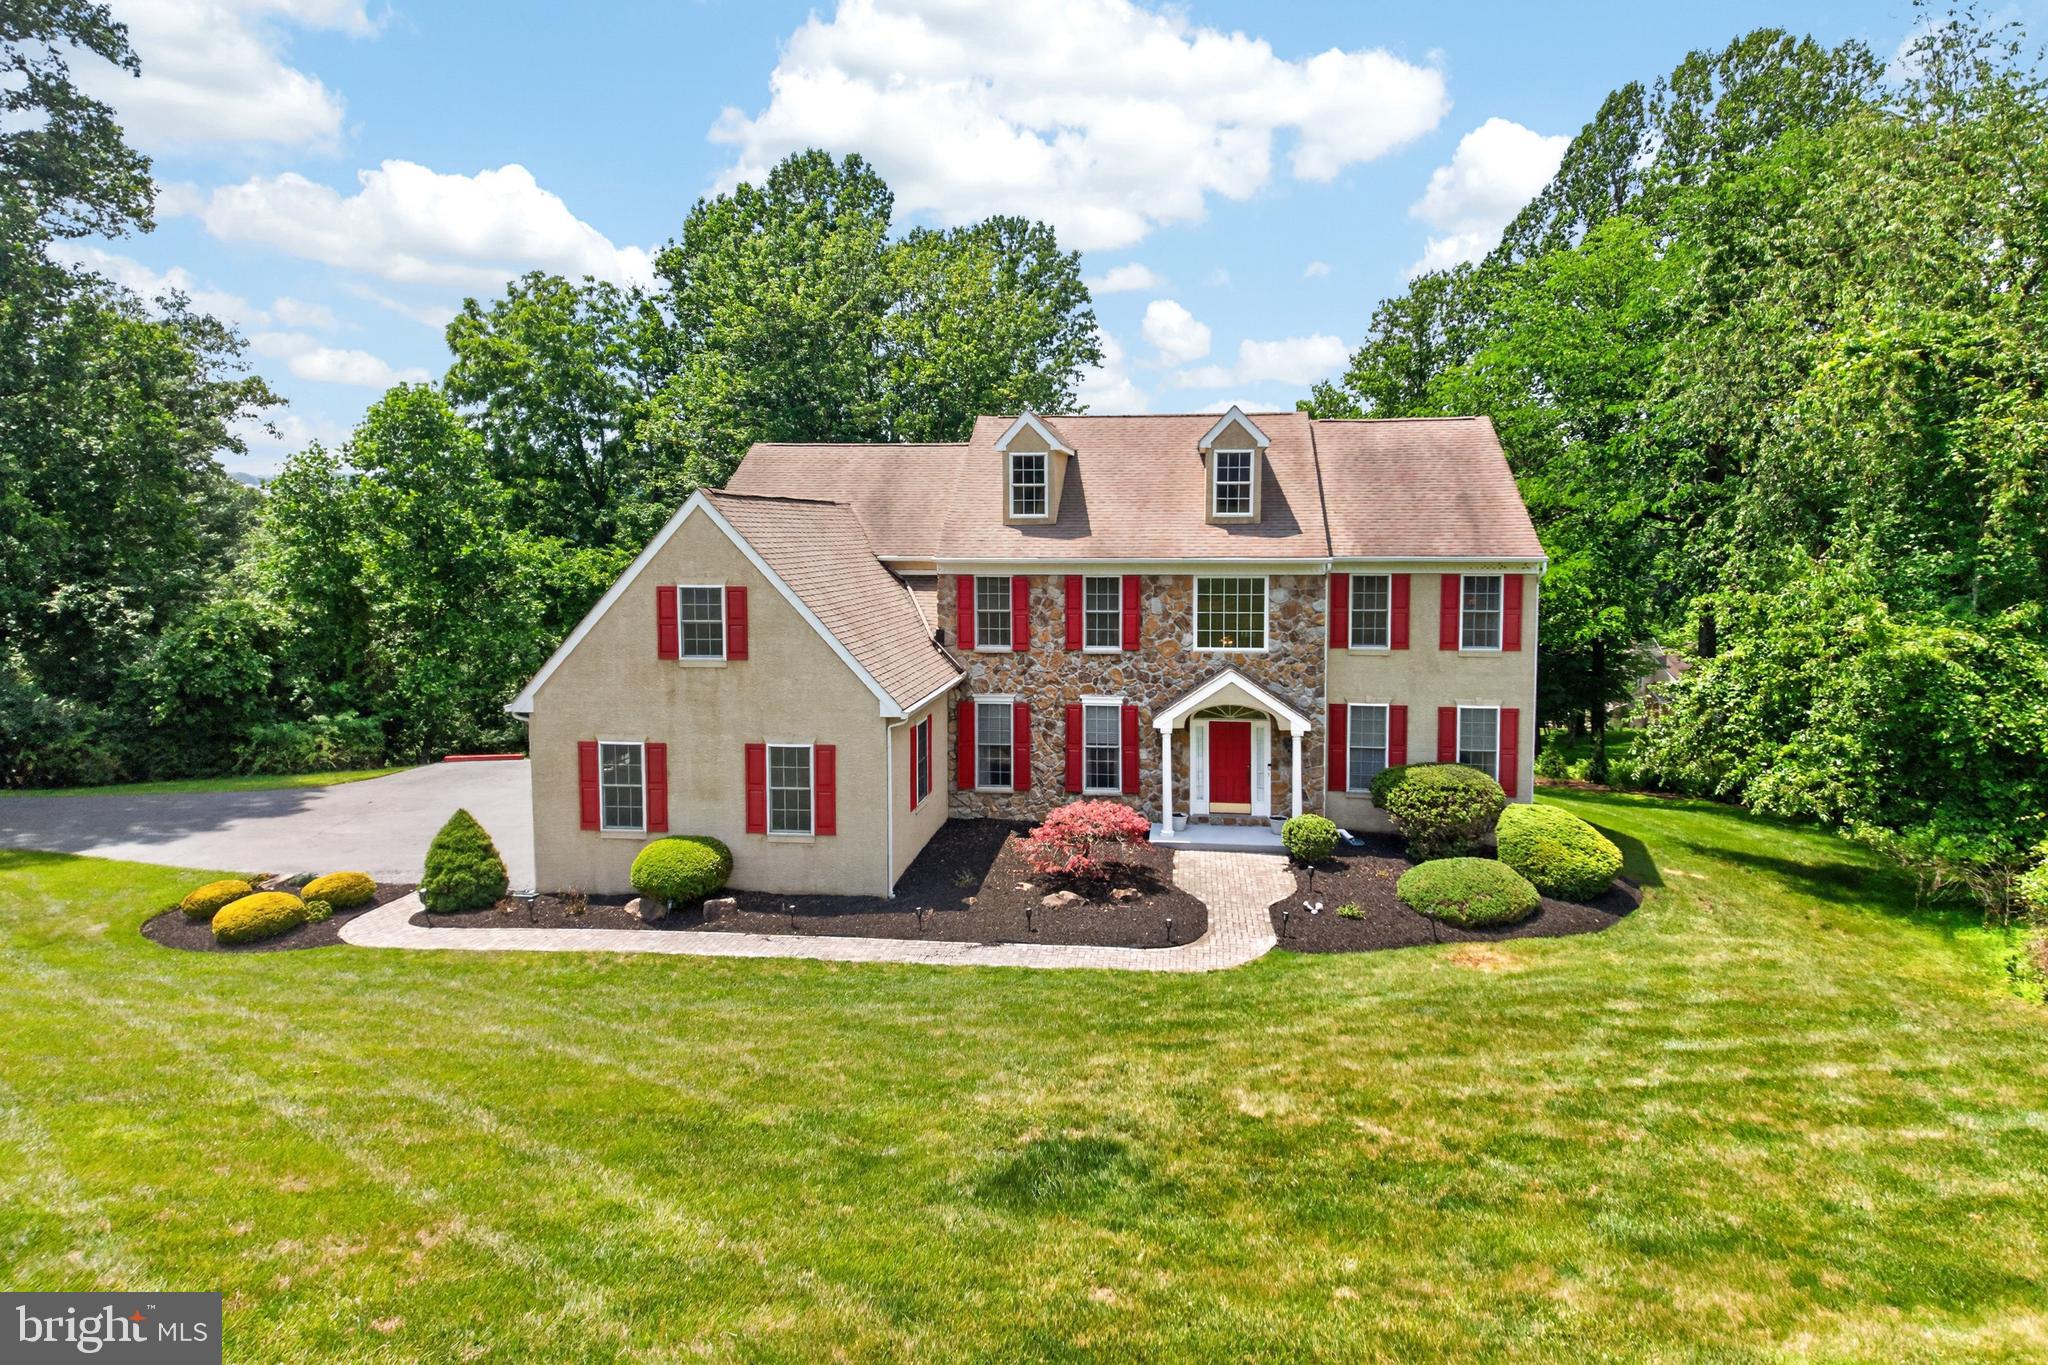
DOWNINGTOWN
904 VICTORIA COURT
4 Beds
4 Baths
5,268 Sq.Ft.
$899,000
MLS#: PACT2127860
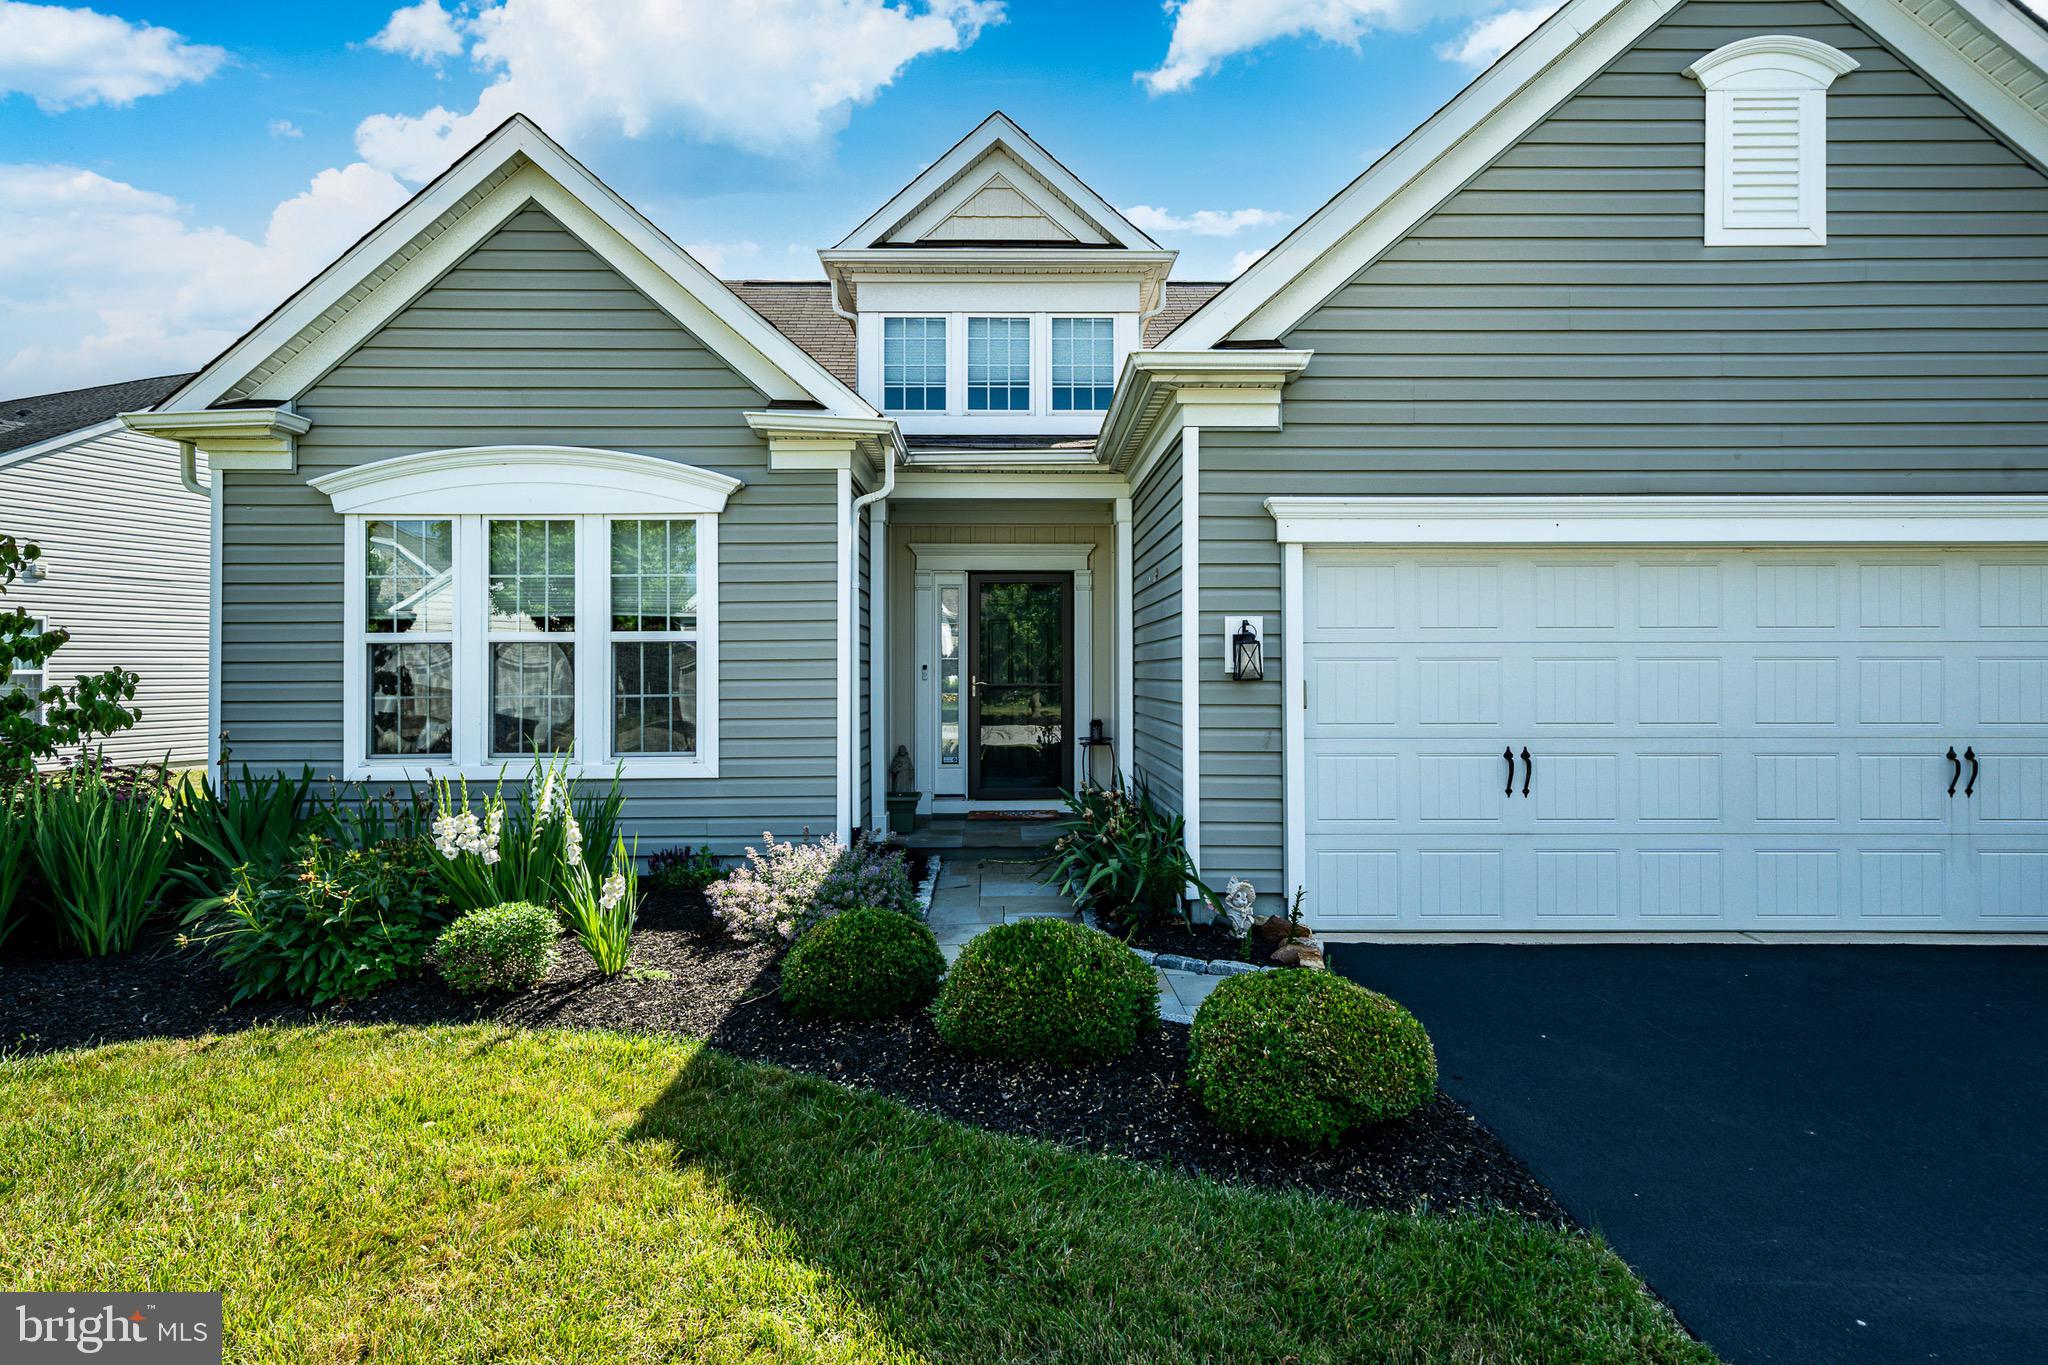
DOWNINGTOWN
443 HALLMAN COURT
4 Beds
3 Baths
2,678 Sq.Ft.
$699,900
MLS#: PACT2129688

DOWNINGTOWN
119 MAGGIES LANE
4 Beds
2 Baths
3,121 Sq.Ft.
$699,000
MLS#: PACT2132974
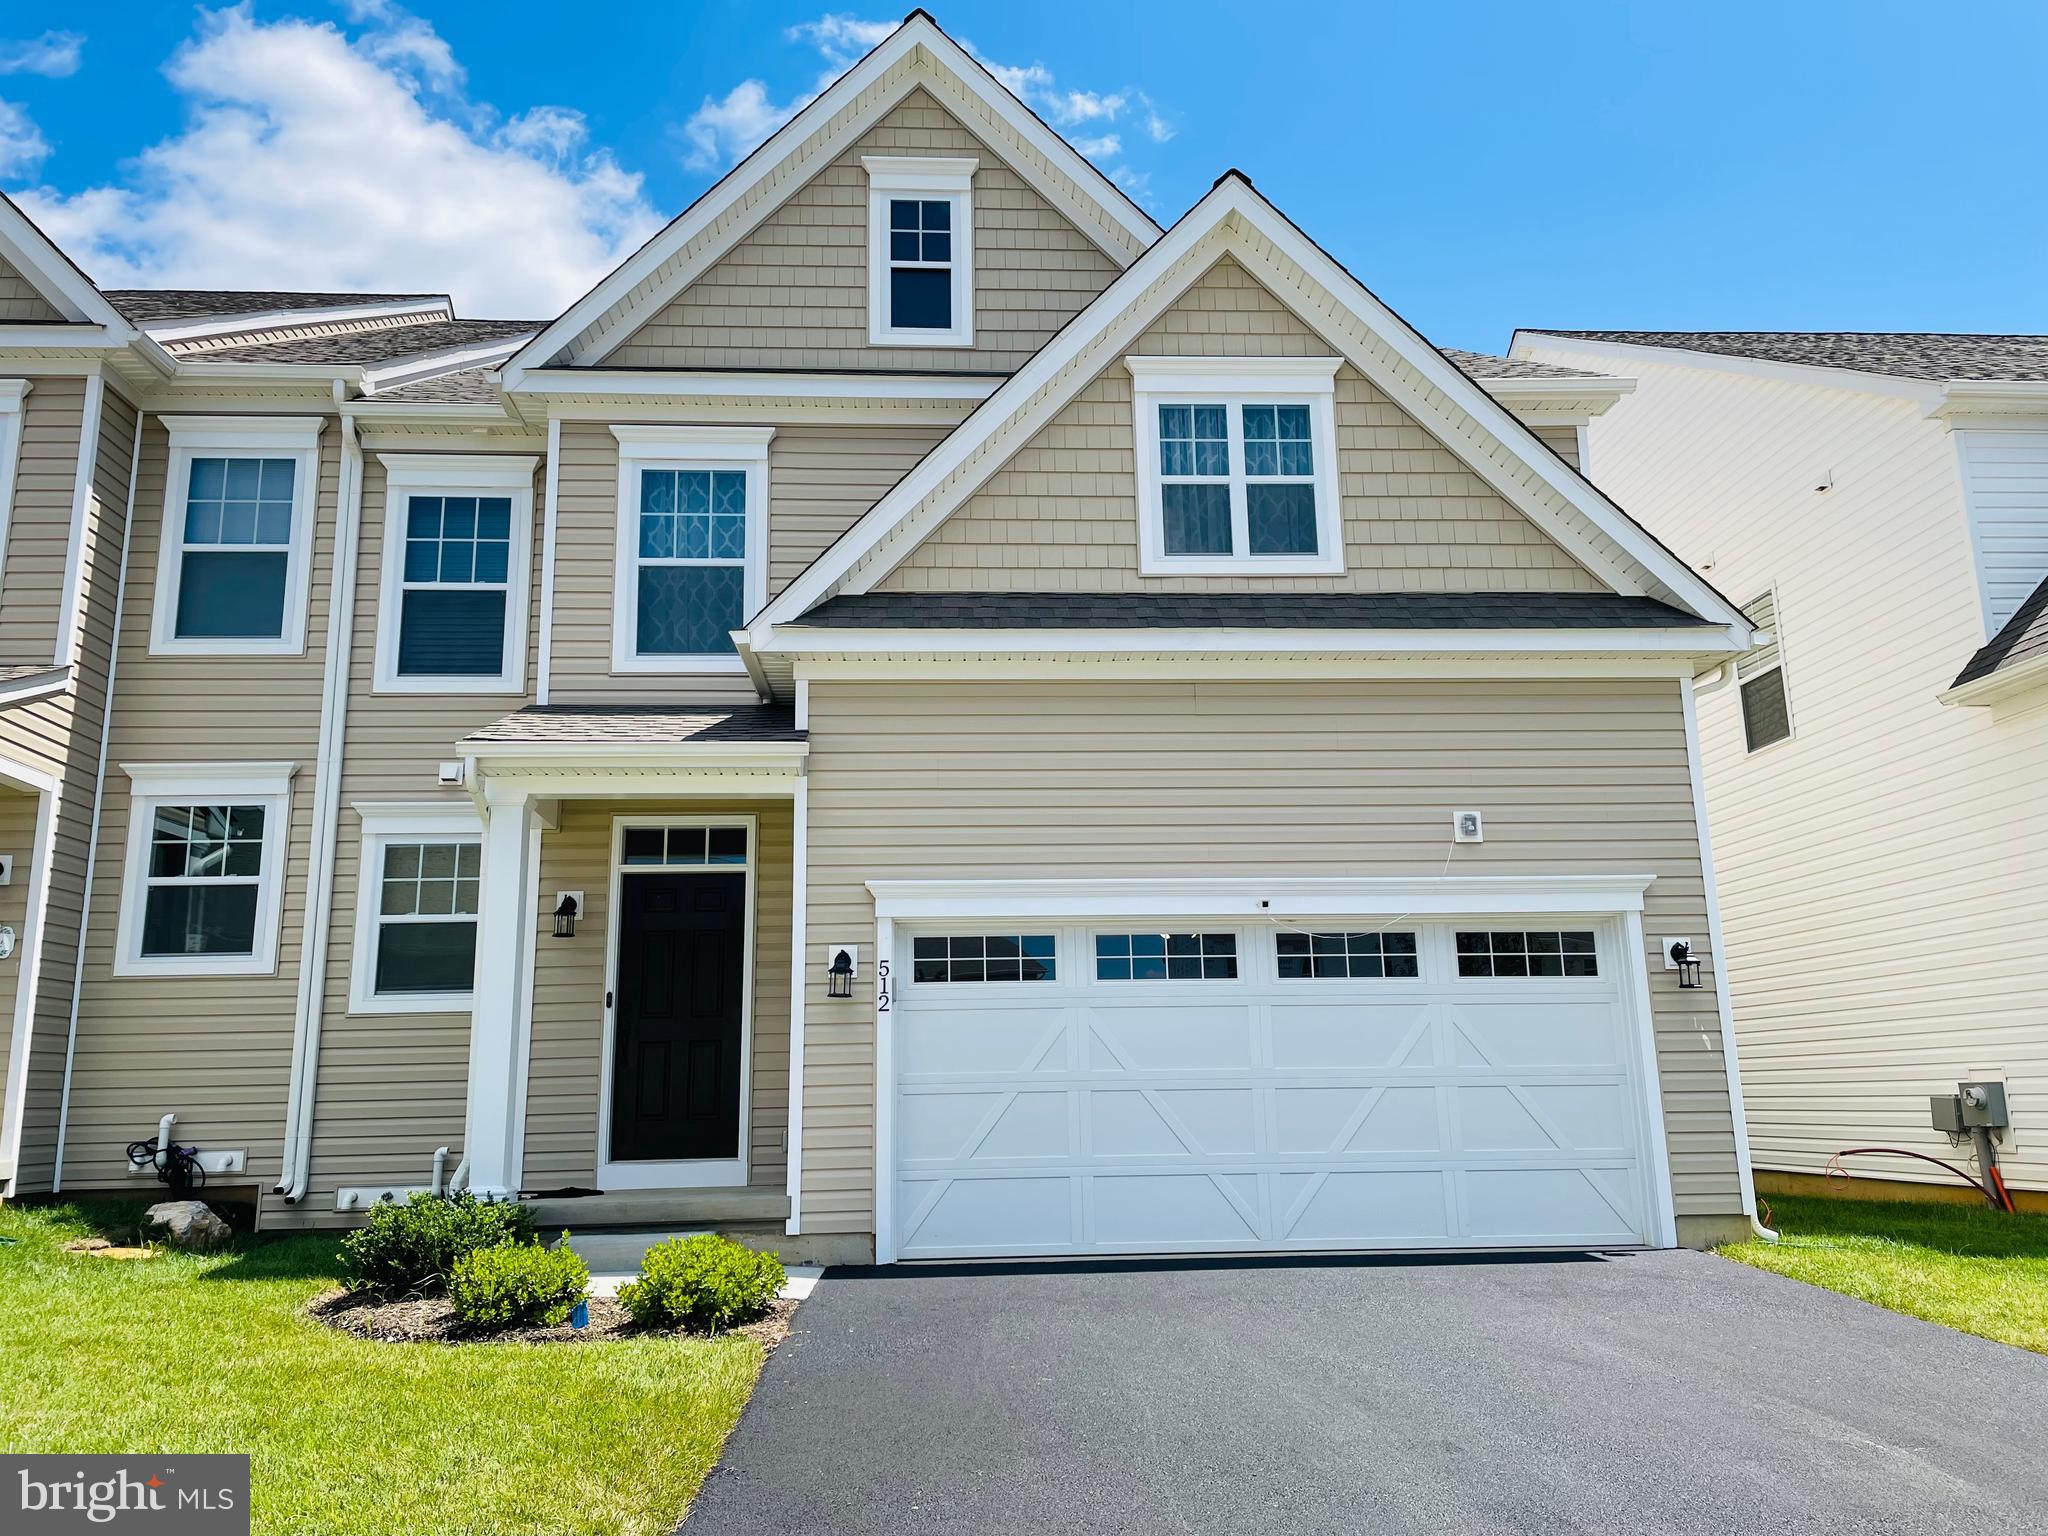
DOWNINGTOWN
512 LEWIS STREET
3 Beds
5 Baths
3,530 Sq.Ft.
$895,000
MLS#: PACT2129074

DOWNINGTOWN
1200 FLORENCE COURT
5 Beds
3 Baths
4,885 Sq.Ft.
$975,000
MLS#: PACT2134482
.png)