Features & Amenities

Interior

  • Total Bedrooms

    6

  • Bathrooms

    4

  • Above Grade Finished Area

    2240.0

  • Basement YN

    YES

  • Cooling YN

    YES

  • Cooling

    Central Air, Electric

  • Fireplace YN

    YES

  • Heating YN

    YES

  • Heating

    Natural Gas, Forced Air

  • Main Level Bedrooms

    1

  • Pet friendly

    N/A

Exterior

  • Garage

    Yes

  • Garage spaces

    1

  • Construction Materials

    Brick

  • Parking

    Oversized, On Street, Garage, Driveway, Other, Detached

  • Pool

    No

  • Waterfront YN

    NO

Area & Lot

  • Lot Size(square feet)

    6568.0

  • Property Type

    Residential

  • Property Sub Type

    Single Family Residence

  • Architectural Style

    Other

Price

  • Sales Price

    $740,000

  • Tax Amount

    $8,087

  • Sq. Footage

    3, 360

  • Price/SqFt

    $220

HOA

  • Association

    No

School District

  • Elementary School

    OAKLAND TERRACE

  • Middle School

    NEWPORT MILL

  • High School

    ALBERT EINSTEIN

Property Features

  • New Construction

    NO

  • Foundation Details

    Other

  • Senior Community YN

    NO

  • Sewer

    Public Sewer

  • Tax Lot

    11

  • Water Source

    Public

Schedule a Showing

Showing scheduled successfully.

<
>
IN PERSON
VIA CHAT

What is 3 + 4 ?


Change time

Mortgage calculator

Estimate your monthly mortgage payment, including the principal and interest, property taxes, and HOA. Adjust the values to generate a more accurate rate.

Your payment

Principal and Interest:

$

Property taxes:

$

HOA fees:

$

Total loan payment:

$

Total interest amount:

$

Location

County

MONTGOMERY

Elementary School

OAKLAND TERRACE

Middle School

NEWPORT MILL

High School

ALBERT EINSTEIN

Listing Courtesy of Max Grangien , Taylor Properties

RealHub Information is provided exclusively for consumers' personal, non-commercial use, and it may not be used for any purpose other than to identify prospective properties consumers may be interested in purchasing. All information deemed reliable but not guaranteed and should be independently verified. All properties are subject to prior sale, change or withdrawal. RealHub website owner shall not be responsible for any typographical errors, misinformation, misprints and shall be held totally harmless.

Agent Tracy Clark

AGENT

Tracy Clark

Call Tracy today to schedule a private showing.


* Listings on this website come from the FMLS IDX Compilation and may be held by brokerage firms other than the owner of this website. The listing brokerage is identified in any listing details. Information is deemed reliable but is not guaranteed. If you believe any FMLS listing contains material that infringes your copyrighted work please click here to review our DMCA policy and learn how to submit a takedown request.© 2024 FMLS.
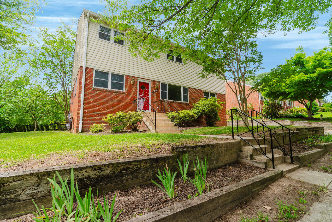
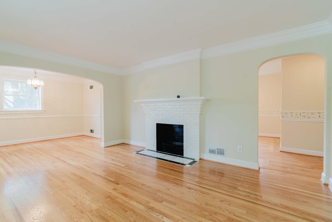
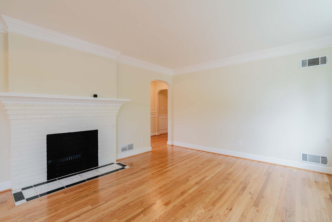
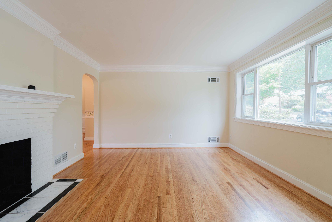
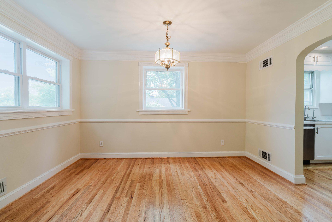
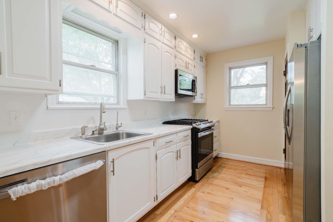
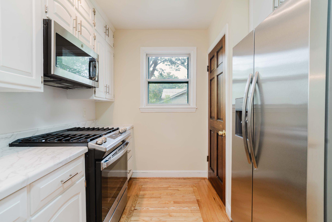
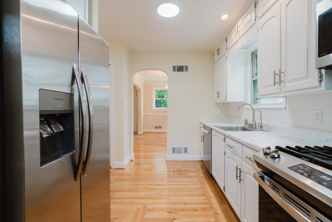
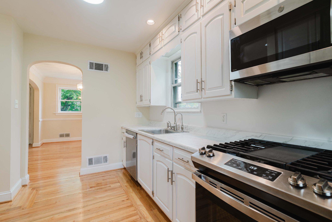
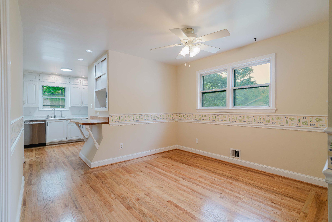
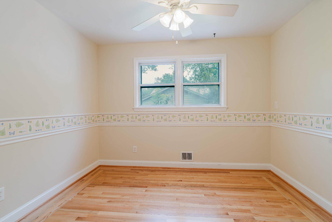
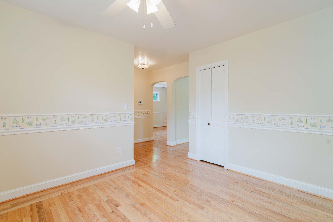
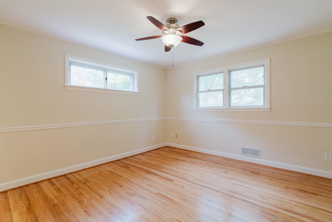
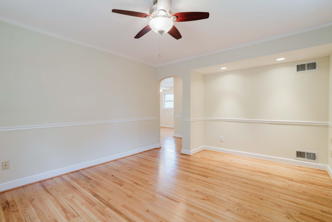
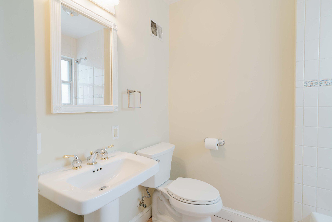
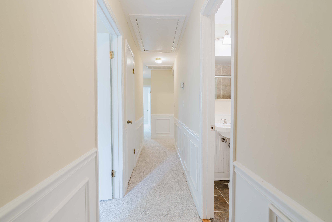
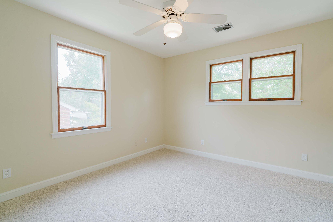
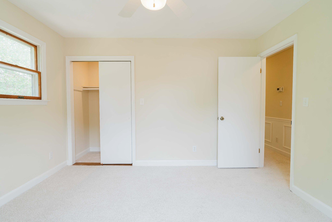
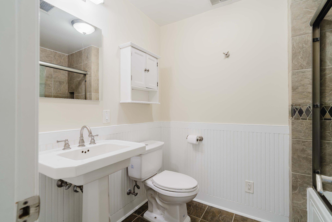
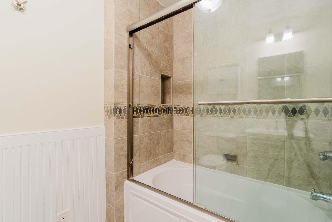
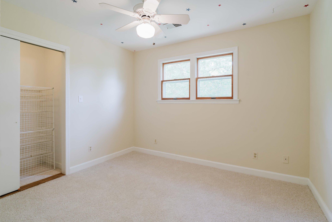
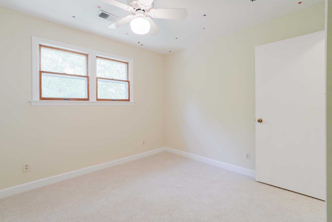
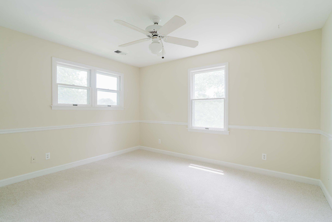
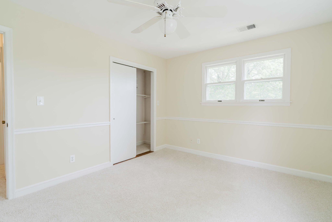
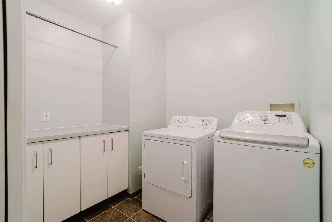
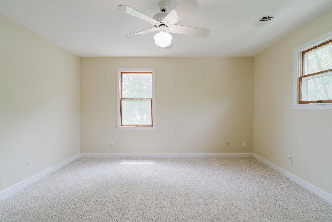
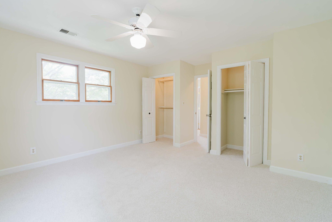
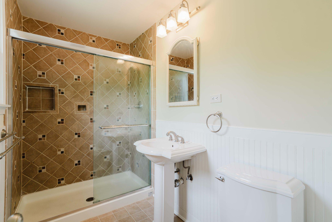
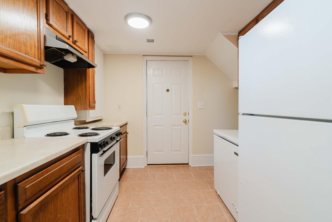
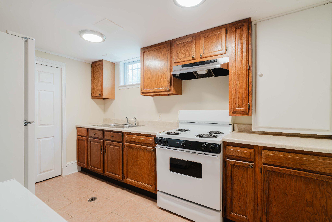
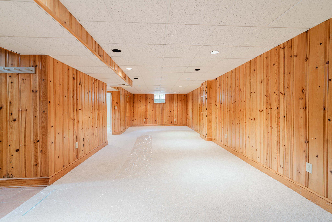
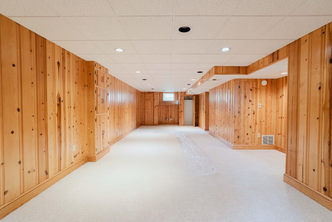
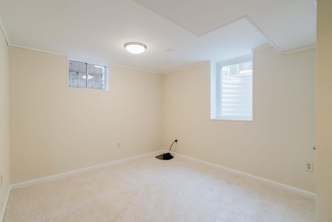
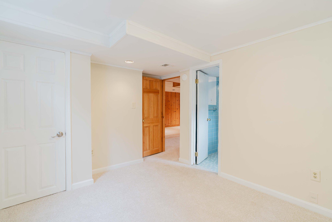
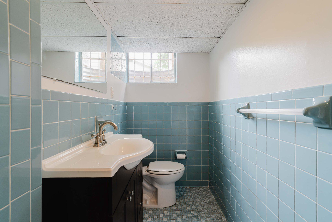
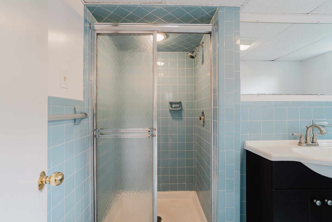
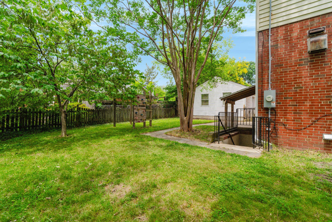
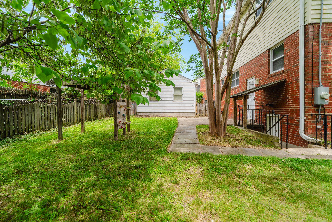
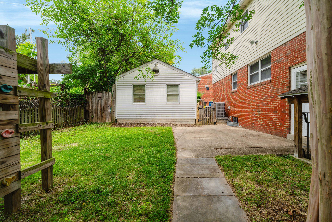
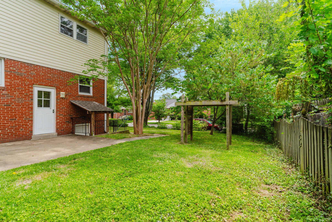
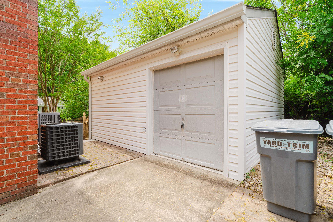
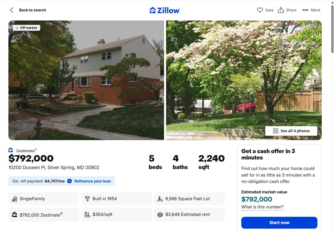
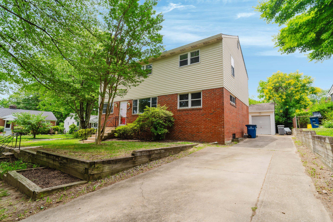
Expanded and renovated house in a fantastic neighborhood.  Upper Level: 4 spacious bedrooms, a laundry room, attic storage, and a 2nd HVAC zone to cool the bedrooms in the summer heat!  Main Level includes a versatile large second living room that could be used as a bedroom, informal family room, or office/den.  Full Basement has a legit legal bedroom, full bathroom, a large rec. room, second kitchen, and storage area.  Huge detached storage garage and workshop with electrical and lighting.  New/recent water heater, HVAC, flue venting, and appliances.  Flower beds will be gorgeous with new plantings.  Docs uploaded to MLS.  See 3D walk-through.

10200 DUVAWN PLACE

Message successfully sent.

What would you like to know?

What is 3 + 4 ?

I agree to receive email communication and understand I can unsubscribe at any time.

I agree to be contacted by Charis Realty Group via call, email, and text for real estate services. To opt out, you can reply 'stop' at any time or reply 'help' for assistance. You can also click the unsubscribe link in the emails. Message and data rates may apply. Message frequency may vary. Privacy Policy

Related Properties

New Pricing not to be missed on this Platinum Opportunity ! This home must truly be seen to be fully appreciated! Nestled beneath a canopy of mature trees in one of the area's best-kept secret neighborhoods, this circa 1963 Southern Colonial offers a rare blend of architectural charm, natural beauty, and modern convenience. Situated on a private 1.25-acre lot in a hidden enclave of distinctive homes, the setting feels worlds away from the hustle-bustle of everyday life, yet commuter routes, shopping, dining, and everyday conveniences are just minutes away.
The beautifully landscaped property features decorative trees, flowering shrubs, fruit trees, a fire-pit gathering area, and a charming covered rear porch perfect for relaxing, entertaining, or simply enjoying the peaceful surroundings.  A neighborhood walking path provides convenient access to the nearby swim club, while the absence of an HOA adds to the property's appeal.
Inside, rich hardwood floors span two levels, while four fireplaces add warmth and character throughout. Gracious formal living and dining rooms are complemented by comfortable everyday spaces, including a family room, private office, and a main-level full bath for added flexibility. Architectural details abound, from extensive moldings and built-ins to a dedicated library/office with custom bookshelves-- lending warmth, character, and distinction throughout the home.
Thoughtful updates include Andersen Windows, a renovated kitchen, freshly painted interior, refinished hardwood floors, recent roof (2020), gutters (2024), and a rebuilt front porch (2024). Lovingly maintained and rich in character, this is the kind of home that rarely becomes available—a place where timeless appeal, privacy, and an extraordinary setting come together in perfect harmony.
#MDMC2237552

SILVER SPRING

1100 NOTLEY ROAD

4 Beds

2 Baths

2,407 Sq.Ft.

$769,000

MLS#: MDMC2237552

Welcome to 10832 Margate Road, Silver Spring, MD — where Art Deco elegance meets modern luxury.

This stunning home exudes a distinctive Art Deco-inspired aesthetic, blending bold architectural character with sleek, contemporary finishes. Thoughtfully designed with clean lines, statement details, and upscale touches throughout, this residence truly offers all the bells and whistles.

Boasting four spacious bedrooms and three full baths, this home unfolds across two beautifully finished levels of luxury living. The main level offers an inviting flow perfect for entertaining, while the lower level provides additional living space ideal for guests, a media lounge, or a private retreat.

Every detail has been curated to deliver both style and function — from designer fixtures and modern lighting to high-end finishes that elevate each room. The open living spaces feel sophisticated yet comfortable, making this home as practical as it is visually striking.

Located in the heart of Silver Spring, 10832 Margate Road offers convenience to shopping, dining, parks, and commuter routes, while maintaining a peaceful residential feel.

A rare blend of timeless Art Deco flair and contemporary sophistication — this is luxury living redefined.
#MDMC2217048

SILVER SPRING

10832 MARGATE ROAD

5 Beds

3 Baths

1,905 Sq.Ft.

$699,999

MLS#: MDMC2217048
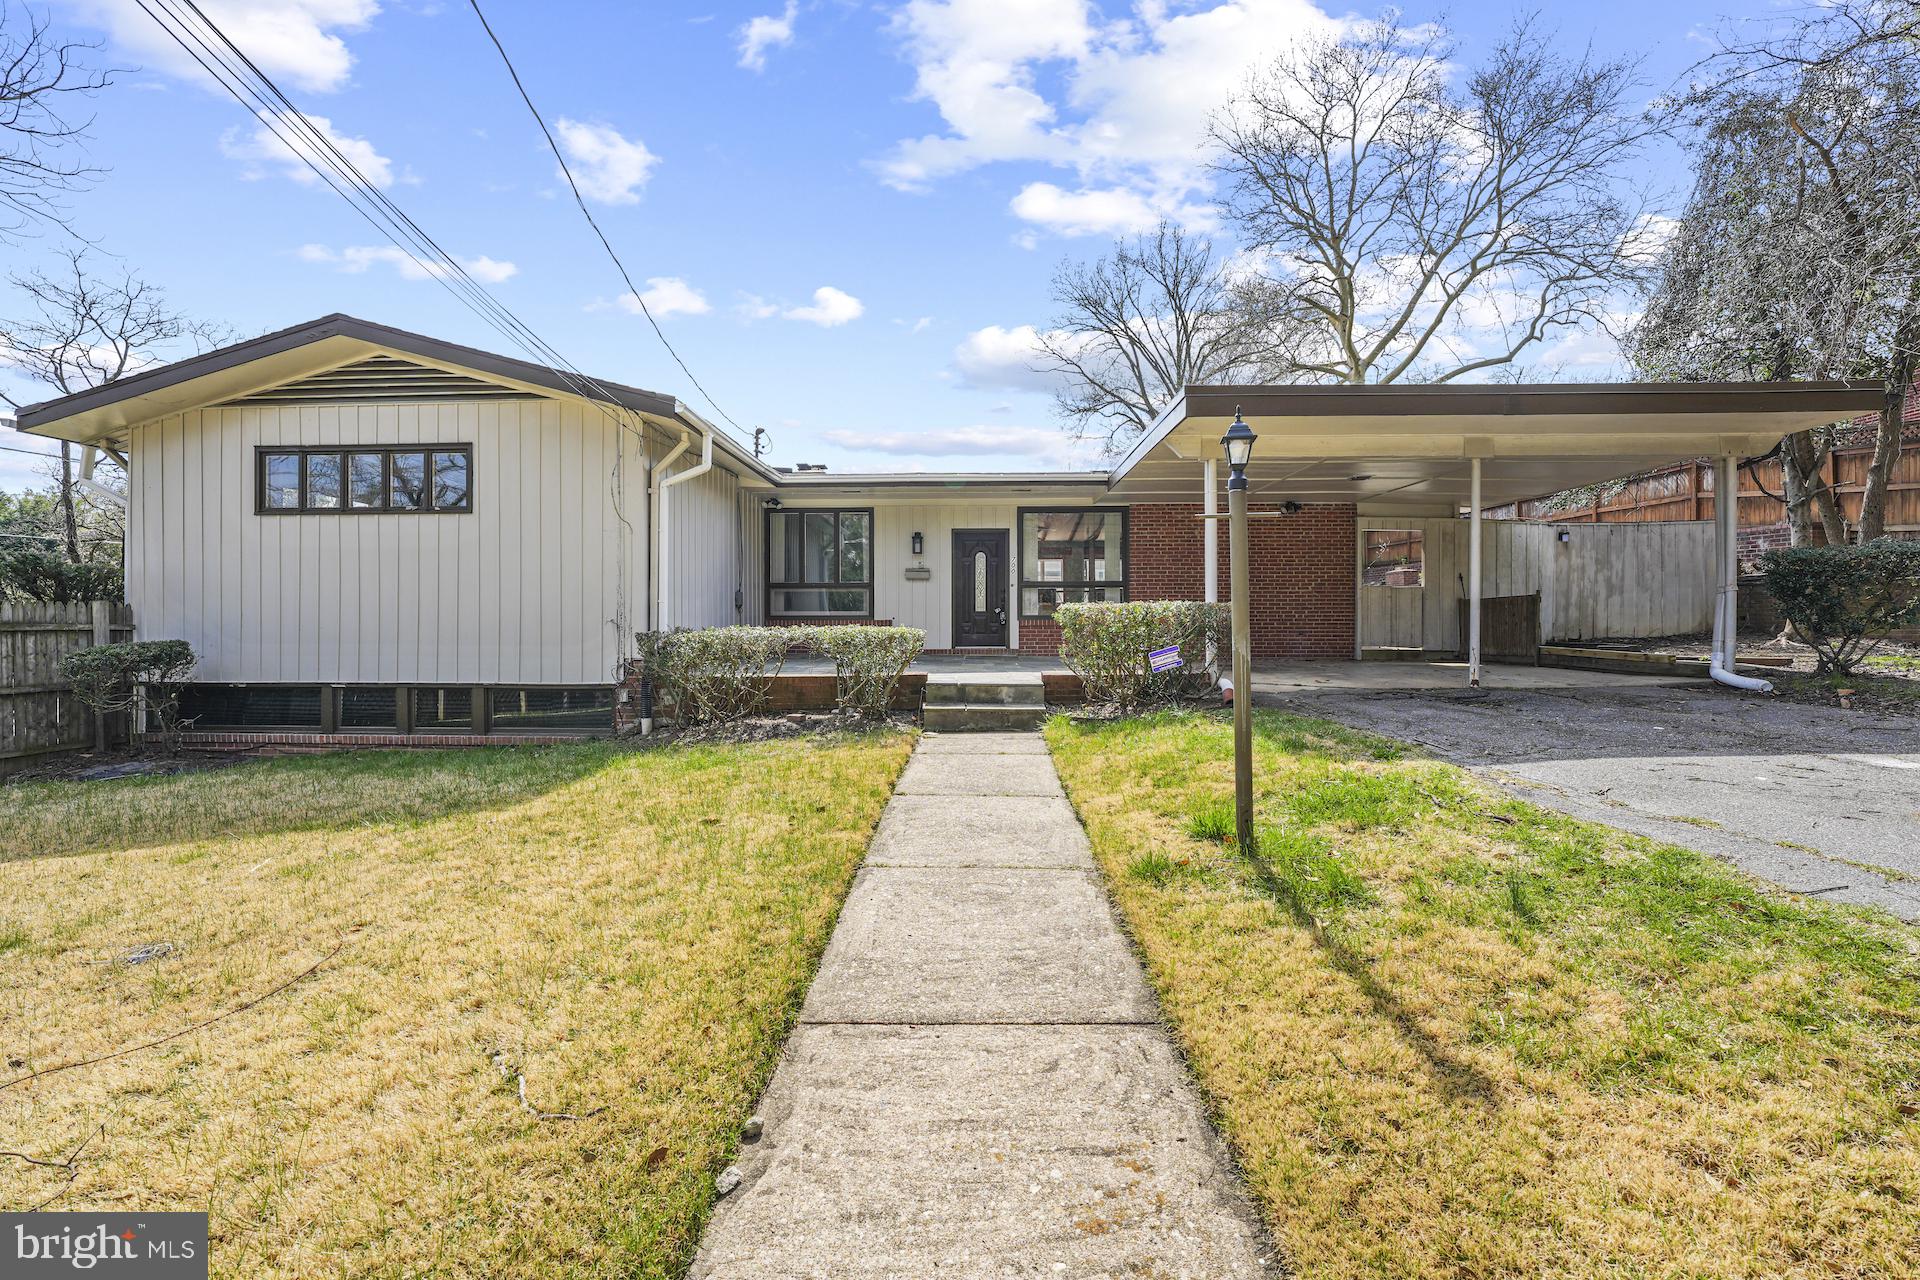
WELCOME to this versatile and sun-filled property ideally located just off Colesville Road, less than a mile from the vibrant heart of Downtown Silver Spring. 

Boasting 5 spacious bedrooms and 3 full bathrooms, the home features beautiful hardwood floors in the living room, two cozy fireplaces, and an abundance of natural light throughout. The large kitchen is equipped with stainless steel appliances, ample space for cooking and gathering, and a charming wall oven that adds both functionality and character.

Enjoy outdoor living with a fenced yard, covered carport, and a dedicated space for entertaining—complete with a brick grill perfect for summer BBQs.

Major updates provide peace of mind, including a new roof, HVAC system, and hot water heater. The hall bathroom has been newly renovated, while the rest of the home offers a fantastic opportunity to add your personal touch.

Conveniently located near I-495 and just steps from public transportation, this property combines accessibility, flexibility, and potential in one exceptional offering.
#MDMC2225162

SILVER SPRING

700 GREYROCK DRIVE

5 Beds

3 Baths

3,994 Sq.Ft.

$800,000

MLS#: MDMC2225162
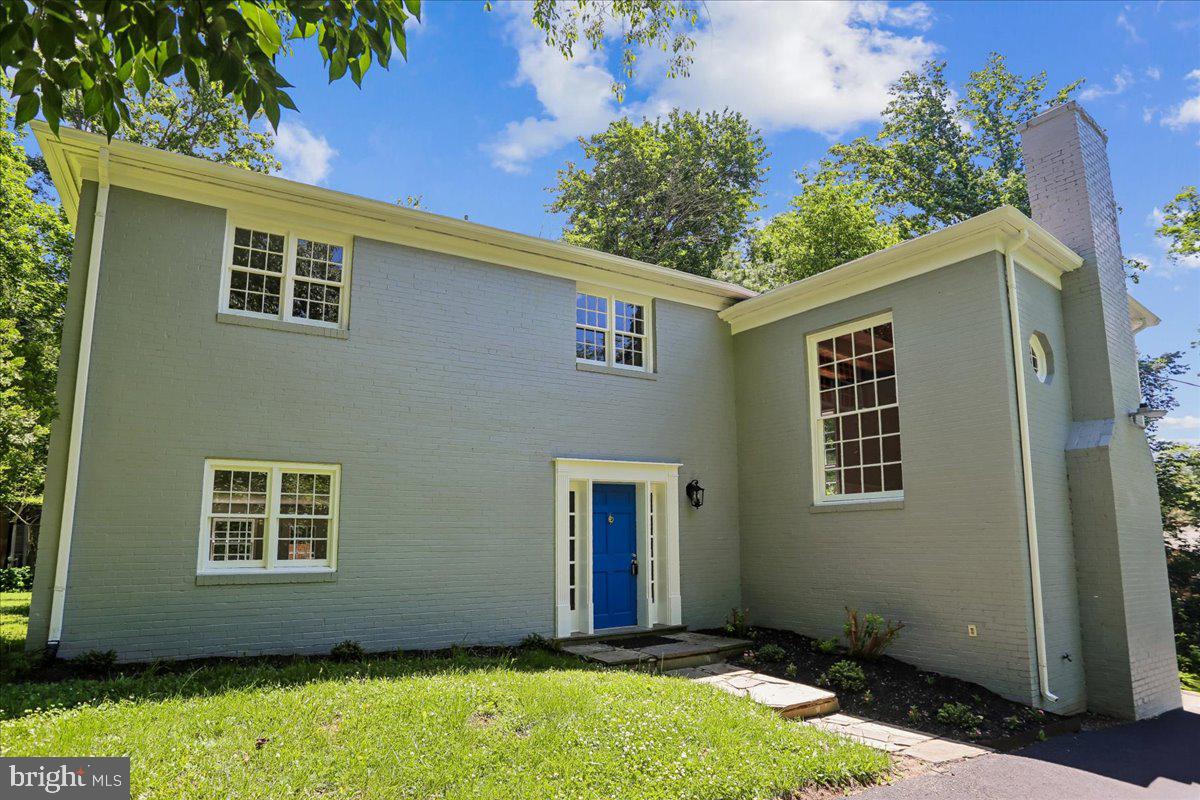
Located in the popular Meadowood community, where homes sit on large lots with great privacy, this unique custom-built mid-century modern-style home with 4 levels, 3BR, 2BA is a rare find.  It is a great entertaining home with tall ceilings, a large patio, and a super new kitchen w/guest space. The fabulous, tall great living room is a show stopper with a wood ceiling, beautiful refinished hardwood floors, and a wood-burning fireplace.  The original oak hardwood floors are newly refinished on both upper levels and shine.  A spacious flagstone entrance foyer with a closet is a desirable entrance. Leading one way to the flagstone floored, separate dining room or up the steps to the Great Hall Living Room with it's Tall windows flooding it with light. 
A brand new kitchen/breakfast area and family room are around the corner with brand new stainless steel appliances.  Lots of new quartz countertops and plenty of cabinet space. You will enjoy the breakfast bar, where friends and family can join you while you finish preparations, while chatting. A well-sized breakfast area is opposite the countertop, and a large family room to the left of that.  Brand new wide plank laminate floors are featured.  
On the upper level are 3 good-sized bedrooms with refinished wood floors and 2 original 1958 bathrooms preserved to reflect the Mid-Century Modern style of this special home. The owner's suite is conveniently close to the other bedrooms, too. The whole house has been freshly painted inside and outside.  
The lower level is an unfinished laundry/utility area space with a storage room, and a door leads into the attached oversized 1 car garage with 285 square feet of space.  The garage has a deck on top if it is accessed from the Great Hall living room, making it a real entertainment center with lots of fenced exterior space in a south-facing position. The lot is large with 25,400 square feet (over a half acre) and offers great privacy. There is ample exterior parking for multiple cars with two separate driveway areas.   Now on public water, there is a capped well on the lot that could potentially be reopened for uses such as watering the garden, to reduce water bills. There is a lead-free certificate for the house available in the Disclosures.   
There is a recent gas heating furnace and central air conditioning. 
The location works well if you like to be close to grocery stores (Giant is 5 minutes by car) and local restaurants.  It's not far down New Hampshire Avenue to the Beltway, while the new InterCounty Connector road connects I-95 to the East with Route 270 on the West. Route 29 is a short drive south on New Hampshire Avenue.  
Hurry by this hard-to-find custom-built home with unique features you will not find elsewhere!
#MDMC2237660

SILVER SPRING

12811 LACY DRIVE

3 Beds

2 Baths

1,935 Sq.Ft.

$649,900

MLS#: MDMC2237660
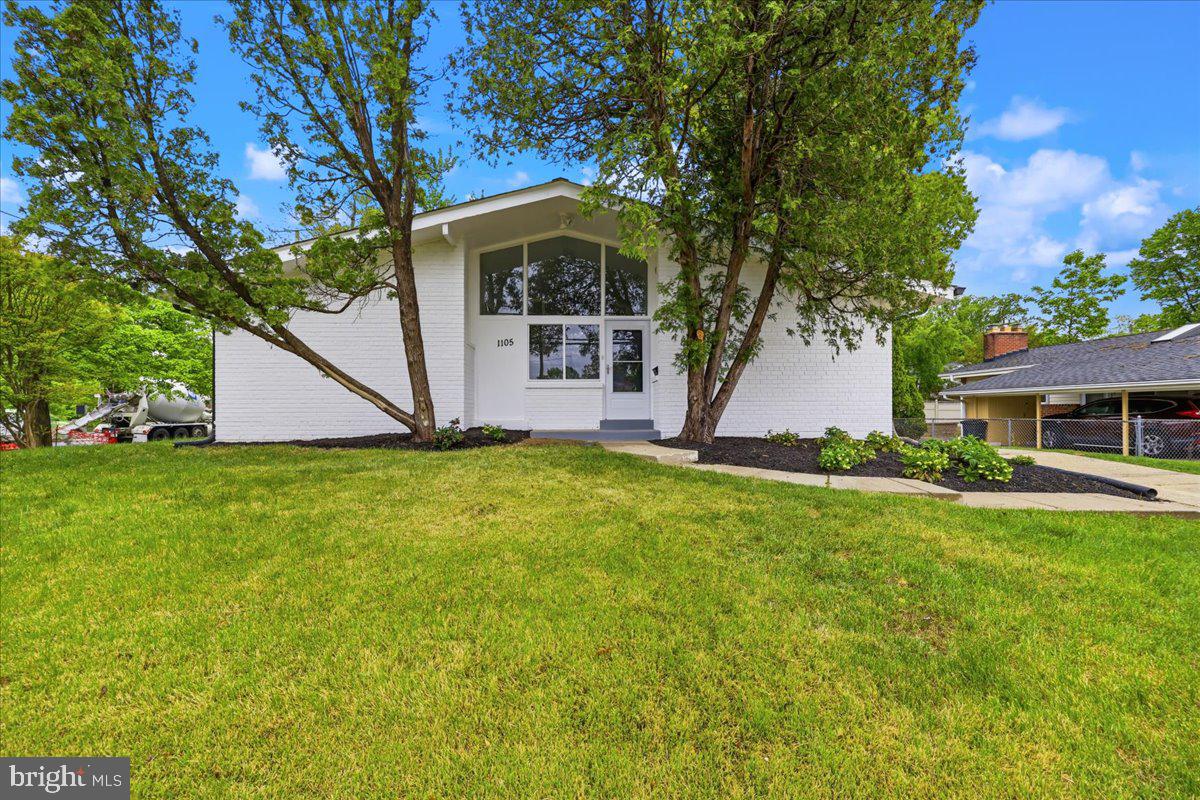
**Huge Price Reduction!  Motivated Seller! Open House Sunday, June 7, 2026 1-3!

Beautifully updated and truly move-in ready, this stunning contemporary in sought-after Kemp Mill Estates checks every box and then some. With 2,207 square feet of thoughtfully renovated living space, every detail has been done for you.

The open and airy main level draws you in immediately with rich hardwood floors, soaring windows that flood the space with natural light, and a cozy fireplace that anchors the living and dining areas. The fully renovated kitchen is built for real life, with stainless steel appliances, two dishwashers, and ample table space for casual meals or entertaining crowds.

A standout feature is the large private office at the front of the home with its own separate entrance, ideal for working from home, seeing clients, or running a business without sacrificing your living space.

The whole-house generator is a huge bonus for convenience and peace of mind!

Four generously sized bedrooms and three fully renovated full bathrooms, including a stunning double sink configuration, mean there is room for everyone and no one is waiting in line. The fully finished lower level adds even more flexibility, with a bonus room perfect for a recreation space, gym, or guest suite, plus walkout stairs and a separate outside entrance.

Set on a generous 0.18-acre corner lot, the outdoor space offers room to breathe, garden, and play. And the location? Hard to beat, centrally situated right across from shopping with easy access to everything you need.
Homes like this don't last. Come see it before someone else makes it theirs.
#MDMC2230856

SILVER SPRING

1105 LAMBERTON DRIVE

4 Beds

3 Baths

2,207 Sq.Ft.

$680,000

MLS#: MDMC2230856
Back on market. Buyers got cold feet. Great opportunity for a beautiful large home in a great location!

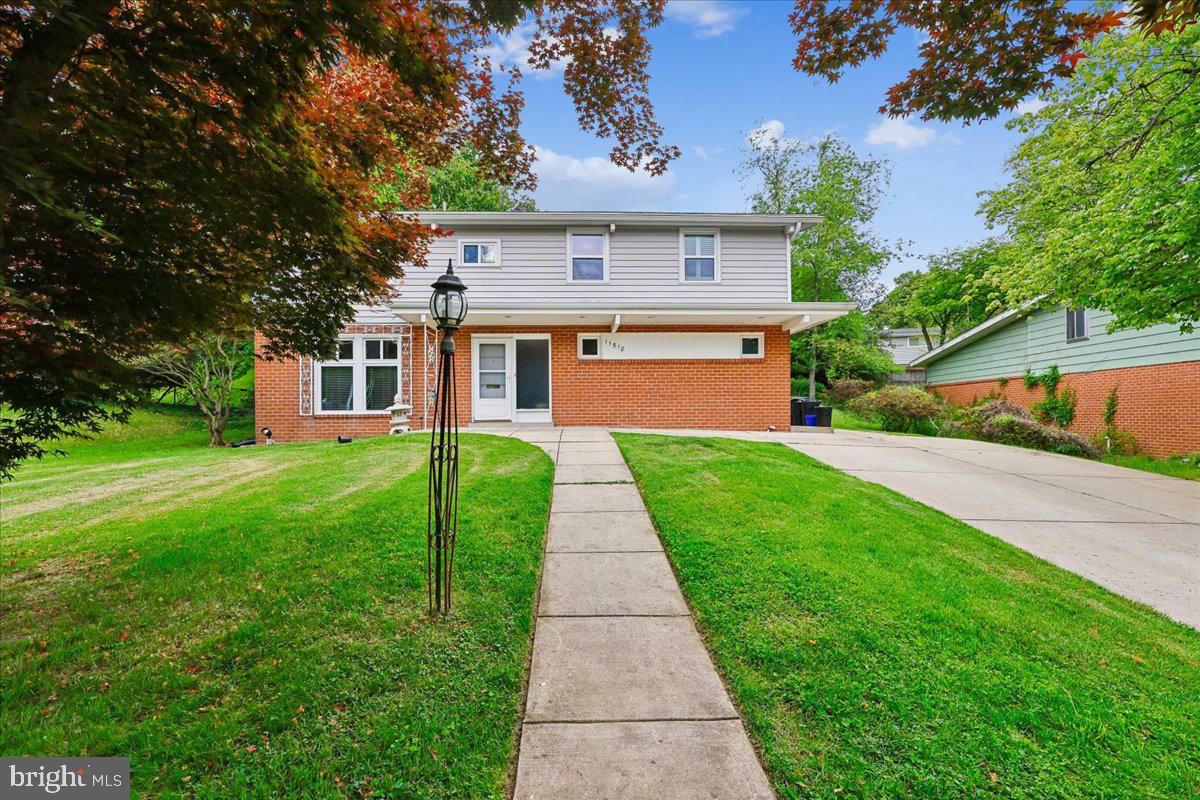
Welcome to 11518 Charlton Drive, a spacious home on a quiet, tree-lined street in the heart of Kemp Mill, renovated and ready to move in.

This is a home that truly grows with you, and its multi-level layout is a big part of what makes it so livable. The main level offers a formal living room, a dining room, and a sweeping great room, a large, bright, open space that was originally a screened-in double deck and has since been converted into interior living space, giving the home a generous bonus of extra square footage that feels like it was always meant to be there. A full bath and laundry also on the main level make daily life easy at every age and stage, and the great room is large enough to serve as a future main level primary suite if life ever calls for it. 

Up one level, a family room with tall ceilings gives everyone a place to gather, hang out, or unwind, separate from the main living areas but still connected to the flow of the home. The home also has  four upper level bedrooms and two fully renovated bathrooms, one of them an En-Suite to the primary bedroom.  A loft-style nook reached by its own separate staircase from the great room is a great tucked away spot , perfect for a reading corner, home office, or just more hangout space!


The kitchen features quartz countertops and stainless steel appliances. Refinished hardwood floors run through the main and upper levels, with luxury vinyl below. The large finished lower level adds a great rec room and generous storage. 

Outside, a flat, nicely sized backyard gives you room to breathe, and a double driveway out front means parking is never a second thought. Fresh paint throughout and a 30-year architectural roof mean the big stuff is already done.

Just down the street, Kemp Mill Urban Park on Lamberton Drive offers shaded walking and biking trails along a creek, a lovely bonus for anyone who likes to get outside without getting in the car.

With dedicated spaces across multiple levels, there is room for everything and everyone, whether you are working from home, raising a family, hosting guests, or thinking about the years ahead. This home is priced to sell! Come see it!
#MDMC2233744

SILVER SPRING

11518 CHARLTON DRIVE

4 Beds

3 Baths

2,576 Sq.Ft.

$695,000

MLS#: MDMC2233744
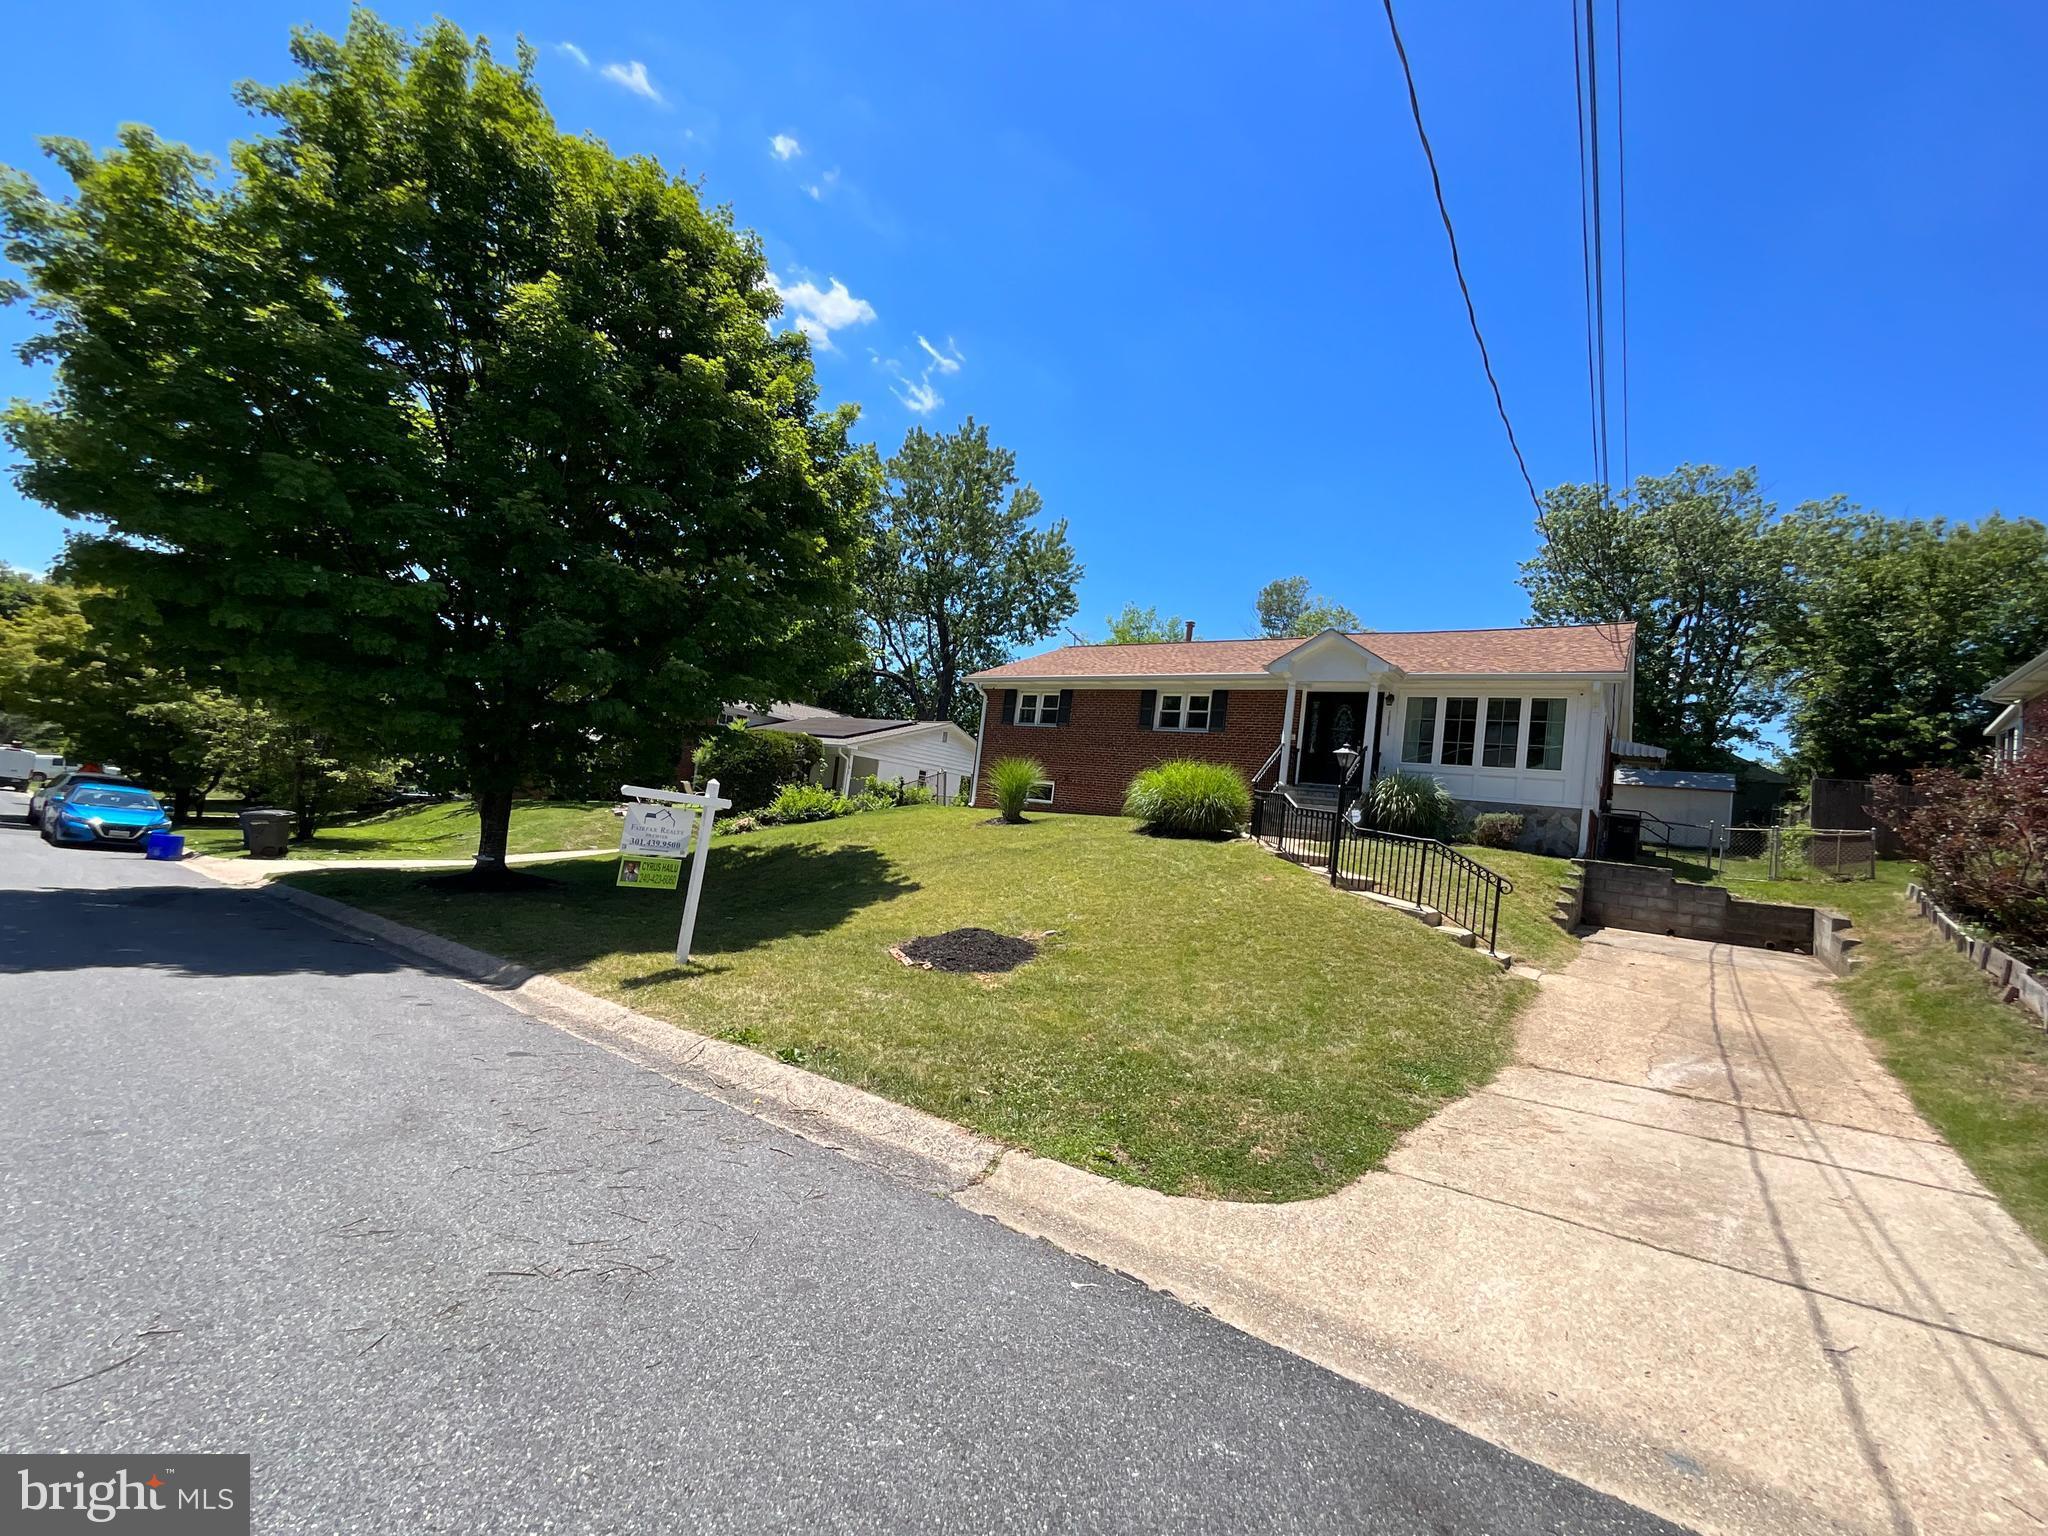
Welcome to Your Dream Home – Spacious, Stylish, and Exceptionally Versatile
Step into this expansive split level single family home, thoughtfully designed to offer remarkable flexibility for today’s lifestyle. With an upgraded open kitchen featuring a large island, 3 generous bedrooms, 2 full bathrooms on the main level, plus 3 additional finished rooms and 2 more full bathrooms in the lower level, this home delivers endless opportunities for comfortable living, working, and entertaining.
 Main Level Highlights
A bright, inviting living room welcomes you with beautiful hardwood floors that bring warmth and timeless character. The open layout flows seamlessly into the upgraded kitchen, creating the perfect setting for everyday living and memorable gatherings. Three well sized bedrooms provide comfort and convenience for family or guests.
 Lower-Level Flex Space
The fully finished basement expands your lifestyle options with three versatile rooms and a cozy family area. Whether you envision a recreation room, home office, fitness studio, guest suite, playroom, gaming lounge, or movie night retreat with an amenity kitchen, this level adapts effortlessly to your needs.
 A Home Designed for Living Well
From its spacious interior to its fantastic backyard, this property is built for both relaxation and entertainment. Host family and friends with ease or enjoy peaceful moments in your own private sanctuary. With its adaptable layout and abundant space, this home offers the comfort, flexibility, and modern functionality you’ve been searching for.
#MDMC2242656

SILVER SPRING

10708 MEADOWHILL ROAD

6 Beds

4 Baths

1,926 Sq.Ft.

$750,000

MLS#: MDMC2242656

Reduced price !! 4 Bedroom Rambler.
Great Home. Currently operating as an assisted living home .
Would like to lease back for a year or less and then move the business to a new area.
TOUR: https://homevisit.view.property/public/vtour/display/2328092#!Assisted Living Home, Fully Occupied and Furnished with 5 residents. Certified with ZERO deficiencies and a loving Staff, offering 24 hour care. Services include meals, assistance for daily activities, and medication management. Nestled in park like setting. {This home has the potential  of being expanded to an 8 bedroom assisted living home with easy modifications} 
TOUR: https://homevisit.view.property/public/vtour/display/2328092#!/ 
Would like to lease back for up to a  year and then move the business to a new area..................
.WHAT AN OPPORTUNITY TO OWN YOUR OWN BUSINESS THAT IS SET UP and READY TO GO.......!
SUMMARY:
SELLING THE PROPERTY ONLY AND MOVING THE STAFF AND BUSINESS TO A NEW LOCATION
#MDMC2196340

SILVER SPRING

1701 MAYDALE DRIVE

4 Beds

3 Baths

3,584 Sq.Ft.

$799,000

MLS#: MDMC2196340
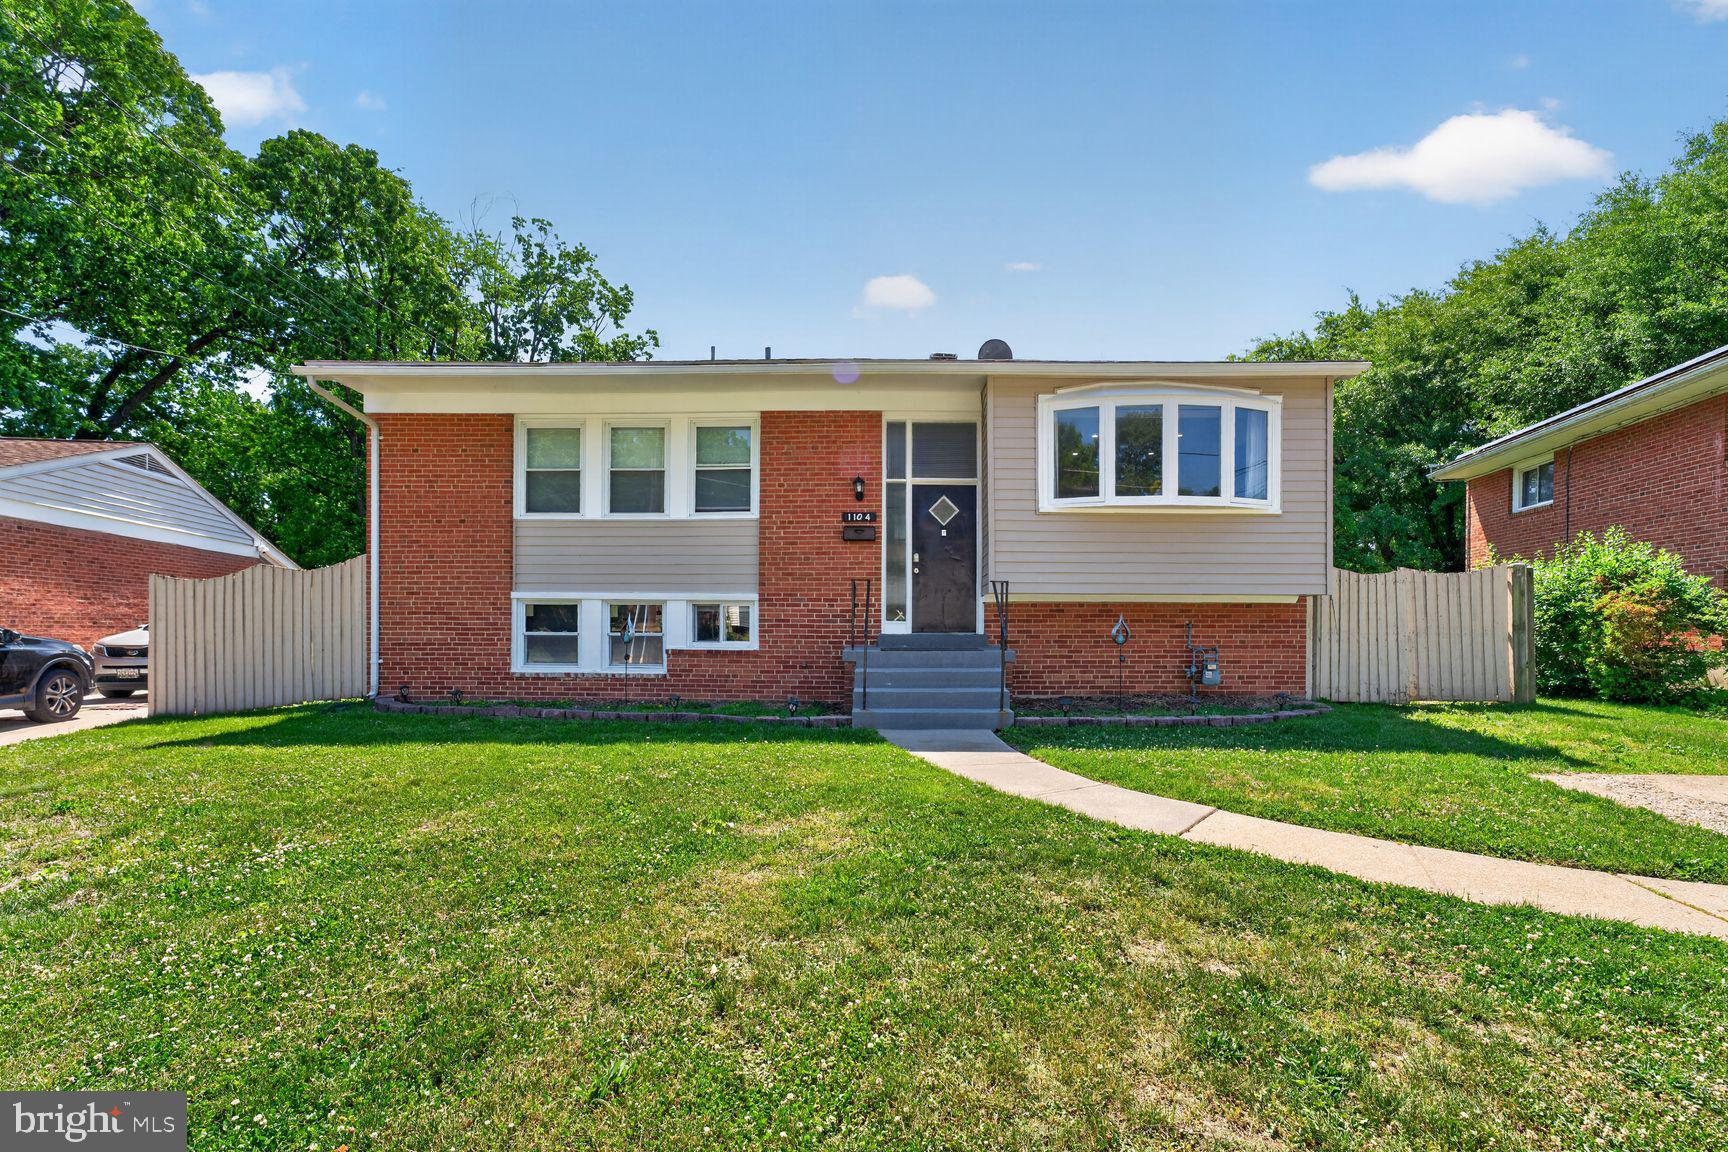
This property Qualifies for FHA 100 ( Zero Down Payment )  or a below market rate!! ( 4.50% for the first year) when financed through the seller’s preferred lender.

Contact the Aleman Team at 301-748-7567 for more information........Summer is calling, and this beautiful split-foyer home is ready for it! Step inside to a bright open-concept layout featuring a stunning kitchen with a large island flowing seamlessly into the spacious living and dining areas, perfect for entertaining, family nights, and making memories year-round for years to come.

This charming home offers 5 spacious bedrooms and 3 full bathrooms, giving everyone comfort and privacy. Downstairs, the fully finished lower level provides endless possibilities with its own separate entrance, large family room, kitchenette, and additional living space, perfect for guests, in-laws, a private retreat, or even rental income potential.

This home shines everywhere, and the outdoors will make you love this home even more. Enjoy the large private fenced backyard, ideal for summer BBQs, gatherings with family and friends, kids playing, or simply relaxing after a long day. The patio and grill area create the perfect setup for outdoor entertaining and enjoying warm summer nights.

Conveniently located near Metro stations, bus stops, schools, shopping, and just a short drive to Washington, DC, this home offers the perfect blend of space, comfort, and convenience.
#MDMC2220608

SILVER SPRING

1104 CADDINGTON AVENUE

5 Beds

3 Baths

1,084 Sq.Ft.

$625,000

MLS#: MDMC2220608
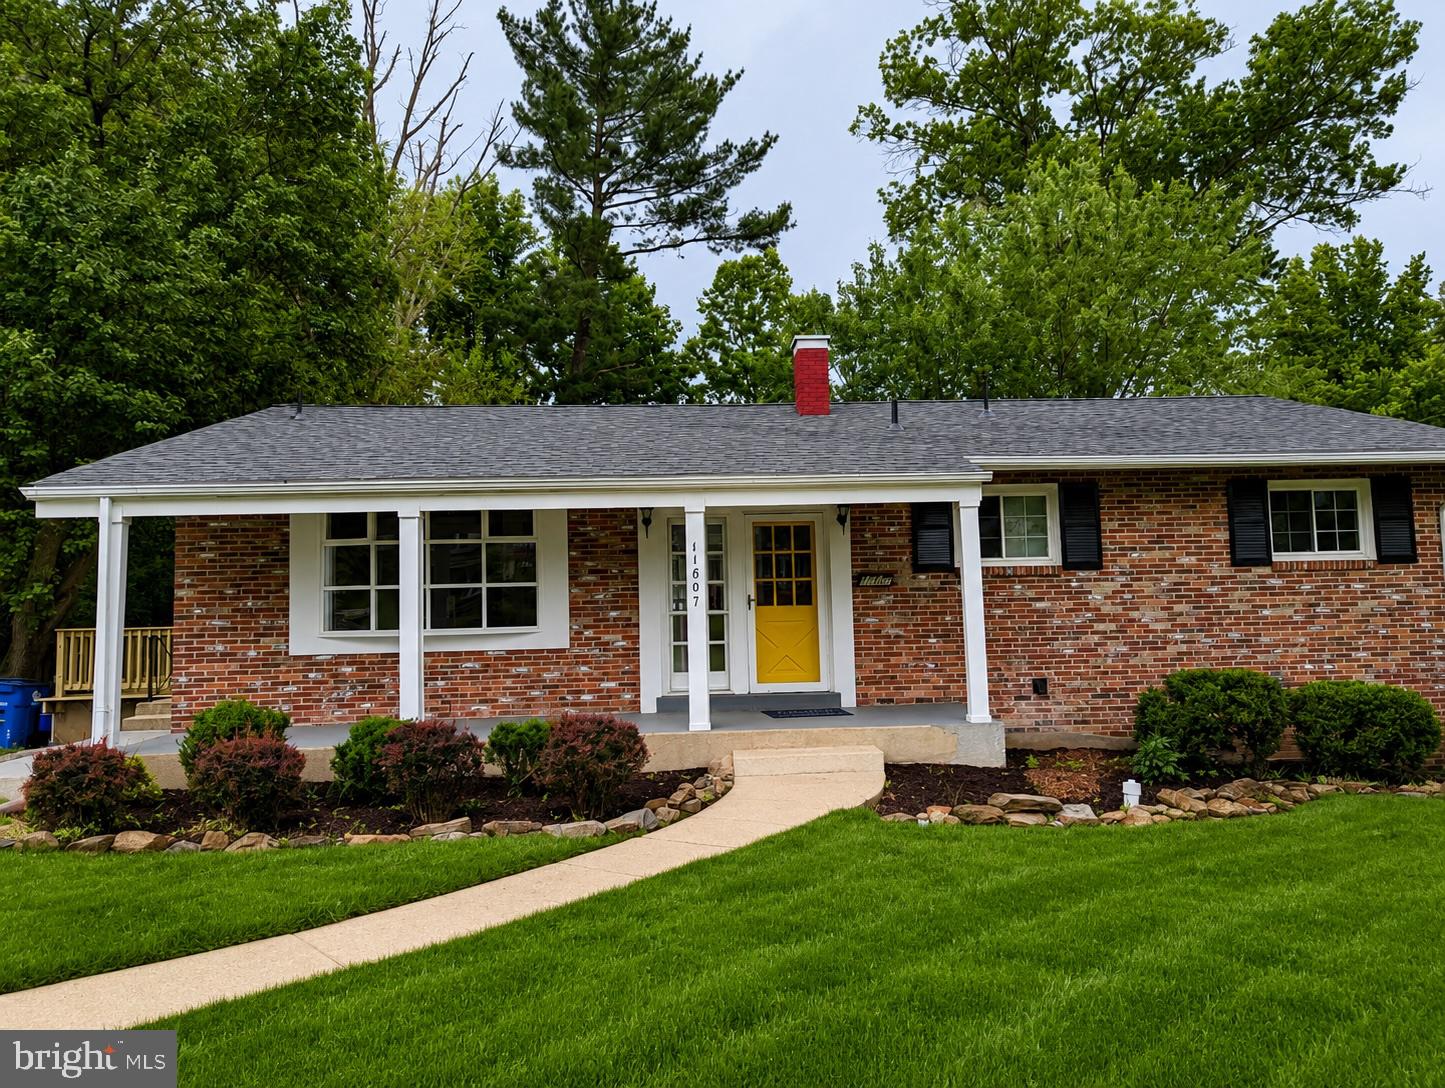
Back on the market because the buyers' circumstances changed, and ready for its next owner! This charming all-brick ranch sits on a quiet street in the popular Kemp Mill neighborhood of Silver Spring, offering 4 bedrooms, 3 bathrooms, and 2,820 square feet of well-designed living space. Freshly painted throughout, topped with a brand new roof, and truly move-in ready. The main level features a wide, light-filled entryway that opens to a living room and dining room with beautiful hardwood floors throughout. The open concept flows naturally into a breakfast area with stunning beamed ceiling detail, and a kitchen with rich wood cabinetry, granite countertops, and stainless steel appliances. A large deck off the kitchen is perfect for outdoor dining and entertaining. Updated windows and doors bring in great natural light. The primary bedroom is a generous size with double closets, a built-in dresser, and a refurbished en-suite bath with beautiful tiles and vanity sink. Two additional bedrooms and a refurbished full hall bath complete the main level.
The fully finished lower level adds tremendous flexibility with an expansive recreation room featuring built-in library shelving and double doors that open directly to the paver patio, a large bonus room with LVP floors ideal for an office or exercise space, a fourth bedroom, full bath, and a large laundry and storage room.
Outside, a huge backyard and paver patio round out the outdoor space. Located near a swim club and with easy access to major commuter routes, this one checks a lot of boxes. The previous contract did not reach the closing table, and this is your opportunity.
#MDMC2228664

SILVER SPRING

11807 STONINGTON PLACE

4 Beds

3 Baths

2,068 Sq.Ft.

$649,000

MLS#: MDMC2228664

 - property

Send a message

Message successfully sent.

Your message

What is 3 + 4 ?

Reason for contacting?

I agree to receive email communication and understand I can unsubscribe at any time.

I agree to be contacted by Charis Realty Group via call, email, and text for real estate services. To opt out, you can reply 'stop' at any time or reply 'help' for assistance. You can also click the unsubscribe link in the emails. Message and data rates may apply. Message frequency may vary. Privacy Policy

Sign Out

Virtual Assistant

Would you like to take the next step with this property? We can help you schedule a showing or virtual tour, or send you more details.

Yes, I would like more information.

Thank You for Your Reply, One of Our Agents will contact you as soon as possible

No, maybe later.

Thank you, you can always contact me via email, phone number or through the contact form.

Realhub AI

Lucy - Your AI-Powered Realtor

Update Your Temporary Password

Personalize your search

Enter your email and we'll notify you immediately when new listings match what you're looking for.

or enter email address

Already have an account ? Login here

Continue your home search

I agree to receive communications and understand I can unsubscribe at any time.

I agree to be contacted by Charis Realty Group via call, email, and text for real estate services. To opt out, you can reply 'stop' at any time or reply 'help' for assistance. You can also click the unsubscribe link in the emails. Message and data rates may apply. Message frequency may vary. Privacy Policy

Already have an account ? Login here

We use cookies

We use cookies primarily for analytics to enhance your experience. By accepting, you agree to our use of these cookies. You can manage your preferences or learn more about our cookies policy.
