







Property
Beds
4
Full Baths
2
1/2 Baths
1
Year Built
1998
Sq.Footage
3,628
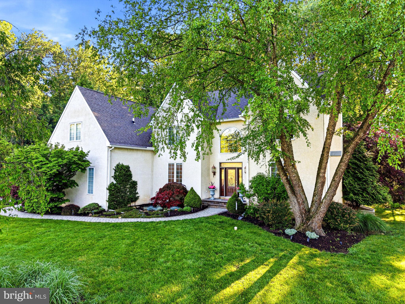
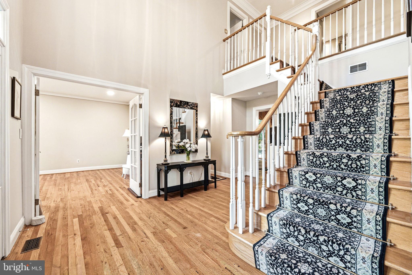
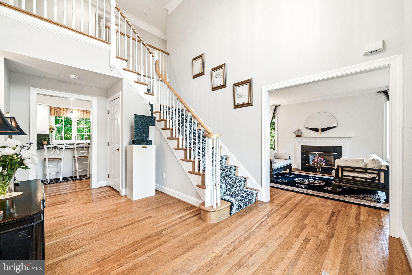
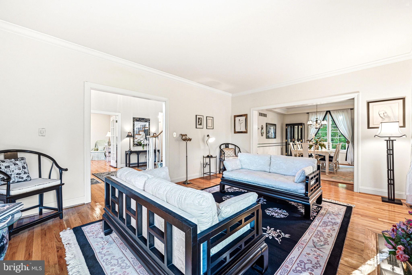
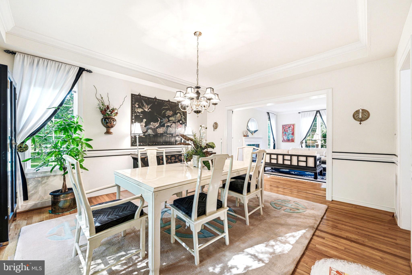
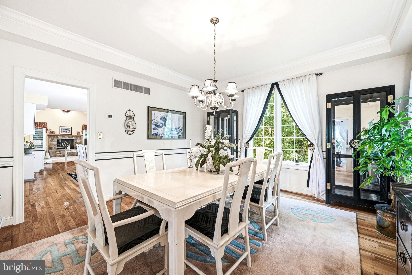
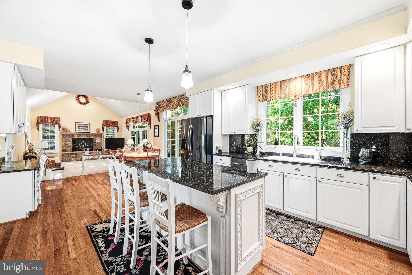
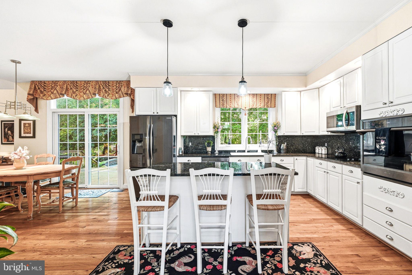
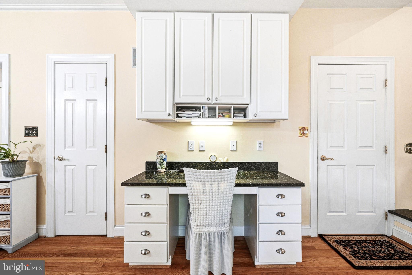
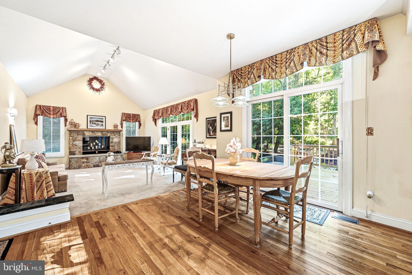
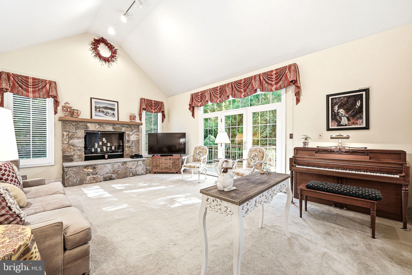
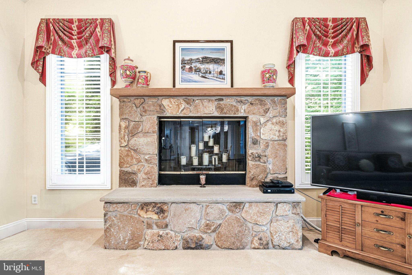
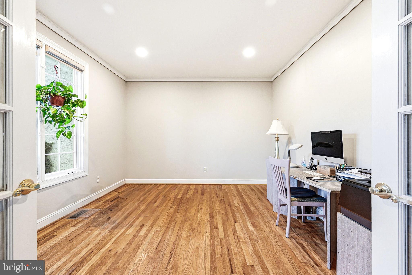
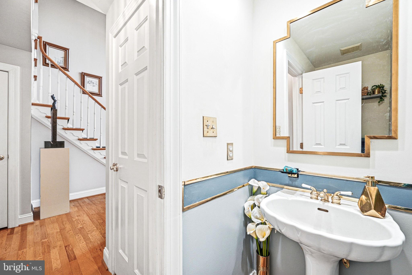
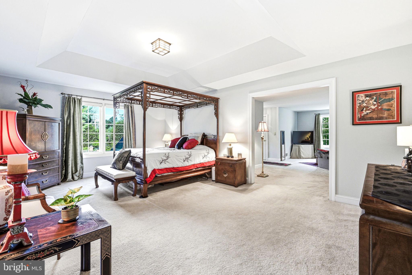
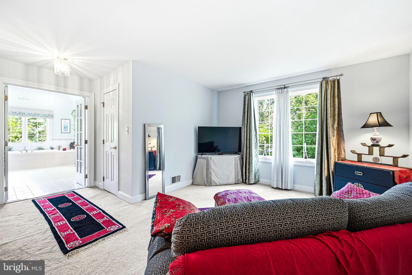
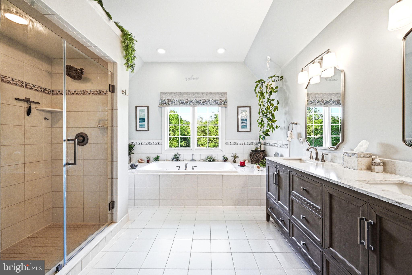
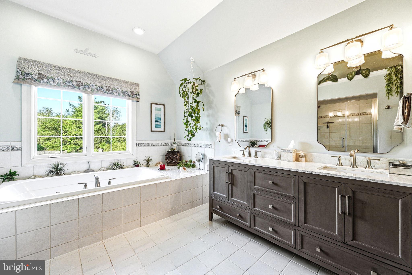
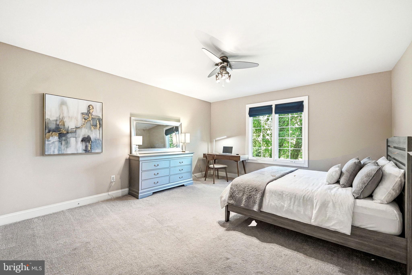
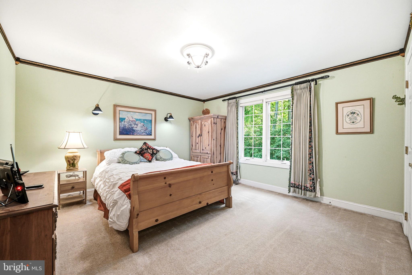
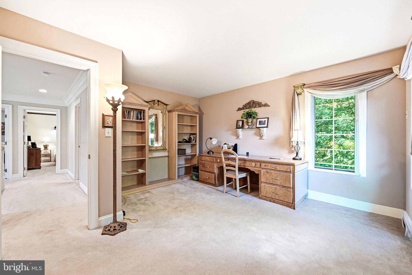
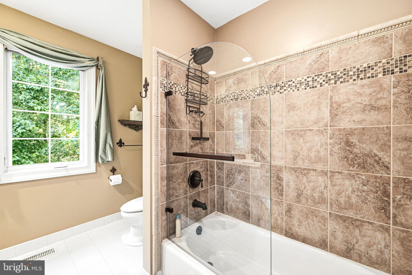
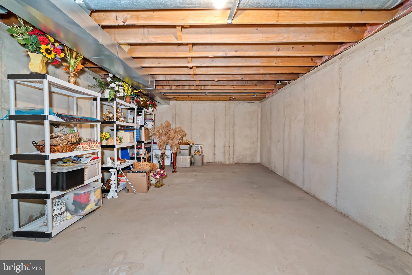
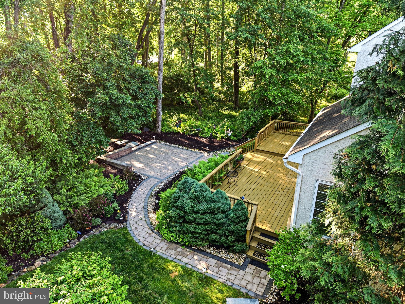
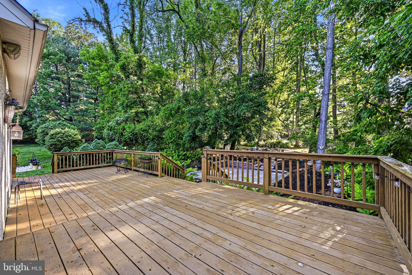
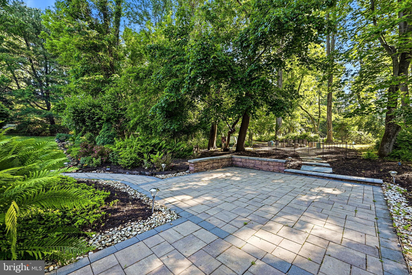
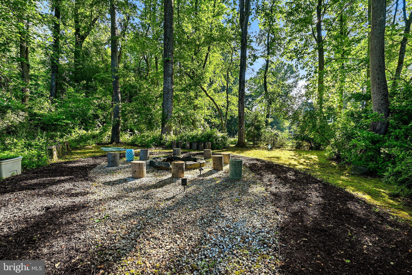
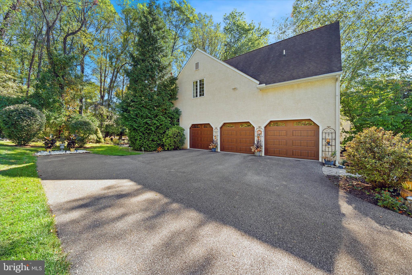
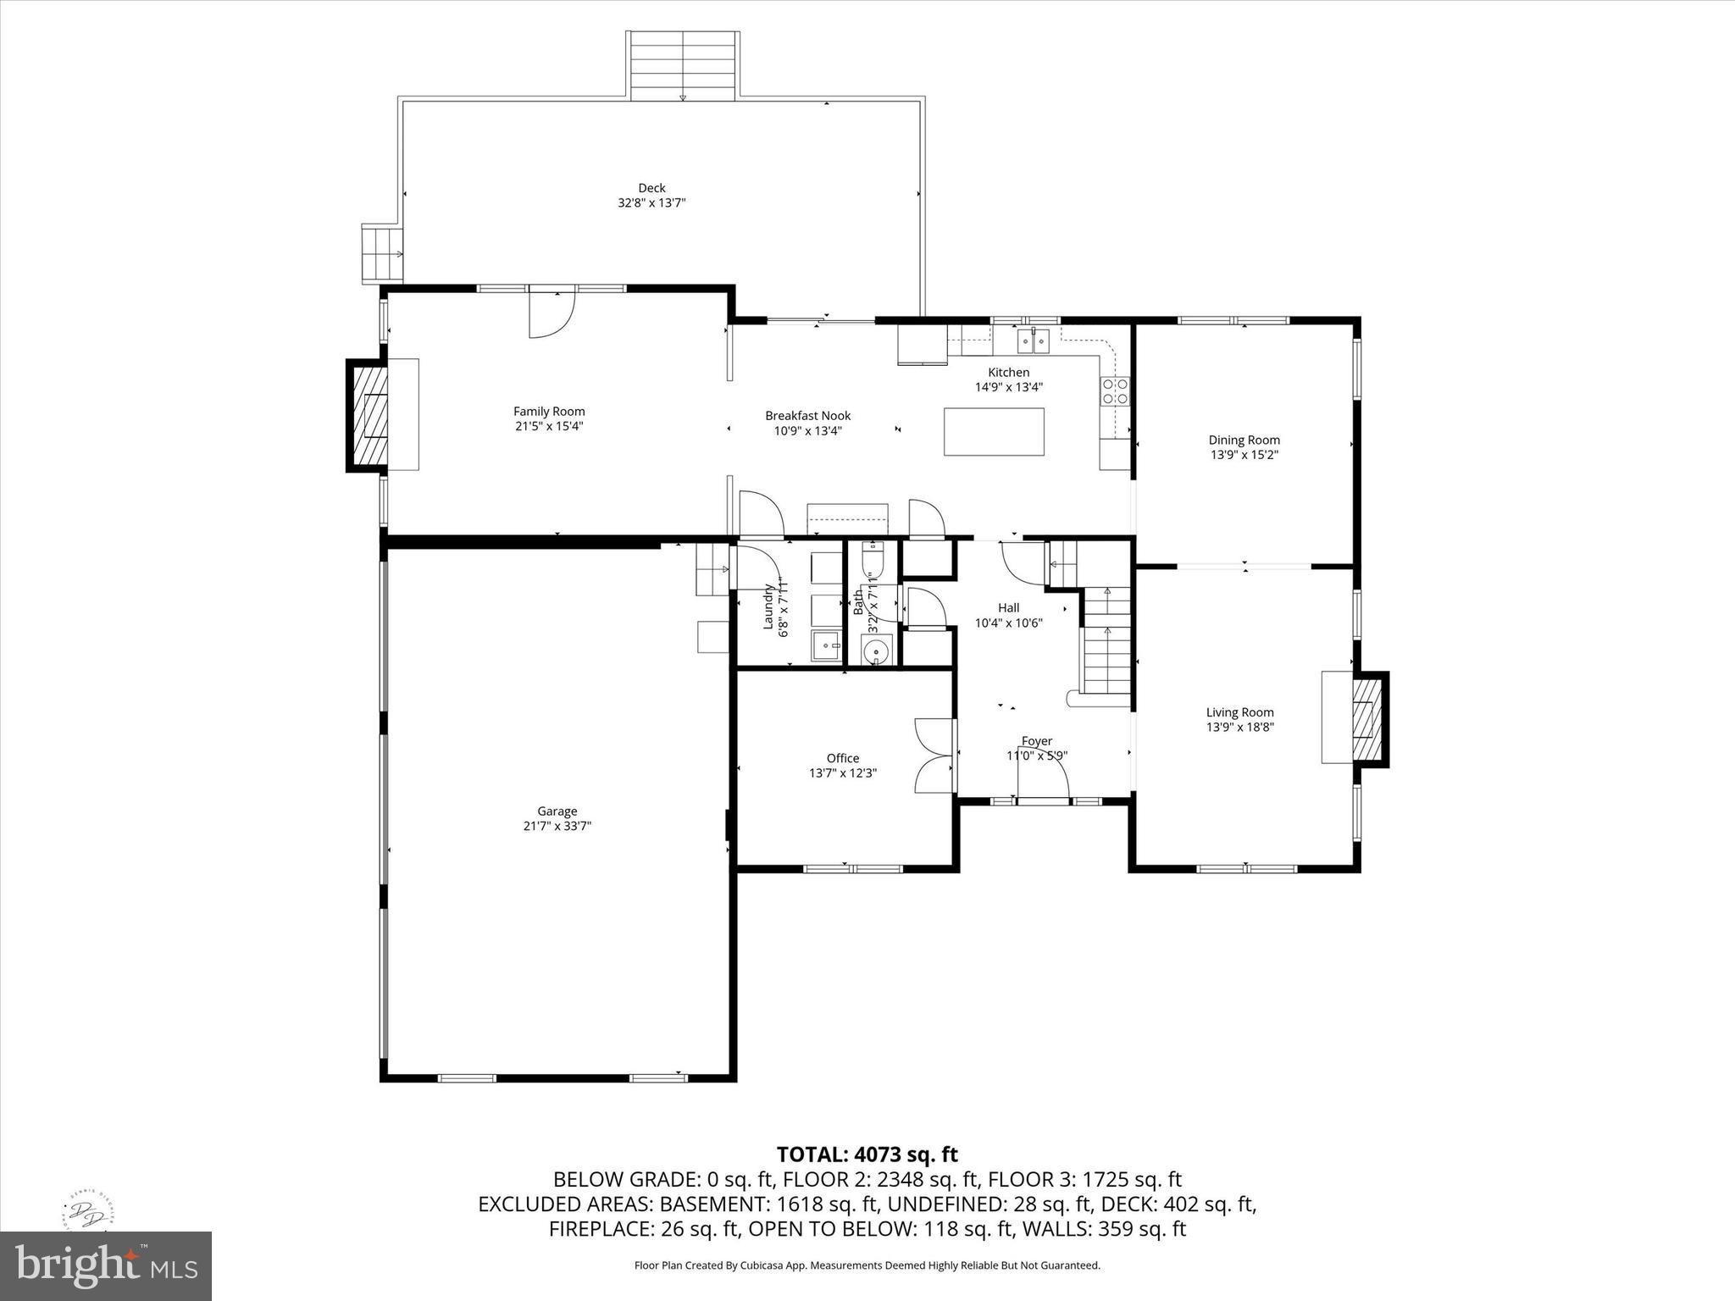
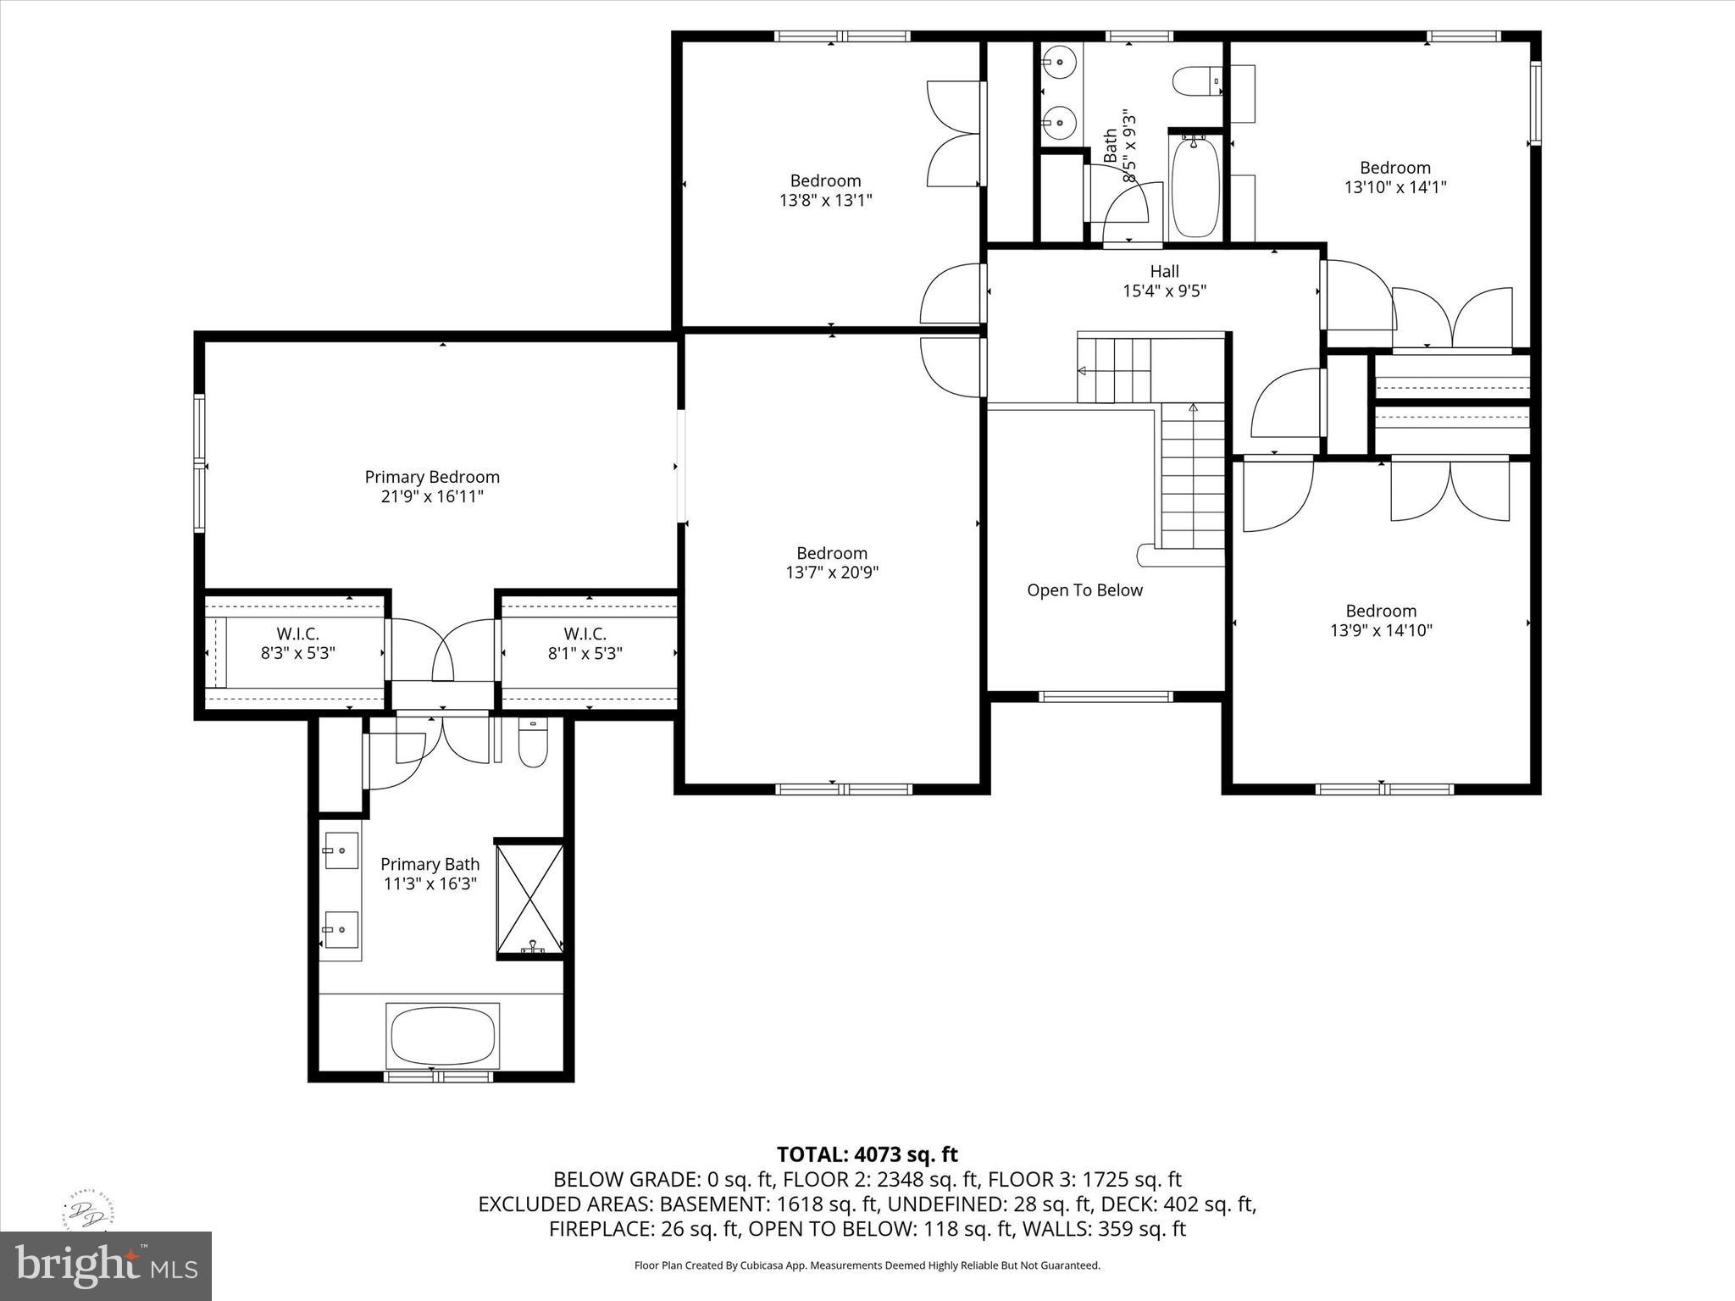
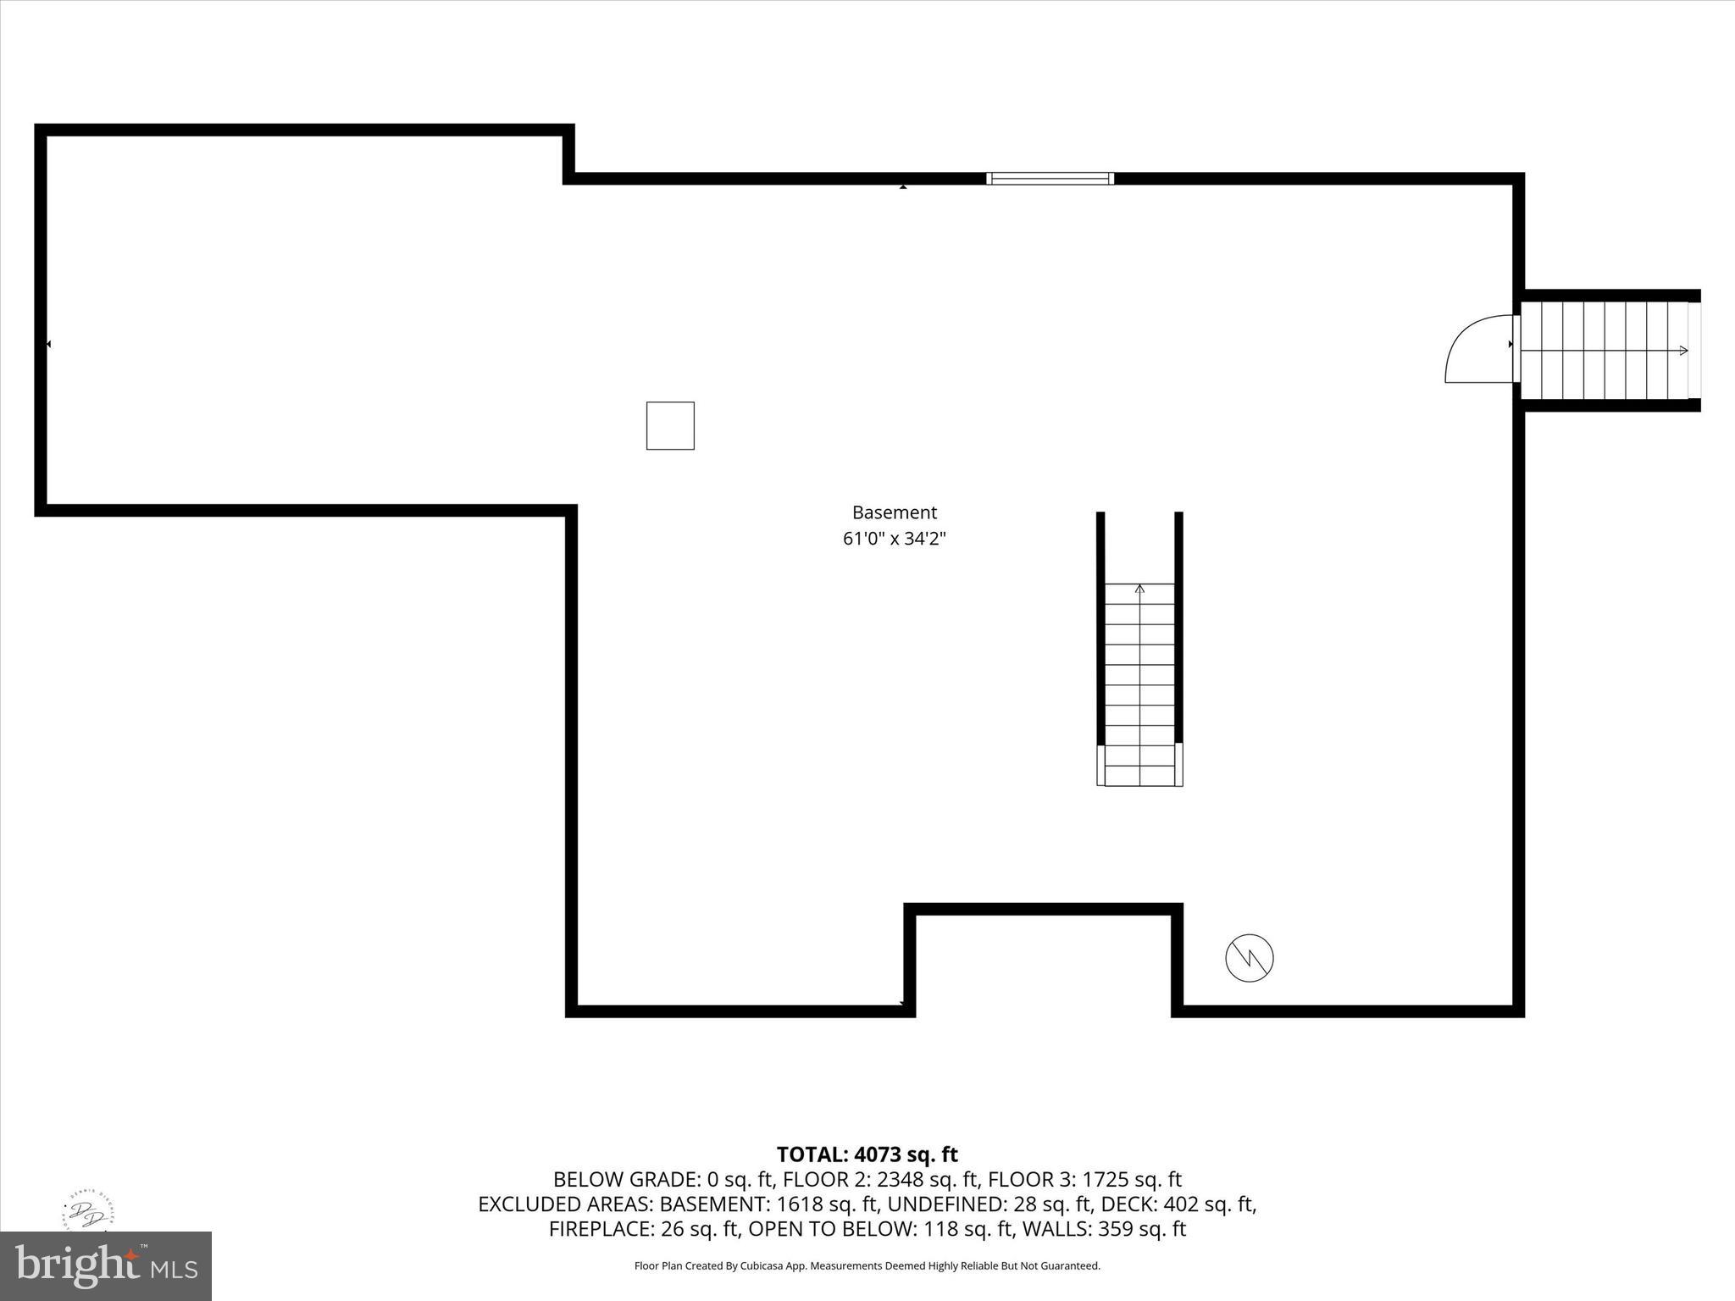
The Ridings • 3,628 sq ft • 1.19 acres • 3-car garage • Deck, patio & custom Delaware stone fire pit • Flat lawn • Walking paths • Extensive exterior lighting Move right in to this turnkey, beautifully maintained 4-bedroom, 2.5-bath home set amid the scenic beauty, tranquility, and privacy of The Ridings neighborhood in historic Chadds Ford. Set on a 1.19-acre lot, 101 Ridings Blvd offers space, style, and everyday convenience in a well-established Chester County setting. Inside, the home feels bright and welcoming, featuring hardwood floors on the main level, newly painted neutral colors throughout, a cathedral family room with French doors to the deck, custom plantation shutters, a large dramatic stone fireplace, and an open flow to a spacious kitchen with island seating, newer appliances, and generous storage. The first-floor plan also includes a dedicated home office with recessed puck lights and French doors to the foyer, plus an elegant dining room with a tray ceiling and a living room with a gas fireplace. Upstairs, the spacious primary suite features a designer tray ceiling, a generous sitting area, two walk-in closets, and a renovated spa-style primary bath, along with three additional large bedrooms and an updated hall bath. Major improvements add peace of mind, including newer HVAC, a new custom front door, new 3-car garage doors, and a new laundry tub with a built-in cabinet. Outdoor living shines with multiple spaces to enjoy: an attached custom deck, a hardscaped patio and wall, a custom Delaware stone fire pit area adjacent to the flat landscaped lawn, walking paths, extensive exterior lighting, and captivating maintenance-free perennial gardens. The full, ready-to-finish walkout basement with 9-ft ceilings offers excellent storage and future-use potential, while public sewer, natural gas, and the Unionville-Chadds Ford School District complete this inviting Chadds Ford property. Daily errands and weekend outings are easy with Whole Foods, Wegmans, Glen Eagle Square, many restaurants, coffee shops, and specialty retail close by. The location also offers convenient access to major routes for travel to Wilmington, King of Prussia, Philadelphia, Philadelphia International Airport, and the natural beauty of Chester County’s four seasons. This home is NOT in a flood zone as per insurance flood certification and FEMA.
Features & Amenities
Interior
-
Total Bedrooms
4
-
Bathrooms
2
-
1/2 Bathrooms
1
-
Above Grade Finished Area
3628.0
-
Basement YN
YES
-
Cooling YN
YES
-
Cooling
Central Air, Electric
-
Fireplace YN
YES
-
Heating YN
YES
-
Heating
Natural Gas, Forced Air
-
Pet friendly
N/A
Exterior
-
Garage
Yes
-
Garage spaces
3
-
Construction Materials
Stucco
-
Other Exterior Features
Lighting
-
Parking
Garage Door Opener, Asphalt, Garage, Driveway, Inside Entrance, Attached
-
Patio and Porch Features
Patio, Deck
-
Pool
No
-
Waterfront YN
NO
Area & Lot
-
Lot Features
Front Yard, Level
-
Lot Size(acres)
1.19
-
Lot Size(square feet)
51,836
-
Property Type
Residential
-
Property Sub Type
Single Family Residence
-
Architectural Style
French
Price
-
Sales Price
$949,000
-
Tax Amount
$15,595
-
Sq. Footage
3,628
-
Price/SqFt
$261
HOA
-
Association
YES
-
Association Fee
$385
-
Association Fee Frequency
Annually
-
Association Fee Includes
N/A
School District
-
Elementary School
CHADDS FORD
-
Middle School
CHARLES F. PATTON
-
High School
UNIONVILLE
Property Features
-
New Construction
NO
-
Foundation Details
Concrete Perimeter
-
Senior Community YN
NO
-
Sewer
Public Sewer
-
Tax Lot
014-000
-
Water Source
Well
Schedule a Showing
Showing scheduled successfully.
Mortgage calculator
Estimate your monthly mortgage payment, including the principal and interest, property taxes, and HOA. Adjust the values to generate a more accurate rate.
Your payment
Principal and Interest:
$
Property taxes:
$
HOA fees:
$
Total loan payment:
$
Total interest amount:
$
Location
County
DELAWARE
Elementary School
CHADDS FORD
Middle School
CHARLES F. PATTON
High School
UNIONVILLE
Listing Courtesy of Katherine Matson , BHHS Fox & Roach-West Chester
RealHub Information is provided exclusively for consumers' personal, non-commercial use, and it may not be used for any purpose other than to identify prospective properties consumers may be interested in purchasing. All information deemed reliable but not guaranteed and should be independently verified. All properties are subject to prior sale, change or withdrawal. RealHub website owner shall not be responsible for any typographical errors, misinformation, misprints and shall be held totally harmless.

AGENT
Tracy Clark
Call Tracy today to schedule a private showing.

* Listings on this website come from the FMLS IDX Compilation and may be held by brokerage firms other than the owner of this website. The listing brokerage is identified in any listing details. Information is deemed reliable but is not guaranteed. If you believe any FMLS listing contains material that infringes your copyrighted work please click here to review our DMCA policy and learn how to submit a takedown request.© 2024 FMLS.
Related Properties
CHADDS FORD
1383 HICKORY HILL ROAD
5 Beds
2 Baths
3,401 Sq.Ft.
$995,000
MLS#: PACT2125478
CHADDS FORD
70 HEYBURN ROAD
3 Beds
2 Baths
3,125 Sq.Ft.
$999,900
MLS#: PADE2117210
CHADDS FORD
1162 SMITHBRIDGE ROAD
3 Beds
2 Baths
1,977 Sq.Ft.
$900,000
MLS#: PADE2114900
CHADDS FORD
6 SOUTHVIEW PATH
6 Beds
4 Baths
4,932 Sq.Ft.
$999,000
MLS#: PADE2117406
CHADDS FORD
51 RIDINGS WAY
4 Beds
2 Baths
5,482 Sq.Ft.
$1,090,000
MLS#: PADE2116028
.png)