
Property
Beds
3
Full Baths
1
1/2 Baths
1
Year Built
1976
Sq.Footage
1,356
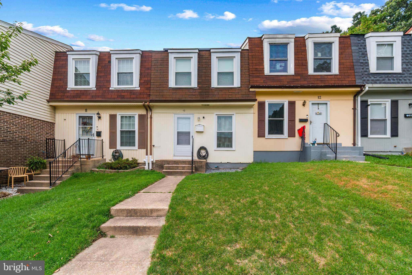
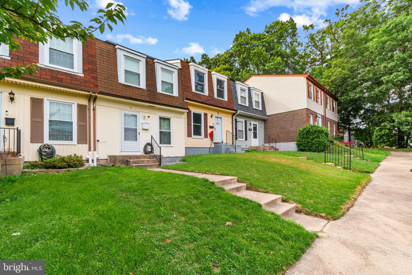
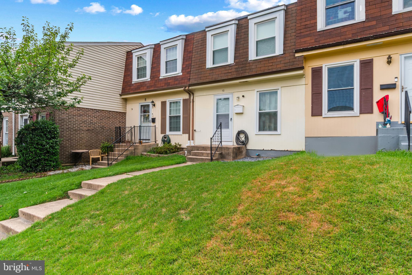
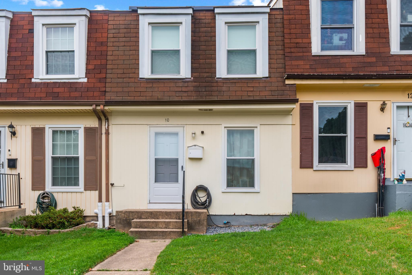
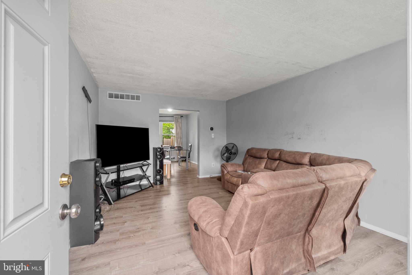
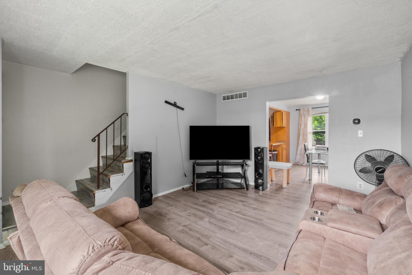
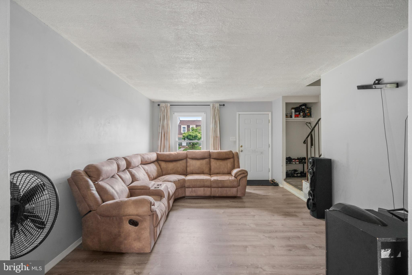
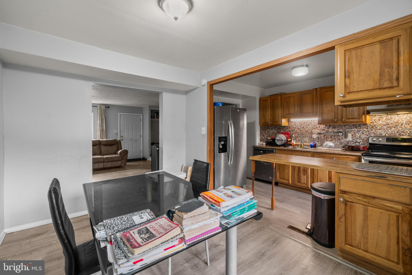
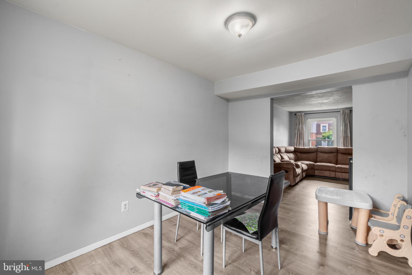
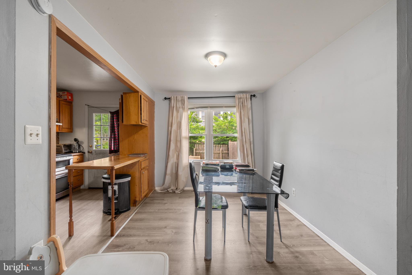
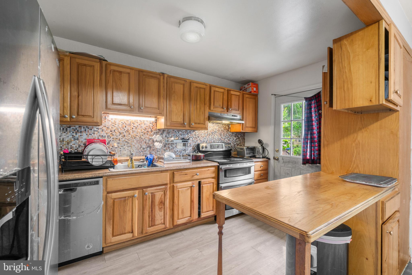
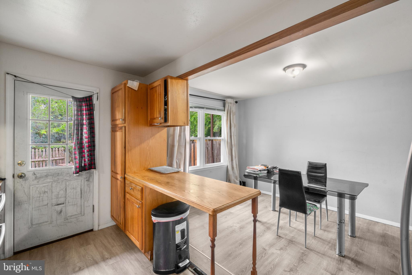
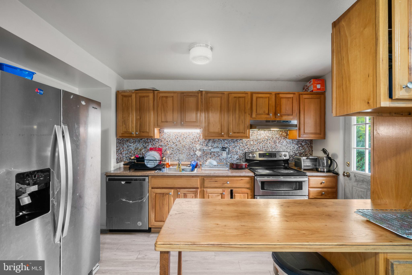
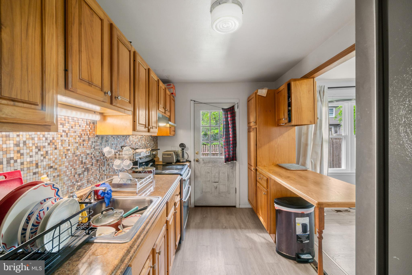
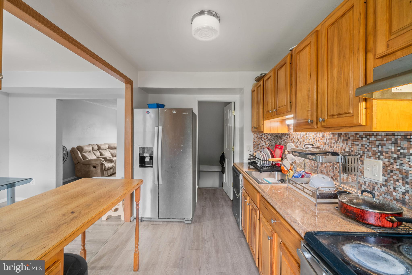
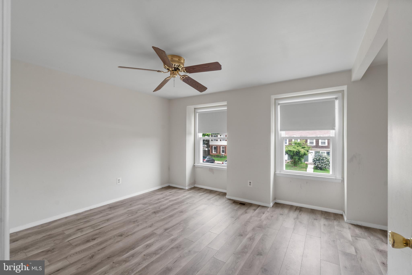
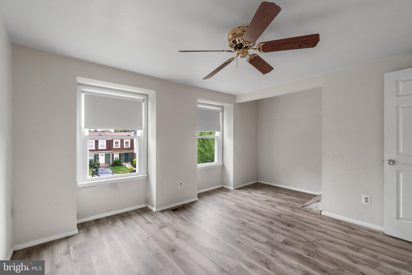
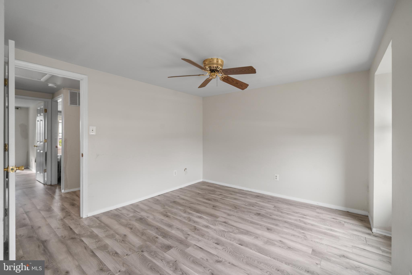
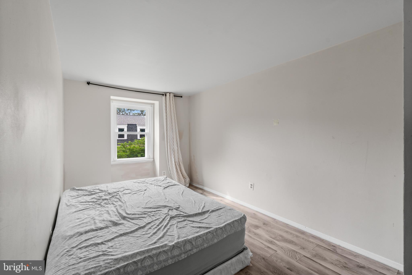
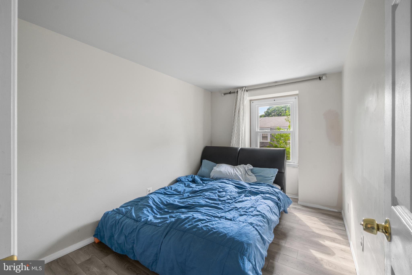
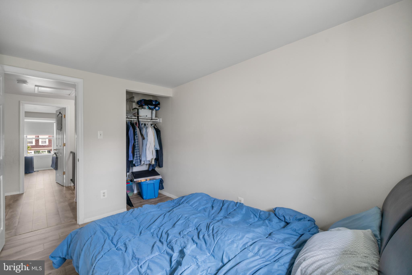
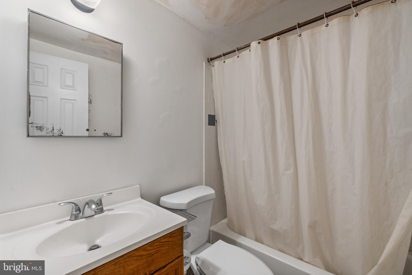
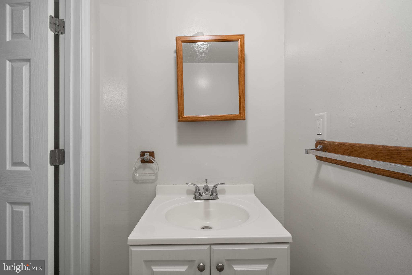
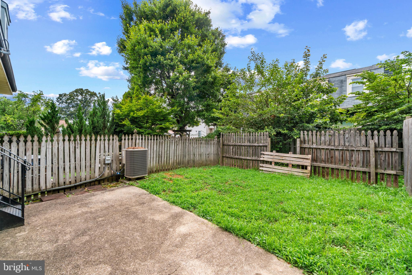
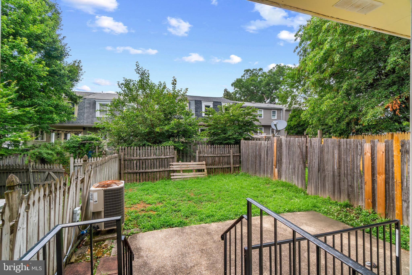
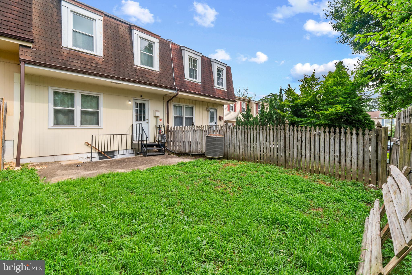
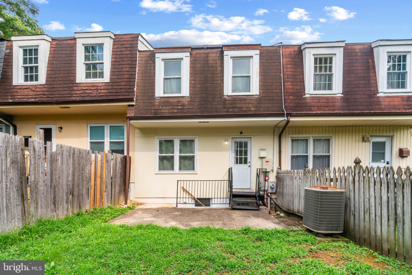
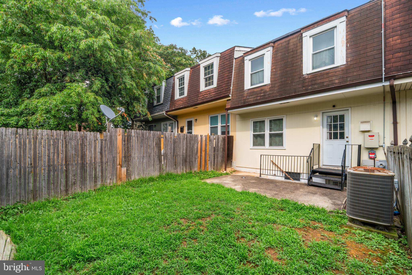
Welcome to 10 Mitnick Court, a well-maintained 3-bedroom, 1.5-bath townhome tucked away on a quiet court in the heart of Carney. Offering a spacious layout, comfortable living spaces, and an unbeatable location, this home is ideal for first-time buyers, move-up buyers, downsizers, or anyone seeking low-maintenance living with convenient access to everything Baltimore County has to offer. Step inside to a bright and inviting main level featuring durable flooring, neutral paint tones, and an open-concept living and dining area designed for both everyday living and entertaining. Large windows fill the home with natural light, creating a warm and welcoming atmosphere from the moment you enter. The kitchen offers an abundance of solid wood cabinetry, generous counter space, stainless steel appliances, and a functional breakfast bar, making meal preparation and casual dining effortless. Upstairs, you'll find three generously sized bedrooms and a full bathroom, providing comfortable accommodations with flexibility for guest rooms, a home office, or additional living space. A convenient lower-level powder room adds everyday functionality for both residents and visitors. The lower level offers additional flexible living space with endless possibilities. Whether you envision a recreation room, media room, home gym, playroom, office, or simply need additional storage, this versatile area is ready to accommodate your needs. Conveniently located in a well-established Baltimore County community, this home is just minutes from shopping, restaurants, parks, schools, grocery stores, and major commuter routes including I-695 and I-95. Enjoy quick access to White Marsh, Towson, and downtown Baltimore while appreciating the peaceful setting of this tucked-away neighborhood. Combining space, comfort, convenience, and value, 10 Mitnick Court presents an exceptional opportunity to own a move-in-ready home in one of Carney's most desirable locations. Schedule your private tour today and discover everything this charming townhome has to offer!
Features & Amenities
Interior
-
Total Bedrooms
3
-
Bathrooms
1
-
1/2 Bathrooms
1
-
Above Grade Finished Area
1056.0
-
Basement YN
YES
-
Cooling YN
YES
-
Cooling
Central Air, Electric
-
Fireplace YN
NO
-
Heating YN
YES
-
Heating
Electric, Heat Pump
-
Pet friendly
Yes
Exterior
-
Garage
No
-
Construction Materials
Other
-
Parking
On Street
-
Pool
No
-
Waterfront YN
NO
Area & Lot
-
Property Type
Residential
-
Property Sub Type
Townhouse
-
Architectural Style
Traditional
Price
-
Sales Price
$235,000
-
Tax Amount
$2,551
-
Financing Options
Cash, Conventional, FHA, Private, VA, Other
-
Sq. Footage
1,356
-
Price/SqFt
$173
HOA
-
Association
YES
-
Association Fee
$123
-
Association Fee Frequency
Monthly
-
Association Fee Includes
N/A
School District
-
Elementary School
N/A
-
Middle School
N/A
-
High School
N/A
Property Features
-
New Construction
NO
-
Foundation Details
Permanent
-
Senior Community YN
NO
-
Sewer
Public Sewer
-
Tax Lot
140
-
Water Source
Public
Schedule a Showing
Showing scheduled successfully.
Mortgage calculator
Estimate your monthly mortgage payment, including the principal and interest, property taxes, and HOA. Adjust the values to generate a more accurate rate.
Your payment
Principal and Interest:
$
Property taxes:
$
HOA fees:
$
Total loan payment:
$
Total interest amount:
$
Location
County
BALTIMORE
Elementary School
Middle School
High School
Listing Courtesy of Ashley Catherine Dominick , Coldwell Banker Realty
RealHub Information is provided exclusively for consumers' personal, non-commercial use, and it may not be used for any purpose other than to identify prospective properties consumers may be interested in purchasing. All information deemed reliable but not guaranteed and should be independently verified. All properties are subject to prior sale, change or withdrawal. RealHub website owner shall not be responsible for any typographical errors, misinformation, misprints and shall be held totally harmless.

AGENT
Tracy Clark
Call Tracy today to schedule a private showing.

* Listings on this website come from the FMLS IDX Compilation and may be held by brokerage firms other than the owner of this website. The listing brokerage is identified in any listing details. Information is deemed reliable but is not guaranteed. If you believe any FMLS listing contains material that infringes your copyrighted work please click here to review our DMCA policy and learn how to submit a takedown request.© 2024 FMLS.
Related Properties
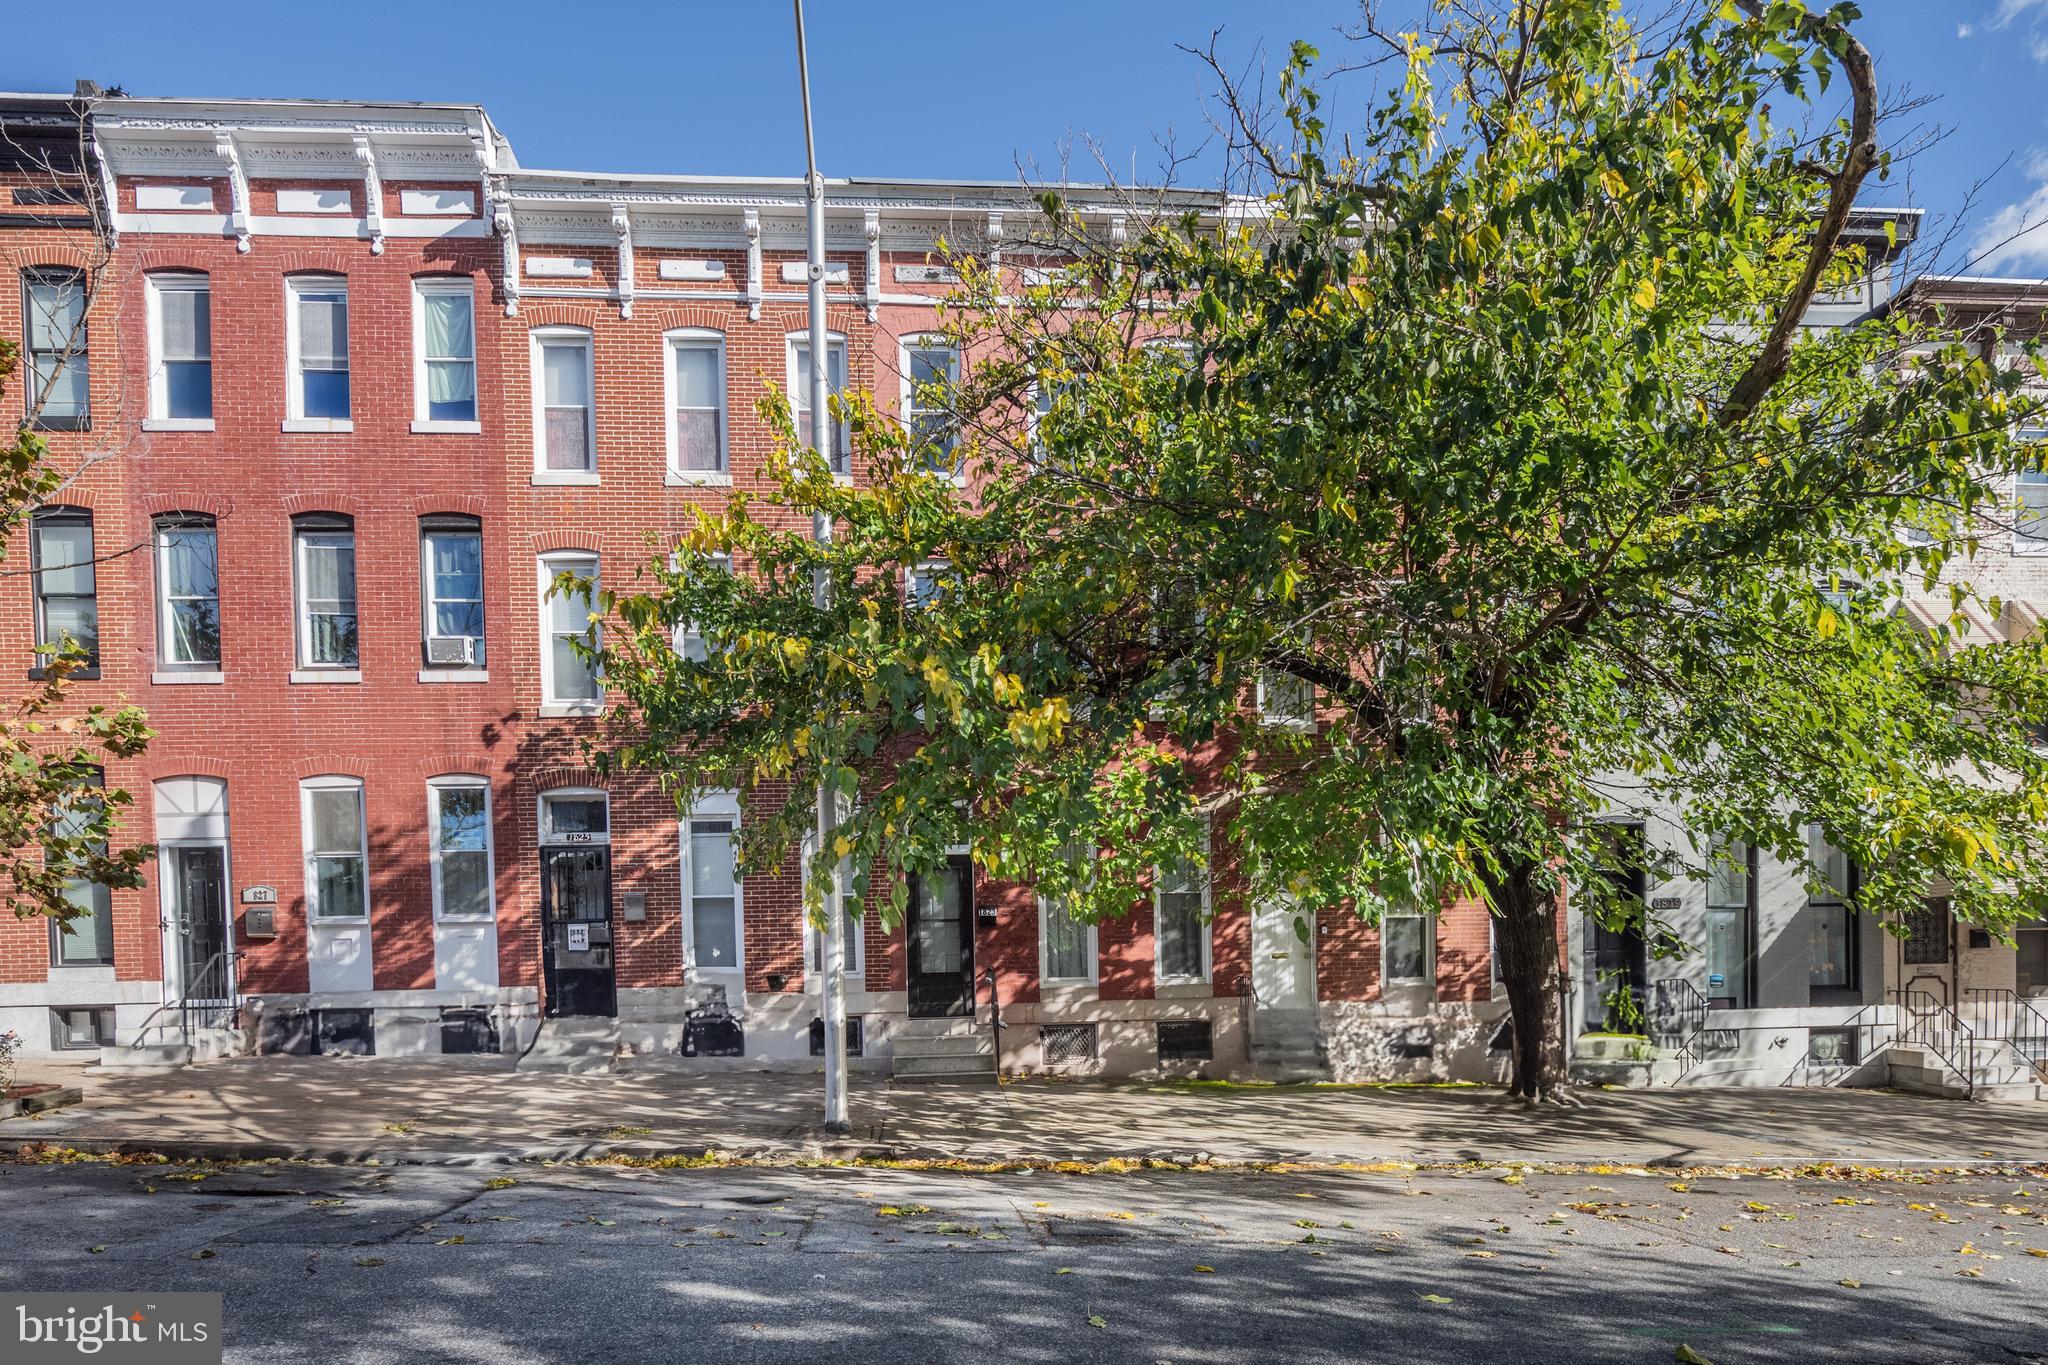
BALTIMORE
1823 N CAROLINE STREET
5 Beds
3 Baths
200 Sq.Ft.
$259,000
MLS#: MDBA2199860

BALTIMORE
3645 GELSTON DRIVE
3 Beds
1 Baths
1,240 Sq.Ft.
$215,000
MLS#: MDBA2204666
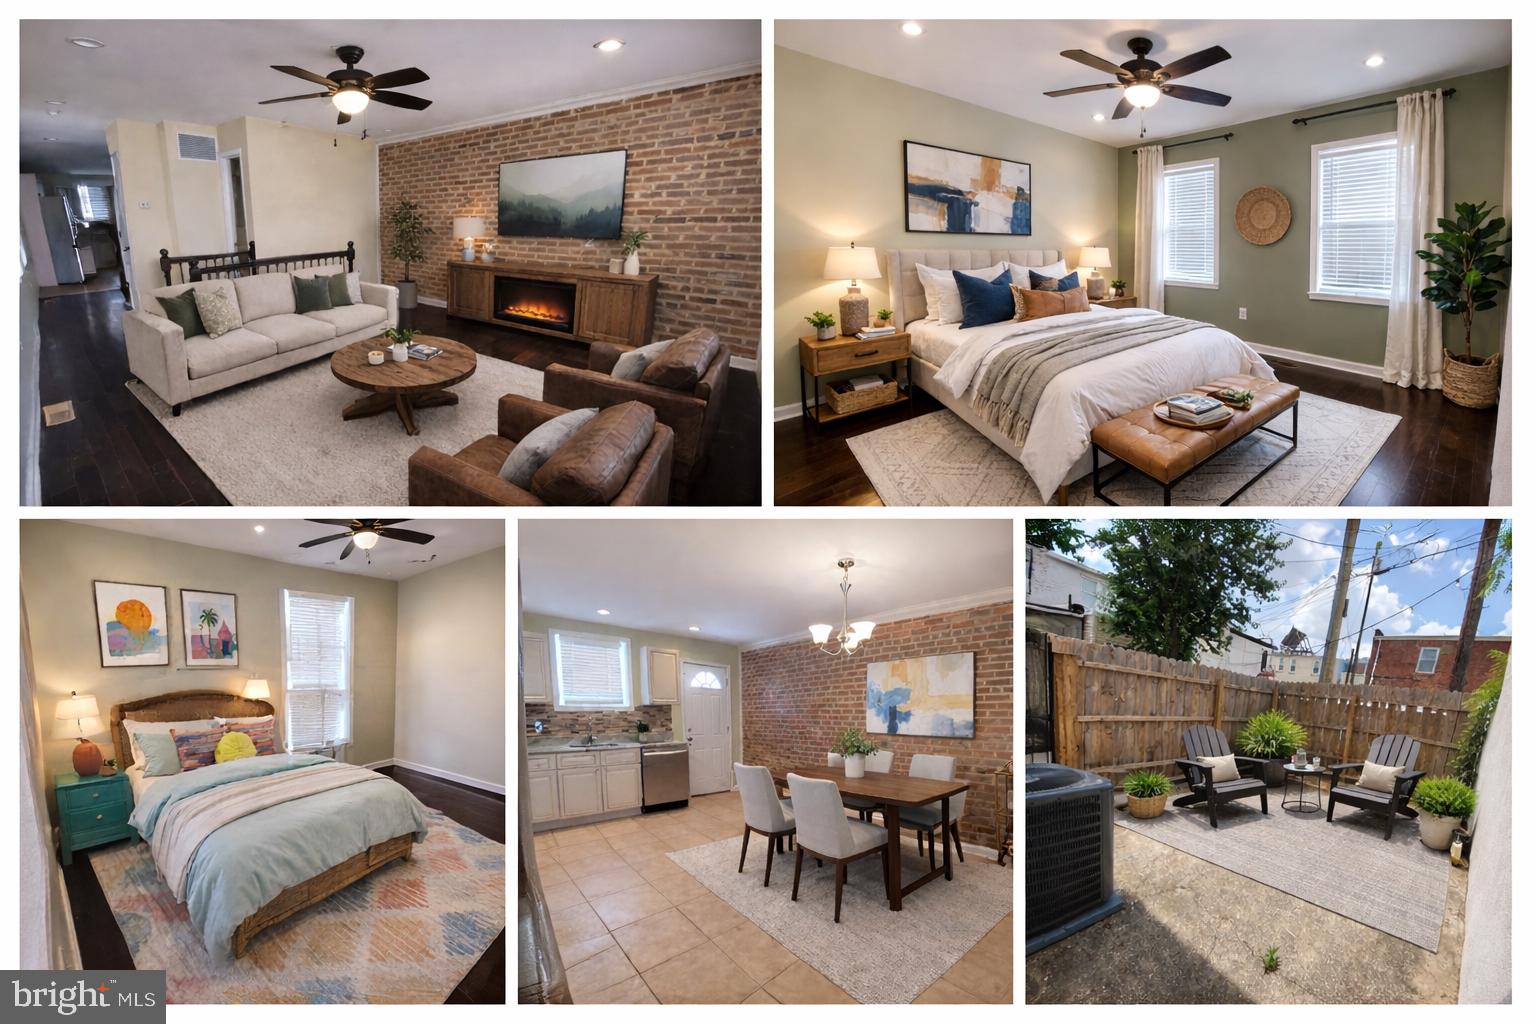
BALTIMORE
500 N COLLINGTON AVENUE
2 Beds
2 Baths
1,600 Sq.Ft.
$225,000
MLS#: MDBA2205204
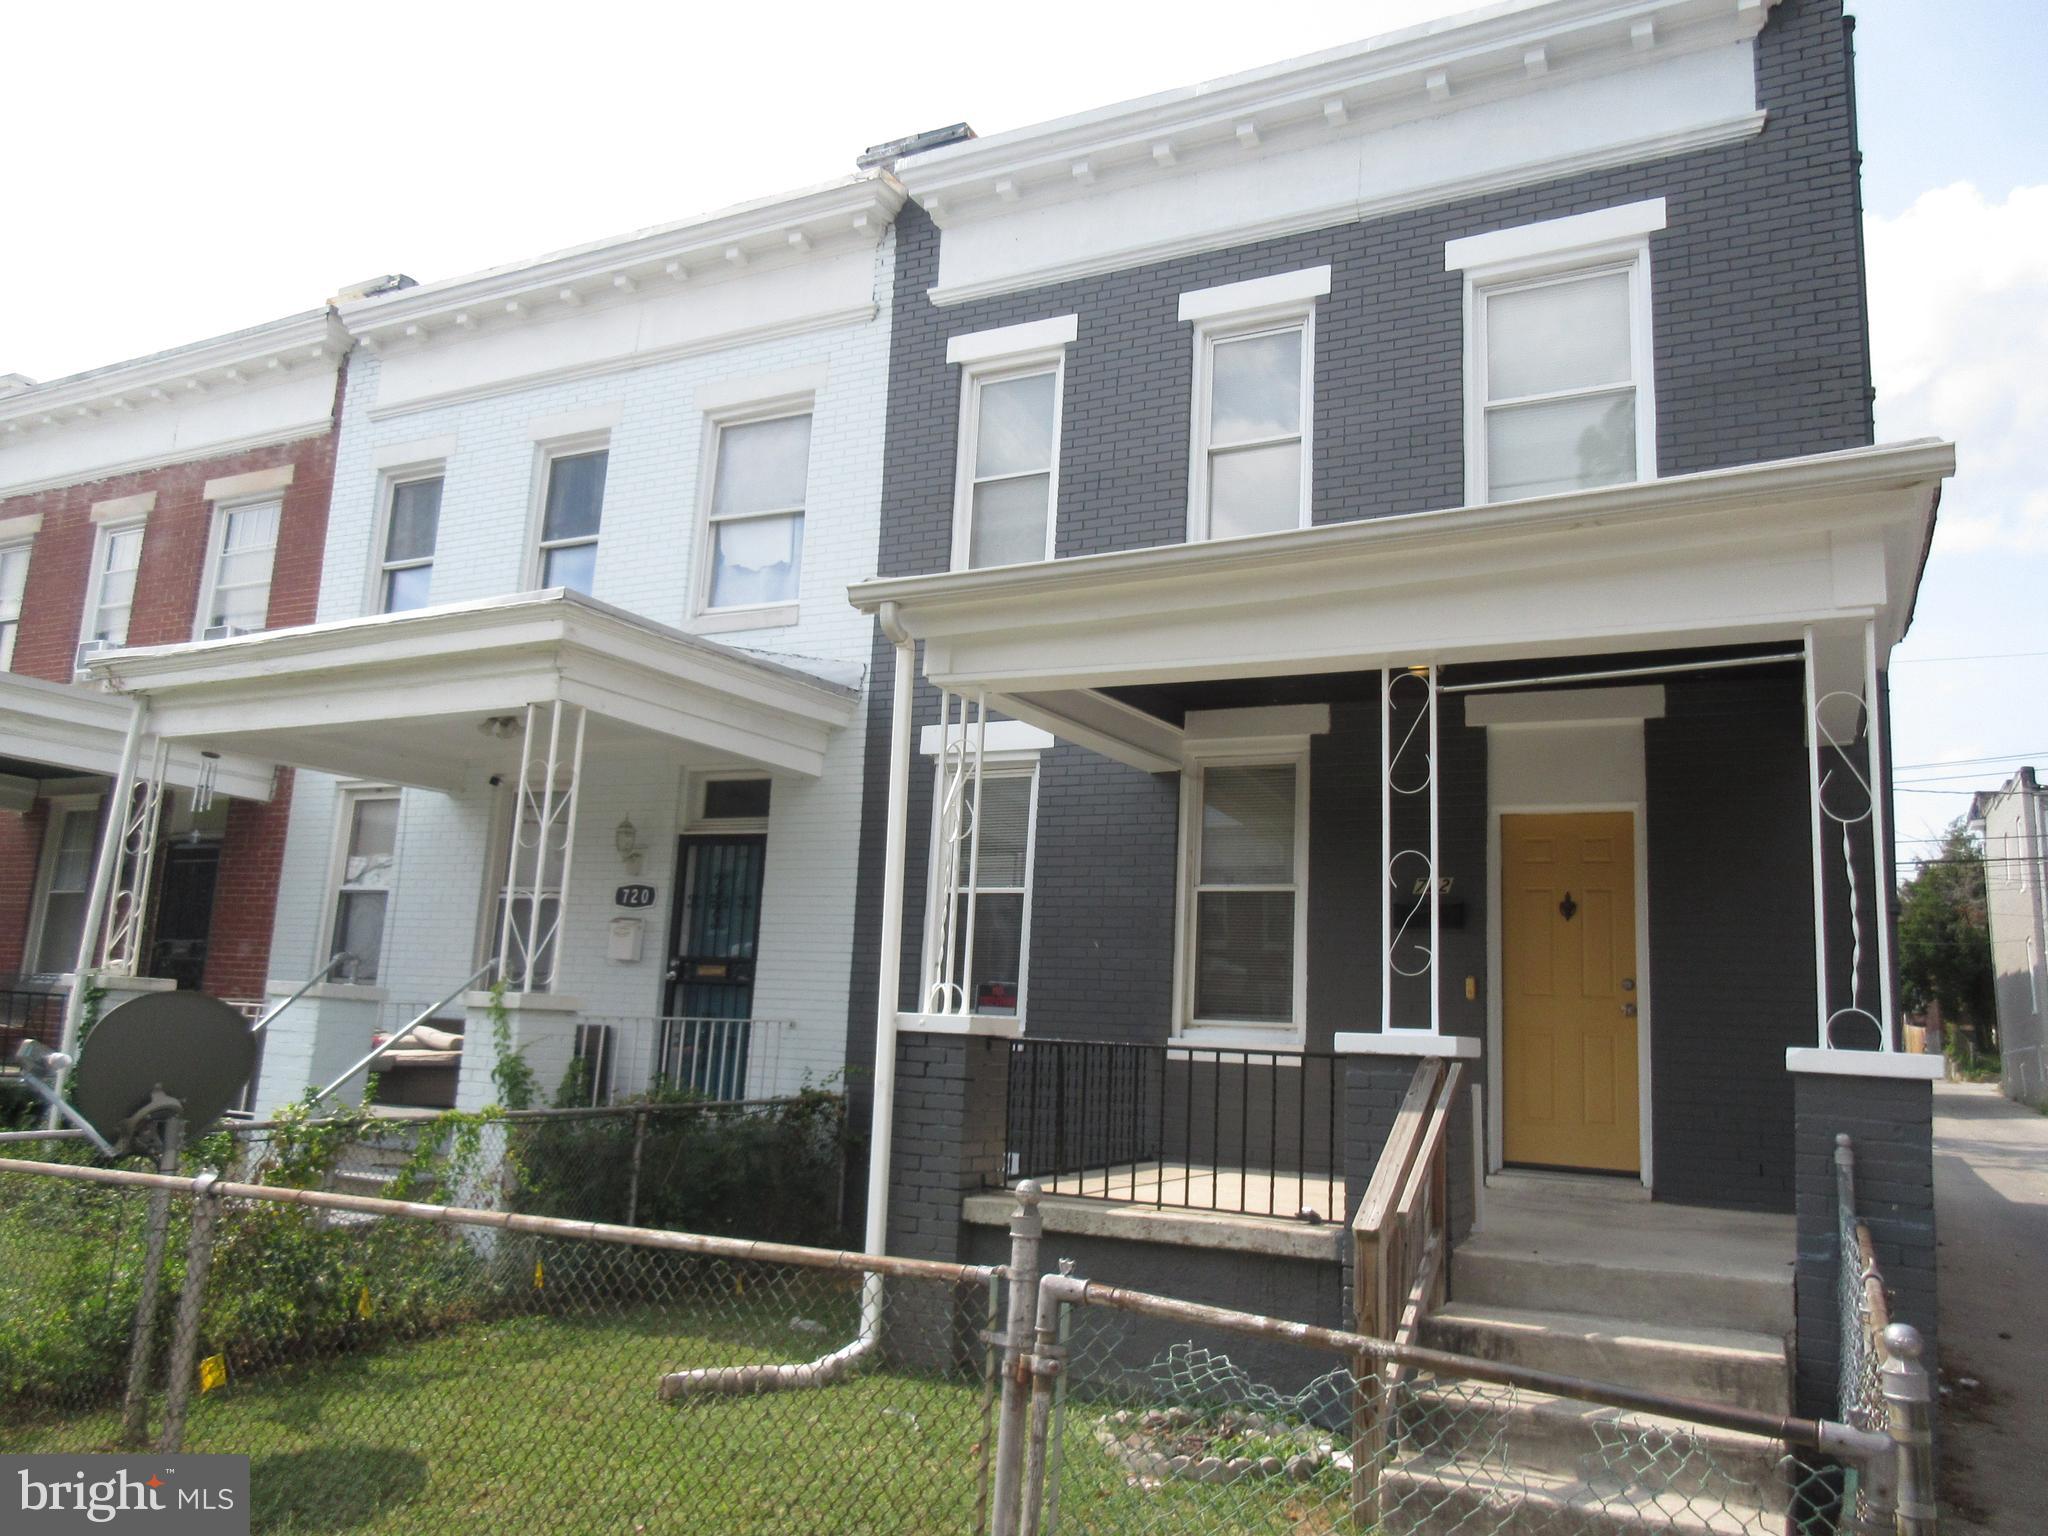
BALTIMORE
722 N EDGEWOOD STREET
4 Beds
2 Baths
1,710 Sq.Ft.
$199,900
MLS#: MDBA2182576
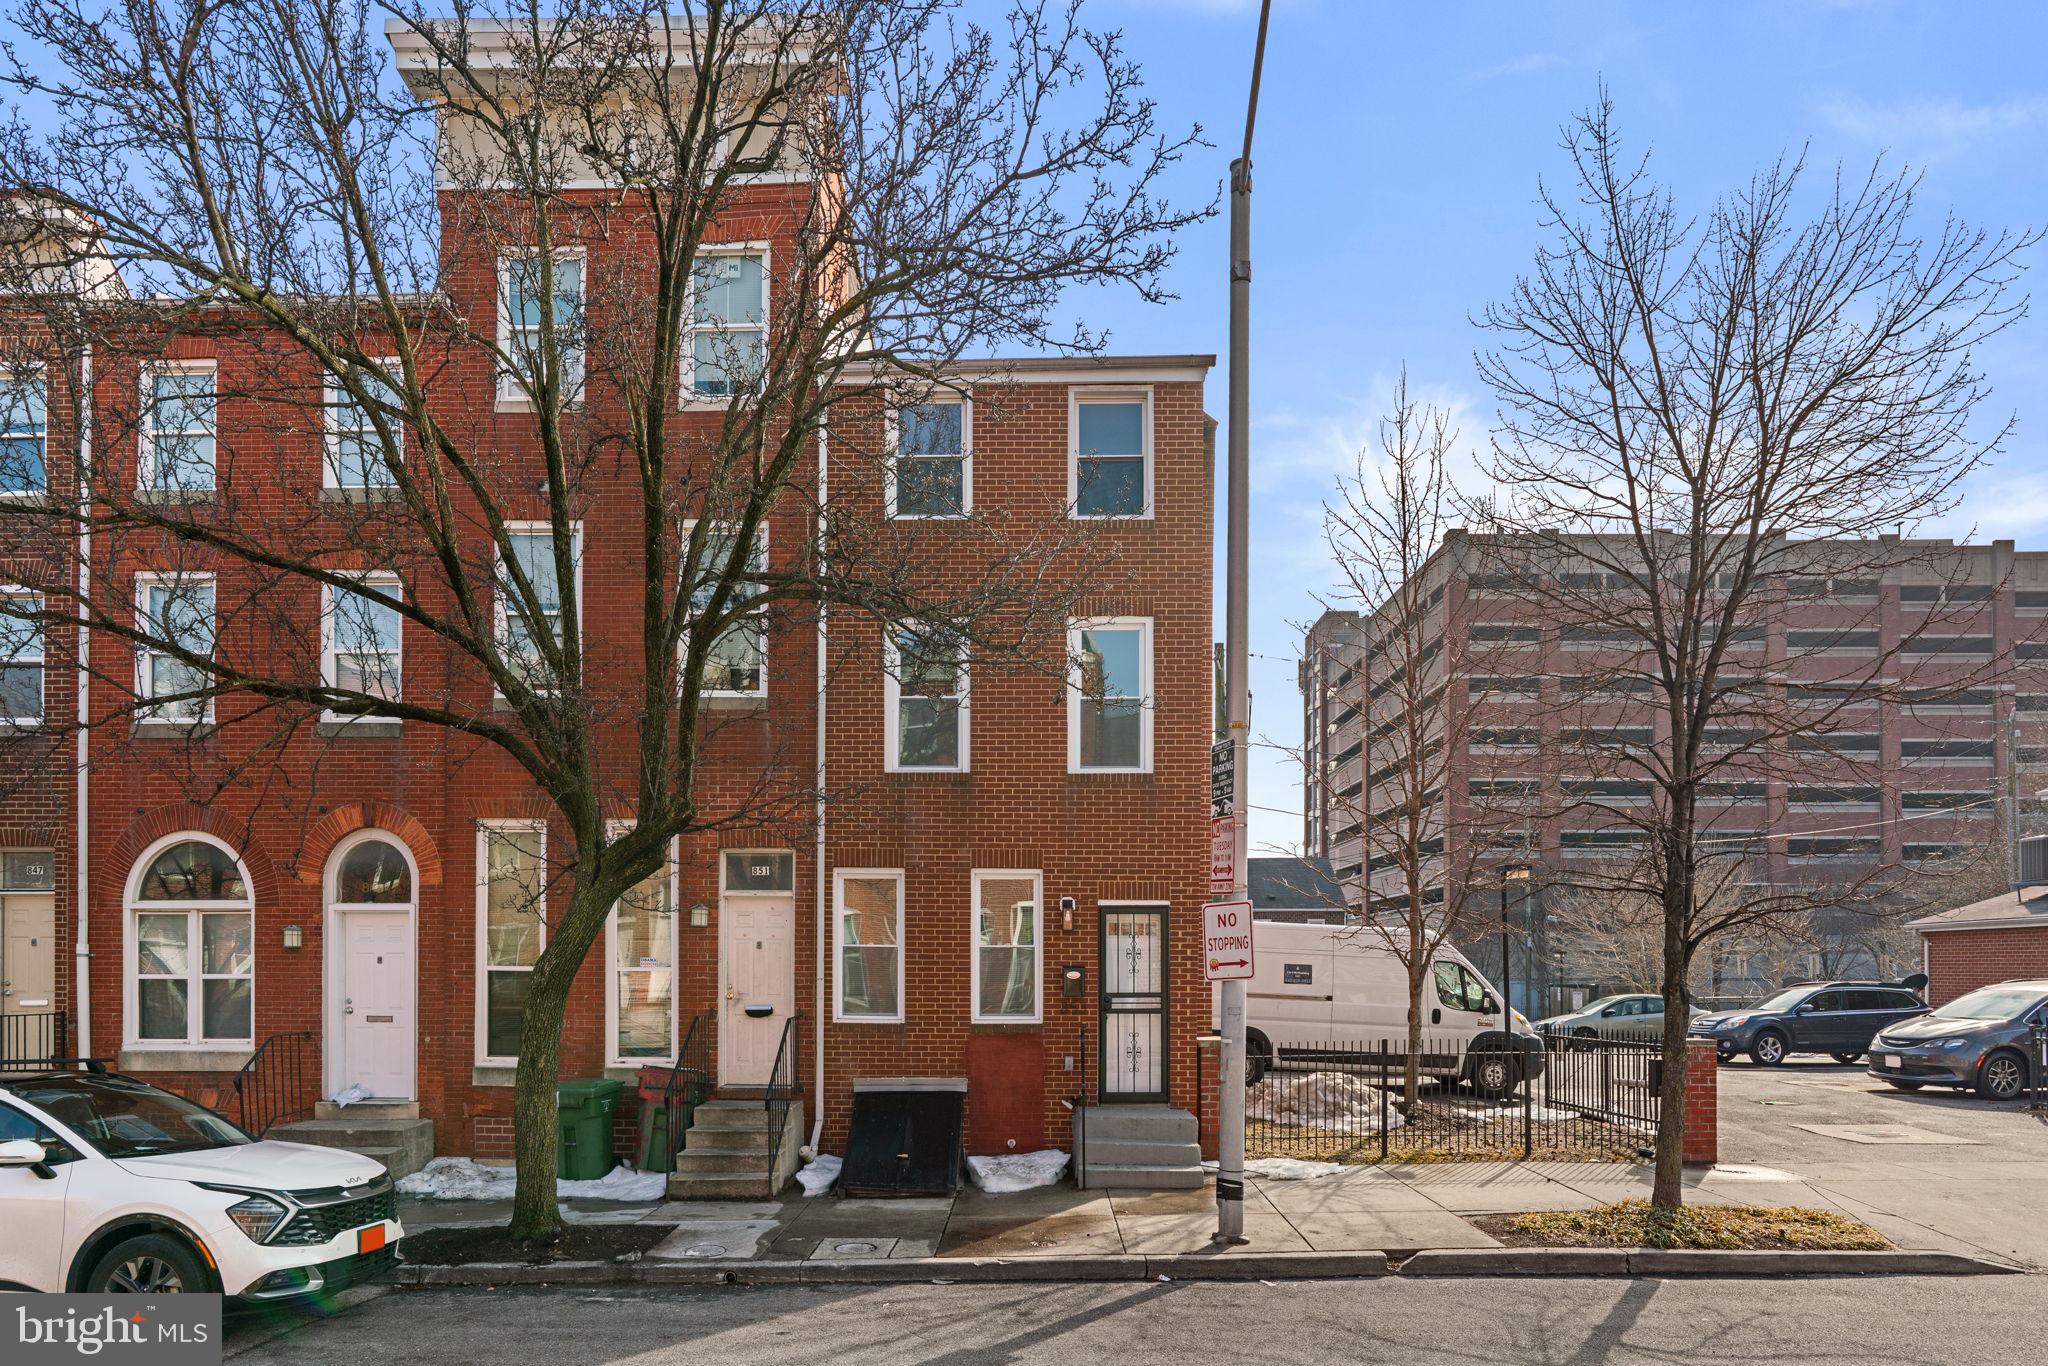
BALTIMORE
853 W FAYETTE STREET
3 Beds
2 Baths
1,053 Sq.Ft.
$250,000
MLS#: MDBA2203464

BALTIMORE
5944 CLAYTON AVENUE
4 Beds
1 Baths
1,456 Sq.Ft.
$251,600
MLS#: MDBC2140220
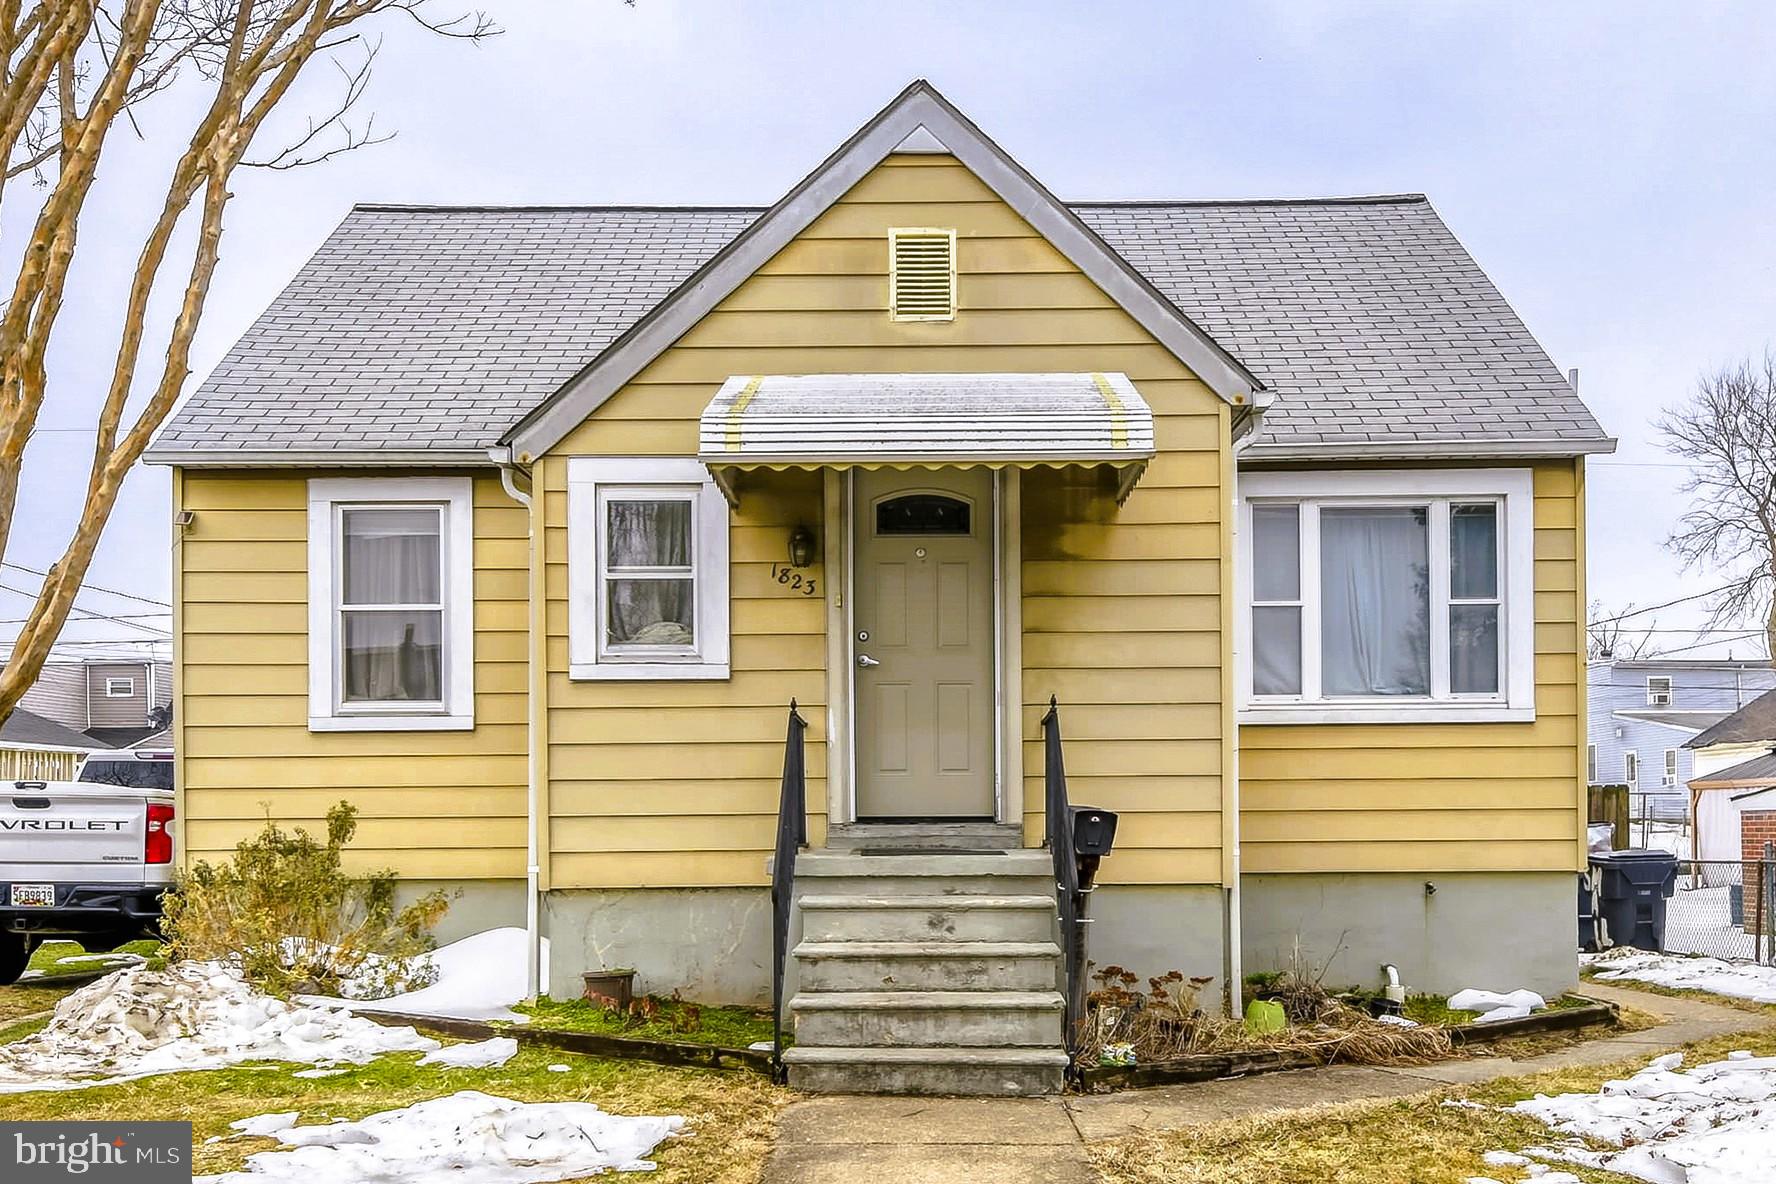
BALTIMORE
1823 WALNUT AVENUE
3 Beds
2 Baths
1,537 Sq.Ft.
$275,000
MLS#: MDBC2152570
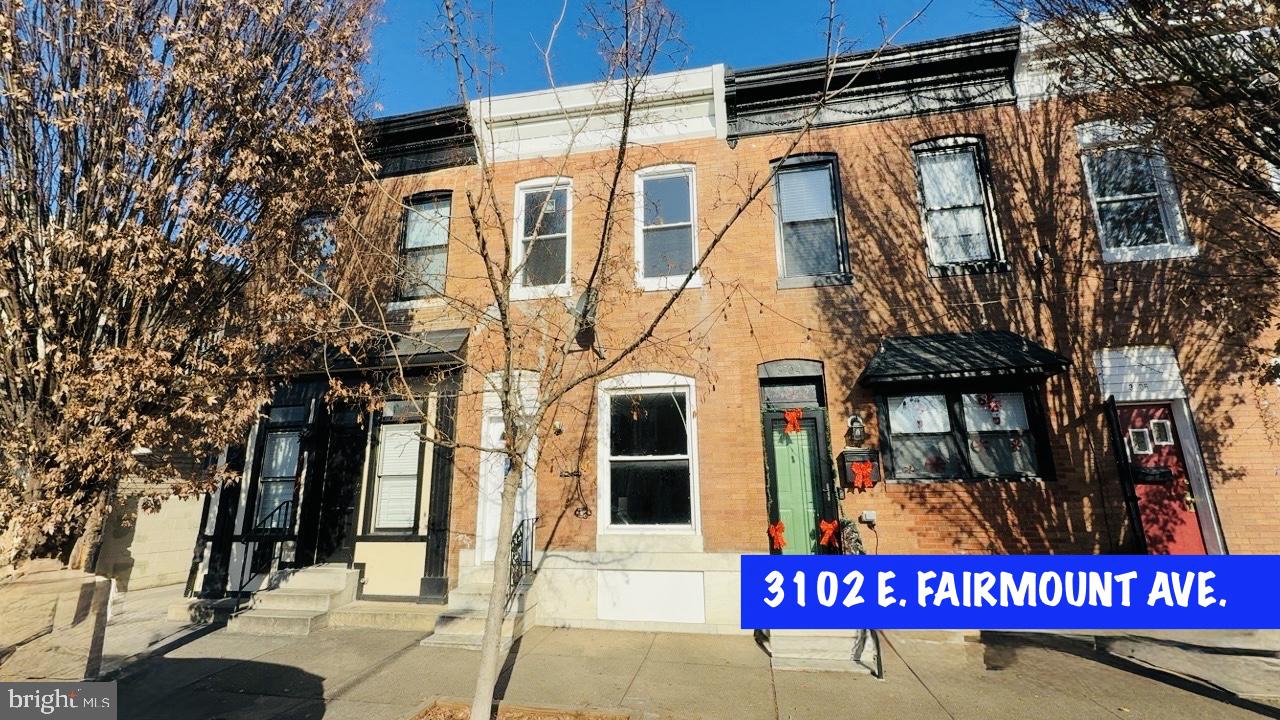
BALTIMORE
3102 E FAIRMOUNT AVENUE
3 Beds
1 Baths
1,720 Sq.Ft.
$215,000
MLS#: MDBA2200240
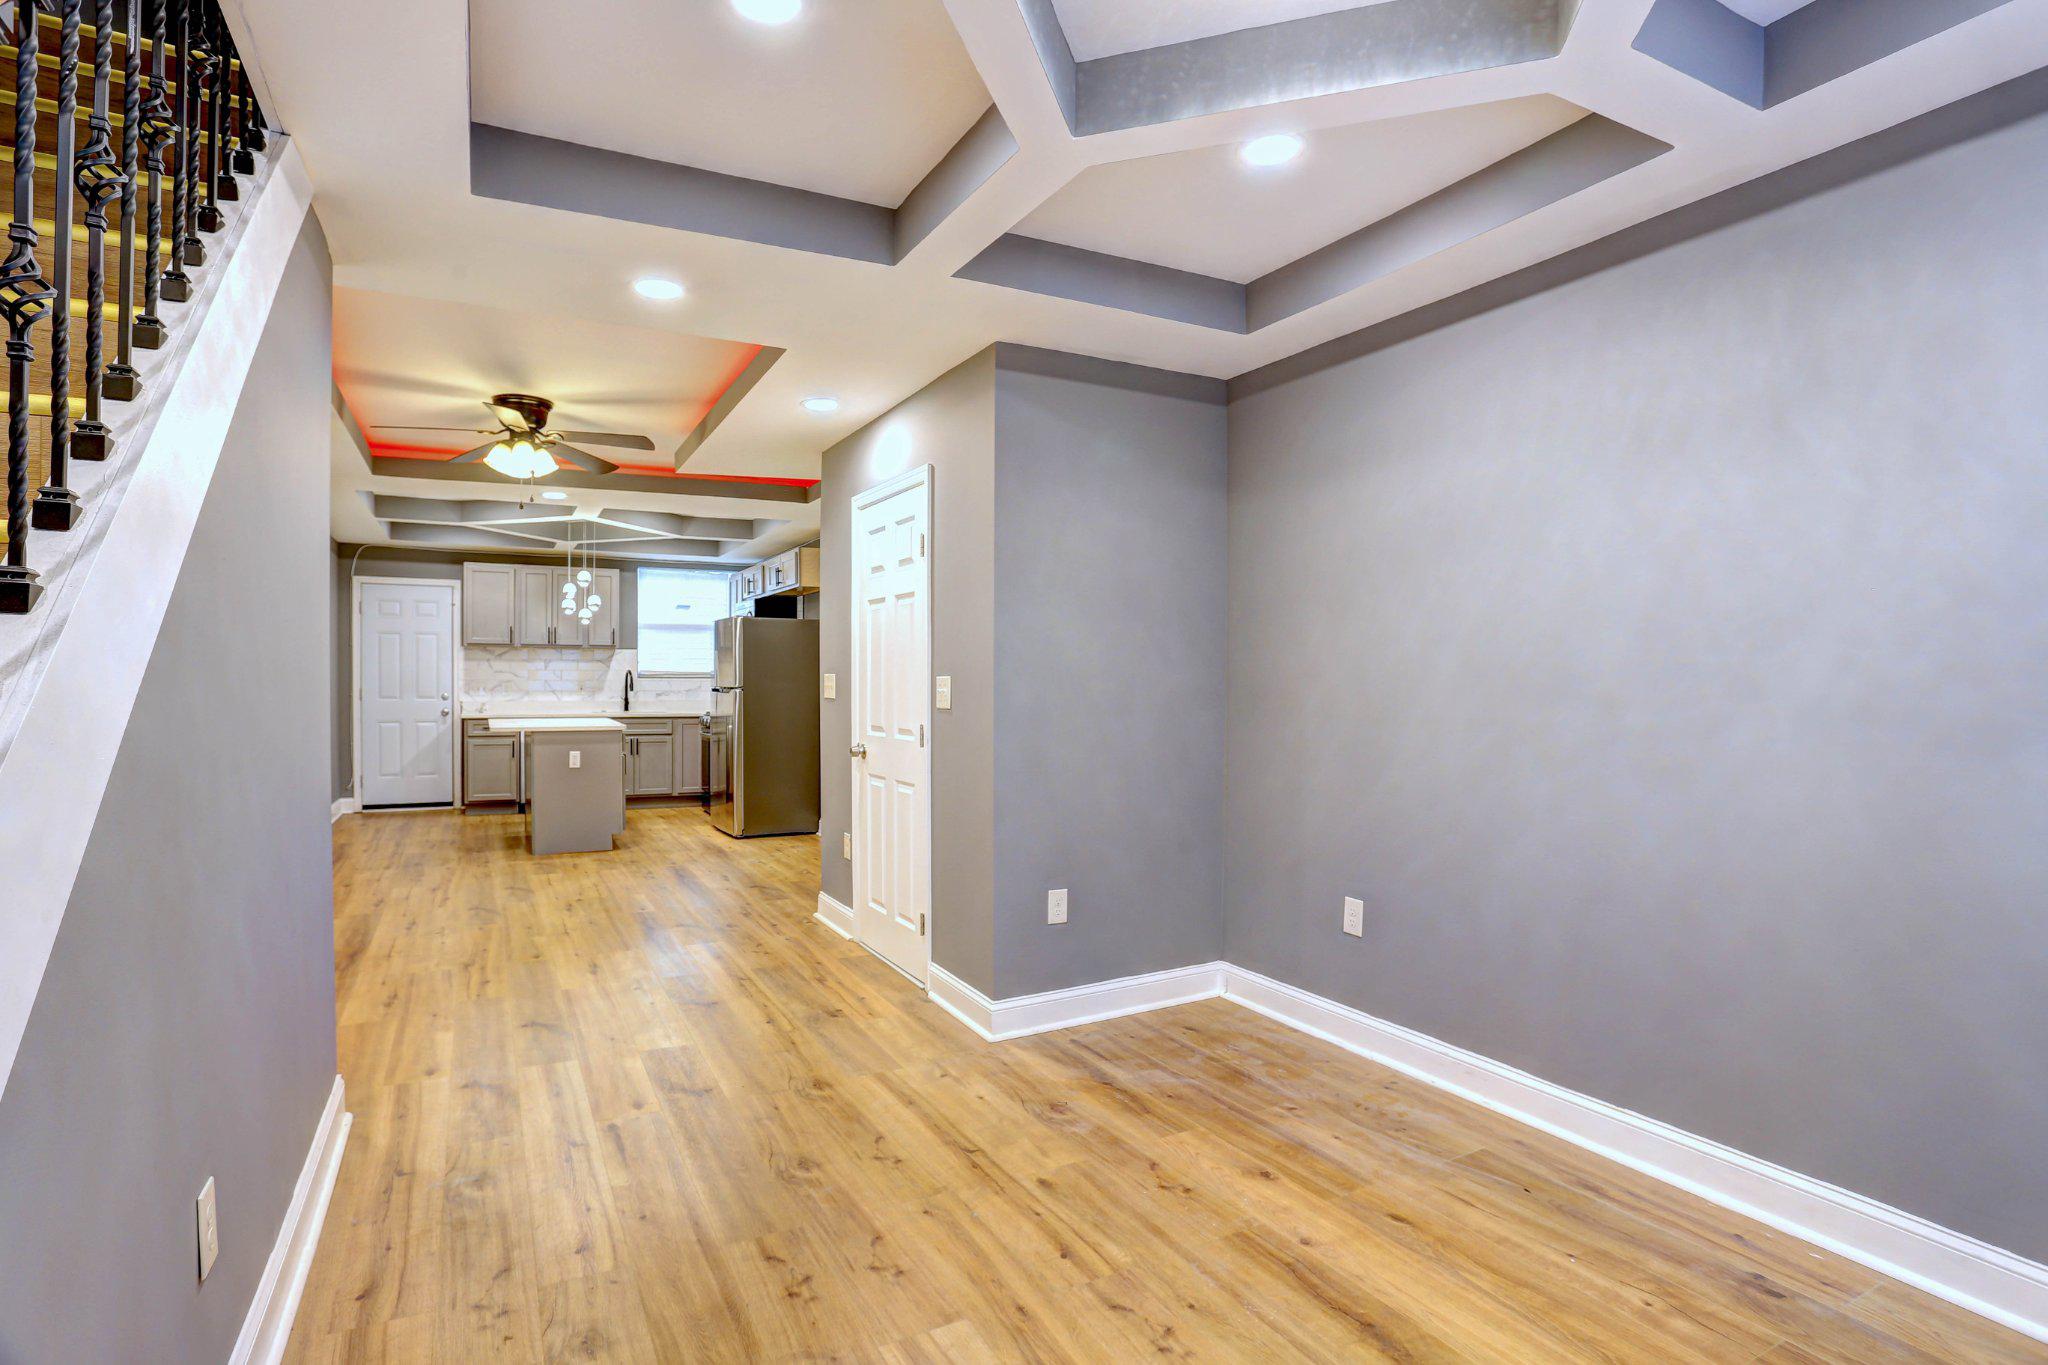
BALTIMORE
2718 MURA STREET
3 Beds
2 Baths
1,260 Sq.Ft.
$199,999
MLS#: MDBA2210918
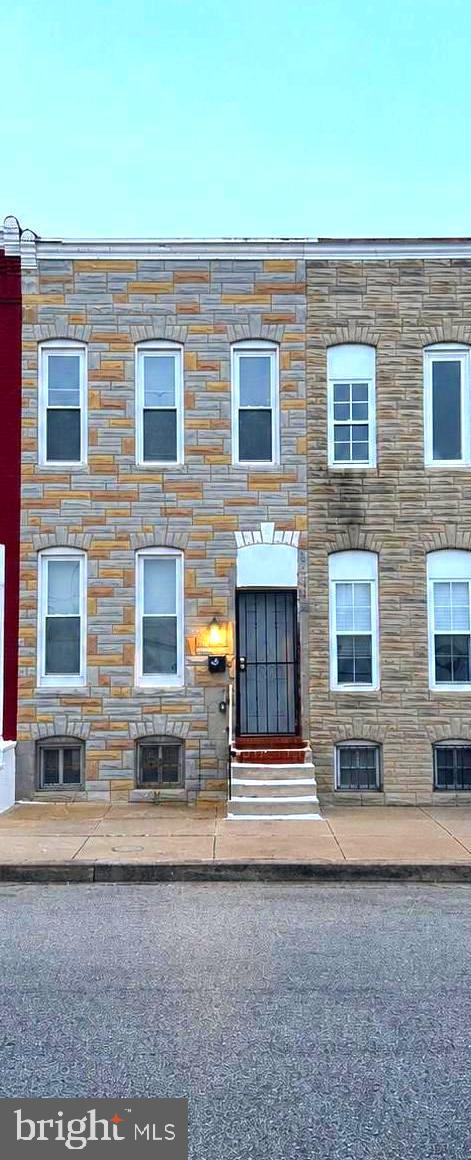
BALTIMORE
607 S BENTALOU STREET
3 Beds
2 Baths
989 Sq.Ft.
$210,000
MLS#: MDBA2216336
.png)