Properties

Browse or get in touch to schedule a walkthrough.

  • Nearby me
Price range

Popular Features

Community Features

Association

Property Features

Waterfront

View

Exterior Features

Interior Features

Style

10000 properties match your criteria

Updated 1 minute ago

E-Alert name
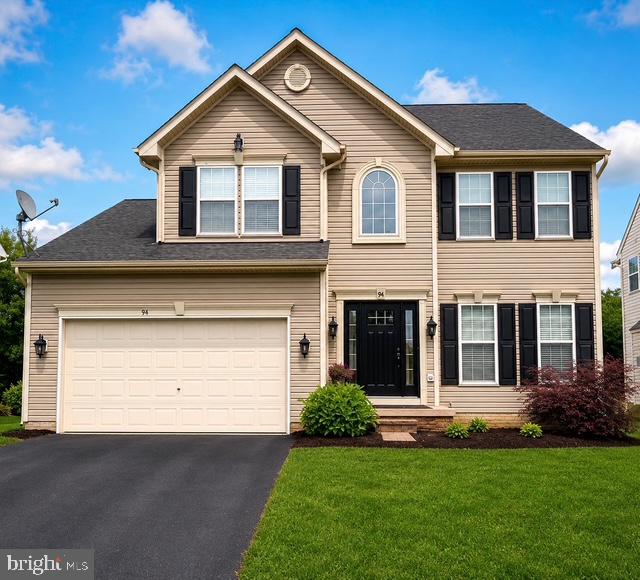
Welcome to this impeccably maintained home in the heart of Willow Brook, where timeless appeal meets modern convenience. Every detail of this residence has been thoughtfully refined, creating an environment that feels both sophisticated and move-in ready and includes a 1 year home warranty!
Step inside to find a home refreshed with a neutral paint palette that enhances the natural light throughout. The main level is anchored by gleaming hardwood flooring and designed for effortless living. 
The heart of the home is a stunning kitchen featuring rich granite countertops, stainless steel appliances, and a gas stove, all perfectly positioned to remain open to the dining area and the light-filled family room. This level is rounded out by a convenient powder room and a dedicated laundry space, ensuring that daily tasks are handled with ease.
As you move through the home, you will notice the cohesive, updated lighting and premium hardware that lend a polished, contemporary feel to every room. Retreat to your primary suite, which boasts a stunning walk-in closet and an updated bathroom that offers a true spa-like experience. Additionally, the basement a fully renovated basement bathroom that is sure to impress.
The upgrades extend to your private outdoor oasis, featuring a newly enhanced deck that provides a seamless transition for morning coffee or evening gatherings. For the hobbyist or DIY enthusiast, the garage is a standout feature, finished with epoxy flooring and fresh paint, it serves as the ultimate, clean workspace for all your projects.
Willow Brook offers an established, welcoming atmosphere, and this home puts you in the perfect position to enjoy it all. You are just moments away from major commuter routes, a wide array of shopping, dining, and endless local entertainment. With its blend of refined interior updates, an inviting open concept layout, 4 Large bedrooms with a large 5th bedroom/den and 3 and a half bathrooms this property is truly a gem waiting for its next owner!
#MDFR2085696

FREDERICK

94 GEORGE THOMAS DRIVE

4 Beds

3 Baths

3,398 Sq.Ft.

$609,995

MLS#: MDFR2085696

This main-level move-in ready residence features a cute, light-filled kitchen, a spacious living room perfect for relaxing or entertaining, and stylish updates throughout including flooring, painting & bathroom (completed May 2025). Enjoy comfortable single-level living with the bonus of a lower level that offers fantastic potential—finish it off to easily add a recreation room, home office, or extra living space to suit your needs.

A great opportunity for first-time buyers, downsizers, or investors looking for a solid property in an established Cumberland neighborhood!
#MDAL2015748

CUMBERLAND

612 WOODLAWN TERRACE

2 Beds

1 Baths

714 Sq.Ft.

$79,900

MLS#: MDAL2015748

Price Correction - Welcome to this stunning brick-front home in the highly sought-after Clover Ridge community, where timeless elegance meets everyday comfort. Beautifully maintained and thoughtfully designed, this exceptional residence offers the perfect blend of style, comfort, and functionality with an ideal floor plan for both everyday living and effortless entertaining.  The gourmet kitchen is a chef's dream, featuring stainless steel appliances, granite countertops, a stylish tile backsplash, 42-inch cabinetry, hardwood flooring, and a center island with breakfast bar. The adjoining sun-filled morning room provides the perfect gathering space and opens to a beautifully hardscaped paver patio and gazebo, creating an inviting outdoor retreat for entertaining, relaxing, or enjoying summer cookouts.  The main level also features a formal living room and elegant dining room, both accented with bay windows, a spacious family room with a cozy gas fireplace, a convenient powder room, laundry room (washer and dryer to be replaced with front-loading units), and access to the attached two-car garage.   Upstairs, you'll find four generously sized bedrooms and two full bathrooms. The spacious primary suite offers luxury vinyl plank flooring, a ceiling fan, a walk-in closet, and a private en-suite bath with a double vanity, soaking tub, and separate shower. Three additional bedrooms share a beautifully updated hall bathroom.   The finished walk-up lower level expands the living space with a large recreation and game room featuring a dry bar and striking faux brick accent wall—perfect for entertaining, movie nights, or cheering on your favorite team. This level also includes a third full bathroom and a flexible lounge area ideal for a media room, home gym, or playroom. A generous utility room and unfinished storage area provide abundant space for seasonal items and offer endless possibilities to create a home office, hobby room, or additional finished living area.  
Situated in the desirable Clover Ridge community, this home is just minutes from historic downtown Frederick, shopping, dining, parks, and major commuter routes including I-70, I-270, and US-15.  This exceptional home offers the perfect combination of elegant living, versatile spaces, and an unbeatable location. Don't miss your opportunity to make it yours!
#MDFR2084980

FREDERICK

126 WHEELER LANE

4 Beds

3 Baths

3,276 Sq.Ft.

$675,000

MLS#: MDFR2084980
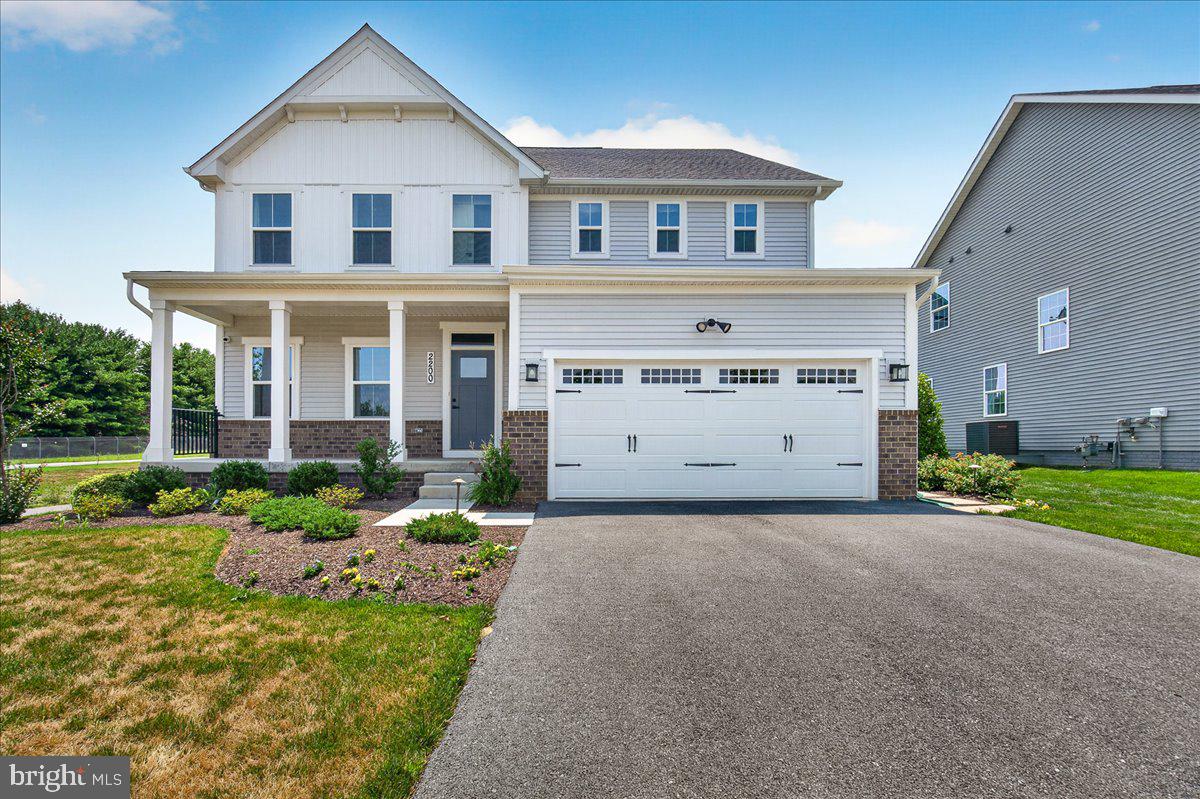
Nestled in the prestigious Sycamore Ridge community, this exquisite Georgian-style residence, completed in 2025, offers a harmonious blend of luxury and comfort. Spanning an impressive 3,720 square feet, this detached home is designed for those who appreciate high-end living and modern conveniences. Step inside to discover a thoughtfully crafted interior that exudes elegance. The open floor plan seamlessly connects the living, dining, and kitchen areas, creating an inviting space perfect for both entertaining and everyday living. Crown moldings and recessed lighting enhance the ambiance, while the cozy fireplace with glass doors and a marble mantel serves as a stunning focal point in the living area. The gourmet kitchen is a chef's dream, featuring upgraded countertops, a spacious island, and top-of-the-line stainless steel appliances, including a double oven and ENERGY STAR-rated refrigerator. The butler's pantry adds an extra touch of sophistication, making hosting gatherings a breeze. Enjoy casual meals in the breakfast area or at the kitchen table space, all while overlooking the beautifully landscaped rear yard. This home boasts four generously sized bedrooms, including a luxurious primary suite complete with a walk-in closet and a spa-like primary bath and another main level bedroom and full bath. Each bathroom is designed with modern fixtures and finishes, ensuring comfort and style for all. The exterior of the property is equally impressive, situated on a premium corner lot with lush landscaping and scenic views of the garden, pond, and surrounding vistas. Enjoy outdoor living on the expansive deck or porch, perfect for morning coffee or evening relaxation. The property is equipped with underground lawn sprinklers and flood lights, enhancing both beauty and security. Additional features include a full, partially finished basement, an attached two-car garage with electric vehicle charging capabilities, and energy-efficient windows that provide both comfort and savings. The home is also equipped with a high-efficiency tankless water heater and a humidifier, ensuring a comfortable living environment year-round. Located in a vibrant community with easy access to amenities. Experience the exclusive lifestyle that this remarkable property offers, where luxury meets comfort in every detail.
#MDFR2085542

FREDERICK

2200 CAMPBELL HILL WAY

5 Beds

5 Baths

3,720 Sq.Ft.

$4,000

MLS#: MDFR2085542

Exceptional Commercial Opportunity in the heart of Cumberland! This high-visibility property is perfectly positioned along busy N. Mechanic Street, offering outstanding exposure for your business. The property features a well-maintained building with two private offices and a restroom, a large paved parking lot, and a private underground garage ideal for additional storage or workspace.

Whether you're launching a new business, relocating, or expanding your current operation, this prime location provides the visibility and accessibility needed to help your business thrive. With thousands of motorists passing by each day, your business will benefit from exceptional daily exposure in one of Cumberland's most recognizable commercial corridors.Enourmo

Don't miss this opportunity to establish your business in a location that works as hard as you do. 

Schedule your private showing today!
#MDAL2015486

CUMBERLAND

828 N MECHANIC STREET

None Beds

None Baths

456 Sq.Ft.

$179,000

MLS#: MDAL2015486

Coming soon
Welcome to 155 B&O Avenue, a meticulously maintained, four-level end-unit row home offering the ultimate blend of historic charm, modern sophistication, and urban convenience in the heart of Downtown Frederick. From the moment you step inside, you will find a bright interior featuring sleek, updated finishes that seamlessly pair with classic architectural character. Spanning four fully finished levels, the home offers three bedrooms and three full bathrooms, providing a flexible floor plan with plenty of room for home offices, guest accommodations, or dedicated entertainment spaces. Year-round comfort and ambience are built right in, anchored inside by both an electric fireplace for instant atmosphere and a cozy pellet stove for efficient winter heating.

Step outside into your private backyard sanctuary, a rare gem in downtown living designed specifically for outdoor entertaining. The paved patio features a dedicated outdoor kitchen area alongside a freestanding outdoor fireplace, creating the perfect setting for summer barbecues, crisp autumn evenings, and effortless gathering under the stars. As an end-unit home, you will also enjoy the distinct advantages of extra natural light, enhanced privacy, and easy exterior access.

The location truly cannot be beaten. Situated just a five-minute walk from the iconic Carroll Creek Linear Park, you are moments away from Frederick’s premier craft breweries, boutique shopping, and vibrant waterfront dining. Commuters will love the unbeatable convenience of walking directly to the nearby Frederick MARC Train station for easy travel toward Washington, D.C. and Montgomery County. Turnkey, pristine, and thoughtfully upgraded throughout, this extraordinary downtown residence is ready for you to move right in and enjoy everything Frederick has to offer.
#MDFR2088820

FREDERICK

155 B AND O AVENUE

3 Beds

3 Baths

2,475 Sq.Ft.

$699,000

MLS#: MDFR2088820
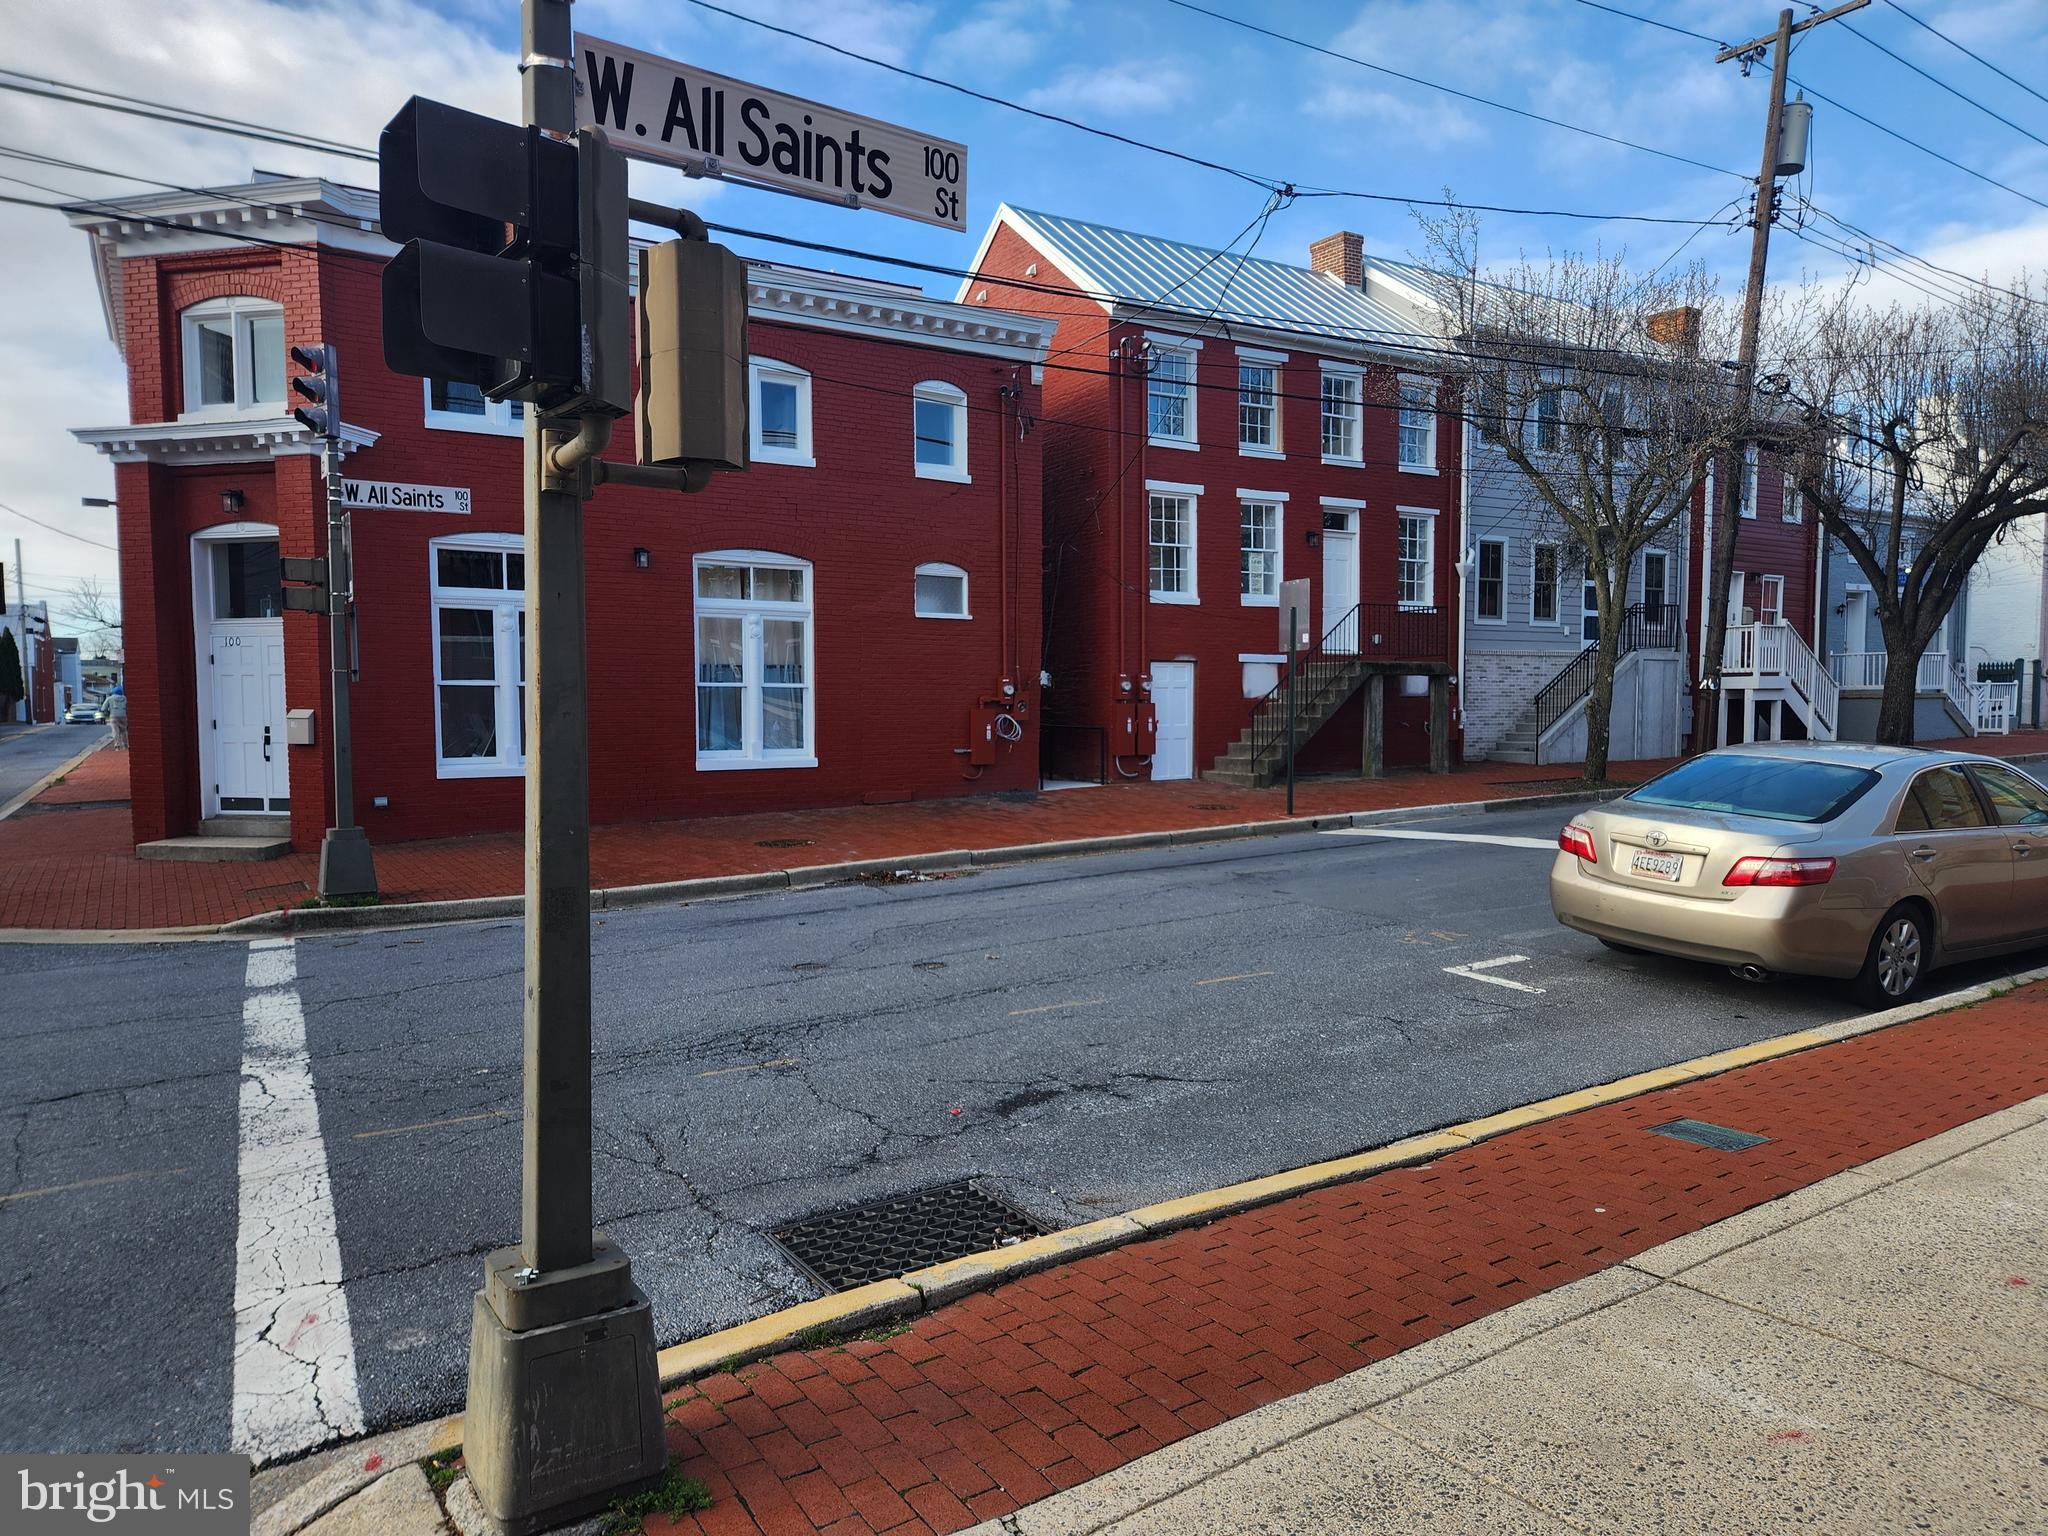
Welcome to Habitat for Humanity of Frederick County’s affordable homeownership opportunity in Phase 1 of a new 12‑unit condominium community located at the corner of West All Saints Street and Ice Street in downtown Frederick, MD. This program offers eligible residents a pathway to stable, long‑term homeownership in the heart of the city. To be considered, applicants/BUYERS must meet the following criteria: - Live or work in Frederick County for at least one year - Qualify for a mortgage with a fair or better FICO credit score (minimum 580), reasonable debt, and no recent late payments, charge‑offs, or collections - Have a household income between 50% and 80% of the Area Median Income (AMI) - Be willing to complete required “sweat equity” hours with the support of family or friends FY25 AMI Income Ranges for West All Saints: - Single person: $57,400–$74,800 - Two people: $65,600–$85,450 - Three people: $73,800–$96,150 - Four people: $81,950–$106,800 If you meet the eligibility requirements and would like to take the next step, please share your contact information by completing the Home Buyer Interest Form: https://frederickhabitat.org/what-we-do/homeownership-support/home-buyer-form/
#MDFR2080842

FREDERICK

106 W ALL SAINTS STREET B B2

2 Beds

1 Baths

900 Sq.Ft.

$275,000

MLS#: MDFR2080842

🌾 A TRUE FARM‑TO‑TABLE LIFESTYLE AWAITS 🌾

Start living the farm‑to‑table dream on this gorgeous 15‑acre farm (with more acreage available) set along the iconic Susquehanna River in beautiful Susquehanna County. This is the kind of property people wait years to find—rolling hills, fertile ground, river frontage, and a lovingly maintained 1900 farmhouse that radiates charm, history, and pride of ownership.

Once home to 100 dairy cows and 20,000 chickens, this farm is perfectly set up for anyone looking to revive a working operation, start a homestead, or simply enjoy the peace and privacy of country living. The land is a blend of open fields, wooded sections, and meandering trails where cattle once roamed. Many acres were historically tillable or hayed, especially the rich soils bordering the river—ideal for gardens, livestock, orchards, or small‑scale agriculture.

With over 2,000 feet of Susquehanna River frontage, you’ll enjoy endless recreation: fishing, kayaking, boating, wildlife watching, and the kind of sunsets you never forget.

The 2,854 sq. ft. farmhouse is in excellent condition, offering 5 bedrooms, 1 bath, and a long list of thoughtful upgrades over the past two decades:
• New metal roof (2008)
• New chimney flashing
• New furnace  
• Updated kitchen wall & door
• Wood floors upstairs
• All new well piping (2022)
• New hot water heater
• Pella windows (approx. 10 years old)

A propane fireplace insert adds warmth and convenience (tank is rented). The property is enrolled in Clean & Green, and all OGMs convey—with an active lease beginning in 2025 and a 5‑year extension option, offering potential future royalties.

Whether you dream of farming, homesteading, raising animals, creating a family compound, or simply escaping to a peaceful riverfront retreat, this property delivers it all.

SELLER WILL FINANCE WITH 20% DOWN!  
Opportunities like this are rare—schedule your private tour today.
#PASU2000148

SUSQUEHANNA

436 STATE LINE ROAD

5 Beds

1 Baths

2,854 Sq.Ft.

$449,000

MLS#: PASU2000148
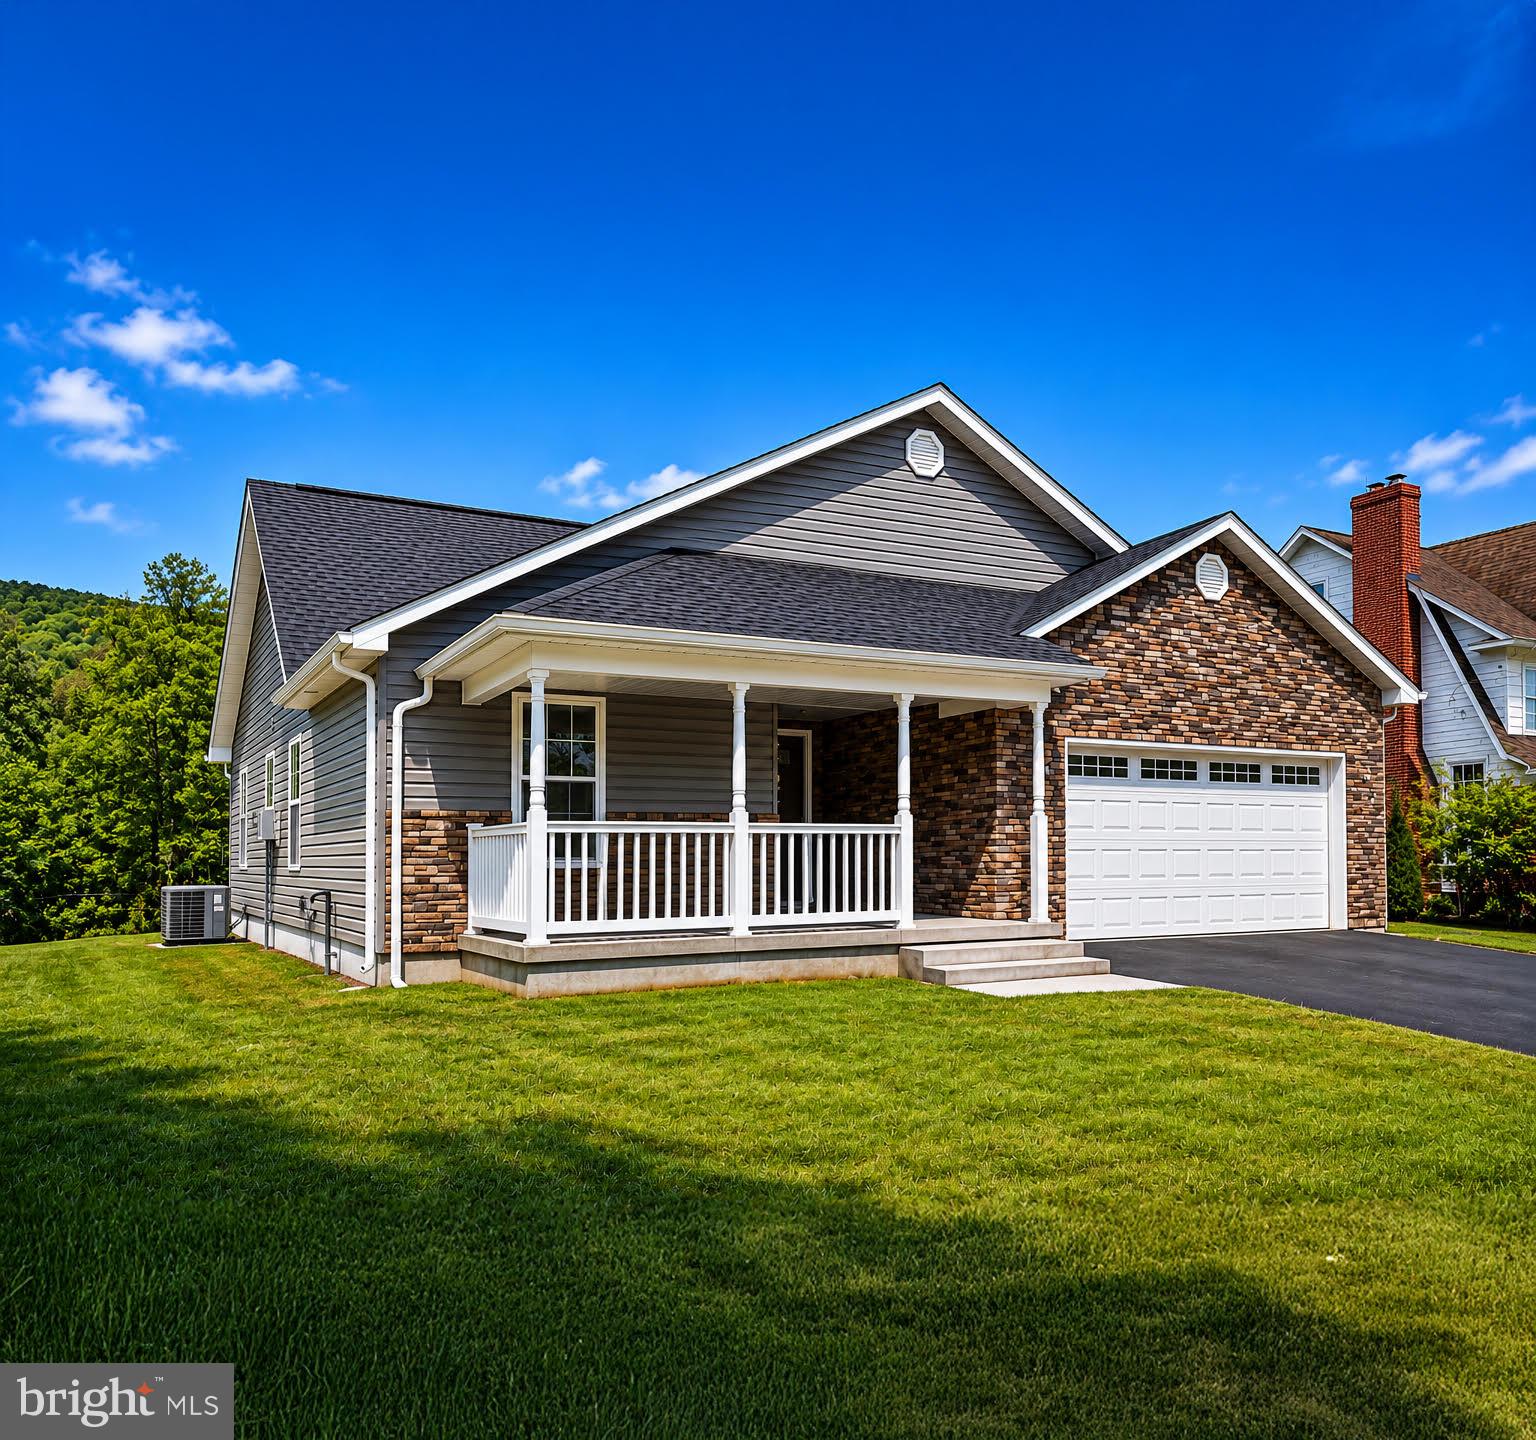
NEW CONSTRUCTION! It all comes together with the perfect mix of style, utility, and convenience. This contemporary one-level home offers 1,554 square feet of thoughtfully designed living space with 3 bedrooms, 2 baths, and a 2-car garage.  The spacious kitchen features upgraded full-overlay cabinetry, stainless steel appliances, a deluxe island with seating, and an abundance of cabinet and counter space—perfect for entertaining and preparing comforting meals for all.  Enjoy the wide-open floor plan highlighted by cathedral ceilings, recessed lighting, and ceiling fans. The kitchen flows seamlessly into the large Great Room, creating the ideal gathering space and heart of the home.  Step outside to the beautiful rear deck, perfect for outdoor entertaining or relaxing evenings. The owner’s suite offers a private retreat with a walk-in closet and an attached bath featuring a walk-in shower. Two additional bedrooms, a second full bath, and main-level laundry complete the convenience of single-level living—no need to leave the main floor.  The unfinished lower level offers excellent future expansion potential, with exterior framing already in place and ready to finish.  This move-in ready home is complete and sure to not last long!  Open House: June 6, 2026, starting at 10:00 AM.
#MDAL2014870

LAVALE

13514 OLD CRESAPTOWN ROAD SW

3 Beds

2 Baths

1,482 Sq.Ft.

$330,000

MLS#: MDAL2014870

***OPEN HOUSE*** Saturday, September 12th from 11-1pm ***OPEN HOUSE*** Welcome to this well-maintained 2-bedroom, 2-bath condominium located in the desirable Whittier community. Featuring neutral paint throughout, this home offers a bright, clean, and versatile interior that's ready for your personal touch. The functional layout provides comfortable living spaces, while the convenient location puts you close to community amenities, shopping, dining, parks, and commuter routes. Whether you're a first-time buyer, downsizing, or looking for an investment opportunity, this condo is one you won't want to miss!
#MDFR2086108

FREDERICK

2501 DRIFTWOOD COURT 2D

2 Beds

2 Baths

1,050 Sq.Ft.

$260,000

MLS#: MDFR2086108

This move-in-ready home offers the perfect combination of comfort, value, and convenience. Bright and inviting living spaces create a warm, welcoming atmosphere and it is ready for its next owner.

Located on a corner lot next to Fairgrounds Park, you'll enjoy convenient access to outdoor recreation, shopping, restaurants, and everyday essentials.

Whether you're purchasing your first home, downsizing, or simply looking for an affordable home that's ready to enjoy from day one, this property offers a great opportunity!

Don't miss your chance to make this home yours. Schedule your showing today.
#MDWA2039146

HAGERSTOWN

354 N CANNON AVENUE

3 Beds

1 Baths

1,192 Sq.Ft.

$174,900

MLS#: MDWA2039146

Beautifully updated home offering a comfortable blend of space, functionality, and everyday convenience. This inviting property features a practical layout with generously sized living areas, well-appointed spaces for relaxing and entertaining, and plenty of potential to make the home your own. Fresh, neutral paint and new carpet create a clean, move-in-ready feel throughout. New HVAC adds a peace of mind! The kitchen features stainless steel appliances, while the fenced backyard provides a private outdoor space for relaxing or entertaining. Conveniently located near shopping, dining, parks, schools, and major commuter routes.
Don't miss the opportunity to make this Baltimore home your own!
#MDBC2172898

BALTIMORE

908 WINSAP COURT

2 Beds

1 Baths

1,024 Sq.Ft.

$179,900

MLS#: MDBC2172898

Welcome to luxury living in picturesque New Windsor! Built just five years ago, this exceptional Bob Ward home features the largest floor plan offered by the builder, with 4 spacious bedrooms and 2.5 baths.
     From the moment you arrive, the home's wrap-around front porch and manicured landscaping create an inviting first impression and offer the perfect place to relax and enjoy the neighborhood.
     Inside, the thoughtfully designed main level offers an inviting open-concept layout filled with an abundance of natural light giving the entire main level a bright, airy, and sophisticated feel. The stunning gourmet kitchen features a generous island, farmhouse sink, and oversized pantry, flowing seamlessly into a warm and welcoming living area complete with a cozy fireplace—perfect for everyday living and entertaining.
     Upstairs, the expansive primary suite provides a true private retreat, featuring a spa-inspired bathroom and an enormous walk-in closet. The conveniently located upstairs laundry room adds to the home's thoughtful functionality.
     Outdoor living is truly exceptional. Set on one of the largest lots in the neighborhood, this home offers an abundance of space to enjoy both the beautifully landscaped grounds and the expansive oversized deck. Whether you're hosting friends, dining al fresco, relaxing with a cup of coffee, or taking in spectacular Carroll County sunsets, there is room to make the most of every season. 
     Nestled in the vibrant Snader's Summit community, residents enjoy a scenic nature path along with convenient access to shopping, commuting routes, and outdoor recreation.
     Modern. Spacious. Sophisticated. Welcome home to New Windsor!
#MDCR2037314

NEW WINDSOR

2728 TOWN VIEW CIRCLE

4 Beds

2 Baths

2,794 Sq.Ft.

$649,900

MLS#: MDCR2037314

Price just reduced!!!!!  Welcome to a rare opportunity to own a home with on the lovely Bishop Walsh Drive,  custom built by Charlie Dressman. The Tudor and brick home boasts a a HUGE living room that flows into an inviting dining room with a built-in bar. The large eat-in kitchen has a pantry and sliding glass doors that open to  a deck, perfect for enjoying morning coffee and those serene mountain evenings. The spacious family room has a large stone fireplace while  a den/study/home office is also conveniently located off of the den. Upstairs has 4 bedrooms and 2 full baths. The lower level is also HUGE, and could be a perfect in-law suite equipped with a kitchenette and a full bath. An attached two-car garage has ample storage space.  All appliances and pool table convey. This house is worth seeing in person!
#MDAL2014586

CUMBERLAND

1048 BISHOP WALSH ROAD

5 Beds

3 Baths

3,900 Sq.Ft.

$415,000

MLS#: MDAL2014586
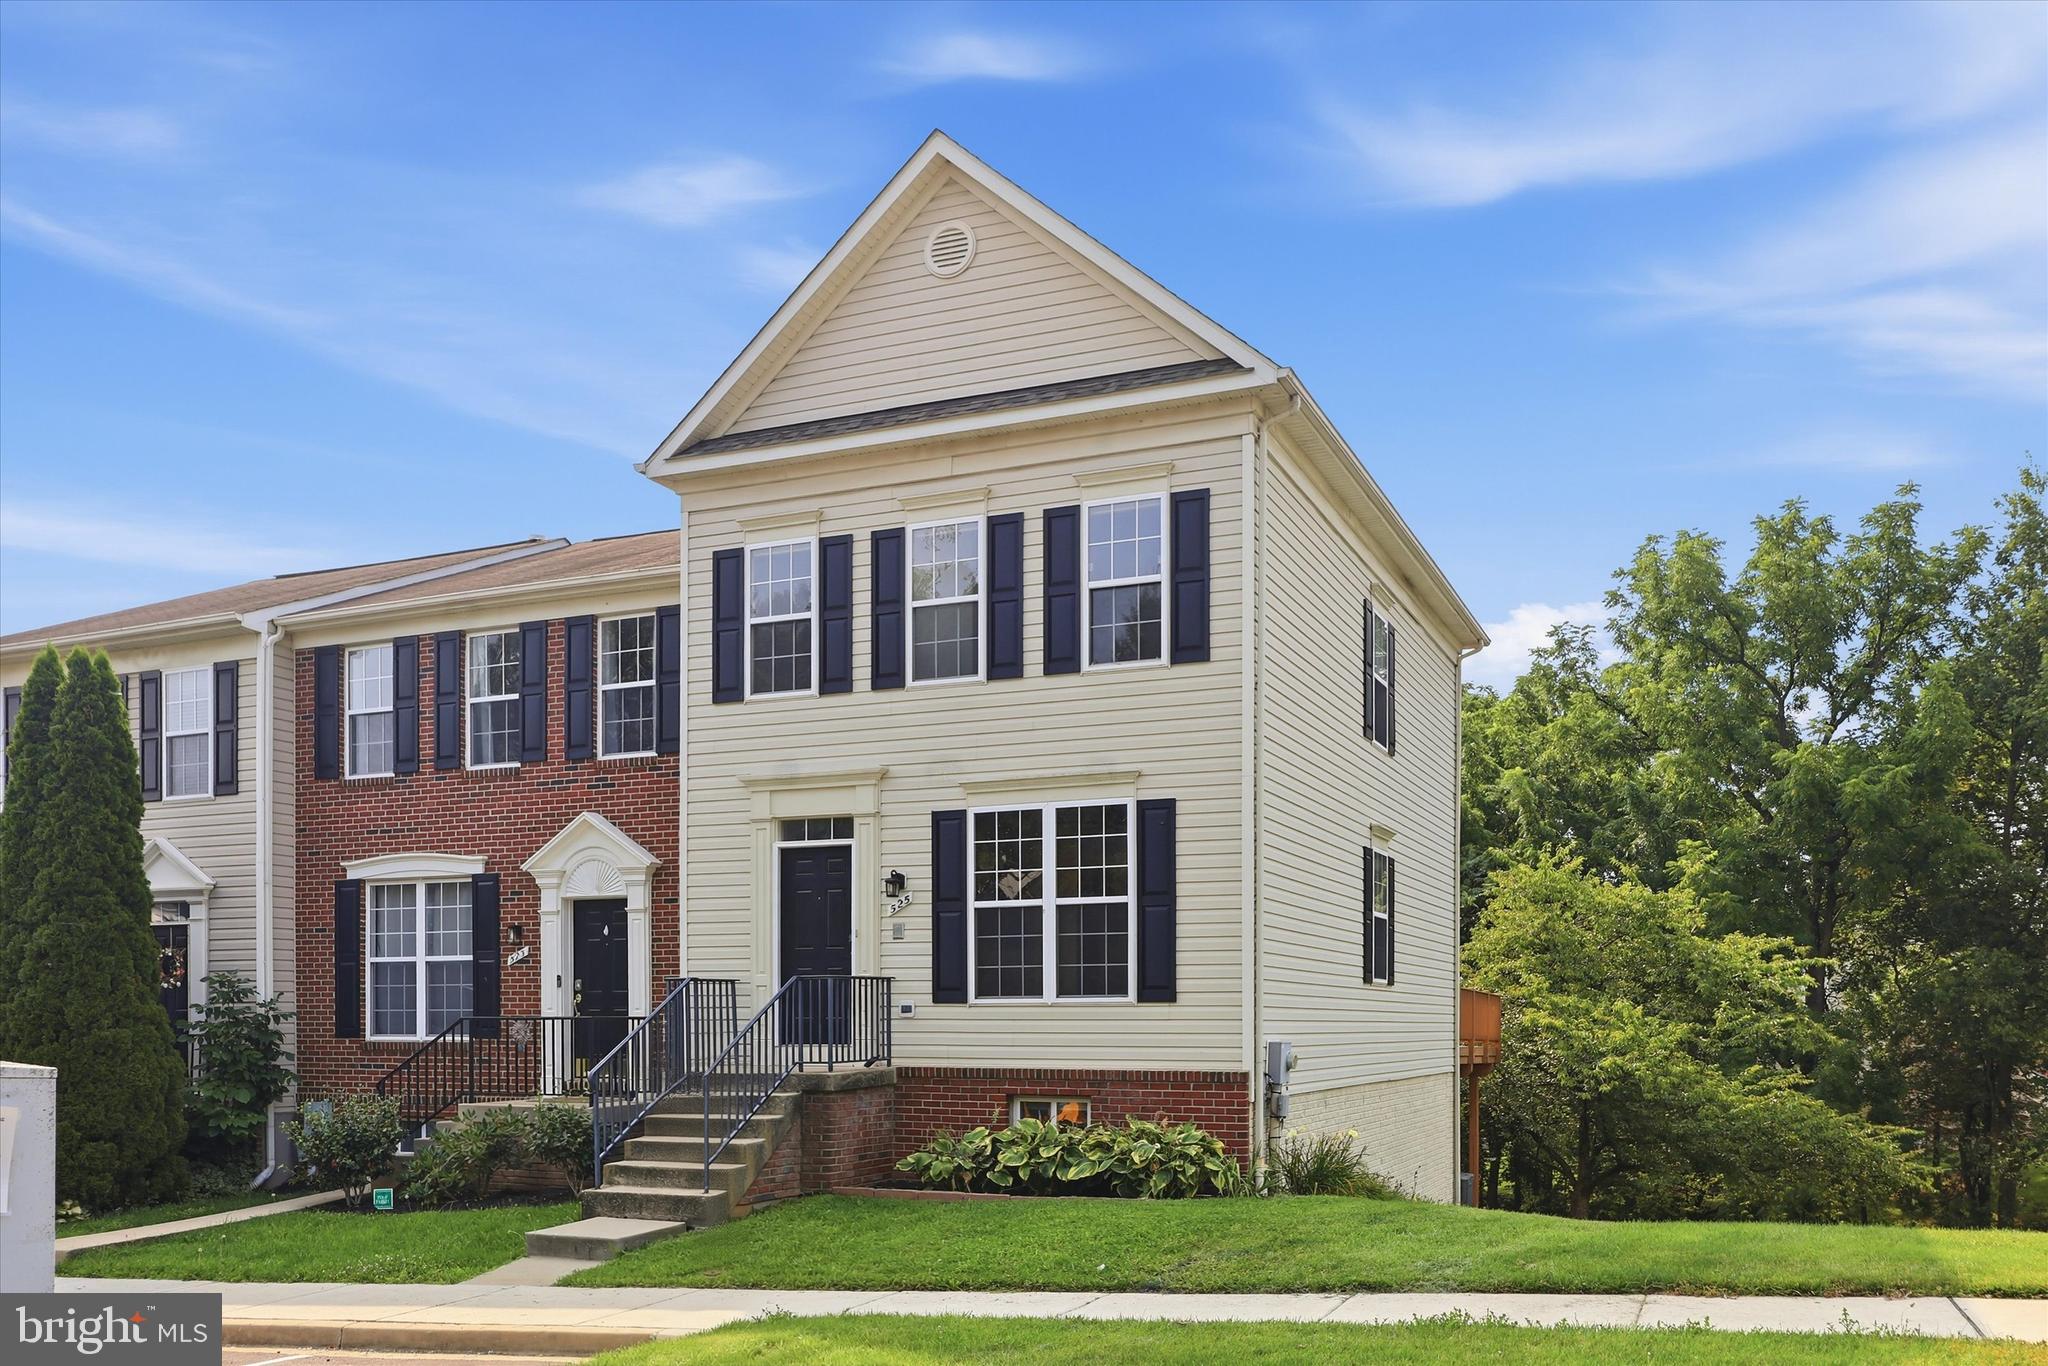
***OFFER DEADLINE*** Tuesday, August 4th at noon ***OFFER DEADLINE*** Welcome home to this beautifully maintained 3-bedroom townhome offering 3 full and 1 half bathrooms, an open and airy floor plan, fresh paint, brand-new carpet, hardwood floors, and 9-foot ceilings throughout the main level. The spacious bumped-out kitchen is the heart of the home, featuring granite countertops, a tile backsplash, a cozy gas fireplace, and access to a large private deck perfect for entertaining. The finished lower level offers a versatile office or den, a spacious recreation room, and walkout access to a private patio surrounded by hardscape planters and flowering trees. Ideally situated in a fantastic commuter location, this home offers the perfect blend of style, comfort, and convenience.
#MDFR2085190

FREDERICK

525 ELLISON COURT

3 Beds

3 Baths

2,036 Sq.Ft.

$399,900

MLS#: MDFR2085190

1 ... 75 76 77 78 79 ... 666
* Listings identified with the FMLS IDX logo come from FMLS and are held by brokerage firms other than the owner of this website. The listing brokerage is identified in any listing details. Information is deemed reliable but is not guaranteed. If you believe any FMLS listing contains material that infringes your copyrighted work please click here to review our DMCA policy and learn how to submit a takedown request. © 2024. First Multiple Listing Service, Inc.
 - property

Send a message

Message successfully sent.

Your message

What is 3 + 4 ?

Reason for contacting?

I agree to receive email communication and understand I can unsubscribe at any time.

I agree to be contacted by Charis Realty Group - Christine Issler, Broker via call, email, and text for real estate services. To opt out, you can reply 'stop' at any time or reply 'help' for assistance. You can also click the unsubscribe link in the emails. Message and data rates may apply. Message frequency may vary. Privacy Policy

Sign Out

Virtual Assistant

Would you like to take the next step with this property? We can help you schedule a showing or virtual tour, or send you more details.

Yes, I would like more information.

Thank You for Your Reply, One of Our Agents will contact you as soon as possible

No, maybe later.

Thank you, you can always contact me via email, phone number or through the contact form.

Realhub AI

Lucy - Your AI-Powered Realtor

Update Your Temporary Password

Personalize your search

Enter your email and we'll notify you immediately when new listings match what you're looking for.

or enter email address

Already have an account ? Login here

Continue your home search

I agree to receive communications and understand I can unsubscribe at any time.

I agree to be contacted by Charis Realty Group - Christine Issler, Broker via call, email, and text for real estate services. To opt out, you can reply 'stop' at any time or reply 'help' for assistance. You can also click the unsubscribe link in the emails. Message and data rates may apply. Message frequency may vary. Privacy Policy

Already have an account ? Login here

We use cookies

We use cookies primarily for analytics to enhance your experience. By accepting, you agree to our use of these cookies. You can manage your preferences or learn more about our cookies policy.
