Properties

Browse or get in touch to schedule a walkthrough.

  • Nearby me
Price range

Popular Features

Community Features

Association

Property Features

Waterfront

View

Exterior Features

Interior Features

Style

10000 properties match your criteria

Updated 1 minute ago

E-Alert name
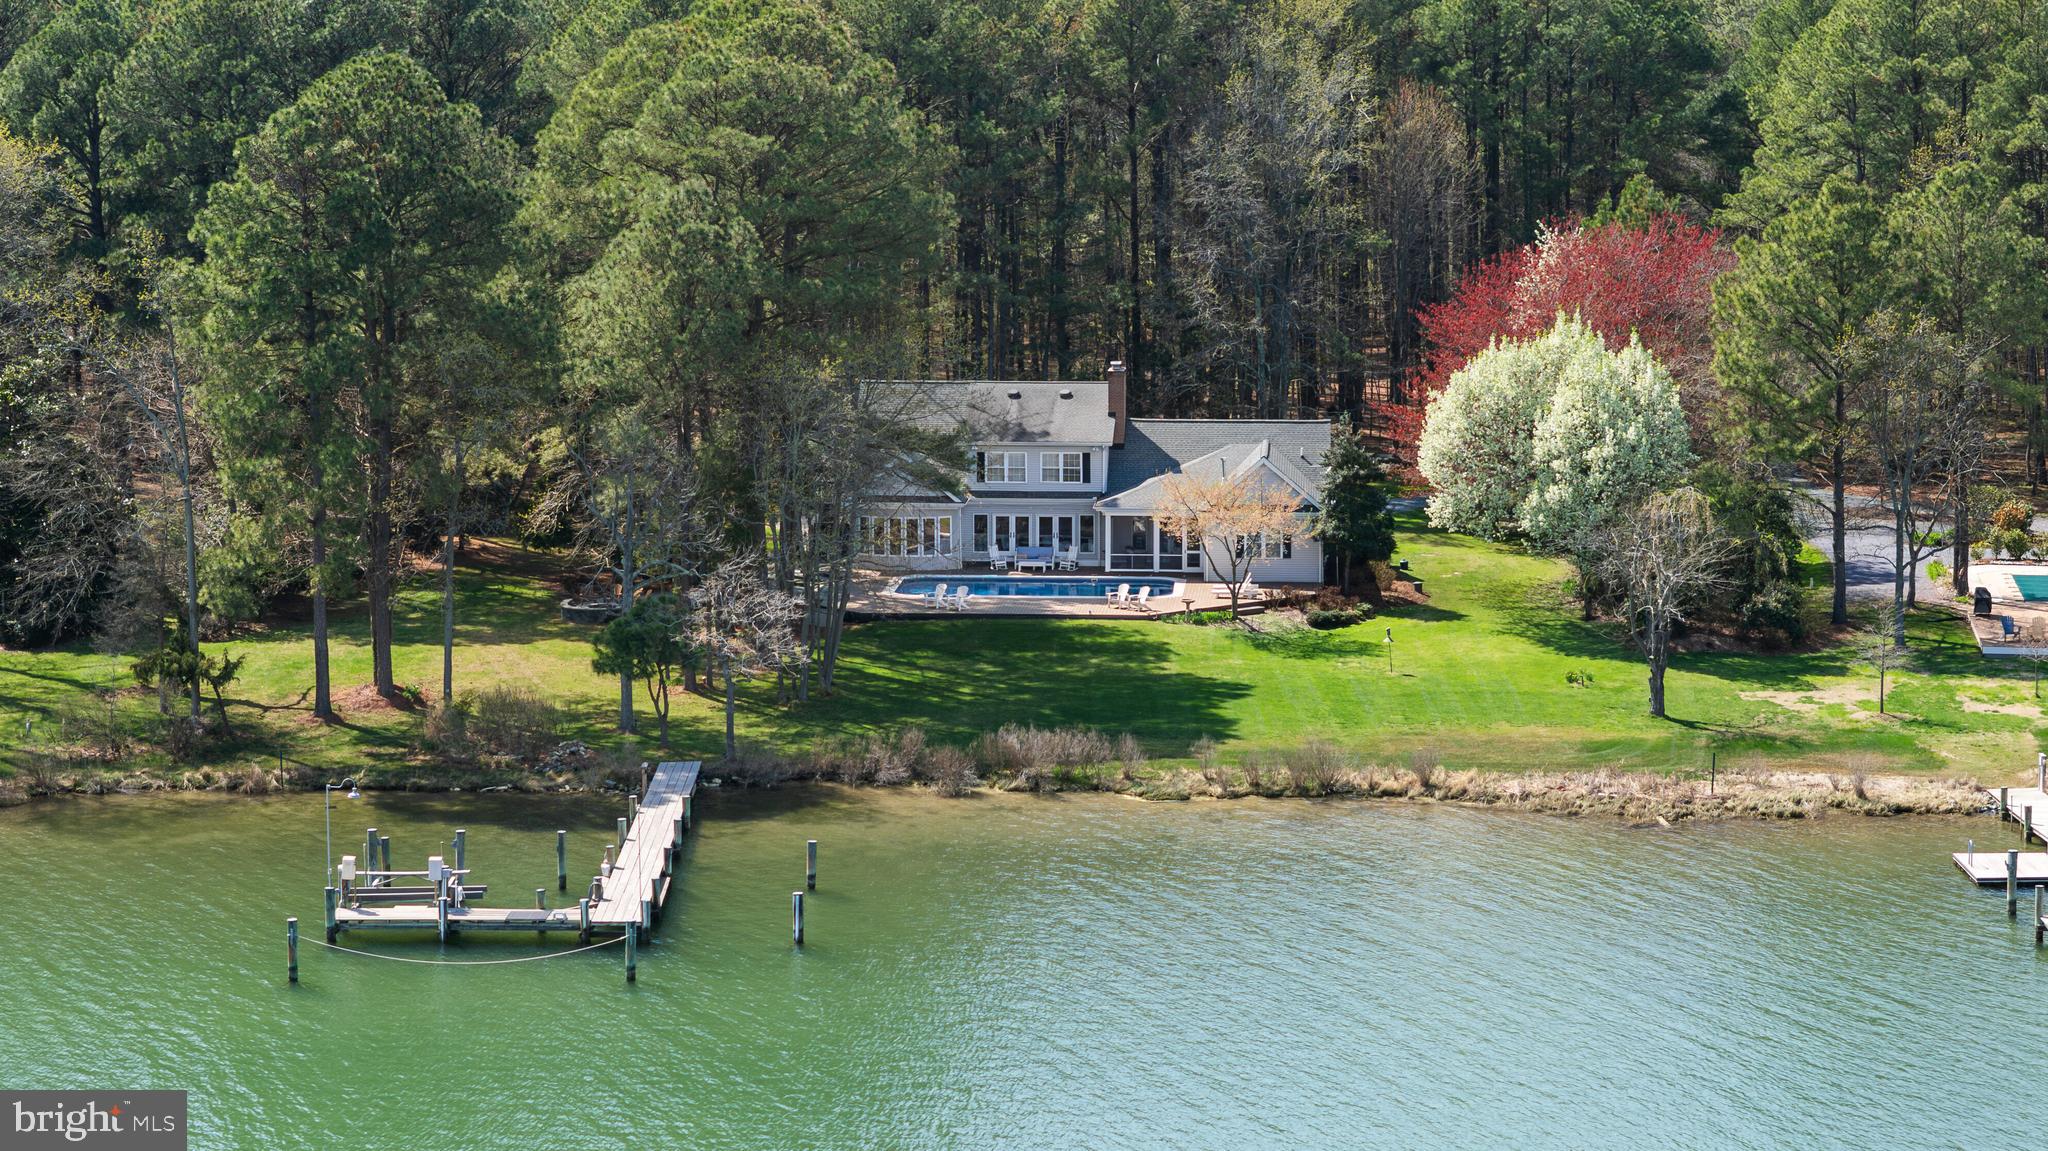
Now Offered at $1,895,000 | Private Harris Creek Waterfront

Private Harris Creek waterfront with pool, pier, boat lift and deep-water access—crafted for boating, kayaking and the best of Eastern Shore living. This five-bedroom, three-and-a-half-bath residence offers a rare blend of privacy, comfort and wide water views just minutes from St. Michaels and Easton.

Sun-filled interiors feature red oak floors, custom built-ins, multiple fireplaces and an inviting layout designed for everyday living and entertaining. The kitchen is the heart of the home with KitchenAid appliances, granite countertops, oversized island seating, butler’s pantry and dry bar. Main-level living includes a waterside primary suite with fireplace, private guest suite, office or den, and additional gathering spaces. Upstairs offers three bedrooms, full bath and spacious family room.

 Outdoor living shines with a screened porch, expansive waterside deck, saltwater pool and firepit patio overlooking Harris Creek. Private pier with boat lift and deep-water access opens the door to endless days on the water. Additional features include a two-car garage with workshop, whole-house generator and new septic system (2025).
An exceptional waterfront opportunity at an outstanding new price.
#MDTA2012532

WITTMAN

22707 MARSHALL LANE

5 Beds

3 Baths

4,310 Sq.Ft.

$1,895,000

MLS#: MDTA2012532
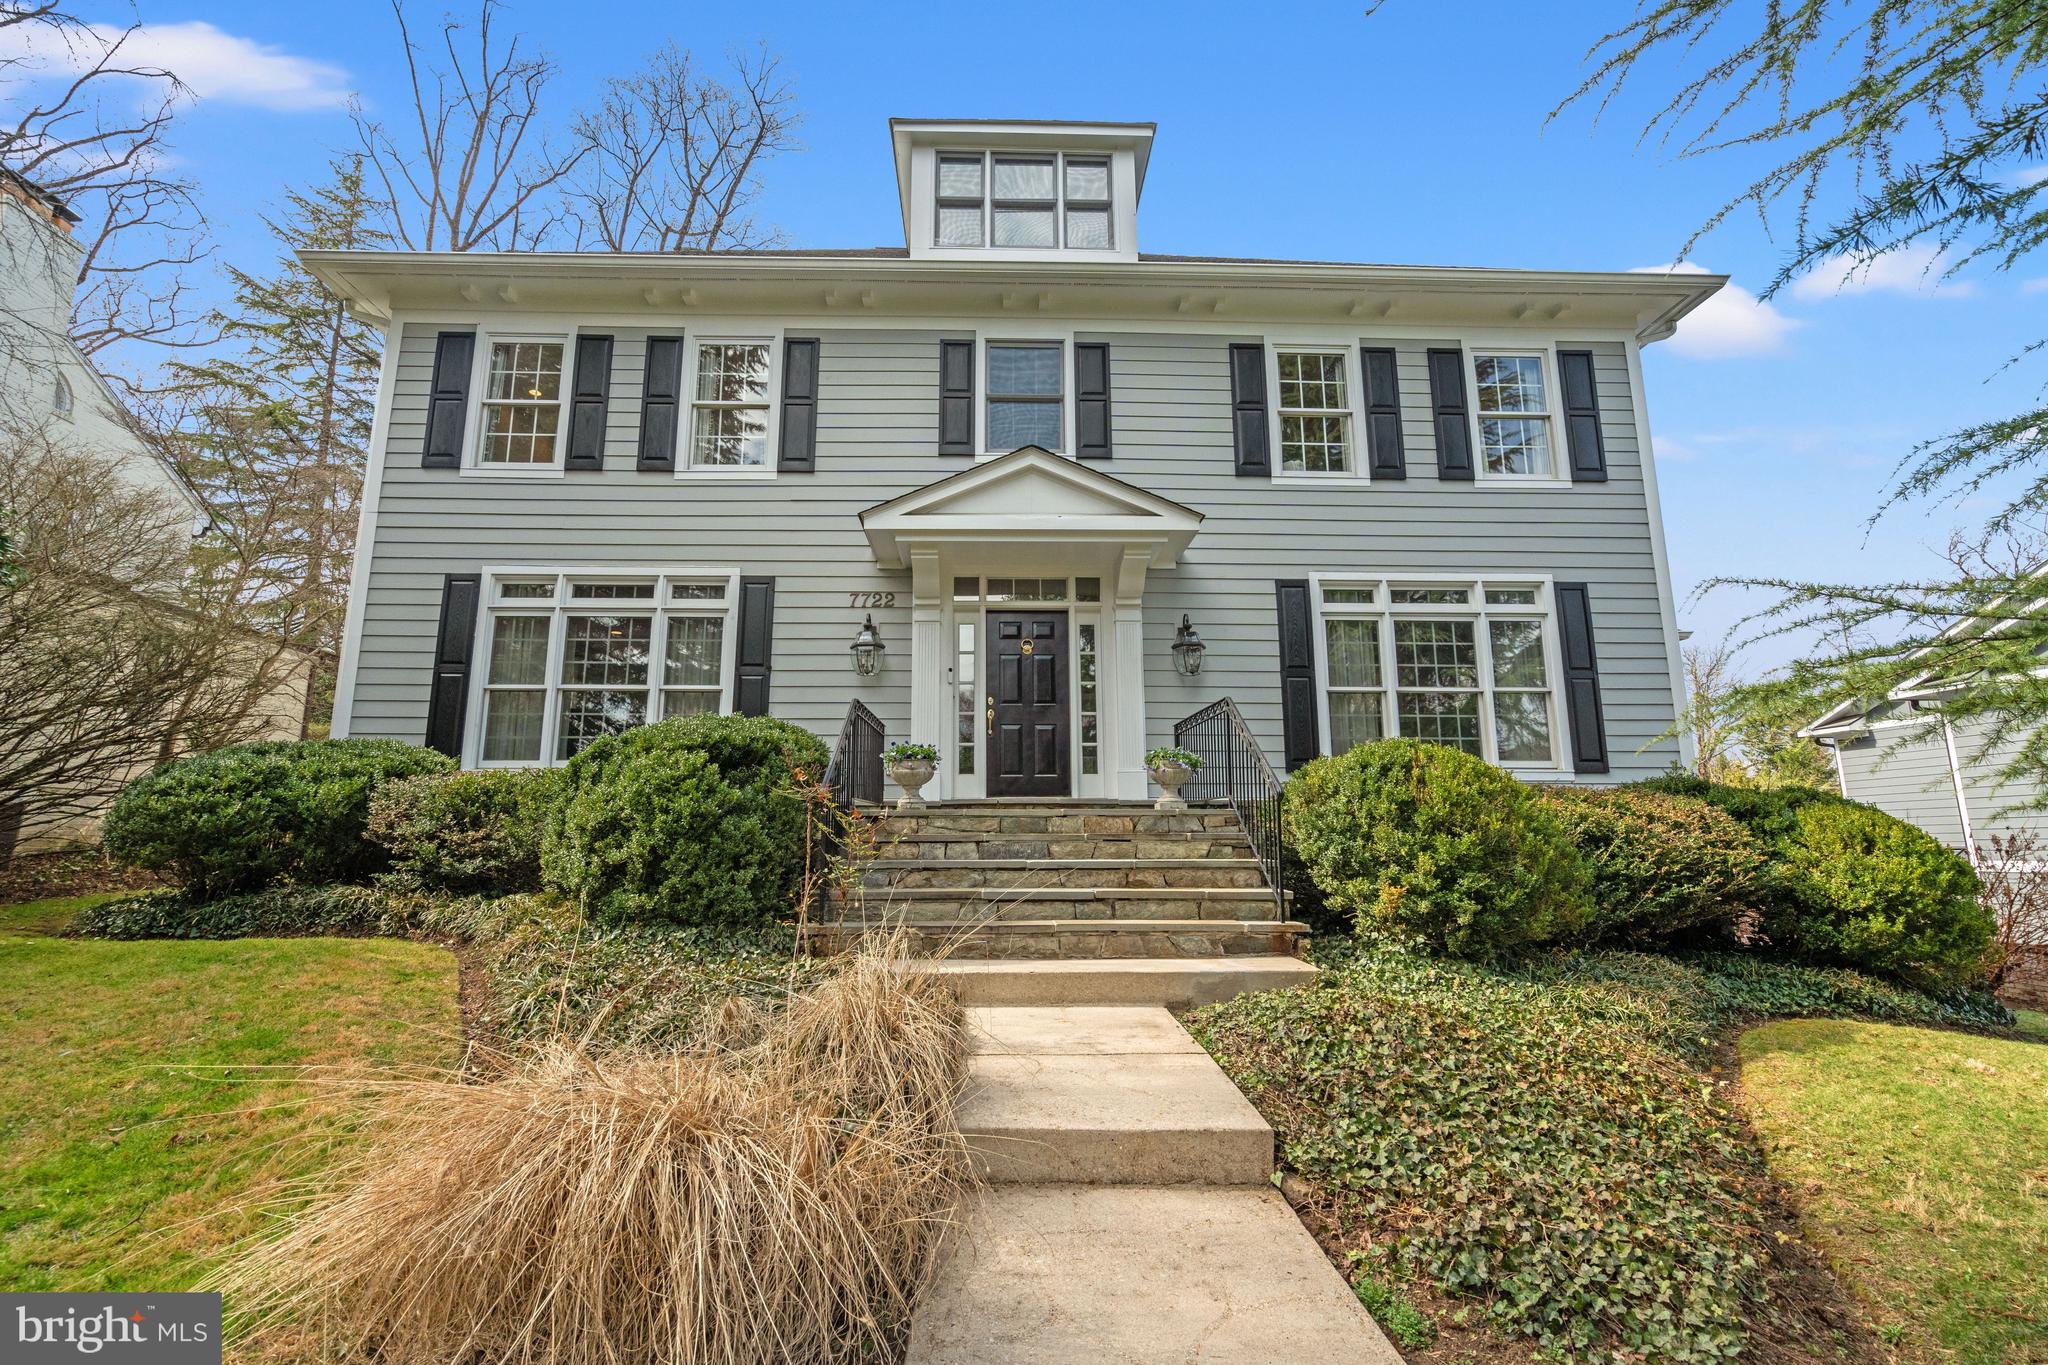
Rare opportunity in The Hamlet! This stunning 5BR/3.5BA Colonial boasts approximately 4,950 sq. ft. of meticulously maintained living space across three finished levels. Highlights include: A grand two-story foyer, formal living/dining rooms, and a gourmet kitchen with a butler's pantry and breakfast area. The primary suite is a true retreat with tray ceilings and two walk-in closets. Enjoy the convenience of a dedicated mudroom, laundry room, and a detached two-car garage. The versatile lower level features a 5th bedroom, full bath, and fireplace-equipped den. Set on a beautifully landscaped lot with a covered back porch, this home perfectly balances traditional elegance with today's must-have amenities.
#MDMC2220712

CHEVY CHASE

7722 BROOKVILLE ROAD

5 Beds

3 Baths

4,950 Sq.Ft.

$1,895,000

MLS#: MDMC2220712
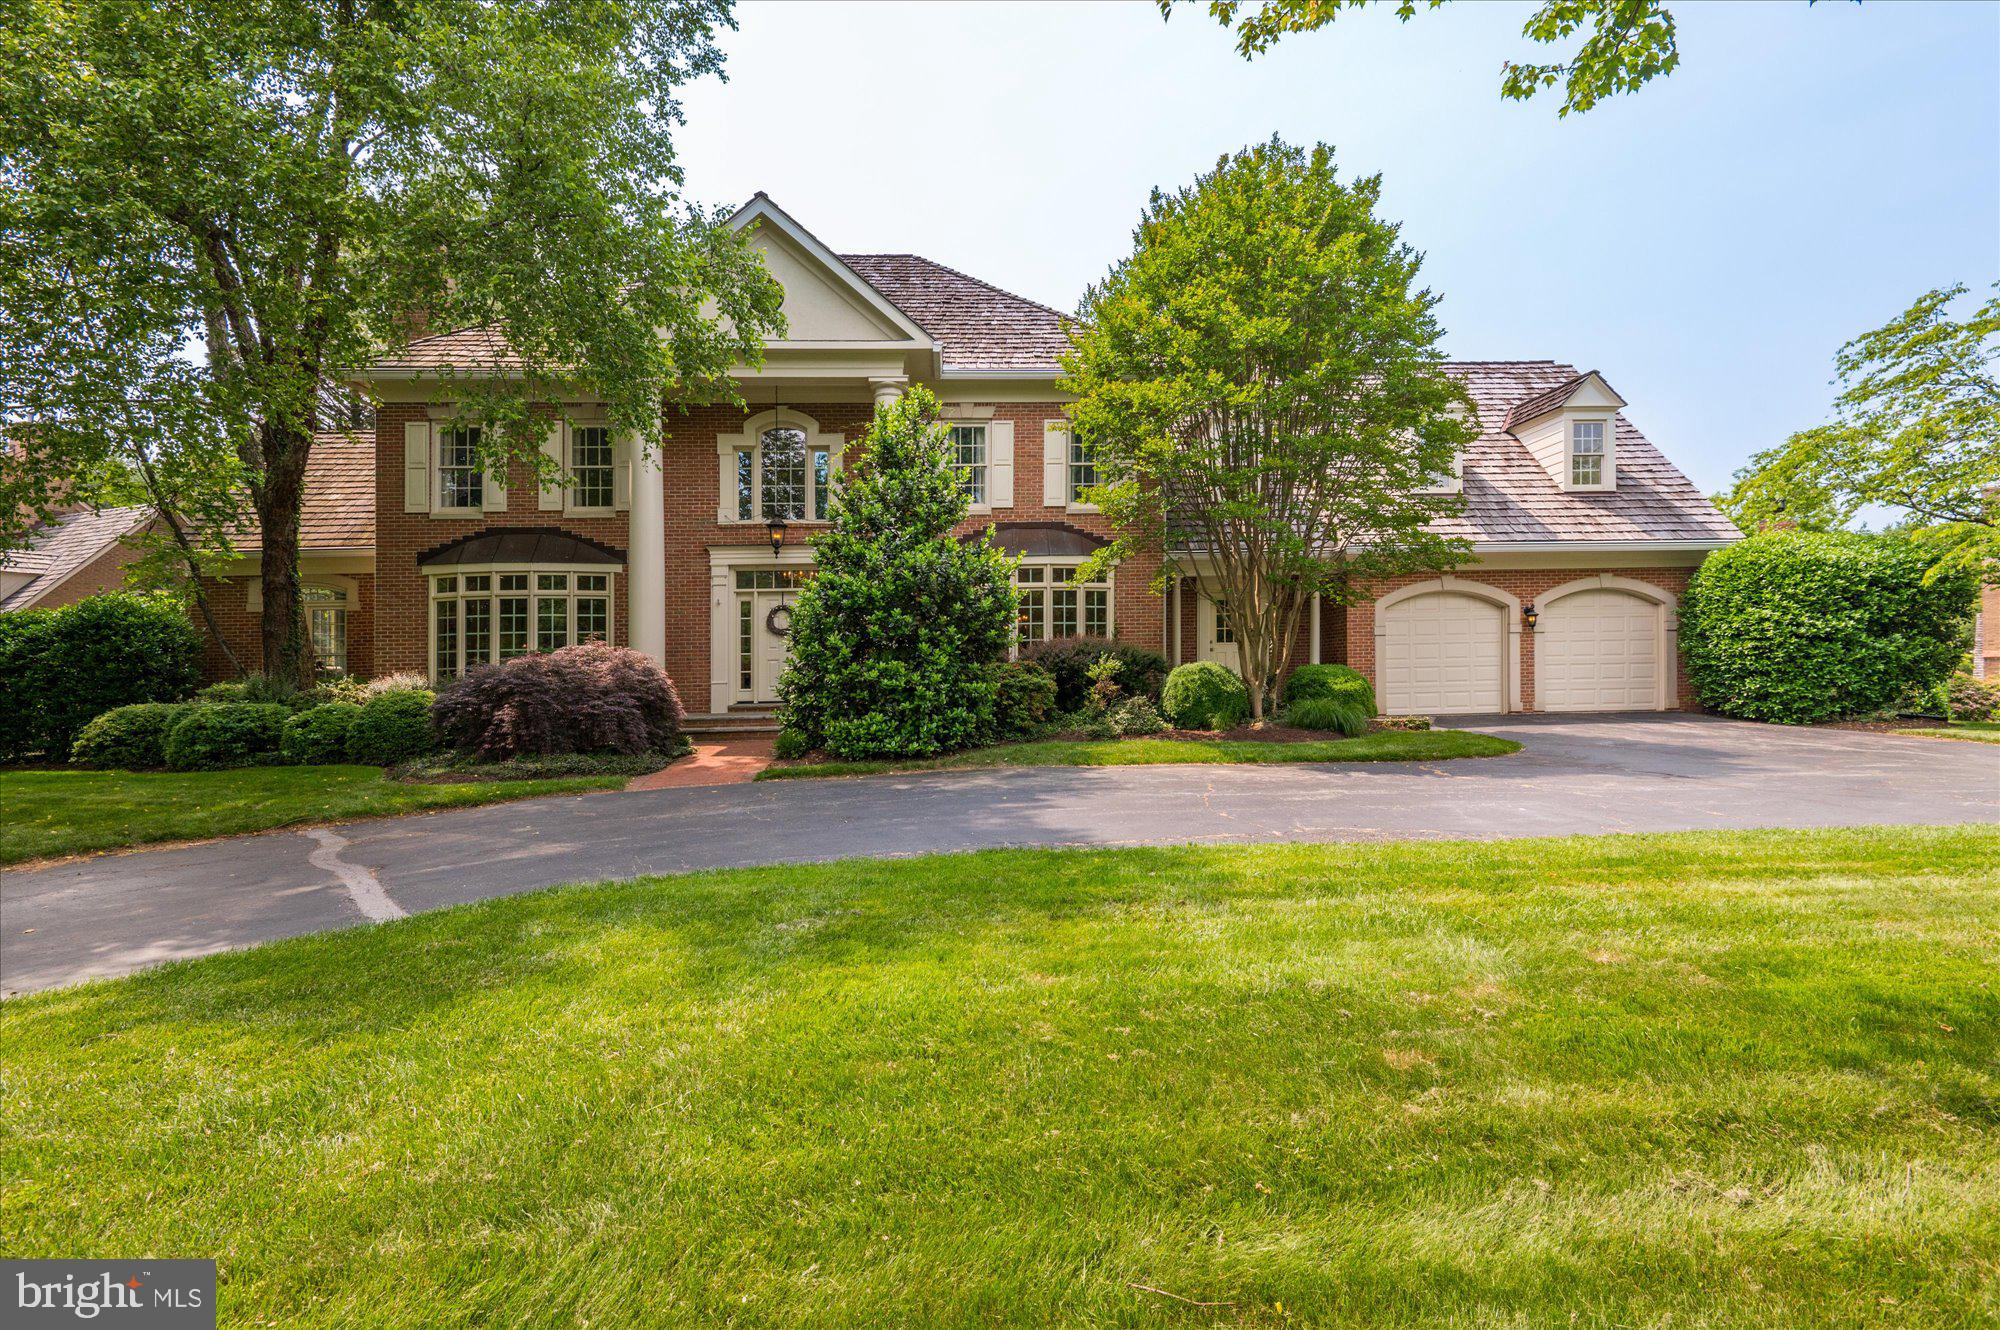
By Appointment only 12-4pm starting  Sunday,  May 28th.  This one is a 10!   Welcome to 9708 Avenel Farm Drive sited on a beautiful lush landscaped lot. This  stunning light filled Mitchell and Best residence has been recently  renovated and expanded to provide all the exciting spaces for todays living!   The circular driveway welcomes you with ample parking for six to eight cars.  An  elegant two story entryway offers easy access to all the major rooms which provide views from the outdoors in.  The main level offers a light filled living room with fireplace, opening to a spacious sunroom and  separate library/office. The beautifully renovated gourmet kitchen opens to two separate family rooms perfect for today's living.  Entertain easily in the private dining room with views to the outdoors.  The windowed two story foyer and main staircase lead up to the bedroom level.  The more than ample  owners suite with stunning new bath provides generous  closet and wardrobe space. Three additional bedrooms and two additional baths complete the second level.  A surprise back staircase leads to the main level. The fully finished lower level welcomes you with multiple tv/gaming areas, and a full bar, plus an additional lower level office and full bath plus large storage room.  A two car garage on the main level of the home completes this welcoming residence all in move in condition!
#MDMC2094476

POTOMAC

9708 AVENEL FARM DRIVE

4 Beds

4 Baths

6,365 Sq.Ft.

$1,895,000

MLS#: MDMC2094476
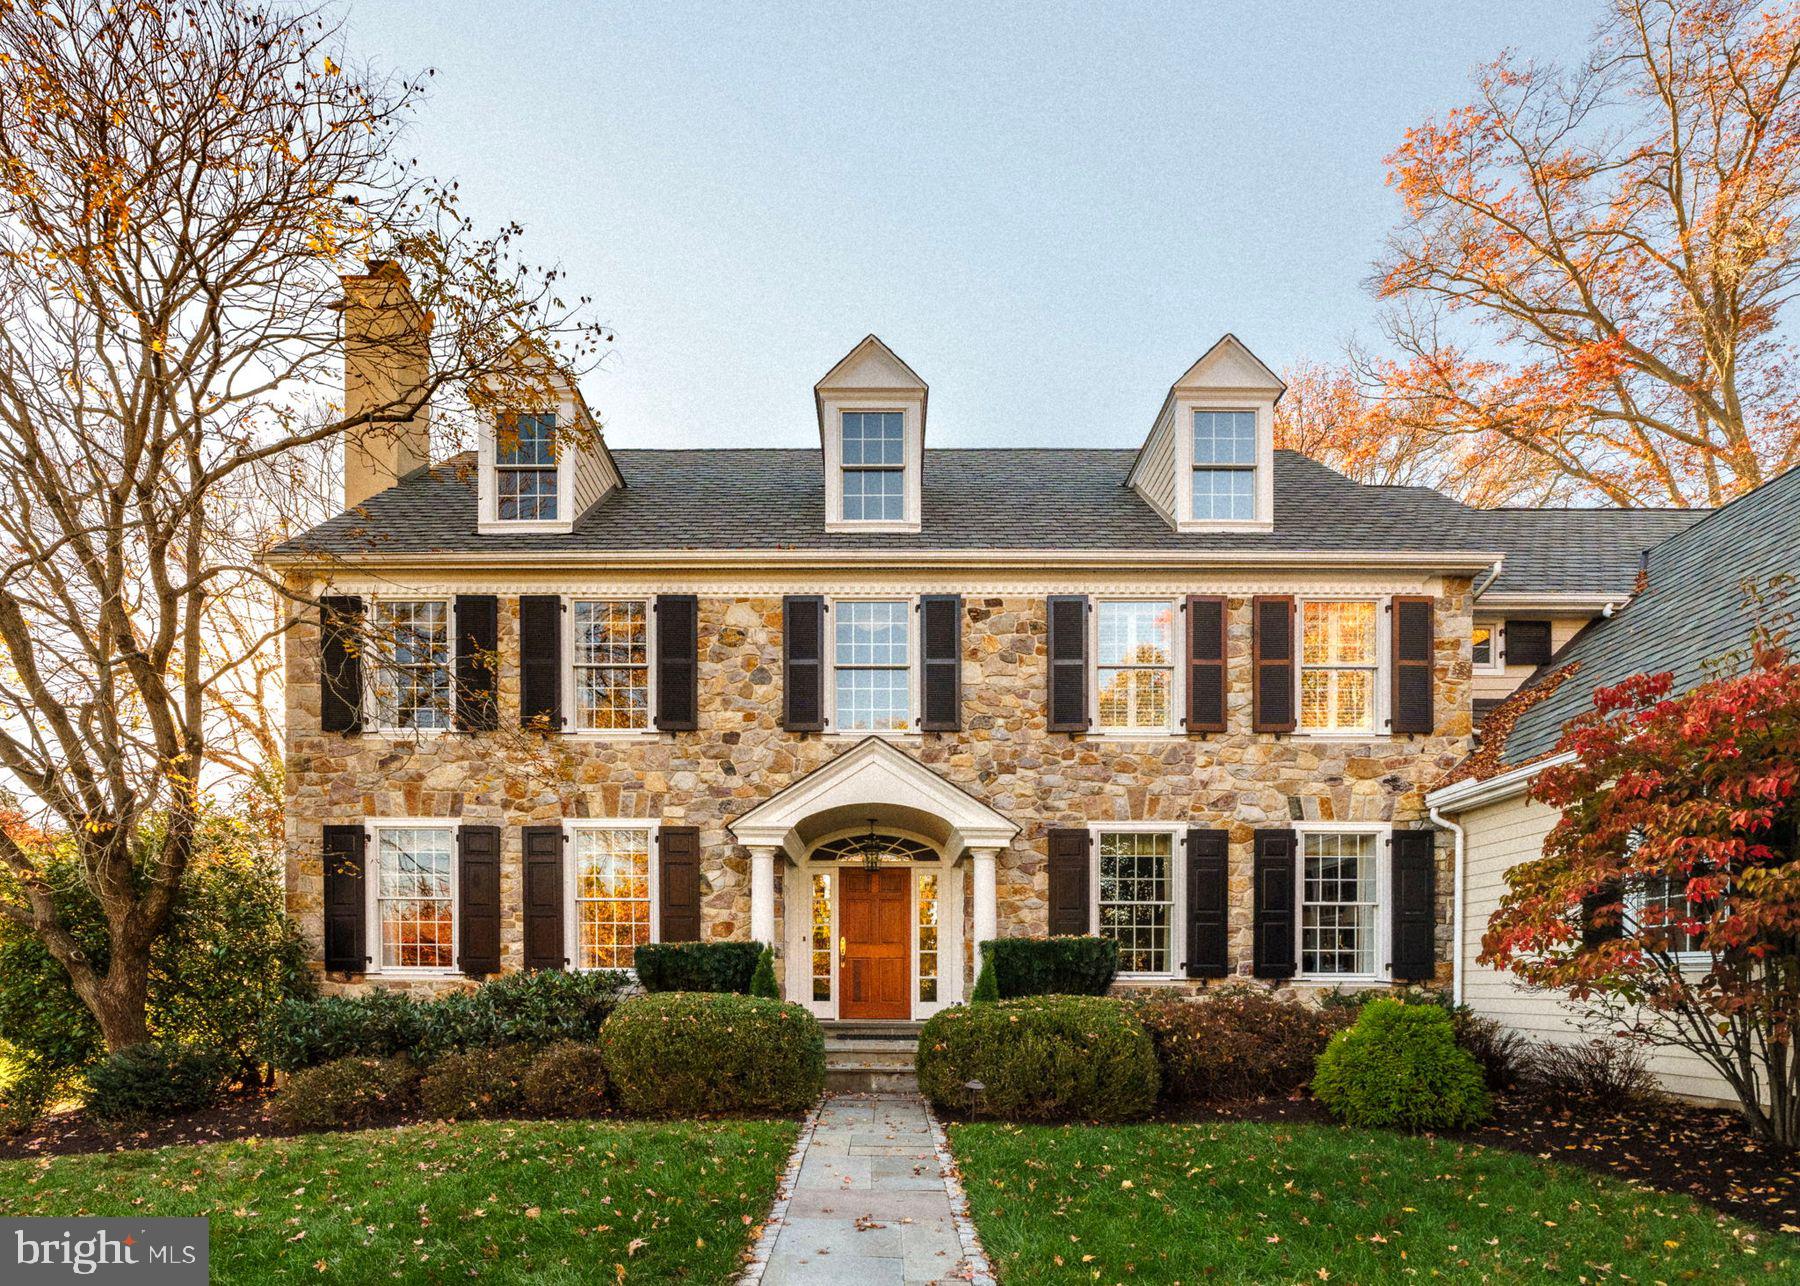
Along the fairways of Whitemarsh Valley Country Club, 700 Thomas Road is gracefully sited on nearly one acre of meticulously landscaped grounds, surrounded by mature trees and breathtaking golf course views. Built in 2002, this custom-built, center hall Modern Colonial blends timeless symmetry with thoughtfully curated interiors and refined craftsmanship. Offering 5 bedrooms and 3.5 baths, the 4,727 sq. ft. home provides versatile spaces ideal for today’s lifestyle. Exquisite millwork and a thoughtfully designed floor plan ensure the comfort and sophistication of contemporary luxury living, while the home’s setting offers a rare sense of privacy within its picturesque golf course surroundings.

The home’s approach is unforgettable, as it sits gracefully elevated above the road, its classic stone façade is revealed through a canopy of mature trees. A flagstone walkway leads to a rich mahogany front door adorned with Baldwin hardware, offering a striking first impression. Inside, a dramatic two-story foyer crowned by a Waterford chandelier reveals gleaming hardwood floors, while tall windows throughout flood the home with natural light. Fully insulated walls enhance the home’s exceptional quiet, creating a peaceful retreat from the outside world.

The main level effortlessly combines refined elegance with everyday comfort. A custom-designed kitchen, featuring bespoke cabinetry, granite countertops, Wolf and Subzero appliances, a large pantry, a kitchen desk, and an island with cooktop, opens to a spacious dining area and sun-drenched great room. The great room offers sweeping views of the grounds and the 8th and 9th holes of the golf course, while rich, custom millwork walls and a gas fireplace, paired with crafted built-ins, anchor the space and infuse it with timeless warmth; seamlessly blending craftsmanship and charm with everyday functionality.

The formal living room, centered around an architecturally detailed gas fireplace, is framed by gridded windows that showcase serene golf course views, and flows seamlessly into a bright private study where continued millwork highlights the home’s sophisticated design. The dining room, graced by a Waterford chandelier, also captures panoramic golf course views, offering a stunning backdrop for entertaining or intimate family gatherings. This level is complete with a stylish half bath, well-appointed mudroom, laundry room, secondary staircase and entrance to a 3-car garage. Designed for both everyday ease and entertaining, the home flows effortlessly indoors and out.

Ascending the staircase, a Waterford chandelier and coordinating sconces set a sophisticated tone, while the wall of windows at the first landing frames a stunning view of the grounds. The second level reveals a luxurious primary suite, complete with a spacious ensuite bath featuring a Jacuzzi tub and a walk-in closet with custom built-in shelving and cabinetry. Through double French doors, an adjoining sitting room offers a quiet retreat for reading or watching TV, all enhanced by sweeping views of the golf course and surrounding treetops.

The second level continues with ease, featuring two additional bedrooms with ensuite baths, a fourth bedroom adaptable as a home office, and a spacious fifth bedroom above the garage which is ideal for overnight guests or extended stays. Breathtaking panoramic views stretch endlessly from this level, offering a daily reminder of the home’s exceptional setting.

The lower level features an expansive basement with impressive ceiling height, offering remarkable potential for future finishing to create additional living, recreation, or wellness space. A Generac whole-house generator provides added comfort and peace of mind year-round.

700 Thomas Road is located in the award-winning Colonial School District and just minutes away from charming shops and dining in Chestnut Hill as well as easy train access to Center City Philadelphia, Manhattan, and Washington, D.C.
#PAMC2171890

LAFAYETTE HILL

700 THOMAS ROAD

5 Beds

3 Baths

4,727 Sq.Ft.

$1,895,000

MLS#: PAMC2171890
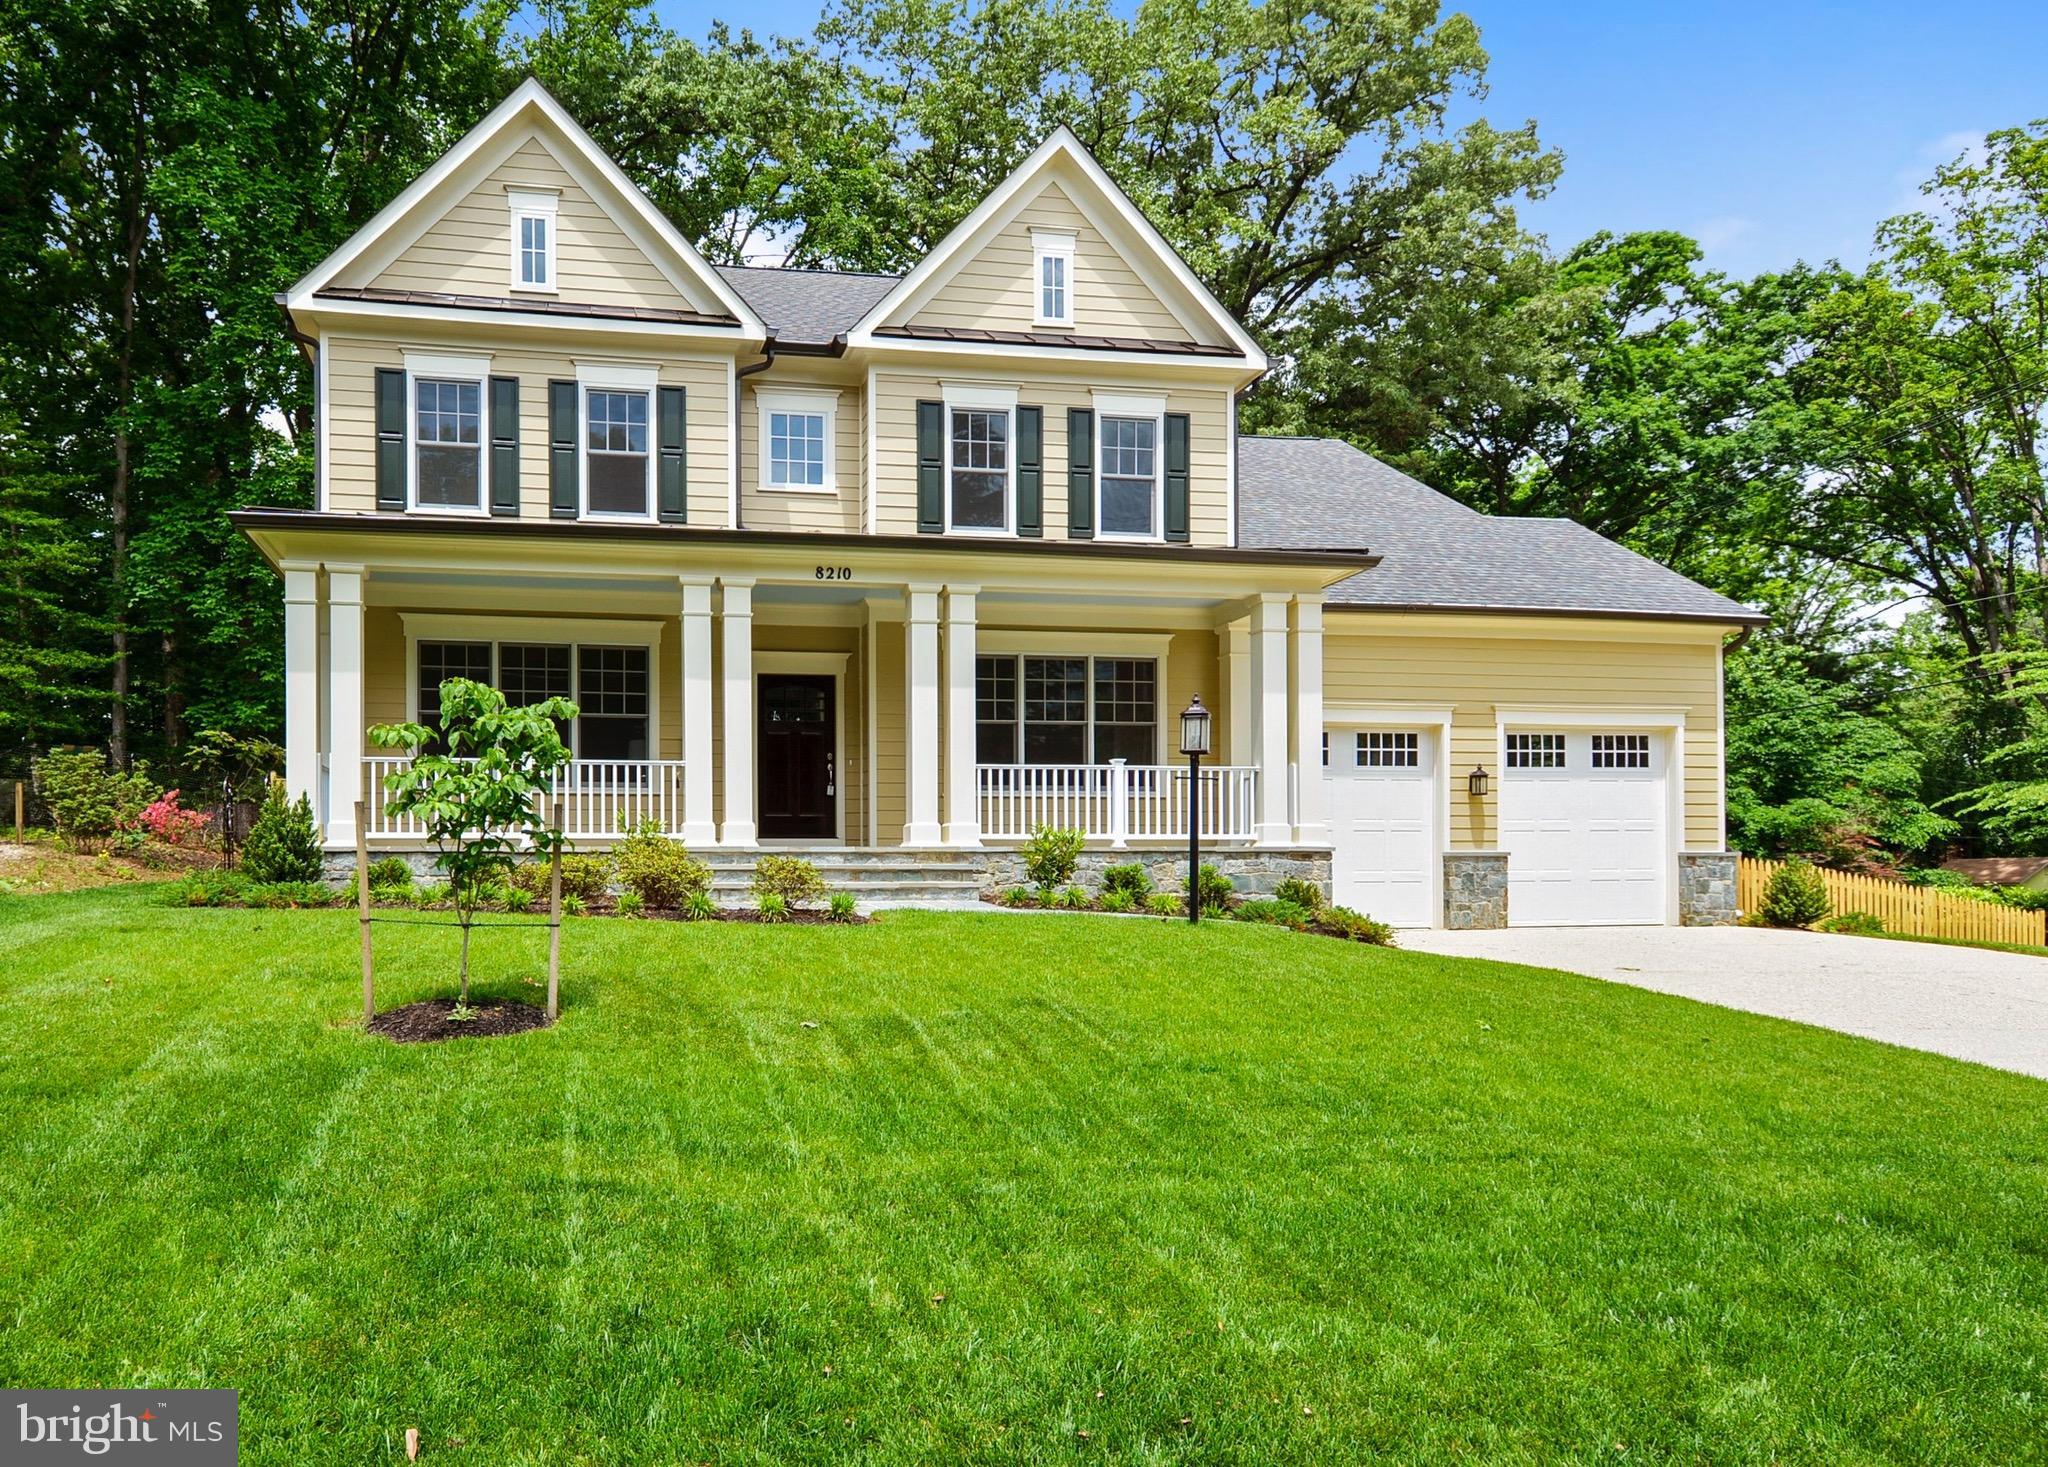
OPEN SUN 2-4PM! Gorgeous Studio Z designed home feat 10' ceilings & a light-filled, open flr plan. Generous rm sizes, incredible designer gourmet kitchen, huge walk in pantry, FR w coffered ceiling, 1st flr study, screened back porch & charming frnt porch. Mstr suite w/expansive closet & spa bath. Optional elevator.  Large 1/4 acre lot, Whitman
#1002535973

BETHESDA

8210 THOREAU DRIVE

5 Beds

4 Baths

6,297 Sq.Ft.

$1,895,000

MLS#: 1002535973
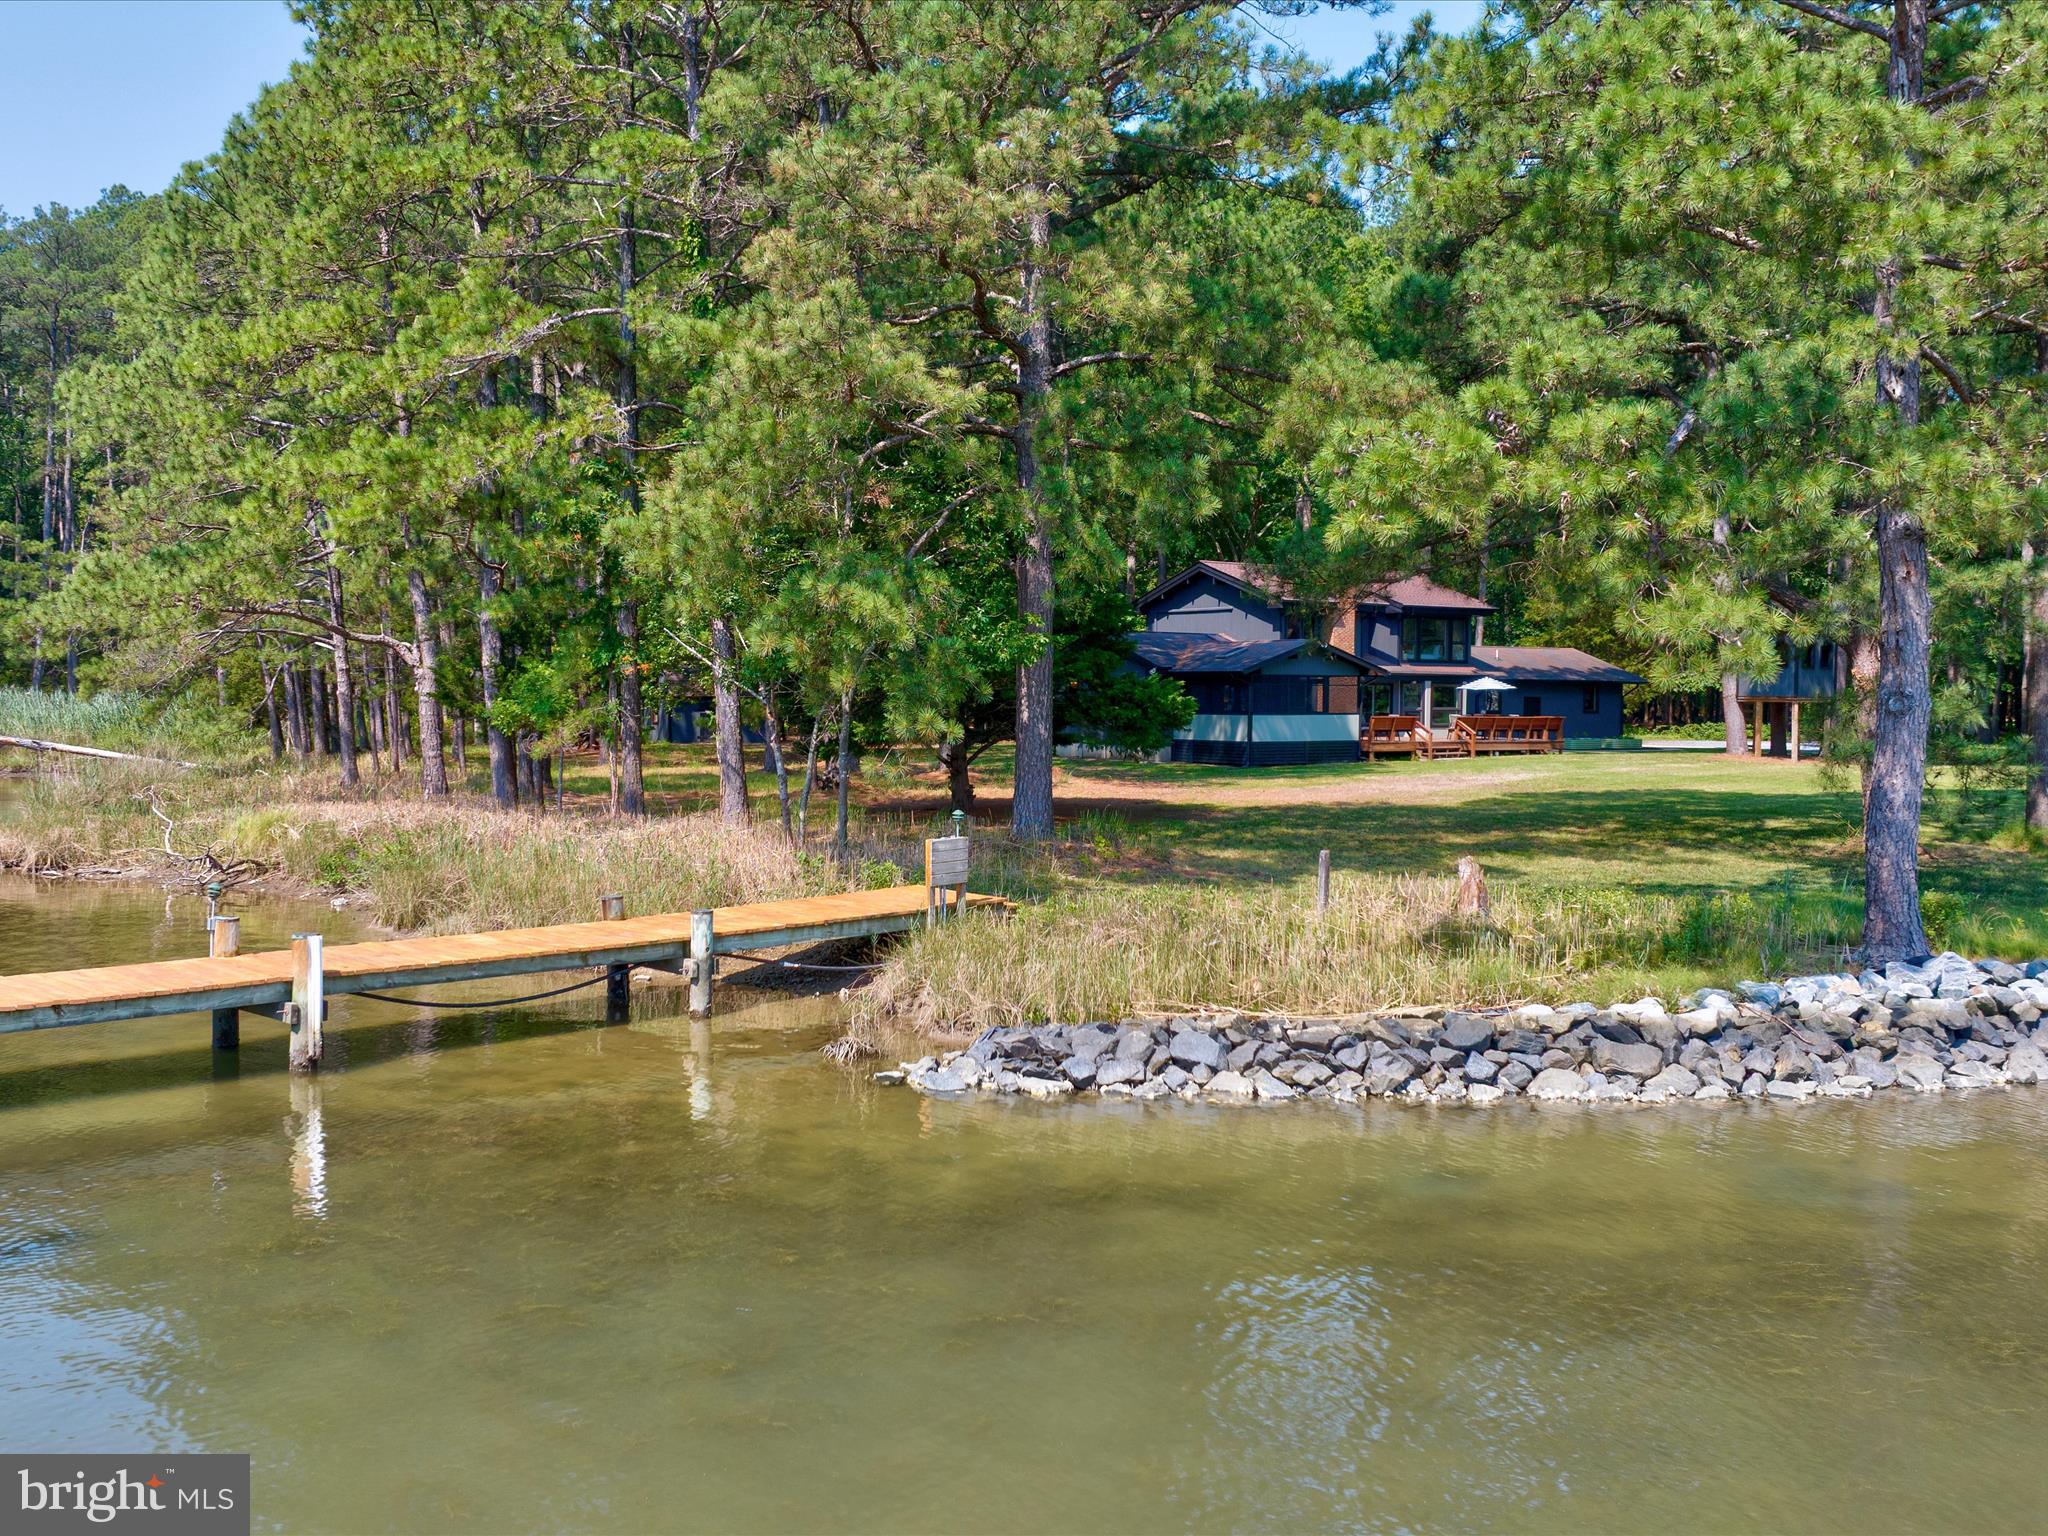
*Furniture and decor included in sale*
Experience elevated coastal living in this impeccably renovated 2,250 sq ft post-and-beam home, reimagined as a coastal modern contemporary masterpiece by interior designer Hollace Kutay. Known as Oyster Cove for its picturesque 2.5 acre location on Broad Creek, this home is perfectly situated for boaters and kayakers seeking both adventure and tranquility. Enjoy expansive water views from nearly every room, and take full advantage of the private dock outfitted with an electric boat lift—complete with both water and electric hookups for seamless waterfront living.

Featuring 4 bedrooms and 3.5 baths—including dual primary suites upstairs and down—this designer showcase comes fully furnished (except 2 bedrooms) with curated, unique pieces included in the sale.

The chef's kitchen features beautiful black and gold appliances, including a 48-inch duel fuel range. A stunning 9-foot island anchors the room, perfect for casual dining or entertaining, while the separate prep kitchen is equipped with a second refrigerator, sink, and dishwasher, ensuring both efficiency and style. The under-stair wine room with one-of-a-kind wallpaper as well as a dedicated office/lounge add both charm and function. The powder room features a custom artisan octopus sink crafted by designer and artist Hollace Kutay. Enjoy seamless indoor-outdoor living with generous dining spaces perfect for gatherings.

This is a rare turnkey opportunity to own a furnished, design-forward home that’s as livable as it is luxurious. Owner is a Maryland licensed realtor.
#MDTA2011348

BOZMAN

23857 EBB POINT ROAD

4 Beds

3 Baths

2,250 Sq.Ft.

$1,895,000

MLS#: MDTA2011348
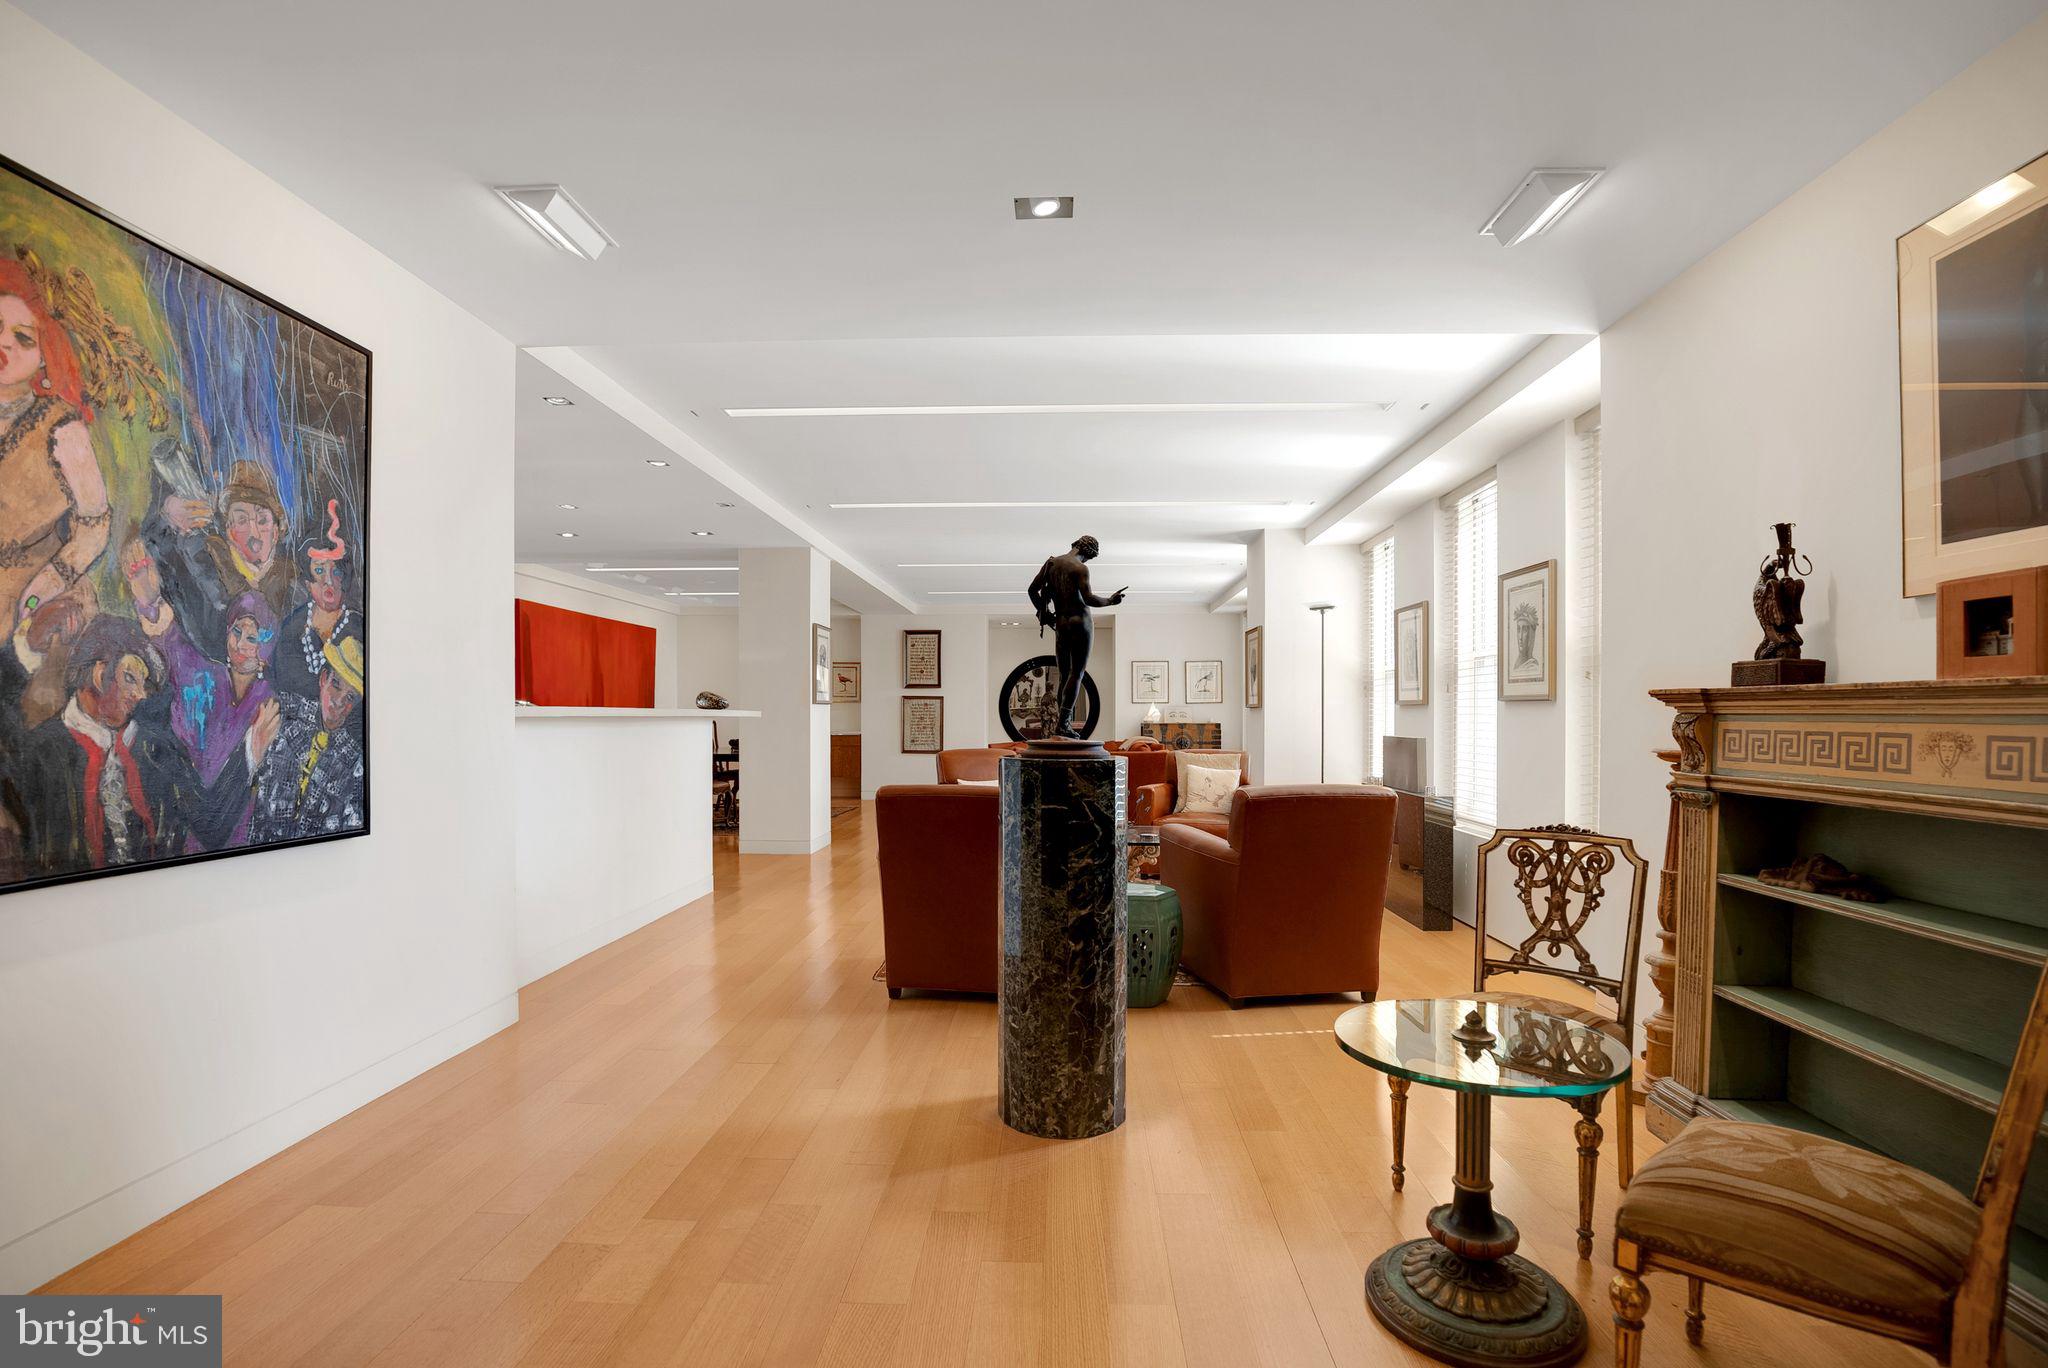
1901 Walnut St.,14BE, The Rittenhouse Plaza- This enchanting 3,333 square foot residence, meticulously reinvented to preserve its timeless charm exemplifies contemporary luxury and invites you into a world of sophisticated living where every detail has been carefully curated to offer you an unparalleled experience in comfort and style. The 40 foot living room with 6 windows overlooks Rittenhouse Square. There are 4 bedrooms, 4 1/2 baths and a library/den. One bedroom is currently used as a home office. There is a huge, beautiful dining room area! The gourmet chef’s kitchen is a culinary haven with 2 Wolf ovens, a Sub-Zero Refrigerator, a Wolf convection microwave oven with proofing drawer, a Wolf 5 burner gas cook top, a Miele dishwasher, double basin stainless steel sink, Grohe faucets, huge amount of stunning cabinetry. There is a wet bar with Sub-Zero wine fridge, extra sink, disposal and Grohe faucet. The subtle tasteful backsplash is a fitting background. The kitchen floor is cork. The primary suite has huge walk-in closets and a large, wonderful bath with double sinks, large steam shower, whirlpool tub and heated towel bar. The primary flooring is Quarter Sawn Red Planking. Owners can use the facilities at The Laurel for an additional fee. The monthly co-op fee includes real estate taxes, Fios cable, internet, heat, water, sewer, and building maintenance. A one-time co-op transfer fee of 1% of the purchase price is paid at closing along with a $1,250 application fee. Seller is paying for 1 year of parking at one of the three nearby garages.
#PAPH2333424

PHILADELPHIA

1901 WALNUT STREET 14BE

4 Beds

4 Baths

3,333 Sq.Ft.

$1,895,000

MLS#: PAPH2333424
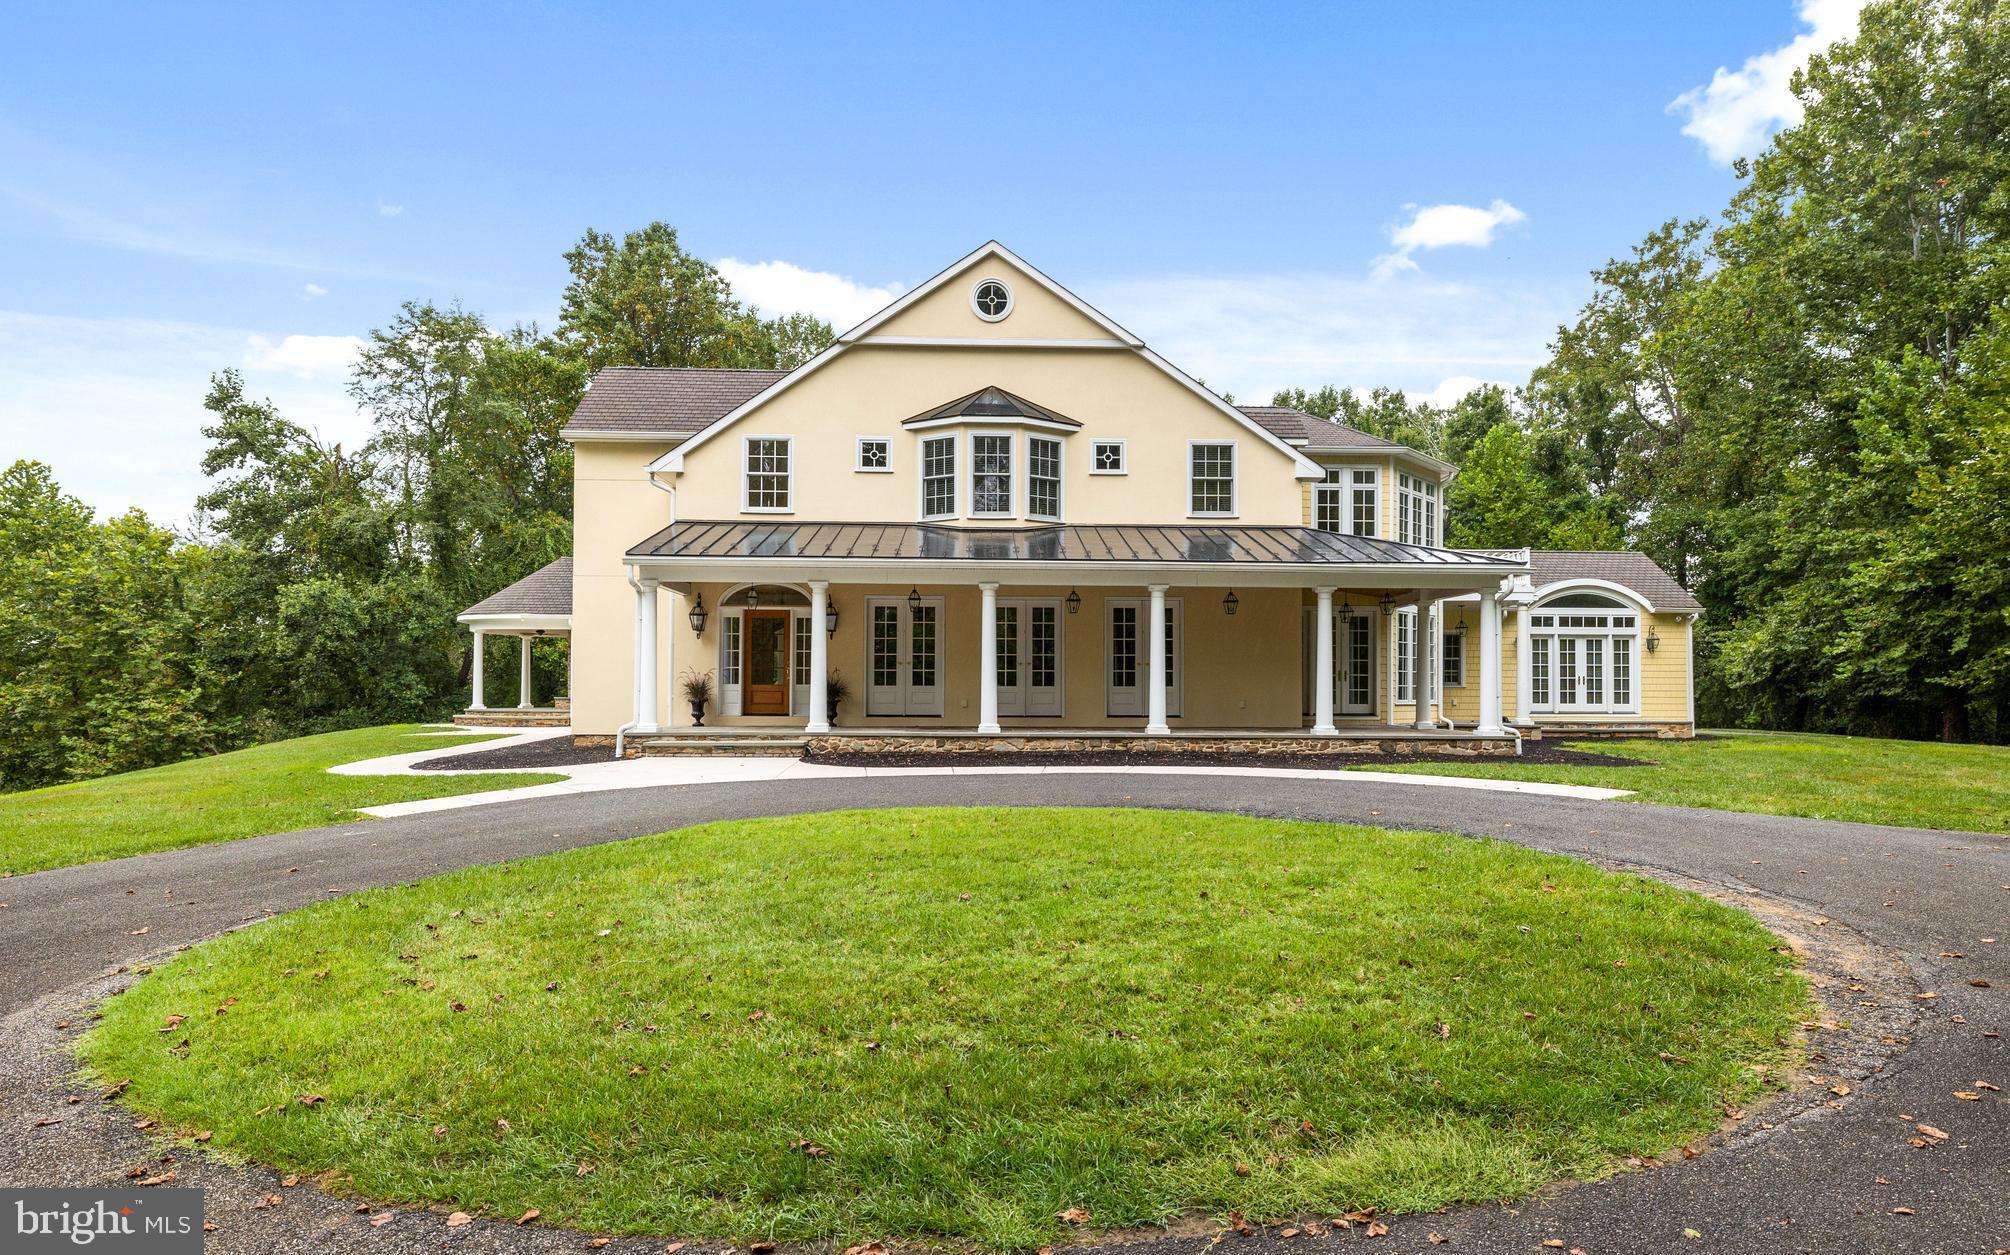
New Price...Tucked away at the end of a long  driveway  sits a custom built Colonial on 12+ private wooded acres.  Step up onto the covered bluestone front porch and enter into the gracious  2 story foyer - No detail was overlooked with over sized  moldings, custom built-ins, updated light fixtures and hardwood floors through out. The Living has a wb fireplace flanked by custom bookcases and a secret door leading to the library/study.  The large Great Room with its raised stone (wood burning) fireplace, vaulted ceilings, recessed lighting,  opens to a magnificent Gourmet Kitchen and Dining area. Enjoy a true Cooks' Kitchen with a breathtaking  center island, custom counter-to-ceiling cabinetry & professional grade appliances including: a paneled  Sub Zero Refrigerator & a paneled Sub Zero Freezer, Wolf 36" 6 Burner dual fuel Range, microwave, warming drawer & a beverage refrigerator, double sinks, 2 walk in pantries & Butler's pantry  off the kitchen & Dining room makes this house designed for entertaining.  The Main Level Primary Suite has a beautiful light filled sitting room, spacious bath with sunken tub, shower and double vanities plus a fabulous walk in closet . Also, on the main level is the laundry - mudroom and 2 powder rooms. The Upper Level has 3 large bedrooms. Bedroom # 2 has a large custom closet & ensuite bathroom. Bedrooms #3 & #4 share a Jack & Jill Bathroom.  Plenty of storage on the 2nd level plus another laundry room.  The lower level leads you to a huge family room  with fireplace,  a  media room waiting for finishing touches, full bath and  utility area.  A plethora of windows allows for spectacular views and an abundance of natural light all year round. There's a side covered bluestone porch with a raised fireplace off the Great Room.  Perfectly located to the rear of the house  is the 3 car oversized detached Garage with  epoxy flooring and a unfinished 2nd level. If you love nature walk to the NCR Trail & Gunpowder River. Welcome Home!
#MDBC2051286

MONKTON

1822 CORBETT ROAD

4 Beds

4 Baths

8,971 Sq.Ft.

$1,895,000

MLS#: MDBC2051286
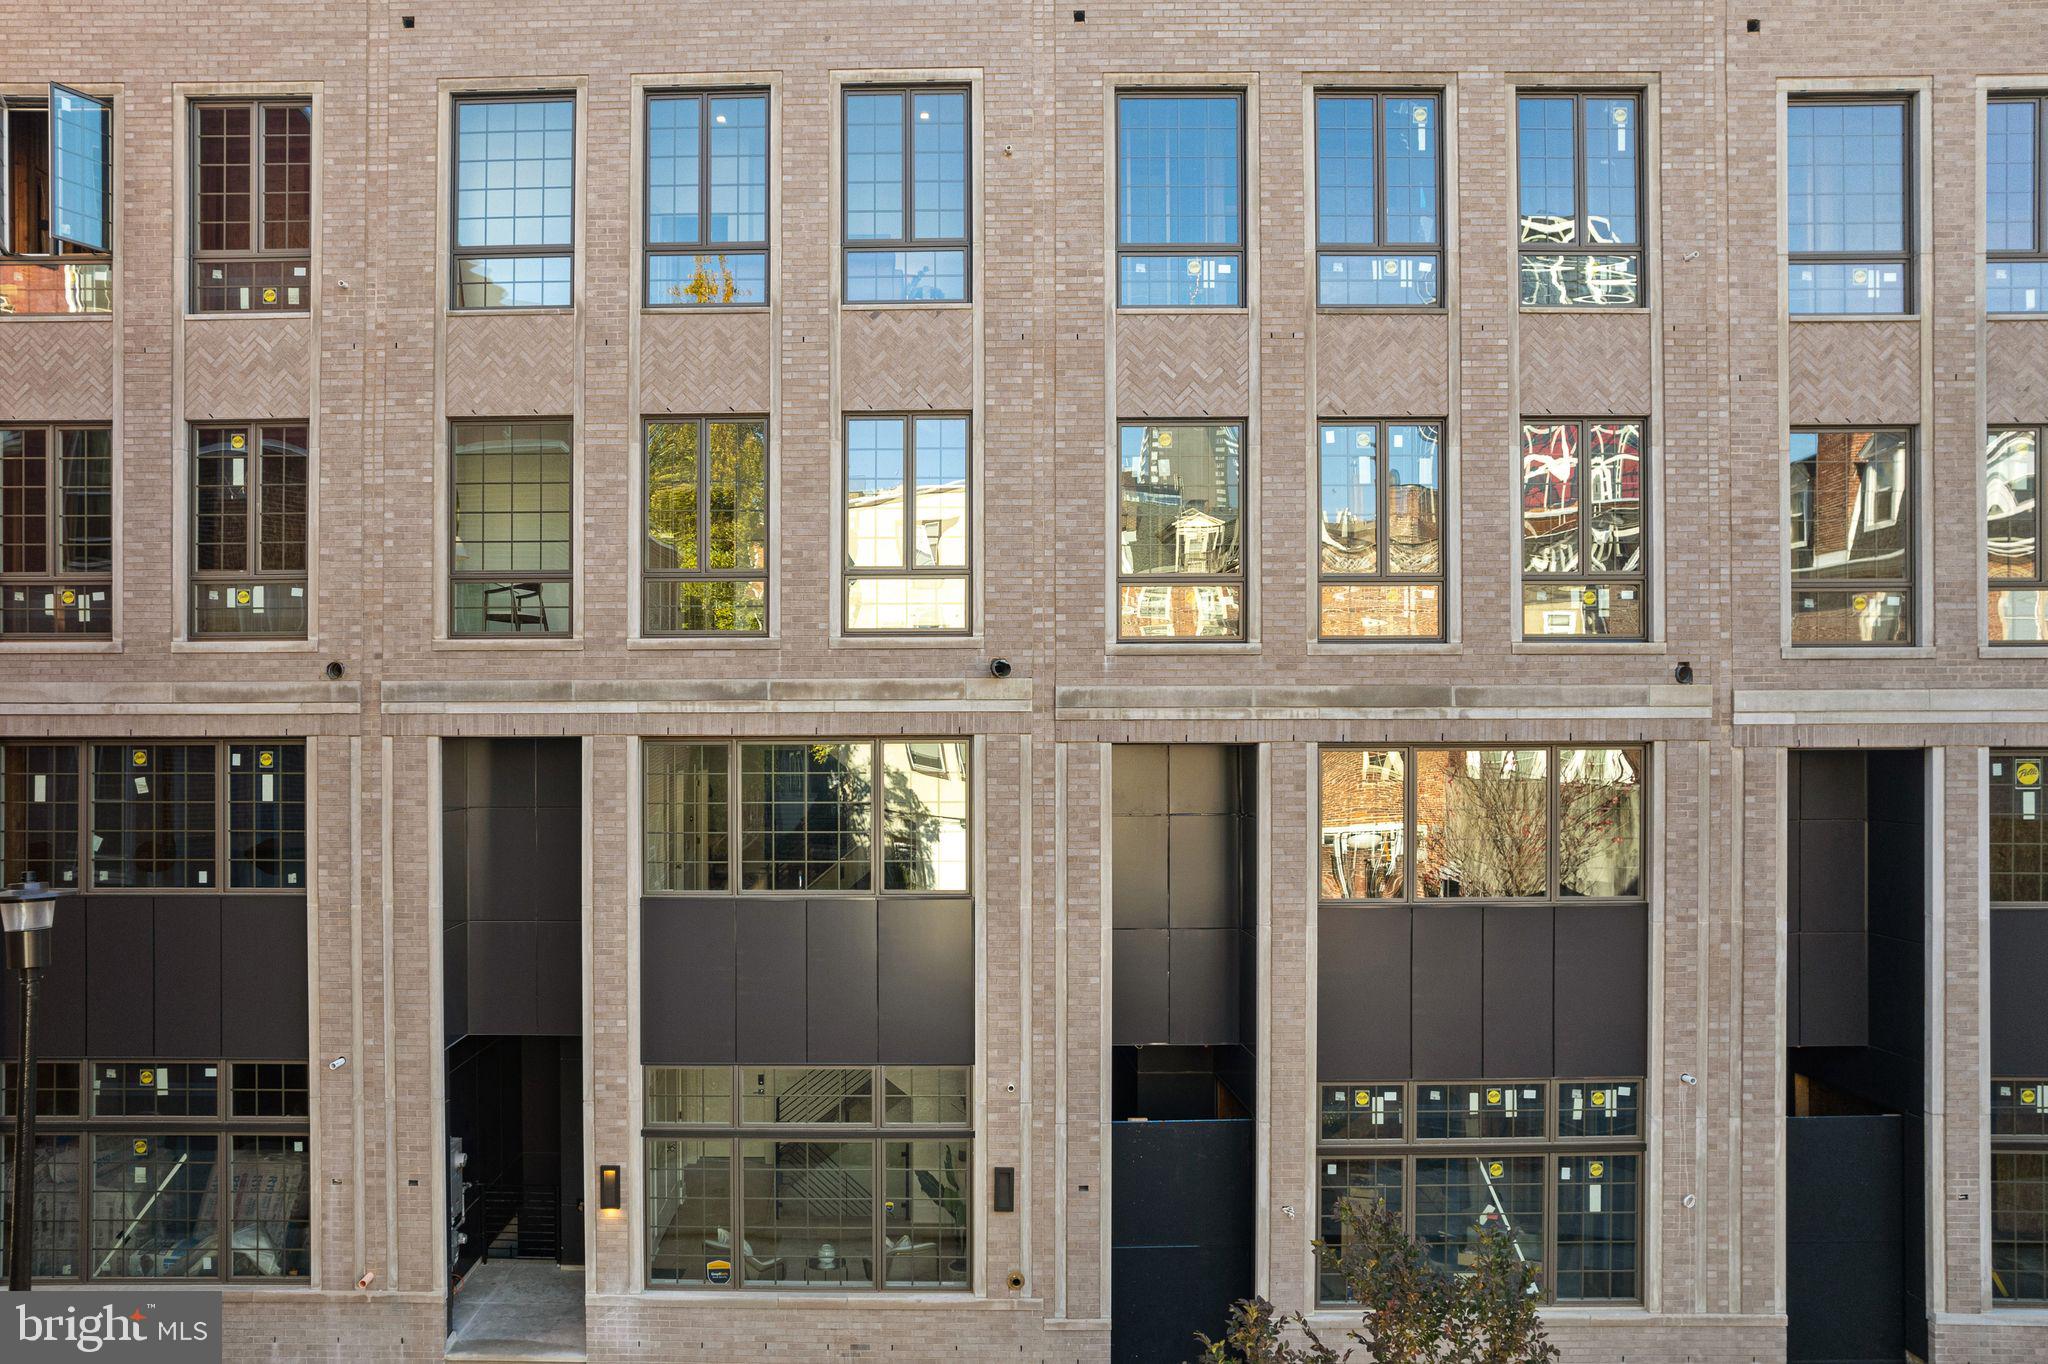
Introducing Cypress Commons, an exceptional collection of nine new-construction luxury townhomes in the heart of Washington Square West, with an estimated 2026 delivery.
Washington Square West is one of Philadelphia’s most captivating and established neighborhoods, known for its historic charm and modern vibrancy. Picturesque, tree-lined streets are framed by beautifully preserved rowhomes, creating a timeless and inviting atmosphere. With close proximity to iconic landmarks, acclaimed dining, and a strong sense of community, Wash West offers a true urban oasis that seamlessly blends past and present. Cypress Commons is tucked into a charming street deep within the neighborhood, offering an exclusive townhome enclave. Each residence spans approximately 4,502 square feet of thoughtfully designed living space. The ground-floor entrance provides direct access to an attached two-car garage and opens into a spacious foyer. The lower level features a full bathroom and two generously sized finished spaces, ideal for a home office, gym, or media room. The second floor showcases a state-of-the-art chef’s kitchen with tastefully muted cabinetry, exquisite quartzite countertops, and a premium Wolf/Sub-Zero appliance package. An open-concept layout seamlessly connects the kitchen to the living room, dining area, and a convenient powder room. Double sliding glass doors lead from the living room to a private balcony, perfect for entertaining. The third floor is designed for comfort and functionality, featuring a well-appointed laundry room with a folding station and laundry sink, along with two spacious bedrooms—each offering en-suite bathrooms and walk-in closets. The fourth floor serves as a private primary suite retreat, complete with an oversized walk-in closet and a spa-inspired bathroom featuring an oval soaking tub, marble tile, heated floors, and a spacious rail-head shower with multiple sprayers and a handheld attachment. Enjoy rooftop serenity from your private roof deck, where sweeping views of Philadelphia’s skyline and nearby historic landmarks create the perfect backdrop for entertaining or relaxing. Cypress Commons is ideally located near some of the city’s most celebrated restaurants and neighborhood favorites, including Vetri Cucina, Talula’s Garden, Green Street Coffee Co., and Little Nonna’s. Homes are equipped with smart-home technology, including a Schlage keyless entry lock, Google Nest thermostat, Ring video doorbell, and a smart garage door opener—all easily managed from your smartphone. Each home includes a 10-Year Real Estate Tax Abatement under Councilmanic Ordinance 1456-A, Section 19-1303.4 of the Philadelphia Code, as well as a one-year builder’s warranty for added peace of mind. Don’t miss your opportunity to own a luxury townhome at Cypress Commons—where modern design meets classic Philadelphia living in the heart of Washington Square West.
#PAPH2589768

PHILADELPHIA

1106 CYPRESS STREET

4 Beds

5 Baths

4,502 Sq.Ft.

$1,895,000

MLS#: PAPH2589768
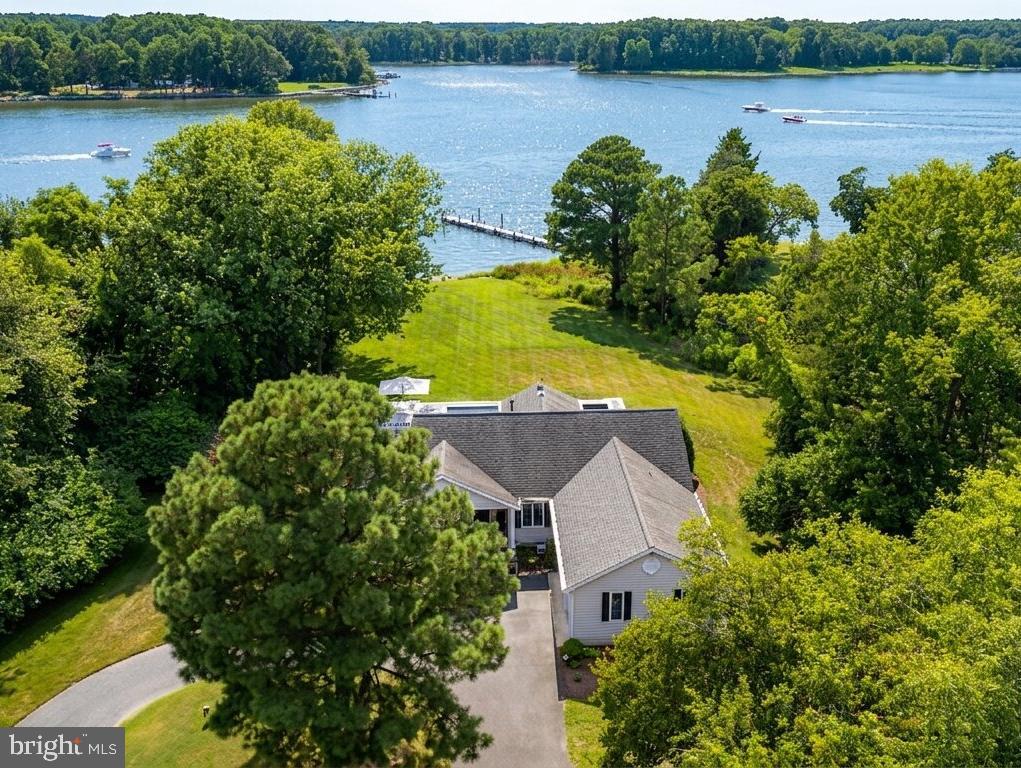
Nestled on 2.3 private acres in the sought-after Martingham neighborhood, this beautifully updated waterfront home offers one level living with the perfect blend of comfort, style, and outdoor living. Overlooking Porter Creek, the property features a private pier with lift and rip-rapped shoreline, where you can enjoy breathtaking sunsets, and endless days enjoying the water. Inside, the open floor plan flows effortlessly from the spacious living areas, open dining area, to the fully renovated kitchen, complete with quartz countertops, custom cabinetry, and modern appliances. The expansive waterside owner’s suite has a luxurious bathroom with heated tile floors, and generous closet space. Two additional bedrooms, plus a den that could serve as a fourth bedroom and custom bathroom. Step outside to a screened porch with awning or lounge beside the tiled gunite heated saltwater pool, Pebblesheen finish and surrounded by a custom deck—perfect for entertaining or quiet relaxation. Additional highlights include a two-car garage with attic storage, a laundry room with utility sink, stacked washer/dryer, and a 4-ton Legacy heat pump for year-round comfort. This is a rare opportunity to own a meticulously maintained home in one of St. Michaels’ most desirable communities, where privacy, luxury, and a waterfront lifestyle come together beautifully. Experience life alongside one of Maryland’s finest golf courses - across the street of the award-winning Links at Perry Cabin Golf Course—a premier golf destination designed by the legendary Pete Dye.
#MDTA2013586

SAINT MICHAELS

9788 PINTAIL PL

4 Beds

2 Baths

2,320 Sq.Ft.

$1,895,000

MLS#: MDTA2013586
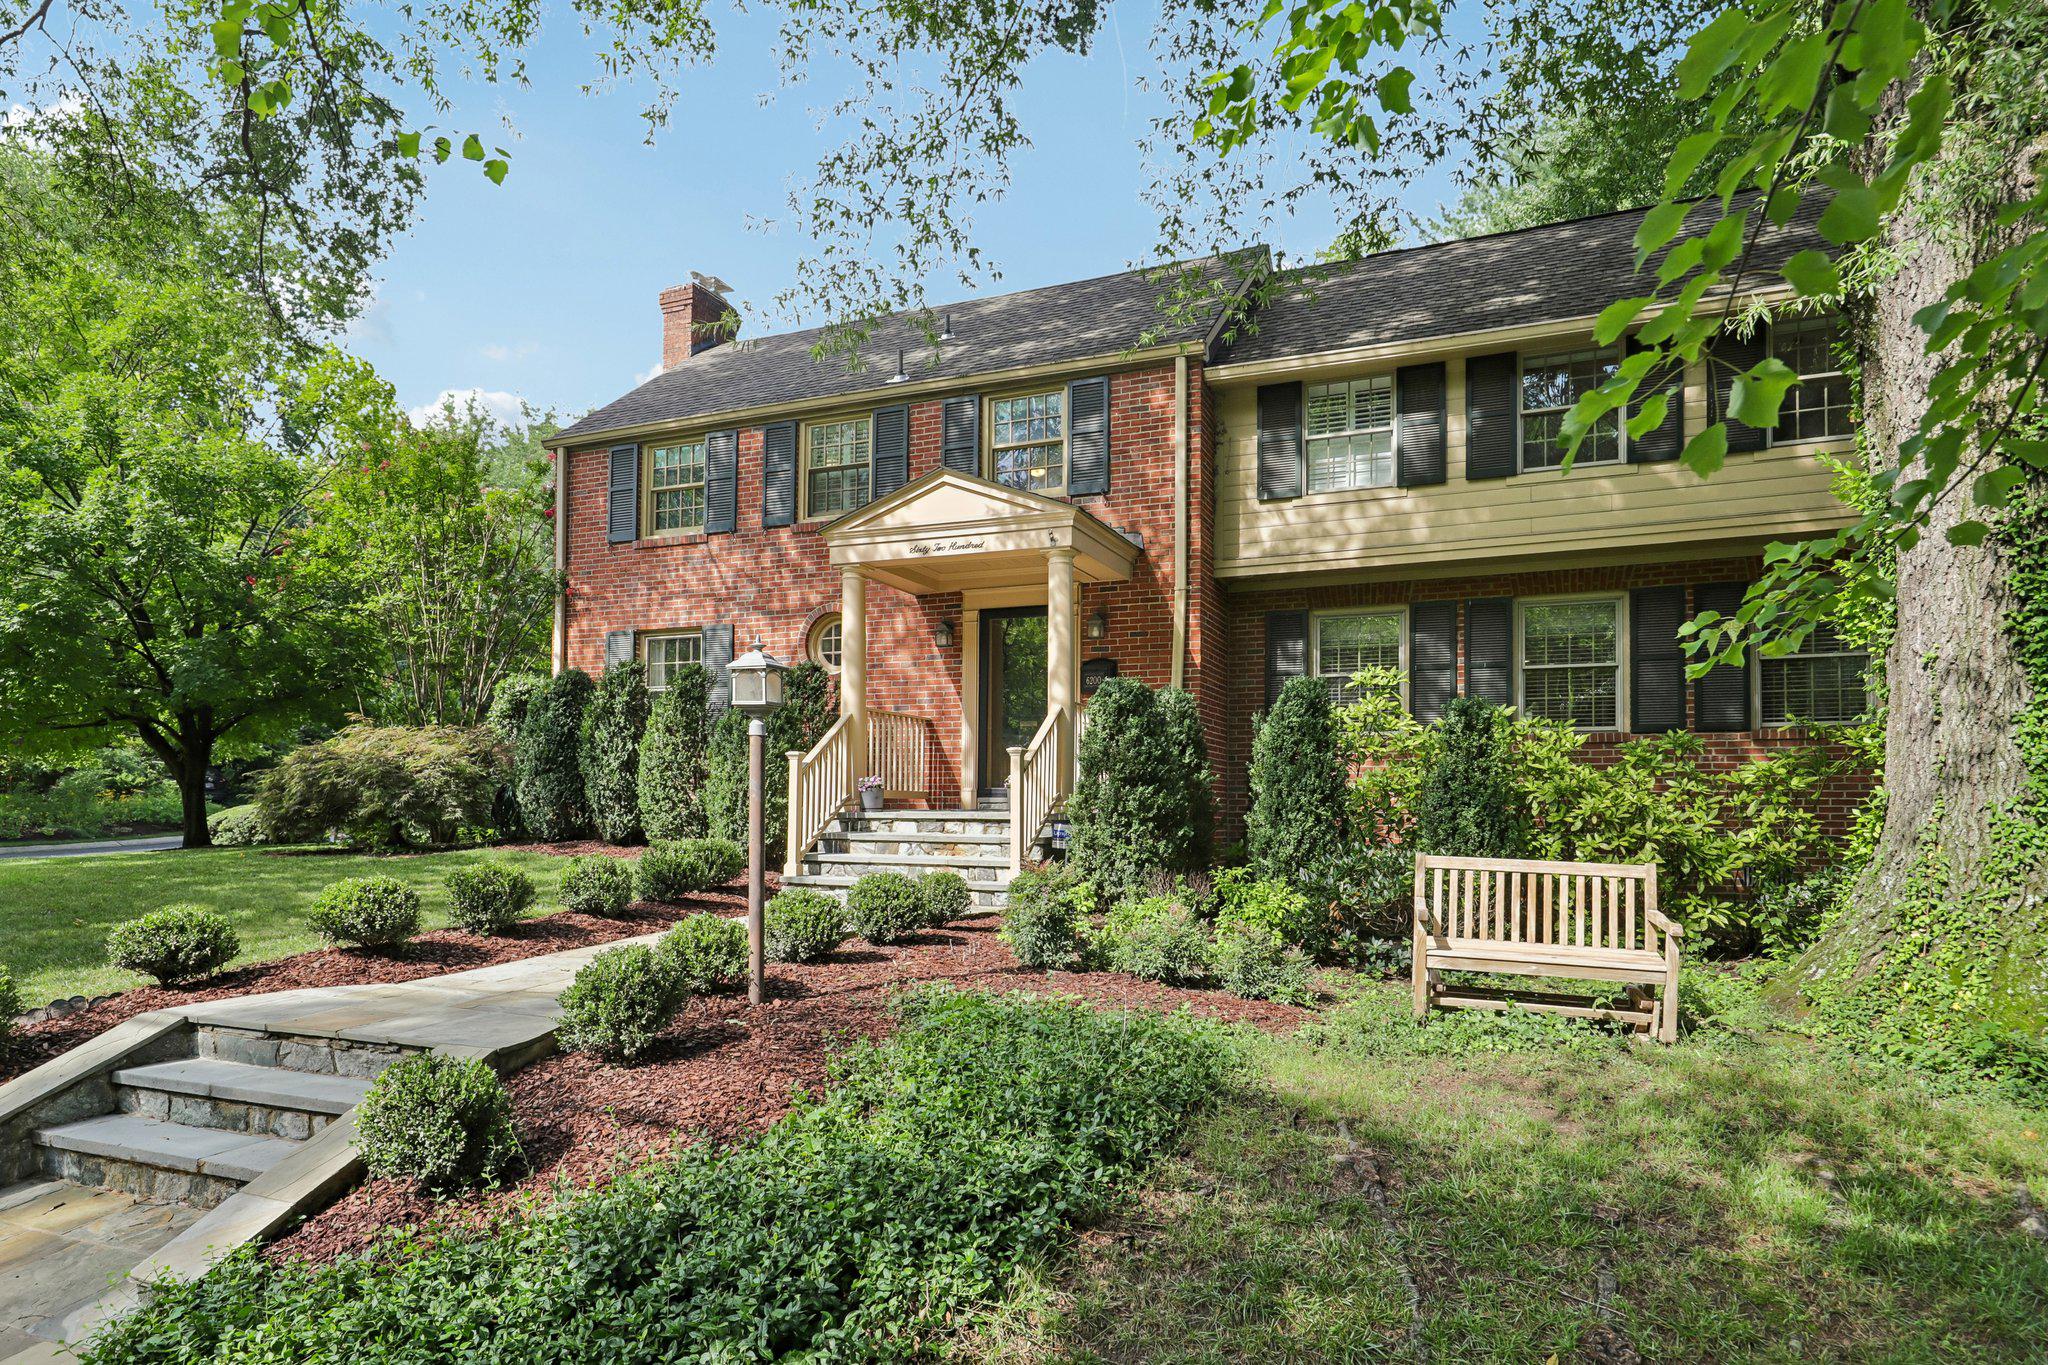
A 4BR/ 3 full-2 half bath WOOD ACRES colonial! Settled as the third highest sale ever in the community. 

       Behind its classic 1954 exterior lies a home that has been extensively renovated to an exceptional standard. Every improvement was undertaken with a commitment to quality rather than cost, resulting in one remarkable renovation after another throughout the property.*****       
 From major additions and structural improvements to a beautifully appointed kitchen, baths, and living spaces this is a home where one impressive renovation follows another.  This creates a residence that is as functional as it is appealing. The attention to detail, premium finishes and enduring craftsmanship are evident in every room, making this a truly turnkey home for the fortunate next owner.*****

 The quality and breadth of the improvements found throughout this beautiful home would be extraordinarily expensive (approximately $1,000,000) in today’s dollars.*****

 There are over 165 2-3 story additions in the Wood Acres community of 404 homes. Only 17 of them have more above grade square footage that this magnificent offering.  And only ONE of them has ever been resold since the major expansion. That home sold on Cromwell Dr. for $2,225,000 in 2022! *****

 Wood Acres has long been regarded as one of Bethesda’s finest communities. It is unique in that a home cannot be torn down in Wood Acres, one of the few area neighborhoods with such protections. The “streetscape” that you purchase is the visual you will enjoy for generations to come.*****

The quality, proportion and character of the community is preserved and endures.*****
A very detailed fact sheet, floor plans and disclosures are all attached in documents for your review.
#MDMC2241760

BETHESDA

6200 CROMWELL DRIVE

4 Beds

3 Baths

3,363 Sq.Ft.

$1,895,000

MLS#: MDMC2241760

Once-in-a-Lifetime Opportunity to Build Your Dream Waterfront Home in Bay Ridge. See potential plans in the pictures and meet the builder to discuss your dream home or bring your own builder.   Don't miss your chance to own the last remaining waterfront lot in the prestigious and highly sought-after Bay Ridge community. This is a rare opportunity to design and build your dream home on a premium lot offering 57 feet of serene waterfront on protected Lake Ogleton. Enjoy breathtaking, unobstructed views and the peaceful lifestyle that only true waterfront living can offer. Whether you're envisioning a luxurious modern retreat or a timeless coastal home, this lot is the perfect canvas. Contact the listing agent for insight and inspiration on potential home designs tailored to this exceptional property. Bay Ridge is renowned for its rich history, vibrant community, and unmatched amenities, including a bayfront community pool and newly renovated clubhouse, sandy beaches and scenic waterfront , a large community marina, basketball and pickleball courts, a children's playground, and year-round community events. Located just minutes from downtown Annapolis and Eastport, Bay Ridge offers the charm of a tight-knit neighborhood with the convenience of city access. Experience the perfect blend of tranquility and community in one of the most desirable waterfront enclaves on the Chesapeake Bay. This is more than just a lot—it's the beginning of your dream lifestyle.
#MDAA2150364

ANNAPOLIS

48 E LAKE DRIVE

None Beds

None Baths

0.22 acres

$1,895,000

MLS#: MDAA2150364

Coming soon
** Private first-look appointments are available. Contact the listing agent to schedule for a first-look. **
A rare find in Eastport: an oversized attached two-car garage, plus a driveway and additional off-street parking, in a walkable waterfront neighborhood where garages are hard to come by. Beyond the striking exterior is a brand-new, ground-up home spanning three expansive levels, featuring 6 bedrooms, 4.5 baths, a chef-inspired kitchen with an oversized island and walk-in pantry, a main-level bedroom, an impressive primary suite, upper-level laundry, and a third-floor loft ideal for an office, guest space, or studio. Outside, enjoy a fully fenced yard, patio, and covered front porch — all just a short walk from Eastport’s marinas, restaurants, waterfront lifestyle, and downtown Annapolis.
#MDAA2149696

ANNAPOLIS

914 VAN BUREN STREET

6 Beds

4 Baths

4,064 Sq.Ft.

$1,895,000

MLS#: MDAA2149696
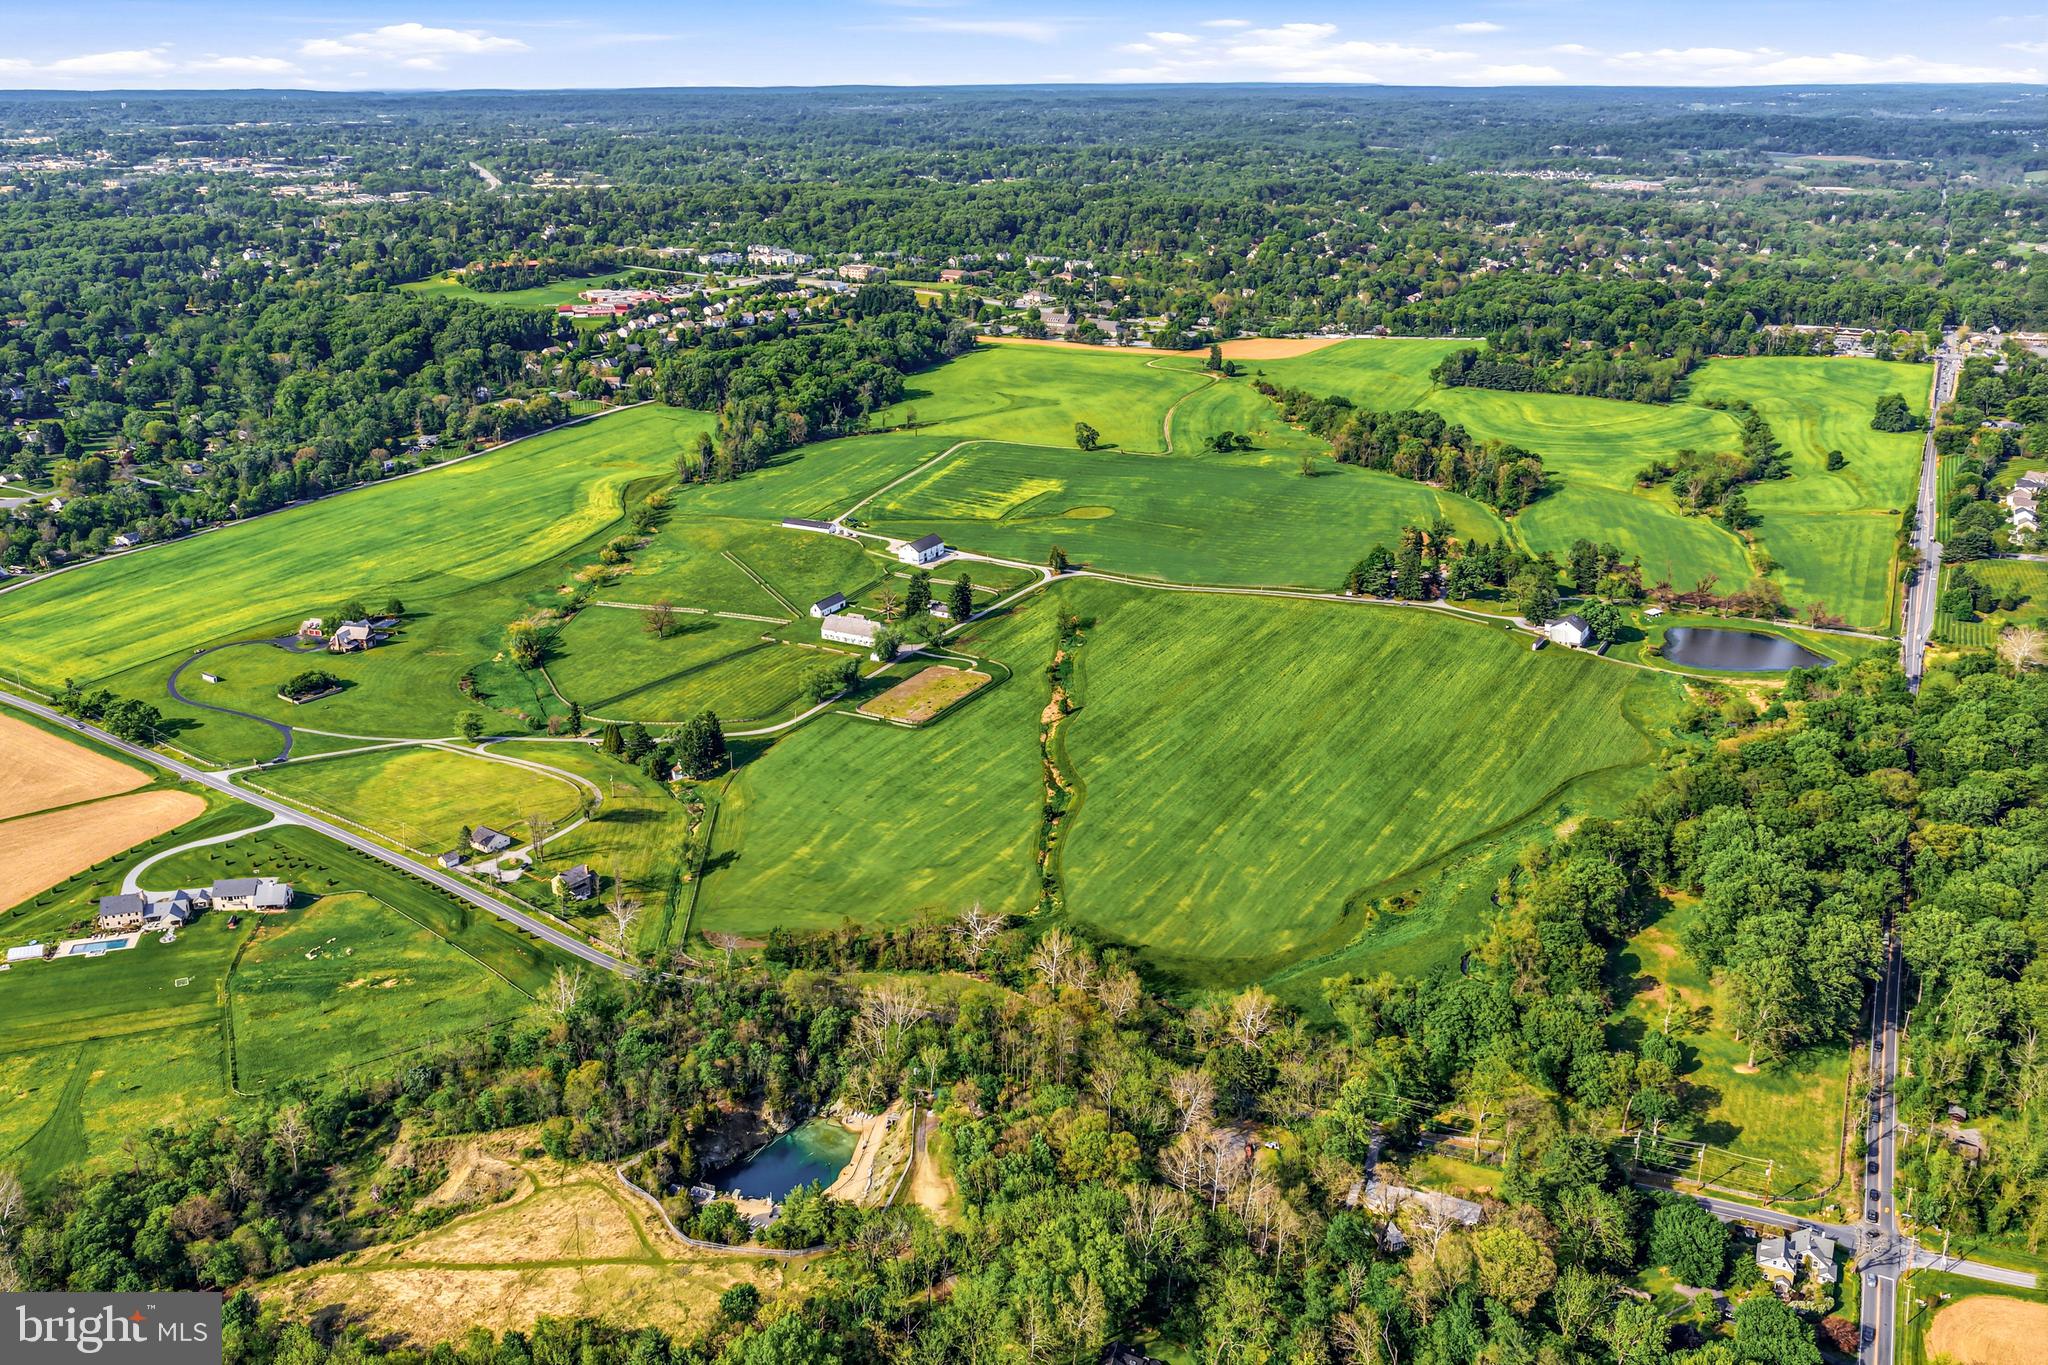
This spectacular, vacant 35.08 acre lot is under conservancy, with breathtaking views, and is now available to its next lucky stewards. It also offers access to the 206 acres that are also under conservancy with  Westtown Township and the Natural Lands Trust, to offer passive walking trails.  This incredible already subdivided parcel was once part of legendary "Crebilly Farm",  one of Chester County's largest and most scenic farms, owned by the same family since 1937, in all of its spectacular beauty, surrounded by acres of historic, protected pastoral views. A favorite property in Westtown Township, it offers every necessary ingredient for those interested in a pastoral living environment, agricultural, livestock, wellness or equestrian pursuits.  Conservancy documents are available and allow for 1 primary residence, several secondary structures such as horse barns, car collection facilities, pool houses,  guest accommodations, swimming pool, tennis/ pickleball courts and more. Build your own dream compound with complete privacy yet close to renowned schools, shopping, restaurants, transportation, Philadelphia International Airport and more.
#PACT2126386

WEST CHESTER

1121 S NEW STREET

None Beds

None Baths

35.08 acres

$1,895,000

MLS#: PACT2126386
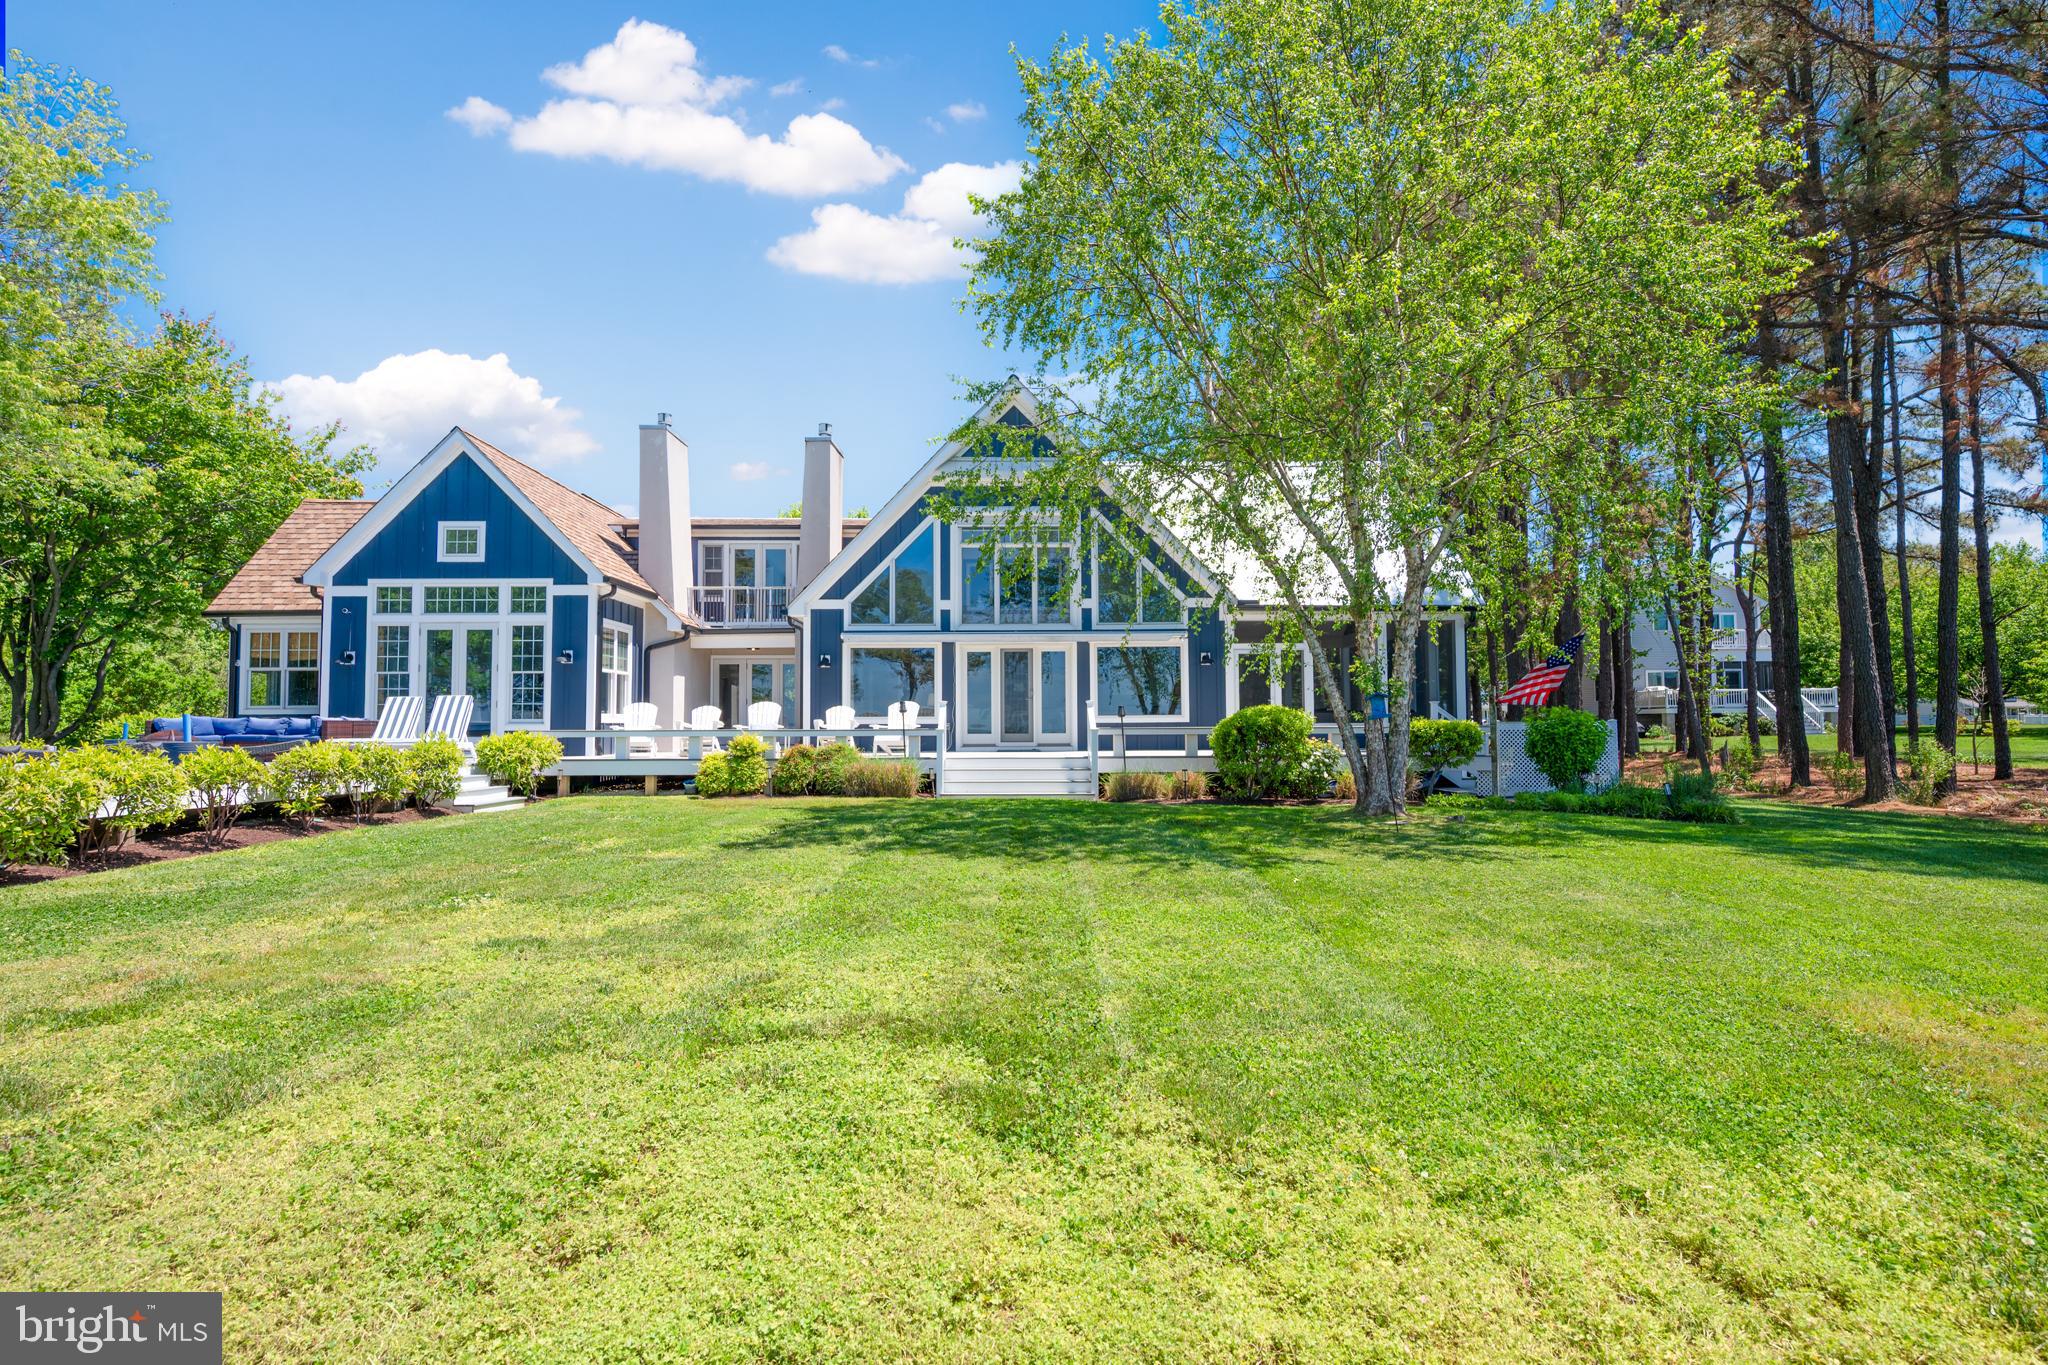
Experience sweeping western-facing views of the Chesapeake Bay from this beautifully renovated waterfront retreat on Tilghman Island. Thoughtfully redesigned and updated in 2023, this exceptional property seamlessly blends refined coastal living with the tranquility and natural beauty of its extraordinary waterfront setting. Offered fully furnished, the home provides a truly turnkey opportunity, allowing the next owner to immediately enjoy the Chesapeake Bay lifestyle.

Inside, the light-filled great room is the heart of the home, with soaring vaulted ceilings, a gas fireplace, dramatic floor-to-ceiling windows that capture breathtaking panoramic water views, and stunning sunsets. Every detail of the renovation was carefully considered to enhance both comfort and connection to the outdoors, including the addition of a screened porch with vaulted ceilings and its own fireplace, an ideal space for year-round waterfront entertaining and relaxation.

The first-floor primary suite offers a private sanctuary overlooking the Bay, complete with expansive water views, a spacious en suite bath, and generous walk-in closets. Designed for effortless indoor-outdoor living, the home also features low-maintenance composite decking, multiple waterfront gathering spaces, and a heated gunite pool perfectly positioned to enjoy the surrounding scenery.

For boating enthusiasts, the property is equally exceptional. A private dock equipped with a boat lift and jet ski lift provides immediate access to some of the Eastern Shore’s finest boating, fishing, and waterfront destinations. The protected rip-rapped shoreline adds both beauty and peace of mind.

This is a rare opportunity to own a fully furnished, turnkey waterfront escape offering luxury, privacy, and unforgettable Chesapeake Bay sunsets, all within the laid-back charm and timeless appeal that make Tilghman Island so special.
#MDTA2013838

TILGHMAN

5698 LEEWARD LANE

5 Beds

3 Baths

3,906 Sq.Ft.

$1,895,000

MLS#: MDTA2013838

1 ... 620 621 622 623 624 ... 666
* Listings identified with the FMLS IDX logo come from FMLS and are held by brokerage firms other than the owner of this website. The listing brokerage is identified in any listing details. Information is deemed reliable but is not guaranteed. If you believe any FMLS listing contains material that infringes your copyrighted work please click here to review our DMCA policy and learn how to submit a takedown request. © 2024. First Multiple Listing Service, Inc.

Send a message

Message successfully sent.

Your message

What is 3 + 4 ?

Reason for contacting?

I agree to receive email communication and understand I can unsubscribe at any time.

I agree to be contacted by Charis Realty Group - Christine Issler, Broker via call, email, and text for real estate services. To opt out, you can reply 'stop' at any time or reply 'help' for assistance. You can also click the unsubscribe link in the emails. Message and data rates may apply. Message frequency may vary. Privacy Policy

Sign Out

Virtual Assistant

Would you like to take the next step with this property? We can help you schedule a showing or virtual tour, or send you more details.

Yes, I would like more information.

Thank You for Your Reply, One of Our Agents will contact you as soon as possible

No, maybe later.

Thank you, you can always contact me via email, phone number or through the contact form.

Realhub AI

Lucy - Your AI-Powered Realtor

Update Your Temporary Password

Personalize your search

Enter your email and we'll notify you immediately when new listings match what you're looking for.

or enter email address

Already have an account ? Login here

Continue your home search

I agree to receive communications and understand I can unsubscribe at any time.

I agree to be contacted by Charis Realty Group - Christine Issler, Broker via call, email, and text for real estate services. To opt out, you can reply 'stop' at any time or reply 'help' for assistance. You can also click the unsubscribe link in the emails. Message and data rates may apply. Message frequency may vary. Privacy Policy

Already have an account ? Login here

We use cookies

We use cookies primarily for analytics to enhance your experience. By accepting, you agree to our use of these cookies. You can manage your preferences or learn more about our cookies policy.
