Properties

Browse or get in touch to schedule a walkthrough.

  • Nearby me
Price range

Popular Features

Community Features

Association

Property Features

Waterfront

View

Exterior Features

Interior Features

Style

10000 properties match your criteria

Updated 1 minute ago

E-Alert name
Motivated seller: Versatile Zoning: This property is zoned to allow for a mix of residential and commercial uses—student housing, modern retail spaces, or sleek offices. The possibilities here are truly endless, and it’s perfect for a creative investor ready to bring a visionary project to life. Location, Location, Location: Right along the dynamic corridor of Baltimore Avenue, you’re just minutes away from the University of Maryland and surrounded by a mix of residential neighborhoods and commercial hotspots. This area is always in demand, and you’re tapping into a strong and growing market.
Endless Potential: Imagine building a mixed-use development with retail on the ground floor and condos or apartments above, or perhaps a bustling shopping plaza catering to the needs of the vibrant College Park community.

This property isn’t just a piece of land—it’s an opportunity to create something that will thrive in a lively and expanding area
#MDPG2153932

COLLEGE PARK

9621 BALTIMORE AVENUE

None Beds

None Baths

0.88 acres

$1,900,000

MLS#: MDPG2153932

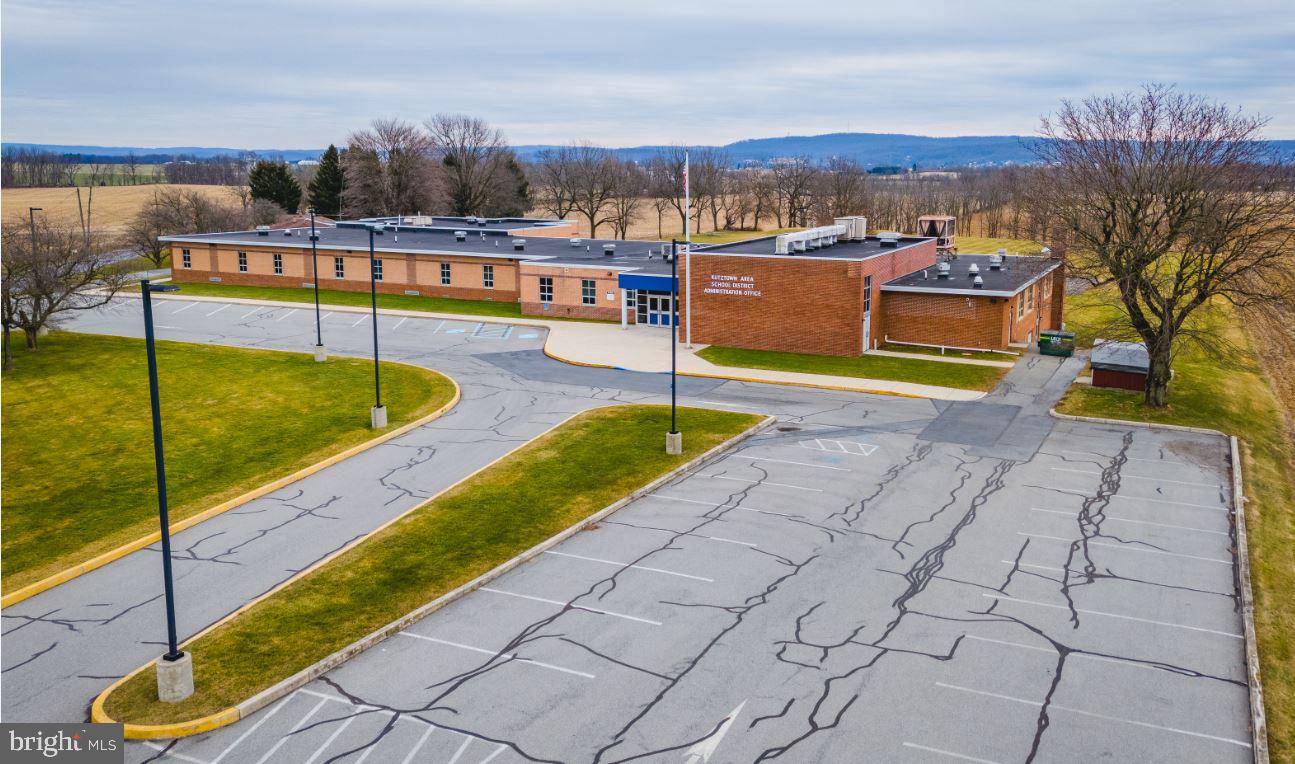
Warehouse with high ceilings of various heights, 15 docks, 3 drive-in doors, truck service bay, 2 story office and break room. 26+ acres with ample room for employee parking, truck maneuvering and storage. 4 miles to Turnpike and Rt. 222.
#1002720779

DENVER

405 SCHOOL ROAD

None Beds

None Baths

76,856 Sq.Ft.

$1,900,000

MLS#: 1002720779

One of a kind Country Estate. Historic house with alluring additions. Impeccably maintained home, gardens & grounds. Interior appointments abound. Rich architectural details. Gracious rooms throughout. Tennis court, pool, pond and apartment included on the Estate. Property has a conservation easement.
#1003466477

LANCASTER

2171 NEW HOLLAND PIKE

8 Beds

6 Baths

7,868 Sq.Ft.

$1,900,000

MLS#: 1003466477

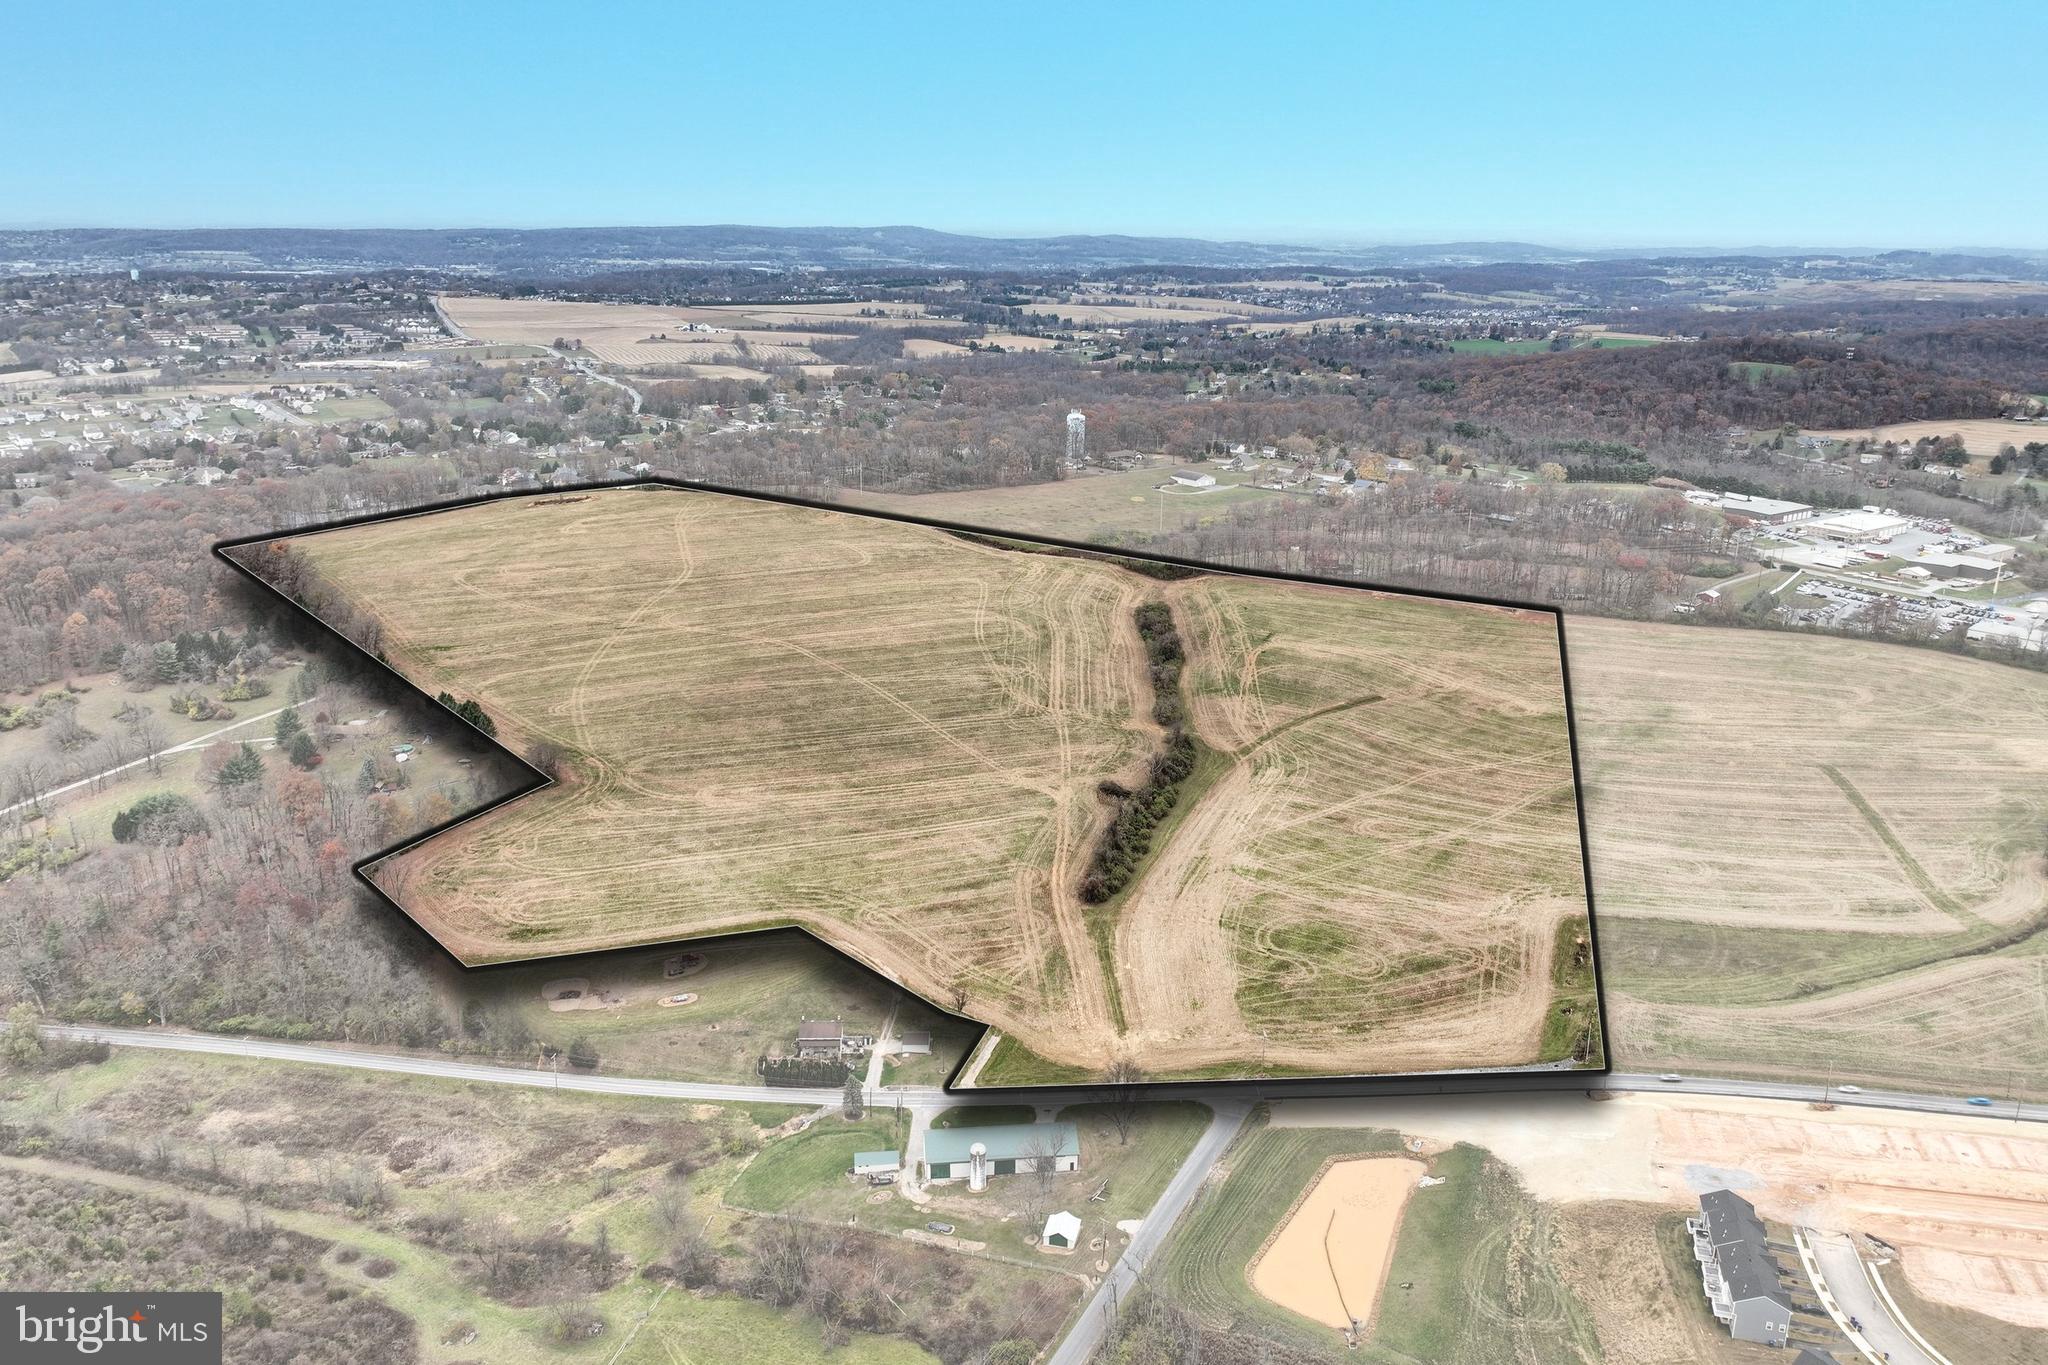
Welcome to 508 Telegraph Rd, a rare and versatile opportunity in desirable Hilltown Township. Set on approximately 25 acres of open and wooded land, this property features a spacious 2,628 sq ft Bucks County stone farmhouse with 3 bedrooms and 2 full bathrooms, plus flexible multi-family or accessory living potential.
Built in the 1800s, the residence combines historic character of random width floors, oversized fireplaces and deep windowsills with abundant opportunity for modernization, restoration, or creative redevelopment. A detached oversized multi car garage and mixed exterior finishes complement the property’s functional layout, while well and septic utilities provide self-sufficiency yet public water and sewer is available.
The expansive acreage offers endless possibilities: create a private retreat, establish gardens or equestrian facilities, enjoy hiking trails through the wooded areas. Additionally, the 25 acres allows for the next owner to explore the properties subdivision and development potential (subject to township approval).
Privacy and serenity define the setting, yet the location is wonderfully convenient — just minutes to Perkasie’s local schools, shopping, and major commuting routes throughout Bucks County’s famous Doylestown New Hope and many landmark towns and villages.
Whether you envision a legacy estate, income-producing property, hobby farm, development project or a long-term investment, 508 Telegraph Rd provides a unique canvas with remarkable upside.
#PABU2106344

PERKASIE

508 TELEGRAPH ROAD

None Beds

None Baths

24.83 acres

$1,900,000

MLS#: PABU2106344

Situated on a prime corner 2-acre lot in the Palatine community, this custom sun-filled home offers space, elegance, and timeless design. Lovingly maintained by its original owners, it features 6 bedrooms, 4 full baths, 2 half baths, and a rare 5-car garage.

The main level boasts hardwood floors, arched hallways, vaulted and tray ceilings, and abundant natural light from skylights. Formal living and dining rooms are ideal for entertaining, while the family room features a striking stone fireplace. The primary suite offers deck access and serene views.

Also on the main level: 3 additional bedrooms, 2 full baths, 2 half baths, a private den/office, and an eat-in kitchen opening to an enclosed screened porch.

The finished walkout lower level includes multiple recreation areas, a wet bar, 3 bedrooms, and 2 full baths—perfect for guests or multi-generational living.

Updates include a 1-year-old water heater, and a roof approx. 6 years old. Estate sale, sold strictly as-is.
#MDMC2228190

POTOMAC

12601 TRIBUNAL LANE

6 Beds

4 Baths

8,000 Sq.Ft.

$1,900,000

MLS#: MDMC2228190

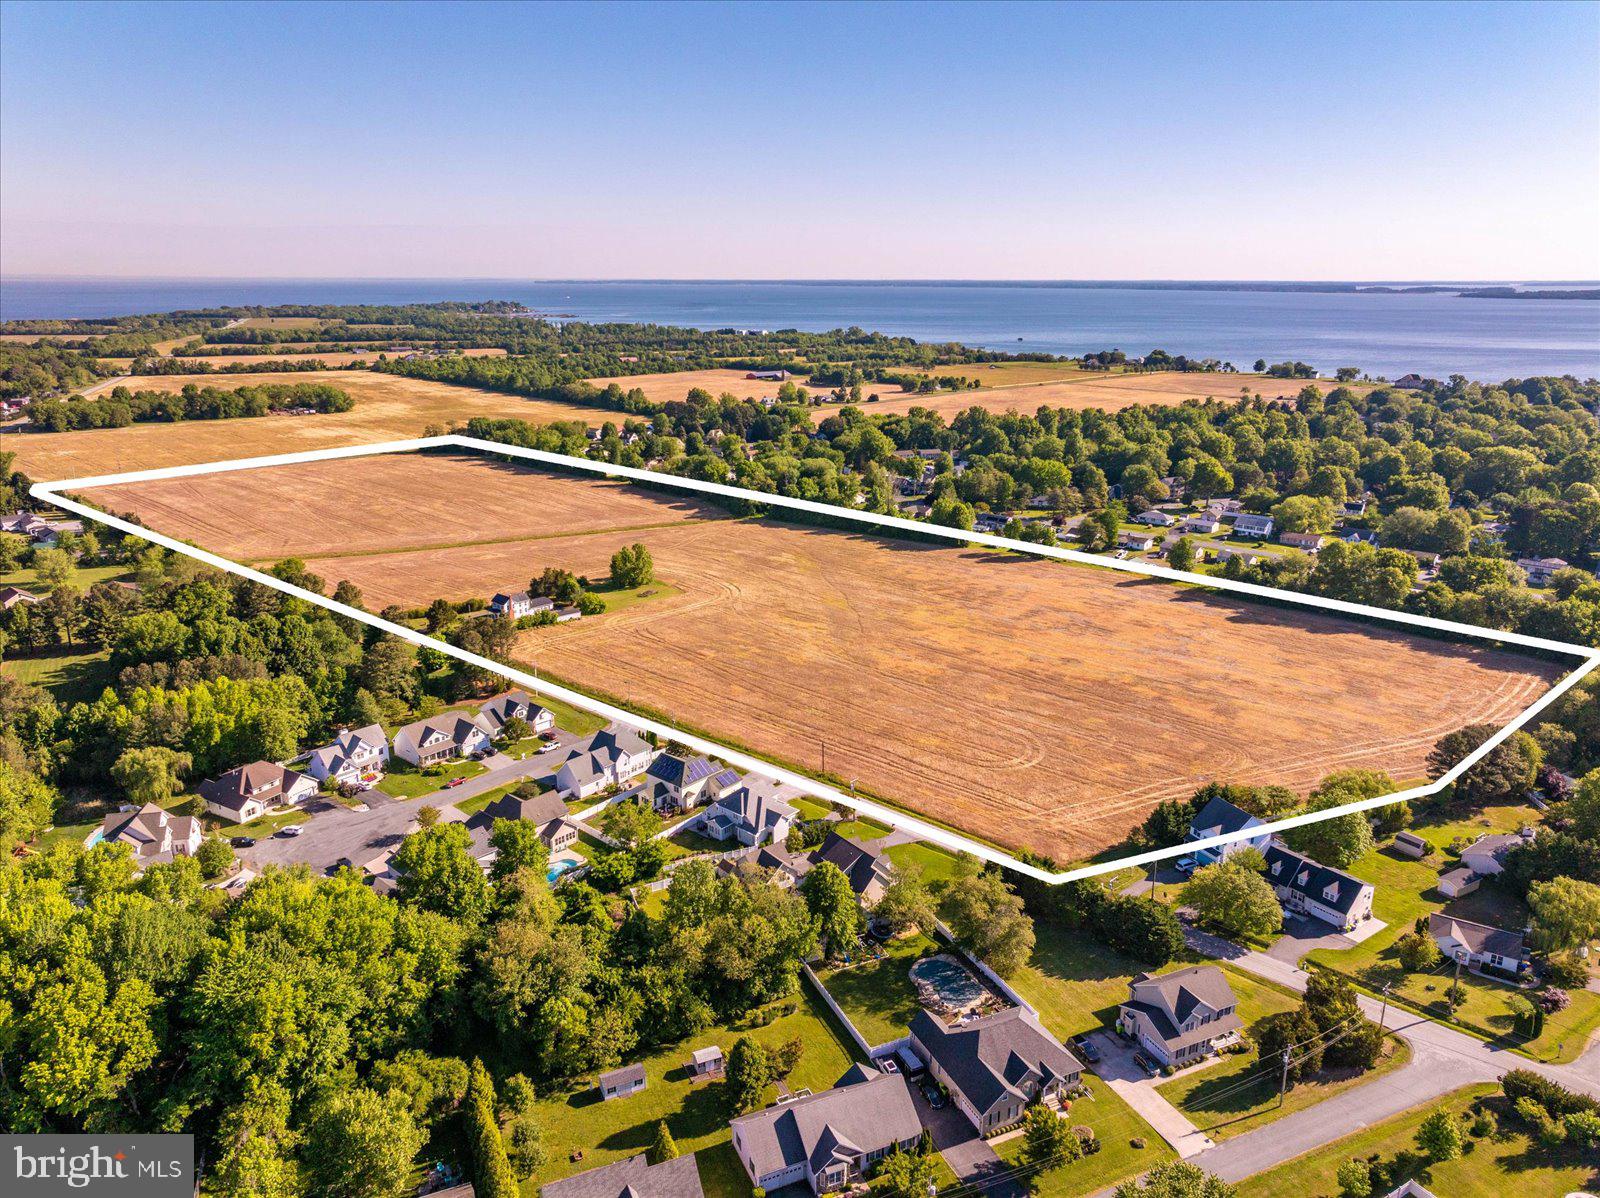
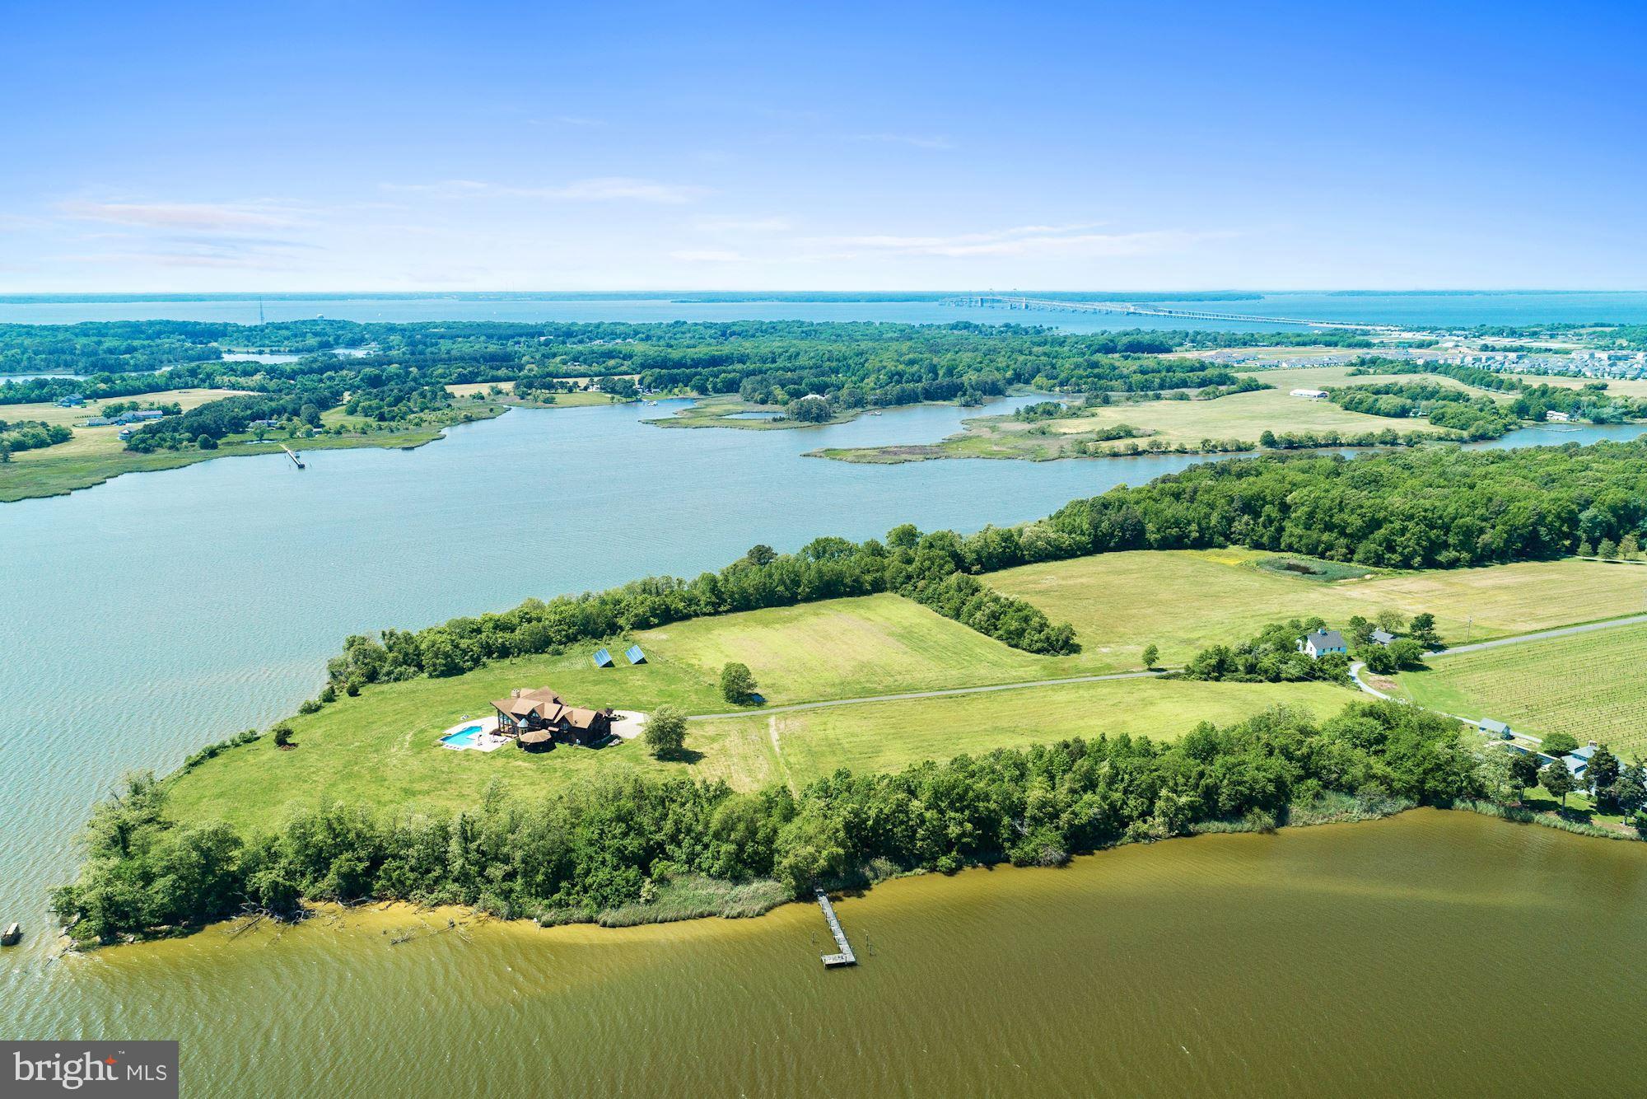
Steeped in history and surrounded by the timeless beauty of Maryland’s Eastern Shore, 1130 Old Love Point Road presents a once-in-a-generation opportunity to own an extraordinary family farm in the heart of Kent Island. Spanning approximately 36.73 acres, this remarkable property blends agricultural heritage, historic character, and exceptional future potential in one of the Shore’s most storied locations.

At the center of the property sits an historic Victorian farmhouse dating to circa 1896, recognized by the Maryland Historical Trust as a historically contributing structure representative of the classic 19th-century Delmarva farmhouse. The home and grounds reflect generations of stewardship and offers tremendous opportunity for its next generation renovation, rehabilitation and future development prior to occupancy. 

Old Love Point Road itself carries a rich and fascinating history. Before the Chesapeake Bay Bridge connected Maryland to the Eastern Shore, Love Point served as one of the principal gateways to the Shore. Ferries, steamships, and rail lines once brought travelers from Baltimore and Annapolis to Kent Island, where they continued eastward across Maryland and Delaware. Love Point became known as a romantic waterfront destination and transportation hub, welcoming visitors arriving by ferry and the historic Queen Anne’s Railroad. 

The property’s location captures the spirit of that history while offering exceptional convenience to today’s modern traveler. Situated just minutes from Route 50 and the Chesapeake Bay Bridge, the farm offers easy access to Annapolis, Washington D.C., Baltimore, and the Delaware beaches while maintaining the peaceful charm of Eastern Shore living.

Currently farmed and designated as prime farmland, the property is ideally suited for a gentleman’s farm, equestrian estate, vineyard, winery, agritourism venue, or luxury country retreat. The Development Analysis Report identifies a winery as one of the site’s most favorable and viable uses, noting that agritourism operations such as vineyards and wineries are specifically encouraged within Queen Anne’s County’s future agricultural economy plans.

In addition to its agricultural and lifestyle appeal, the property, perhaps most importantly, offers substantial long-term development potential. Located within the County’s Suburban Estate zoning district and designated growth area, the site may support future residential subdivision opportunities, including large-lot estate development, clustered single-family communities, multifamily concepts, or additional residential lots under current moratorium guidelines.

Whether envisioned as a private family compound, vineyard and winery destination, legacy investment, or future development opportunity, 1130 Old Love Point Road represents a rare chance to own a meaningful piece of Maryland’s Eastern Shore history — where the past, present, and future converge along one of Kent Island’s most iconic roads.
#MDQA2018000

STEVENSVILLE

1130 OLD LOVE POINT ROAD

3 Beds

2 Baths

1,536 Sq.Ft.

$1,900,000

MLS#: MDQA2018000

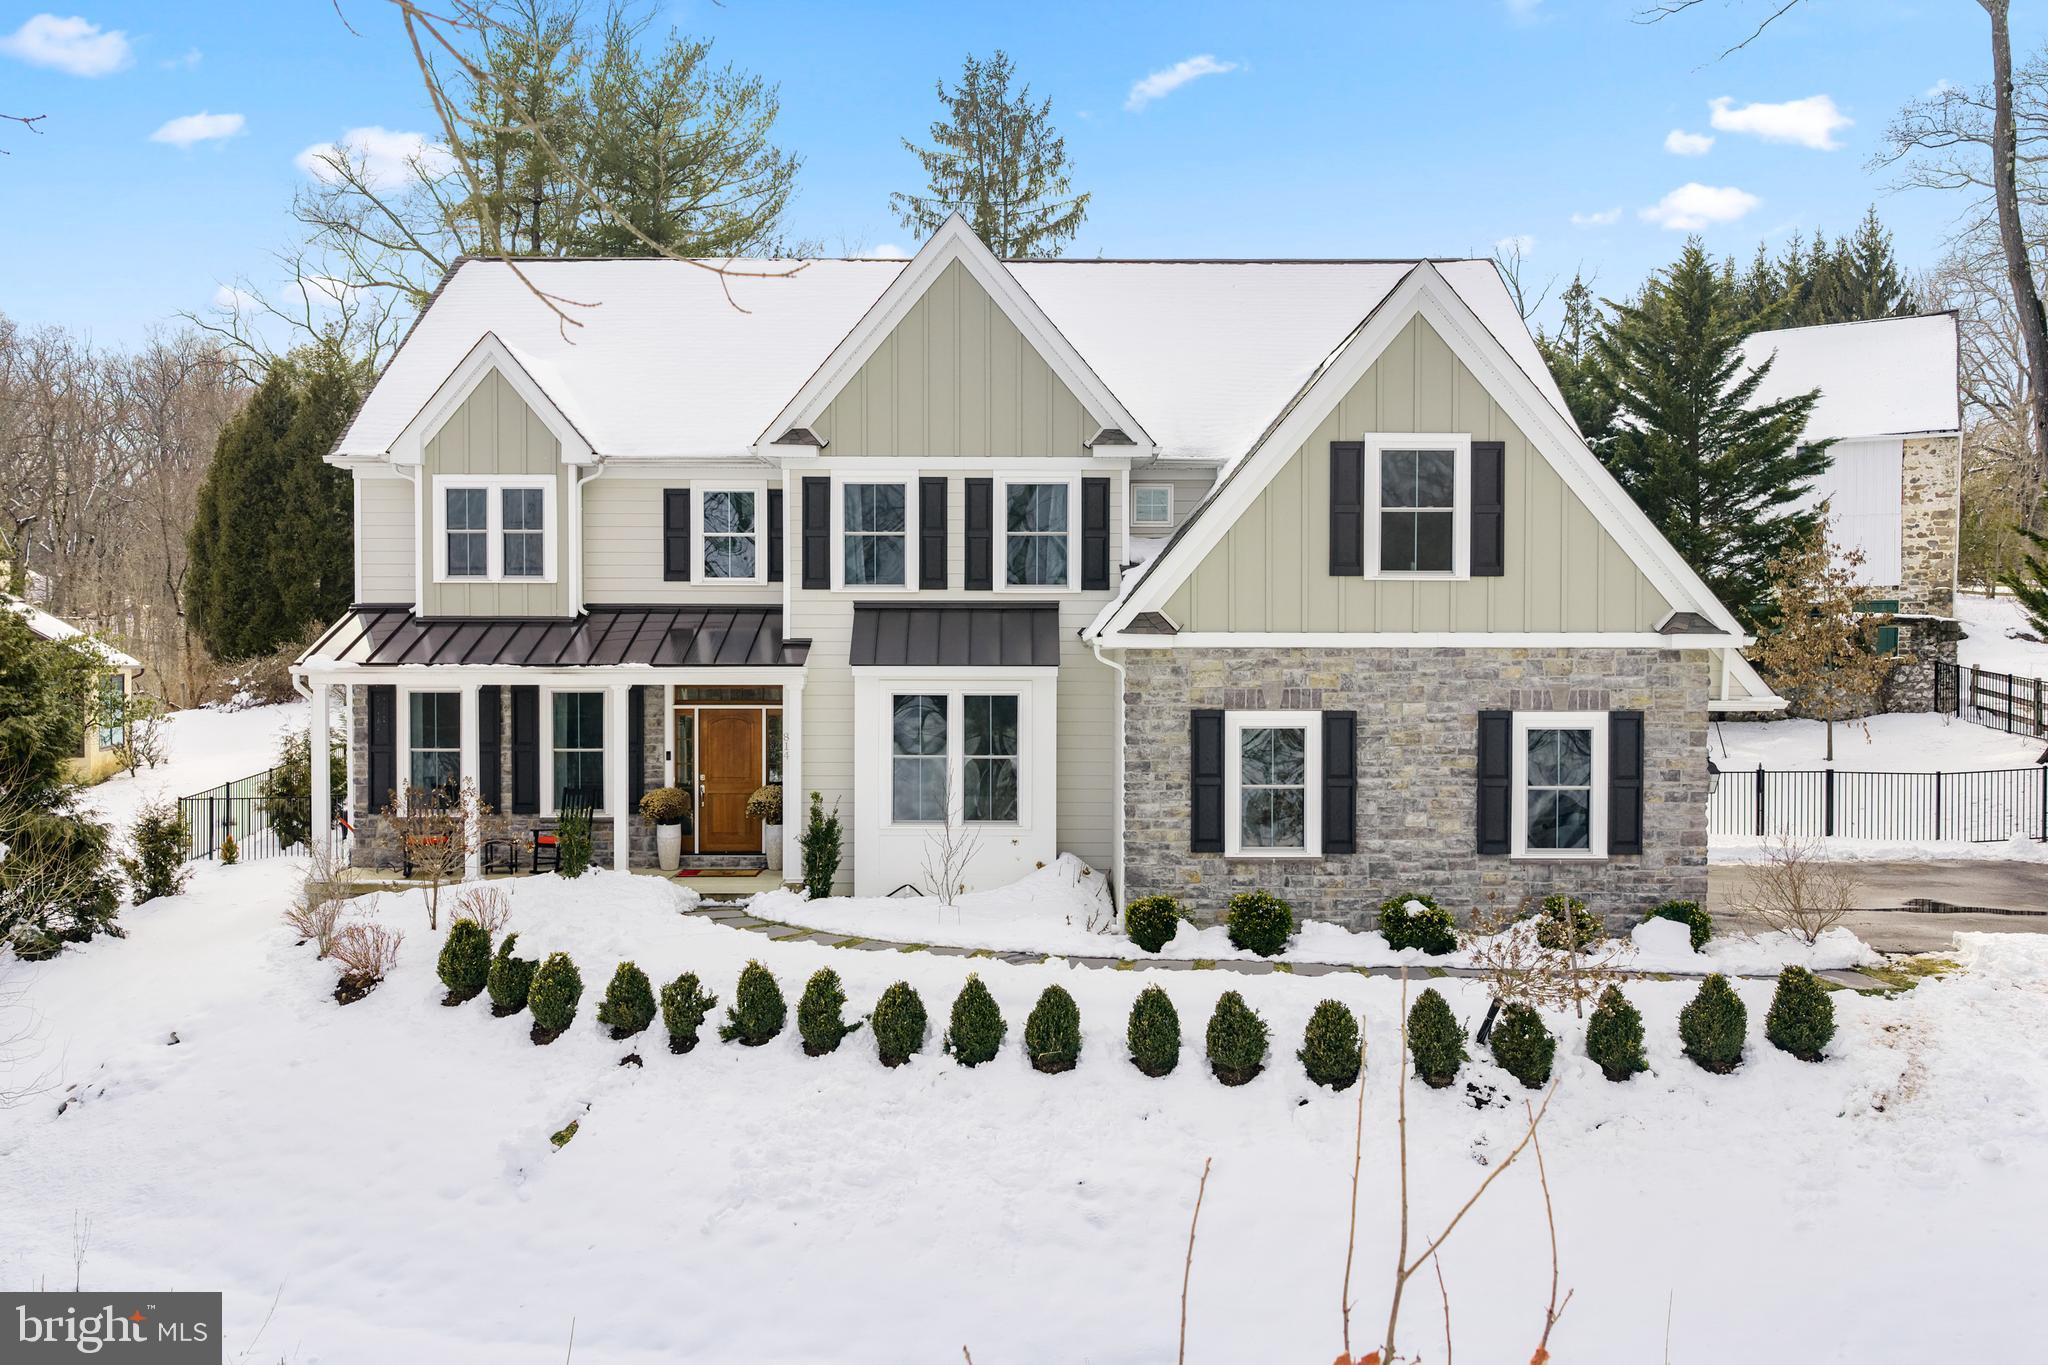
Welcome to this exceptional newly constructed Craftsman-style home in the highly sought-after Garrett Park Estates neighborhood of Kensington. Situated on a rare oversized corner lot on a quiet street, this beautifully designed home offers approximately 4,676 square feet of finished living space across three levels. A covered front porch and walkway welcome you into a bright, open floor plan featuring white oak hardwood floors, Andersen windows, and abundant natural light. The main level includes a formal dining room, spacious living room, powder room, and a gourmet kitchen with quartz countertops, stainless steel appliances, custom cabinetry, a large center island, and a breakfast area. The kitchen opens to the inviting family room featuring a fireplace flanked by custom built-in shelving. Just off the kitchen is a versatile bonus room ideal for a home office, walk-in pantry, hobby room, or additional flex space. A mudroom with custom built-ins provides convenient access to the attached garage. Upstairs, the luxurious primary suite features tray ceilings, two spacious walk-in closets, and a spa-inspired bath with a freestanding soaking tub, dual vanities, and an oversized walk-in shower. A spacious loft provides the perfect sitting area, reading nook, or secondary living space. Three additional bedrooms include one ensuite and two connected by a Jack-and-Jill bath, along with a convenient upper-level laundry room. The finished walk-up lower level offers a spacious recreation room, wet bar, media or game area, exercise room or office, an additional bedroom, and a full bath. Enjoy outdoor living on the covered rear deck overlooking the private fenced backyard. Ideally located near I-495, I-270, Rockville Pike, Pike & Rose, North Bethesda, Strathmore Music Center, Grosvenor-Strathmore Metro, Whole Foods, Trader Joe’s, shopping, dining, and parks. Exceptional craftsmanship, thoughtful design, and an unbeatable location make this a home you won’t want to miss.
#MDMC2242524

KENSINGTON

5012 AURORA DRIVE

5 Beds

4 Baths

4,856 Sq.Ft.

$1,900,000

MLS#: MDMC2242524

Be careful this home will steal your heart!  Minutes from Ocean City or Assateague Island beaches, Frontier Town, water park and the shops in old town Berlin.   There are three golf courses and a driving range within two miles and several others close by.  Or stay at home and enjoy the canal that flows to the Bay.    The list of activities are endless and right at your own private bulkhead.  Go boating, fishing, clamming, crabbing, paddle-boarding or on a relaxing kayak ride.  There are so many experiences to enjoy. But be sure to be back for the stunning sunset with a cocktail in hand to watch from one of the six decks. There are breathtaking views of Assateague Island National Park, The Verrazano Bridge, Sinepuxent Bay and the Atlantic Ocean.  Wetlands in front assure a view forever as they are protected by the state.  
You can watch the horses graze along the beaches and listen to the ocean waves crashing off in the distance.   With a brand new 15,000# Neptune elevator boatlift, you have close access to the bay or minutes from World renowned fishing.  Two carports with plenty of space for off street parking.  This fully furnished home was built in 2019. The ground floor has a welcoming foyer with a large utility room with a freezer and loads of storage space. 
This house has fabulous rental income potential…ready to go – just add guests!  
The second level has a coffee bar area, laundry room and four bedrooms, each with their own full bath.  Custom tiled showers (and one with a tub) with showerhead/handheld functions and comfort height toilets in each.  You can enjoy coffee on your front or rear porches while watching nature wake up each morning.  The rear porch has a wall mount fan for hot days of reading by the canal.  
The third level has a spacious open floor plan with a large living room and offering a gas fireplace for those cold nights, that flows into the huge kitchen for the cook in the family.  Spacious enough for more than one cook! Large deep main kitchen sink and island prep sink.  There is a full-size separate freezer, and refrigerator, built-in microwave, double wall ovens and propane 5 burner cooktop with downdraft exhaust.  Beautiful KraftMaid wood cabinets with loads of storage space.  Bar countertop seating for 8.  
This level also boasts an Owners Suite with a full-size washer & dryer and the bathroom has separate thermostatic controls so you and your spouse never have to adjust the temperature…one likes it hot and the other cold?  NO problem! 
Work from home?  There is a full size office with plenty of drawers, lateral filing cabinet and lovely granite top.  The gorgeous view makes it almost impossible to be stressed.  Just outside of the office is a Powder Room for your guests. 
The third level rear deck has a propane gas connection with a Nexgrill stainless steel 5 burner grill. 
The fourth floor is a rare find!  It is huge and ready for entertaining.  A large counter with a bar sink, wine rack and solid wood cabinets has amazing storage space .  There is a stainless steel french door refrigerator for your beer and cocktails and an 84” TV for movie night or karaoke fun!  The other half of the fourth floor has an 8 foot pool table just waiting for you pool sharks! There is a Powder Room with a porthole window that overlooks the ocean.  The rear deck is enormous and just waiting for you to add your finishing touches.  It overlooks the canal, bay  and Assateague and has an electrical outlet for a retractable sunshade if you so desire.  Such a large space for lounging, entertaining or watching the planes fly over during the air show or fireworks during July.  The front deck offers the breathtaking views of Assateague National/State Park and is perfect for spending time with friends and family watching the boats, water activities and native birds.  THIS HOME IS  READY FOR YOU... AND WAS DESIGNED AND CREATED FOR ENTERTAINING,  ENJOYING & EXPERINCING THE BEACH LIFE.
#MDWO2006400

BERLIN

12351 MEADOW DRIVE

5 Beds

5 Baths

4,200 Sq.Ft.

$1,900,000

MLS#: MDWO2006400

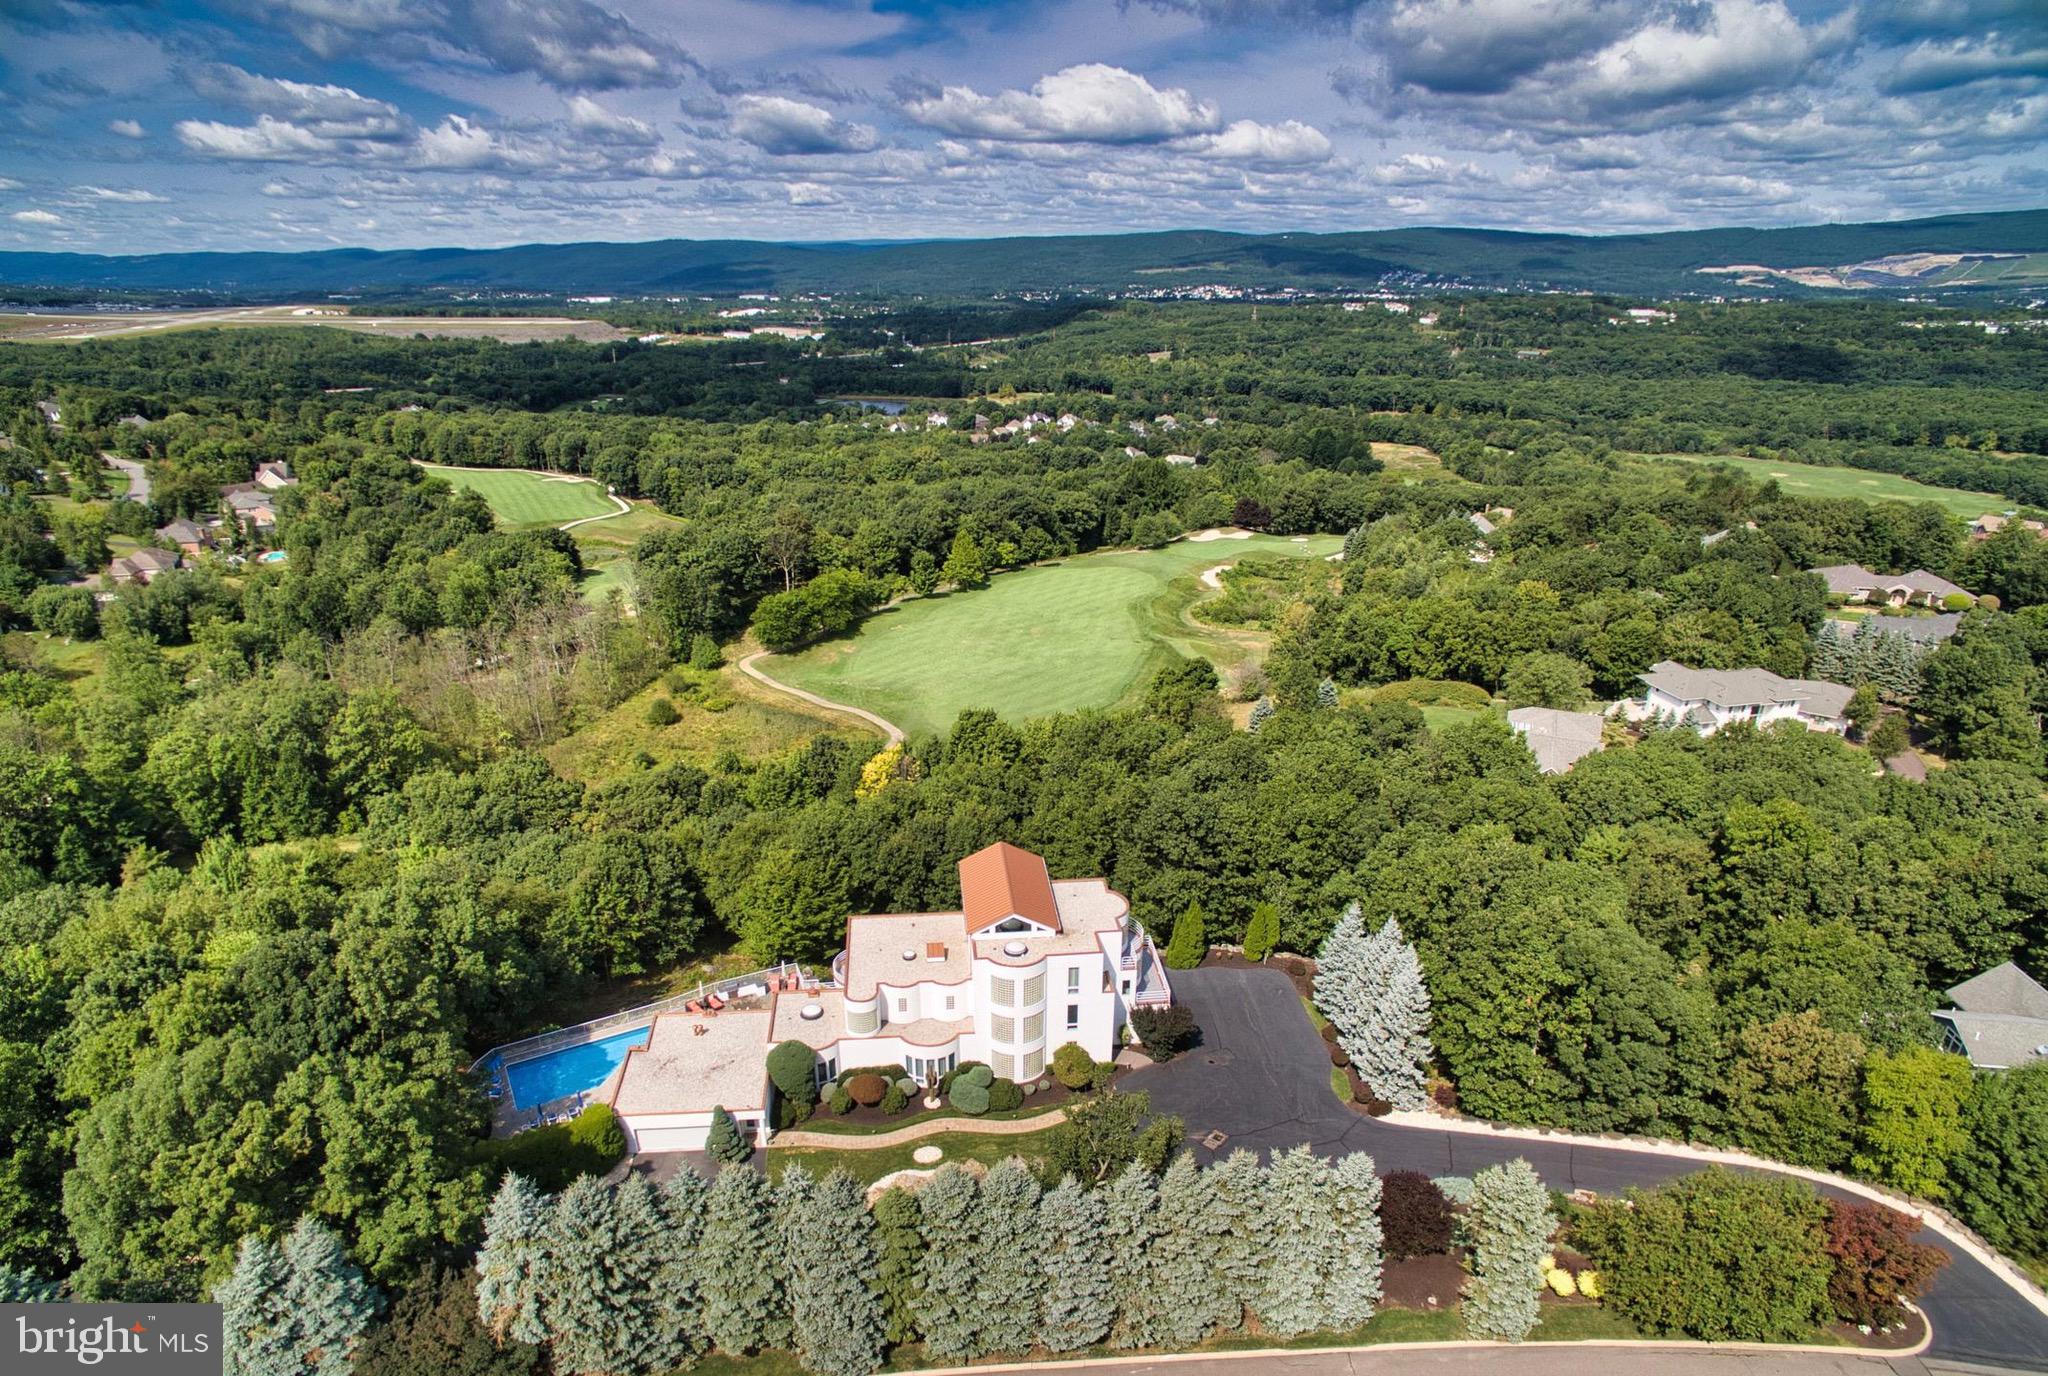
Get ready to live in your dream home! This beautiful 6 bedroom, 6.5 bath home in Worcester Twp is everything you have been looking for. With over 10,000 square feet of finished area, this home features Italian tile throughout the main level, a lovely gourmet kitchen with oversized granite countertops and upscale appliances, a large pantry with ample storage, mud room, powder room, formal living room, and dining room overlooking the rear yard with an in-ground pool. The open concept kitchen and family room with oversized ceiling is ideal for everyday living, and all rooms are generous in size and drenched in natural light. Enter the home down a private road to an impressive circular driveway and fabulous curb appeal presence sited on 3.39 serene acres! With a fully finished basement and cigar room in the main bedroom, this home truly has it all. Don't miss out on the opportunity to make this luxurious and customized home yours today!
#PAMC2075546

LANSDALE

2107 BUSTARD ROAD

6 Beds

6 Baths

10,370 Sq.Ft.

$1,900,000

MLS#: PAMC2075546

Steeped in history and surrounded by the timeless beauty of Maryland’s Eastern Shore, 1130 Old Love Point Road presents a once-in-a-generation opportunity to own an extraordinary family farm in the heart of Kent Island. Spanning approximately 36.73 acres, this remarkable property blends agricultural heritage, historic character, and exceptional future potential in one of the Shore’s most storied locations.

At the center of the property sits an historic Victorian farmhouse dating to circa 1896, recognized by the Maryland Historical Trust as a historically contributing structure representative of the classic 19th-century Delmarva farmhouse. The home and grounds reflect generations of stewardship and offers tremendous opportunity for its next generation renovation, rehabilitation and future development. 

Old Love Point Road itself carries a rich and fascinating history. Before the Chesapeake Bay Bridge connected Maryland to the Eastern Shore, Love Point served as one of the principal gateways to the Shore. Ferries, steamships, and rail lines once brought travelers from Baltimore and Annapolis to Kent Island, where they continued eastward across Maryland and Delaware. Love Point became known as a romantic waterfront destination and transportation hub, welcoming visitors arriving by ferry and the historic Queen Anne’s Railroad. 

The property’s location captures the spirit of that history while offering exceptional convenience to today’s modern traveler. Situated just minutes from Route 50 and the Chesapeake Bay Bridge, the farm offers easy access to Annapolis, Washington D.C., Baltimore, and the Delaware beaches while maintaining the peaceful charm of Eastern Shore living.

Currently farmed and designated as prime farmland, the property is ideally suited for a gentleman’s farm, equestrian estate, vineyard, winery, agritourism venue, or luxury country retreat. The Development Analysis Report identifies a winery as one of the site’s most favorable and viable uses, noting that agritourism operations such as vineyards and wineries are specifically encouraged within Queen Anne’s County’s future agricultural economy plans.

In addition to its agricultural and lifestyle appeal, the property also offers substantial long-term development potential. Located within the County’s Suburban Estate zoning district and designated growth area, the site may support future residential subdivision opportunities, including large-lot estate development, clustered single-family communities, multifamily concepts, or additional residential lots under current moratorium guidelines.

Whether envisioned as a private family compound, vineyard and winery destination, legacy investment, or future development opportunity, 1130 Old Love Point Road represents a rare chance to own a meaningful piece of Maryland’s Eastern Shore history — where the past, present, and future converge along one of Kent Island’s most iconic roads.
#MDQA2017266

STEVENSVILLE

1130 OLD LOVE POINT ROAD

3 Beds

2 Baths

1,536 Sq.Ft.

$1,900,000

MLS#: MDQA2017266

Court Ordered Trustee Sale-All offers subject to court ratification. Anticipated Settlement 60-90 Days.  Due to nature of sale, Trustee prefers Assurance Title. Home sold as-is with no repairs, contingencies, inspections, etc.  Conduct all due diligence prior to submitting any offers. Trustee exempt from most if not all statutorily required disclosures.  LA discloses the following known material facts: Water treatment system is said to require replacement and HVAC systems are said to require extensive repairs or total replacement.  Buyer to verify all information.
#MDHW2046938

CLARKSVILLE

6210 HEATHER GLEN WAY

6 Beds

6 Baths

7,700 Sq.Ft.

$1,900,000

MLS#: MDHW2046938

Welcome to 8609 Woodbrook Ln | New Construction Home on a Quiet Cul-De-Sac | 5 Bed | 5 Bath | 4,700 SF | 7,500 SF Lot | Large Outdoor Entertainment Area | Attached 1-Car Garage & Driveway

Property Highlights Include: A thoughtfully designed floor plan spanning approximately 4,700 square feet, a dramatic two-story entry foyer with large-format marble tile, wide-plank white oak hardwood flooring, and expansive windows providing abundant natural light throughout. The gourmet kitchen centers on an oversized island with seating for four and features quartz countertops and backsplash, plus professional-grade Bosch and Thermador appliances. Dual primary suites on separate levels offer flexibility for multigenerational living or extended guests. The home also features a formal living room with a gas fireplace, main-level office/playroom/flex space, mudroom/pantry just off the garage, substantial attic storage accessible through the upper-level primary closet, and a tiered backyard with an expansive flagstone patio designed for outdoor dining and entertaining.

Neighborhood Highlights Include: Enjoy a quiet, tucked-away residential setting with convenient access to Rock Creek Park, scenic trails, Downtown Bethesda, and key commuter corridors, and just minutes from Metro access, shopping, dining, and a wide variety of entertainment options.

This meticulously crafted new construction home combines timeless finishes and thoughtful design to deliver an exceptional living experience across two levels in one of Chevy Chase’s most convenient locations.
#MDMC2254122

CHEVY CHASE

8609 WOODBROOK LANE

5 Beds

5 Baths

4,700 Sq.Ft.

$1,900,000

MLS#: MDMC2254122

3 Grubbs Mill (1)
#PACT2136240

BERWYN

2215 GRUBBS MILL ROAD

5 Beds

3 Baths

4,565 Sq.Ft.

$1,900,000

MLS#: PACT2136240

Prime redevelopment opportunity at 153–59 W Jefferson St, Philadelphia, PA 19122 — a five-story historic industrial building (formerly a coffin factory) offering 14,750 SF on a 6,574 SF lot with a large courtyard and exceptional architectural character. Currently zoned RSA-5, the property will require a variance for multi-family or mixed-use development, with a precedent of six prior residential units. Located in a prime, fast-growing neighborhood, this property is ideal for adaptive reuse into apartments, creative office space, or boutique mixed-use concepts, blending historic charm with modern potential. Listed at $2,890,000
#PAPH2552118

PHILADELPHIA

153 W JEFFERSON STREET 59

3 Beds

None Baths

14,750 Sq.Ft.

$1,900,000

MLS#: PAPH2552118

Just moments from Potomac Village, this 4-bedroom, 4-full and 2-half-bath home features two spectacular acres with an oversized swimming pool, separate hot tub, Koi pond, and expansive entertainment patio—all in a remarkably convenient, walkable location close to the heart of Potomac.

Inside, this meticulously maintained home offers high-end updates throughout the flexible living areas. The remodeled kitchen opens to the family room providing comfortable living spaces, along with the formal living and dining rooms. Large windows take advantage of the property's natural surroundings and bring abundant light into the home.

Perhaps most compelling is the combination of two beautiful acres with proximity to Potomac Village. Enjoy easy access to neighborhood restaurants, shops, grocery stores and everyday conveniences without sacrificing privacy and outdoor space.

Located in one of Montgomery County's most sought-after communities and served by top-rated schools, 10804 Lockland Road presents a rare opportunity: significant acreage, exceptional outdoor amenities, an oversized pool and a prime close-in Potomac location—all in one property.
#MDMC2256412

POTOMAC

10804 LOCKLAND ROAD

4 Beds

4 Baths

3,482 Sq.Ft.

$1,900,000

MLS#: MDMC2256412

1 ... 603 604 605 606 607 ... 666
* Listings identified with the FMLS IDX logo come from FMLS and are held by brokerage firms other than the owner of this website. The listing brokerage is identified in any listing details. Information is deemed reliable but is not guaranteed. If you believe any FMLS listing contains material that infringes your copyrighted work please click here to review our DMCA policy and learn how to submit a takedown request. © 2024. First Multiple Listing Service, Inc.

Send a message

Message successfully sent.

Your message

What is 3 + 4 ?

Reason for contacting?

I agree to receive email communication and understand I can unsubscribe at any time.

I agree to be contacted by Charis Realty Group - Christine Issler, Broker via call, email, and text for real estate services. To opt out, you can reply 'stop' at any time or reply 'help' for assistance. You can also click the unsubscribe link in the emails. Message and data rates may apply. Message frequency may vary. Privacy Policy

Sign Out

Virtual Assistant

Would you like to take the next step with this property? We can help you schedule a showing or virtual tour, or send you more details.

Yes, I would like more information.

Thank You for Your Reply, One of Our Agents will contact you as soon as possible

No, maybe later.

Thank you, you can always contact me via email, phone number or through the contact form.

Realhub AI

Lucy - Your AI-Powered Realtor

Update Your Temporary Password

Personalize your search

Enter your email and we'll notify you immediately when new listings match what you're looking for.

or enter email address

Already have an account ? Login here

Continue your home search

I agree to receive communications and understand I can unsubscribe at any time.

I agree to be contacted by Charis Realty Group - Christine Issler, Broker via call, email, and text for real estate services. To opt out, you can reply 'stop' at any time or reply 'help' for assistance. You can also click the unsubscribe link in the emails. Message and data rates may apply. Message frequency may vary. Privacy Policy

Already have an account ? Login here

We use cookies

We use cookies primarily for analytics to enhance your experience. By accepting, you agree to our use of these cookies. You can manage your preferences or learn more about our cookies policy.